


Property
Beds
5
Full Baths
4
1/2 Baths
1
Year Built
2023
Sq.Footage
5,414
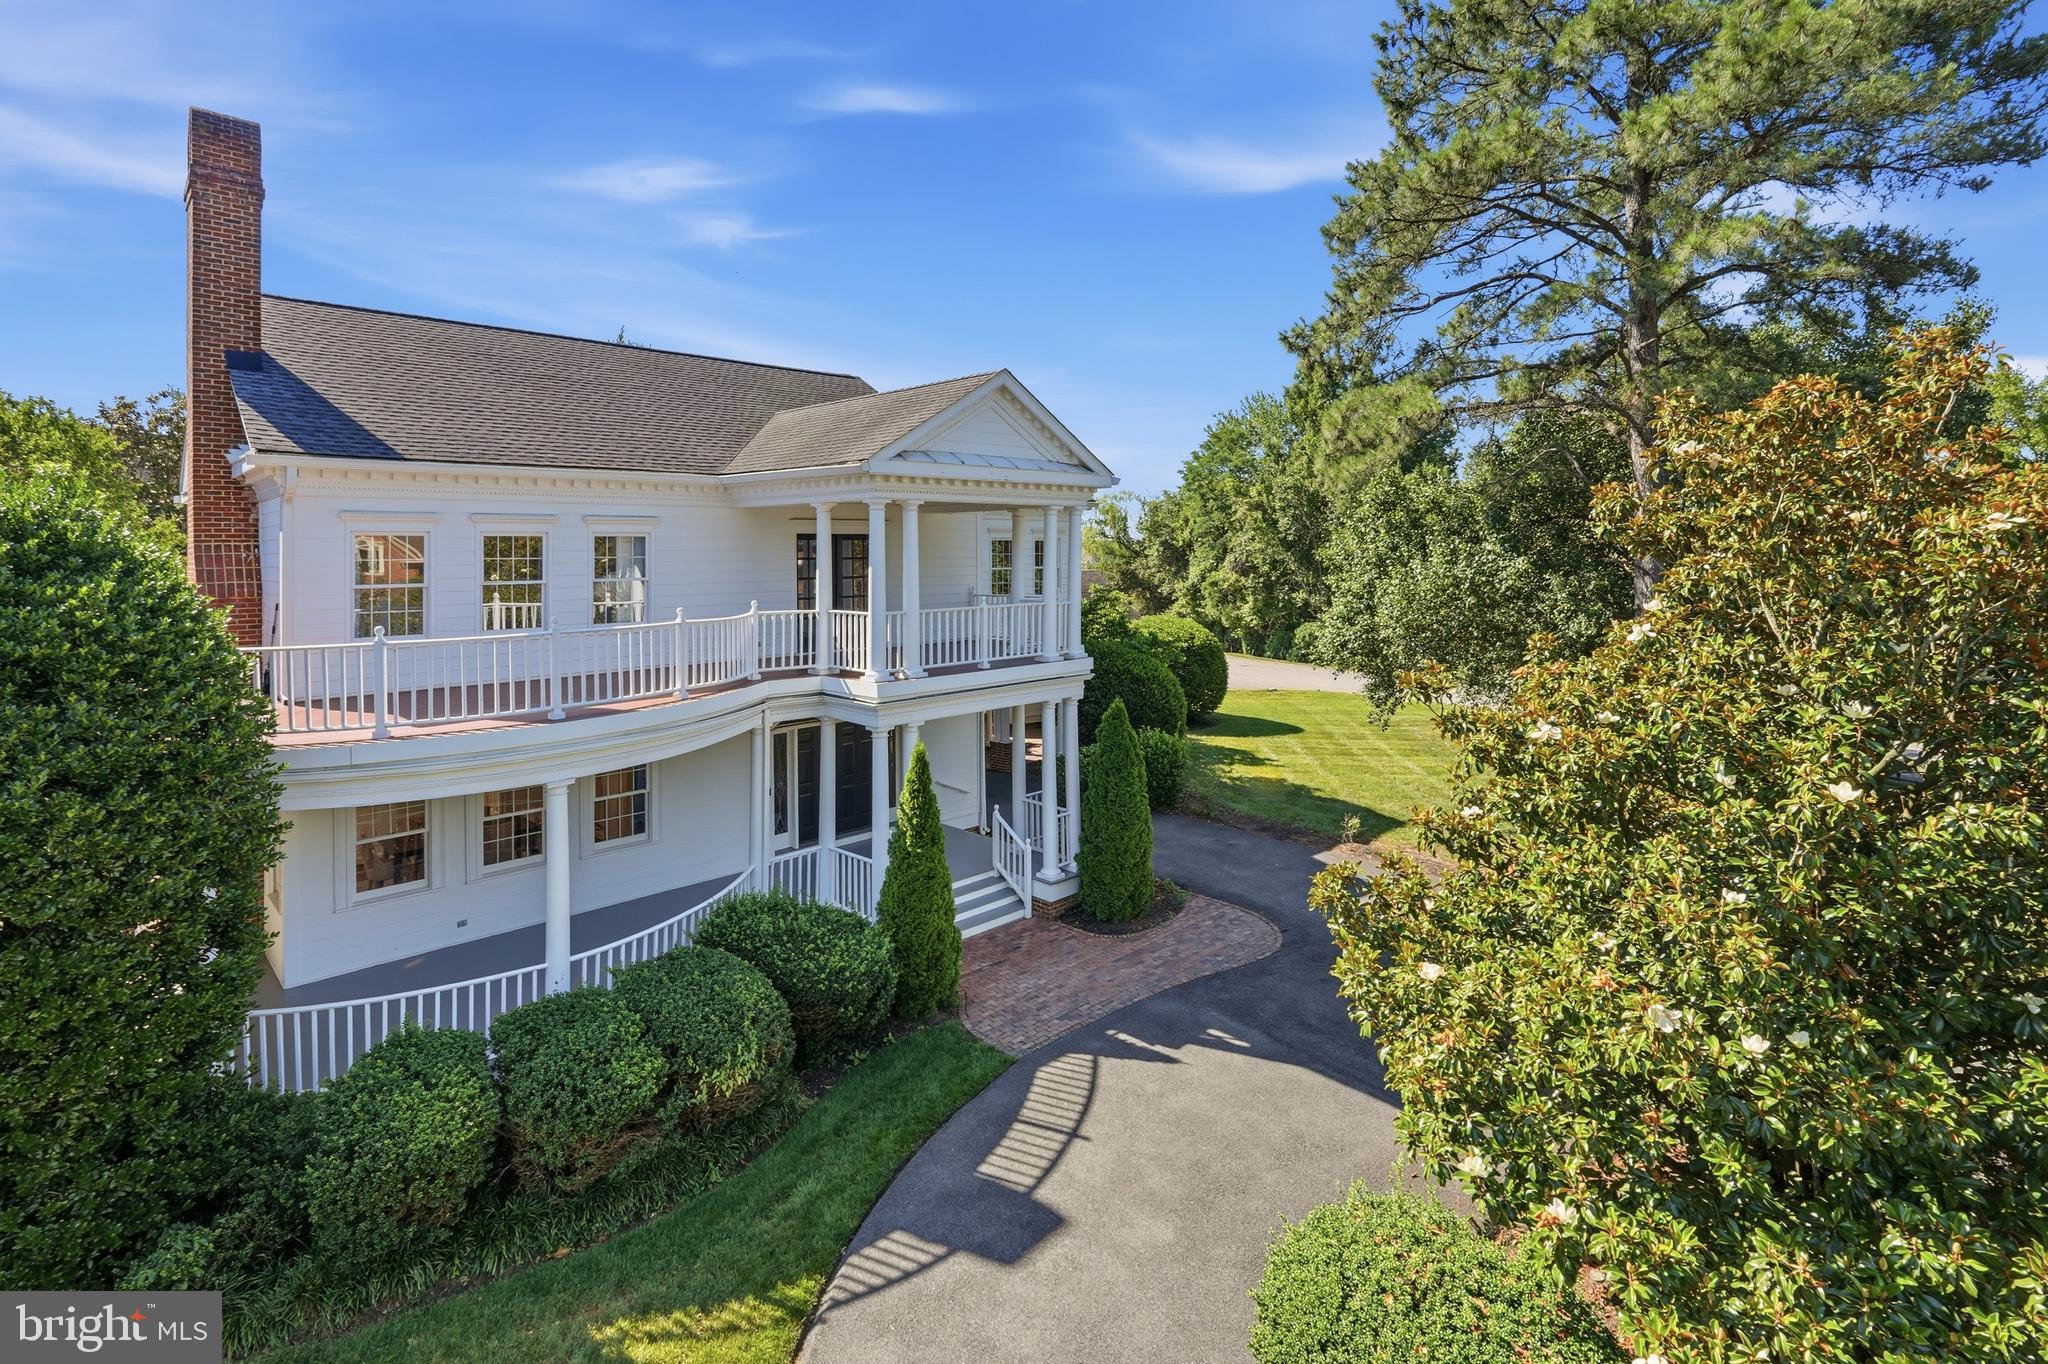
Welcome to 6411 Pickett Street, a stunning, recently newly-built Craftsman home completed in 2023, situated on nearly an acre of land—an incredibly rare find! As you approach this diamond in the rough, you’ll be greeted by a spacious circular driveway that can easily accommodate 8+ cars, along with an additional luxurious driveway for over 4 cars. The expansive lot is conveniently located just down the street from the Huntington Metro, North Kings Highway, a Target shopping area, Lowe’s, Home Depot, Wal-Mart, Old Town Alexandria, luxury shopping areas, and more. This gorgeous home is fully upgraded with vinyl fencing surrounding the nearly 1-acre parcel for maximum privacy. Step inside to discover a grand 10-foot ceiling entryway, with an elegant foyer featuring artisan moldings. The guest room, living room, and dining room shine with recessed lighting and oversized windows, allowing for an abundance of natural light. The spacious family room is a highlight, featuring a cozy gas fireplace and expansive windows that offer sweeping views of the backyard. The gourmet kitchen is a chef’s dream, boasting a large marble island perfect for family gatherings, a separate wet bar, and a walk-in pantry. It’s fully equipped with stainless steel appliances, European cabinets, a farmhouse sink, and wet bar seating. From here, you can seamlessly transition to the private backyard, offering flat landscaping and the perfect setting for outdoor enjoyment. Upstairs, the large Primary Bedroom is a true retreat, featuring tray ceilings, two walk-in closets, and a spa-like bath complete with double vanities, a large shower with a bench, and a stand-alone soaking tub. There are three additional generously sized bedrooms, including one with an ensuite bath and two that share a buddy bath. The finished walkout lower level offers even more space with a second family room, high ceilings, a fifth bedroom, a full bath, and two versatile flex rooms that can be tailored to suit your needs. With its thoughtful design, impressive upgrades, and exceptional location, 6411 Pickett Street is truly a place to call home. Don't miss out on this extraordinary opportunity!
Features & Amenities
Interior
-
Other Interior Features
Bar, Kitchen Island, Pantry, Recessed Lighting, Walk-In Closet(s), Tray Ceiling(s), Crown Molding, Open Floorplan, Soaking Tub
-
Total Bedrooms
5
-
Bathrooms
4
-
1/2 Bathrooms
1
-
Above Grade Finished Area
3818.0
-
Basement YN
YES
-
Cooling YN
YES
-
Cooling
Central Air, Zoned, Electric, Attic Fan
-
Fireplace YN
YES
-
Heating YN
YES
-
Heating
Fireplace Insert, Natural Gas, Central, Zoned
-
Pet friendly
Yes
Exterior
-
Garage
Yes
-
Garage spaces
2
-
Construction Materials
HardiPlank Type
-
Other Exterior Features
Rain Gutters
-
Parking
Circular Driveway, Paved, Garage, Driveway, Attached
-
Patio and Porch Features
Porch
-
Pool
No
-
Waterfront YN
NO
-
View
Garden
Area & Lot
-
Lot Features
Cleared, Front Yard, Private, Back Yard
-
Lot Size(acres)
0.75
-
Lot Size(square feet)
32,595
-
Property Type
Residential
-
Property Sub Type
Single Family Residence
-
Architectural Style
Craftsman
Price
-
Sales Price
$1,700,000
-
Tax Amount
$7,159
-
Sq. Footage
5,414
-
Price/SqFt
$314
HOA
-
Association
No
Property Resources
-
Horse Property
NO
School District
-
Elementary School
GROVETON
-
Middle School
SANDBURG
-
High School
WEST POTOMAC
Property Features
-
New Construction
NO
-
Foundation Details
Concrete Perimeter
-
Senior Community YN
NO
-
Sewer
Public Sewer
-
Water Source
Public
Schedule a Showing
Showing scheduled successfully.
Mortgage calculator
Estimate your monthly mortgage payment, including the principal and interest, property taxes, and HOA. Adjust the values to generate a more accurate rate.
Your payment
Principal and Interest:
$
Property taxes:
$
HOA fees:
$
Total loan payment:
$
Total interest amount:
$
Location
County
FAIRFAX
Elementary School
GROVETON
Middle School
SANDBURG
High School
WEST POTOMAC
Listing Courtesy of Burhan Khan, H2YL PROPERTIES LLC
RealHub Information is provided exclusively for consumers' personal, non-commercial use, and it may not be used for any purpose other than to identify prospective properties consumers may be interested in purchasing. All information deemed reliable but not guaranteed and should be independently verified. All properties are subject to prior sale, change or withdrawal. RealHub website owner shall not be responsible for any typographical errors, misinformation, misprints and shall be held totally harmless.

Salesperson, Realtor
Laurie Hailey
Call Laurie today to schedule a private showing.

* Listings on this website come from the FMLS IDX Compilation and may be held by brokerage firms other than the owner of this website. The listing brokerage is identified in any listing details. Information is deemed reliable but is not guaranteed. If you believe any FMLS listing contains material that infringes your copyrighted work please click here to review our DMCA policy and learn how to submit a takedown request.© 2024 FMLS.
Related Properties
ALEXANDRIA
9505 LYNNHALL PLACE
4 Beds
4 Baths
4,015 Sq.Ft.
$1,649,000
MLS#: VAFX2323748

ALEXANDRIA
213 MONTGOMERY STREET
3 Beds
3 Baths
2,687 Sq.Ft.
$1,999,999
MLS#: VAAX2065936

ALEXANDRIA
2613 BEACON HILL ROAD
6 Beds
6 Baths
5,196 Sq.Ft.
$1,795,000
MLS#: VAFX2346612

ALEXANDRIA
1201 N ROYAL STREET 206
2 Beds
2 Baths
1,567 Sq.Ft.
$1,695,000
MLS#: VAAX2066900

ALEXANDRIA
9404 FOREST HAVEN DRIVE
4 Beds
3 Baths
5,965 Sq.Ft.
$1,495,000
MLS#: VAFX2342402

ALEXANDRIA
7225 BARRY ROAD
6 Beds
5 Baths
6,784 Sq.Ft.
$1,799,000
MLS#: VAFX2334360

ALEXANDRIA
508 E CUSTIS AVENUE
6 Beds
4 Baths
3,730 Sq.Ft.
$1,950,000
MLS#: VAAX2063926

ALEXANDRIA
417 E NELSON AVENUE
4 Beds
3 Baths
2,689 Sq.Ft.
$1,699,000
MLS#: VAAX2067538

ALEXANDRIA
2101 WHITEOAKS DRIVE
5 Beds
4 Baths
4,850 Sq.Ft.
$1,600,000
MLS#: VAFX2342446

ALEXANDRIA
1385 BISHOP CREST COURT
5 Beds
4 Baths
4,386 Sq.Ft.
$1,499,000
MLS#: VAFX2345354
