


Property
Beds
3
Full Baths
2
1/2 Baths
None
Year Built
1984
Sq.Footage
1,500
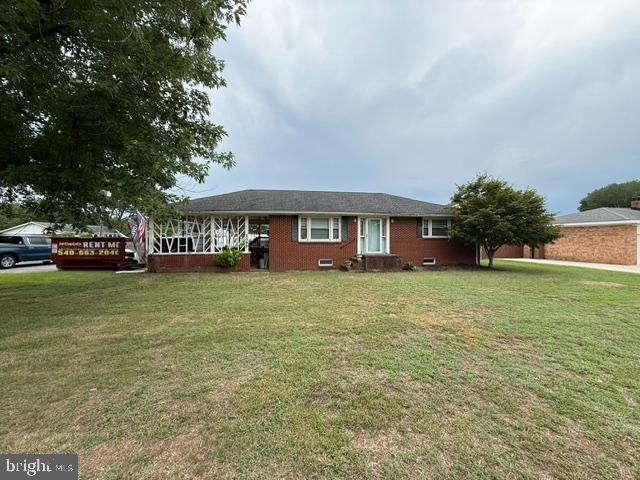
Room to breathe, inside and out, with the Potomac just down the road. This 3-bedroom, 2-bath one-level home in Potomac Shores pairs a large, level lot with living spaces you can really spread out in, and the big updates are already done. The living room and kitchen are the heart of this house, and they’re huge. There’s space to cook, gather, and fit everyone around the table without anyone bumping elbows. The kitchen was completely redone in 2024 with new cabinetry, granite countertops, flooring, and appliances. Both bathrooms were refreshed in 2025 with new vanities, flooring, and a new tub. The primary suite has its own private bath with the laundry right there, so laundry happens steps from your closet instead of across the house. The behind-the-walls work has been taken care of too: engineered flooring throughout (2018), replacement windows and kitchen door (2020), added insulation in the attic and crawlspace (2020), a full HVAC replacement with new equipment and supply lines (2014), and tamper-resistant outlets. The sellers are also including a home warranty for extra peace of mind. Out front, a brand-new porch is ready for your morning coffee. Out back, a new deck overlooks a wide, level yard with room for a garden, yard games, or a fire pit with friends. A storage shed keeps the mower and beach gear out of the way. There’s no HOA, and voluntary membership in the Potomac Westmoreland Shores Civic Corp. gives you access to a sandy river beach, a clubhouse with dock, a boat ramp, and a pier with slips available for lease on the Potomac. Small-town river life comes with an easy commute: about 30 minutes to Dahlgren, 35 minutes to Bowling Green and A.P. Hill, under an hour to Fredericksburg, and a quick hop into Maryland over the Harry Nice Bridge. Big rooms, a big yard, real updates, and river-beach living don’t come along every day. Come see it in person, and bring your beach chair.
Features & Amenities
Interior
-
Other Interior Features
Eat-in Kitchen, Ceiling Fan(s), Recessed Lighting
-
Total Bedrooms
3
-
Bathrooms
2
-
Above Grade Finished Area
1500.0
-
Basement YN
NO
-
Cooling YN
YES
-
Cooling
Central Air, Heat Pump, Ceiling Fan(s), Electric
-
Fireplace YN
NO
-
Heating YN
YES
-
Heating
Electric, Central, Baseboard, Heat Pump
-
Main Level Bedrooms
3
-
Pet friendly
N/A
Exterior
-
Garage
No
-
Construction Materials
Frame, Vinyl Siding
-
Parking
Off Street
-
Patio and Porch Features
Porch, Deck
-
Pool
No
-
Waterfront YN
NO
-
View
Trees/Woods
Area & Lot
-
Lot Features
Level, Back Yard
-
Lot Size(acres)
0.89
-
Lot Size(square feet)
38,812
-
Property Type
Residential
-
Property Sub Type
Single Family Residence
-
Architectural Style
Ranch/Rambler
Price
-
Sales Price
$280,000
-
Tax Amount
$1,159
-
Sq. Footage
1,500
-
Price/SqFt
$186
HOA
-
Association
No
Property Resources
-
Horse Property
NO
School District
-
Elementary School
N/A
-
Middle School
N/A
-
High School
N/A
Property Features
-
New Construction
NO
-
Senior Community YN
NO
-
Sewer
Septic Tank
-
Water Source
Public
Schedule a Showing
Showing scheduled successfully.
Mortgage calculator
Estimate your monthly mortgage payment, including the principal and interest, property taxes, and HOA. Adjust the values to generate a more accurate rate.
Your payment
Principal and Interest:
$
Property taxes:
$
HOA fees:
$
Total loan payment:
$
Total interest amount:
$
Location
County
WESTMORELAND
Elementary School
Middle School
High School
Listing Courtesy of Jennifer Ellington, RE/MAX Supercenter
RealHub Information is provided exclusively for consumers' personal, non-commercial use, and it may not be used for any purpose other than to identify prospective properties consumers may be interested in purchasing. All information deemed reliable but not guaranteed and should be independently verified. All properties are subject to prior sale, change or withdrawal. RealHub website owner shall not be responsible for any typographical errors, misinformation, misprints and shall be held totally harmless.

Salesperson, Realtor
Laurie Hailey
Call Laurie today to schedule a private showing.

* Listings on this website come from the FMLS IDX Compilation and may be held by brokerage firms other than the owner of this website. The listing brokerage is identified in any listing details. Information is deemed reliable but is not guaranteed. If you believe any FMLS listing contains material that infringes your copyrighted work please click here to review our DMCA policy and learn how to submit a takedown request.© 2024 FMLS.
Related Properties

COLONIAL BEACH
Lot 6 SALINA LANE
3 Beds
2 Baths
1,200 Sq.Ft.
$314,900
MLS#: VAWE2012188
COLONIAL BEACH
1395 MCKINNEY BOULEVARD
3 Beds
2 Baths
1,568 Sq.Ft.
$299,900
MLS#: VAWE2011708

COLONIAL BEACH
151 LORETTA DRIVE
3 Beds
2 Baths
1,288 Sq.Ft.
$328,800
MLS#: VAWE2012254

COLONIAL BEACH
212 2ND STREET
3 Beds
1 Baths
1,016 Sq.Ft.
$279,400
MLS#: VAWE2012184

COLONIAL BEACH
41 MOUNT VERNON DRIVE
3 Beds
2 Baths
1,260 Sq.Ft.
$329,000
MLS#: VAWE2012120

COLONIAL BEACH
103 N IRVING AVENUE 406
2 Beds
2 Baths
928 Sq.Ft.
$310,000
MLS#: VAWE2012282

COLONIAL BEACH
58 PINE STREET
3 Beds
2 Baths
1,288 Sq.Ft.
$310,000
MLS#: VAWE2012216

COLONIAL BEACH
1101 DAVIS STREET
2 Beds
1 Baths
1,269 Sq.Ft.
$290,000
MLS#: VAWE2012038

COLONIAL BEACH
134 WILDWOOD ROAD
3 Beds
2 Baths
1,400 Sq.Ft.
$329,900
MLS#: VAWE2012230
COLONIAL BEACH
Lot 21 WILDWOOD ROAD
2 Beds
1 Baths
1,075 Sq.Ft.
$270,000
MLS#: VAWE2012190
