
Ranch/Rambler
6340 WATERWAY DRIVE
FALLS CHURCH, VA 22044
MLS#: VAFX2316468
$1,599,900
Property
Beds
4
Full Baths
3
1/2 Baths
None
Year Built
1955
Sq.Footage
3,112
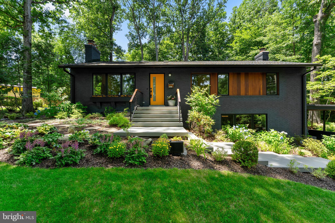
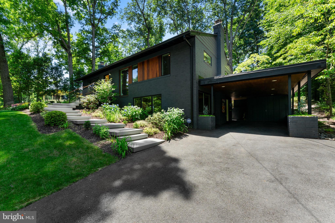
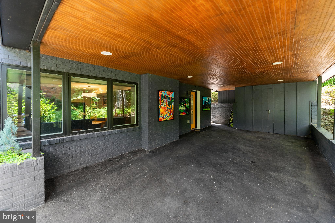
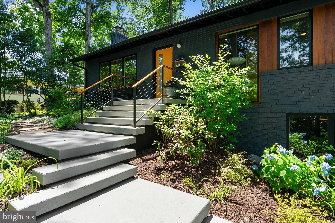
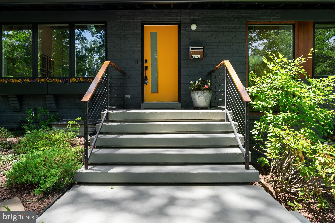
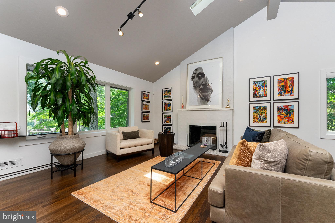
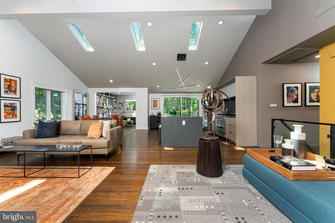
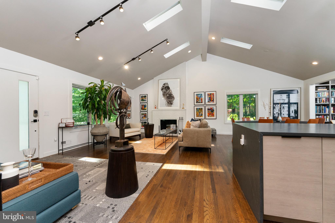
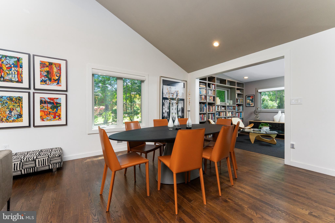
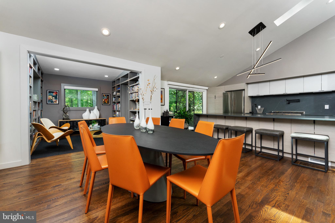
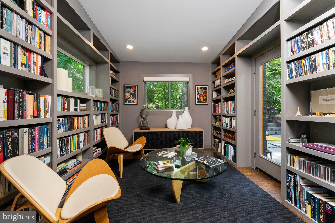
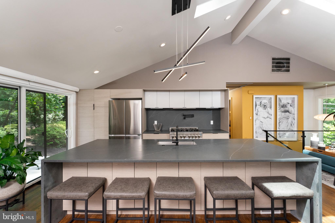
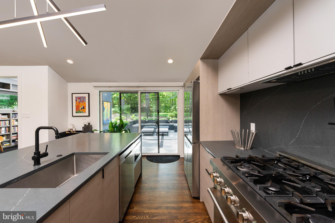
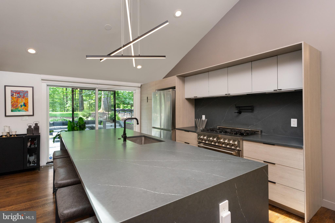
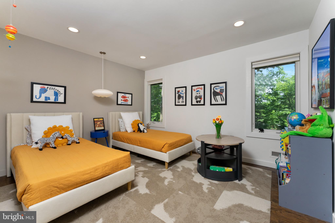
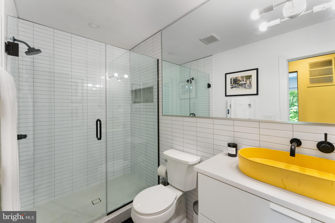
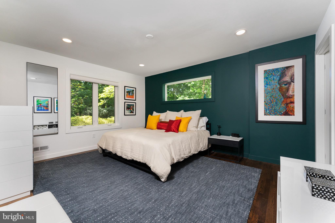
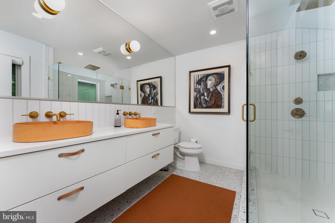
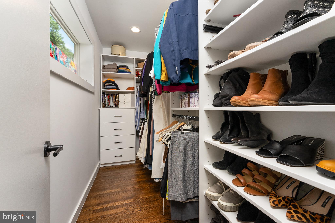
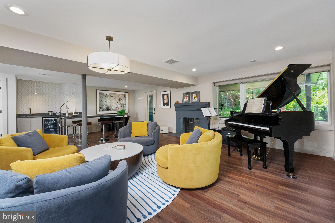
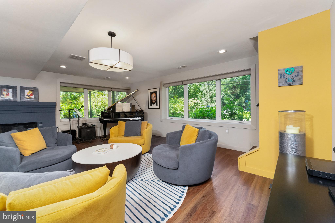
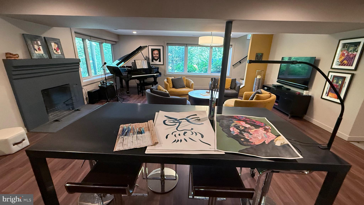
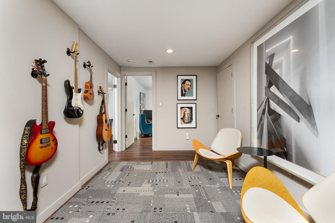
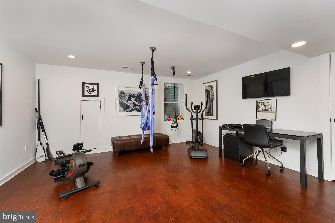
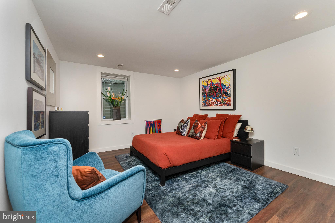
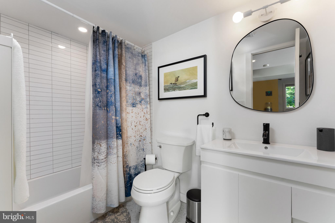
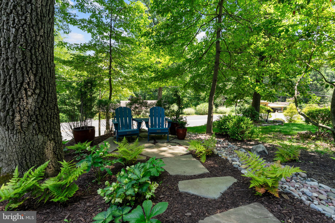
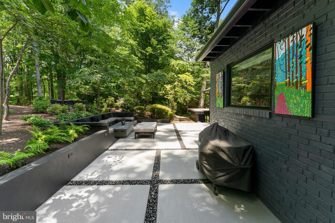
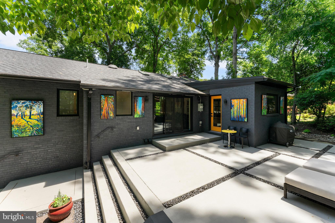
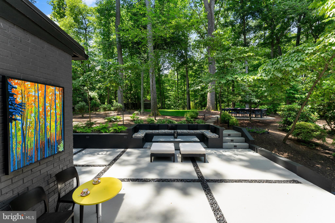
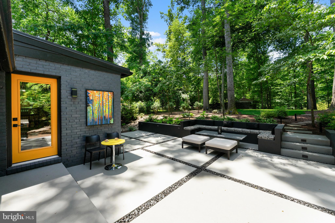
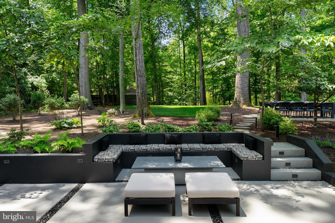
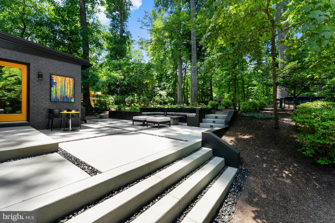
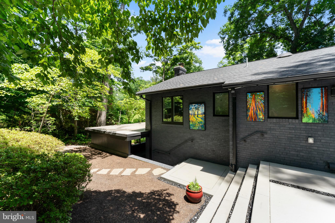
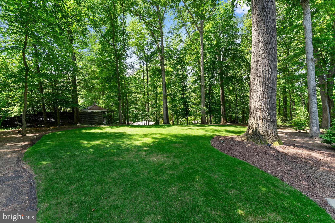
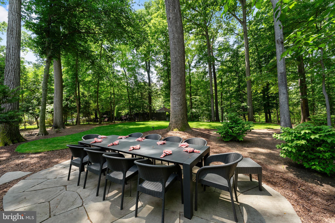
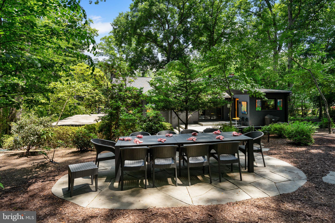
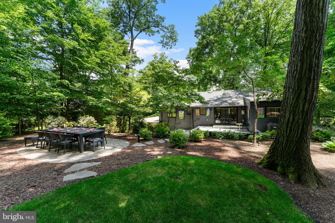
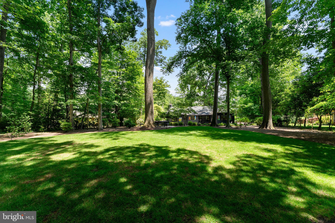
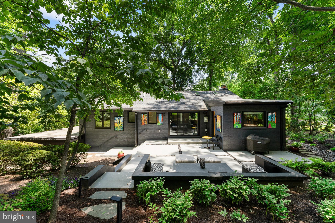
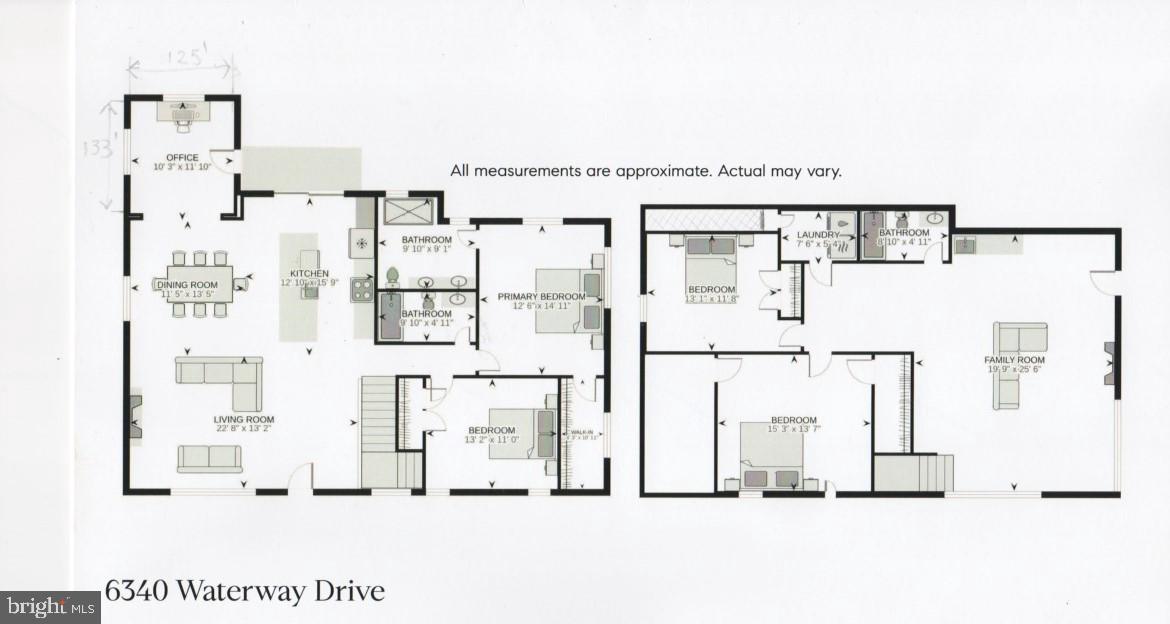
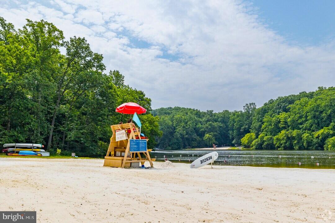
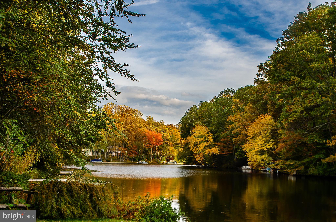
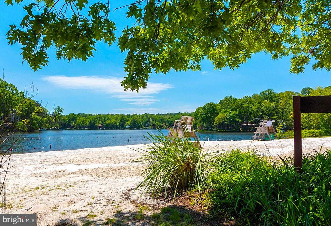
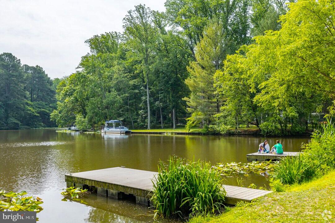
A rare opportunity to own a beautifully renovated contemporary home in the highly sought-after Lake Barcroft community. Situated on a private, professionally landscaped lot, this exceptional 4-bedroom, 3-bath luxury rambler offers over two levels of thoughtfully designed living space surrounded by lush greenery and winter lake views. Extensively renovated in 2022 by MM Design Co., the home seamlessly blends upscale modern finishes with the timeless mid-century architecture for which Lake Barcroft is known. Natural light fills the interior through expansive Andersen windows, soaring vaulted ceilings, and six skylights on the main level. Designed for both everyday living and entertaining. The open-concept main level features walnut-stained oak hardwood floors, dramatic walls ideal for displaying art, dimmable lighting throughout, and floor-to-ceiling Marvin Essential sliding doors that open to a custom-designed patio. The outdoor living space includes built-in stucco bench seating and a Caesarstone-topped cocktail table. The gourmet kitchen is anchored by a stunning 10.5 foot soapstone quartz waterfall island and accented by an Italian design suspension pendant chandelier. High-end stainless-steel appliances, generous prep space, and seamless flow to the dining and living areas make hosting effortless. The living room, complete with a wood-burning fireplace, is the perfect spot to enjoy sunrise views. A custom library and reading room, bathed in natural light, provides a tranquil retreat with direct access to the patio and backyard. The owners have made extensive landscaping improvements – creating a spacious, level lawn ideal for recreation and gatherings. An oval flagstone dining terrace tucked beneath a canopy of mature trees comfortably accommodates outdoor dining, while additional seating areas and flagstone pathways enhance the property's park-like setting. The main-level primary suite offers peaceful garden views and an en-suite bath. A second bedroom and full bath complete this level. Both main-level baths feature white quartz countertops, hand-cast concrete vessel sinks, and terrazzo-tiled showers. With natural light from a large vertical picture window, the staircase features oak treads, a sleek metal banister and glass side panels, creating an airy transition to the walkout lower level. This level houses a family room complete with a mounted Sonos ARC Soundbar, another wood-burning fireplace, wet bar, Bedroom 3 and Bedroom 4, (currently used as a workout/yoga room), a separate laundry room, and a full bathroom. Recent improvements include HydroTech 4-zone irrigation system (back yard 2025), custom roller shades (2024), LeafFilter gutter protection (2024), ADT security system (2024), heated towel warmers in U/L guest bathrooms (2024), two additional outside water faucets (2025, backyard), architectural shingle roof (2022), AC and water heater (2022), dusk-to-dawn photocell lighting of back patio (2022), and French drain installation (2023).The carport includes recessed lighting and additional built-in storage shed. Located just minutes from Seven Corners and convenient to Falls Church City, Lake Barcroft offers a unique lifestyle centered around its private 135-acre lake, five resident only beaches, boating, paddleboarding, fishing, swimming and abundant natural beauty and wildlife. Just seven miles from DC, this one-of-a-kind community combines a peaceful retreat setting with exceptional commuter convenience.
Features & Amenities
Interior
-
Other Interior Features
Kitchen Island, Open Floorplan
-
Total Bedrooms
4
-
Bathrooms
3
-
Above Grade Finished Area
1556.0
-
Basement YN
YES
-
Cooling YN
YES
-
Cooling
Central Air, Electric
-
Fireplace YN
YES
-
Heating YN
YES
-
Heating
Exhaust Fan, Natural Gas, Forced Air
-
Main Level Bedrooms
2
-
Pet friendly
Yes
Exterior
-
Garage
No
-
Construction Materials
Brick, Wood Siding
-
Other Exterior Features
Lighting
-
Parking
Attached Carport, Driveway, Attached
-
Pool
No
-
Waterfront YN
NO
Area & Lot
-
Lot Features
Level
-
Lot Size(acres)
0.44
-
Lot Size(square feet)
19,082
-
Property Type
Residential
-
Property Sub Type
Single Family Residence
-
Architectural Style
Ranch/Rambler
Price
-
Sales Price
$1,599,900
-
Tax Amount
$18,441
-
Financing Options
VA, Conventional, Cash
-
Sq. Footage
3,112
-
Price/SqFt
$514
HOA
-
Association
YES
-
Association Fee
$619
-
Association Fee Frequency
Annually
-
Association Fee Includes
N/A
School District
-
Elementary School
BAILEYS
-
Middle School
GLASGOW
-
High School
JUSTICE
Property Features
-
New Construction
NO
-
Association Amenities
Boat Dock, Picnic Area, Beach Access, Boating, Jogging Path, Playground, Sport Court
-
Foundation Details
Brick/Mortar
-
Senior Community YN
NO
-
Tax Lot
656
-
Water Source
Public
Schedule a Showing
Showing scheduled successfully.
Mortgage calculator
Estimate your monthly mortgage payment, including the principal and interest, property taxes, and HOA. Adjust the values to generate a more accurate rate.
Your payment
Principal and Interest:
$
Property taxes:
$
HOA fees:
$
Total loan payment:
$
Total interest amount:
$
Location
County
FAIRFAX
Elementary School
BAILEYS
Middle School
GLASGOW
High School
JUSTICE
Listing Courtesy of James David Tars, Tars Realty & Associates Inc.
RealHub Information is provided exclusively for consumers' personal, non-commercial use, and it may not be used for any purpose other than to identify prospective properties consumers may be interested in purchasing. All information deemed reliable but not guaranteed and should be independently verified. All properties are subject to prior sale, change or withdrawal. RealHub website owner shall not be responsible for any typographical errors, misinformation, misprints and shall be held totally harmless.

Salesperson, Realtor
Laurie Hailey
Call Laurie today to schedule a private showing.

* Listings on this website come from the FMLS IDX Compilation and may be held by brokerage firms other than the owner of this website. The listing brokerage is identified in any listing details. Information is deemed reliable but is not guaranteed. If you believe any FMLS listing contains material that infringes your copyrighted work please click here to review our DMCA policy and learn how to submit a takedown request.© 2024 FMLS.
Related Properties
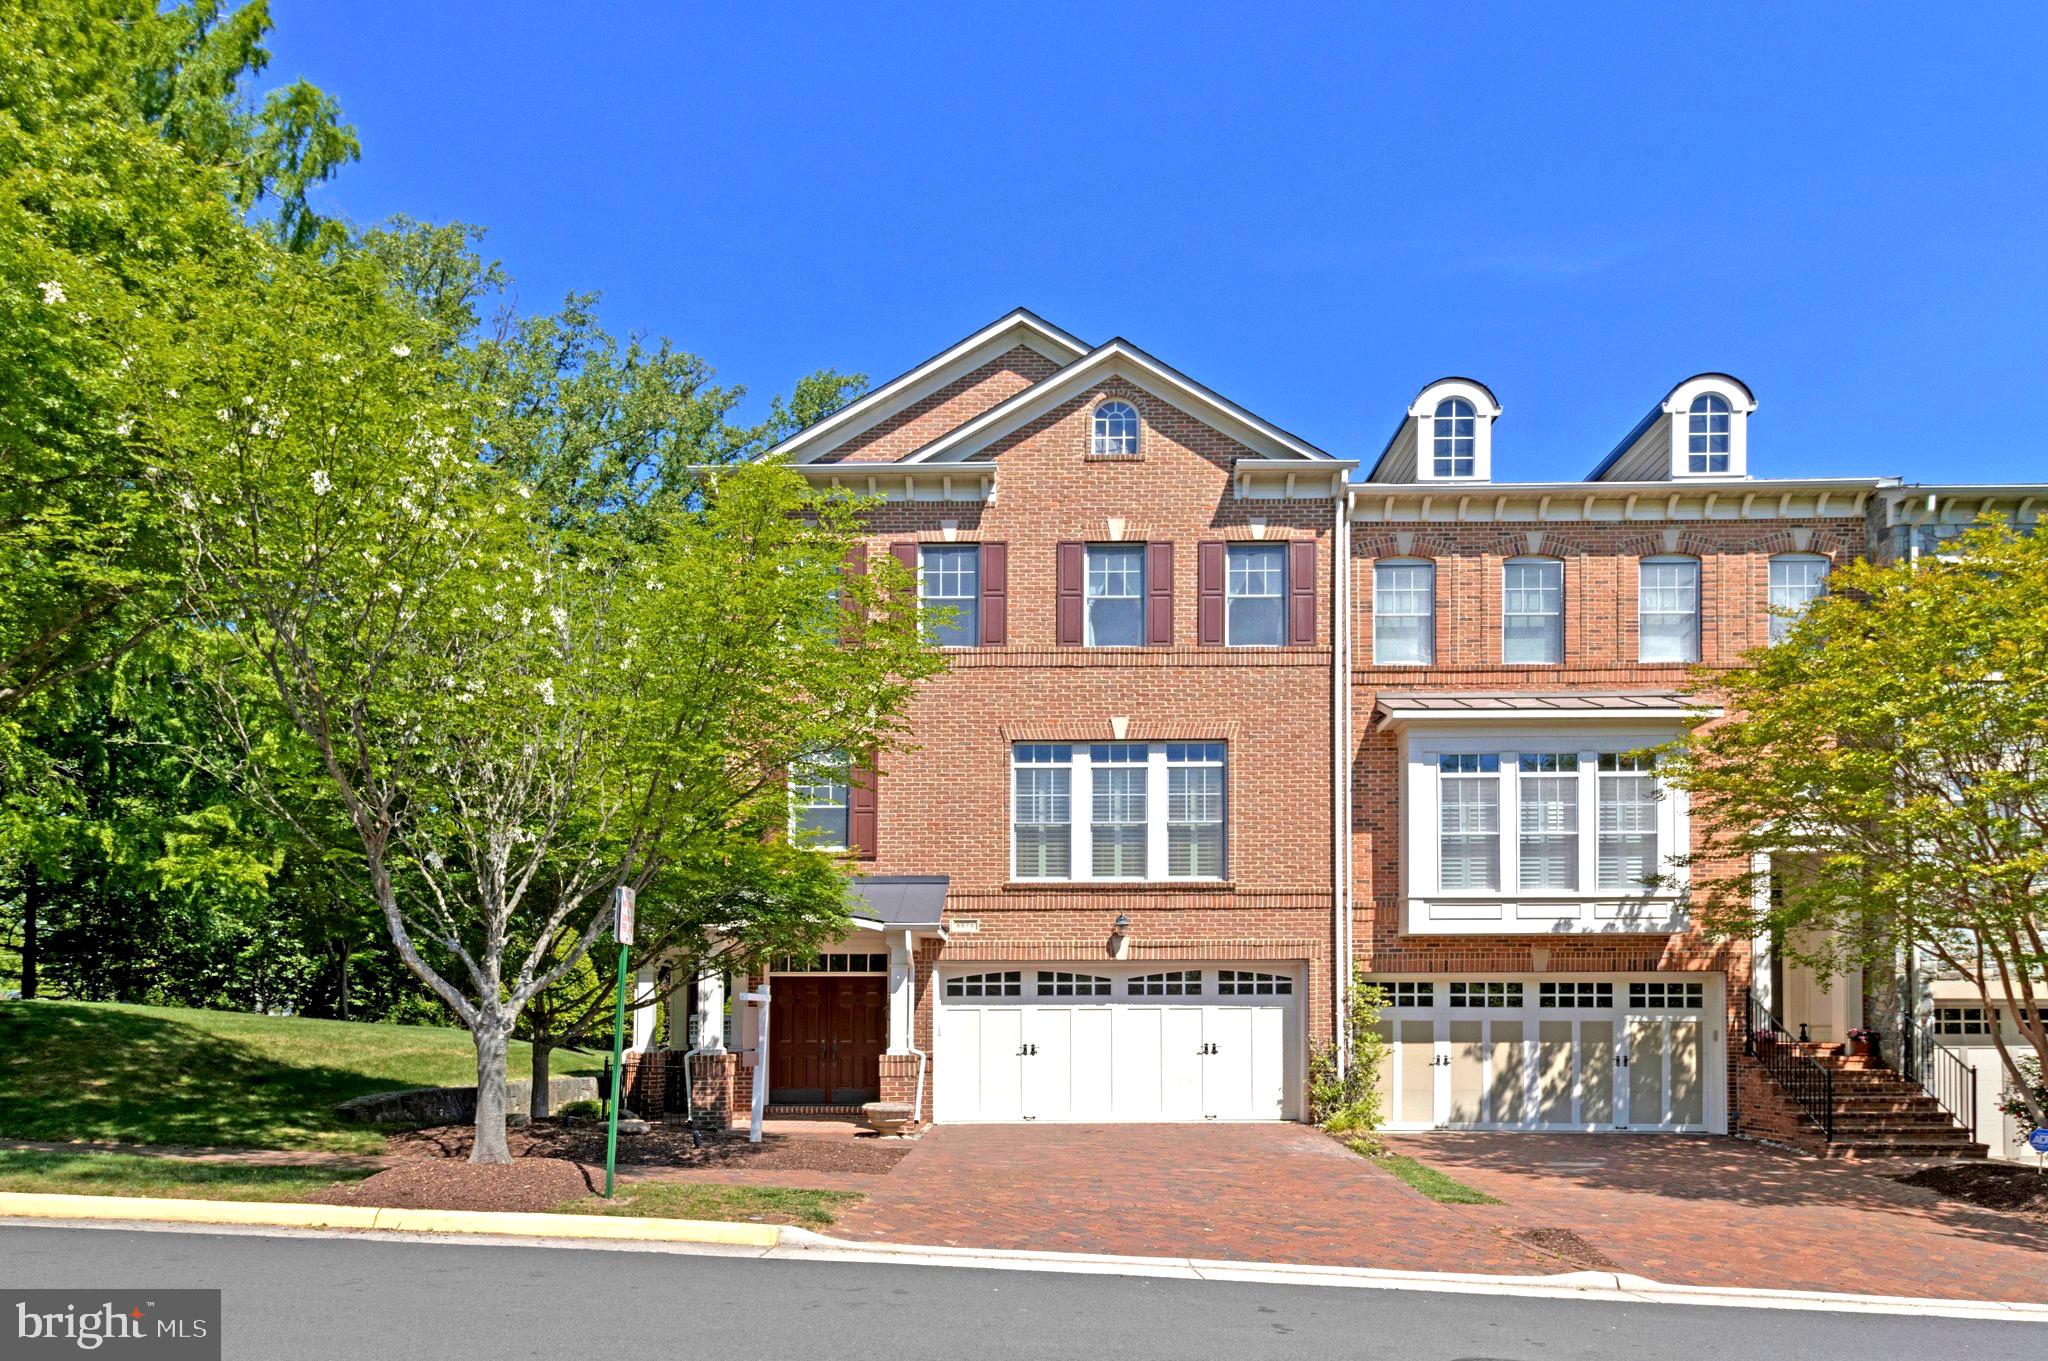
FALLS CHURCH
6878 FRASE DRIVE
3 Beds
3 Baths
3,176 Sq.Ft.
$1,525,000
MLS#: VAFX2306402

FALLS CHURCH
7102 ALGER ROAD
5 Beds
4 Baths
5,805 Sq.Ft.
$1,797,500
MLS#: VAFX2340196

FALLS CHURCH
7527 FRIAR TUCK COURT
4 Beds
4 Baths
2,670 Sq.Ft.
$1,389,000
MLS#: VAFX2342884

FALLS CHURCH
1933 RELDA COURT
4 Beds
3 Baths
2,365 Sq.Ft.
$1,299,000
MLS#: VAFX2325972

FALLS CHURCH
6203 CHAMPION OAK COURT
6 Beds
5 Baths
4,566 Sq.Ft.
$1,350,000
MLS#: VAFX2343616

FALLS CHURCH
7705 MAGARITY ROAD
5 Beds
5 Baths
5,500 Sq.Ft.
$1,399,000
MLS#: VAFX2338460
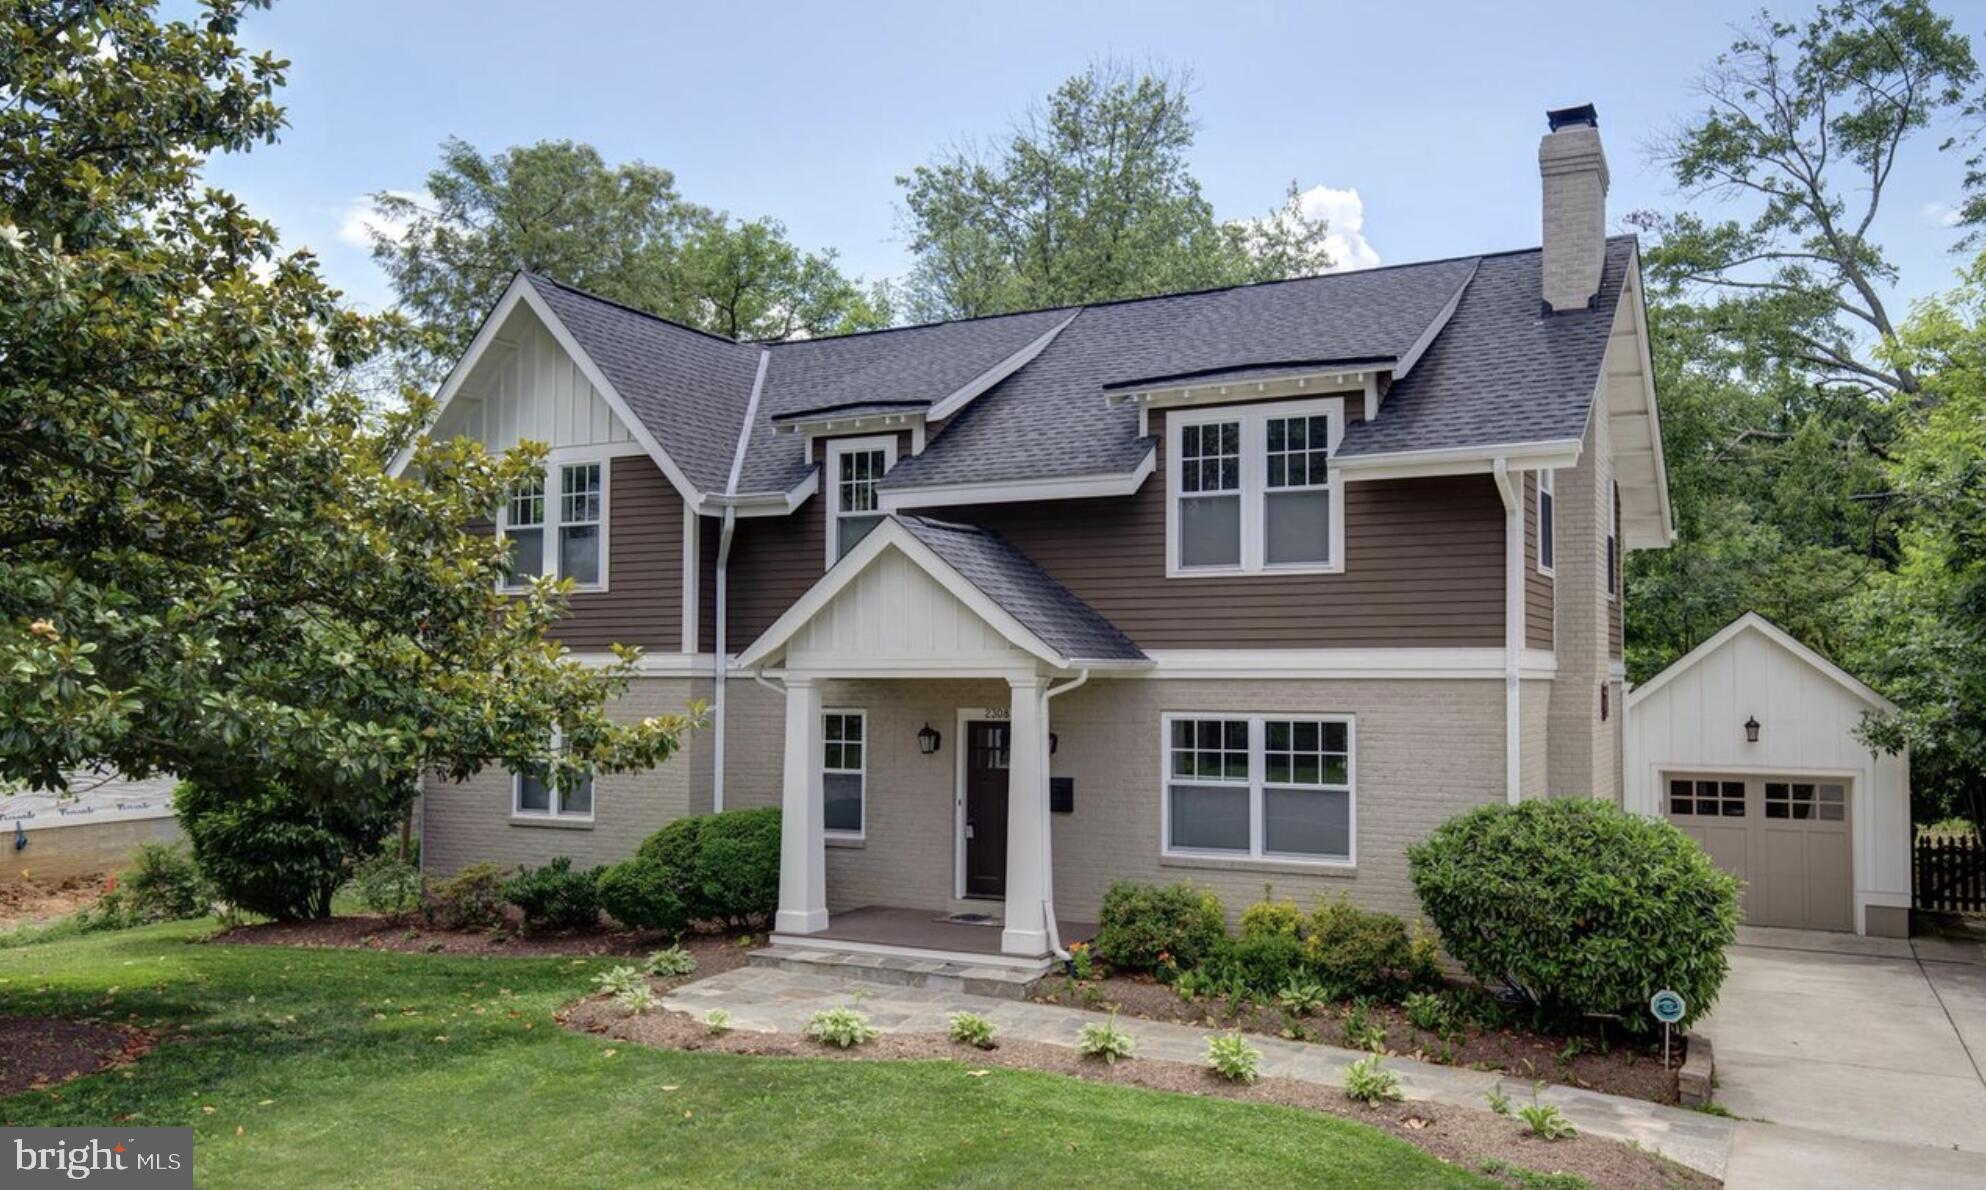
FALLS CHURCH
2308 WESTMORELAND STREET
5 Beds
4 Baths
3,902 Sq.Ft.
$1,650,000
MLS#: VAFX2324518

FALLS CHURCH
158 N LEE
4 Beds
4 Baths
2,042 Sq.Ft.
$1,499,000
MLS#: VAFA2004190

FALLS CHURCH
6533 COPA COURT
4 Beds
3 Baths
3,425 Sq.Ft.
$1,400,000
MLS#: VAFX2338736

FALLS CHURCH
7505 MAGARITY ROAD
6 Beds
5 Baths
6,247 Sq.Ft.
$1,900,000
MLS#: VAFX2328786
.png)