


Property
Beds
4
Full Baths
4
1/2 Baths
1
Year Built
2026
Sq.Footage
2,117
NEW MILLER AND SMITH HOME IN BEACON PARK AT BELMONT BAY UNDER CONSTRUCTION! 4 level, 4 bedroom, 4.5 bath, roof terrace townhome in gorgeous Belmont Bay. Structural options include a partial brick front with Hardie- plank siding. Entry level includes 1 car rear load garage with room for storage, foyer, finished bedroom, full bath with shower, and hardwood stairs from 1st to 2nd level. Main level includes open kitchen with center island, gray cabinets throughout home, upgraded luxury quartzite counter tops, pantry, balcony off kitchen, formal dining room, and spacious great room. The 3rd level boasts a primary suite with bay window, luxury bath, quartz vanity tops, luxury tile, and 2 walk in closets, 2nd bedroom with private bath, and laundry room. 4th level includes finished loft, full bath, 4th bedroom and private rooftop terrace. Gorgeous water-views from terrace! LVP flooring throughout home with the exception of the carpeted bedrooms. Homesite within walking distance to the Belmont Bay Harbor Marina, parkland preserve, shops, miles of walking trails and more! VRE is located within the Belmont Bay community! Photographs are of Marbella model home.
Features & Amenities
Interior
-
Other Interior Features
Kitchen Island
-
Total Bedrooms
4
-
Bathrooms
4
-
1/2 Bathrooms
1
-
Above Grade Finished Area
2117.0
-
Basement YN
NO
-
Cooling YN
YES
-
Cooling
Central Air, Electric
-
Fireplace YN
NO
-
Heating YN
YES
-
Heating
Exhaust Fan, Electric, Forced Air
-
Main Level Bedrooms
1
-
Pet friendly
N/A
Exterior
-
Garage
Yes
-
Garage spaces
1
-
Construction Materials
Brick, Vinyl Siding
-
Parking
Garage, Driveway, Attached
-
Patio and Porch Features
Terrace
-
Pool
No
-
Waterfront YN
NO
Area & Lot
-
Lot Size(acres)
0.03
-
Lot Size(square feet)
1,463
-
Property Type
Residential
-
Property Sub Type
Townhouse
-
Architectural Style
Transitional
Price
-
Sales Price
$649,170
-
Tax Amount
$817
-
Sq. Footage
2,117
-
Price/SqFt
$306
HOA
-
Association
YES
-
Association Fee
$160
-
Association Fee Frequency
Monthly
-
Association Fee Includes
N/A
School District
-
Elementary School
N/A
-
Middle School
N/A
-
High School
N/A
Property Features
-
New Construction
YES
-
Association Amenities
Jogging Path, Marina
-
Foundation Details
Slab
-
Senior Community YN
NO
-
Sewer
Public Sewer
-
Tax Lot
9
-
Water Source
Public
Schedule a Showing
Showing scheduled successfully.
Mortgage calculator
Estimate your monthly mortgage payment, including the principal and interest, property taxes, and HOA. Adjust the values to generate a more accurate rate.
Your payment
Principal and Interest:
$
Property taxes:
$
HOA fees:
$
Total loan payment:
$
Total interest amount:
$
Location
County
PRINCE WILLIAM
Elementary School
Middle School
High School
Listing Courtesy of Christie L Armani, Century 21 Redwood Realty
RealHub Information is provided exclusively for consumers' personal, non-commercial use, and it may not be used for any purpose other than to identify prospective properties consumers may be interested in purchasing. All information deemed reliable but not guaranteed and should be independently verified. All properties are subject to prior sale, change or withdrawal. RealHub website owner shall not be responsible for any typographical errors, misinformation, misprints and shall be held totally harmless.

Salesperson, Realtor
Laurie Hailey
Call Laurie today to schedule a private showing.

* Listings on this website come from the FMLS IDX Compilation and may be held by brokerage firms other than the owner of this website. The listing brokerage is identified in any listing details. Information is deemed reliable but is not guaranteed. If you believe any FMLS listing contains material that infringes your copyrighted work please click here to review our DMCA policy and learn how to submit a takedown request.© 2024 FMLS.
Related Properties

WOODBRIDGE
4527 GLENDALE ROAD
5 Beds
3 Baths
2,092 Sq.Ft.
$540,000
MLS#: VAPW2117256

WOODBRIDGE
485 HARBOR SIDE STREET 610
2 Beds
2 Baths
2,044 Sq.Ft.
$525,000
MLS#: VAPW2124242

WOODBRIDGE
14039 SABLE COURT
5 Beds
3 Baths
3,634 Sq.Ft.
$699,000
MLS#: VAPW2129536

WOODBRIDGE
13250 FALLEN LEAF COURT
4 Beds
3 Baths
3,245 Sq.Ft.
$759,900
MLS#: VAPW2119178
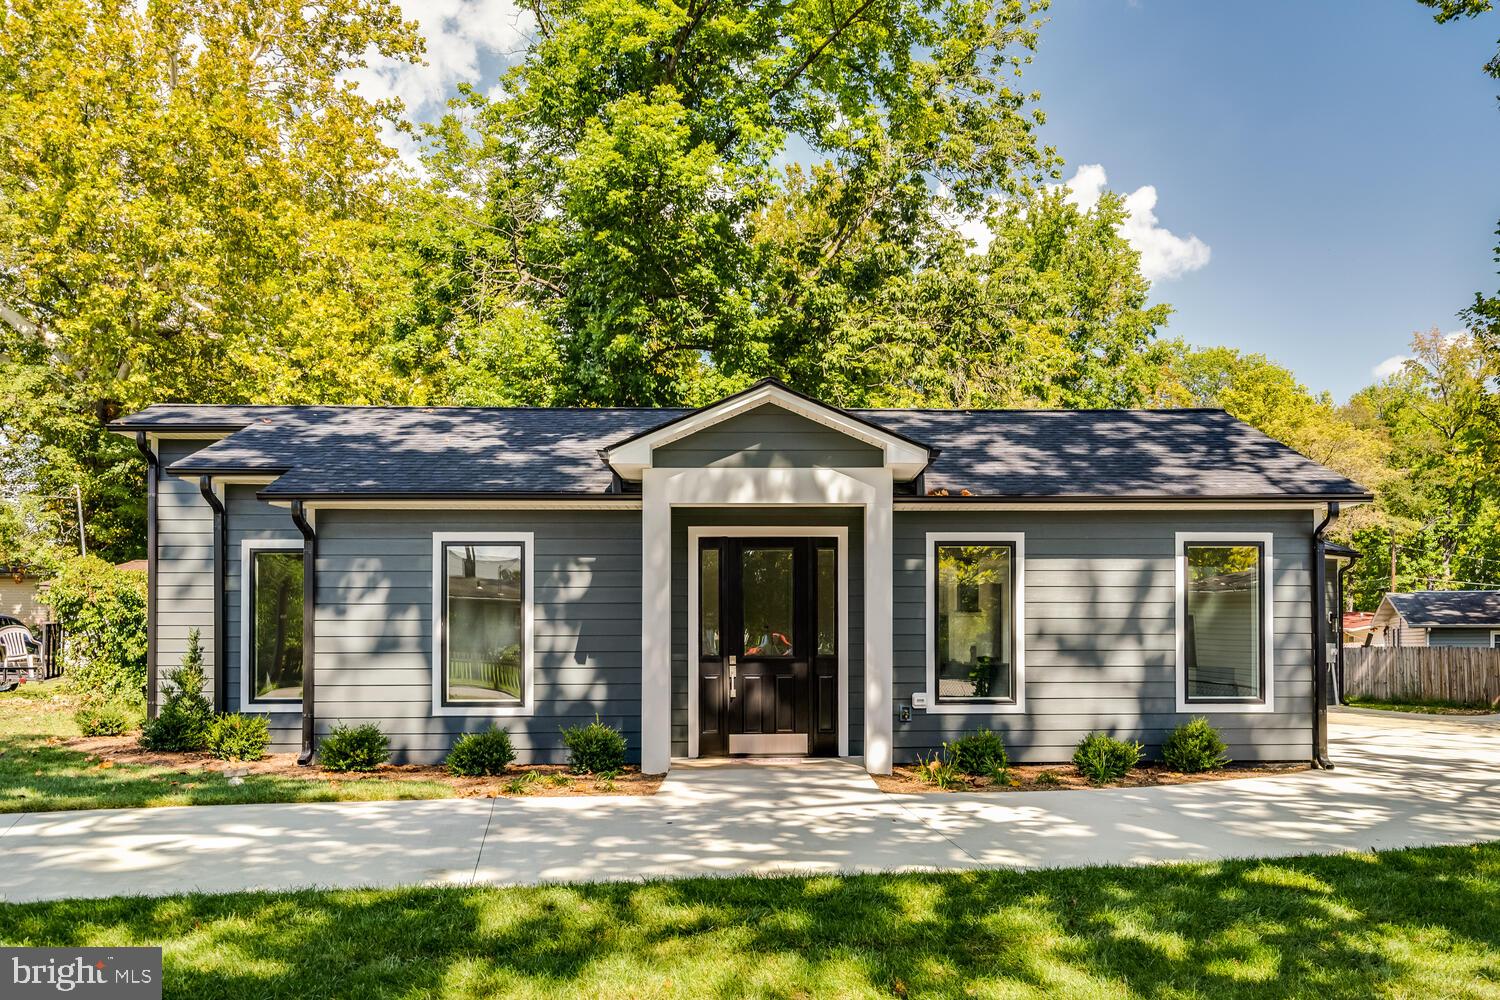
WOODBRIDGE
13711 JOYCE ROAD
3 Beds
3 Baths
2,000 Sq.Ft.
$749,000
MLS#: VAPW2115032

WOODBRIDGE
4917 FRISHMAN COURT
4 Beds
2 Baths
3,376 Sq.Ft.
$659,000
MLS#: VAPW2124108

WOODBRIDGE
485 HARBOR SIDE STREET 607
2 Beds
2 Baths
2,173 Sq.Ft.
$600,000
MLS#: VAPW2128290

WOODBRIDGE
4427 DAISY REID AVENUE
4 Beds
3 Baths
2,544 Sq.Ft.
$703,985
MLS#: VAPW2130714

WOODBRIDGE
5529 NEDDLETON AVENUE
4 Beds
3 Baths
2,200 Sq.Ft.
$539,000
MLS#: VAPW2125674

WOODBRIDGE
13457 ORANGEWOOD DRIVE
5 Beds
3 Baths
2,700 Sq.Ft.
$629,000
MLS#: VAPW2130922
.png)