
Split Level
6312 EPPARD STREET
FALLS CHURCH, VA 22044
MLS#: VAFX2183218
$875,000
Property
Beds
3
Full Baths
2
1/2 Baths
None
Year Built
1955
Sq.Footage
2,241
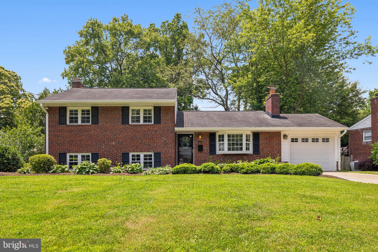
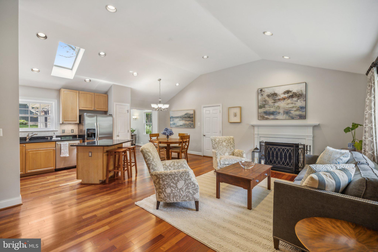
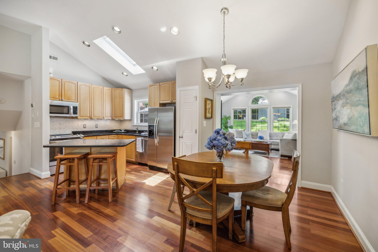
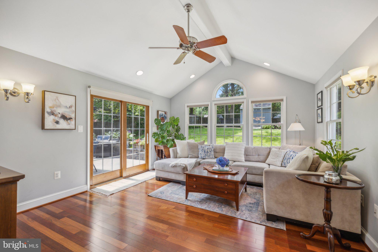
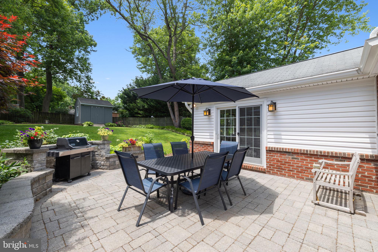
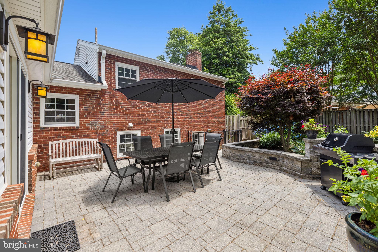
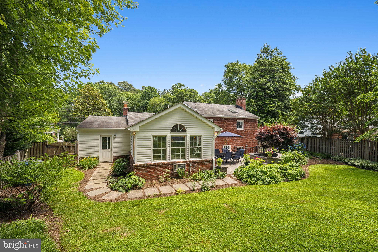
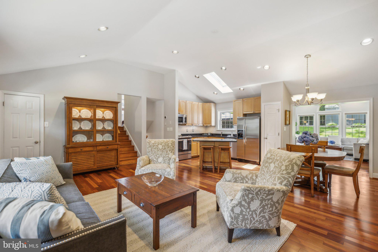
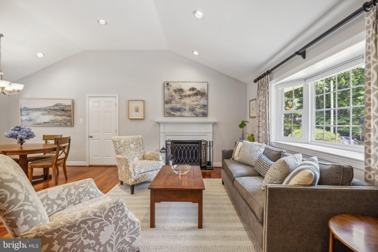
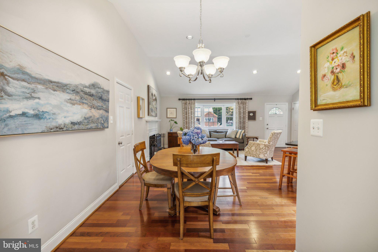
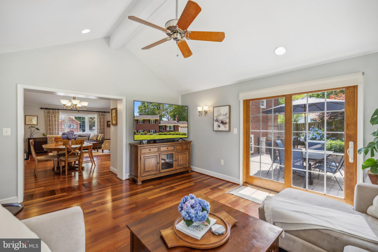
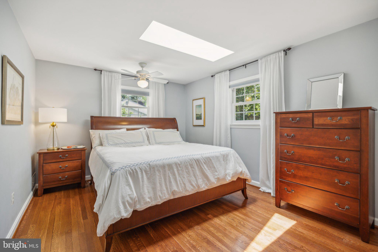
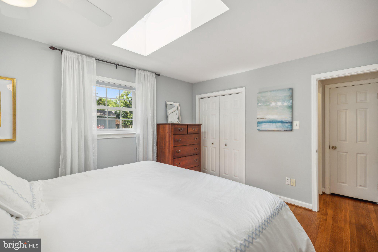
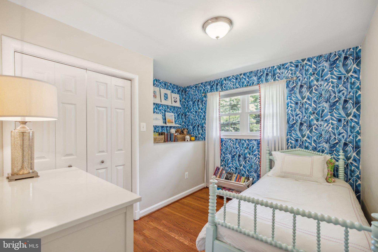
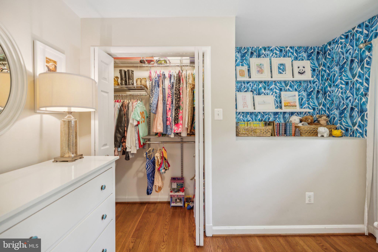
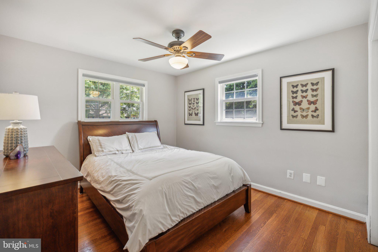
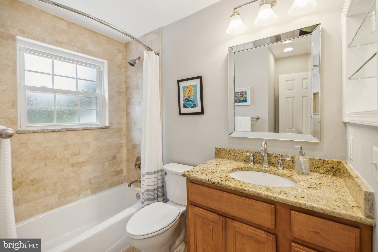
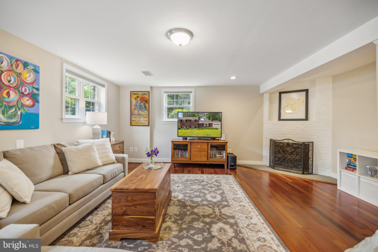
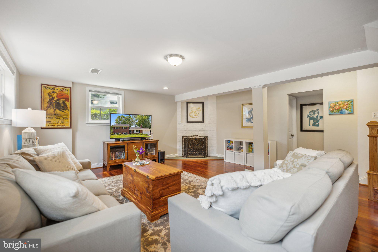
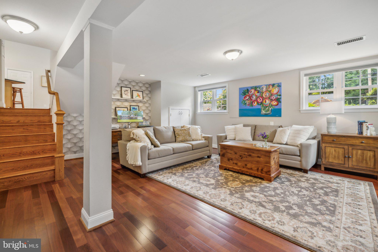
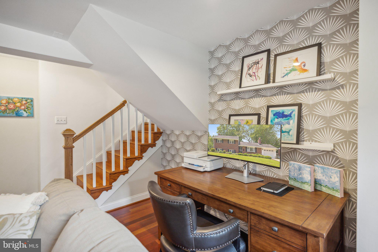
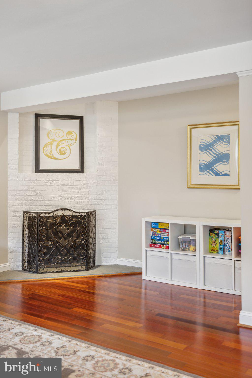
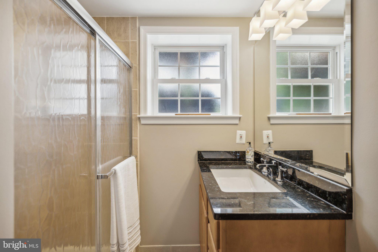
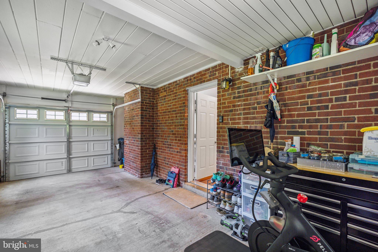
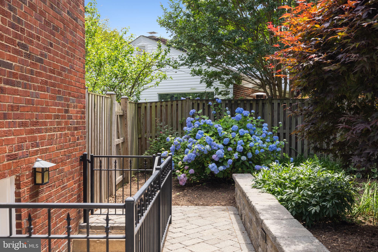
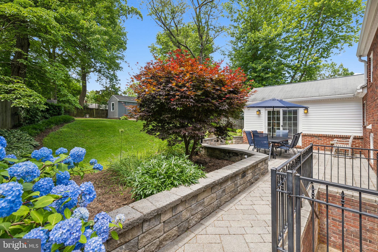
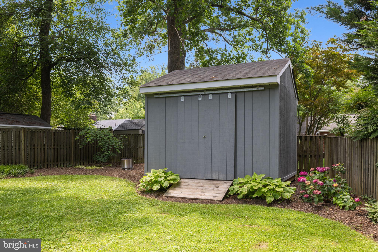
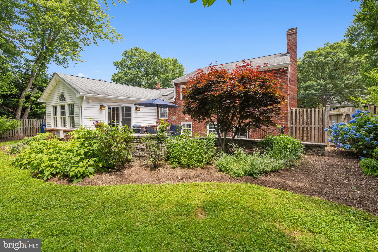
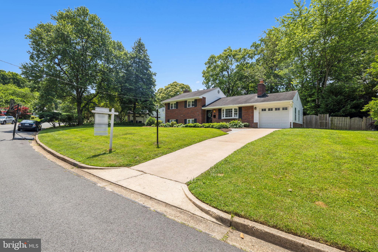
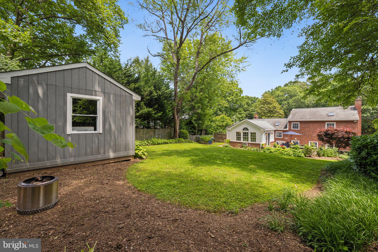
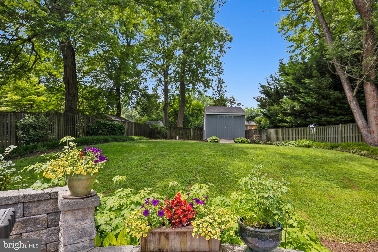
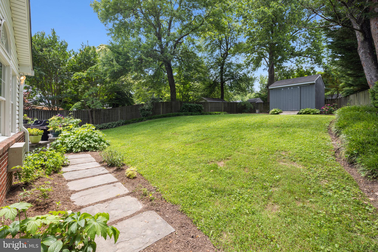
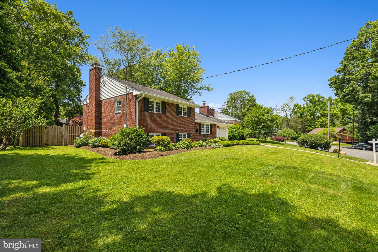
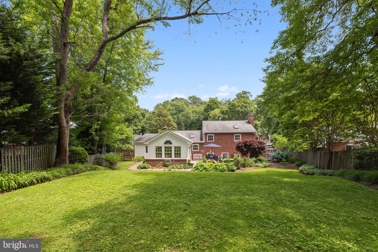
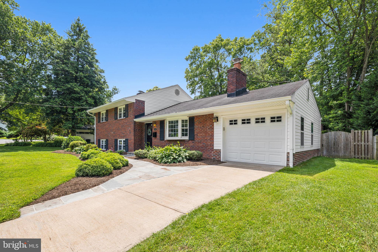
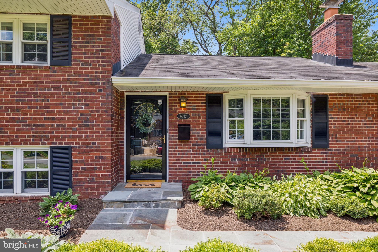
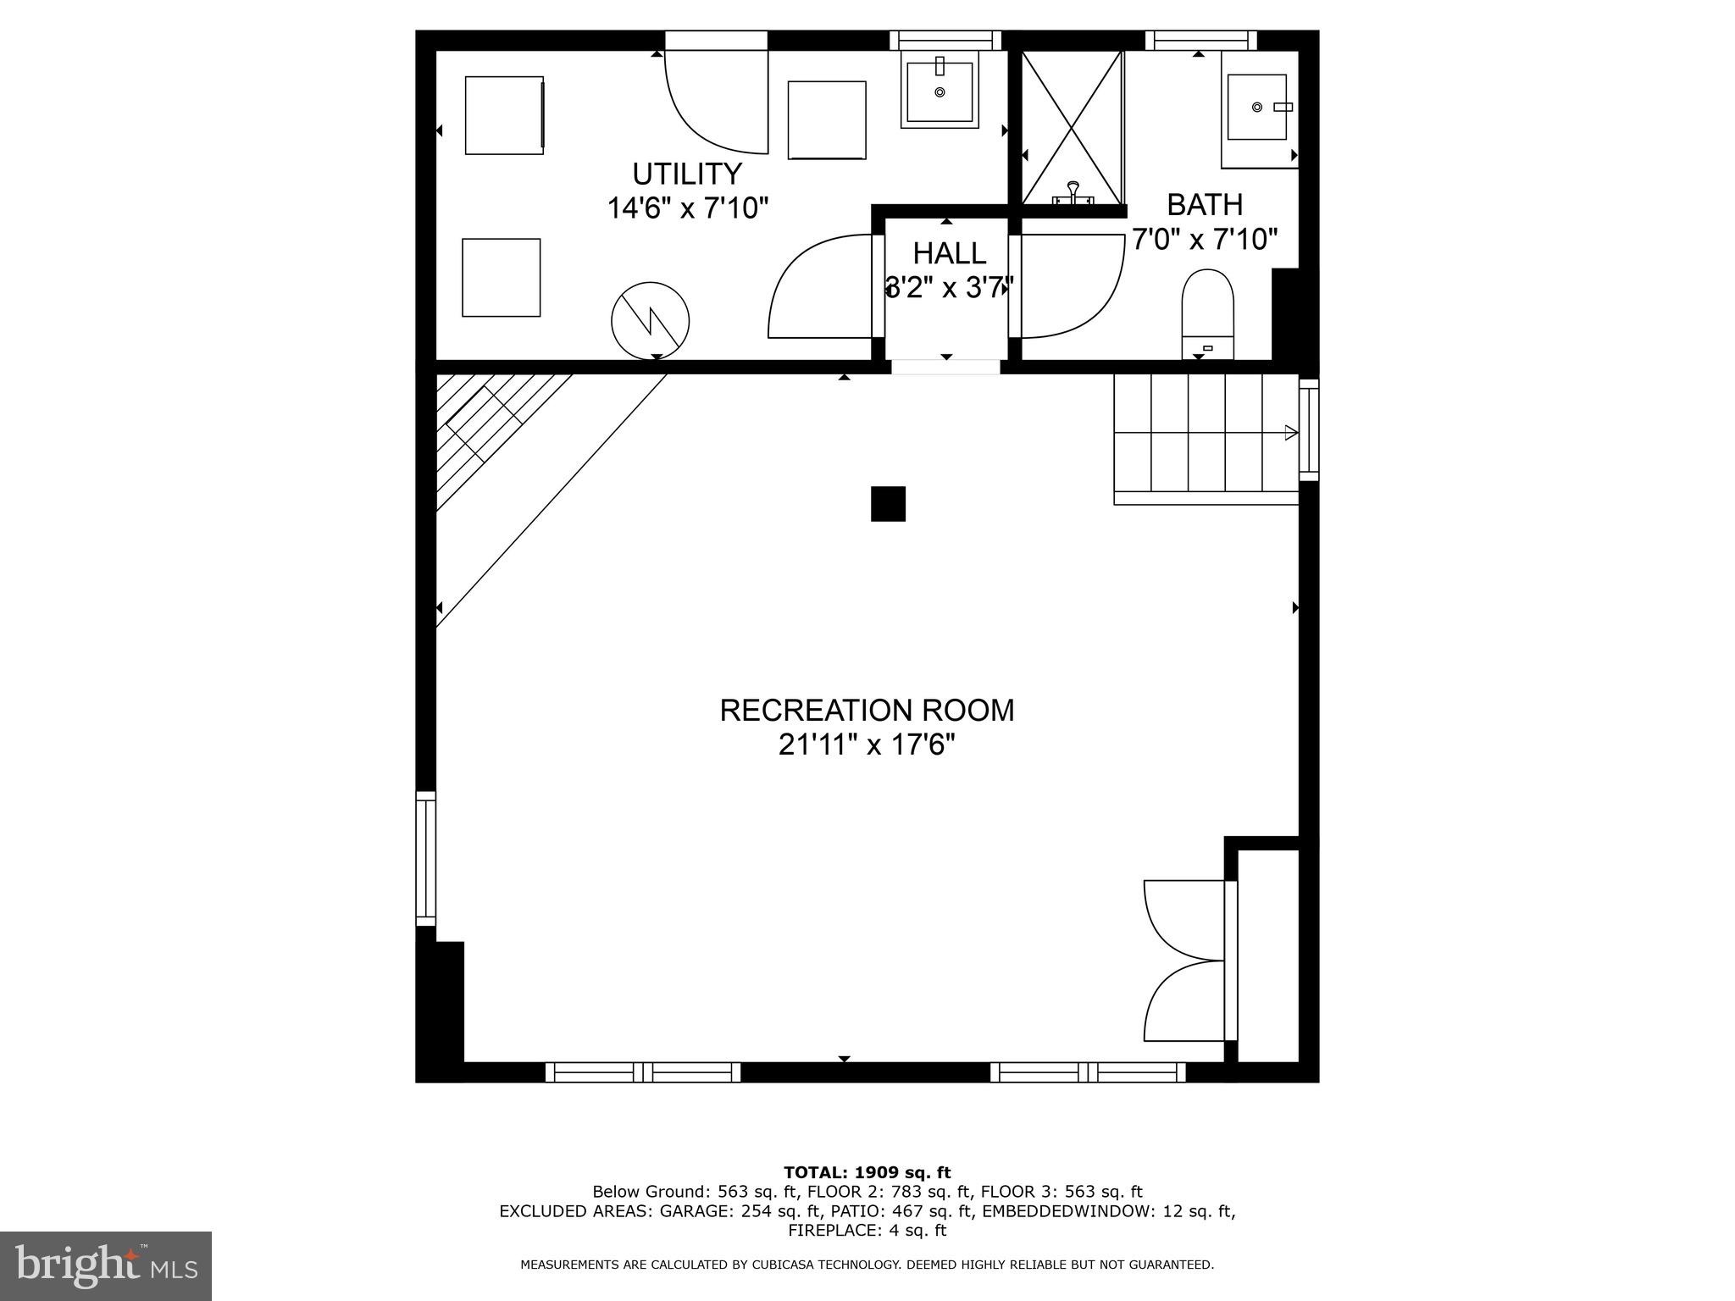
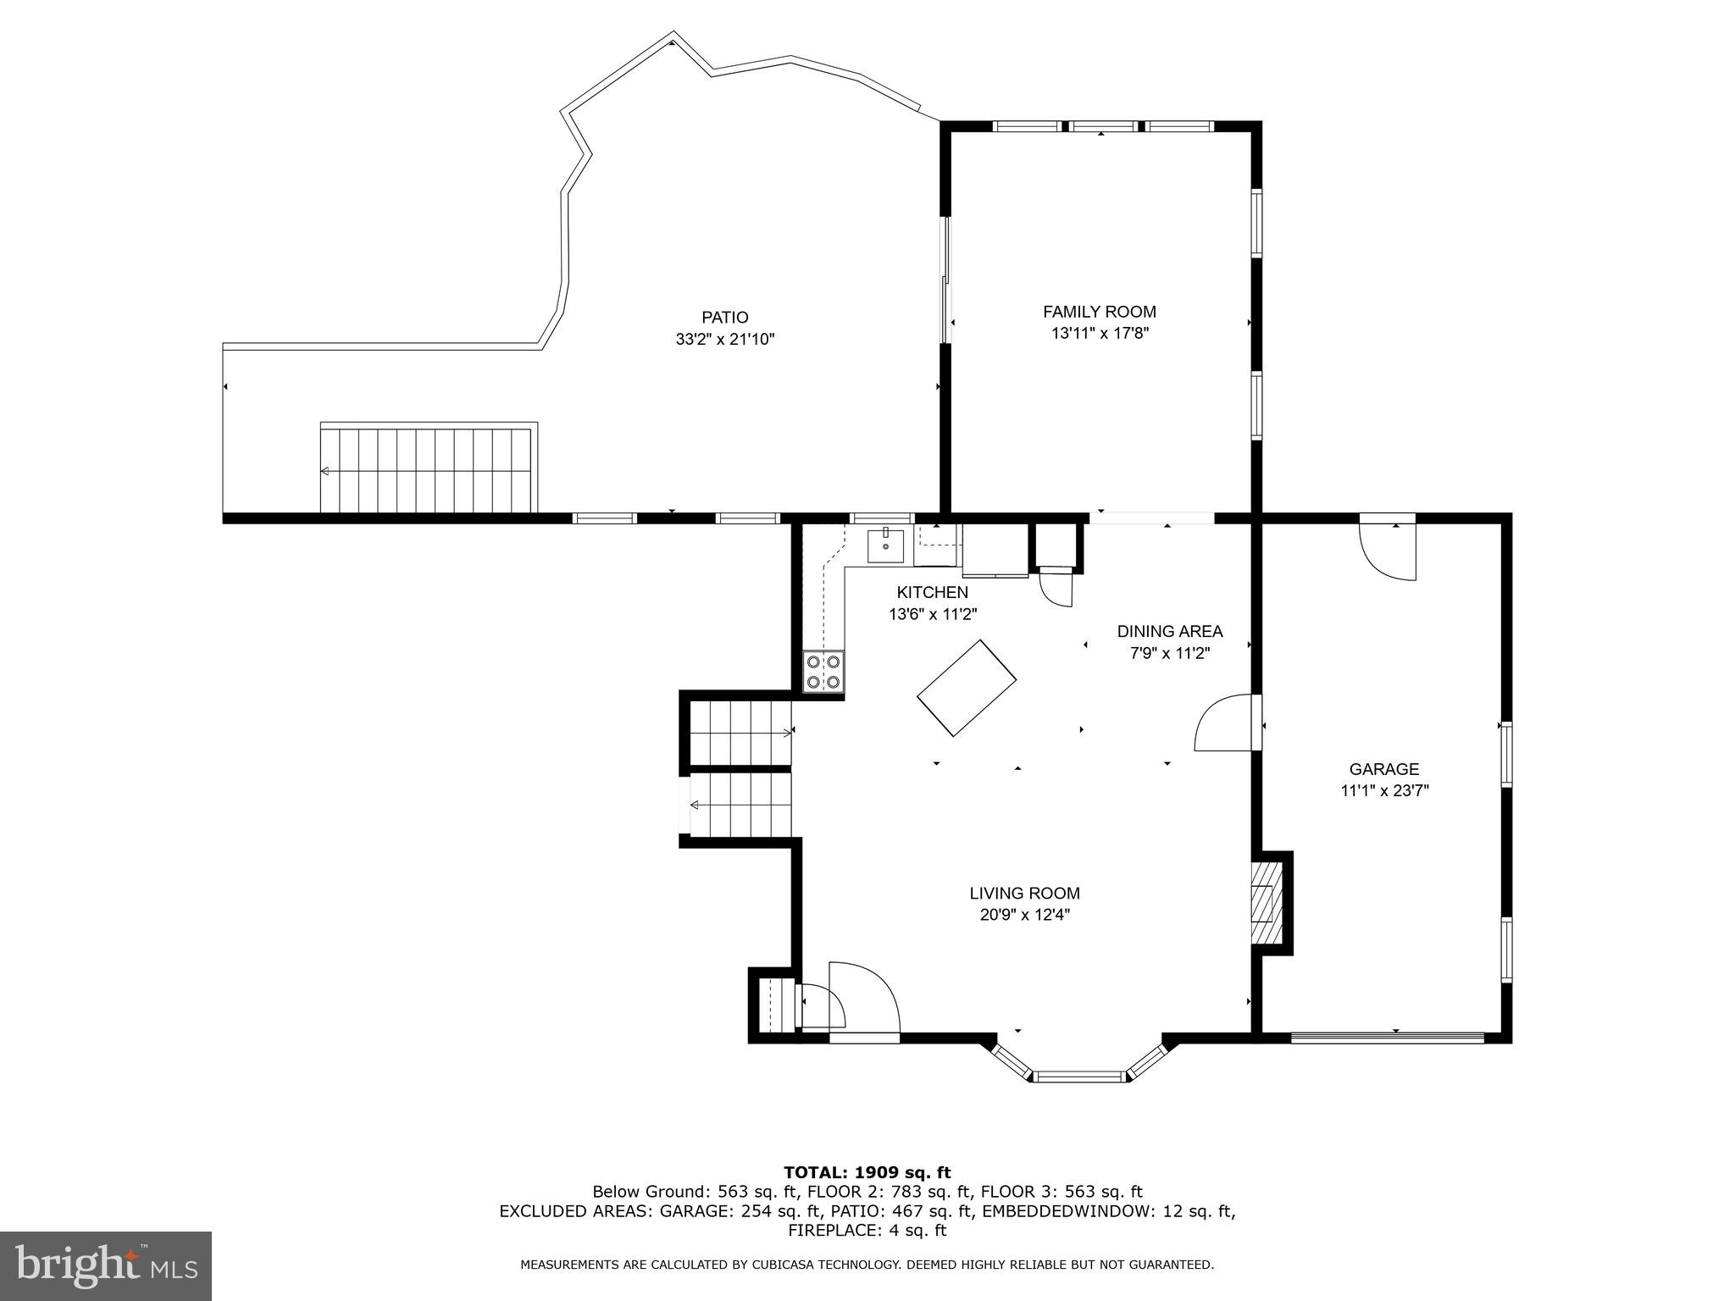
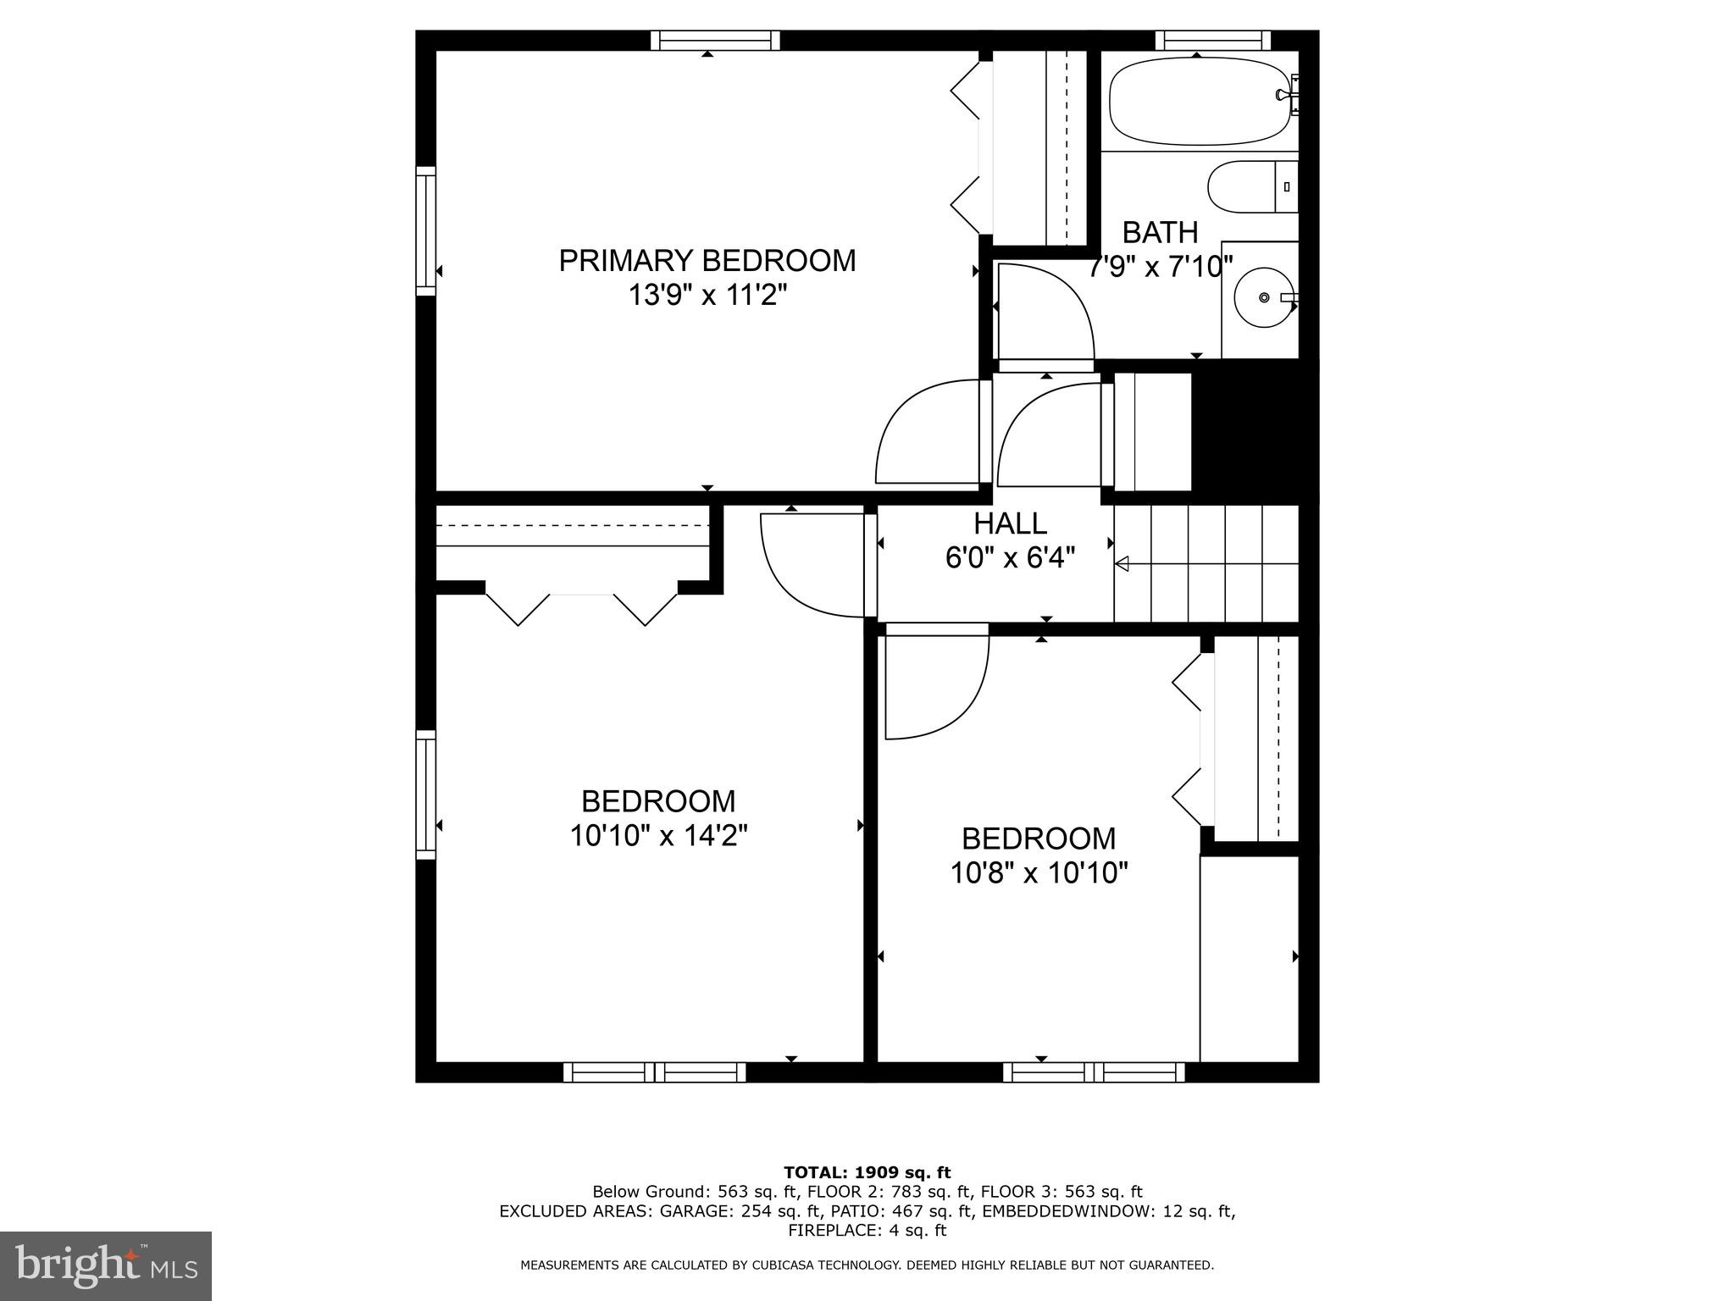
Don’t sleep on this amazing home in Sleepy Hollow! Truly Move in, and do nothing! This home offers an open concept layout unique for the neighborhood with vaulted ceilings, tons of light from large picture windows, recessed lighting, and skylights, and a VERY rare (extra deep) one car attached garage on over a quarter acre lot! Hardwood floors are found throughout this meticulously maintained home, and are in pristine condition. You'll love the charming details, showing care in homeownership! Kitchen is open and bright, with maple cabinetry, marble hex backsplash and stainless steel appliances. Bathrooms are updated with sleek, clean and modern tile and Restoration hardware fixtures. 1950s charm galore with two wood burning fireplaces, original hardwoods in the upper level and a ginormous attic for extra storage. A huge bonus: sunroom addition provides extra living space which seeps into your outdoor oasis. Step out back from the walk up lower level or sliding glass doors of the sunroom, and discover your personal sanctuary. This backyard is a peaceful retreat from the hustle and bustle of daily life boasting a meticulously crafted stone, lit back patio and an expansive, landscaped and fenced area with an idyllic setting for relaxation and entertainment. A large city-approved Shed is in pristine condition, for extra storage. Key updates and upgrades a home buyer will love: HVAC System updated in 2020, some new appliances including a new Washer and Dryer, a Bosch dishwasher and LG Stove & built-in Microwave. Freshly painted with on trend colors and splashes of accent wallpaper add uniqueness and charm. Some of the furniture stays, please check out the conveyances! Don’t miss the opportunity to own this exceptional home in one of Falls Church's most coveted and close-knit neighborhoods with a community atmosphere including holiday parties, and fun neighborhood events! Schedule a tour today! Floor plans are deemed reliable but not guaranteed.
Features & Amenities
Interior
-
Other Interior Features
Vaulted Ceiling(s)
-
Total Bedrooms
3
-
Bathrooms
2
-
Above Grade Finished Area
1678.0
-
Basement YN
YES
-
Cooling YN
YES
-
Cooling
Central Air
-
Fireplace YN
YES
-
Heating YN
YES
-
Heating
Exhaust Fan, Natural Gas, Forced Air
-
Pet friendly
N/A
Exterior
-
Garage
Yes
-
Garage spaces
1
-
Construction Materials
Brick
-
Other Exterior Features
Barbecue
-
Parking
Oversized, Garage Door Opener, Off Street, Attached
-
Patio and Porch Features
Patio
-
Pool
No
-
Waterfront YN
NO
-
View
Trees/Woods
Area & Lot
-
Lot Size(acres)
0.28
-
Lot Size(square feet)
12051.0
-
Property Type
Residential
-
Property Sub Type
Single Family Residence
-
Architectural Style
Split Level
Price
-
Sales Price
$875,000
-
Tax Amount
$9,167
-
Sq. Footage
2, 241
-
Price/SqFt
$390
HOA
-
Association
No
School District
-
Elementary School
SLEEPY HOLLOW
-
Middle School
GLASGOW
-
High School
JUSTICE
Property Features
-
New Construction
NO
-
Foundation Details
Other
-
Senior Community YN
NO
-
Sewer
Public Sewer
-
Tax Lot
36
-
Water Source
Public
Schedule a Showing
Showing scheduled successfully.
Mortgage calculator
Estimate your monthly mortgage payment, including the principal and interest, property taxes, and HOA. Adjust the values to generate a more accurate rate.
Your payment
Principal and Interest:
$
Property taxes:
$
HOA fees:
$
Total loan payment:
$
Total interest amount:
$
Location
County
FAIRFAX
Elementary School
SLEEPY HOLLOW
Middle School
GLASGOW
High School
JUSTICE
Listing Courtesy of April L Hessenius Myers , RLAH @properties
RealHub Information is provided exclusively for consumers' personal, non-commercial use, and it may not be used for any purpose other than to identify prospective properties consumers may be interested in purchasing. All information deemed reliable but not guaranteed and should be independently verified. All properties are subject to prior sale, change or withdrawal. RealHub website owner shall not be responsible for any typographical errors, misinformation, misprints and shall be held totally harmless.

AGENT
Laurie Hailey
Call Laurie today to schedule a private showing.

* Listings on this website come from the FMLS IDX Compilation and may be held by brokerage firms other than the owner of this website. The listing brokerage is identified in any listing details. Information is deemed reliable but is not guaranteed. If you believe any FMLS listing contains material that infringes your copyrighted work please click here to review our DMCA policy and learn how to submit a takedown request.© 2024 FMLS.
Related Properties
FALLS CHURCH
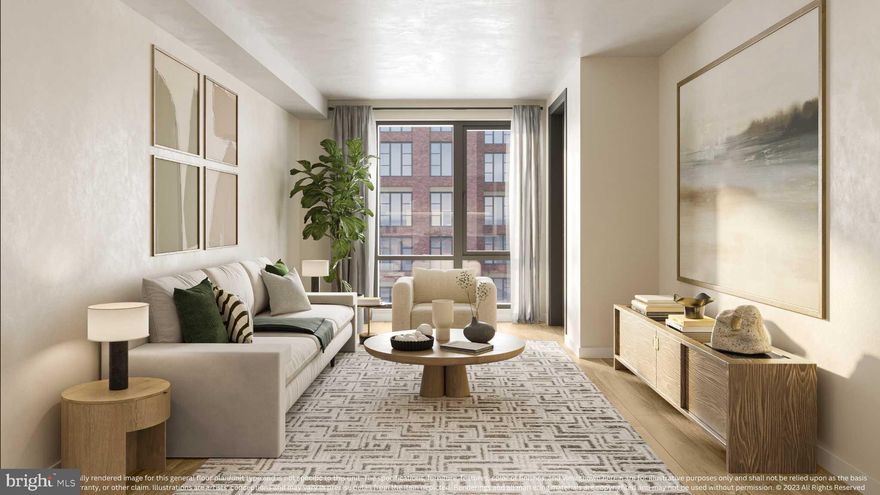
255 W. FALLS STATION BOULEVARD 402
2 Beds
2 Baths
1,325 Sq.Ft.
$895,000
MLS#: VAFA2003536
FALLS CHURCH
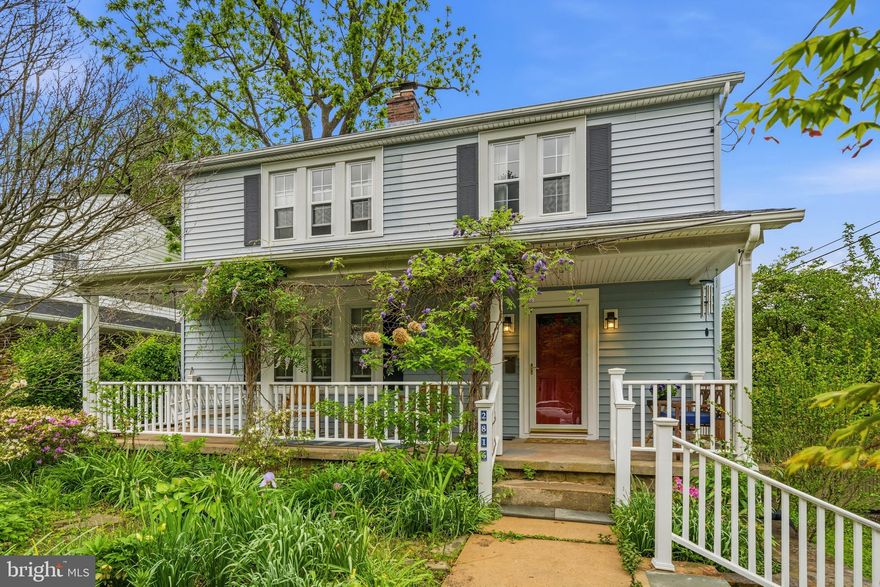
255 W. FALLS STATION BOULEVARD 205
2 Beds
2 Baths
1,235 Sq.Ft.
$724,000
MLS#: VAFA2002282
FALLS CHURCH
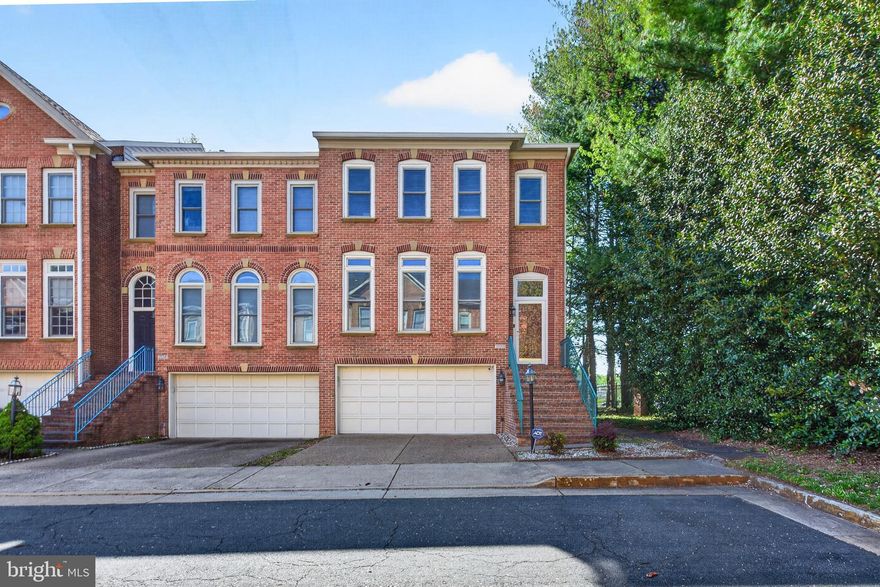
2816 W GEORGE MASON ROAD
3 Beds
2 Baths
2,374 Sq.Ft.
$975,000
MLS#: VAFX2306824
FALLS CHURCH
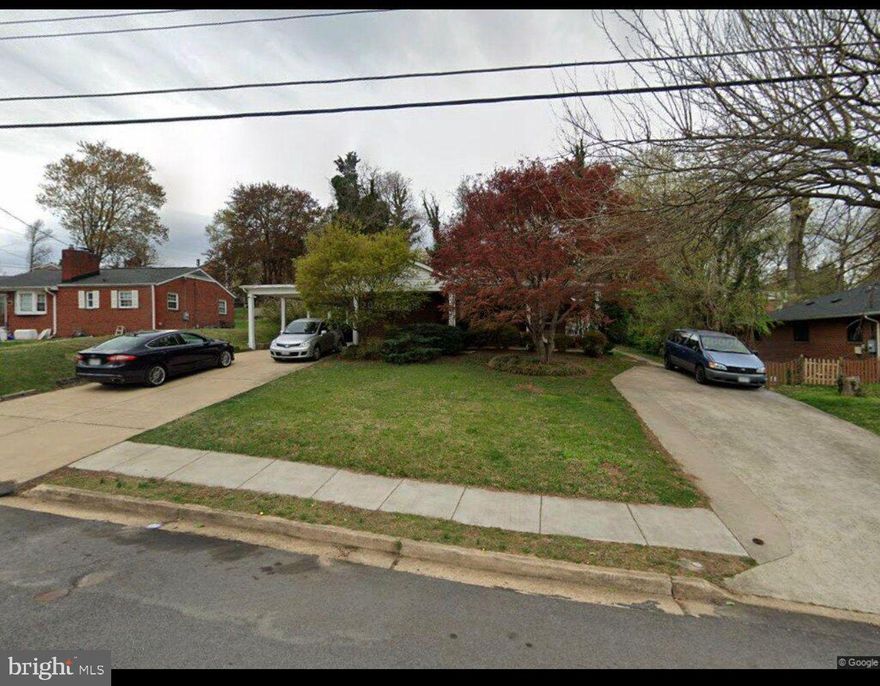
7522 CHRISLAND COVE
3 Beds
3 Baths
2,352 Sq.Ft.
$969,000
MLS#: VAFX2304198
FALLS CHURCH
6105 MUNSON HILL ROAD
7 Beds
3 Baths
2,600 Sq.Ft.
$929,900
MLS#: VAFX2303674
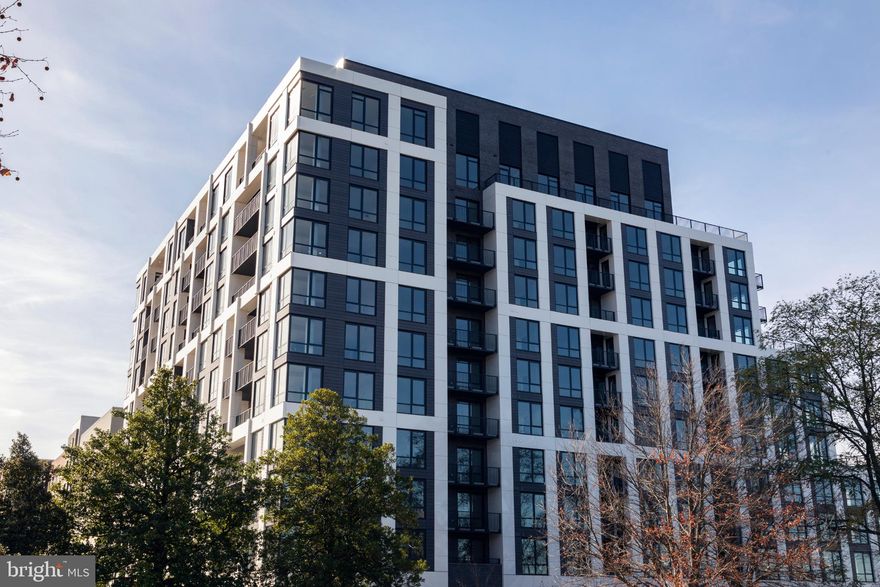
FALLS CHURCH
255 W. FALLS STATION BOULEVARD PH3
2 Beds
2 Baths
1,275 Sq.Ft.
$1,005,000
MLS#: VAFA2002246
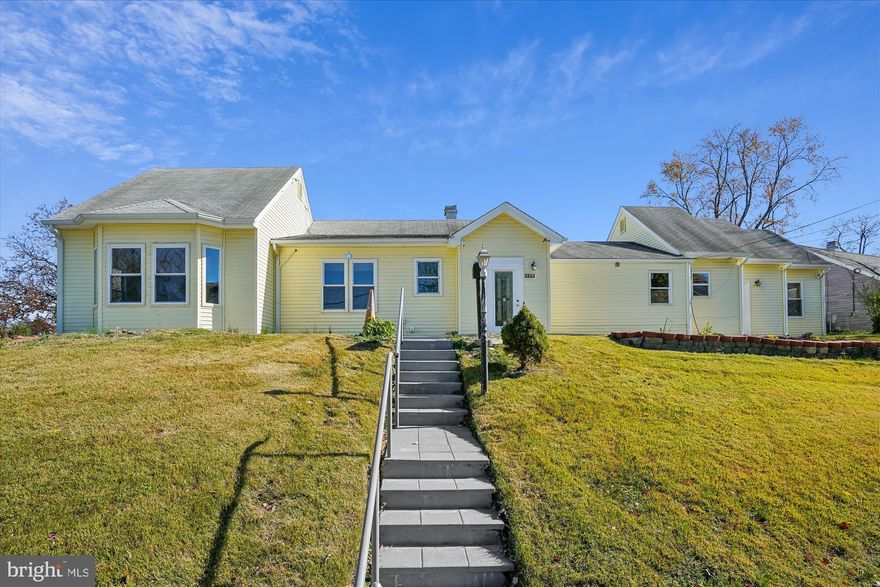
FALLS CHURCH
3201 NOTTAGE LANE
6 Beds
4 Baths
2,511 Sq.Ft.
$839,500
MLS#: VAFX2277438
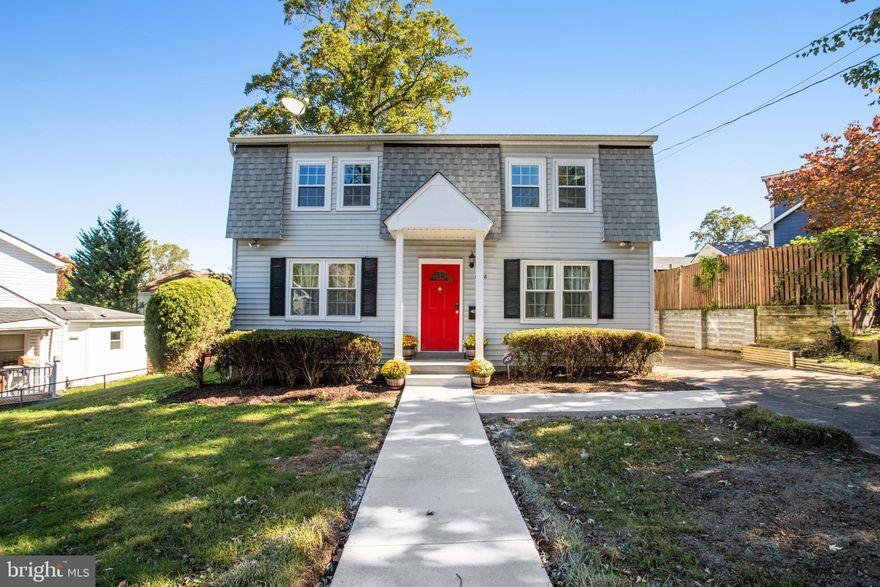
FALLS CHURCH
6908 BARRETT
3 Beds
2 Baths
1,536 Sq.Ft.
$709,990
MLS#: VAFX2274118
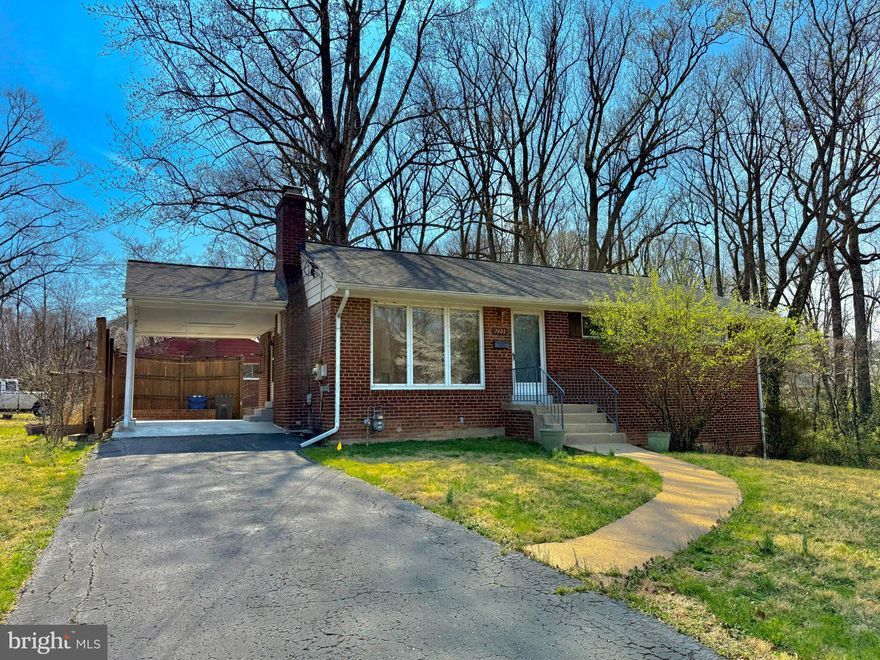
FALLS CHURCH
7401 CAMP ALGER AVENUE
4 Beds
2 Baths
1,745 Sq.Ft.
$849,999
MLS#: VAFX2314212
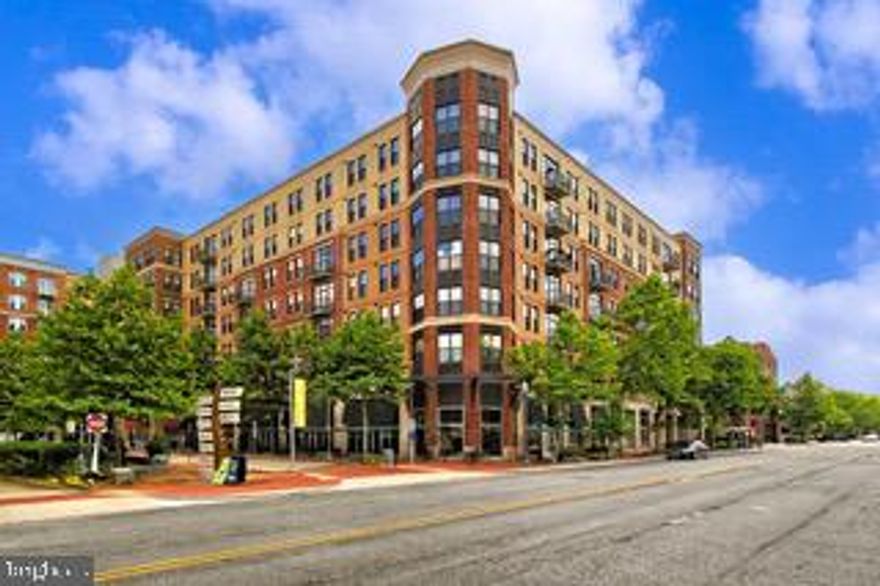
FALLS CHURCH
444 W BROAD STREET 229
2 Beds
2 Baths
1,334 Sq.Ft.
$740,000
MLS#: VAFA2003714
.png)