


Property
Beds
5
Full Baths
4
1/2 Baths
1
Year Built
1984
Sq.Footage
4,002
Welcome home to gorgeous Hunting Ridge Lane, located in the heart of McLean! Check out the Matteport Virtual TOUR! This colonial style home features 5 large bedrooms and 4.5 bathrooms on a .31 acre lot backing to the woods. With an open floor plan & an abundance of light illuminating the living areas, this house is an extraordinary find. It boasts a spacious family room with a high vaulted ceiling, skylights, & a stone framed fireplace opening to the breakfast room. The hardwood floor living room sits beside the dining room & gourmet kitchen, for a perfect open space to entertain guests. The kitchen features a modern breakfast bar, stainless steel appliances, & beautiful white quartz countertops. The main level also includes a spacious formal living room space, with a bright bay window, & a mahogany paneled office space. The upper level features new carpeting along with four generous sized bedrooms & three renovated bathrooms. The expansive primary bedroom offers a spacious bathroom featuring a jacuzzi tub, double vanity sinks, & a large enclosed shower, along with a expansive walk-in closet. The walk-out lower level of this magnificent home is a perfect space for an au-pair/In-law suite, as it offers its own bedroom, bathroom, wet bar, refrigerator, washer & dryer, & spacious living area. The property features a spectacular wooded back yard with a newly painted double deck & an electric awning. Additionally, the lower deck space includes the electrical outlet for a hot tub! This home includes energy efficient Energy Star windows throughout the main & upper levels. The location of this home is a rare find, it’s tucked away in a small cul-de-sac with sidewalks, only minutes from downtown Mclean! It’s only blocks to Linway Terrace Park, both Highlands & Chesterbrook Swim Club, & Chesterbrook Shopping Center. This home is in the renowned Chesterbrook ES, Longfellow MS, & McLean HS school district & is a short commute to DC!!
Features & Amenities
Interior
-
Other Interior Features
Eat-in Kitchen, Ceiling Fan(s), Pantry, Recessed Lighting, Walk-In Closet(s), Cedar Closet(s), Vaulted Ceiling(s), High Ceilings, Built-in Features, Bar, Crown Molding, Soaking Tub
-
Total Bedrooms
5
-
Bathrooms
4
-
1/2 Bathrooms
1
-
Above Grade Finished Area
3112.0
-
Basement YN
YES
-
Cooling YN
YES
-
Cooling
Central Air, Ceiling Fan(s), Zoned, Electric
-
Fireplace YN
YES
-
Heating YN
YES
-
Heating
Exhaust Fan, Natural Gas, Central, Zoned
-
Pet friendly
N/A
Exterior
-
Garage
Yes
-
Garage spaces
2
-
Construction Materials
Vinyl Siding, Brick
-
Other Exterior Features
Awning(s), Lighting, Rain Gutters
-
Parking
Garage Door Opener, Off Street, Garage, Driveway, Attached
-
Patio and Porch Features
Deck, Porch
-
Pool
No
-
Waterfront YN
NO
-
View
Trees/Woods
Area & Lot
-
Lot Features
Cul-De-Sac, Front Yard, Back Yard
-
Lot Size(acres)
0.31
-
Lot Size(square feet)
13,417
-
Property Type
Residential
-
Property Sub Type
Single Family Residence
-
Architectural Style
Colonial
Price
-
Sales Price
$1,590,000
-
Tax Amount
$14,813
-
Sq. Footage
4,002
-
Price/SqFt
$397
HOA
-
Association
No
School District
-
Elementary School
CHESTERBROOK
-
Middle School
LONGFELLOW
-
High School
MCLEAN
Property Features
-
New Construction
NO
-
Foundation Details
Slab
-
Senior Community YN
NO
-
Sewer
Public Sewer
-
Tax Lot
9
-
Water Source
Public
Schedule a Showing
Showing scheduled successfully.
Mortgage calculator
Estimate your monthly mortgage payment, including the principal and interest, property taxes, and HOA. Adjust the values to generate a more accurate rate.
Your payment
Principal and Interest:
$
Property taxes:
$
HOA fees:
$
Total loan payment:
$
Total interest amount:
$
Location
County
FAIRFAX
Elementary School
CHESTERBROOK
Middle School
LONGFELLOW
High School
MCLEAN
Listing Courtesy of Mary Beth Schultz, Weichert, REALTORS
RealHub Information is provided exclusively for consumers' personal, non-commercial use, and it may not be used for any purpose other than to identify prospective properties consumers may be interested in purchasing. All information deemed reliable but not guaranteed and should be independently verified. All properties are subject to prior sale, change or withdrawal. RealHub website owner shall not be responsible for any typographical errors, misinformation, misprints and shall be held totally harmless.

Salesperson, Realtor
Laurie Hailey
Call Laurie today to schedule a private showing.

* Listings on this website come from the FMLS IDX Compilation and may be held by brokerage firms other than the owner of this website. The listing brokerage is identified in any listing details. Information is deemed reliable but is not guaranteed. If you believe any FMLS listing contains material that infringes your copyrighted work please review our DMCA policy and learn how to submit a takedown request.© 2024 FMLS.
Related Properties
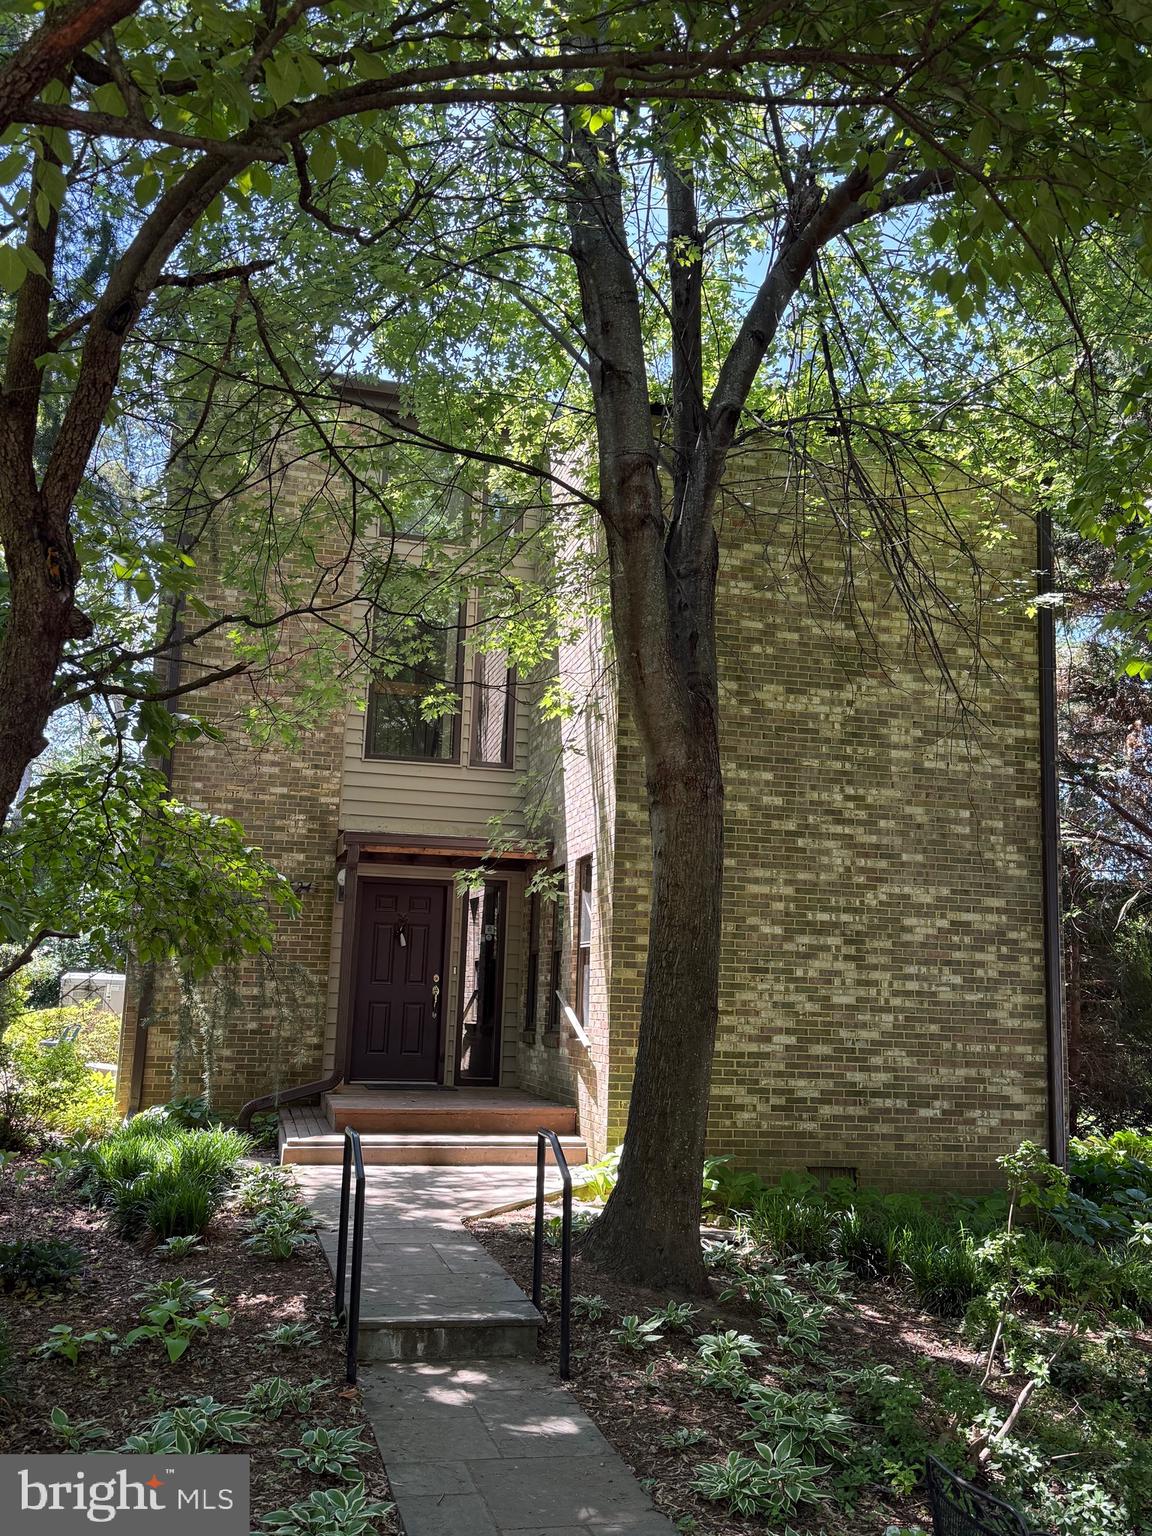
MCLEAN
1524 PATHFINDER LANE
6 Beds
3 Baths
3,086 Sq.Ft.
$1,500,000
MLS#: VAFX2320546
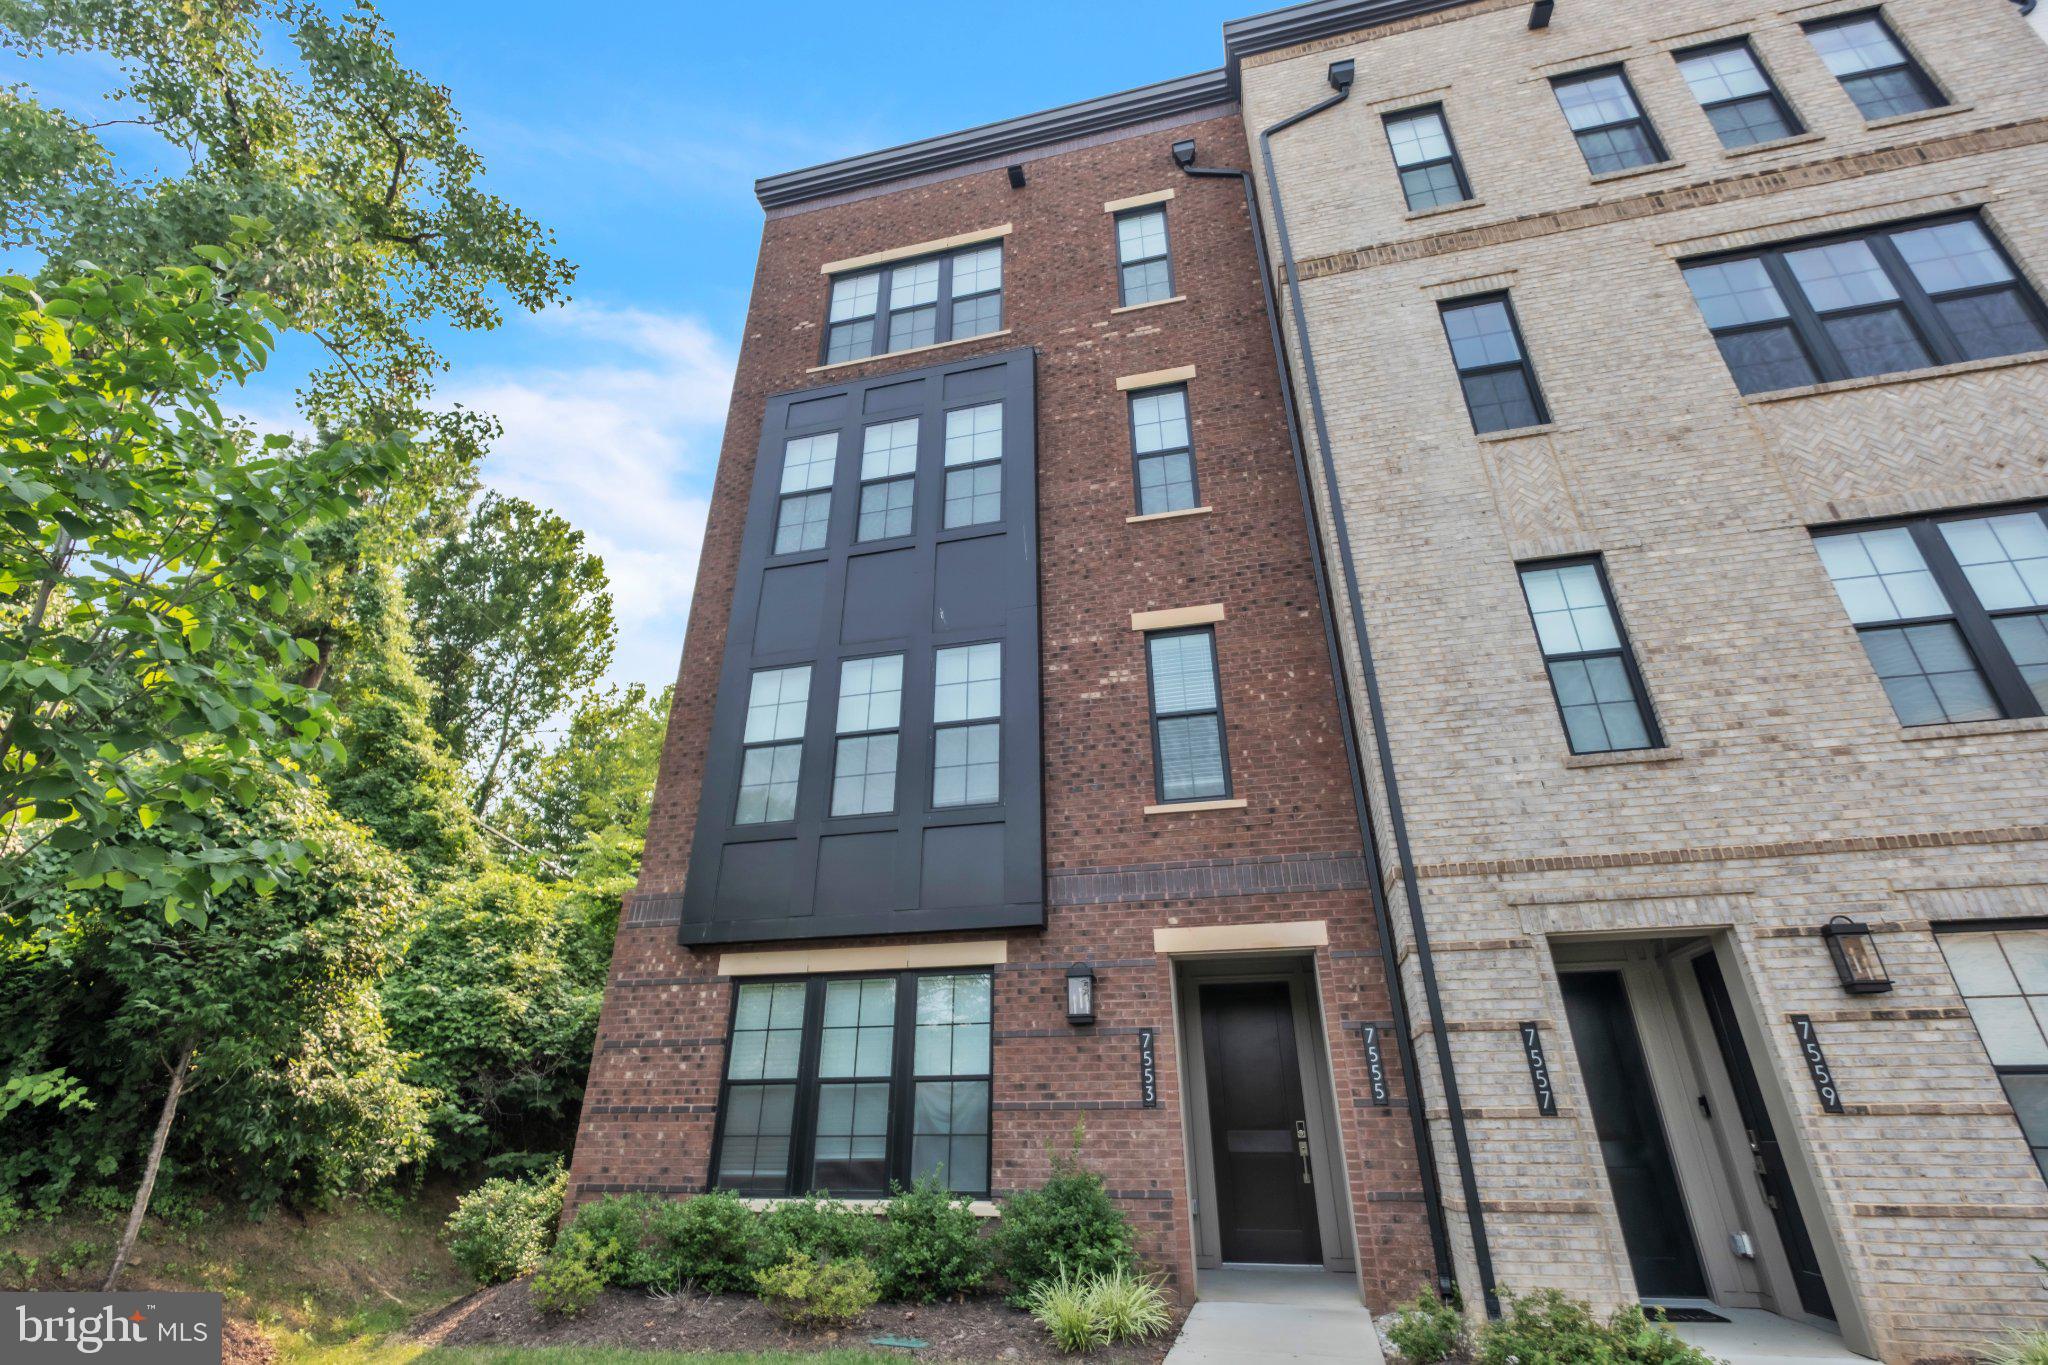
MCLEAN
7555 SAWYER FARM WAY 1102
3 Beds
2 Baths
2,764 Sq.Ft.
$1,299,900
MLS#: VAFX2329158

MCLEAN
6900 FLEETWOOD ROAD 201
2 Beds
2 Baths
2,078 Sq.Ft.
$1,899,000
MLS#: VAFX2337036

MCLEAN
7887 JONES BRANCH 1501
2 Beds
2 Baths
1,740 Sq.Ft.
$1,799,990
MLS#: VAFX2345028

MCLEAN
6175 HARDY DRIVE
4 Beds
4 Baths
3,564 Sq.Ft.
$1,499,000
MLS#: VAFX2343854

MCLEAN
6116 FRANKLIN PARK ROAD
5 Beds
3 Baths
4,024 Sq.Ft.
$1,749,900
MLS#: VAFX2344816

MCLEAN
1412 HARVEST CROSSING DRIVE
4 Beds
4 Baths
4,782 Sq.Ft.
$1,875,000
MLS#: VAFX2338586

MCLEAN
1904 DALMATION DRIVE
4 Beds
3 Baths
2,775 Sq.Ft.
$1,480,000
MLS#: VAFX2335602

MCLEAN
1438 WAGGAMAN CIRCLE
4 Beds
2 Baths
2,368 Sq.Ft.
$1,325,000
MLS#: VAFX2337376

MCLEAN
1435 WAGGAMAN CIRCLE
3 Beds
3 Baths
2,910 Sq.Ft.
$1,369,000
MLS#: VAFX2333578
