


Property
Beds
5
Full Baths
4
1/2 Baths
1
Year Built
2005
Sq.Footage
5,075
Home is under contract with a home sale contingency kick out. Motivated Seller has value priced this home for a timely sale! Calling All Arts and Crafts Aficionados! This year 2005-built, bungalow inspired, 5,000 + square foot revival Craftsman will melt your heart. Typically you do not see this much charm and character unless you buy an early-century home. All sited on a low maintenance garden oasis offering multiple verandahs, extensive stone hardscaping, and fantastic outdoor fireplace in Arlington's Berkshire Oakwood neighborhood. This close-in commuter haven is close to parks, shopping and less than 1 mile from EFC Metro. Walk in from the wrap around front porch to find thoughtful attention to detail to include coffered ceilings, custom wainscoting, period-inspired design elements, charming window seats and gleaming 3" hardwood flooring. The stunning on-trend high end island kitchen offers white crafted cabinetry, Wolf, SubZero and Bosch appliances, walk-in pantry and breakfast room. The adjoining family room is anchored with a gorgeous fireplace and handy mudroom which conveniently connects via a covered verandah to the detached garage for easy unloading. The main level also features an open concept living room and dining room for a perfect entertaining flow. The upper level affords 4 bedrooms and 3 baths to include a well appointed owner's retreat with cozy fireplace, sumptuous spa bath and dual walk-in closets. The versatile 4th level bonus space is perfect for a home office, play/media room or 6th bedroom. The lower level features 9' ceilings and includes a sweeping rec room that is ideal for gaming and movie watching, copious storage and a well located au-pair suite. Come see why this close-in commuter location is so popular with today's home buyers. Please follow all CDC/COVID guidelines. All parties must wear a face covering when entering the property.
Features & Amenities
Interior
-
Other Interior Features
Ceiling Fan(s), Pantry, Recessed Lighting, Walk-In Closet(s), Kitchen Island, Built-in Features, Crown Molding, Open Floorplan, Soaking Tub
-
Total Bedrooms
5
-
Bathrooms
4
-
1/2 Bathrooms
1
-
Above Grade Finished Area
3769.0
-
Basement YN
YES
-
Cooling YN
YES
-
Cooling
Central Air, Ceiling Fan(s), Zoned, Electric
-
Fireplace YN
YES
-
Heating YN
YES
-
Heating
Exhaust Fan, Natural Gas, Forced Air, Zoned
-
Pet friendly
N/A
Exterior
-
Garage
Yes
-
Garage spaces
1
-
Construction Materials
HardiPlank Type
-
Other Exterior Features
Balcony, Lighting
-
Parking
Garage Door Opener, Concrete, Garage, Driveway, Detached
-
Patio and Porch Features
Patio, Porch, Wrap Around
-
Pool
No
-
Waterfront YN
NO
-
View
Garden
Area & Lot
-
Lot Features
Front Yard, Level, Back Yard
-
Lot Size(acres)
0.14
-
Lot Size(square feet)
6,300
-
Property Type
Residential
-
Property Sub Type
Single Family Residence
-
Architectural Style
Craftsman
Price
-
Sales Price
$1,539,000
-
Tax Amount
$17,458
-
Sq. Footage
5,075
-
Price/SqFt
$303
HOA
-
Association
No
Property Resources
-
Horse Property
NO
School District
-
Elementary School
NOTTINGHAM
-
Middle School
WILLIAMSBURG
-
High School
YORKTOWN
Property Features
-
New Construction
NO
-
Accessibility Features
Therapeutic Whirlpool
-
Senior Community YN
NO
-
Sewer
Public Sewer
-
Tax Lot
35
-
Water Source
Public
Schedule a Showing
Showing scheduled successfully.
Mortgage calculator
Estimate your monthly mortgage payment, including the principal and interest, property taxes, and HOA. Adjust the values to generate a more accurate rate.
Your payment
Principal and Interest:
$
Property taxes:
$
HOA fees:
$
Total loan payment:
$
Total interest amount:
$
Location
County
ARLINGTON
Elementary School
NOTTINGHAM
Middle School
WILLIAMSBURG
High School
YORKTOWN
Listing Courtesy of David A Lloyd Jr., Weichert, REALTORS
RealHub Information is provided exclusively for consumers' personal, non-commercial use, and it may not be used for any purpose other than to identify prospective properties consumers may be interested in purchasing. All information deemed reliable but not guaranteed and should be independently verified. All properties are subject to prior sale, change or withdrawal. RealHub website owner shall not be responsible for any typographical errors, misinformation, misprints and shall be held totally harmless.

Salesperson, Realtor
Laurie Hailey
Call Laurie today to schedule a private showing.

* Listings on this website come from the FMLS IDX Compilation and may be held by brokerage firms other than the owner of this website. The listing brokerage is identified in any listing details. Information is deemed reliable but is not guaranteed. If you believe any FMLS listing contains material that infringes your copyrighted work please click here to review our DMCA policy and learn how to submit a takedown request.© 2024 FMLS.
Related Properties

ARLINGTON
3505 17TH STREET S
3 Beds
1 Baths
720 Sq.Ft.
$1,750,000
MLS#: VAAR2073820

ARLINGTON
2300 9TH STREET S LOT 1
4 Beds
4 Baths
2,417 Sq.Ft.
$1,420,000
MLS#: VAAR2075098
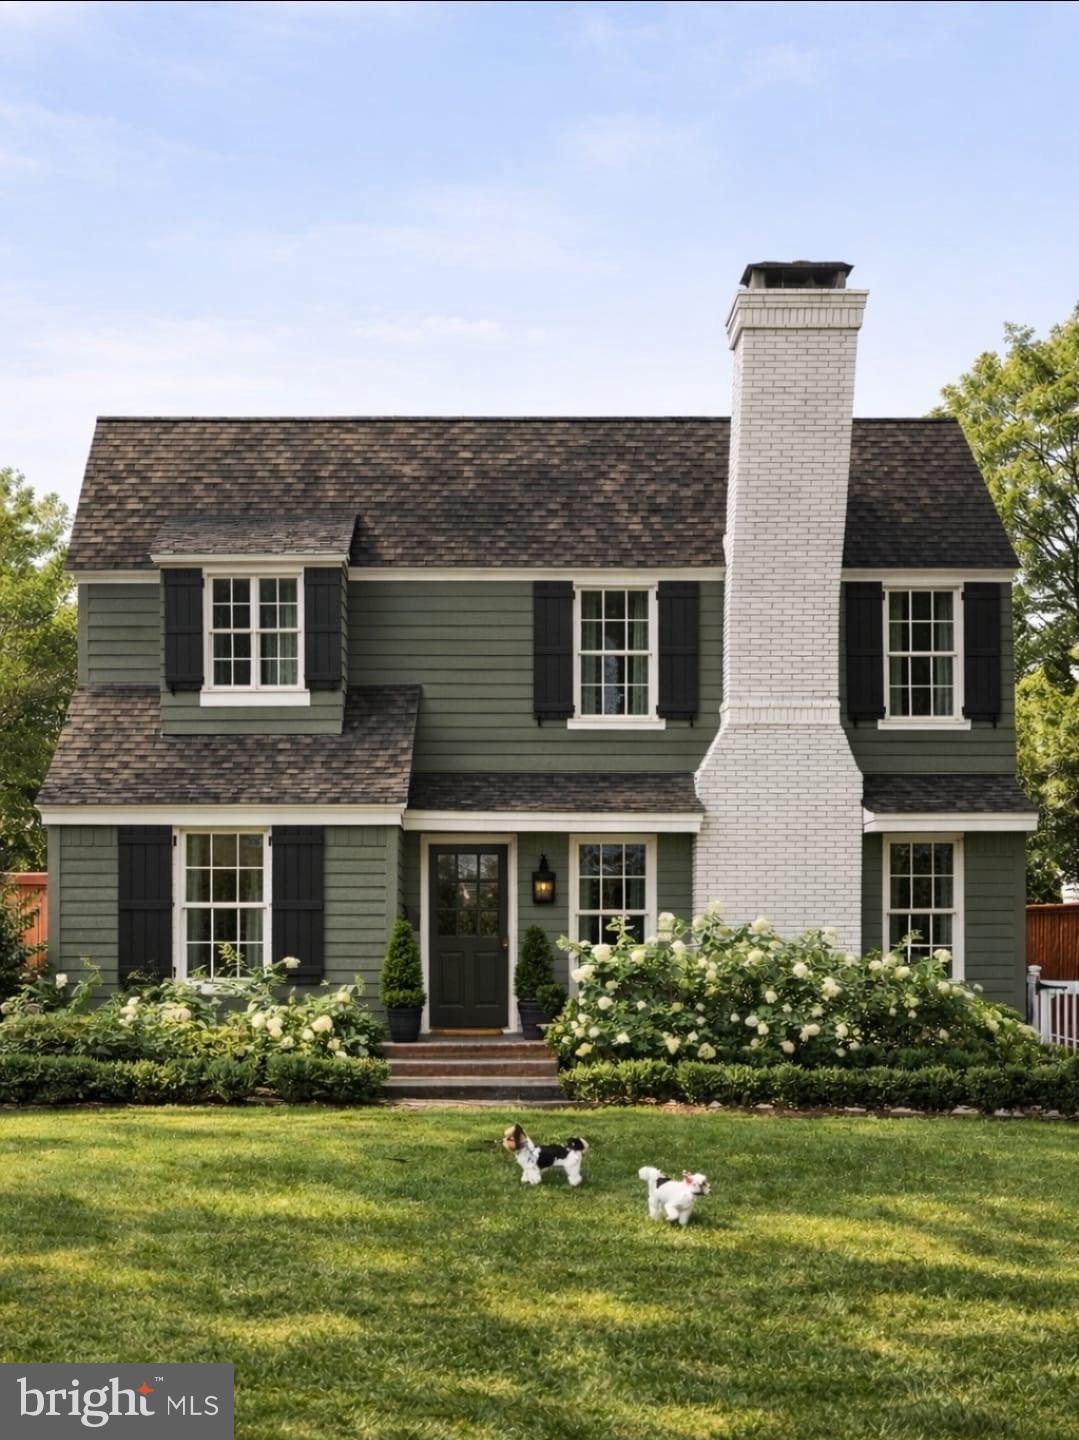
ARLINGTON
6000 35TH STREET N
4 Beds
4 Baths
2,725 Sq.Ft.
$1,700,000
MLS#: VAAR2073218

ARLINGTON
1101 S ARLINGTON RIDGE ROAD 402
3 Beds
3 Baths
2,485 Sq.Ft.
$1,495,000
MLS#: VAAR2077906

ARLINGTON
1881 N NASH STREET 902
2 Beds
2 Baths
2,227 Sq.Ft.
$1,795,000
MLS#: VAAR2077348

ARLINGTON
1881 N NASH STREET N 1403
2 Beds
2 Baths
1,803 Sq.Ft.
$1,618,000
MLS#: VAAR2075094

ARLINGTON
4106 N RICHMOND STREET
4 Beds
3 Baths
2,715 Sq.Ft.
$1,299,000
MLS#: VAAR2079514

ARLINGTON
5709 5TH STREET S
6 Beds
6 Baths
4,128 Sq.Ft.
$1,499,000
MLS#: VAAR2080250

ARLINGTON
606 BARTON STREET
4 Beds
4 Baths
3,534 Sq.Ft.
$1,395,000
MLS#: VAAR2079126

ARLINGTON
455 N GEORGE MASON DRIVE
4 Beds
3 Baths
2,374 Sq.Ft.
$1,325,000
MLS#: VAAR2080188
.png)