Features & Amenities

Interior

  • Other Interior Features

    Kitchen Island, Recessed Lighting, Soaking Tub, Sound System, Walk-In Closet(s), Vaulted Ceiling(s), High Ceilings

  • Total Bedrooms

    5

  • Bathrooms

    5

  • 1/2 Bathrooms

    2

  • Above Grade Finished Area

    5100.0

  • Basement YN

    YES

  • Cooling YN

    YES

  • Cooling

    Central Air, Ceiling Fan(s), Zoned

  • Fireplace YN

    YES

  • Heating YN

    YES

  • Heating

    Exhaust Fan, Electric, Forced Air, Zoned

  • Pet friendly

    N/A

Exterior

  • Garage

    Yes

  • Garage spaces

    3

  • Construction Materials

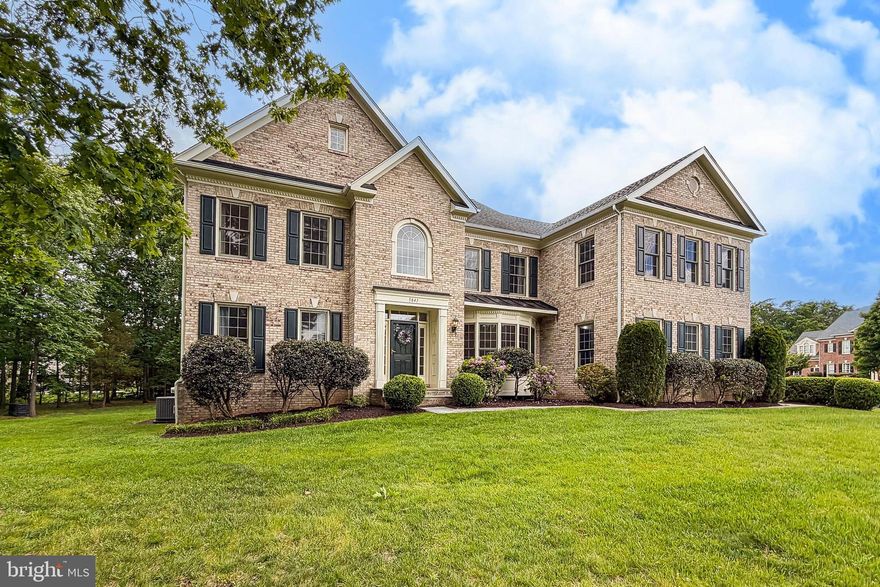
    Brick, Vinyl Siding

  • Parking

    Garage Door Opener, Circular Driveway, Attached

  • Patio and Porch Features

    Deck

  • Pool

    No

  • Waterfront YN

    NO

Area & Lot

  • Lot Size(acres)

    5.03

  • Lot Size(square feet)

    219106.8

  • Property Type

    Residential

  • Property Sub Type

    Single Family Residence

  • Architectural Style

    Colonial

Price

  • Sales Price

    $1,599,990

  • Tax Amount

    $11,370

  • Sq. Footage

    7, 320

  • Price/SqFt

    $218

HOA

  • Association

    Yes

  • Association Fee

    $528

  • Association Fee Frequency

    Quarterly

  • Association Fee Includes

    N/A

School District

  • Elementary School

    BULL RUN

  • Middle School

    STONE

  • High School

    WESTFIELD

Property Features

  • Accessibility Features

    Therapeutic Whirlpool

  • Foundation Details

    Slab

  • Senior Community YN

    NO

  • Tax Lot

    25A

  • Water Source

    Well

Schedule a Showing

Showing scheduled successfully.

<
>
IN PERSON
VIA CHAT

What is 3 + 4 ?


Change time

Mortgage calculator

Estimate your monthly mortgage payment, including the principal and interest, property taxes, and HOA. Adjust the values to generate a more accurate rate.

Your payment

Principal and Interest:

$

Property taxes:

$

HOA fees:

$

Total loan payment:

$

Total interest amount:

$

Location

County

FAIRFAX

Elementary School

BULL RUN

Middle School

STONE

High School

WESTFIELD

Listing Courtesy of William R Davis , CENTURY 21 New Millennium

RealHub Information is provided exclusively for consumers' personal, non-commercial use, and it may not be used for any purpose other than to identify prospective properties consumers may be interested in purchasing. All information deemed reliable but not guaranteed and should be independently verified. All properties are subject to prior sale, change or withdrawal. RealHub website owner shall not be responsible for any typographical errors, misinformation, misprints and shall be held totally harmless.

Agent Laurie Hailey

AGENT

Laurie Hailey

Call Laurie today to schedule a private showing.


* Listings on this website come from the FMLS IDX Compilation and may be held by brokerage firms other than the owner of this website. The listing brokerage is identified in any listing details. Information is deemed reliable but is not guaranteed. If you believe any FMLS listing contains material that infringes your copyrighted work please click here to review our DMCA policy and learn how to submit a takedown request.© 2024 FMLS.
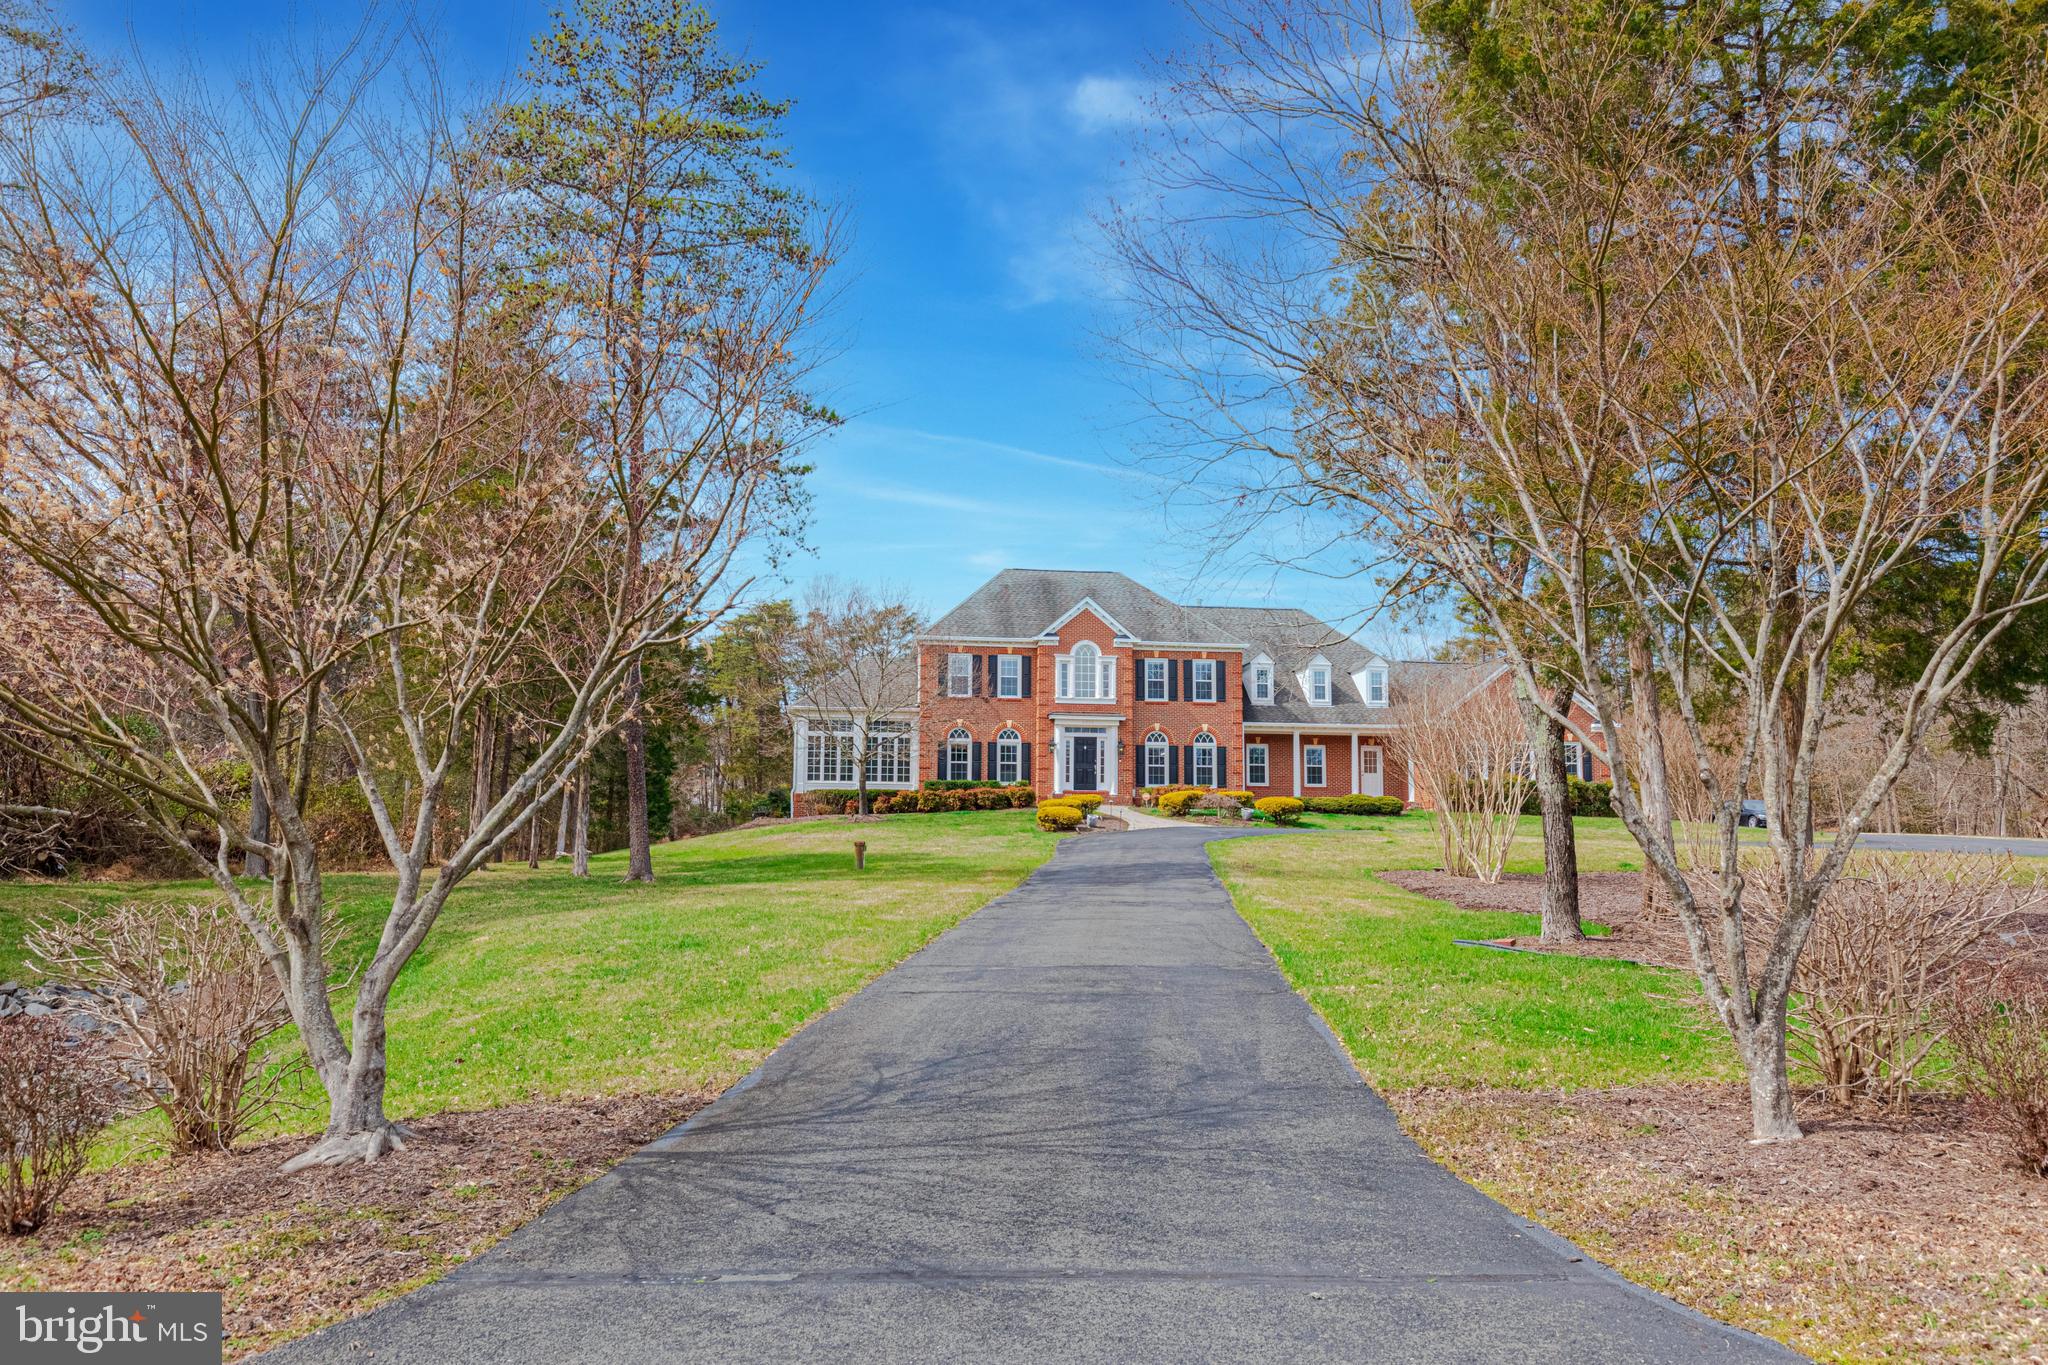
Look no further than this magnificent, fully renovated brick front NV Yorktown estate home on a phenomenal 5+ acre lot in Fairfax National Estates surrounded by trees for an abundance of privacy! No detail has been left unturned in the renovation of this immaculate home with over 7,320 square feet of pristine living space on three finished levels. Outstanding highlights of this home include hardwood floors throughout most of the main and upper levels; elegant moldings; soaring two-story Foyer; formal Dining Room; elegant Living Room with built-in bookshelf doors that swing open to showcase the hidden Solarium or Home Office; sunken Family Room with a wall of windows overlooking the backyard and a cozy gas fireplace; Gourmet Kitchen with island, quartz counters, stainless appliances, gas cooking, Breakfast Room with gas fireplace; sun drenched Morning Room with cathedral ceilings; Main level Home Office with French doors could also be used as a Guest Room; expansive maintenance free composite deck overlooks the phenomenal back yard - the perfect spaces to entertain your guests on the weekends, sip your morning coffee, or find peaceful retreat after a long day; Primary Suite on the upper level boasting a Sitting Room with gas fireplace, oversized walk-in-closet, and En Suite spa-inspired Bath with a soaking tub, glass enclosed shower, and dual sink vanity; Three additional Bedrooms all with private En Suite Bathrooms are located on the upper level; Lower level hosts a Rec Room/Game Room with wet bar, Media Room with projector and screen, In-Law Suite serviced by a full Bathroom, and several Bonus Rooms that could be used for wine storage/Home Gym/Play Room, plus an abundance of storage space. This outstanding property is ready to welcome YOU home!

6308 FAIRFAX NATIONAL WAY

Message successfully sent.

What would you like to know?

What is 3 + 4 ?

I agree to receive email communication and understand I can unsubscribe at any time.

I agree to be contacted by Charis Realty Group via call, email, and text for real estate services. To opt out, you can reply 'stop' at any time or reply 'help' for assistance. You can also click the unsubscribe link in the emails. Message and data rates may apply. Message frequency may vary. Privacy Policy

Related Properties

The San Domingo offers nearly 3,500 sq. ft. of thoughtfully designed living space, blending timeless architecture with the waterfront lifestyle of Maryland’s Eastern Shore. Set on a .869-acre lot with 78 feet of direct Corsica River frontage, this 4-bedroom, 3.5-bathroom home pairs elegant design with the natural beauty of its surroundings.

The main level is designed for connection and comfort, featuring a gourmet kitchen, spacious dining area, and multiple gathering rooms that open seamlessly to the outdoors. Large windows frame sweeping river views, filling the home with natural light. A detached garage preserves the home’s curb appeal and sightlines, creating a private courtyard feel while adding functional storage and parking.

Upstairs, four spacious bedrooms and three full bathrooms provide a private retreat for family and guests. The luxurious primary suite offers serene water views, a spa-inspired bath, and generous closet space, while the additional bedrooms deliver flexibility for family, guests, or home office needs.

Outdoor living is central to the San Domingo’s design. Expansive decks and porches extend the living space to the waterfront, creating the perfect setting for morning coffee, sunset entertaining, or simply enjoying the quiet beauty of the Corsica River. With direct access to the water for boating, crabbing, and fishing, your backyard becomes a private gateway to the Chesapeake Bay lifestyle.

With its approved perc test and build-ready status, this rare package allows you to secure a prime waterfront lot and bring to life a home crafted for modern coastal living. Here, every detail is designed to balance elegance, functionality, and the unparalleled setting of the Corsica River.
#MDQA2014910

CENTREVILLE

N HIBERNIA ROAD

4 Beds

3 Baths

N/A

$1,745,000

MLS#: MDQA2014910
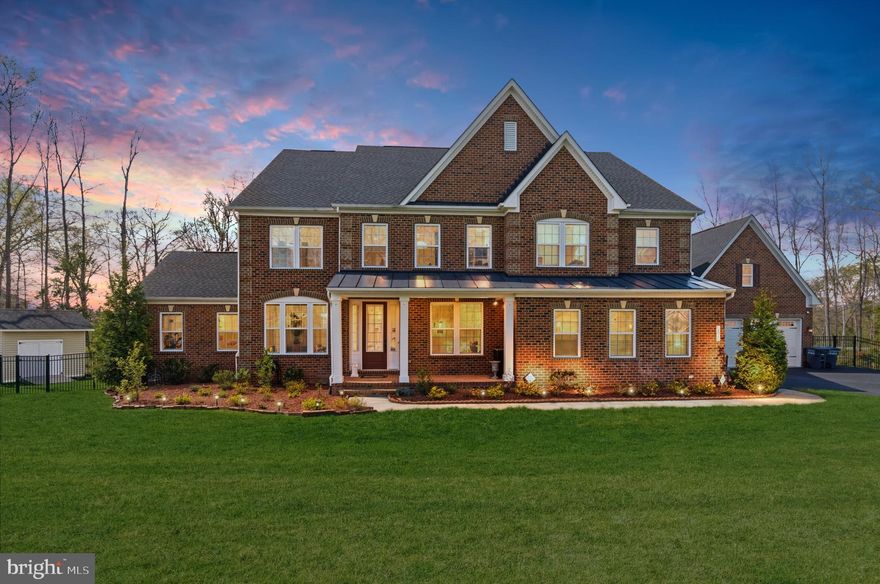
Exceptional 6,700+ sq ft luxury estate home situated on 5 private acres in Centreville, backing to serene trees and open fields, offering the perfect blend of privacy, space, and modern elegance. This stunning residence features a three-level open floor plan with high-end designer finishes and thoughtful custom details throughout, ideal for both everyday living and upscale entertaining. The main level welcomes you with a dramatic two-story great room highlighted by a coffered ceiling and a floor-to-ceiling stone fireplace, seamlessly flowing into the chef’s gourmet kitchen designed to impress with quartz countertops, an oversized island, stainless steel appliances, custom cabinetry, and a spacious breakfast area. The main level also includes a multi-generational in-law suite with a full bath, a private office or den, a large secondary laundry room with cabinetry and utility sink, a walk-in pantry, and an expansive screened-in porch perfect for outdoor living. Hardwood flooring extends throughout the main level, primary suite, and upper hallways. Upstairs, the luxurious primary suite offers a true retreat with a spa-inspired bathroom featuring a soaking tub, dual vanities, a separate shower, and an oversized walk-in closet, while all secondary bedrooms are generously sized and include en-suite bathrooms, providing comfort and privacy for all. The fully finished walk-out lower level is designed for entertaining and flexible living, featuring a media area, wet bar, guest suite with a full bath, ample storage, and direct access to the fully fenced backyard with wooded views. Exterior highlights include a 5-acre private lot, screened-in porch, metal fencing, storage shed, lawn sprinkler system, and a 4-car garage. Enjoy the tranquility of a private estate while remaining conveniently located with easy access to I-66, Route 28, and Route 29, just 10 minutes to Dulles International Airport, and close to Manassas National Battlefield Park. This is a rare opportunity to own a luxury estate home in Centreville offering unmatched space, privacy, and modern comfort.
#VAFX2299994

CENTREVILLE

6820 LILLY BELLE COURT

6 Beds

6 Baths

6,789 Sq.Ft.

$1,850,000

MLS#: VAFX2299994
New on site 1 day ago
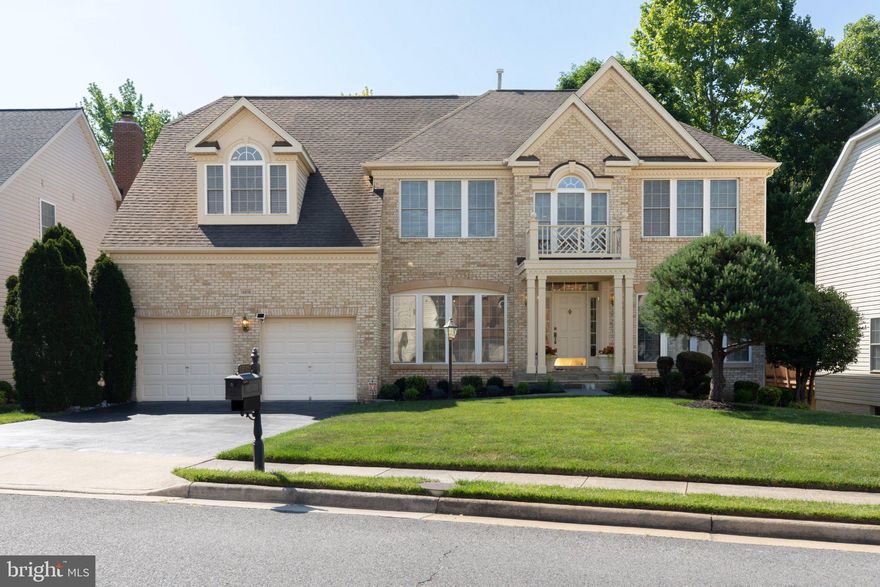
Welcome to 13515 Lamium Ln in the highly sought-after Faircrest South community of Centreville! This stunning colonial offers approximately 4,500 square feet of finished living space with 5 bedrooms, 3.5 bathrooms, and an elegant open layout filled with natural light. A dramatic two-story foyer with gleaming hardwood floors and a grand staircase creates an impressive first impression. The soaring family room features a breathtaking wall of windows and a cozy fireplace, filling the home with warmth and natural sunlight. The gourmet kitchen is beautifully appointed with granite countertops, a large center island with cooktop, double wall ovens, abundant cabinetry, and a bright breakfast/sunroom area surrounded by oversized windows overlooking peaceful wooded views. Formal living and dining rooms showcase timeless architectural details including crown molding, chair rail, and elegant trim work. Upstairs, the spacious primary suite offers a private sitting area, walk-in closets, and a luxurious en-suite bath complete with dual vanities, soaking tub, and separate shower. The finished walkout lower level provides a large recreation room, bonus room, full bathroom, and ample storage space, offering flexibility for entertaining, guests, or a home office. Recent improvements include fresh neutral paint, updated lighting, recessed lights, beautifully maintained hardwood floors, a newer roof approximately 5 years old, and a tankless water heater. Enjoy outdoor living on the spacious deck surrounded by mature trees and privacy. Conveniently located near shopping, dining, parks, major commuter routes, and top-rated schools. Faircrest community amenities include pool, clubhouse, tennis courts, walking trails, and playgrounds. Truly a must see!
#VAFX2313388

CENTREVILLE

13515 LAMIUM LANE

4 Beds

3 Baths

4,484 Sq.Ft.

$1,359,900

MLS#: VAFX2313388
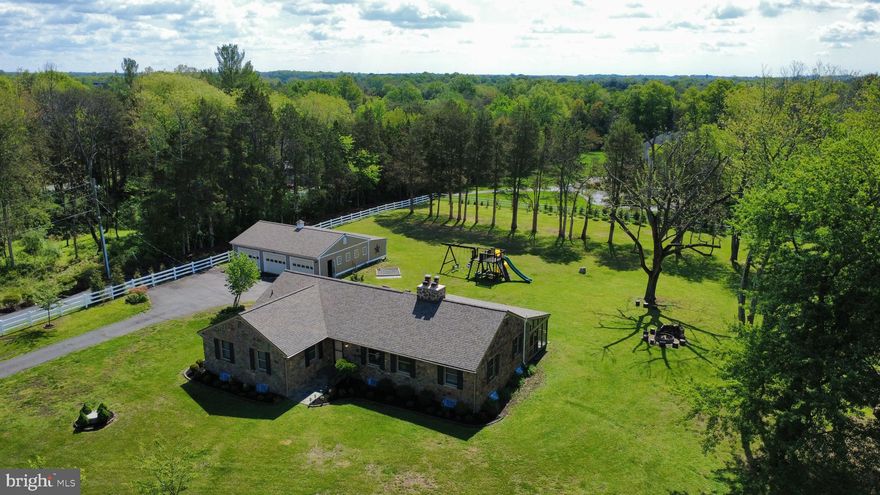
**FULLY RENOVATED HOUSE FOR SALE.** Enjoy the ease of one-level living in this beautifully maintained, one-of-a-kind residence set on a private and expansive 2-acre lot in the heart of Centreville—with no HOA. Surrounded by mature trees and a fully fenced yard, this property offers rare privacy while remaining just minutes from the conveniences of Centreville and Chantilly areas. 
*****COMPLETED INTERIOR RENOVATION (05/2026)- *BRAND NEW LUXURY KITCHEN CABINETS WITH UNDER LIGHTS. *HIGH QUALITY QUARTZ COUNTERTOPS & BACKSPLASH. *BRAND NEW REFRIGERATOR, ELECTRIC STOVE/OVEN, MICROWAVE. *FULLY RENOVATED MASTER BATHROOM & HALLWAY BATHROOM IN MAIN FLOOR. *TOP QUALITY LVP FLOORING IN MAIN FLOOR & FRONT BASEMENT. *NEW INTERIOR PAINTING. *NEW LED RECESSED LIGHTS IN LIVING ROOM & KITCHEN AREAS. *MODERN STYLE RADIATOR COVERS & NEW WINDOW BLINDS IN MAIN LEVEL. *NEW FINISHED LAUNDRY ROOM WITH CLOTHES WASHER & DRYER. *NEWLY REFINISHED SUNROOM WITH NEW CEILING FANS.*****

The main level welcomes you with abundant natural light, hardwood flooring throughout, and a well-designed, open layout. The spacious family room features a stunning original stone fireplace and flows seamlessly into a versatile den with custom built-in bookcases—ideal for a home office, library, or playroom.

The expansive kitchen is equipped with stainless steel appliances, granite countertops, pantry, and a newly added breakfast bar overlooking the dining room. A second stone fireplace adds warmth and character, while the flexible layout allows space for an island or casual dining area. The formal dining room easily accommodates large gatherings.

The main level offers four bedrooms, including a primary suite with private bath, along with three additional bedrooms, a full hall bath, and ample linen storage.

The finished lower level provides exceptional additional living space, including a large recreation room with built-ins and a third original stone fireplace. Additional finished areas offer flexibility for a home office, lounge, or game room. A spacious den with walk-in closet (currently used as a fifth bedroom), a full bath, laundry room, and multiple storage areas complete this level.

Outdoor living is equally impressive, featuring a covered patio, walkway, and an expansive screened-in porch—perfect for year-round entertaining and enjoying the natural surroundings.

The property also includes an oversized detached three-car garage with additional storage and a charming chicken coop.

Extensive Updates & Improvements:
New Dishwasher (09/2025)
New Hot Water Heater (2025)
New Roof (House & Garage) with 40-year Life Expectancy & Upgraded Gutter Guards (2021)
New Well Pressure Tank (2021)
New Sump Pump Motor (2022)
Exterior Stone Tuckpointing (2021)
Chimney Flues & Caps Replaced (2021)
Front Steps Remodeled with Stone (2021)
Attic Re-Insulated (2016)
New Gas Logs in One Fireplace (2021; all three fireplaces operational)
New Wrought Iron Railings (Front & Rear, 2021)

A rare offering combining space, privacy, character, and convenience—this property is truly a hidden gem.
#VAFX2306834

CENTREVILLE

15027 BRADDOCK ROAD

4 Beds

3 Baths

3,719 Sq.Ft.

$1,350,000

MLS#: VAFX2306834
New on site 2 days ago
**OPEN HOUSE Friday and Saturday!!****Check out the video tour**Welcome to 5841 Saddle Downs Place, an immaculate and beautifully renovated home in the sought-after Ridings at Virginia Run community. Meticulously maintained and nestled on a private 0.9-acre lot surrounded by mature trees, this exceptional property offers both elegance and tranquility.
Lovingly updated and exceptionally cared for by the current owners, no detail has been left untouched in this impressive residence offering approximately  7200 square feet across three finished levels. You can see the care and attention throughout the home, even down to the smallest details. Blending timeless elegance, comfort, and functionality, the home features thoughtfully designed spaces for every lifestyle. One of its most special features is the serene, tree-filled setting, offering peaceful green views from nearly every window and creating a sense of privacy and tranquility throughout.
A dramatic two-story foyer sets the tone upon entry, leading to light-filled living spaces with high ceilings throughout the home, creating an open and airy feel. Hardwood floors extend throughout the main and upper levels, including the bedrooms and staircases, while the seamless floor plan is ideal for both everyday living and entertaining. Just off the foyer, a private main-level study with custom built-ins and a bay window creates the perfect work-from-home retreat.
At the heart of the home is the updated chef’s kitchen, featuring antique white cabinetry with champagne gold hardware, a center island w/ quartz countertop, and stainless-steel appliances. The kitchen flows effortlessly into a bright sunroom surrounded by windows and an inviting family room anchored by a striking floor-to-ceiling stone fireplace, creating the perfect gathering space.
Upstairs, the expansive primary suite features cathedral ceilings, a separate sitting area, dual walk-in closets, and a spa-inspired bath complete with a soaking tub and separate shower. The generously sized secondary bedrooms continue the hardwood flooring, including a desirable princess suite with its own private bath. Additional bedrooms are connected by a well-appointed Jack-and-Jill bath with dual sinks, a separate shower, and a private water closet for added convenience.
The walk-up lower level offers exceptional versatility with a large recreation area, fifth bedroom, and full bath.  It's ideal for guests, extended family, or an au pair suite, plus unfinished space providing abundant storage.
Step outside to a multi-level stone patio overlooking the peaceful, tree-lined backyard, perfect for relaxing or entertaining. Additional highlights include a three-car garage  with  an extended driveway for ample parking and a lawn irrigation system.
Few of the updates include:
In 2026 -New main-level HVAC system (interior and exterior units),  Kitchen and Bathrooms Refreshed, Kitchen Quartz countertop and  Garage doors.  In 2023 -Refrigerator and dishwasher.  In 2021 - Water heater.  In 2019 - Invisible fencing .  The  Roof was replaced approximately 2016.

Conveniently located near major commuter routes, shopping, and dining, this home offers the perfect balance of privacy and accessibility, all within a quiet, established neighborhood. This is a rare opportunity to own a truly special home in an exceptional setting.
-----------------------------------------------------------------------------------------------------
Seller is open to selling the furniture.  Please inquire if interested.

-----------------------------------------------------------------------------------------------------------------------------------
This is a Project My Home Approved Listing. Qualified buyers may be eligible for a 4.99% fixed interest rate through Seller's preferred lender.  Buyer must qualify and speak directly with lender for full details, options, and disclosures. Terms, availability, and loan programs subject to change. Ask listing agent for more info.**
#VAFX2315862

CENTREVILLE

5841 SADDLE DOWNS PLACE

5 Beds

4 Baths

7,191 Sq.Ft.

$1,499,900

MLS#: VAFX2315862

 - property

Send a message

Message successfully sent.

Your message

What is 3 + 4 ?

Reason for contacting?

I agree to receive email communication and understand I can unsubscribe at any time.

I agree to be contacted by Charis Realty Group via call, email, and text for real estate services. To opt out, you can reply 'stop' at any time or reply 'help' for assistance. You can also click the unsubscribe link in the emails. Message and data rates may apply. Message frequency may vary. Privacy Policy

Sign Out

Virtual Assistant

Would you like to take the next step with this property? We can help you schedule a showing or virtual tour, or send you more details.

Yes, I would like more information.

Thank You for Your Reply, One of Our Agents will contact you as soon as possible

No, maybe later.

Thank you, you can always contact me via email, phone number or through the contact form.

Realhub AI

Lucy - Your AI-Powered Realtor

Update Your Temporary Password

Personalize your search

Enter your email and we'll notify you immediately when new listings match what you're looking for.

or enter email address

Already have an account ? Login here

Continue your home search

I agree to receive communications and understand I can unsubscribe at any time.

I agree to be contacted by Charis Realty Group via call, email, and text for real estate services. To opt out, you can reply 'stop' at any time or reply 'help' for assistance. You can also click the unsubscribe link in the emails. Message and data rates may apply. Message frequency may vary. Privacy Policy

Already have an account ? Login here

We use cookies

We use cookies primarily for analytics to enhance your experience. By accepting, you agree to our use of these cookies. You can manage your preferences or learn more about our cookies policy.