Features & Amenities

Interior

  • Other Interior Features

    Eat-in Kitchen, Open Floorplan

  • Total Bedrooms

    1

  • Bathrooms

    1

  • 1/2 Bathrooms

    1

  • Above Grade Finished Area

    1107.0

  • Basement YN

    NO

  • Cooling YN

    YES

  • Cooling

    Heat Pump, Electric

  • Fireplace YN

    YES

  • Heating YN

    YES

  • Heating

    Electric, Heat Pump

  • Pet friendly

    N/A

Exterior

  • Garage

    Yes

  • Garage spaces

    3

  • Construction Materials

    Vinyl Siding

  • Other Exterior Features

    Other

  • Parking

    Oversized, Garage Door Opener, Garage, Driveway, Covered, Inside Entrance, Attached

  • Pool

    No

  • Waterfront YN

    NO

Area & Lot

  • Lot Features

    Cleared, Level

  • Lot Size(acres)

    32.85

  • Lot Size(square feet)

    1,430,946

  • Property Type

    Residential

  • Architectural Style

    Other

Price

  • Sales Price

    $800,000

  • Tax Amount

    $1,527

  • Financing Options

    Cash, Conventional

  • Sq. Footage

    1,107

  • Price/SqFt

    $722

HOA

  • Association

    No

School District

  • Elementary School

    N/A

  • Middle School

    N/A

  • High School

    N/A

Property Features

  • New Construction

    YES

  • Senior Community YN

    NO

  • Sewer

    Septic Tank

  • Water Source

    Public

Schedule a Showing

Showing scheduled successfully.

<
>
IN PERSON
VIA CHAT

What is 3 + 4 ?


Change time

Mortgage calculator

Estimate your monthly mortgage payment, including the principal and interest, property taxes, and HOA. Adjust the values to generate a more accurate rate.

Your payment

Principal and Interest:

$

Property taxes:

$

HOA fees:

$

Total loan payment:

$

Total interest amount:

$

Location

County

LANCASTER

Elementary School

Middle School

High School

Listing Courtesy of Robert Bragg , Bragg & Company Real Estate, LLC.

RealHub Information is provided exclusively for consumers' personal, non-commercial use, and it may not be used for any purpose other than to identify prospective properties consumers may be interested in purchasing. All information deemed reliable but not guaranteed and should be independently verified. All properties are subject to prior sale, change or withdrawal. RealHub website owner shall not be responsible for any typographical errors, misinformation, misprints and shall be held totally harmless.

Agent Laurie Hailey

AGENT

Laurie Hailey

Call Laurie today to schedule a private showing.


* Listings on this website come from the FMLS IDX Compilation and may be held by brokerage firms other than the owner of this website. The listing brokerage is identified in any listing details. Information is deemed reliable but is not guaranteed. If you believe any FMLS listing contains material that infringes your copyrighted work please click here to review our DMCA policy and learn how to submit a takedown request.© 2024 FMLS.
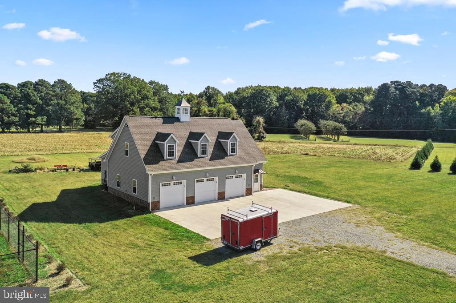
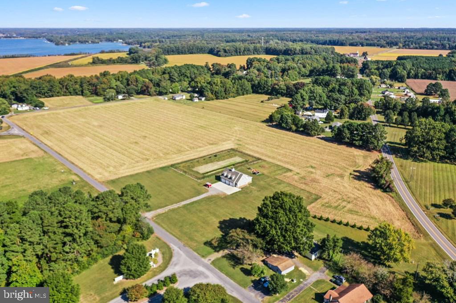
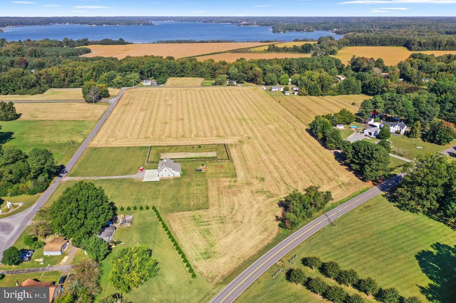
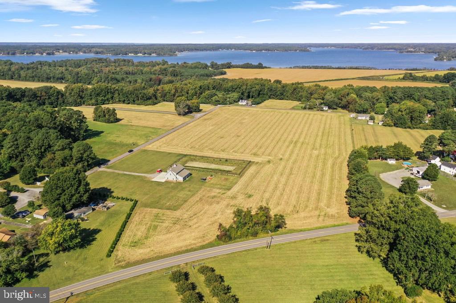
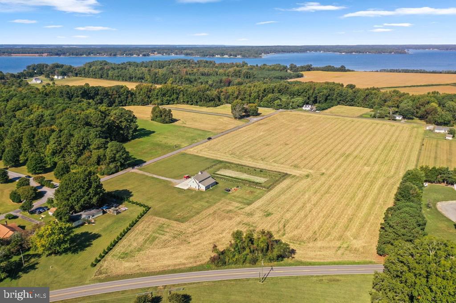
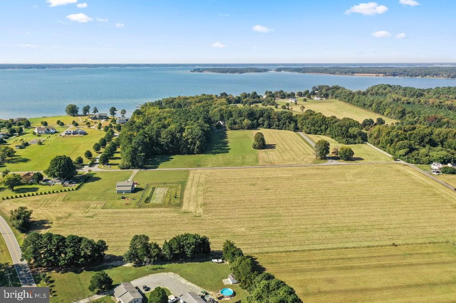
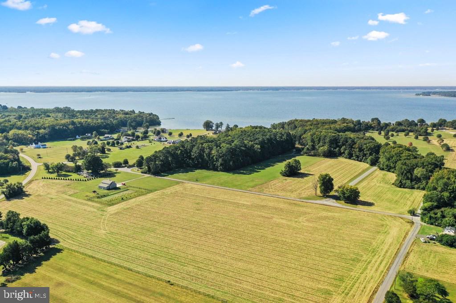
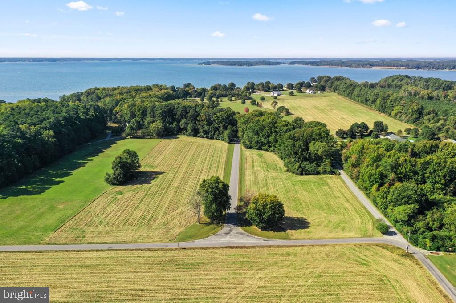
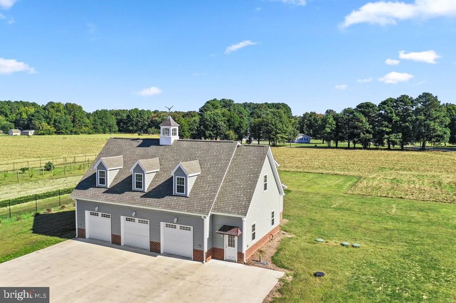
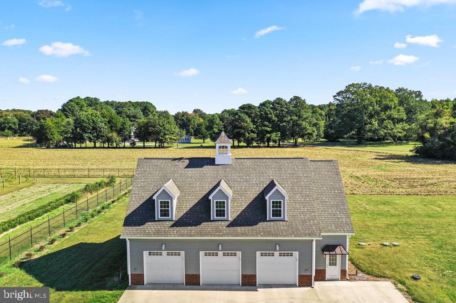
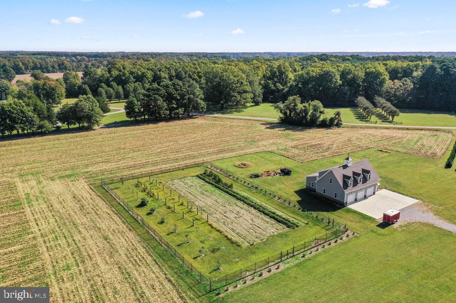
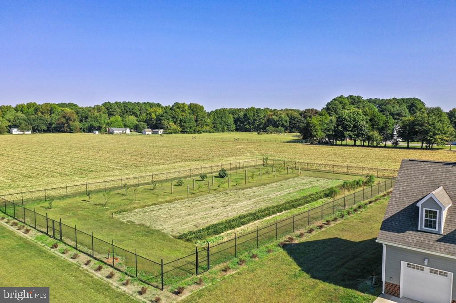
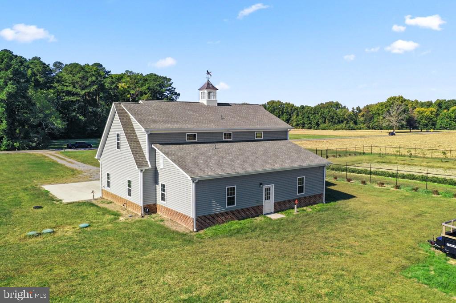
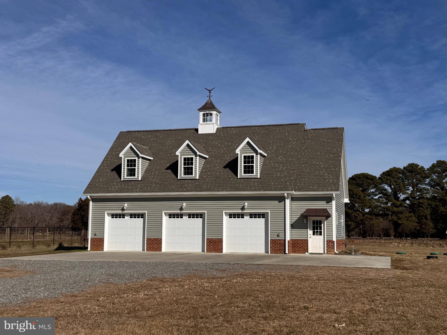
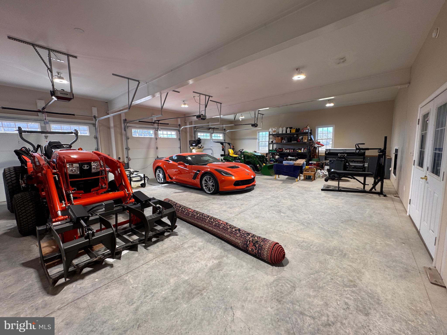
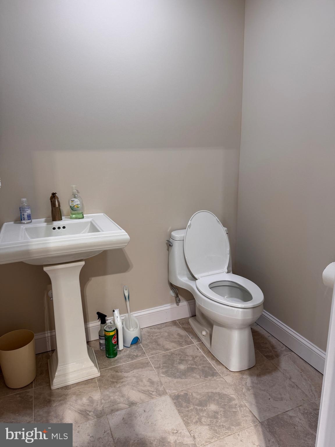
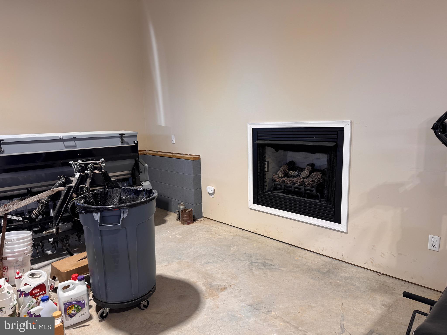
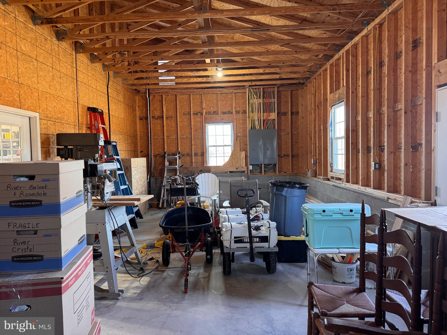
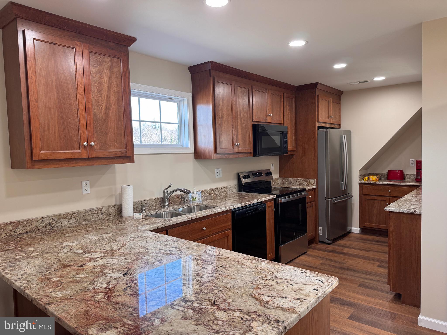
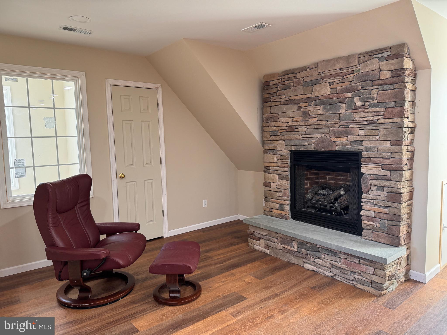
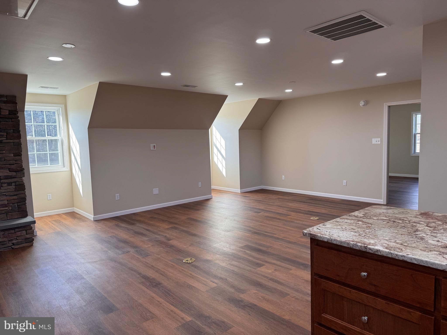
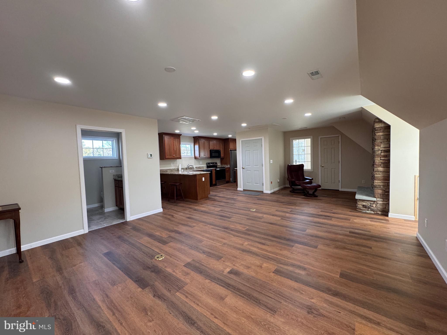
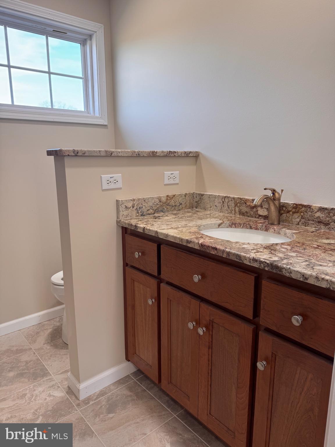
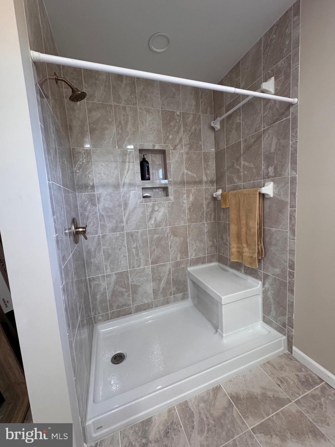
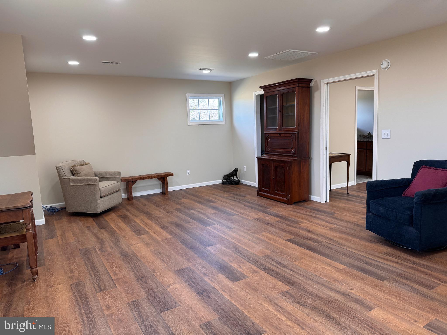
This unique property is a rare find! With a huge three bay garage, a workshop area, an upstairs apartment, and all on just over 32 acres of land, this property has it all. The land consists of three separate parcels all under one tax id, which mostly is in agriculture at present. This could be an investment opportunity where the land could be developed into a residential neighborhood or one could simply enjoy the peace and tranquility on 32 acres. Directly beside the garage/apartment is an enormous, fenced in garden with six hydrants throughout. The garden is equipped to grow just about anything you desire and includes a single wire trellis for grape vines as well as a few matured fruit trees. In addition to the excellent storage space, the garage provides a half bath and a gas fire place, to create a comfortable hang out spot. The workshop, also downstairs, includes a compressor for anything you may need to hook up, making the workshop a wonderfully versatile space. Upstairs you will find a spacious one bed, one bath apartment with granite countertops, an eat in kitchen, a gas fireplace, and brand new appliances. This structure also includes a Rinnai water heater for the entire building. Give us a call to view this one of a kind property!

625 BENSON ROAD

Message successfully sent.

What would you like to know?

What is 3 + 4 ?

I agree to receive email communication and understand I can unsubscribe at any time.

I agree to be contacted by Charis Realty Group via call, email, and text for real estate services. To opt out, you can reply 'stop' at any time or reply 'help' for assistance. You can also click the unsubscribe link in the emails. Message and data rates may apply. Message frequency may vary. Privacy Policy

Related Properties

Waterfront Home on a private 4.56 acres with Stellar Curb Appeal ! Some Highlights: 3,358 square feet of living area, 5 bedroom, 4.5baths, Custom Kitchen (with Granite/ Stainless & Quality cabinetry), Great Room with Vaulted Ceilings plus gas logs, Formal Dining Room,  Open Floorplan, TWO 1st floor Primary en-Suites (one having a fireplace & Trayed ceilings), Large Walk-in closets, Jacuzzi Tub, huge waterside Sunroom, 40x 23 deck great for entertaining, 2 more guest rooms & full bath on the main floor, large Laundry/half bath,  garage & more !  The Second floor offers a private, large en-suite bedroom/gameroom area. Other Features: New Heat Pump w/propane back-up, Generator, High Speed internet & hardwired surveillance.   On a Beautiful parcel of land with great Elevation, an impressive entrance with a park-like feel, Pier, and a very peaceful Setting on Taylors Creek which flows into the Corrotoman River then the Rappahannock River. The property is ideally situated close to amenities in Kilmarnock & Irvington with Shopping, dining, a hospital, schools and so many great attractions.
#VALV2001082

WEEMS

51 GRAND VILLA DRIVE

5 Beds

4 Baths

3,358 Sq.Ft.

$746,000

MLS#: VALV2001082

Beautifully maintained one-level home with 2,193 sq ft featuring 3 bedrooms and 2.5 updated baths, an open remodeled kitchen flowing into the dining and family room, formal living room, two-sided gas fireplace, conditioned waterside sunroom, and a waterside primary suite with walk-in shower. Additional features include hardwood/tile flooring, separate laundry room with adjacent powder room, attached 2-car garage, waterside patio, architectural-shingle roof (approx. 12 years old), and encapsulated crawlspace with dehumidifier. Situated on 1.77 acres with 663’ of water frontage on Taylor’s Creek, this property offers a 3' MLW dock with boat lift, power and water, rip-rapped shoreline with sandy area, large detached shed, Flood Zone X designation, and no HOA.
#VALV2001034

WEEMS

127 TILDEN LANE

3 Beds

2 Baths

1,885 Sq.Ft.

$834,900

MLS#: VALV2001034

 - property

Send a message

Message successfully sent.

Your message

What is 3 + 4 ?

Reason for contacting?

I agree to receive email communication and understand I can unsubscribe at any time.

I agree to be contacted by Charis Realty Group via call, email, and text for real estate services. To opt out, you can reply 'stop' at any time or reply 'help' for assistance. You can also click the unsubscribe link in the emails. Message and data rates may apply. Message frequency may vary. Privacy Policy

Sign Out

Virtual Assistant

Would you like to take the next step with this property? We can help you schedule a showing or virtual tour, or send you more details.

Yes, I would like more information.

Thank You for Your Reply, One of Our Agents will contact you as soon as possible

No, maybe later.

Thank you, you can always contact me via email, phone number or through the contact form.

Realhub AI

Lucy - Your AI-Powered Realtor

Update Your Temporary Password

Personalize your search

Enter your email and we'll notify you immediately when new listings match what you're looking for.

or enter email address

Already have an account ? Login here

Continue your home search

I agree to receive communications and understand I can unsubscribe at any time.

I agree to be contacted by Charis Realty Group via call, email, and text for real estate services. To opt out, you can reply 'stop' at any time or reply 'help' for assistance. You can also click the unsubscribe link in the emails. Message and data rates may apply. Message frequency may vary. Privacy Policy

Already have an account ? Login here

We use cookies

We use cookies primarily for analytics to enhance your experience. By accepting, you agree to our use of these cookies. You can manage your preferences or learn more about our cookies policy.