


Property
Beds
4
Full Baths
3
1/2 Baths
1
Year Built
1983
Sq.Footage
2,969
** Due to overwhelming interest, we are setting a deadline of 10 am Mon., 5/11 for any/all offers. Let's take time to celebrate Mothers on Sunday! Quality craftsmanship, innovative design, and bespoke finishes define this beautifully renovated and expanded residence in the highly sought-after community of Kings Landing. Two custom additions, add 1,400 square feet to all levels, with thoughtful design for both everyday living and fabulous entertaining space. Step into the light-filled open-concept main level, where a dramatic three-sided Norwegian gas fireplace serves as a striking focal point. Expanded side windows and a stunning bay feature, flood the living room space with natural light creating an inviting and airy ambiance. The magnificent chef’s kitchen is both stylish and functional, showcasing a 4 X 10 center island with contemporary pendant lighting, concrete countertops, dual sinks, custom 42” soft-close cabinetry, mosaic backsplash and premium stainless-steel appliances – including an oversized French door refrigerator and 6-burner gas stove with double ovens. Effortless access to the rear Trex deck and grilling station makes entertaining a breeze. The adjacent dining area is complemented by a beverage refrigerator and separate ice maker, while the expanded great room impresses with vaulted ceilings, dual skylights, a wood-burning fireplace, custom accent wall detailing, and luxury flooring. French door leads to the private backyard retreat. A versatile bonus room on the main level – complete with built-in desk and storage – offers the perfect space for a home office or study, while also functioning as a convenient laundry room. Updated powder room and garage access provide added ease and comfort from this level. The upper-level features three additional bedrooms; with one en-suite configuration , and a fully renovated hall bath servicing the additional two bedrooms - ideal for growing families or overnight guests. The entire 600 square foot upper-level addition is dedicated to the luxurious primary suite, featuring vaulted ceilings, gas fireplace, private balcony access, surround sound, idyllic Cathedral windows/doors, and dual walk-in closets. The spa-inspired bath includes a frameless glass steam shower, jacuzzi tub, dual sink granite topped vanity, heated floors, and a private water closet. The finished lower level offers exceptional flexibility with ample storage and recreation space - ideal for family movie nights and work from home opportunities. Hidden bonus room serves as surplus storage, podcast studio, workroom, or a true shelter in place area. Genuinely a home for entertainment and relaxation, the rear fenced rear yard offers complete privacy with the expansive Trex deck, extended stone patio, custom hardscaping with grilling station and two sheds – creating a secluded and serene setting for weddings (it happened!), or gatherings of any size. Ideally located with easy access to major commuter routes, Pentagon, Ft. Belvoir, Old Town, Metro and an array of shopping, dining, parks and schools – this is a rare opportunity to own a thoughtfully curated home that embodies timeless elegance and modern comfort.
Features & Amenities
Interior
-
Other Interior Features
Ceiling Fan(s), Kitchen Island, Recessed Lighting, Sauna, Solar Tube(s), Walk-In Closet(s), Pantry, Sound System, Vaulted Ceiling(s), High Ceilings, Built-in Features, Bar, Open Floorplan, Soaking Tub
-
Total Bedrooms
4
-
Bathrooms
3
-
1/2 Bathrooms
1
-
Above Grade Finished Area
2654.0
-
Basement YN
YES
-
Cooling YN
YES
-
Cooling
Ceiling Fan(s), Zoned, Gas
-
Fireplace YN
YES
-
Heating YN
YES
-
Heating
Exhaust Fan, Natural Gas, Forced Air, Zoned
-
Pet friendly
N/A
Exterior
-
Garage
Yes
-
Garage spaces
1
-
Construction Materials
Vinyl Siding
-
Other Exterior Features
Balcony, Lighting, Storage
-
Parking
Garage Door Opener, Concrete, Garage, Driveway, Attached
-
Patio and Porch Features
Deck, Patio, Porch
-
Pool
No
-
Waterfront YN
NO
Area & Lot
-
Lot Features
Private, Back Yard
-
Lot Size(acres)
0.23
-
Lot Size(square feet)
9,852
-
Property Type
Residential
-
Property Sub Type
Single Family Residence
-
Architectural Style
Colonial
Price
-
Sales Price
$969,000
-
Tax Amount
$10,894
-
Financing Options
Conventional
-
Sq. Footage
2,969
-
Price/SqFt
$326
HOA
-
Association
YES
-
Association Fee
$156
-
Association Fee Frequency
Annually
-
Association Fee Includes
N/A
School District
-
Elementary School
N/A
-
Middle School
N/A
-
High School
N/A
Property Features
-
New Construction
NO
-
Foundation Details
Slab
-
Senior Community YN
NO
-
Sewer
Public Sewer
-
Tax Lot
25
-
Water Source
Public
Schedule a Showing
Showing scheduled successfully.
Mortgage calculator
Estimate your monthly mortgage payment, including the principal and interest, property taxes, and HOA. Adjust the values to generate a more accurate rate.
Your payment
Principal and Interest:
$
Property taxes:
$
HOA fees:
$
Total loan payment:
$
Total interest amount:
$
Location
County
FAIRFAX
Elementary School
Middle School
High School
Listing Courtesy of Kim K Muffler, Long & Foster Real Estate, Inc.
RealHub Information is provided exclusively for consumers' personal, non-commercial use, and it may not be used for any purpose other than to identify prospective properties consumers may be interested in purchasing. All information deemed reliable but not guaranteed and should be independently verified. All properties are subject to prior sale, change or withdrawal. RealHub website owner shall not be responsible for any typographical errors, misinformation, misprints and shall be held totally harmless.

Salesperson, Realtor
Laurie Hailey
Call Laurie today to schedule a private showing.

* Listings on this website come from the FMLS IDX Compilation and may be held by brokerage firms other than the owner of this website. The listing brokerage is identified in any listing details. Information is deemed reliable but is not guaranteed. If you believe any FMLS listing contains material that infringes your copyrighted work please click here to review our DMCA policy and learn how to submit a takedown request.© 2024 FMLS.
Related Properties

ALEXANDRIA
423 NOTTOWAY WALK
5 Beds
2 Baths
2,562 Sq.Ft.
$919,999
MLS#: VAAX2060306

ALEXANDRIA
7277 NITTANY LANE
5 Beds
4 Baths
2,564 Sq.Ft.
$838,500
MLS#: VAFX2331130
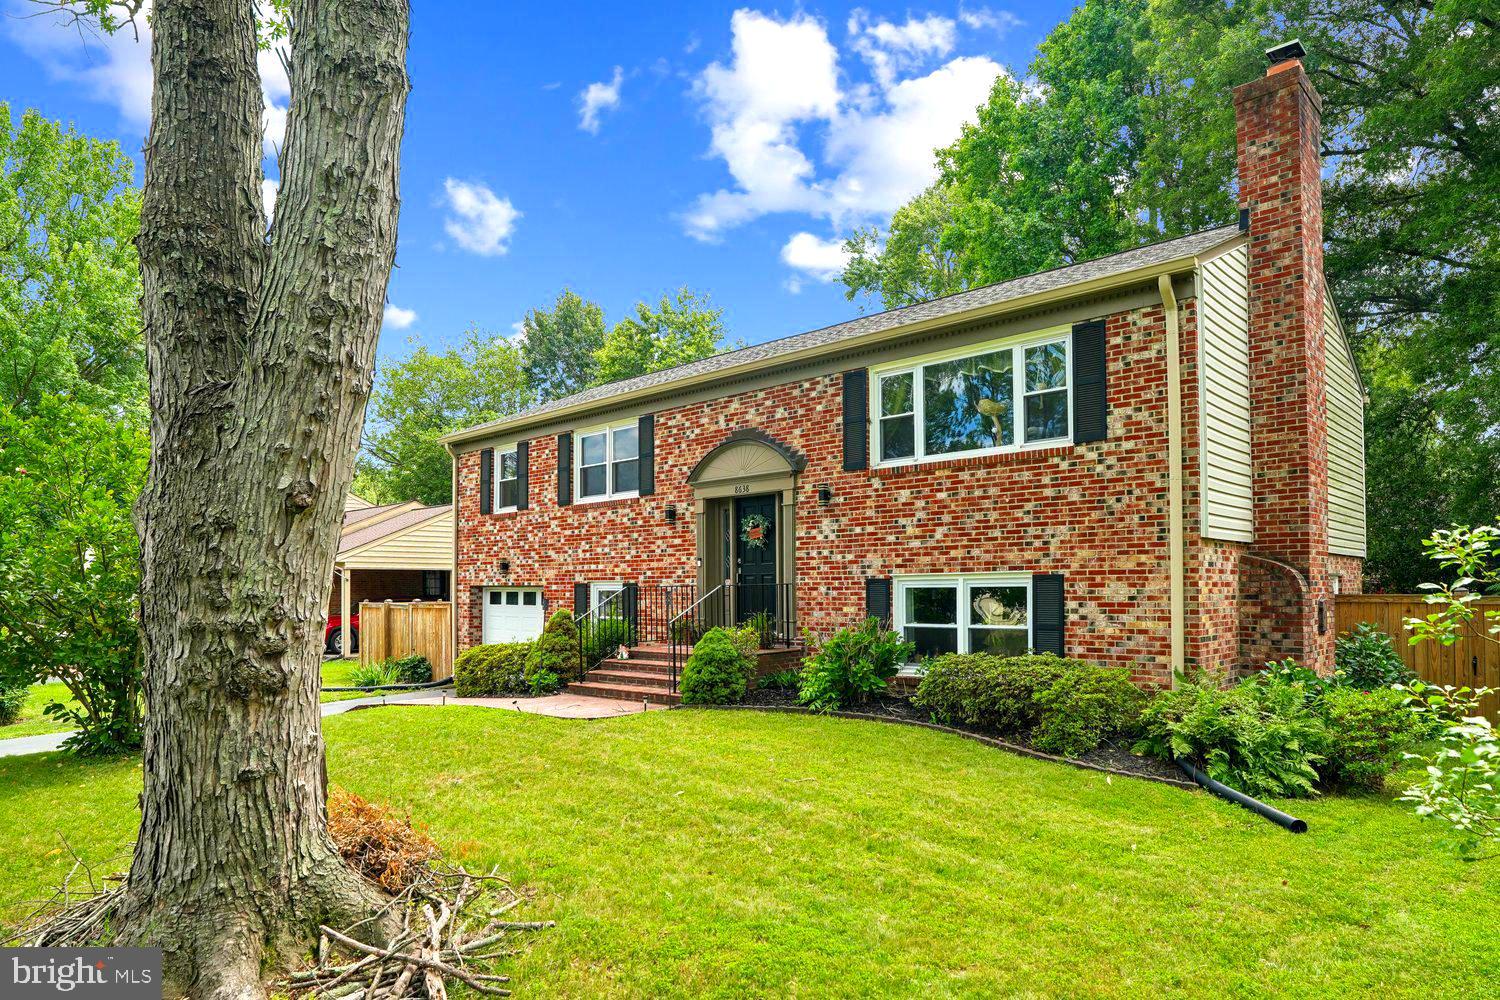
ALEXANDRIA
8638 VERNON AVENUE
4 Beds
3 Baths
2,100 Sq.Ft.
$824,900
MLS#: VAFX2315416

ALEXANDRIA
1911 MAIN LINE BOULEVARD 102
3 Beds
2 Baths
2,808 Sq.Ft.
$999,990
MLS#: VAAX2065104
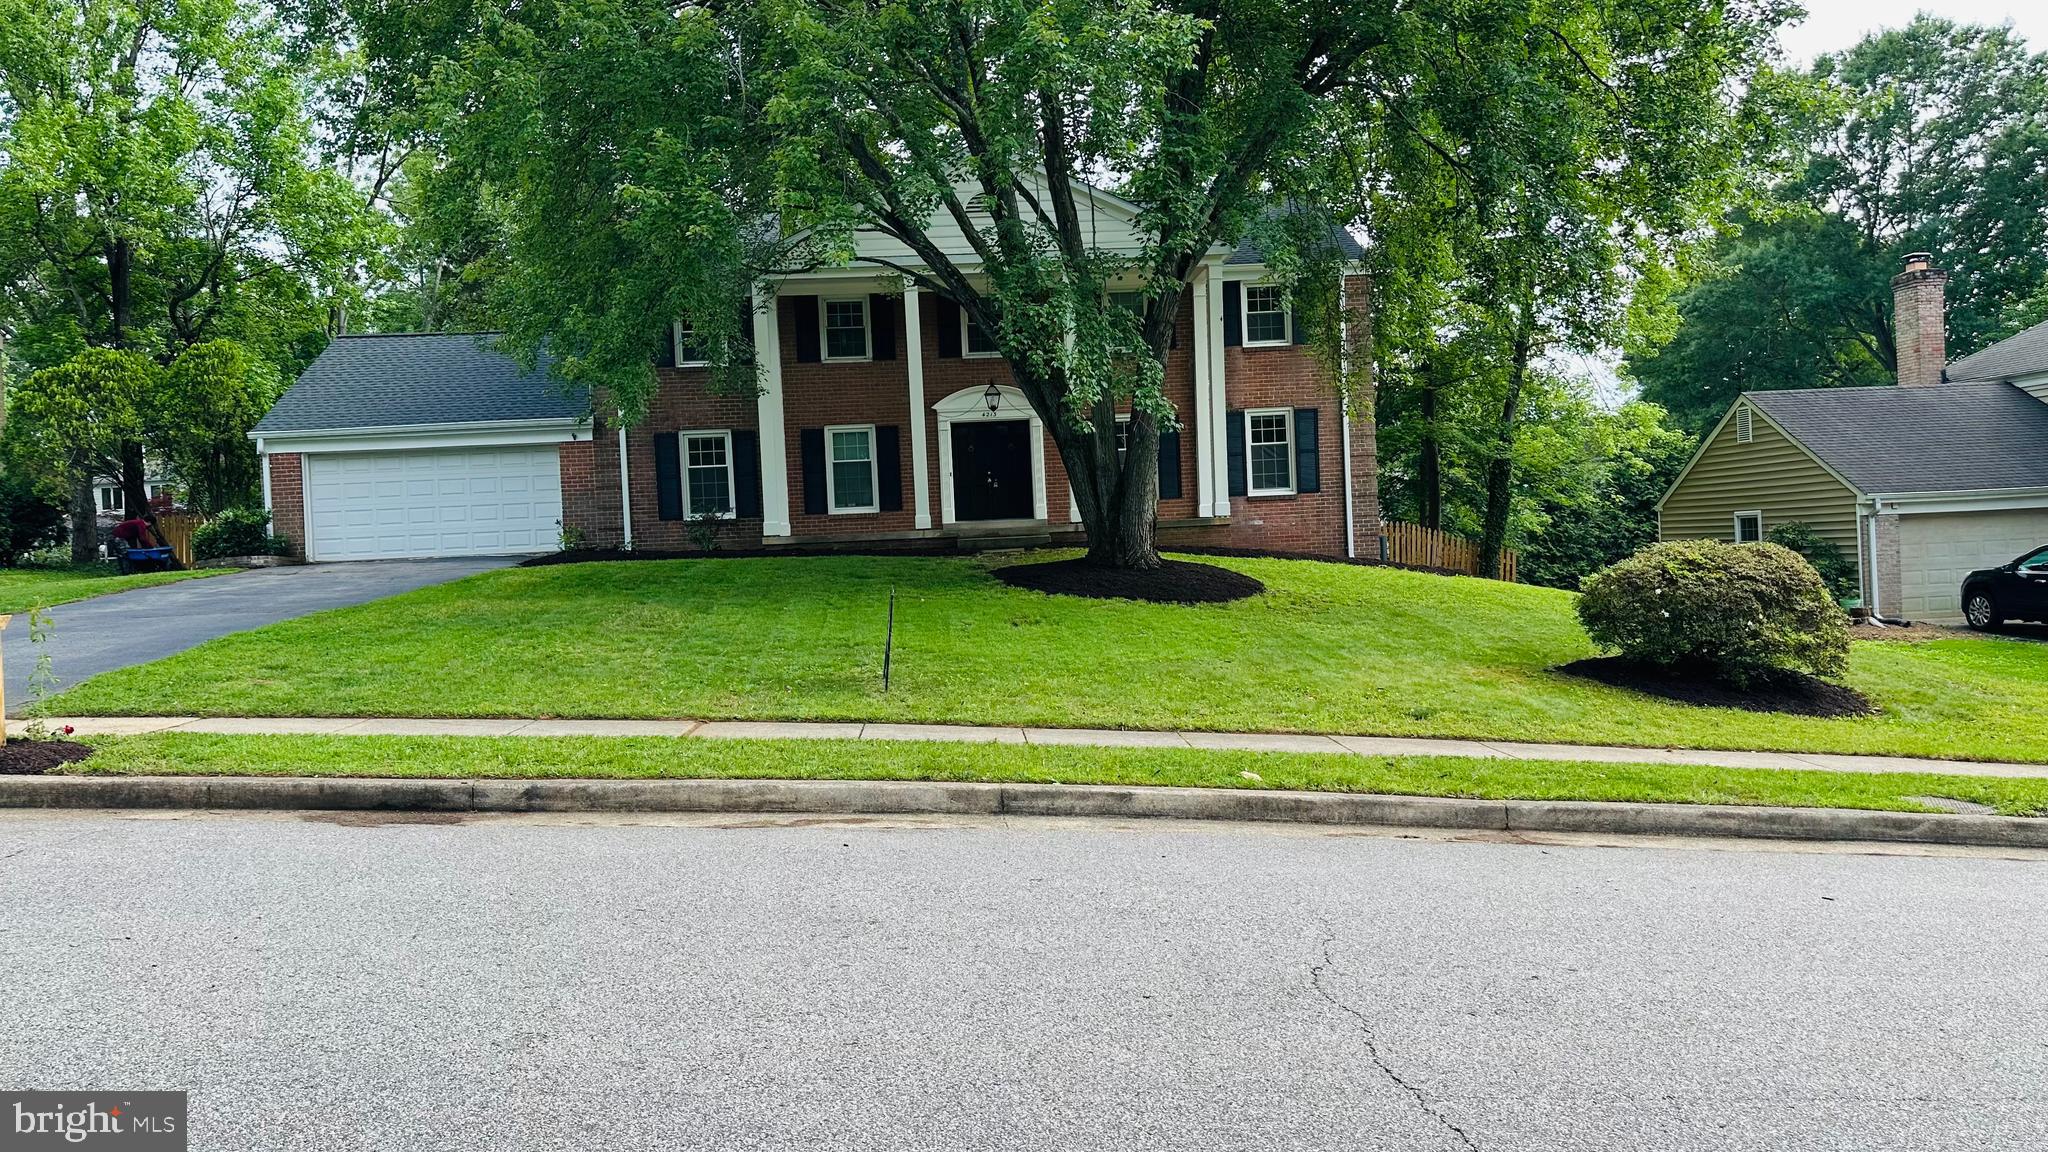
ALEXANDRIA
4213 DANDRIDGE TERRACE
5 Beds
3 Baths
3,768 Sq.Ft.
$960,000
MLS#: VAFX2303680

ALEXANDRIA
4514 RYNEX DRIVE
4 Beds
2 Baths
2,168 Sq.Ft.
$900,000
MLS#: VAFX2261646

ALEXANDRIA
2121 JAMIESON AVENUE 1009
2 Beds
2 Baths
1,415 Sq.Ft.
$949,000
MLS#: VAAX2063072

ALEXANDRIA
5427 DAWES AVENUE
3 Beds
2 Baths
2,105 Sq.Ft.
$849,000
MLS#: VAAX2064322

ALEXANDRIA
727 S FAYETTE STREET
2 Beds
2 Baths
992 Sq.Ft.
$825,000
MLS#: VAAX2063496
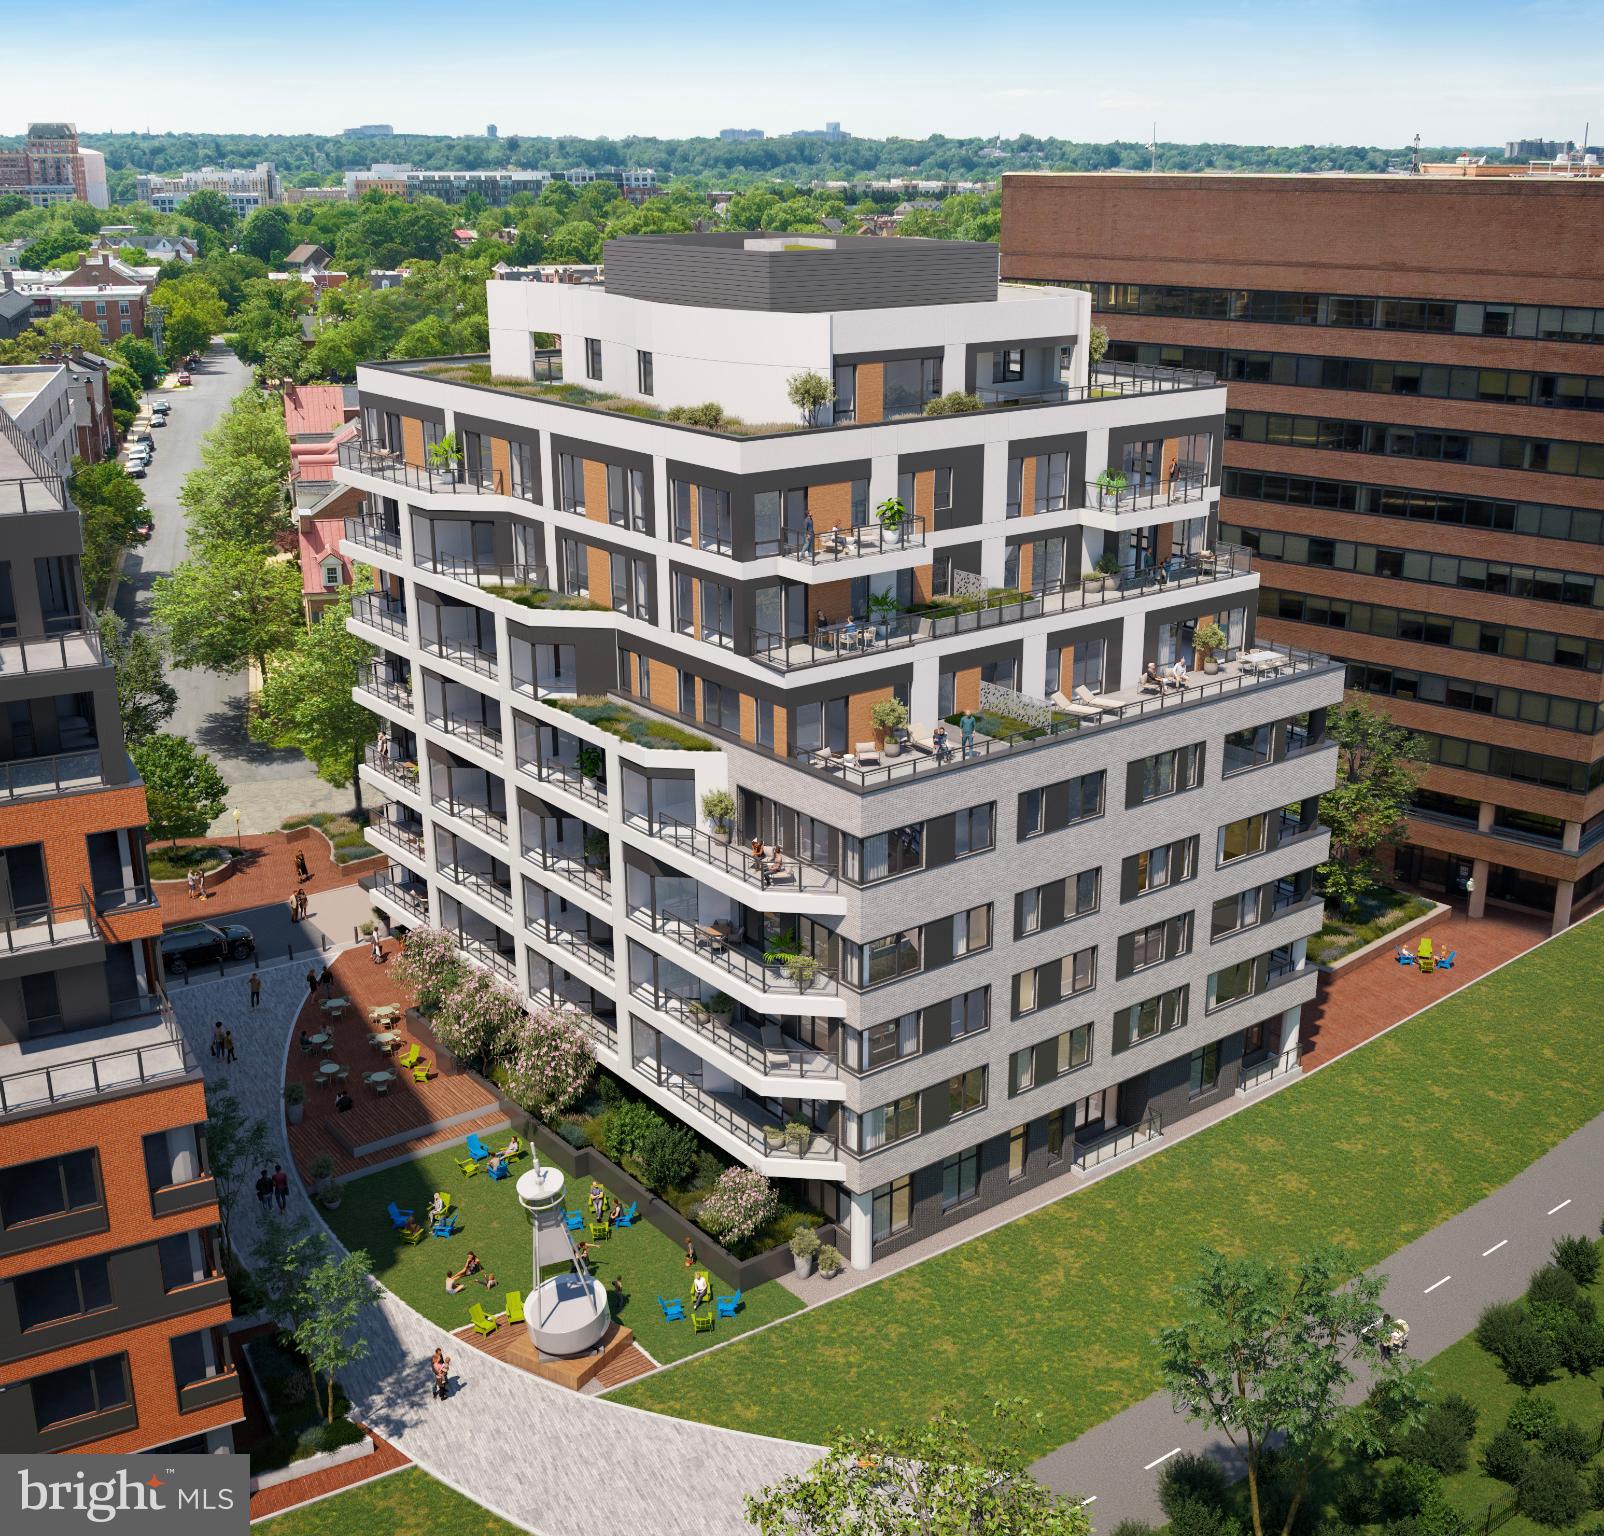
ALEXANDRIA
1111 N FAIRFAX STREET 305
2 Beds
2 Baths
989 Sq.Ft.
$965,000
MLS#: VAAX2063658
.png)