Features & Amenities

Interior

  • Other Interior Features

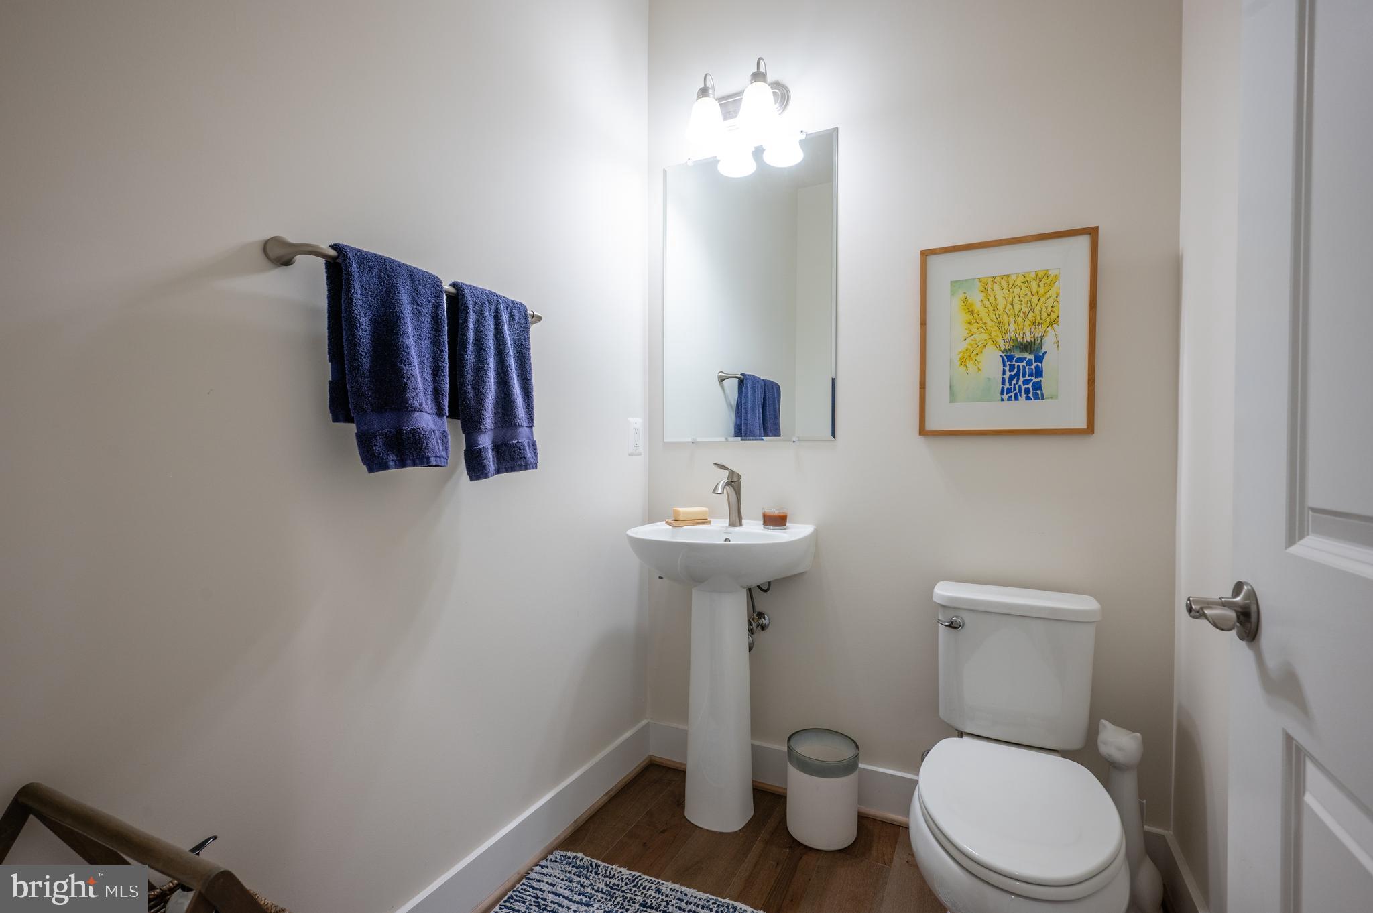
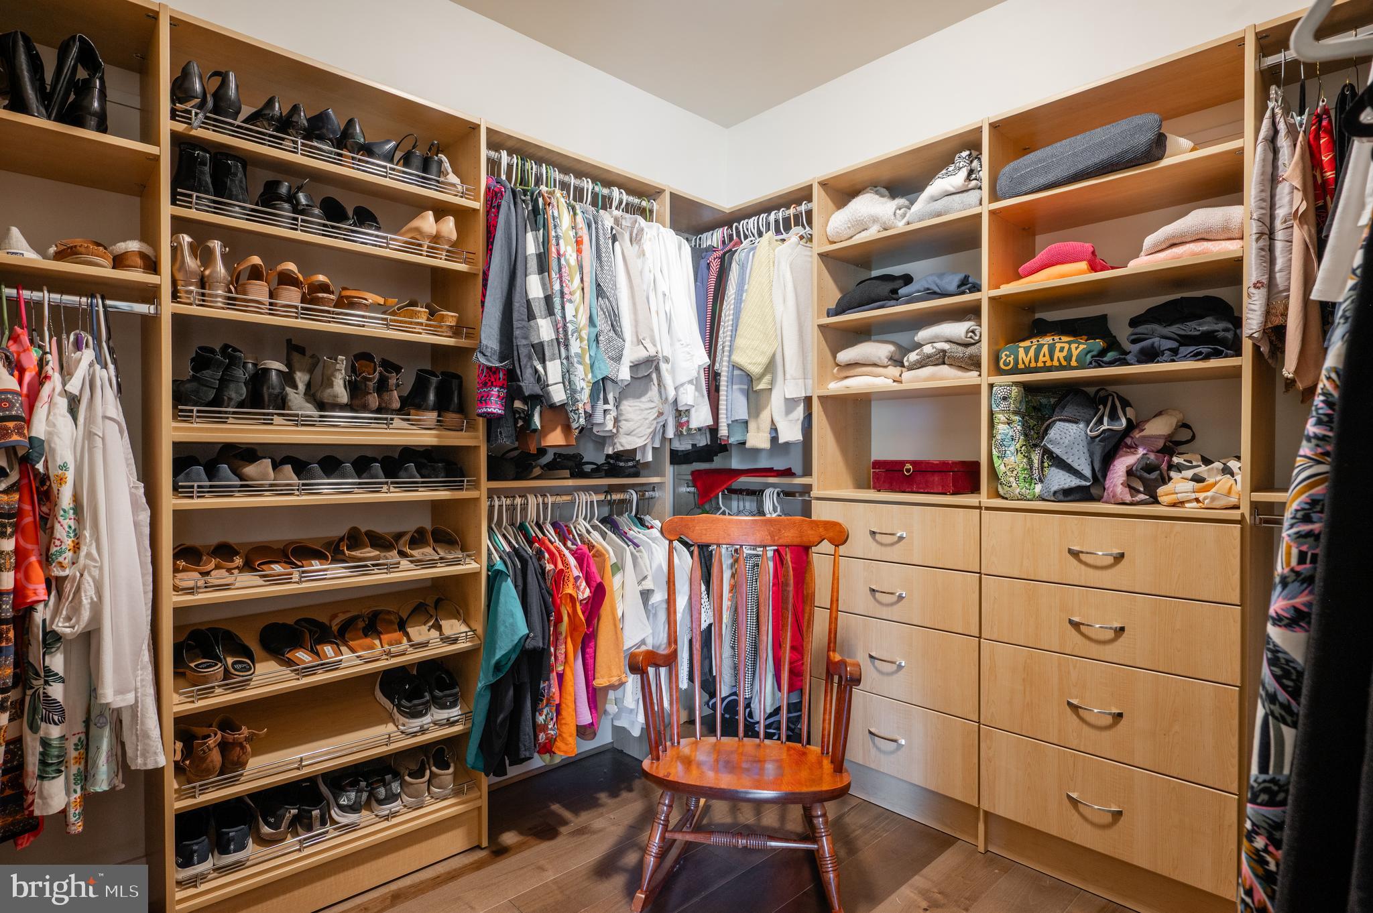
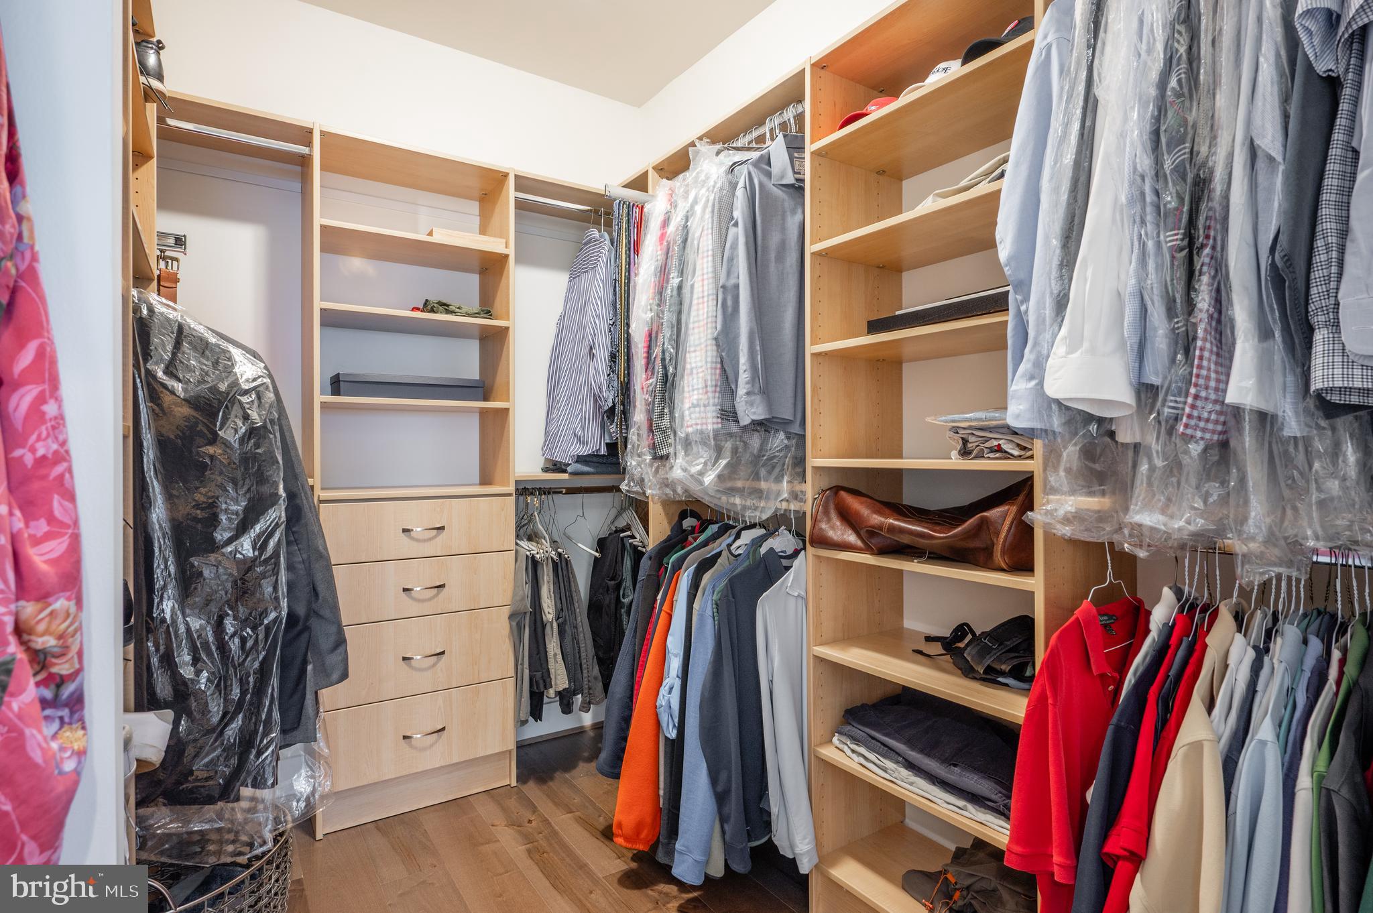
    Kitchen Island, Walk-In Closet(s), Ceiling Fan(s), Pantry, Recessed Lighting, Sound System, High Ceilings, Tray Ceiling(s), Built-in Features, Crown Molding, Open Floorplan, Soaking Tub

  • Total Bedrooms

    5

  • Bathrooms

    4

  • 1/2 Bathrooms

    1

  • Above Grade Finished Area

    3843.0

  • Basement YN

    YES

  • Cooling YN

    NO

  • Cooling

    Central Air, Ceiling Fan(s), Zoned, ENERGY STAR Qualified Equipment, Electric

  • Fireplace YN

    YES

  • Heating YN

    YES

  • Heating

    Exhaust Fan, Natural Gas, Forced Air, Zoned

  • Pet friendly

    No

Exterior

  • Garage

    Yes

  • Garage spaces

    2

  • Construction Materials

    Stone, Vinyl Siding

  • Other Exterior Features

    Barbecue, Lighting

  • Parking

    Garage Door Opener, Asphalt, Electric Vehicle Charging Station(s), Lighted, Garage, Attached

  • Patio and Porch Features

    Porch, Deck

  • Pool

    No

  • Waterfront YN

    NO

Area & Lot

  • Lot Features

    Cul-De-Sac, Front Yard

  • Lot Size(acres)

    0.11

  • Lot Size(square feet)

    4999.0

  • Property Type

    Residential

  • Property Sub Type

    Single Family Residence

  • Architectural Style

    Craftsman

Price

  • Sales Price

    $1,595,000

  • Tax Amount

    $16,837

  • Sq. Footage

    5, 765

  • Price/SqFt

    $276

HOA

  • Association

    Yes

  • Association Fee

    $150

  • Association Fee Frequency

    Monthly

  • Association Fee Includes

    N/A

School District

  • Elementary School

    ROLLING VALLEY

  • Middle School

    IRVING

  • High School

    WEST SPRINGFIELD

Property Features

  • New Construction

    NO

  • Association Amenities

    Jogging Path

  • Foundation Details

    Slab

  • Senior Community YN

    NO

  • Sewer

    Public Sewer

  • Tax Lot

    23

  • Water Source

    Public

Schedule a Showing

Showing scheduled successfully.

<
>
IN PERSON
VIA CHAT

What is 3 + 4 ?


Change time

Mortgage calculator

Estimate your monthly mortgage payment, including the principal and interest, property taxes, and HOA. Adjust the values to generate a more accurate rate.

Your payment

Principal and Interest:

$

Property taxes:

$

HOA fees:

$

Total loan payment:

$

Total interest amount:

$

Location

County

FAIRFAX

Elementary School

ROLLING VALLEY

Middle School

IRVING

High School

WEST SPRINGFIELD

Listing Courtesy of Catherine M Davidson , Compass

RealHub Information is provided exclusively for consumers' personal, non-commercial use, and it may not be used for any purpose other than to identify prospective properties consumers may be interested in purchasing. All information deemed reliable but not guaranteed and should be independently verified. All properties are subject to prior sale, change or withdrawal. RealHub website owner shall not be responsible for any typographical errors, misinformation, misprints and shall be held totally harmless.

Agent Laurie Hailey

AGENT

Laurie Hailey

Call Laurie today to schedule a private showing.


* Listings on this website come from the FMLS IDX Compilation and may be held by brokerage firms other than the owner of this website. The listing brokerage is identified in any listing details. Information is deemed reliable but is not guaranteed. If you believe any FMLS listing contains material that infringes your copyrighted work please click here to review our DMCA policy and learn how to submit a takedown request.© 2024 FMLS.
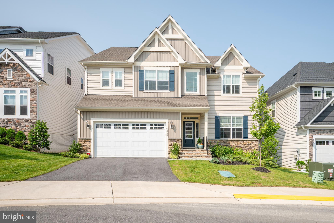
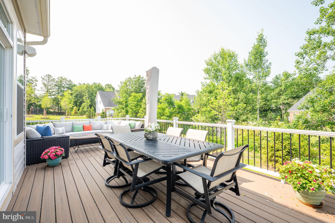
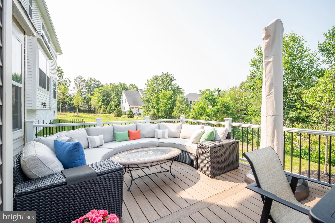
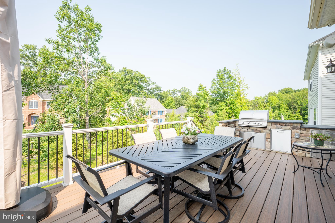
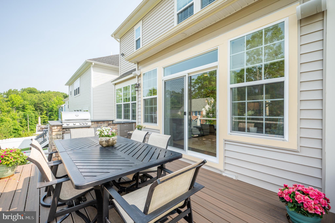
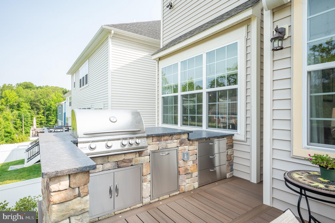
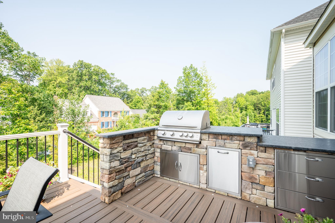
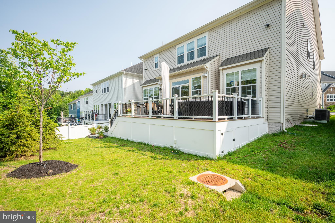
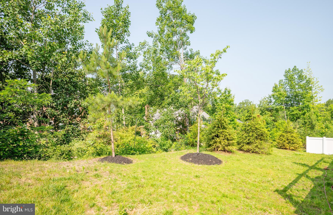
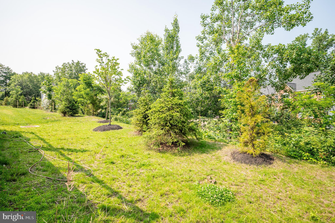
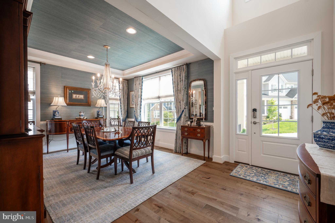
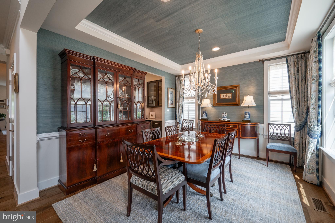
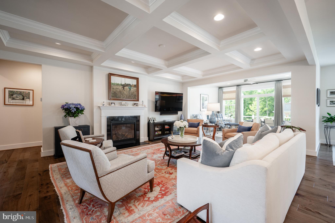
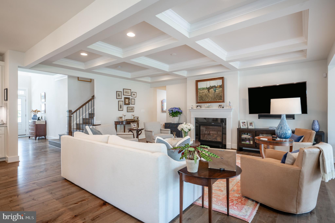
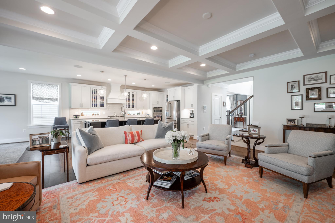
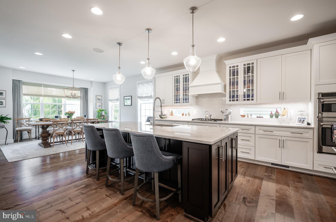
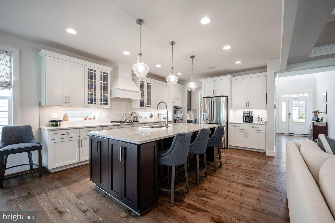
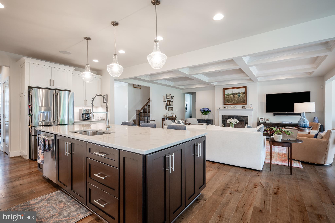
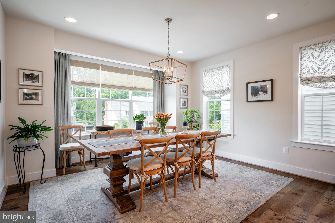
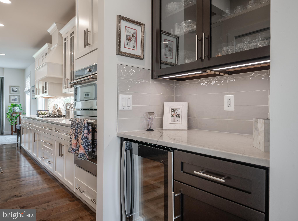
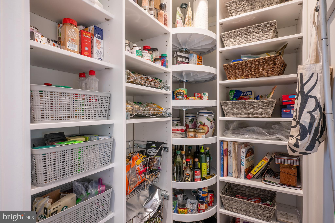
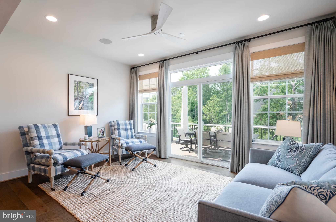
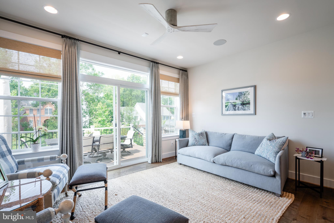
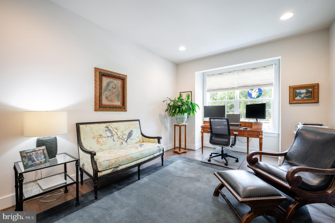
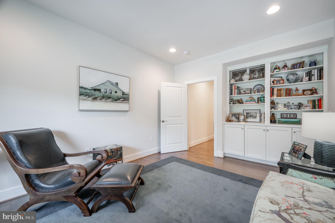
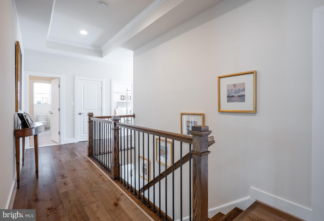
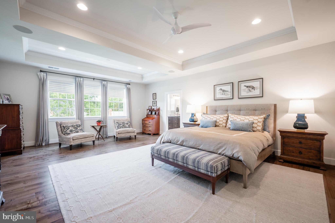
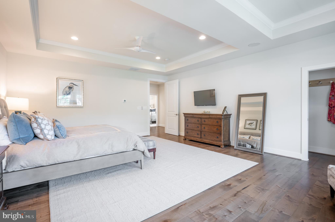
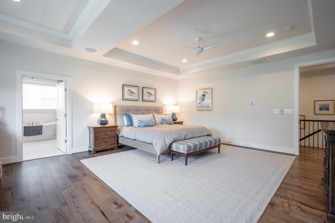
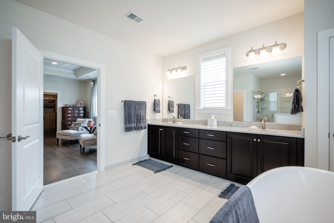
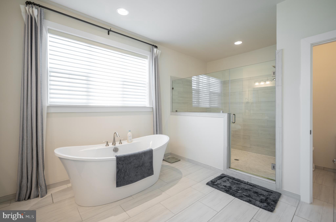
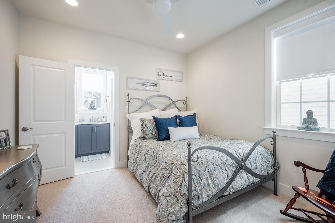
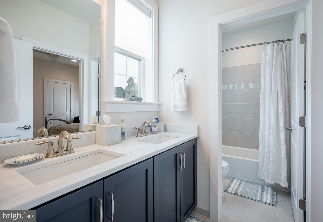
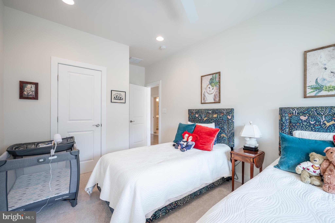
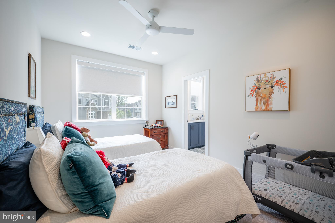
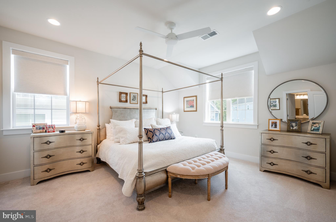
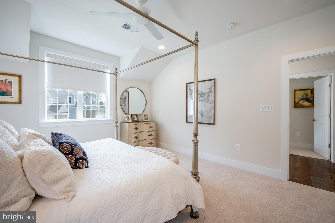
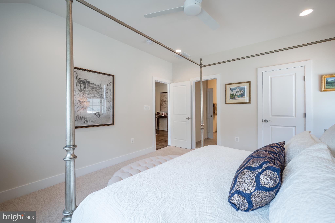
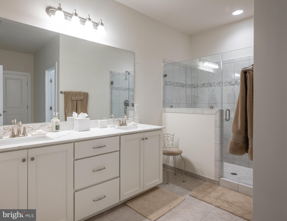
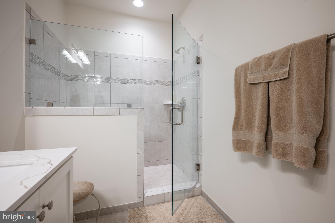
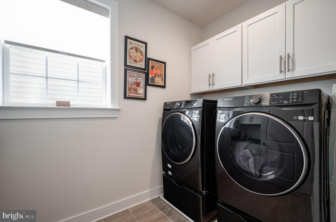
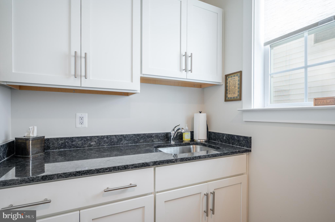
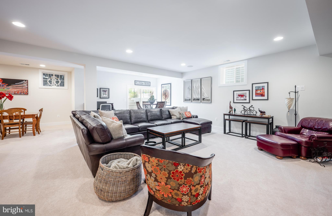
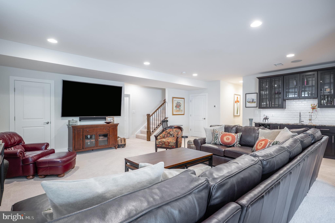
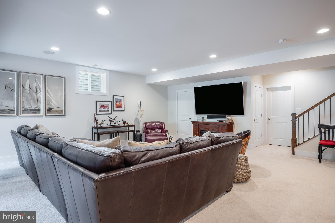
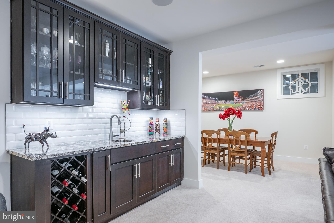
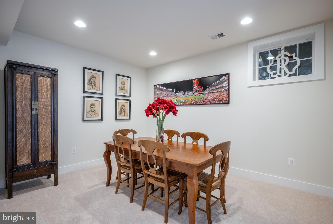
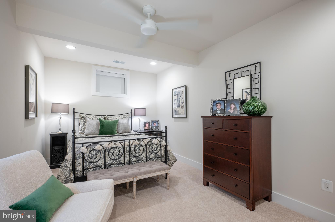
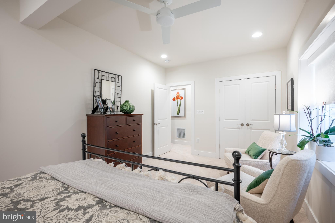
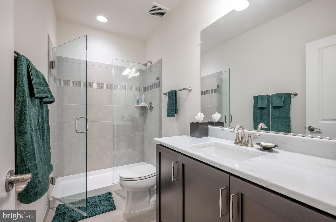
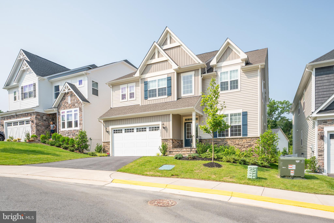
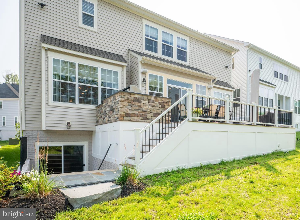
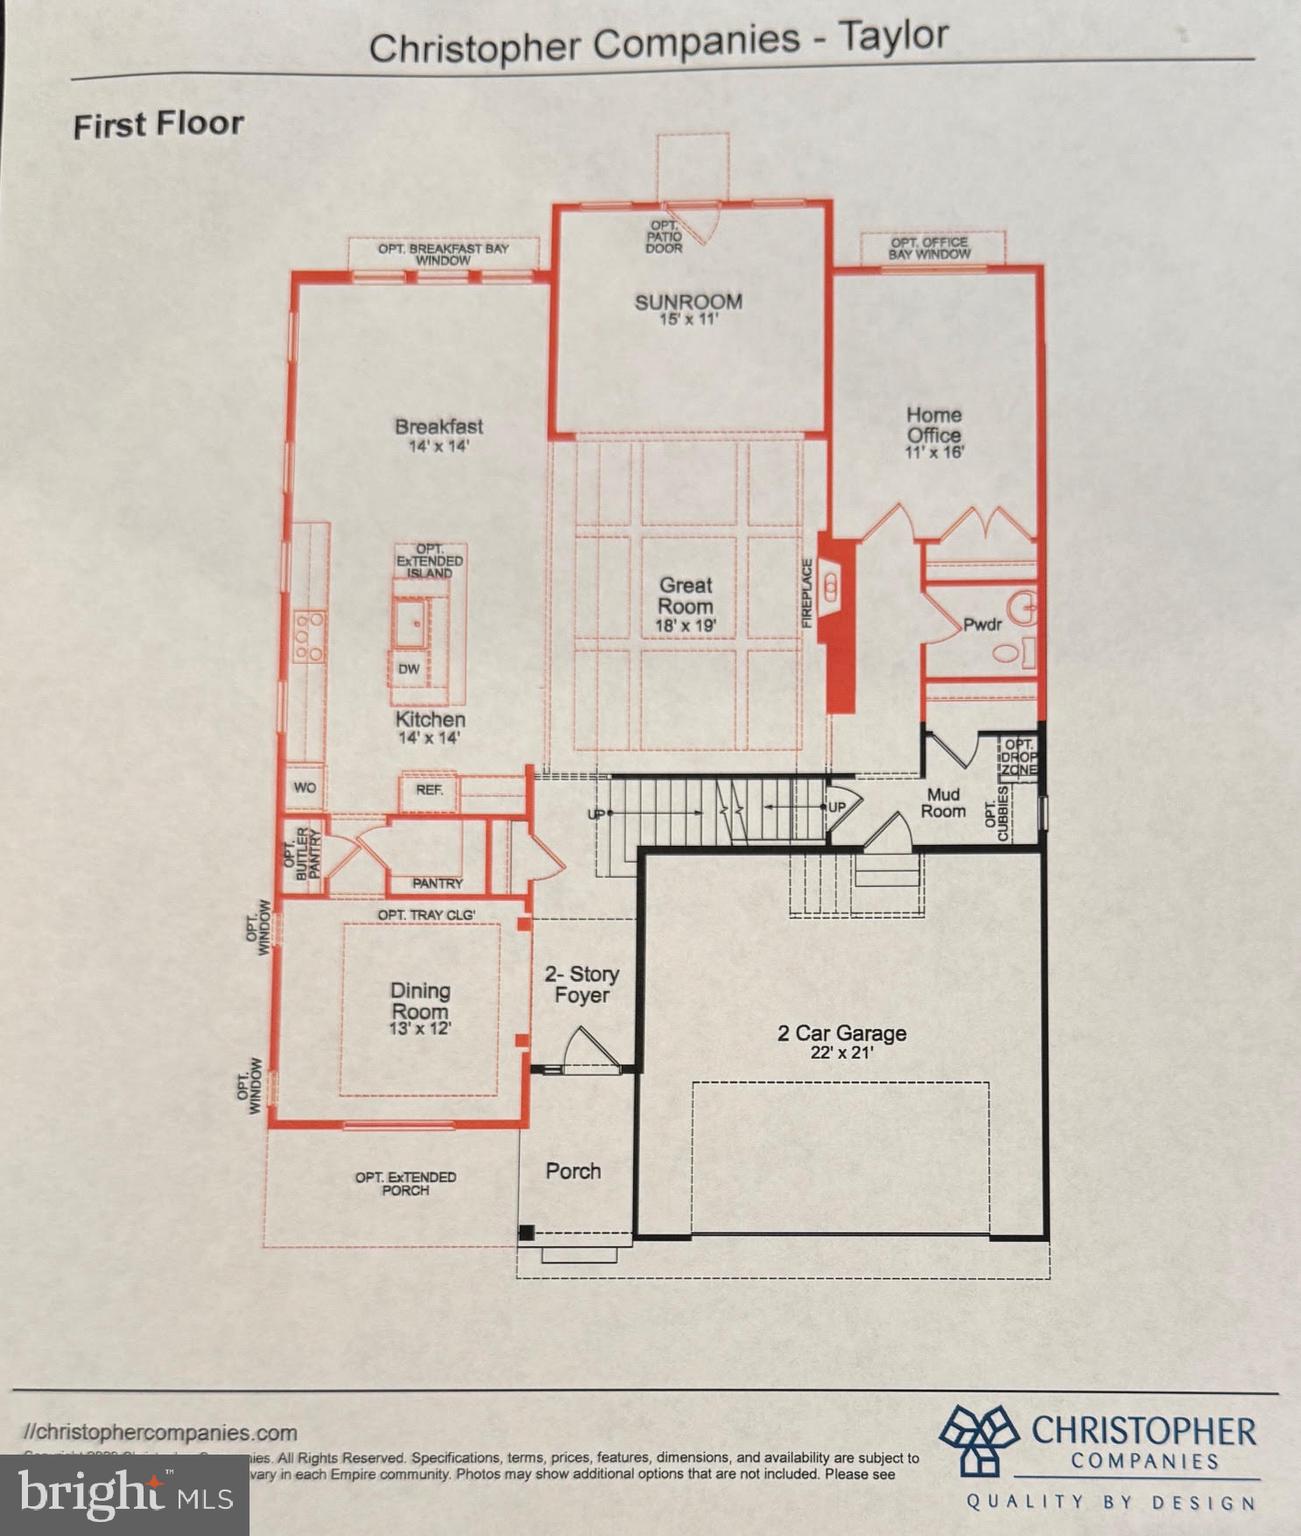
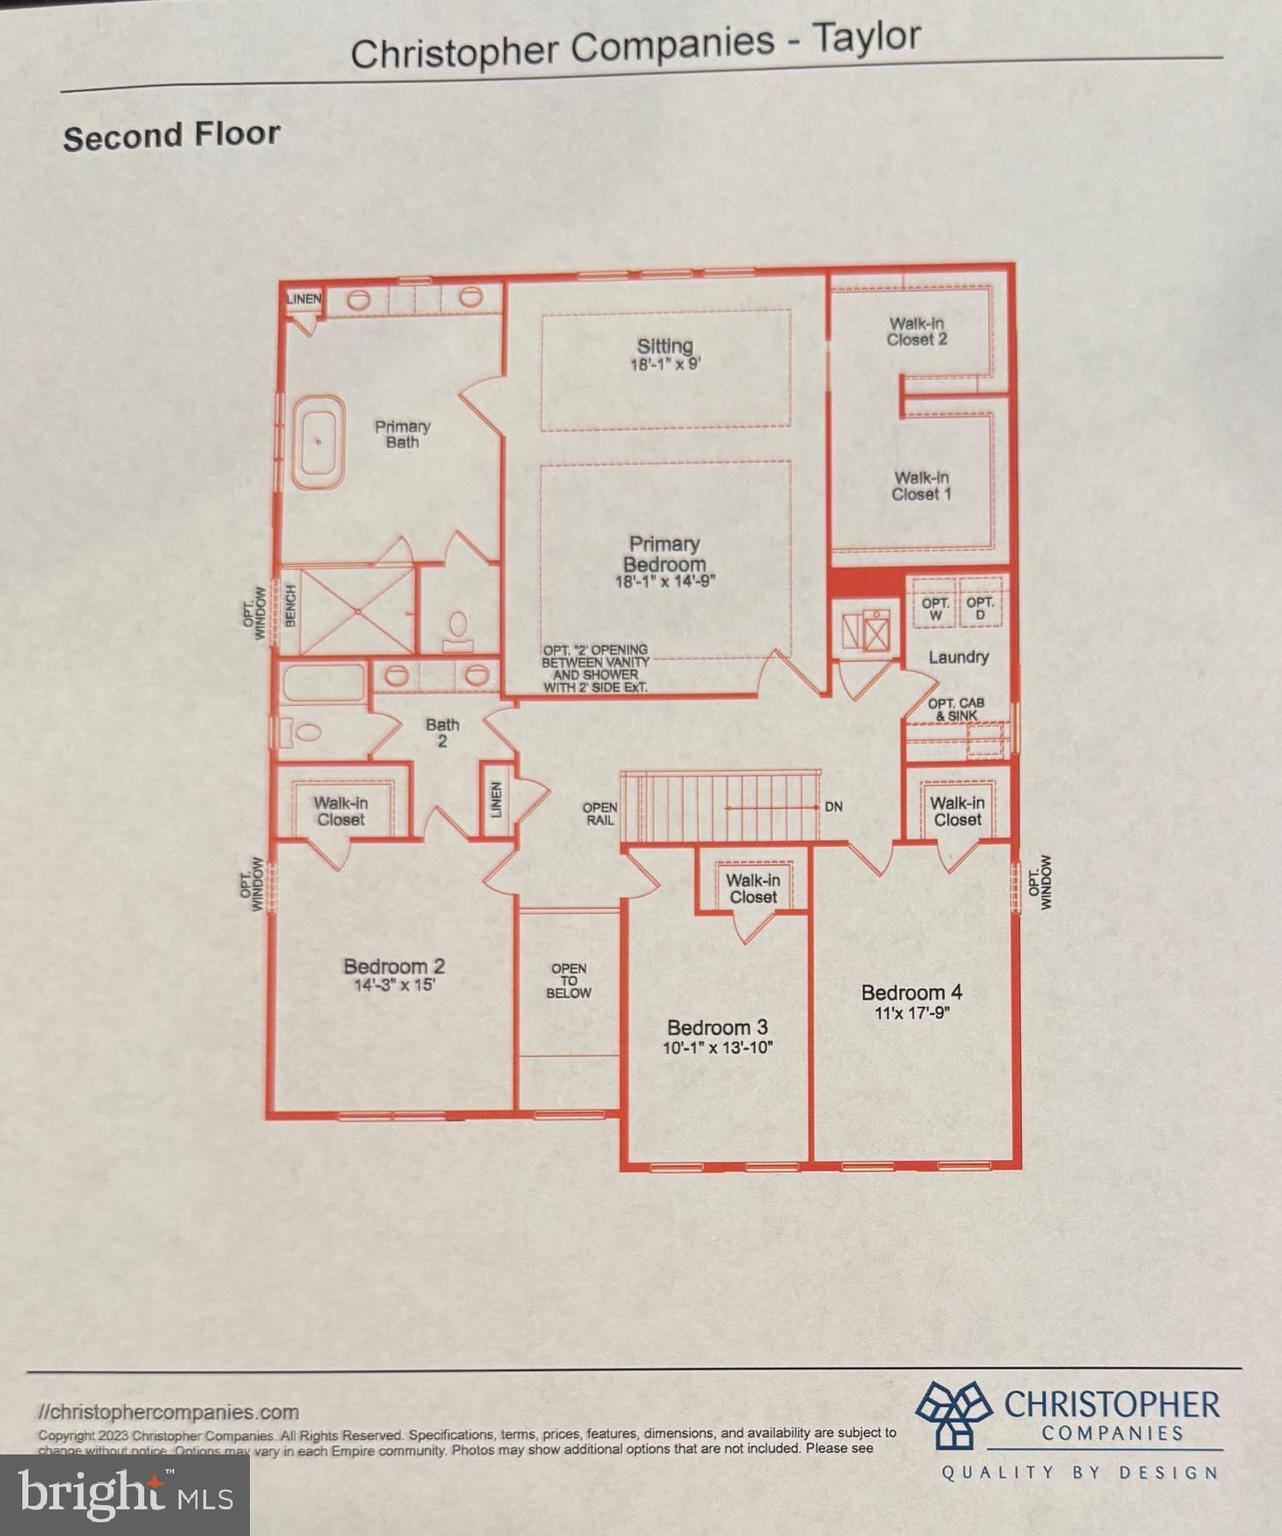
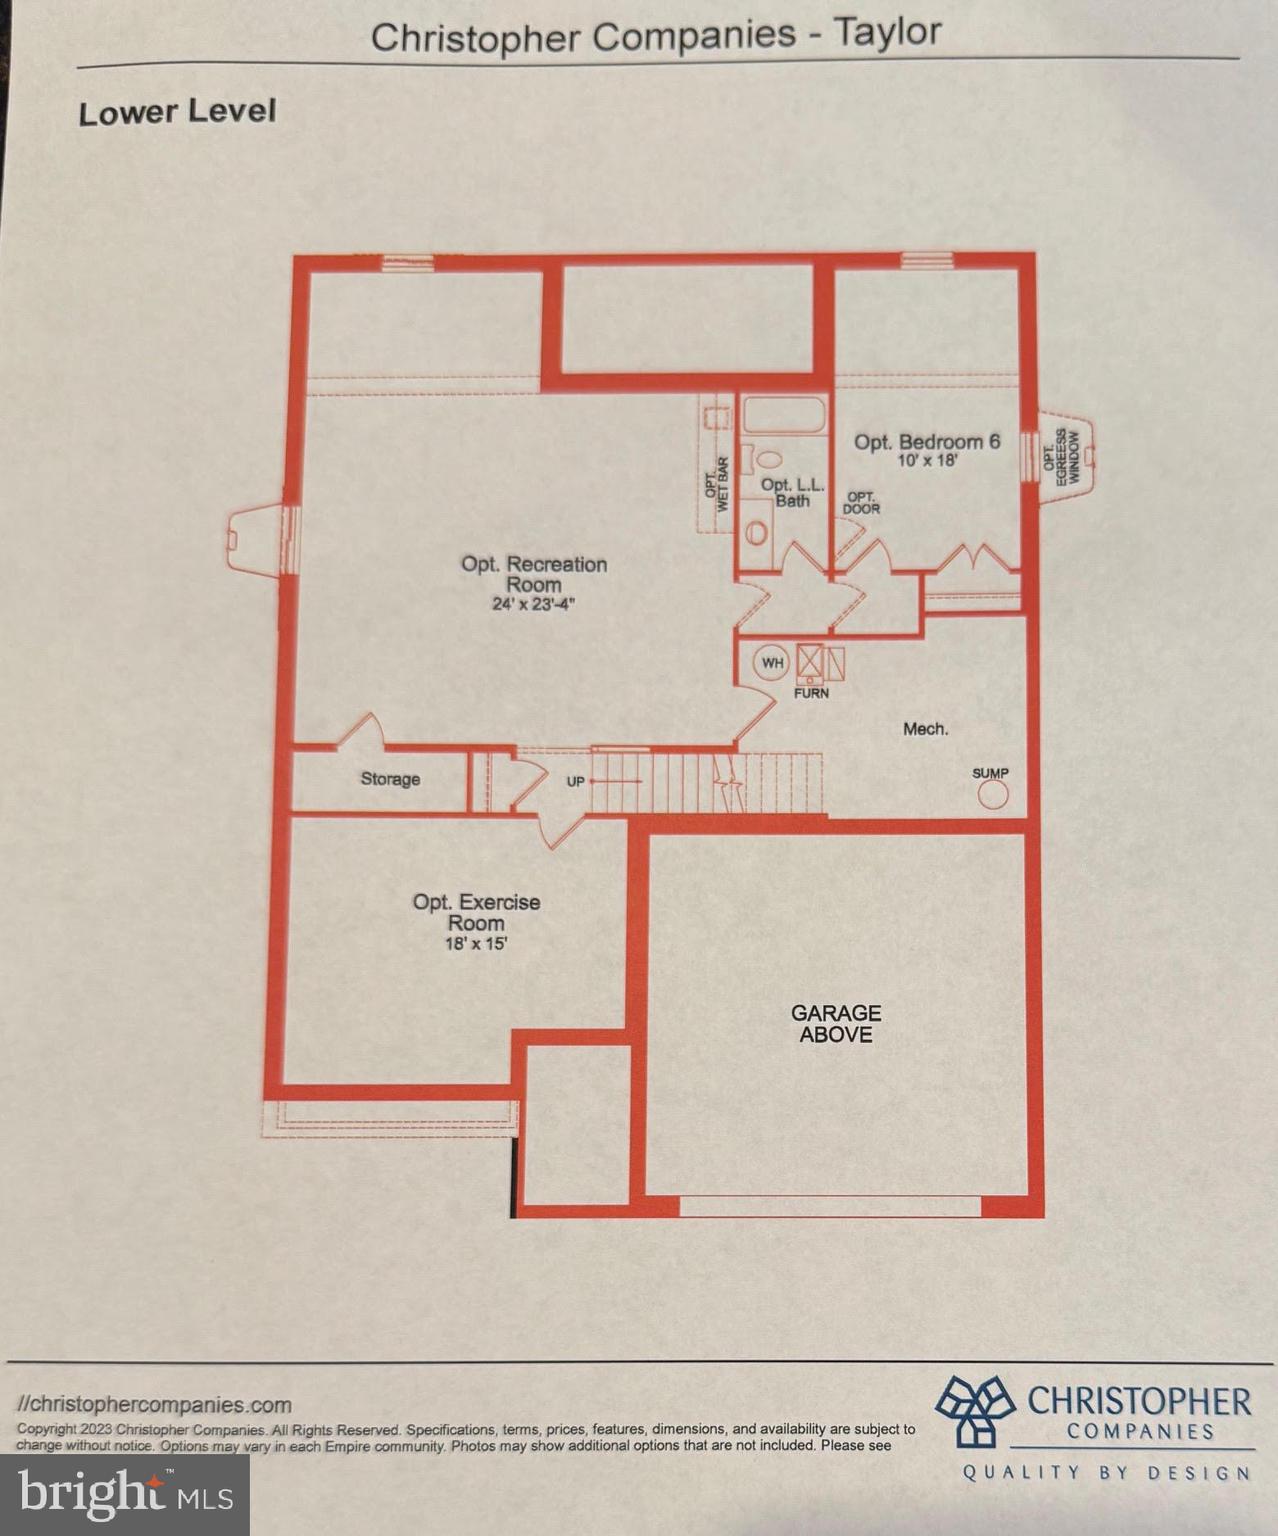
OPEN CANCELLED.    UNDER CONTRACT.    Just three years young with over $200,000 of additional improvements, this exquisite residence in the coveted McConnell Manor community is set in a tranquil, tree-lined enclave within walking distance of sought after West Springfield High School.  Meticulously crafted by Christopher Companies, the desirable Taylor model offers a spacious, light-filled layout designed for both grand entertaining and everyday living. The main level impresses with soaring ceilings, a formal dining room with tray ceiling,  a dramatic great room featuring a gas fireplace and coffered ceiling, a serene sun room, a private office, a sun-drenched breakfast room, and a chef-caliber kitchen adorned with stainless steel appliances, a five-burner gas cooktop, dual ovens, oversized granite island, and custom pantry with built-in organizer system.   Step outside to a low-maintenance Trex deck complete with a built-in grilling station and stairs that lead to a landscaped backyard retreat.  The home enjoys five generously sized bedrooms, each with walk-in closets (all but one), and four and a half luxurious bathrooms. The owner’s suite is a true sanctuary, boasting a spa-inspired bath with deep soaking tub, oversized walk-in shower, dual vanities, and an expansive, fully organized walk-in closet.  The lower-level walk-out continues the home's thoughtful design with abundant natural light, a spacious recreation room with wet bar and table space, an additional bedroom and full bath, a large bonus room, and a well-equipped utility space with tankless gas water heater, Aprilaire whole house system, and second refrigerator.  Additional highlights include Impressive Maple Vista engineered hardwood flooring on both upper levels, designer lighting, custom window treatments, sound system, security system, a two-car garage with Level 2 EV chargers, and energy-efficient construction certified by EnergyStar and the National Green Building Standard.  With access to a private community walking trail nestled within a protected tree preserve, this home offers more than luxury—it offers a lifestyle defined by comfort, craftsmanship, and sustainability.

6233 MCCONNELL LANE

Message successfully sent.

What would you like to know?

What is 3 + 4 ?

I agree to receive email communication and understand I can unsubscribe at any time.

I agree to be contacted by Charis Realty Group via call, email, and text for real estate services. To opt out, you can reply 'stop' at any time or reply 'help' for assistance. You can also click the unsubscribe link in the emails. Message and data rates may apply. Message frequency may vary. Privacy Policy

Related Properties

Welcome to 7323 Laurel Creek Court, a beautifully updated brick-front home on a quiet cul-de-sac in Springfield’s sought-after Laurel Creek community. Backing to protected parkland and framed by mature landscaping, this residence offers a rare blend of privacy, sunlit open architecture, and resort-style outdoor living. From the moment you enter, soaring windows and a dramatic wall of glass draw your eye through the main living spaces to the pool, gardens, and wooded backdrop beyond, creating an immediate sense of light, openness, and quality of life.

Originally built by Bashir & Edgemore and significantly enhanced over time, the home features extensive owner-reported upgrades, including a renovated pool and spa, Trex/PVC deck rebuild, Generac generator for essential systems and livability, upgraded Trane HVAC, EV charging infrastructure, integrated audio, irrigation, custom molding, and designer finishes. With approximately 3,641 above-grade square feet, an estimated 5,000+ finished square feet including the walkout lower level, 5+ bedrooms, 5 full baths, and flexible basement living space, the home is well-suited for both daily living and entertaining.    

What truly distinguishes the property is the backyard: a fully realized outdoor environment with pool, spa, flagstone, stacked stone walls, mature gardens, and rare full cedar privacy fencing, all combining to create a setting that feels more like a private retreat than a typical suburban yard. Sunlit, spacious, and thoughtfully designed, this is a home that stands apart.
#VAFX2304580

SPRINGFIELD

7323 LAUREL CREEK COURT

5 Beds

5 Baths

3,641 Sq.Ft.

$1,444,999

MLS#: VAFX2304580

New on site today
Welcome to 7905 Belleflower Drive, a true showstopper from the moment you arrive. The circular driveway and portico set a stately tone and leads to this beautifully maintained home; perfectly sited on a flat lot with great curb appeal.

Step inside to an expanded foyer adorned with porcelain tile that flows to a stunning, updated chef’s kitchen. Thoughtfully reimagined and designed for both everyday living and entertaining, the kitchen features a large farm sink, stainless steel appliances, a beautifully glass-tiled backsplash and a vented hood over the range. An oversized quartz island offers seating for six, while a bay window seat overlooks the backyard, creating the perfect spot to take in the view. At the front of the home, a formal living room and private office showcase gleaming hardwood floors.

Just off the kitchen, a quartz coffee bar flows seamlessly into the dining room, creating an ideal setting for hosting and daily ease. The updated powder room is centrally located and connects both the kitchen and dining areas. The gracious family room with a fireplace and built-ins offers an open-concept layout to the kitchen and is filled with natural light from overhead skylights, making a warm and inviting gathering space. The sunroom off the dining space is surrounded by windows and accented by two skylights, providing a bright and tranquil retreat. Plantation shutters throughout the home add a refined touch of elegance and privacy.

Upstairs, the primary bedroom includes a spa-inspired ensuite bath with a soaking tub positioned beneath dual skylights, a frameless glass shower and a double vanity. Three additional generously sized bedrooms, an updated hall bath, and a conveniently located hallway laundry area complete the upper level.

The fully finished basement, accessible from the kitchen, offers versatility with two spacious living areas and a built-in bar that is perfect for entertaining. This level also includes an updated bathroom with steam room, a second laundry area, a home gym and abundant storage throughout.

The attached garage is equally impressive. It features a professionally finished epoxy floor that provides a polished appearance, along with enhanced durability. Newly installed built-in shelving offers well-organized storage and adds both practicality and everyday convenience.

The outdoor spaces of this home are just as inviting as the interior. Off the family room, a custom-built raised veranda overlooks a slate patio and a meticulously landscaped backyard, creating an ideal setting for entertaining or quiet relaxation.

Located in the highly sought-after Daventry community, residents enjoy an array of amenities that include a pool, scenic walking trails, tennis and pickleball courts, tot lots and a community clubhouse. Ideally situated just one block from West Springfield Elementary, this home offers exceptional everyday convenience. It is also a commuter’s dream, with easy access to major routes including I-95, I-495, and I-395, as well as the Springfield Metro, VRE, and the Fairfax County Parkway. This prime location also provides seamless connectivity to destinations such as Downtown DC, the Pentagon, Fort Belvoir, NGA Headquarters, Tysons Corner and Old Town Alexandria.

This home has so many updates to include, but not limited to, a new roof, two Zone HVAC, 80 Gal hot water heater, appliances, gas logs, exterior lighting and so much more. You won’t want to miss seeing this one! It delivers a truly elevated lifestyle.
#VAFX2309406

SPRINGFIELD

7905 BELLEFLOWER DRIVE

4 Beds

3 Baths

2,888 Sq.Ft.

$1,375,000

MLS#: VAFX2309406

Stunning 5 Bedroom One Owner Home on a Corner Lot – Luxury Living Near DC
Welcome to this exceptional 5-bedroom, 4.5-bath residence offering 3 levels of beautifully designed living space in a friendly, commuter convenient community just 14 miles from Washington, DC. Every bedroom enjoys private access to a full bathroom making this home ideal for families, guests, or multi-generational living. Move-In ready. Freshly painted throughout and new carpet. All closets have custom wood shelving.

Main Level – Open, Elegant, and Perfect for Entertaining with - Expansive open floor plan with rich wood flooring, Formal living and dining rooms for hosting, Spacious family room with gas fireplace and bright breakfast area, Large gourmet kitchen featuring a huge island and walk in pantry, Seamless flow to outdoor entertaining spaces.

Upper Level – Comfort & Luxury includes: Four generous bedrooms, Grand primary suite retreat with His & Hers walk in closets, relaxing seating, and trey ceiling. Primary Bath offers a Large shower, Jacuzzi tub, and Double vanities; Two bedrooms feature a Jack & Jill bathroom with double vanities, tub/shower, and linen closet; Fourth bedroom includes private access to hall full bath with tub/shower; Tiled laundry room with utility sink and family sized washer & dryer; and an extra hall linen closet for added storage finishes this level. All bedrooms have new carpet and hall continues the rich wood flooring.

Finished Walk Up Basement with french doors leading to outdoor patio – Entertainment Ready and contains a private office, fifth bedroom, both with new carpet and  private access to full bathroom;  Cozy rec room with gas fireplace and Kitchenette; Impressive separate theater room featuring a 115" 16:9 projector screen (1.4 gain), Martin Logan in wall speaker system (7 speakers + 2 subwoofers), 7 electric reclining theater seats (some repairs needed); Large climate controlled storage room housing theater room equipment rack, centralized mechanical devices including a Radon Reduction System; flooring is thoughtfully designed for easy cleanup with tile and carpet in various rooms; multiple closets finish this level. A basement design that continues main level features.

Exterior features a Large corner lot, freshly landscaped with fenced backyard including a peaceful preserve area perfect for pets and kids; Plenty of potential to expand the backyard to incorporate side yards for more private space. Spacious slate patio with string lighting ideal for gatherings with natural gas grilling complete the backyard; Irrigation system throughout for easy lawn care.

Prime Location – A Commuter’s Dream with Quick access to major interstates and express lanes. Close to bus stops for the Fairfax Connector and Metro Bus. VRE (Virginia Rail Express), Slug Lines, and Franconia-Springfield Metro Station are short commutes with available parking. Just minutes from Trader Joe’s, Whole Foods, Springfield Town Center, and numerous restaurants and entertainment. Welcoming family friendly community with sidewalks perfect for morning jogs, pet walking, or evening strolls. A large lake park with amenities within the community. A community pool (separate membership) to enhance your summer family enjoyment. 

This home offers the perfect blend of luxury, convenience, and community living. With spacious interiors, premium features, and unbeatable access to transportation and shopping, it’s a rare find in an ideal location.
#VAFX2305680

SPRINGFIELD

6200 HANOVER AVENUE

5 Beds

4 Baths

5,208 Sq.Ft.

$1,348,000

MLS#: VAFX2305680

Madi Construction's newest offering, "The Montreal" with easy access to the Springfield Metro, I-495 Beltway, Fairfax County Parkway, I-395, the Pentagon, Ft. Belvoir and shopping at Springfield Mall.  Madi's architectural  design has evolved into a modern contemporary focused on the very spacious 3rd level featuring the very generous primary owners suite with walk-in closets, large separate shower, soaking tube, laundry room plus two supporting bedrooms sharing their own private bath, The lower level is fully finished with the 4th bedroom and bath, entertainment room, butler's pantry and outside entrance for convenience.
#VAFX2290056

SPRINGFIELD

6430 FRANCONIA ROAD

4 Beds

3 Baths

3,016 Sq.Ft.

$1,295,000

MLS#: VAFX2290056

Model Home Elegance on a Premium Lot Along a Quiet Cul-de-Sac Street | 6,300 Sq Ft of Total Potential (4,180 Finished + 2,100 Walkout Lower Level). A rare offering of scale, setting, and finish, this beautifully updated, better-than-new-construction residence offers over 4180 square feet of refined living space across the main and upper levels, with an additional 2100 square feet in the walkout lower level ready for customization. Originally the community’s model home and ideally sited on a premium lot along a quiet cul-de-sac street, the property combines architectural presence with significant recent investment, creating a residence that stands apart in both design and condition. A dramatic two-story foyer introduces interiors defined by 10-foot ceilings, oversized windows, and exceptional natural light. Formal living and dining rooms provide elegant spaces for entertaining, while a private library offers a quiet retreat. Designed with entertaining in mind, the home offers a seamless flow between formal spaces, casual gathering areas, and outdoor living. The kitchen serves as the heart of the home, thoughtfully designed for both everyday living and hosting. Quartz countertops, a premium gas KitchenAid cooktop, and high-end stainless steel appliances anchor the space, complemented by Italian tile flooring and an oversized walk-in pantry with beverage refrigerator, coffee and cocktail station, and custom cabinetry. Upstairs, four spacious bedrooms include an expansive primary suite with a separate sitting room, custom closets, and a spa-inspired bath finished with Carrara marble, Italian tile, Hans Grohe fixtures, a freestanding soaking tub, and quartz surfaces. A well-appointed princess suite features its own en suite bath and walk-in closet, while two additional generously-sized bedrooms include custom closet systems and share an updated hall bath. Outdoor living is equally compelling, with a maintenance-free deck and an expansive two-level stamped concrete patio designed for dining, entertaining, and relaxation. The professionally landscaped yard includes lush plantings, a new fence, and raised garden beds, enhanced by nearly $200,000 in exterior improvements, including a custom front portico that elevates curb appeal. Extensive updates provide peace of mind, including HVAC systems, roof, water heater, select Renewal by Andersen windows, and a custom garage with epoxy flooring. The home reflects meticulous ownership, with more than $150,000 in interior upgrades, including hardwood flooring throughout. Ideally located with convenient access to Fort Belvoir, Quantico, NGA, Metro/VRE, and the I-395 Express Lanes, the home also sits within the highly regarded West Springfield school pyramid.
#VAFX2299056

SPRINGFIELD

7822 GAMBRILL WOODS WAY

4 Beds

3 Baths

4,180 Sq.Ft.

$1,850,000

MLS#: VAFX2299056

 - property

Send a message

Message successfully sent.

Your message

What is 3 + 4 ?

Reason for contacting?

I agree to receive email communication and understand I can unsubscribe at any time.

I agree to be contacted by Charis Realty Group via call, email, and text for real estate services. To opt out, you can reply 'stop' at any time or reply 'help' for assistance. You can also click the unsubscribe link in the emails. Message and data rates may apply. Message frequency may vary. Privacy Policy

Sign Out

Virtual Assistant

Would you like to take the next step with this property? We can help you schedule a showing or virtual tour, or send you more details.

Yes, I would like more information.

Thank You for Your Reply, One of Our Agents will contact you as soon as possible

No, maybe later.

Thank you, you can always contact me via email, phone number or through the contact form.

Realhub AI

Lucy - Your AI-Powered Realtor

Update Your Temporary Password

Personalize your search

Enter your email and we'll notify you immediately when new listings match what you're looking for.

or enter email address

Already have an account ? Login here

Continue your home search

I agree to receive communications and understand I can unsubscribe at any time.

I agree to be contacted by Charis Realty Group via call, email, and text for real estate services. To opt out, you can reply 'stop' at any time or reply 'help' for assistance. You can also click the unsubscribe link in the emails. Message and data rates may apply. Message frequency may vary. Privacy Policy

Already have an account ? Login here

We use cookies

We use cookies primarily for analytics to enhance your experience. By accepting, you agree to our use of these cookies. You can manage your preferences or learn more about our cookies policy.