
Property
Beds
1
Full Baths
1
1/2 Baths
None
Year Built
2007
Sq.Footage
1,110
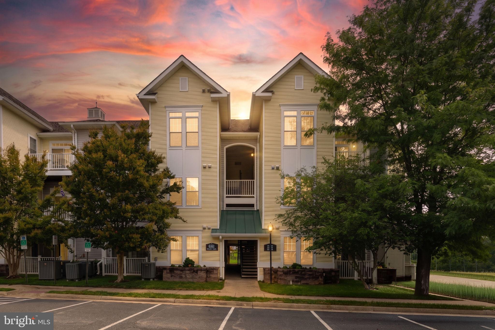
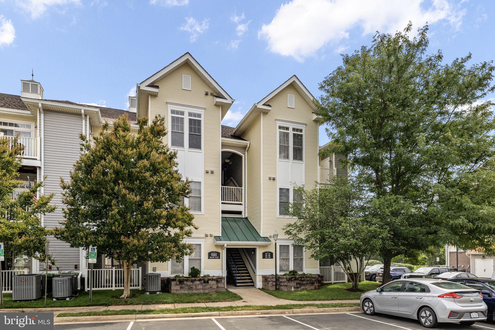
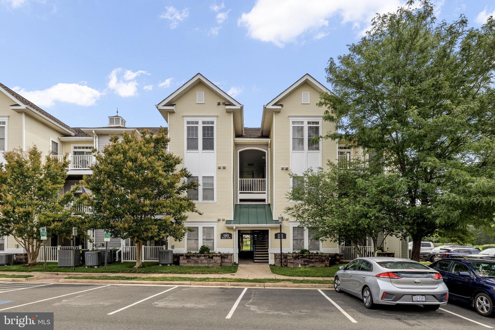
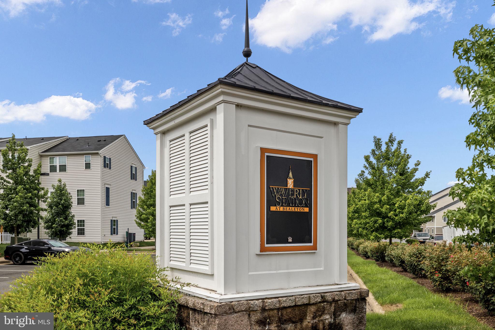
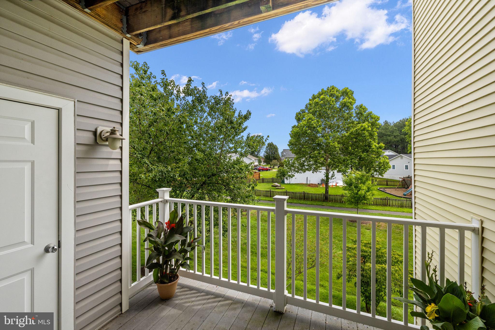
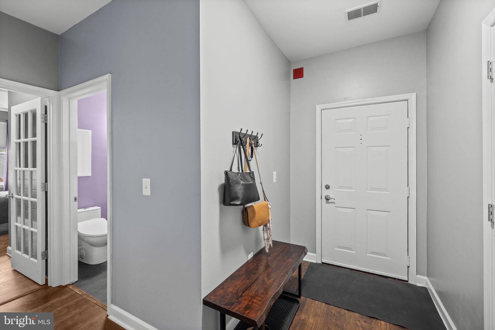
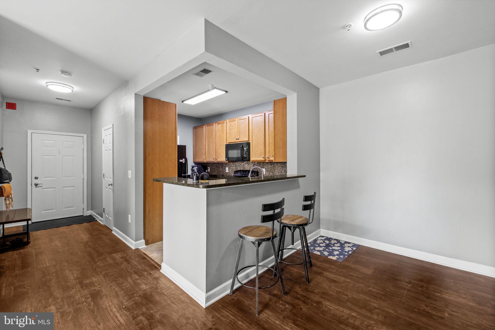
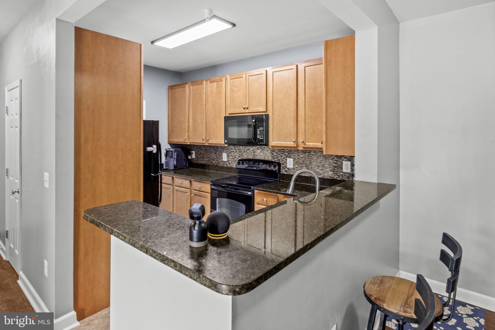
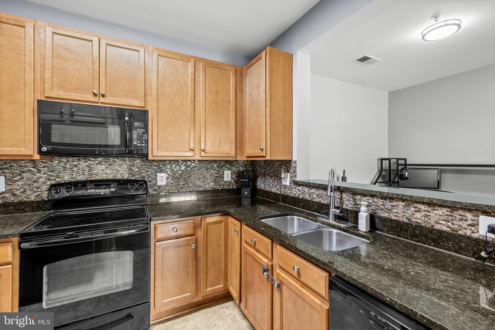
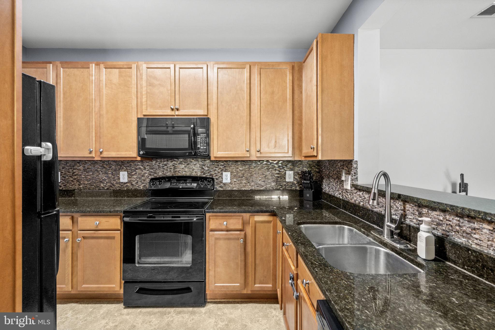
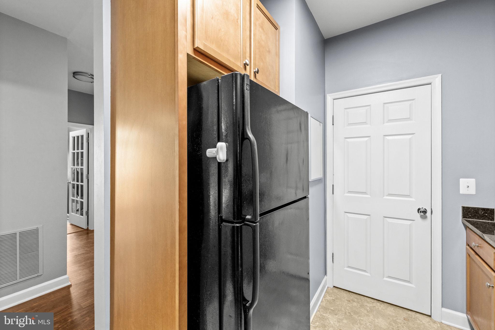
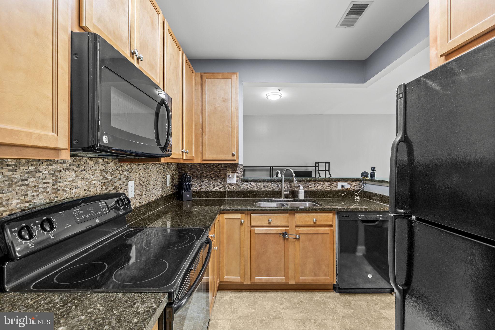
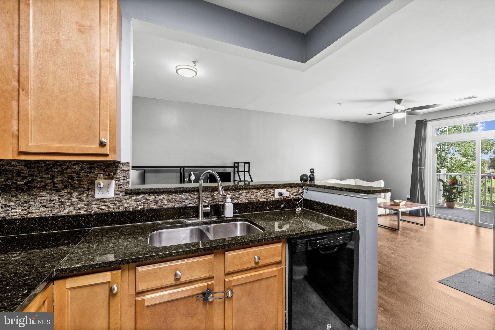
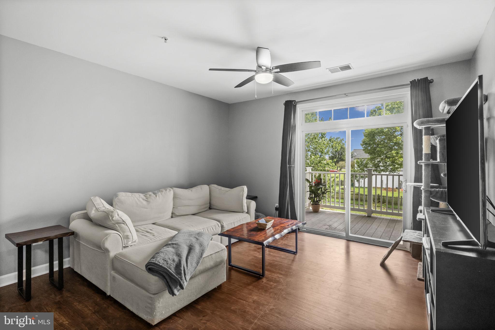
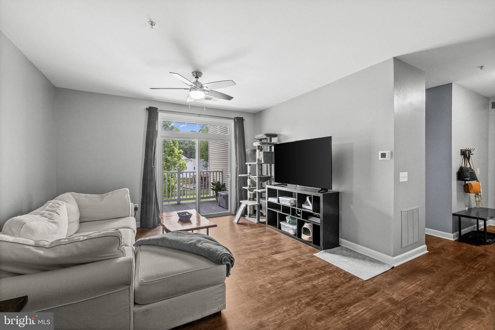
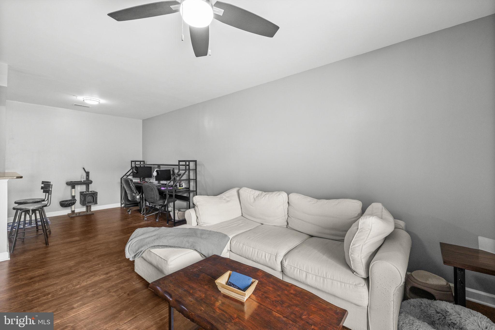
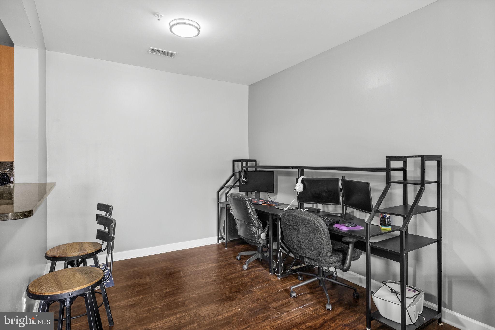
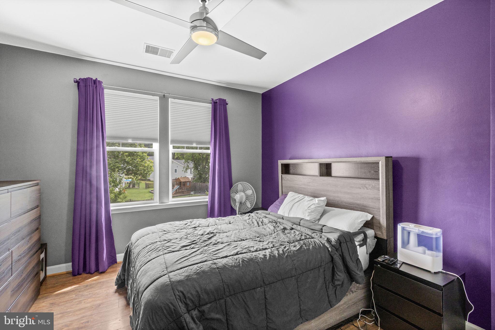
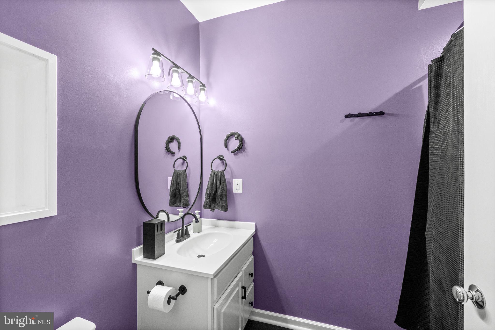
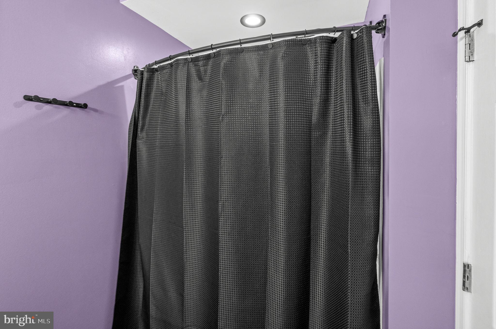
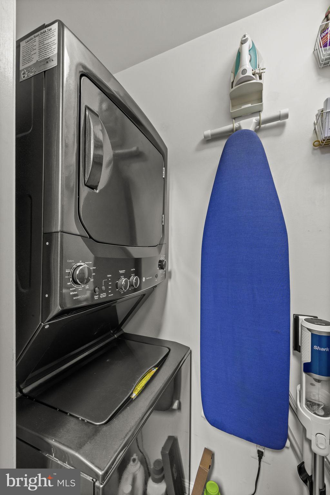
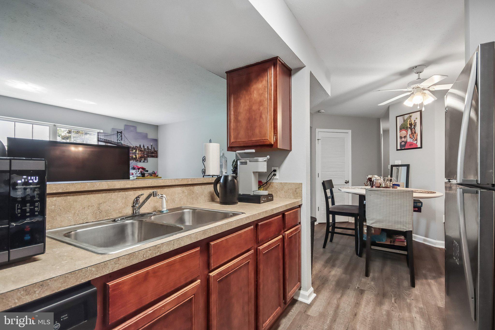
Affordable, low-maintenance living in the desirable Waverly Station community in Bealeton! This beautifully maintained second-level condo offers the perfect combination of comfort, convenience, and value in a prime Fauquier County location with an excellent commute to Northern Virginia, Fredericksburg, and surrounding areas. Inside, you'll find a bright and inviting floor plan featuring a spacious bedroom, a full bathroom, in-unit laundry, and a large kitchen complete with a breakfast bar and adjoining dining area. The home has been thoughtfully updated and is exceptionally clean, making it truly move-in ready. Step outside to your private balcony overlooking a peaceful grassy common area and walking paths, with the added convenience of a private storage closet. Ample closet space throughout the unit provides excellent storage, while the quiet building offers a relaxing place to call home. Residents of Waverly Station enjoy a well-maintained community in the heart of Bealeton, close to shopping, dining, parks, and everyday conveniences. Whether you're a first-time homebuyer, looking to downsize, or searching for an investment opportunity, this move-in-ready condo is an outstanding value in a fantastic location.
Features & Amenities
Interior
-
Other Interior Features
Bar, Open Floorplan
-
Total Bedrooms
1
-
Bathrooms
1
-
Above Grade Finished Area
1110.0
-
Basement YN
NO
-
Cooling YN
YES
-
Cooling
Central Air, Electric
-
Fireplace YN
NO
-
Heating YN
YES
-
Heating
Exhaust Fan, Electric, Central, Heat Pump
-
Main Level Bedrooms
1
-
Pet friendly
Yes
Exterior
-
Garage
No
-
Construction Materials
Vinyl Siding
-
Parking
Parking Lot
-
Pool
No
-
Waterfront YN
NO
Area & Lot
-
Property Type
Residential
-
Property Sub Type
Condominium
-
Architectural Style
Unit/Flat
Price
-
Sales Price
$215,000
-
Tax Amount
$1,736
-
Sq. Footage
1,110
-
Price/SqFt
$193
HOA
-
Association
No
School District
-
Elementary School
N/A
-
Middle School
N/A
-
High School
N/A
Property Features
-
Stories
3
-
New Construction
NO
-
Association Amenities
Trail(s), Jogging Path
-
Senior Community YN
NO
-
Sewer
Public Sewer
-
Water Source
Public
Schedule a Showing
Showing scheduled successfully.
Mortgage calculator
Estimate your monthly mortgage payment, including the principal and interest, property taxes, and HOA. Adjust the values to generate a more accurate rate.
Your payment
Principal and Interest:
$
Property taxes:
$
HOA fees:
$
Total loan payment:
$
Total interest amount:
$
Location
County
FAUQUIER
Elementary School
Middle School
High School
Listing Courtesy of Julie A Garrett, Rappahannock Real Estate, LLC.
RealHub Information is provided exclusively for consumers' personal, non-commercial use, and it may not be used for any purpose other than to identify prospective properties consumers may be interested in purchasing. All information deemed reliable but not guaranteed and should be independently verified. All properties are subject to prior sale, change or withdrawal. RealHub website owner shall not be responsible for any typographical errors, misinformation, misprints and shall be held totally harmless.

Salesperson, Realtor
Laurie Hailey
Call Laurie today to schedule a private showing.

* Listings on this website come from the FMLS IDX Compilation and may be held by brokerage firms other than the owner of this website. The listing brokerage is identified in any listing details. Information is deemed reliable but is not guaranteed. If you believe any FMLS listing contains material that infringes your copyrighted work please click here to review our DMCA policy and learn how to submit a takedown request.© 2024 FMLS.
Related Properties

BEALETON
11235 TORRIE WAY G
2 Beds
2 Baths
936 Sq.Ft.
$224,999
MLS#: VAFQ2023758
BEALETON
11256 TORRIE WAY D
2 Beds
2 Baths
936 Sq.Ft.
$224,900
MLS#: VAFQ2022414

BEALETON
6403 SCHOOLHOUSE ROAD J
3 Beds
2 Baths
1,156 Sq.Ft.
$240,000
MLS#: VAFQ2023364

BEALETON
11238 TORRIE WAY J
2 Beds
2 Baths
936 Sq.Ft.
$229,999
MLS#: VAFQ2023534
.png)