


Property
Beds
6
Full Baths
5
1/2 Baths
1
Year Built
2014
Sq.Footage
6,239
Discover the exceptional transformation of this spectacular residence, featuring a resort-inspired rear garden designed for both entertaining and everyday enjoyment. A custom pool with automatic cover, sun shelf, and cascading waterfall is paired with an elevated spa, while the covered pavilion features an outdoor kitchen and inviting spaces for dining and relaxing. Multiple seating areas, a fire pit, and a screened porch with ceiling heaters extend the living space outdoors. Inside, refined details include custom moldings, specialty hardwood floors, tray ceilings with cove lighting, and expansive bay windows. The main level offers elegant formal spaces, a bright sunroom, welcoming family room, and a beautifully appointed gourmet kitchen with an oversized island and sophisticated appliance package. Five bedrooms occupy the upper level, including a luxurious primary suite with a newly renovated 2026 bath. The finished lower level adds a recreation room, exercise space, storage, and a sixth bedroom with full bath and garden access. Set on a professionally landscaped, private lot in a quiet cul-de-sac, this remarkable home is just two stoplights from DC and a quarter mile from the GW Parkway.
Features & Amenities
Interior
-
Total Bedrooms
6
-
Bathrooms
5
-
1/2 Bathrooms
1
-
Above Grade Finished Area
4318.0
-
Basement YN
NO
-
Cooling YN
YES
-
Cooling
Central Air, Electric
-
Fireplace YN
YES
-
Heating YN
YES
-
Heating
Natural Gas, Forced Air
-
Pet friendly
N/A
Exterior
-
Garage
Yes
-
Garage spaces
2
-
Parking
Garage, Driveway, Community Structure
-
Pool
Yes
-
Pool Features
Pool/Spa Combo, Private
-
Waterfront YN
NO
Area & Lot
-
Lot Size(acres)
0.46
-
Lot Size(square feet)
19,878
-
Property Type
Residential
-
Property Sub Type
Single Family Residence
-
Architectural Style
Colonial
Price
-
Sales Price
$3,195,000
-
Tax Amount
$27,164
-
Sq. Footage
6,239
-
Price/SqFt
$512
HOA
-
Association
No
School District
-
Elementary School
FRANKLIN SHERMAN
-
Middle School
N/A
-
High School
N/A
Property Features
-
New Construction
NO
-
Foundation Details
Brick/Mortar
-
Senior Community YN
NO
-
Sewer
Public Sewer
-
Tax Lot
1
-
Water Source
Public
Schedule a Showing
Showing scheduled successfully.
Mortgage calculator
Estimate your monthly mortgage payment, including the principal and interest, property taxes, and HOA. Adjust the values to generate a more accurate rate.
Your payment
Principal and Interest:
$
Property taxes:
$
HOA fees:
$
Total loan payment:
$
Total interest amount:
$
Location
County
FAIRFAX
Elementary School
FRANKLIN SHERMAN
Middle School
High School
Listing Courtesy of Robert Hryniewicki , TTR Sotheby's International Realty
RealHub Information is provided exclusively for consumers' personal, non-commercial use, and it may not be used for any purpose other than to identify prospective properties consumers may be interested in purchasing. All information deemed reliable but not guaranteed and should be independently verified. All properties are subject to prior sale, change or withdrawal. RealHub website owner shall not be responsible for any typographical errors, misinformation, misprints and shall be held totally harmless.

AGENT
Laurie Hailey
Call Laurie today to schedule a private showing.

* Listings on this website come from the FMLS IDX Compilation and may be held by brokerage firms other than the owner of this website. The listing brokerage is identified in any listing details. Information is deemed reliable but is not guaranteed. If you believe any FMLS listing contains material that infringes your copyrighted work please click here to review our DMCA policy and learn how to submit a takedown request.© 2024 FMLS.
Related Properties

MCLEAN
1104 SHARON COURT
6 Beds
6 Baths
7,869 Sq.Ft.
$3,495,000
MLS#: VAFX2269802

MCLEAN
1905 LAMSON PLACE
7 Beds
7 Baths
7,505 Sq.Ft.
$2,988,888
MLS#: VAFX2335140
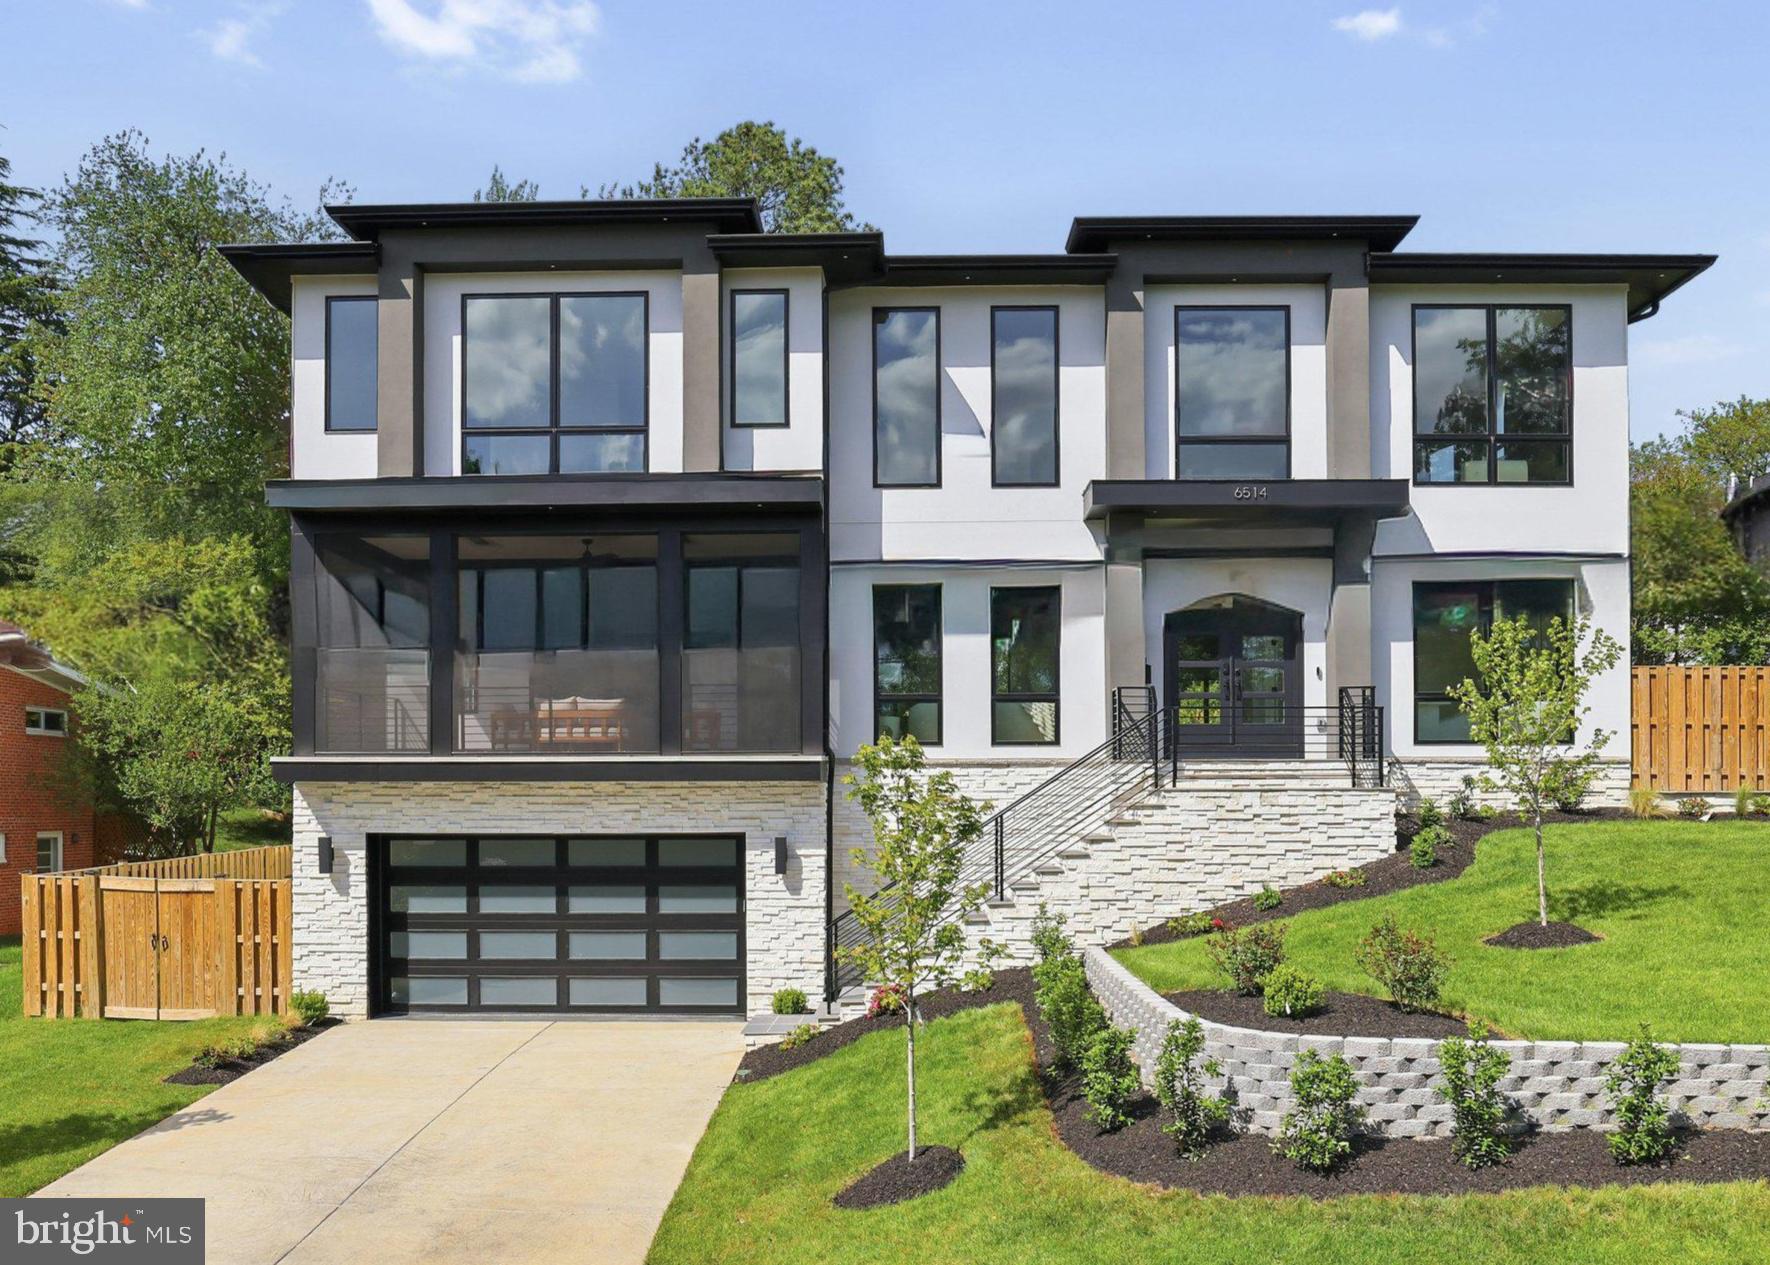
MCLEAN
6514 BYRNES DRIVE
6 Beds
6 Baths
7,794 Sq.Ft.
$3,375,950
MLS#: VAFX2308172
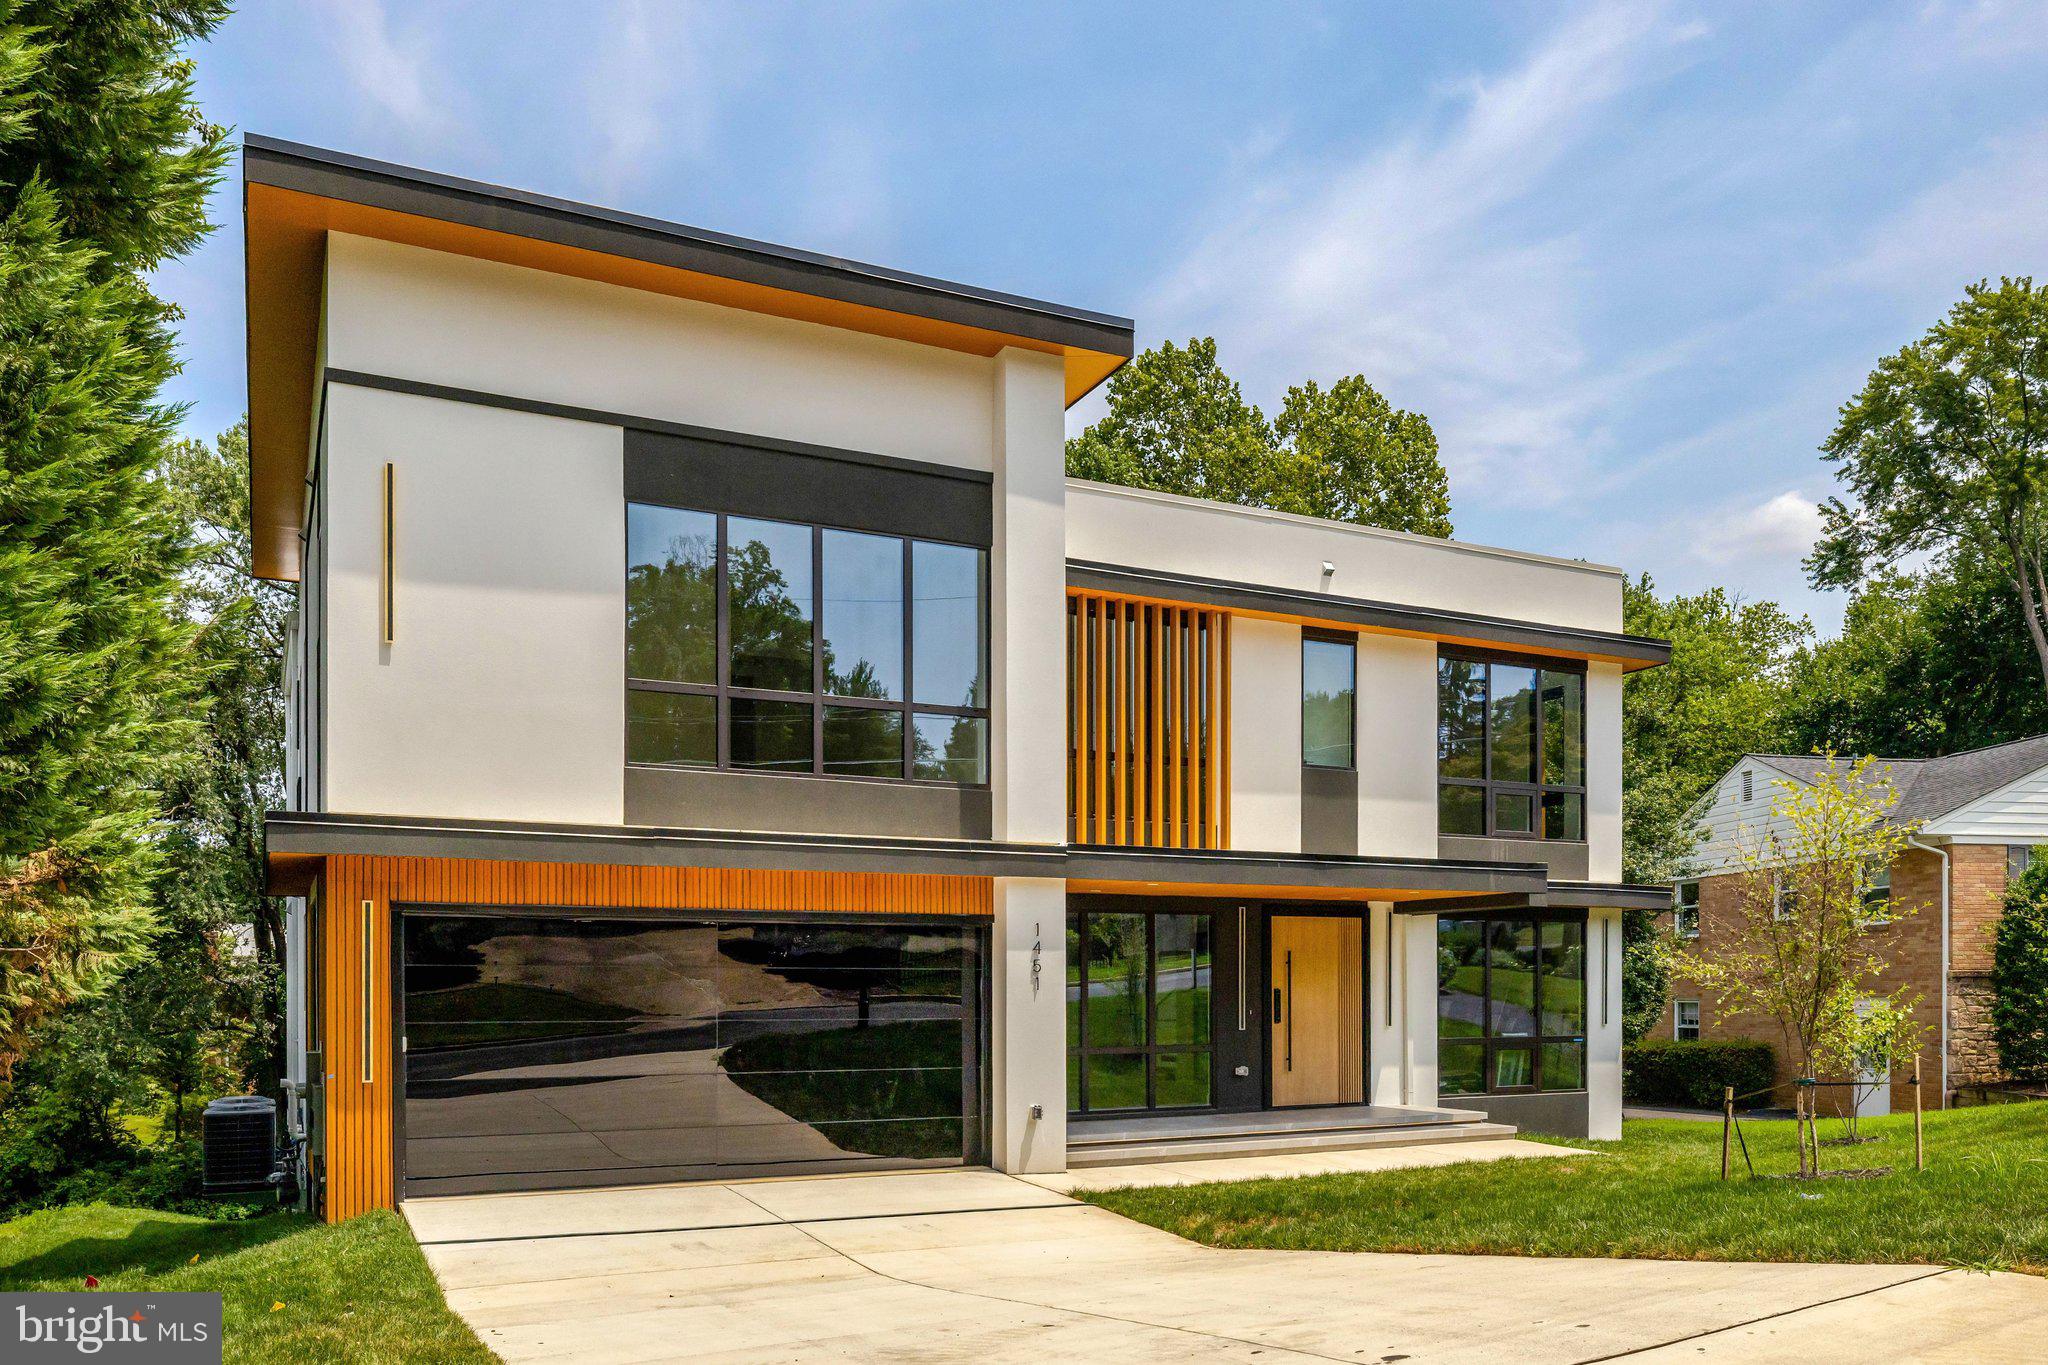
MCLEAN
1451 COLA DRIVE
6 Beds
6 Baths
8,083 Sq.Ft.
$3,499,999
MLS#: VAFX2328406
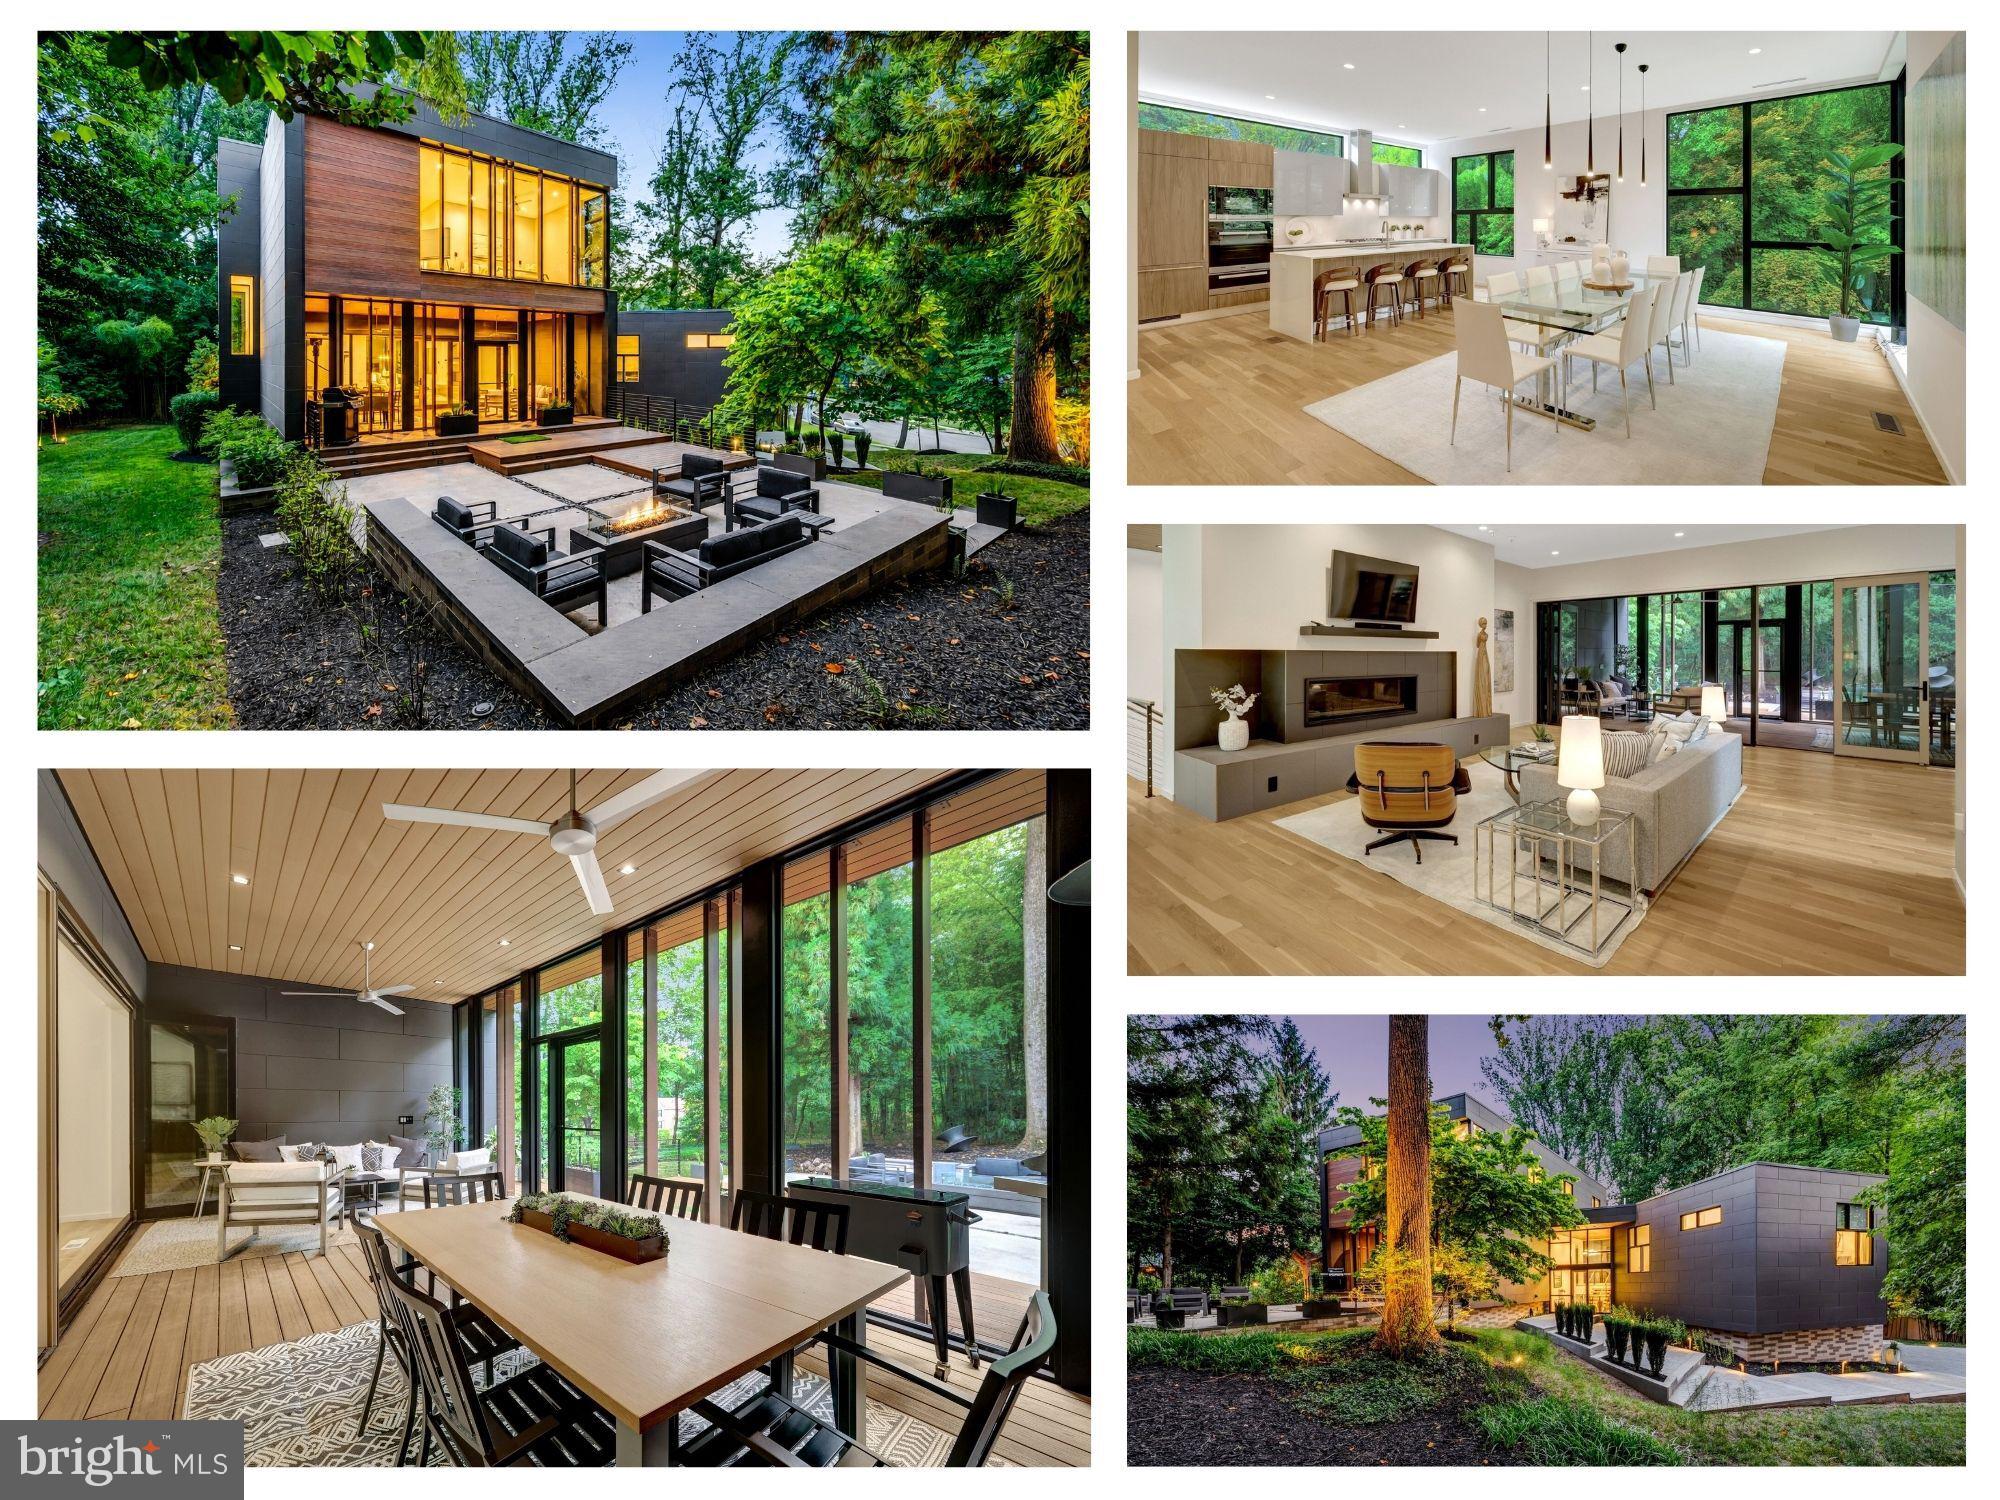
MCLEAN
7815 OLD FALLS ROAD
6 Beds
5 Baths
4,907 Sq.Ft.
$3,250,000
MLS#: VAFX2323766

MCLEAN
7047 LIBERTY LANE 32
3 Beds
2 Baths
4,159 Sq.Ft.
$2,790,000
MLS#: VAFX2285840

MCLEAN
1620 CHAIN BRIDGE ROAD
4 Beds
3 Baths
3,779 Sq.Ft.
$2,915,900
MLS#: VAFX2274760

MCLEAN
1622 CHAIN BRIDGE ROAD
3 Beds
2 Baths
4,159 Sq.Ft.
$2,599,000
MLS#: VAFX2274778

MCLEAN
8011 LEWINSVILLE ROAD
6 Beds
6 Baths
7,460 Sq.Ft.
$3,180,000
MLS#: VAFX2334124
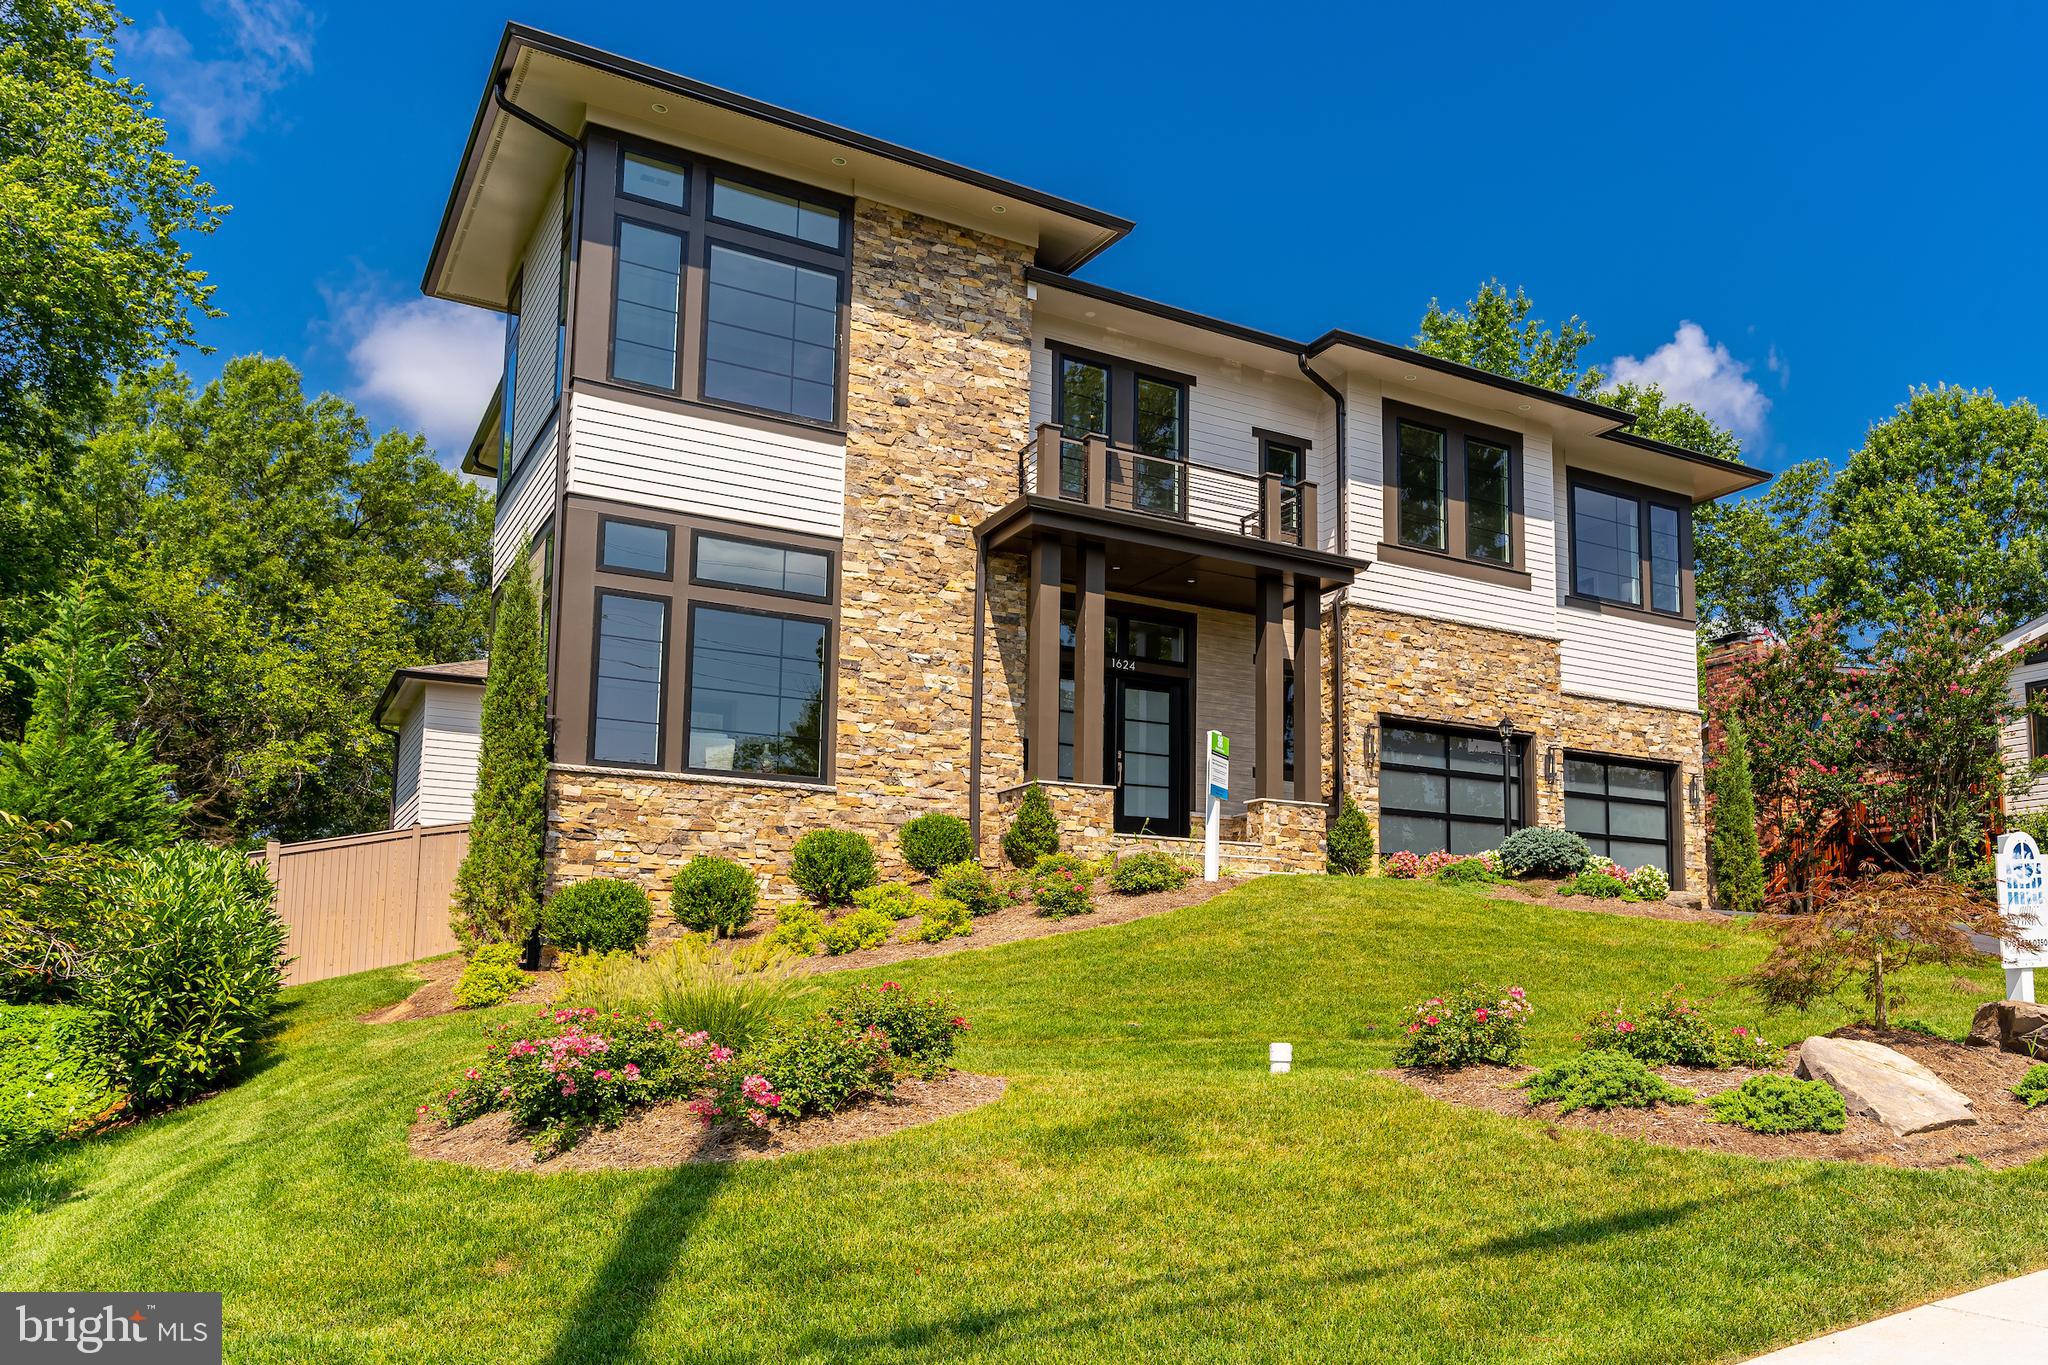
MCLEAN
7205 BAYSIDE COURT
6 Beds
6 Baths
6,801 Sq.Ft.
$3,500,000
MLS#: VAFX2276750
.png)