Features & Amenities

Interior

  • Total Bedrooms

    2

  • Bathrooms

    1

  • 1/2 Bathrooms

    1

  • Above Grade Finished Area

    864.0

  • Basement YN

    NO

  • Cooling YN

    YES

  • Cooling

    Central Air, Electric

  • Fireplace YN

    NO

  • Heating YN

    YES

  • Heating

    Electric, Forced Air, Heat Pump

  • Pet friendly

    N/A

Exterior

  • Garage

    No

  • Construction Materials

    Brick Veneer, Aluminum Siding

  • Parking

    Assigned, Parking Lot

  • Pool

    No

  • Waterfront YN

    NO

Area & Lot

  • Lot Size(acres)

    0.04

  • Lot Size(square feet)

    1,886

  • Property Type

    Residential

  • Property Sub Type

    Townhouse

  • Architectural Style

    Colonial

Price

  • Sales Price

    $255,000

  • Tax Amount

    $1,388

  • Financing Options

    Conventional, Cash, FHA, VA

  • Sq. Footage

    864

  • Price/SqFt

    $295

HOA

  • Association

    YES

  • Association Fee

    $49

  • Association Fee Frequency

    Monthly

  • Association Fee Includes

    N/A

School District

  • Elementary School

    CONWAY

  • Middle School

    DREW

  • High School

    STAFFORD

Property Features

  • New Construction

    NO

  • Foundation Details

    Slab

  • Senior Community YN

    NO

  • Sewer

    Public Sewer

  • Tax Lot

    109

  • Water Source

    Public

Schedule a Showing

Showing scheduled successfully.

<
>
IN PERSON
VIA CHAT

What is 3 + 4 ?


Change time

Mortgage calculator

Estimate your monthly mortgage payment, including the principal and interest, property taxes, and HOA. Adjust the values to generate a more accurate rate.

Your payment

Principal and Interest:

$

Property taxes:

$

HOA fees:

$

Total loan payment:

$

Total interest amount:

$

Location

County

STAFFORD

Elementary School

CONWAY

Middle School

DREW

High School

STAFFORD

Listing Courtesy of Joseph J Facenda Jr. , RE/MAX Gateway, LLC

RealHub Information is provided exclusively for consumers' personal, non-commercial use, and it may not be used for any purpose other than to identify prospective properties consumers may be interested in purchasing. All information deemed reliable but not guaranteed and should be independently verified. All properties are subject to prior sale, change or withdrawal. RealHub website owner shall not be responsible for any typographical errors, misinformation, misprints and shall be held totally harmless.

Agent Laurie Hailey

AGENT

Laurie Hailey

Call Laurie today to schedule a private showing.


* Listings on this website come from the FMLS IDX Compilation and may be held by brokerage firms other than the owner of this website. The listing brokerage is identified in any listing details. Information is deemed reliable but is not guaranteed. If you believe any FMLS listing contains material that infringes your copyrighted work please click here to review our DMCA policy and learn how to submit a takedown request.© 2024 FMLS.
FULLY RENOVATED from top to bottom just a few years ago....2 BEDROOM / 1.5 BATHROOM 2-story TOWNHOME.... Main level has wood-like flooring throughout and offers a Living Room, Powder Room, Laundry Closet and an EAT-IN KITCHEN which walks out to the FENCED IN REAR YARD,...kitchen appliances and cabinets new in 2021.... Upper level offers neutral carpet throughout with 2 Bedrooms and 1 full Bath... Neutral paint throughout....Interior just painted...  Conveniently located just off of I-95, and Rt-17 and easy access to Rt-1! Minutes from shopping, dining, outdoor recreation, entertainment, and Historical sites.......Roof 2018....HVAC 2021....Water heater 2021....MUST SEE!

613 OLDE FORGE DRIVE

Message successfully sent.

What would you like to know?

What is 3 + 4 ?

I agree to receive email communication and understand I can unsubscribe at any time.

I agree to be contacted by Charis Realty Group via call, email, and text for real estate services. To opt out, you can reply 'stop' at any time or reply 'help' for assistance. You can also click the unsubscribe link in the emails. Message and data rates may apply. Message frequency may vary. Privacy Policy

Related Properties

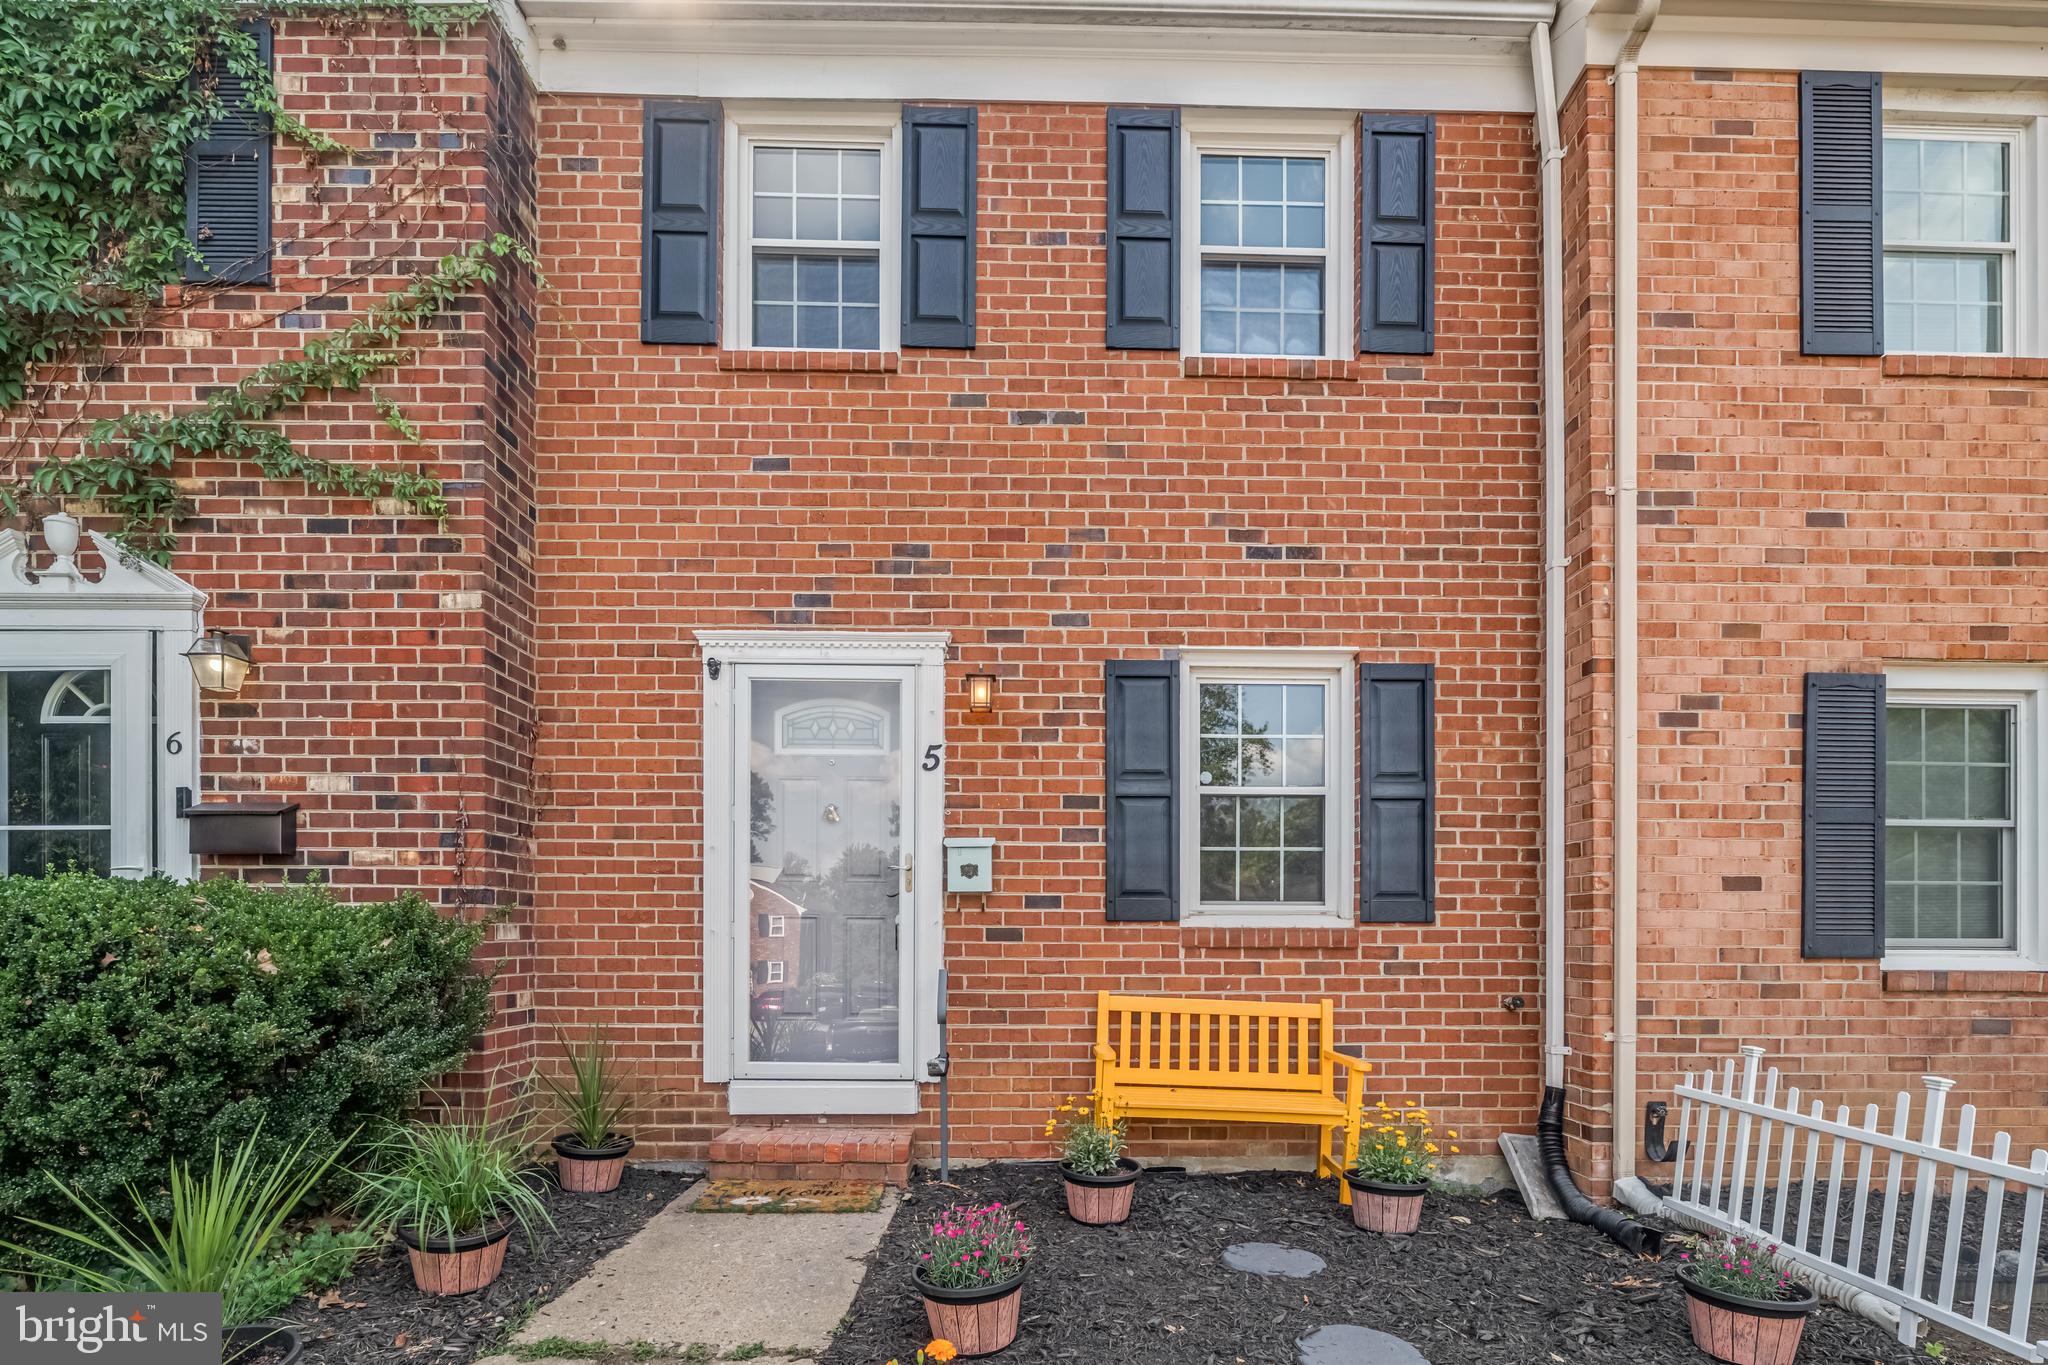
Updated, upgraded, and ready to impress! 5 Bentley Ct is a two-level townhome offering major improvements and stylish everyday comfort. Featuring a new roof, fresh paint, LifeProof vinyl plank flooring on the first and second levels, stainless steel appliances, updated bathrooms, and a new washer and dryer, this home checks the boxes buyers are looking for. The spacious layout includes three large bedrooms, generous storage, and fence back yard with a rear deck and pergola that extends the living space outdoors. The gutter guard system adds low-maintenance convenience, while the outdoor storage area provides extra functionality. A strong combination of updates, space, and value — this one deserves attention!
#VASP2042662

FREDERICKSBURG

5 BENTLEY COURT

3 Beds

1 Baths

1,188 Sq.Ft.

$285,000

MLS#: VASP2042662
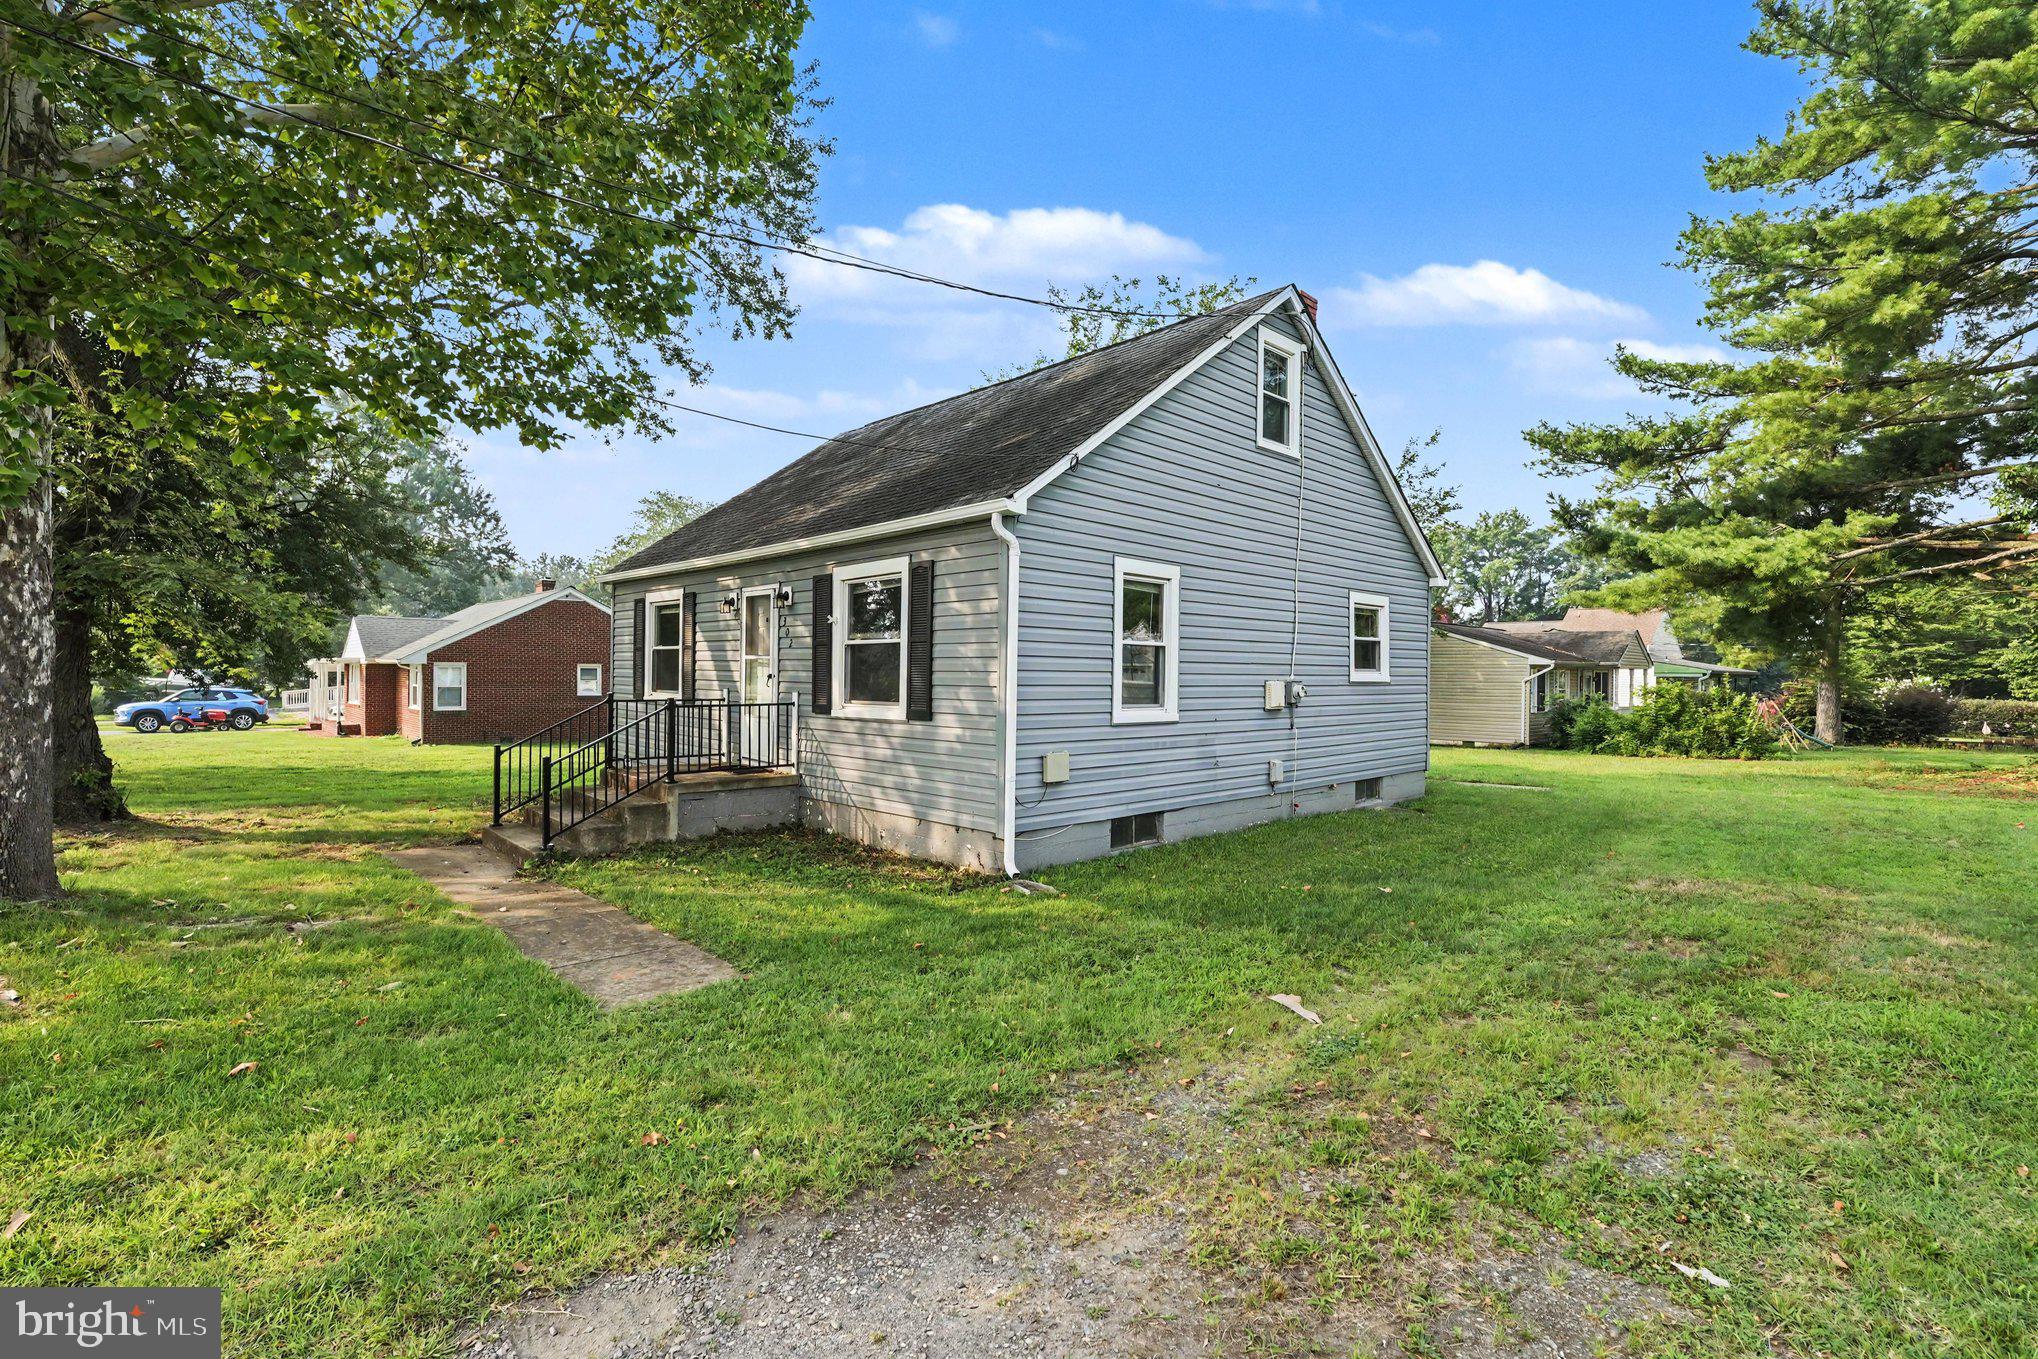
Nestled in the charming Clearview/Chatham Heights neighborhood, this delightful Cape Cod home exudes warmth and comfort. With 1,260 sq. ft. of thoughtfully designed space, it features three inviting bedrooms and a full bathroom with a classic tub shower. The traditional floor plan is enhanced by cozy carpeting and ceiling fans, creating a welcoming atmosphere throughout. The kitchen is equipped with essential appliances, including an electric oven/range, refrigerator, and convenient in-unit washer and dryer, making daily living a breeze. Outside, the cleared and level lot offers ample space for outdoor activities, complemented by a handy shed for additional storage. Located in a friendly community, you'll enjoy easy access to local parks, shops, and dining options, perfect for leisurely strolls or weekend outings. This home is not just a place to live; it's a place to create lasting memories. Experience the perfect blend of comfort and convenience in this lovely residence.
#VAST2052178

FREDERICKSBURG

302 E CHATHAM STREET

3 Beds

1 Baths

1,260 Sq.Ft.

$299,000

MLS#: VAST2052178
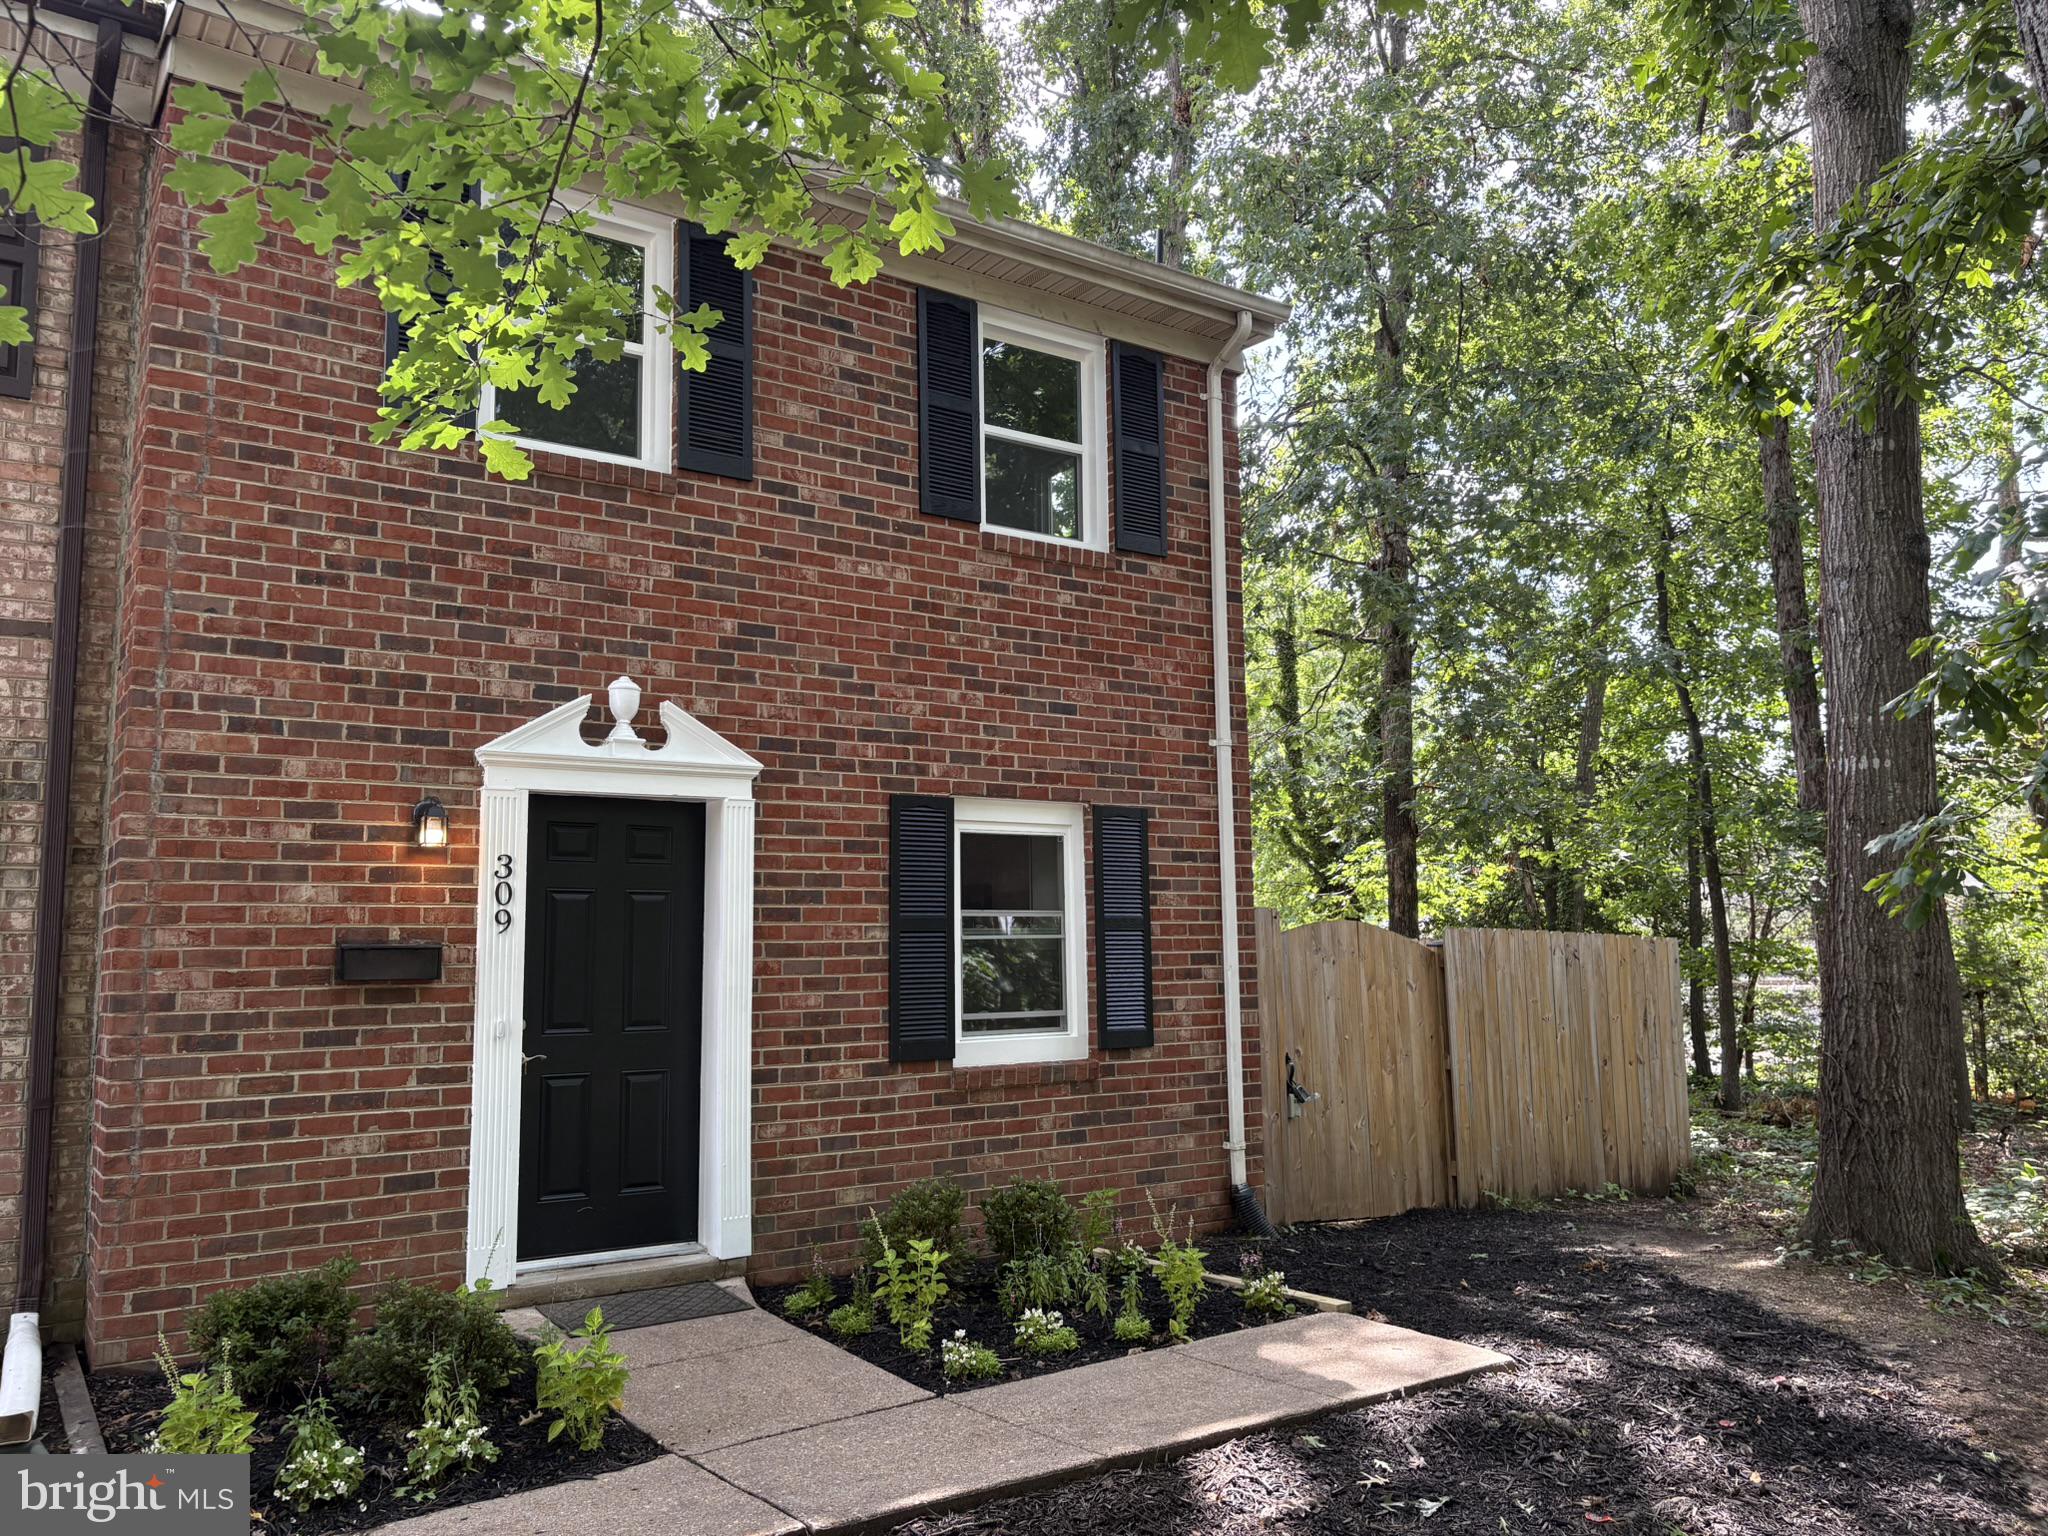
Nestled in the charming Olde Greenwich community, this beautifully renovated end‑unit townhouse offers a rare blend of modern comfort and classic appeal. Every major system and surface has been updated, including a new HVAC and furnace, new water heater, all new windows, and new flooring throughout—LVP on the main level and hallway, with plush carpet in the bedrooms.

The kitchen shines with new cabinets, granite countertops, and stainless steel appliances, all framed by recessed lighting that brightens the entire main level. A new double French door opens to a spacious, partially covered patio, extending your living space outdoors.

Upstairs, the bathrooms have been fully remodeled with ceramic tile, new vanities, and fresh finishes. The home’s traditional floor plan offers three comfortable bedrooms and inviting living spaces with serene views of the adjacent wooded common area.

Outside, a shed with electric and lighting, a 6' privacy fence surrounds an unusually large side and backyard—an exceptional feature for a townhouse—creating a private retreat perfect for relaxing or entertaining.

With its thoughtful upgrades, generous outdoor space, and welcoming community setting, 309 Olde Greenwich is move‑in ready and truly stands out.
#VASP2043800

FREDERICKSBURG

309 OLDE GREENWICH DR.

3 Beds

1 Baths

1,260 Sq.Ft.

$305,000

MLS#: VASP2043800

New on site 1 day ago
Welcome to this beautifully updated home offering a perfect blend of style, comfort, and functionality. Thoughtfully refreshed, this move-in ready home features inviting living spaces and  tasteful updates throughout.
The charm is immediate with the  decorative nook in the foyer offering the perfect space for seasonal décor and a functional drop zone.
The living area has updated flooring, a painted brick fireplace highlighted by a custom black walnut mantel. Just beyond, the dining room provides a comfortable gathering space with access to the backyard patio.
The updated kitchen offers white shaker-style cabinetry, quartz countertops, a tile backsplash, updated hardware, a modern sink and faucet, black appliances, and a convenient pass-through to the dining area. Adjacent to the kitchen, the laundry room has been masterfully redesigned with custom cabinetry, open shelving, and a sliding barn door, providing exceptional storage and organization.
Both bathrooms have been tastefully updated with modern vanities, fixtures, and finishes, creating a fresh, timeless look.
Outside, enjoy the fully fenced backyard and patio—perfect for grilling, relaxing, or entertaining family and friends.
Throughout the home, you'll appreciate the attention to detail, including updated lighting, modern hardware, fresh paint, and stylish finishes that create a cohesive design from room to room.
Conveniently located near shopping, dining, commuter routes, and everyday amenities, this well-maintained home is ready for its next owner to move in and enjoy.
#VASP2044892

FREDERICKSBURG

11179 SUSSEX COURT

2 Beds

2 Baths

1,179 Sq.Ft.

$300,000

MLS#: VASP2044892

Welcome to 5142 Redbud Lane! This well-maintained 2BR, 1.5BA townhouse is the perfect opportunity for a first-time homebuyer or savvy investor. Ideally located just minutes from I-95, you'll enjoy easy access to shopping, restaurants, and everyday conveniences.
Major updates have already been completed, making this home move-in ready and offering peace of mind for the new owner. Improvements include a new roof (2026), dishwasher (2024), windows (2023), toilets (2023), flooring and carpet (2021), fence (2016), hot water heater (2012), and HVAC (2009).
Whether you're looking for a place to call home or a great investment property, this townhouse offers comfort, convenience, and value in a desirable location. Schedule your showing today!
#VASP2041750

FREDERICKSBURG

5142 REDBUD ROAD

2 Beds

1 Baths

1,120 Sq.Ft.

$300,000

MLS#: VASP2041750
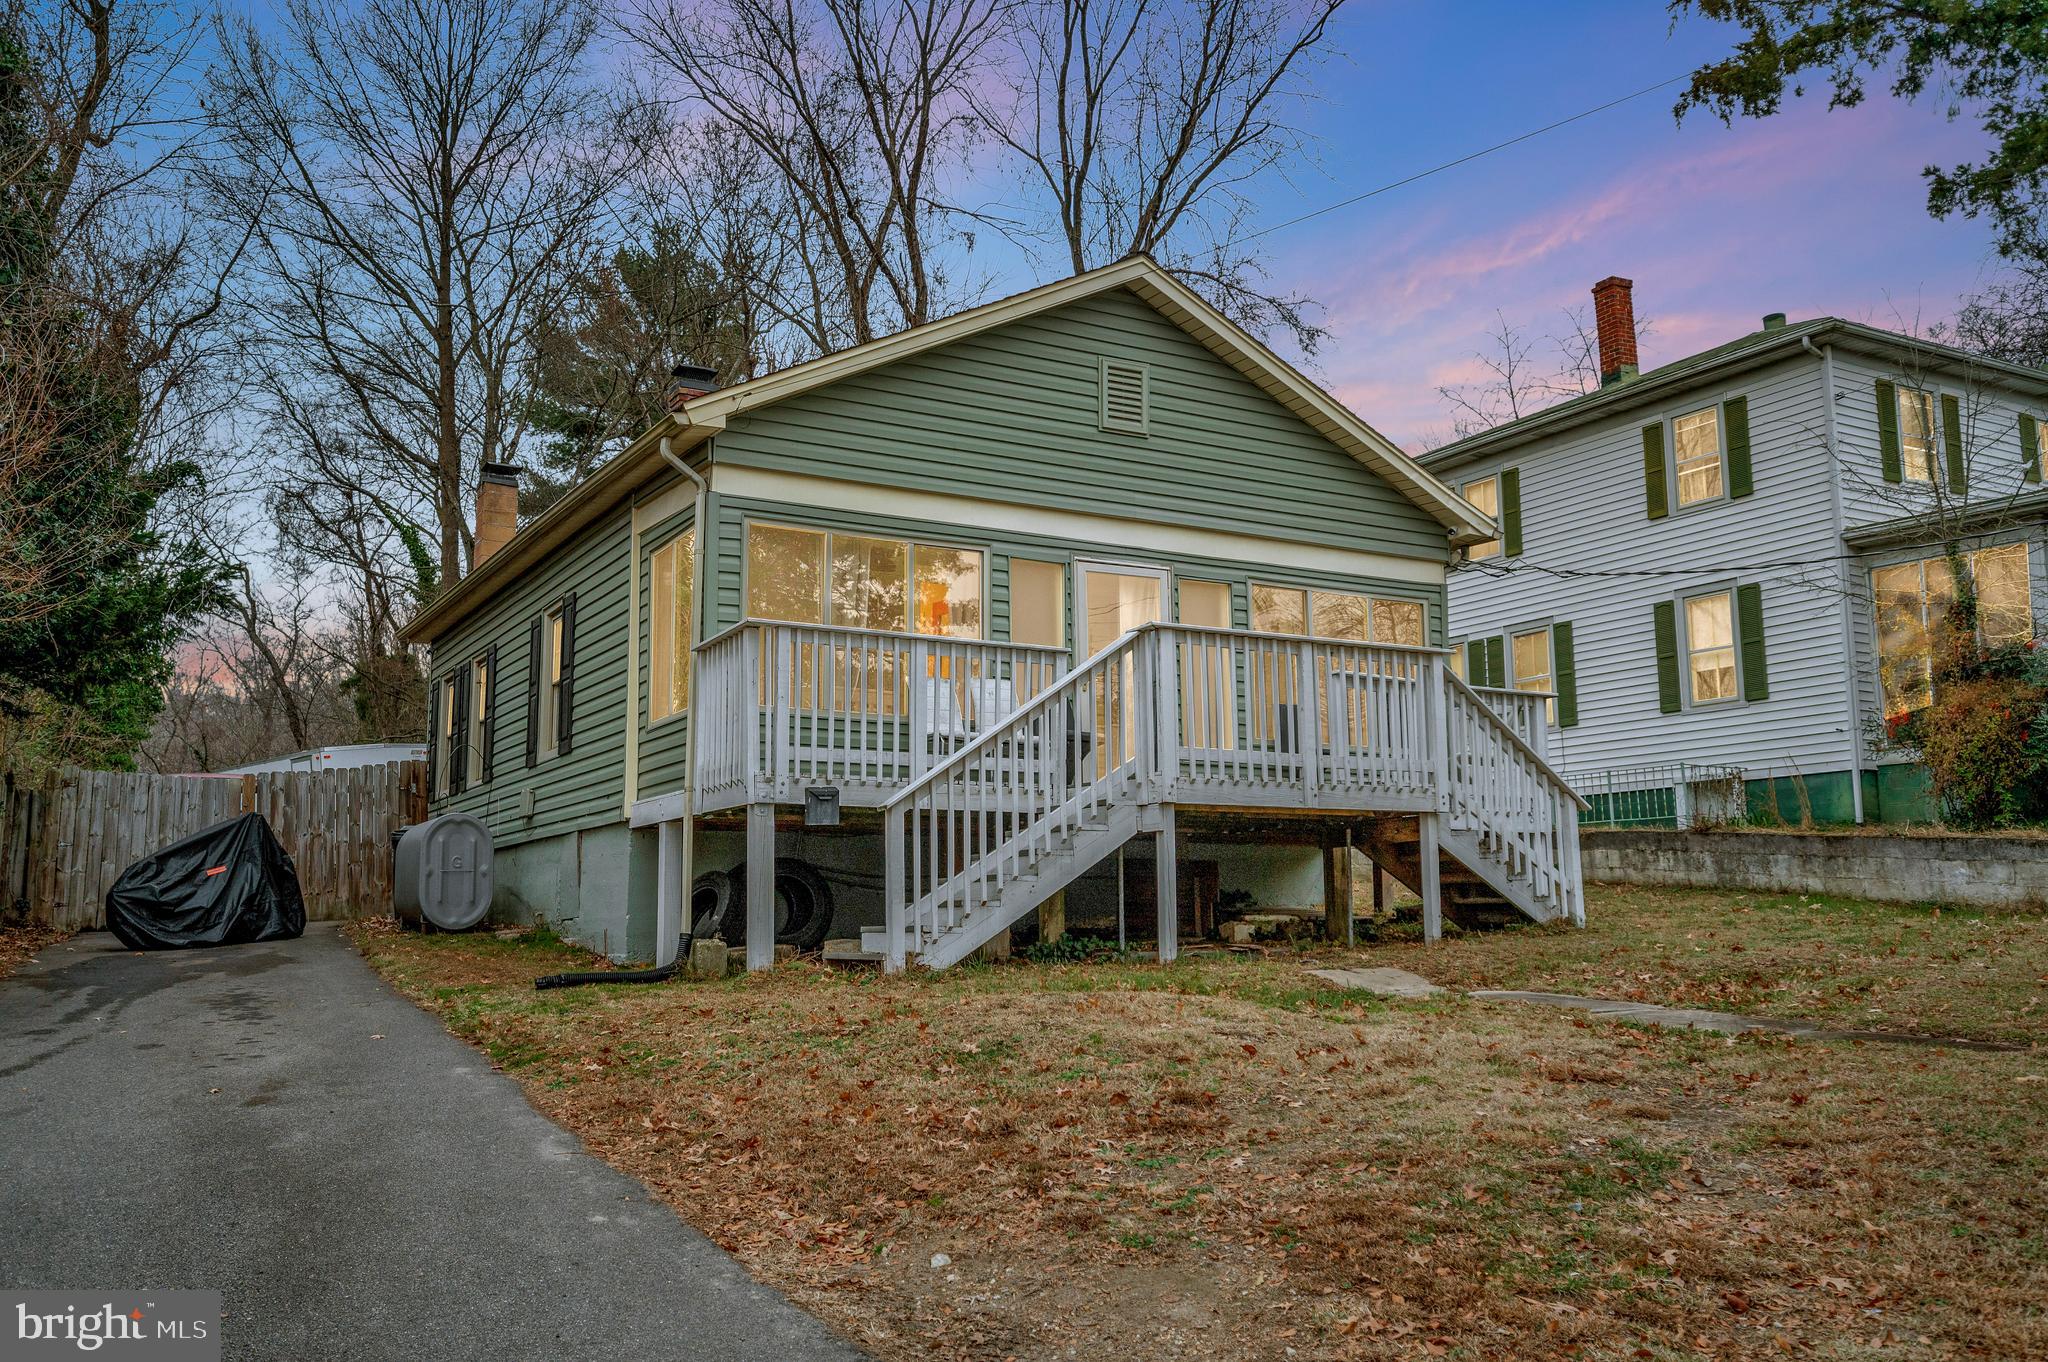
SELLER MOTIVATED TO SELL!!  GREAT INVESTIMATE PROPERTY! Adorable renovated bungalow just minutes from downtown Fredericksburg. This cozy 2‑bedroom, 1‑bath home has been thoughtfully updated throughout and is truly move‑in ready. Enjoy a spacious kitchen featuring quartz countertops, new cabinetry, stainless steel appliances, and a modern tile backsplash. Generously sized bedrooms, fresh custom paint, an updated bathroom, new flooring, and upgraded lighting add to the home’s charm and comfort.
The property sits on a large lot plus an additional adjoining lot directly behind the home, offering extra space and future potential. A fenced backyard provides privacy and room to relax or entertain.
Surrounded by an abundance of nearby amenities, this location is ideal for homeowners and investors alike. With an attractive price point, it’s a fantastic opportunity for first‑time buyers. Homes like this don’t stay on the market long—schedule your showing today before it’s gone.
#VAST2047428

FREDERICKSBURG

111 FORBES STREET

2 Beds

1 Baths

672 Sq.Ft.

$305,000

MLS#: VAST2047428

Beautifully updated 3BR, 1.5BA townhome in a convenient Fredericksburg location! Fresh neutral finishes, updated flooring, spacious living areas, an updated full bath, and a functional kitchen with abundant cabinetry. Enjoy a private fenced backyard with patio backing to mature trees—perfect for relaxing or entertaining. Ideally located just minutes to Downtown Fredericksburg, the VRE, I-95, shopping, restaurants, and commuter routes. Move-in ready and an excellent opportunity for first-time buyers, investors, or anyone seeking low-maintenance living.
#VAST2052598

FREDERICKSBURG

1224 THOMAS JEFFERSON PLACE

3 Beds

1 Baths

1,320 Sq.Ft.

$300,000

MLS#: VAST2052598

 - property

Send a message

Message successfully sent.

Your message

What is 3 + 4 ?

Reason for contacting?

I agree to receive email communication and understand I can unsubscribe at any time.

I agree to be contacted by Charis Realty Group via call, email, and text for real estate services. To opt out, you can reply 'stop' at any time or reply 'help' for assistance. You can also click the unsubscribe link in the emails. Message and data rates may apply. Message frequency may vary. Privacy Policy

Sign Out

Virtual Assistant

Would you like to take the next step with this property? We can help you schedule a showing or virtual tour, or send you more details.

Yes, I would like more information.

Thank You for Your Reply, One of Our Agents will contact you as soon as possible

No, maybe later.

Thank you, you can always contact me via email, phone number or through the contact form.

Realhub AI

Lucy - Your AI-Powered Realtor

Update Your Temporary Password

Personalize your search

Enter your email and we'll notify you immediately when new listings match what you're looking for.

or enter email address

Already have an account ? Login here

Continue your home search

I agree to receive communications and understand I can unsubscribe at any time.

I agree to be contacted by Charis Realty Group via call, email, and text for real estate services. To opt out, you can reply 'stop' at any time or reply 'help' for assistance. You can also click the unsubscribe link in the emails. Message and data rates may apply. Message frequency may vary. Privacy Policy

Already have an account ? Login here

We use cookies

We use cookies primarily for analytics to enhance your experience. By accepting, you agree to our use of these cookies. You can manage your preferences or learn more about our cookies policy.