
Log Home
6123 BILLS ROAD
MINERAL, VA 23117
MLS#: VASP2029556
$750,000


Property
Beds
3
Full Baths
3
1/2 Baths
None
Year Built
1999
Sq.Footage
3,036
TRUE WATERFRONT AT THIS LOW, LOW PRICE!!! Looking for a great investment? Got a 1031 Tax Exchange? Here is your opportunity! Very well-maintained waterfront log home. High Speed Internet is available, and the HOA allows for short term rentals. Sellers will have the handicapped ramp removed. Home has beautiful wide plank hard wood flooring throughout and the wood on the walls and doors is breathtakingly beautiful! A HUGE kitchen and open floor concept with a fireplace/wood stove insert on main level and a wood stove in the lower level, currently the wood stoves can heat the entire house in the winter and is also wired for a generator. There is so many other wonderful features available and more details to follow. The exterior has a wrap-a-round deck and patio area for large gatherings and entertainment! The driveway is paved and goes back behind the house to the garage with a large turnaround area. The 2-car oversized garage is part of the basement and is heated and cooled, could easily be turned into more living space. The roof and HVAC system is approximately 7 years old; septic has been pumped within 2 years and it has gutter guards with a warranty that conveys with the house. Waterfront will average 3-5 feet deep. Water level is good! No signs of algae. Sellers have taken excellent care of this home. At this price, being sold "As Is."
Features & Amenities
Interior
-
Other Interior Features
Ceiling Fan(s), Kitchen Island, Cathedral Ceiling(s), Beamed Ceilings, Open Floorplan
-
Total Bedrooms
3
-
Bathrooms
3
-
Above Grade Finished Area
1829.0
-
Basement YN
YES
-
Cooling YN
YES
-
Cooling
Central Air, Heat Pump, Ceiling Fan(s), Electric
-
Fireplace YN
YES
-
Heating YN
YES
-
Heating
Exhaust Fan, Fireplace Insert, Wood Stove, Electric, Propane, Forced Air, Heat Pump
-
Main Level Bedrooms
3
-
Pet friendly
N/A
Exterior
-
Garage
Yes
-
Garage spaces
2
-
Construction Materials
Log, Stone
-
Other Exterior Features
Lighting, Rain Gutters, Storage
-
Parking
Oversized, Off Street, Garage, Driveway, Underground, Other, Covered, Inside Entrance, Attached
-
Patio and Porch Features
Deck, Porch, Patio
-
Pool
No
-
Waterfront YN
YES
-
View
Water, Lake
Area & Lot
-
Lot Features
Cleared, Few Trees, Waterfront
-
Lot Size(acres)
1.19
-
Lot Size(square feet)
51,836
-
Property Type
Residential
-
Property Sub Type
Single Family Residence
-
Architectural Style
Log Home
Price
-
Sales Price
$750,000
-
Tax Amount
$5,003
-
Sq. Footage
3,036
-
Price/SqFt
$247
HOA
-
Association
YES
-
Association Fee
$130
-
Association Fee Frequency
Annually
-
Association Fee Includes
N/A
Property Resources
-
Horse Property
NO
School District
-
Elementary School
LIVINGSTON
-
Middle School
POST OAK
-
High School
SPOTSYLVANIA
Property Features
-
New Construction
NO
-
Accessibility Features
Accessible Hallway(s)
-
Association Amenities
Picnic Area, Boating, Boat Dock
-
Foundation Details
Stone
-
Senior Community YN
NO
-
Sewer
Septic Tank
-
Tax Lot
215
-
Water Source
Well
Schedule a Showing
Showing scheduled successfully.
Mortgage calculator
Estimate your monthly mortgage payment, including the principal and interest, property taxes, and HOA. Adjust the values to generate a more accurate rate.
Your payment
Principal and Interest:
$
Property taxes:
$
HOA fees:
$
Total loan payment:
$
Total interest amount:
$
Location
County
SPOTSYLVANIA
Elementary School
LIVINGSTON
Middle School
POST OAK
High School
SPOTSYLVANIA
Listing Courtesy of Elizabeth K Wilson, Long & Foster Real Estate, Inc.
RealHub Information is provided exclusively for consumers' personal, non-commercial use, and it may not be used for any purpose other than to identify prospective properties consumers may be interested in purchasing. All information deemed reliable but not guaranteed and should be independently verified. All properties are subject to prior sale, change or withdrawal. RealHub website owner shall not be responsible for any typographical errors, misinformation, misprints and shall be held totally harmless.

Salesperson, Realtor
Laurie Hailey
Call Laurie today to schedule a private showing.

* Listings on this website come from the FMLS IDX Compilation and may be held by brokerage firms other than the owner of this website. The listing brokerage is identified in any listing details. Information is deemed reliable but is not guaranteed. If you believe any FMLS listing contains material that infringes your copyrighted work please review our DMCA policy and learn how to submit a takedown request.© 2024 FMLS.
Related Properties
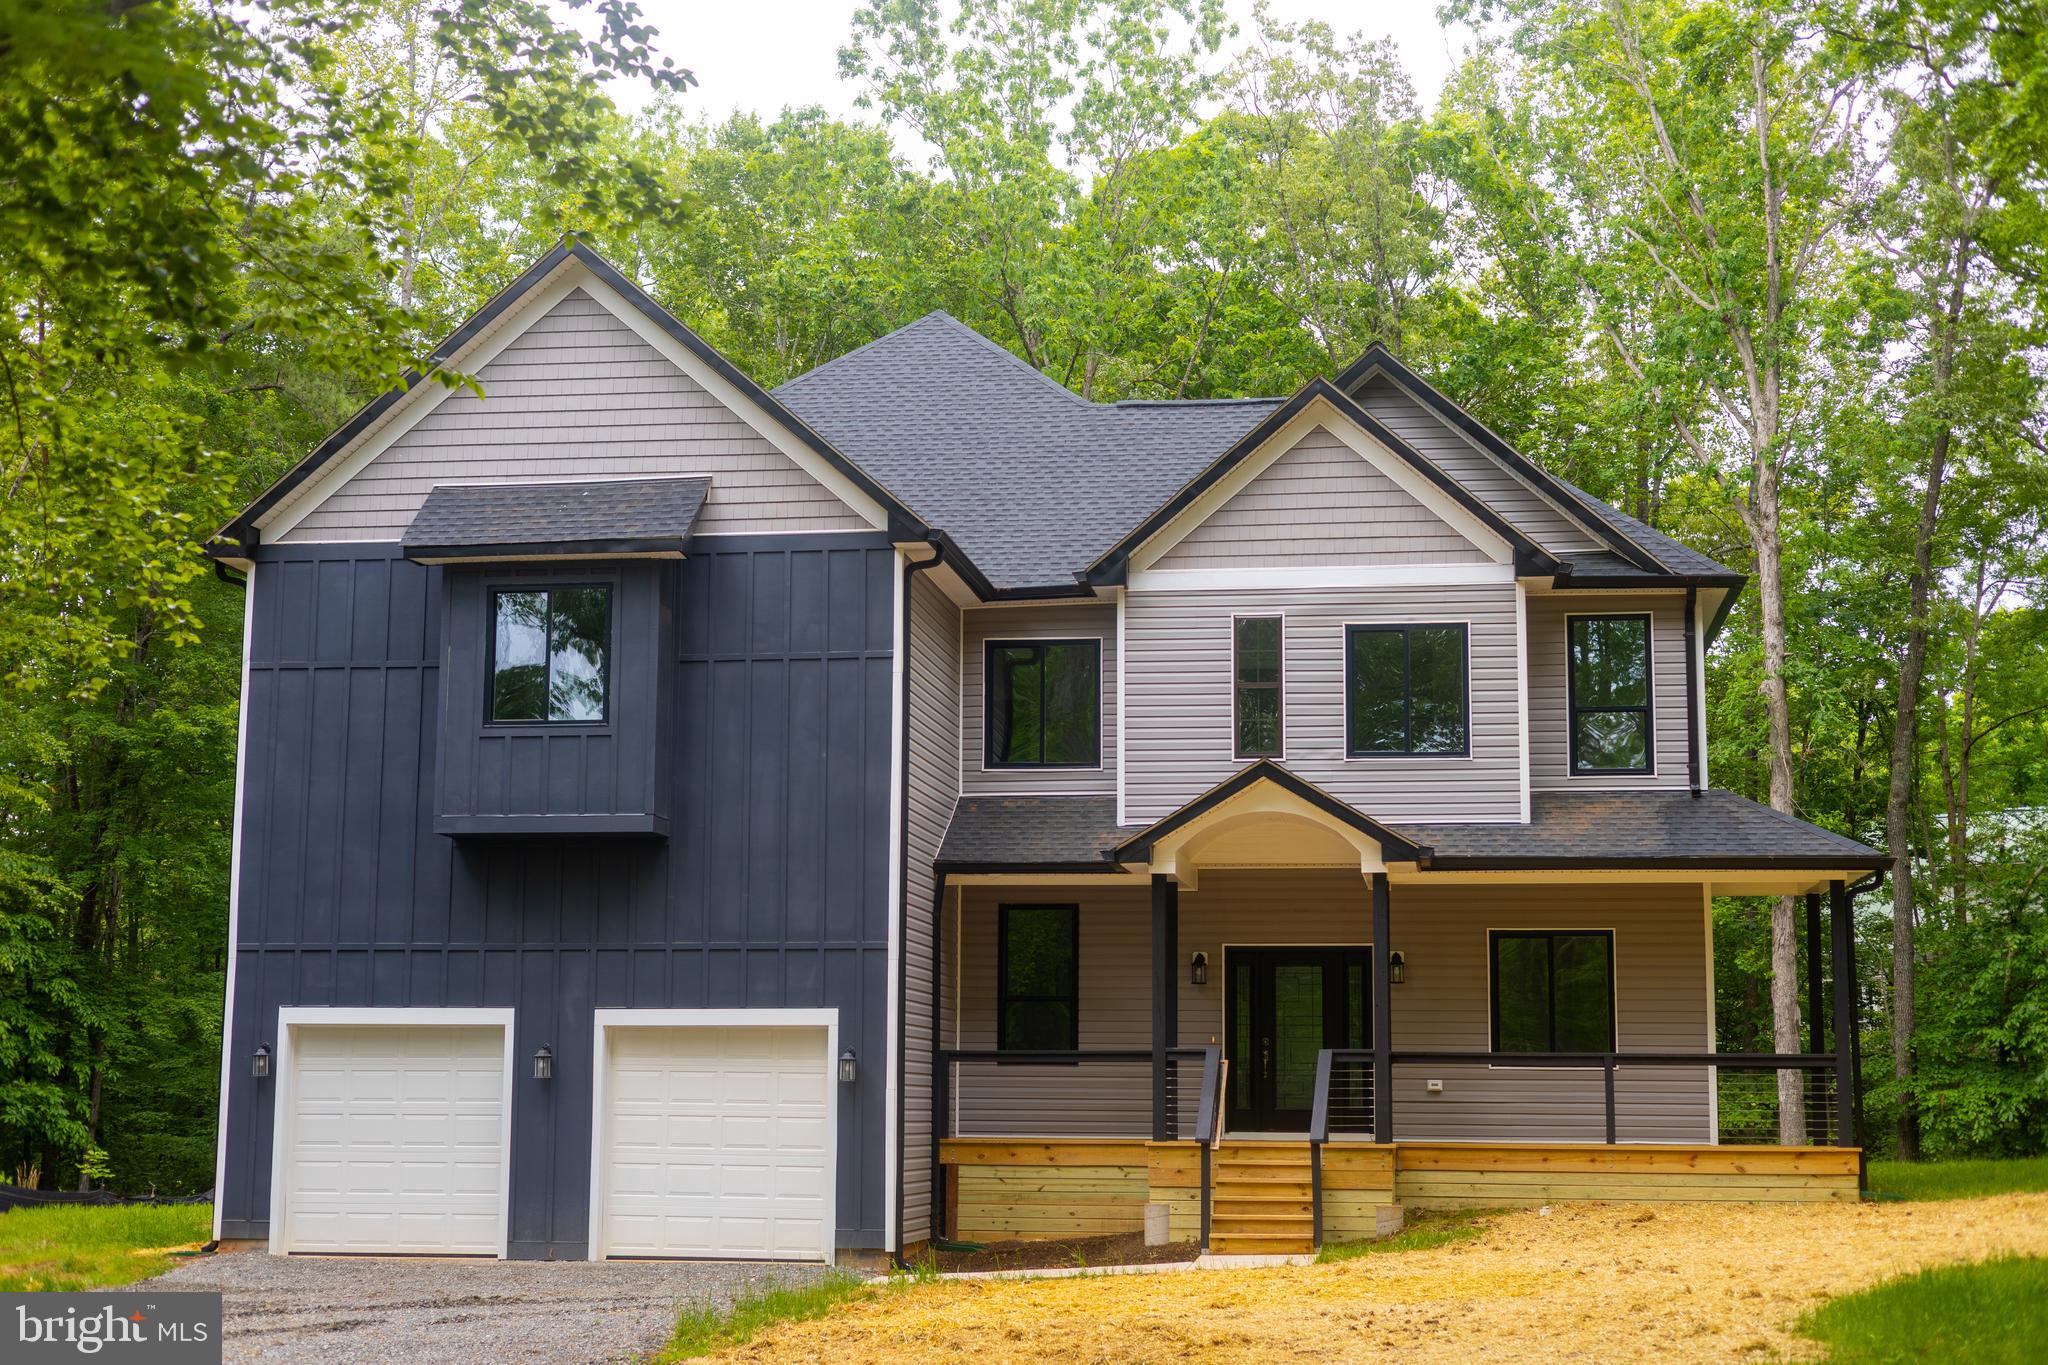
MINERAL
6103 BELMONT ROAD
4 Beds
3 Baths
3,811 Sq.Ft.
$799,000
MLS#: VASP2041320

MINERAL
5221 WYNDEMERE CIRCLE
6 Beds
3 Baths
2,912 Sq.Ft.
$643,900
MLS#: VASP2045796

MINERAL
6011 BILLS ROAD
4 Beds
3 Baths
4,281 Sq.Ft.
$899,000
MLS#: VASP2045144

MINERAL
154 DAVID ROAD
3 Beds
4 Baths
2,968 Sq.Ft.
$815,000
MLS#: VALA2010664

MINERAL
5703 DOGWOOD TREE LANE
4 Beds
3 Baths
3,347 Sq.Ft.
$620,000
MLS#: VASP2046380

MINERAL
7007 EVANS FAMILY PLACE
2 Beds
1 Baths
960 Sq.Ft.
$710,000
MLS#: VASP2046078

MINERAL
6801 LAKE POINTE DRIVE
4 Beds
2 Baths
2,943 Sq.Ft.
$669,000
MLS#: VASP2043770

MINERAL
185 MOUNTAIN VIEW
4 Beds
3 Baths
2,856 Sq.Ft.
$797,000
MLS#: VALA2009920
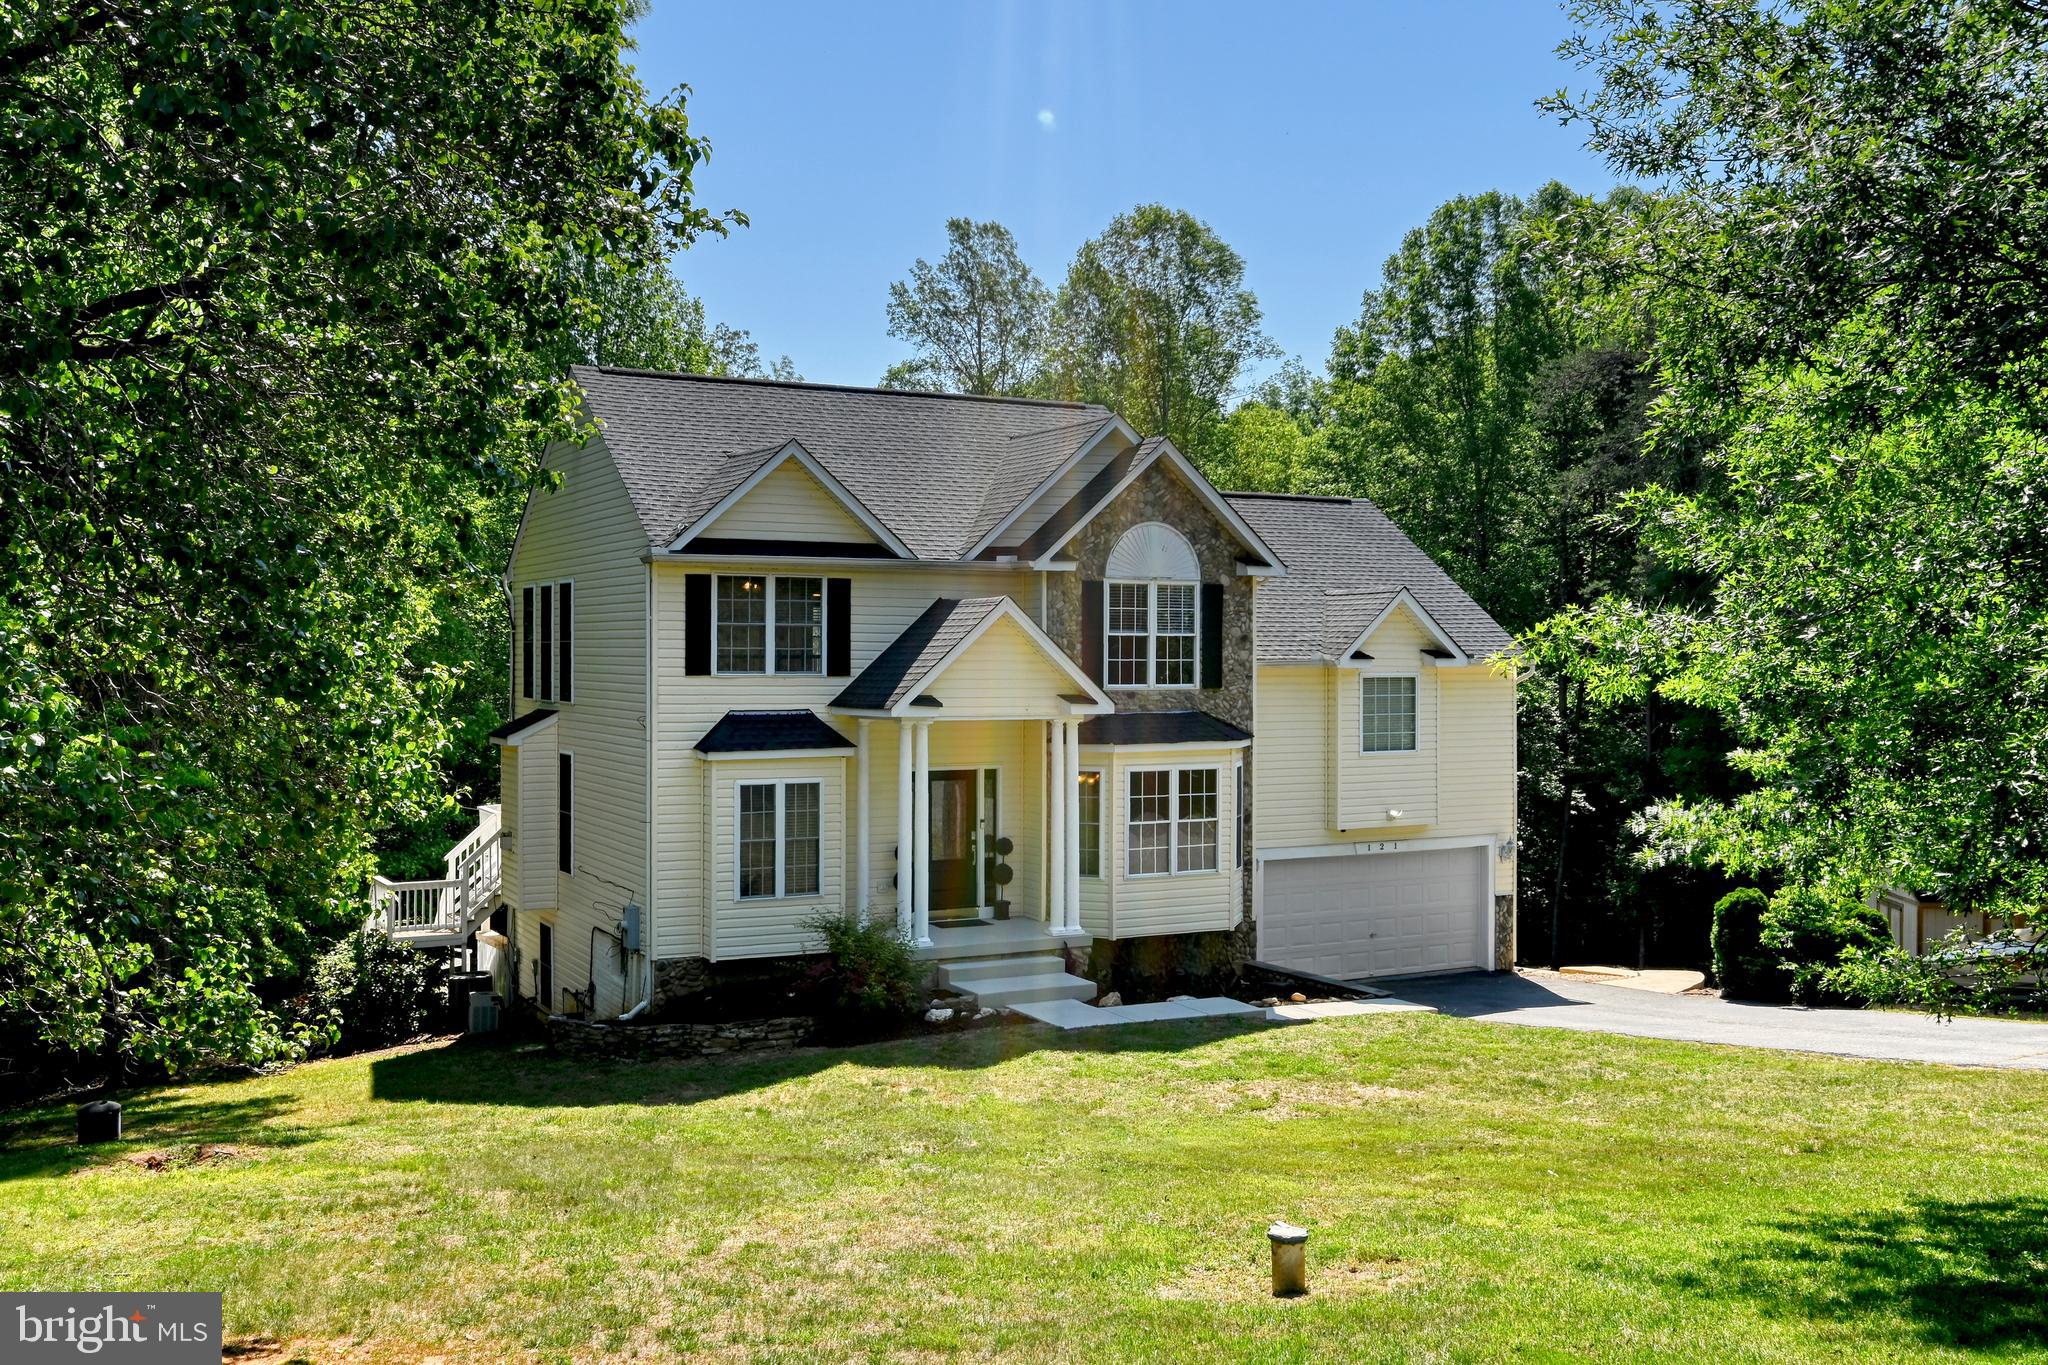
MINERAL
121 BROUNAUGH LANE
3 Beds
2 Baths
3,866 Sq.Ft.
$875,000
MLS#: VALA2009814

MINERAL
360 LAKE FRONT DRIVE J002
5 Beds
4 Baths
2,615 Sq.Ft.
$799,900
MLS#: VALA2010478
