


Property
Beds
2
Full Baths
3
1/2 Baths
1
Year Built
1985
Sq.Footage
2,111
Price Improved! VA Loan Assumption subject to lender approval is a possibility! There is a flexible 15' x 21' room on the lower level with a full bath that could be used as a sleeping area. In the sought-after Woodfield Estates community in Alexandria, this brick-front Thoreau model offers spacious, well-designed, light-filled living. This 2 bedroom plus loft, 3.5-bathroom home offers over 2,000 square feet of bright, natural light and is completely move-in ready. The main level has an open floor plan with hardwood floors, a spacious dining room, and a family room designed for entertaining. The kitchen receives abundant natural light and features sliding glass doors that lead to a deck and patio for outdoor dining. The upper level features a large primary bedroom with hardwood floors, cathedral ceilings, skylights, an en-suite bathroom, and a versatile loft perfect for a home office or gym. The second bedroom features brand-new carpeting, an en-suite bathroom, and a spacious closet. In the lower level, fully finished space is perfect for activities and entertaining, complete with a wood-burning fireplace and a wet bar. This property is a commuter's dream, offering easy access to Washington, D.C. and Northern Virginia. It is located just minutes from the I-495 Beltway, a few minutes from the Van Dorn Metro Station, and less than 10 miles from Ronald Reagan Washington National Airport (DCA). Within a few miles from the 52-acre former Landmark Mall location that will be the sight for a new mixed-use community and state-of-the-art INOVA medical campus. Expected completion in 2028.
Features & Amenities
Interior
-
Other Interior Features
Central Vacuum, Eat-in Kitchen, Bar, Cedar Closet(s), Ceiling Fan(s), Walk-In Closet(s), Cathedral Ceiling(s), High Ceilings, Crown Molding, Open Floorplan
-
Total Bedrooms
2
-
Bathrooms
3
-
1/2 Bathrooms
1
-
Above Grade Finished Area
1756.0
-
Basement YN
YES
-
Cooling YN
YES
-
Cooling
Central Air, Ceiling Fan(s), Electric
-
Fireplace YN
YES
-
Heating YN
YES
-
Heating
Natural Gas, Heat Pump
-
Pet friendly
Yes
Exterior
-
Garage
Yes
-
Garage spaces
1
-
Construction Materials
Brick Veneer, Aluminum Siding
-
Other Exterior Features
Rain Gutters
-
Parking
Garage Door Opener, Concrete, Off Street, Garage, Driveway, Inside Entrance, Attached
-
Patio and Porch Features
Deck
-
Pool
No
-
Waterfront YN
NO
-
View
Trees/Woods
Area & Lot
-
Lot Features
Cul-De-Sac, Front Yard, Level, Private, Cleared
-
Lot Size(square feet)
2,817
-
Property Type
Residential
-
Property Sub Type
Townhouse
-
Architectural Style
Traditional
Price
-
Sales Price
$649,900
-
Tax Amount
$7,454
-
Financing Options
Conventional, Cash, VA
-
Sq. Footage
2,111
-
Price/SqFt
$307
HOA
-
Association
YES
-
Association Fee
$400
-
Association Fee Frequency
Quarterly
-
Association Fee Includes
N/A
Property Resources
-
Horse Property
NO
School District
-
Elementary School
BUSH HILL
-
Middle School
TWAIN
-
High School
EDISON
Property Features
-
New Construction
NO
-
Foundation Details
Brick/Mortar
-
Senior Community YN
NO
-
Sewer
Public Sewer
-
Tax Lot
11
-
Water Source
Public
Schedule a Showing
Showing scheduled successfully.
Mortgage calculator
Estimate your monthly mortgage payment, including the principal and interest, property taxes, and HOA. Adjust the values to generate a more accurate rate.
Your payment
Principal and Interest:
$
Property taxes:
$
HOA fees:
$
Total loan payment:
$
Total interest amount:
$
Location
County
FAIRFAX
Elementary School
BUSH HILL
Middle School
TWAIN
High School
EDISON
Listing Courtesy of SONYA S Hazelwood , TTR Sothebys International Realty
RealHub Information is provided exclusively for consumers' personal, non-commercial use, and it may not be used for any purpose other than to identify prospective properties consumers may be interested in purchasing. All information deemed reliable but not guaranteed and should be independently verified. All properties are subject to prior sale, change or withdrawal. RealHub website owner shall not be responsible for any typographical errors, misinformation, misprints and shall be held totally harmless.

AGENT
Laurie Hailey
Call Laurie today to schedule a private showing.

* Listings on this website come from the FMLS IDX Compilation and may be held by brokerage firms other than the owner of this website. The listing brokerage is identified in any listing details. Information is deemed reliable but is not guaranteed. If you believe any FMLS listing contains material that infringes your copyrighted work please click here to review our DMCA policy and learn how to submit a takedown request.© 2024 FMLS.
Related Properties

ALEXANDRIA
3101 N HAMPTON DRIVE 1011
2 Beds
2 Baths
1,379 Sq.Ft.
$589,900
MLS#: VAAX2062692
ALEXANDRIA
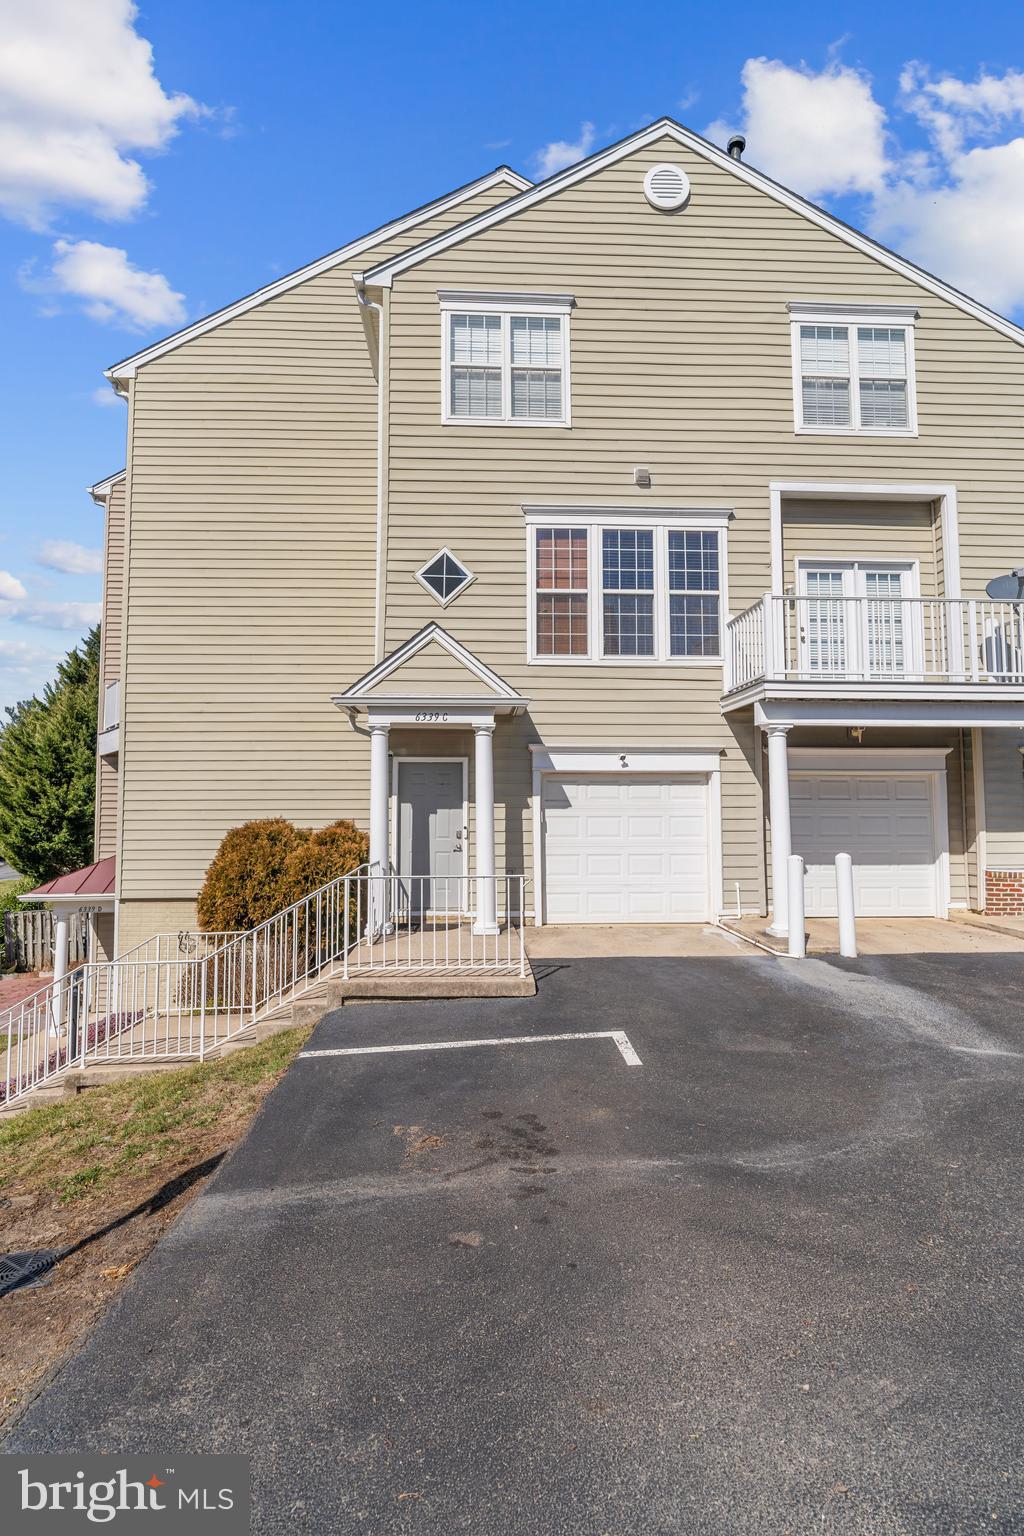
6339 EAGLE RIDGE LANE C 51
2 Beds
2 Baths
1,730 Sq.Ft.
$550,000
MLS#: VAFX2322814

ALEXANDRIA
6806 SMITHWAY DRIVE
2 Beds
1 Baths
940 Sq.Ft.
$539,900
MLS#: VAFX2322824
ALEXANDRIA
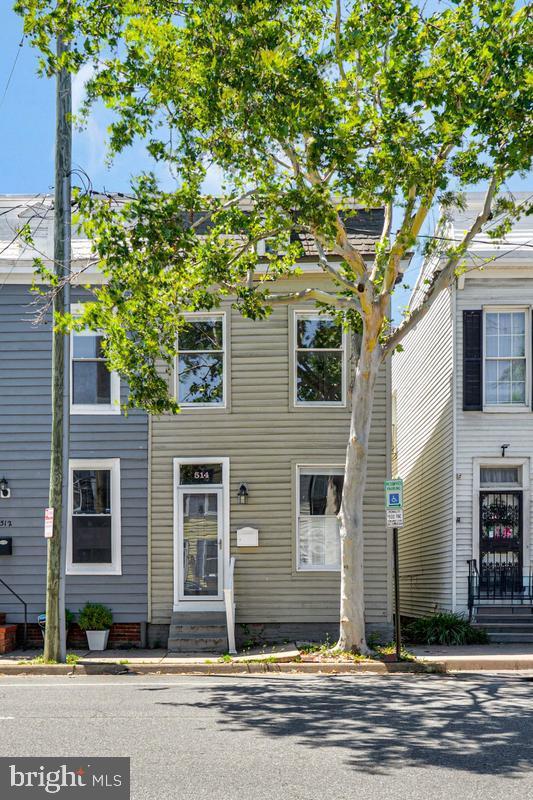
514 N PATRICK STREET
2 Beds
1 Baths
1,182 Sq.Ft.
$775,000
MLS#: VAAX2063148
ALEXANDRIA
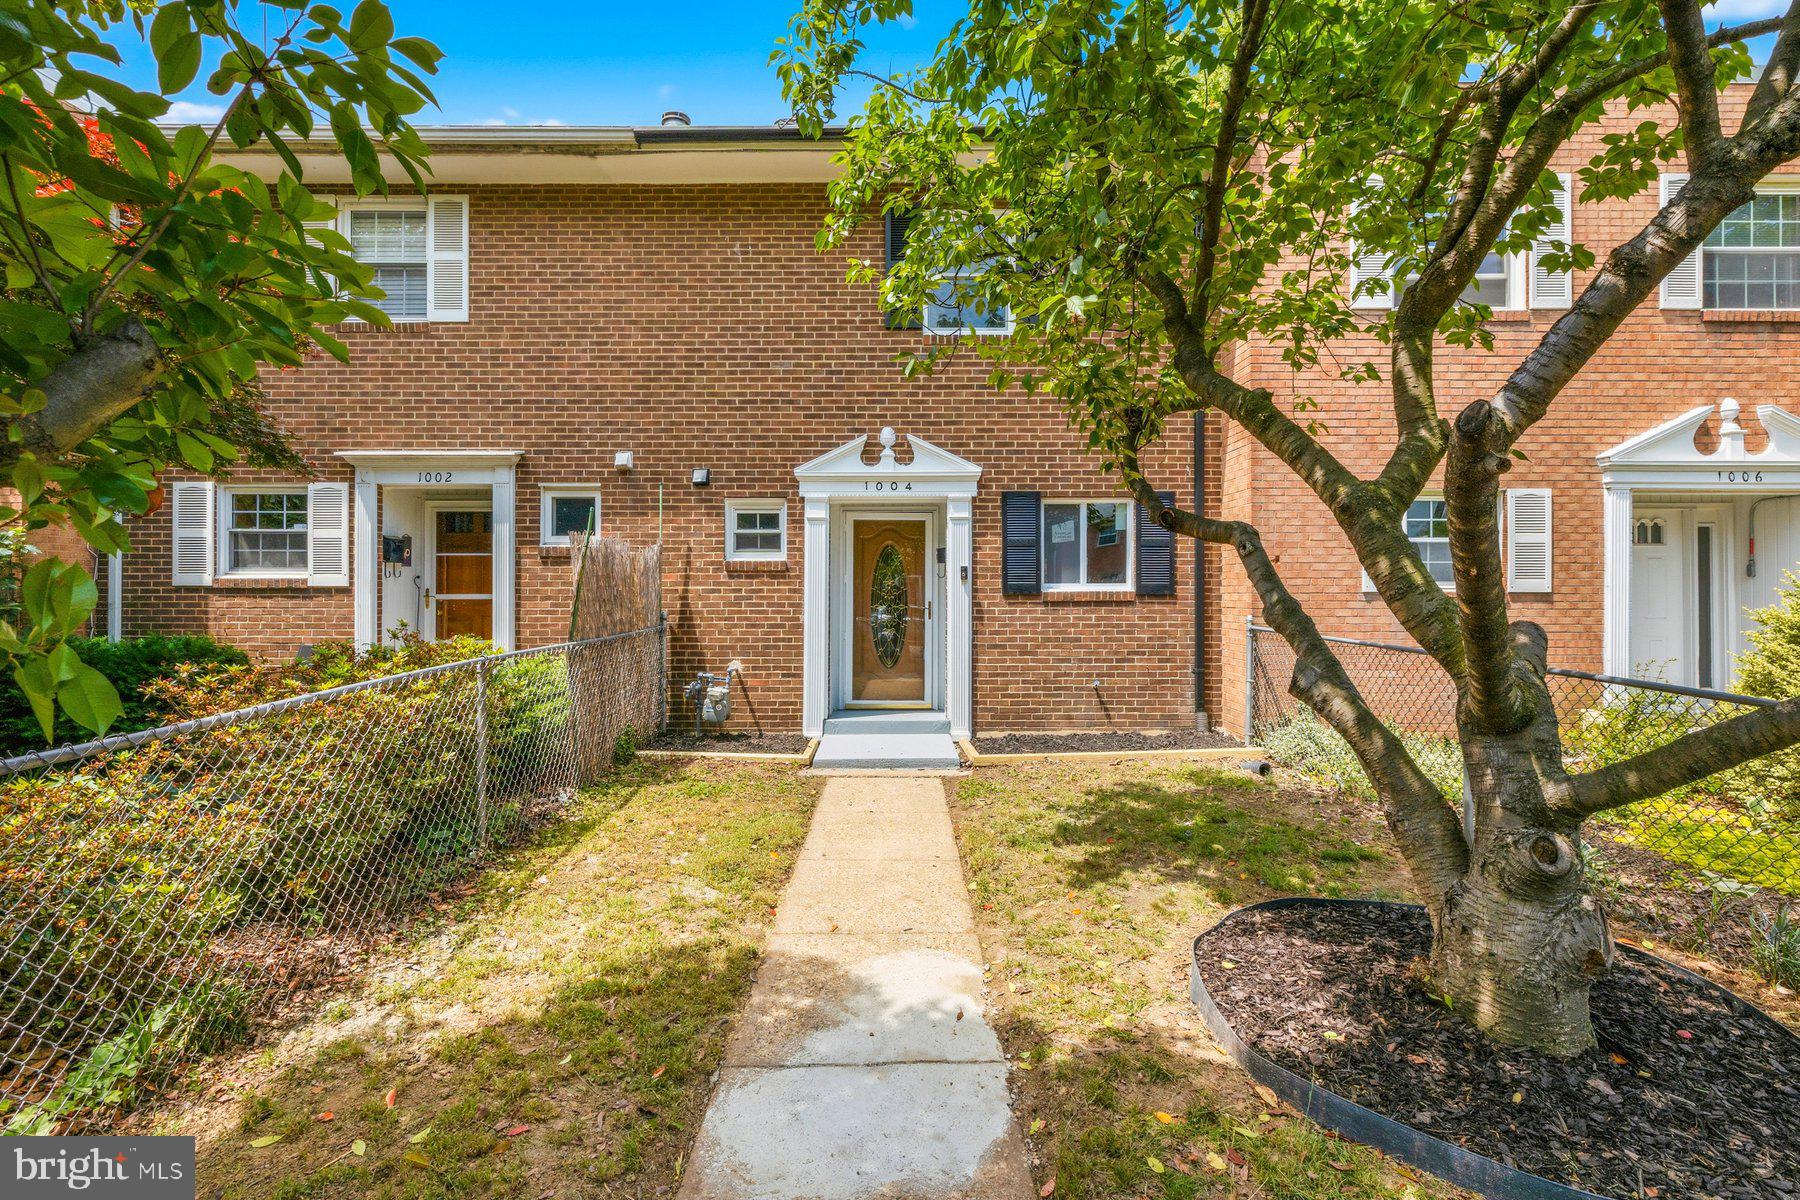
1004 COLONIAL AVENUE
2 Beds
2 Baths
1,152 Sq.Ft.
$774,900
MLS#: VAAX2060760

ALEXANDRIA
720 N PATRICK STREET
3 Beds
2 Baths
1,184 Sq.Ft.
$750,000
MLS#: VAAX2064904
ALEXANDRIA
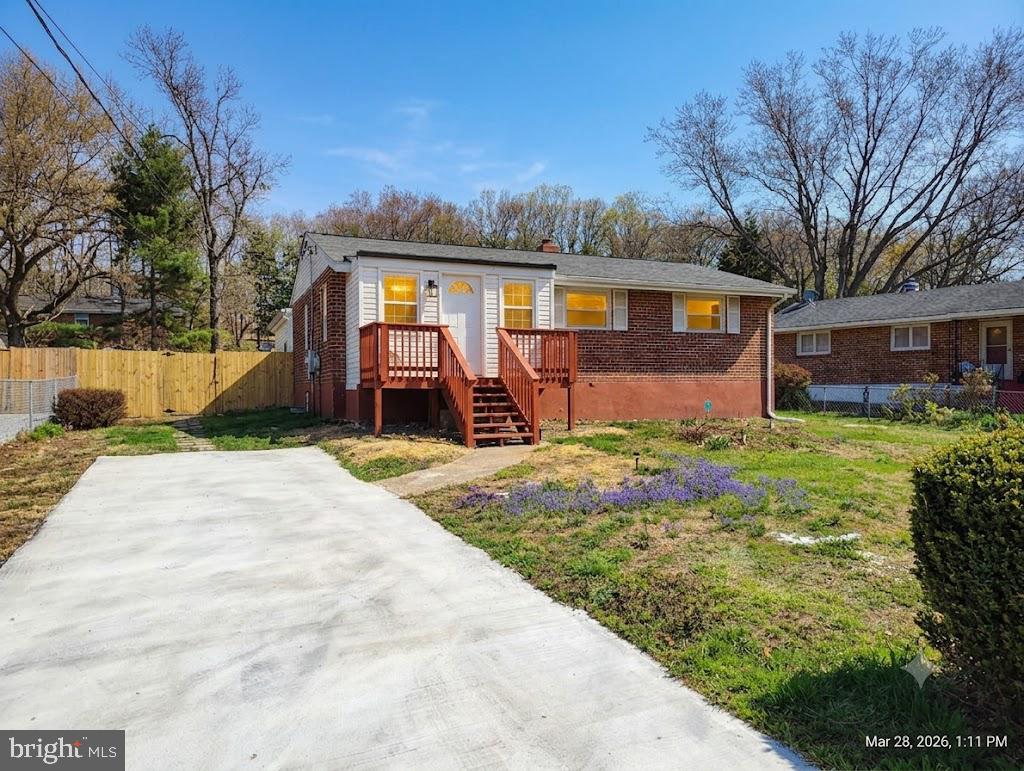
6312 INDIAN RUN PARKWAY
6 Beds
3 Baths
2,220 Sq.Ft.
$660,000
MLS#: VAFX2297404

ALEXANDRIA
6711 SWARTHMORE DRIVE
4 Beds
2 Baths
1,230 Sq.Ft.
$670,000
MLS#: VAFX2335426

ALEXANDRIA
1111 ORONOCO STREET 441
2 Beds
2 Baths
1,158 Sq.Ft.
$679,900
MLS#: VAAX2062106

ALEXANDRIA
3007 ELMWOOD DRIVE
5 Beds
3 Baths
1,436 Sq.Ft.
$589,900
MLS#: VAFX2334412
.png)