Features & Amenities

Interior

  • Other Interior Features

    Pantry, Recessed Lighting, Walk-In Closet(s)

  • Total Bedrooms

    3

  • Bathrooms

    2

  • Above Grade Finished Area

    1767.0

  • Basement YN

    YES

  • Cooling YN

    YES

  • Cooling

    Central Air, Electric

  • Fireplace YN

    YES

  • Heating YN

    YES

  • Heating

    Propane, Forced Air

  • Main Level Bedrooms

    3

  • Pet friendly

    Cats OK, Dogs OK, Yes

Exterior

  • Garage

    Yes

  • Garage spaces

    2

  • Construction Materials

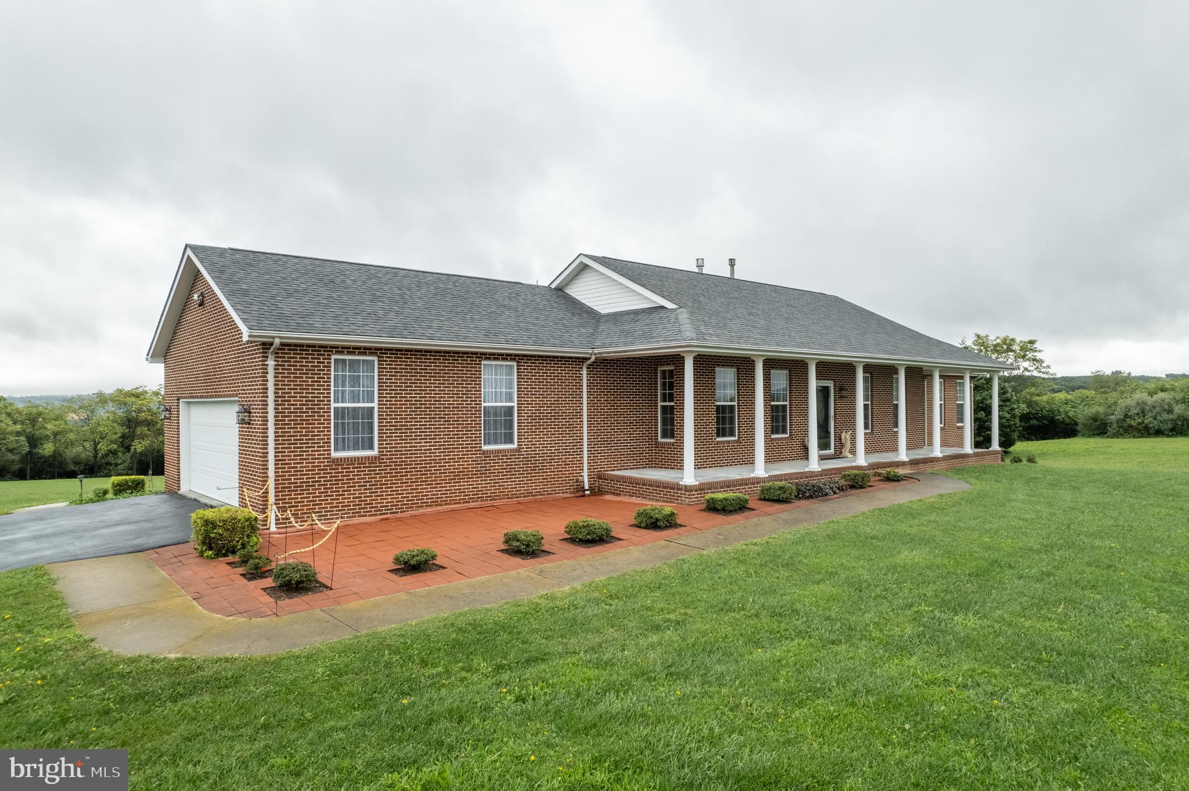
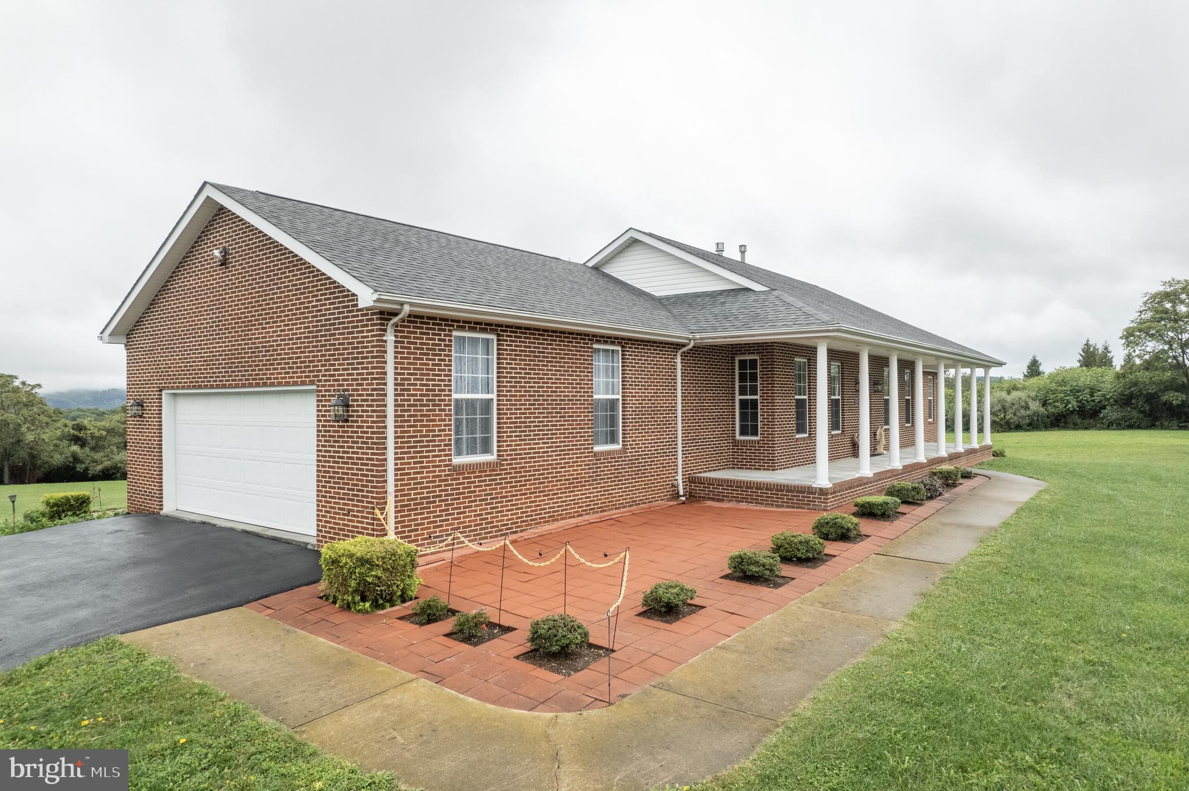
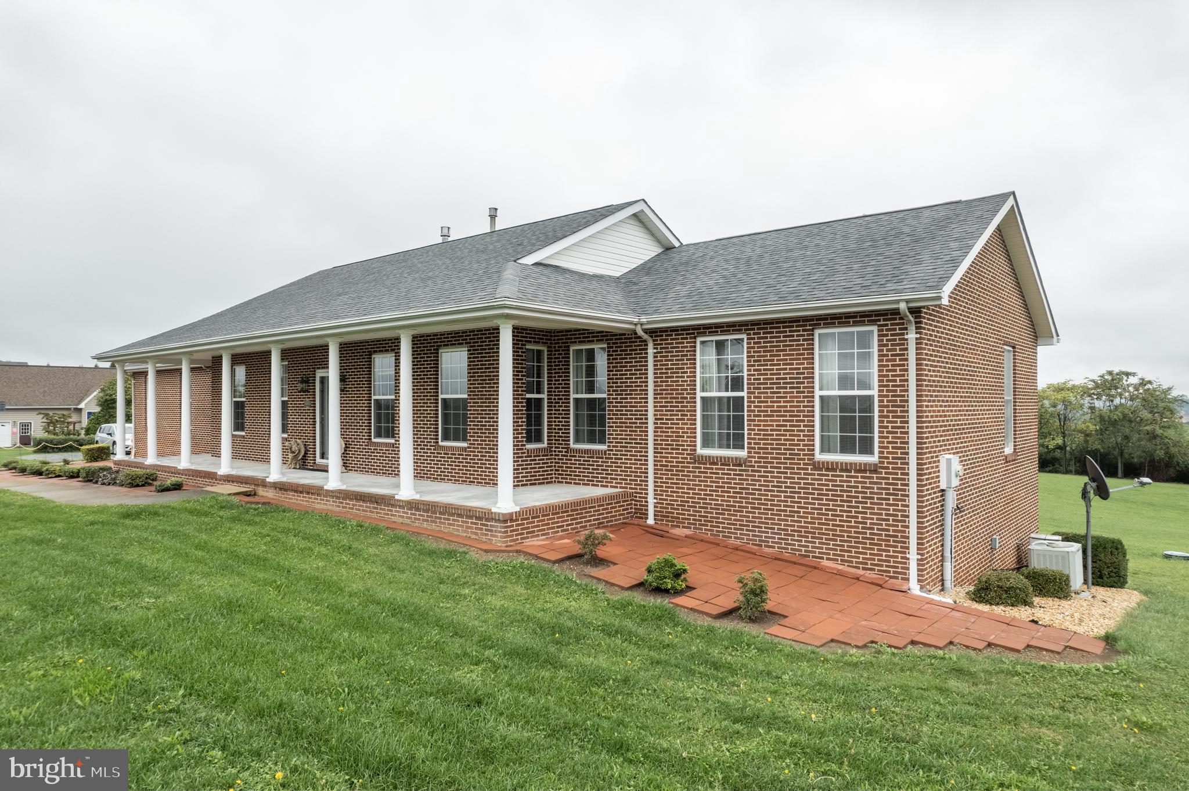
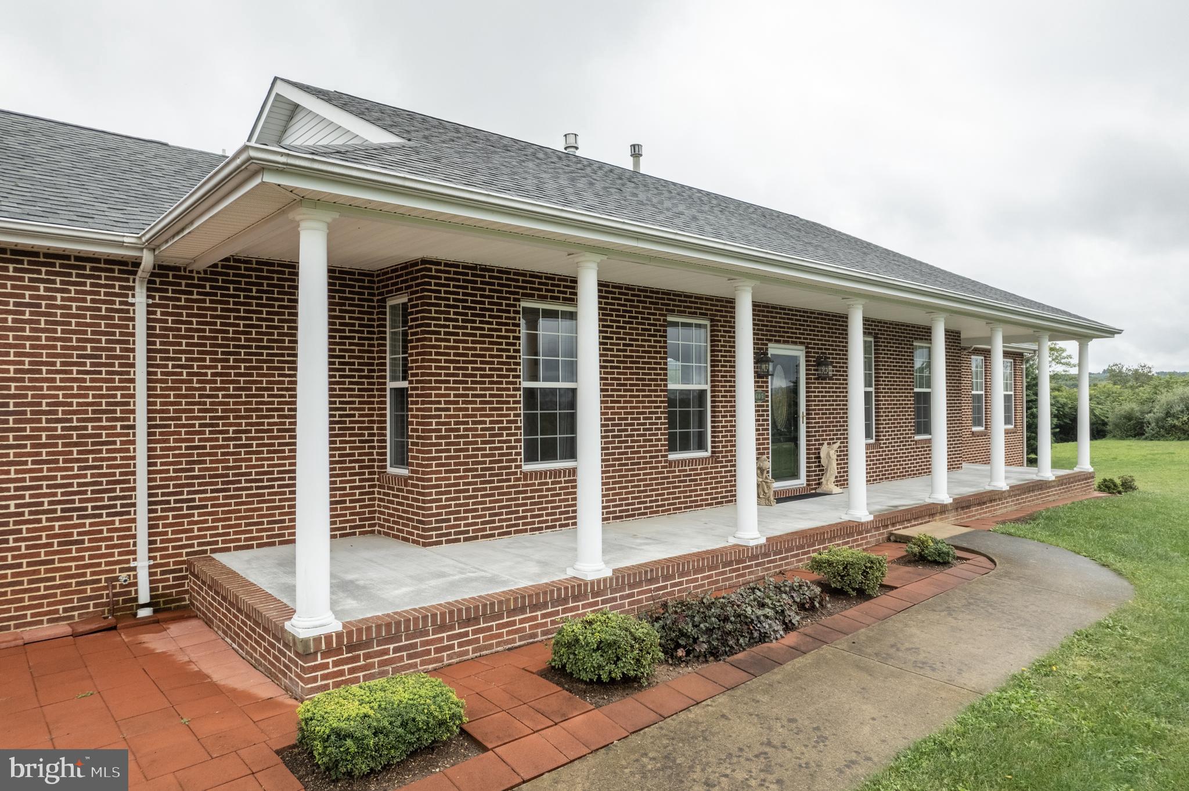
    Brick

  • Other Exterior Features

    Lighting, Rain Gutters

  • Parking

    Garage Door Opener, Asphalt, Private, Garage, Driveway, Attached

  • Patio and Porch Features

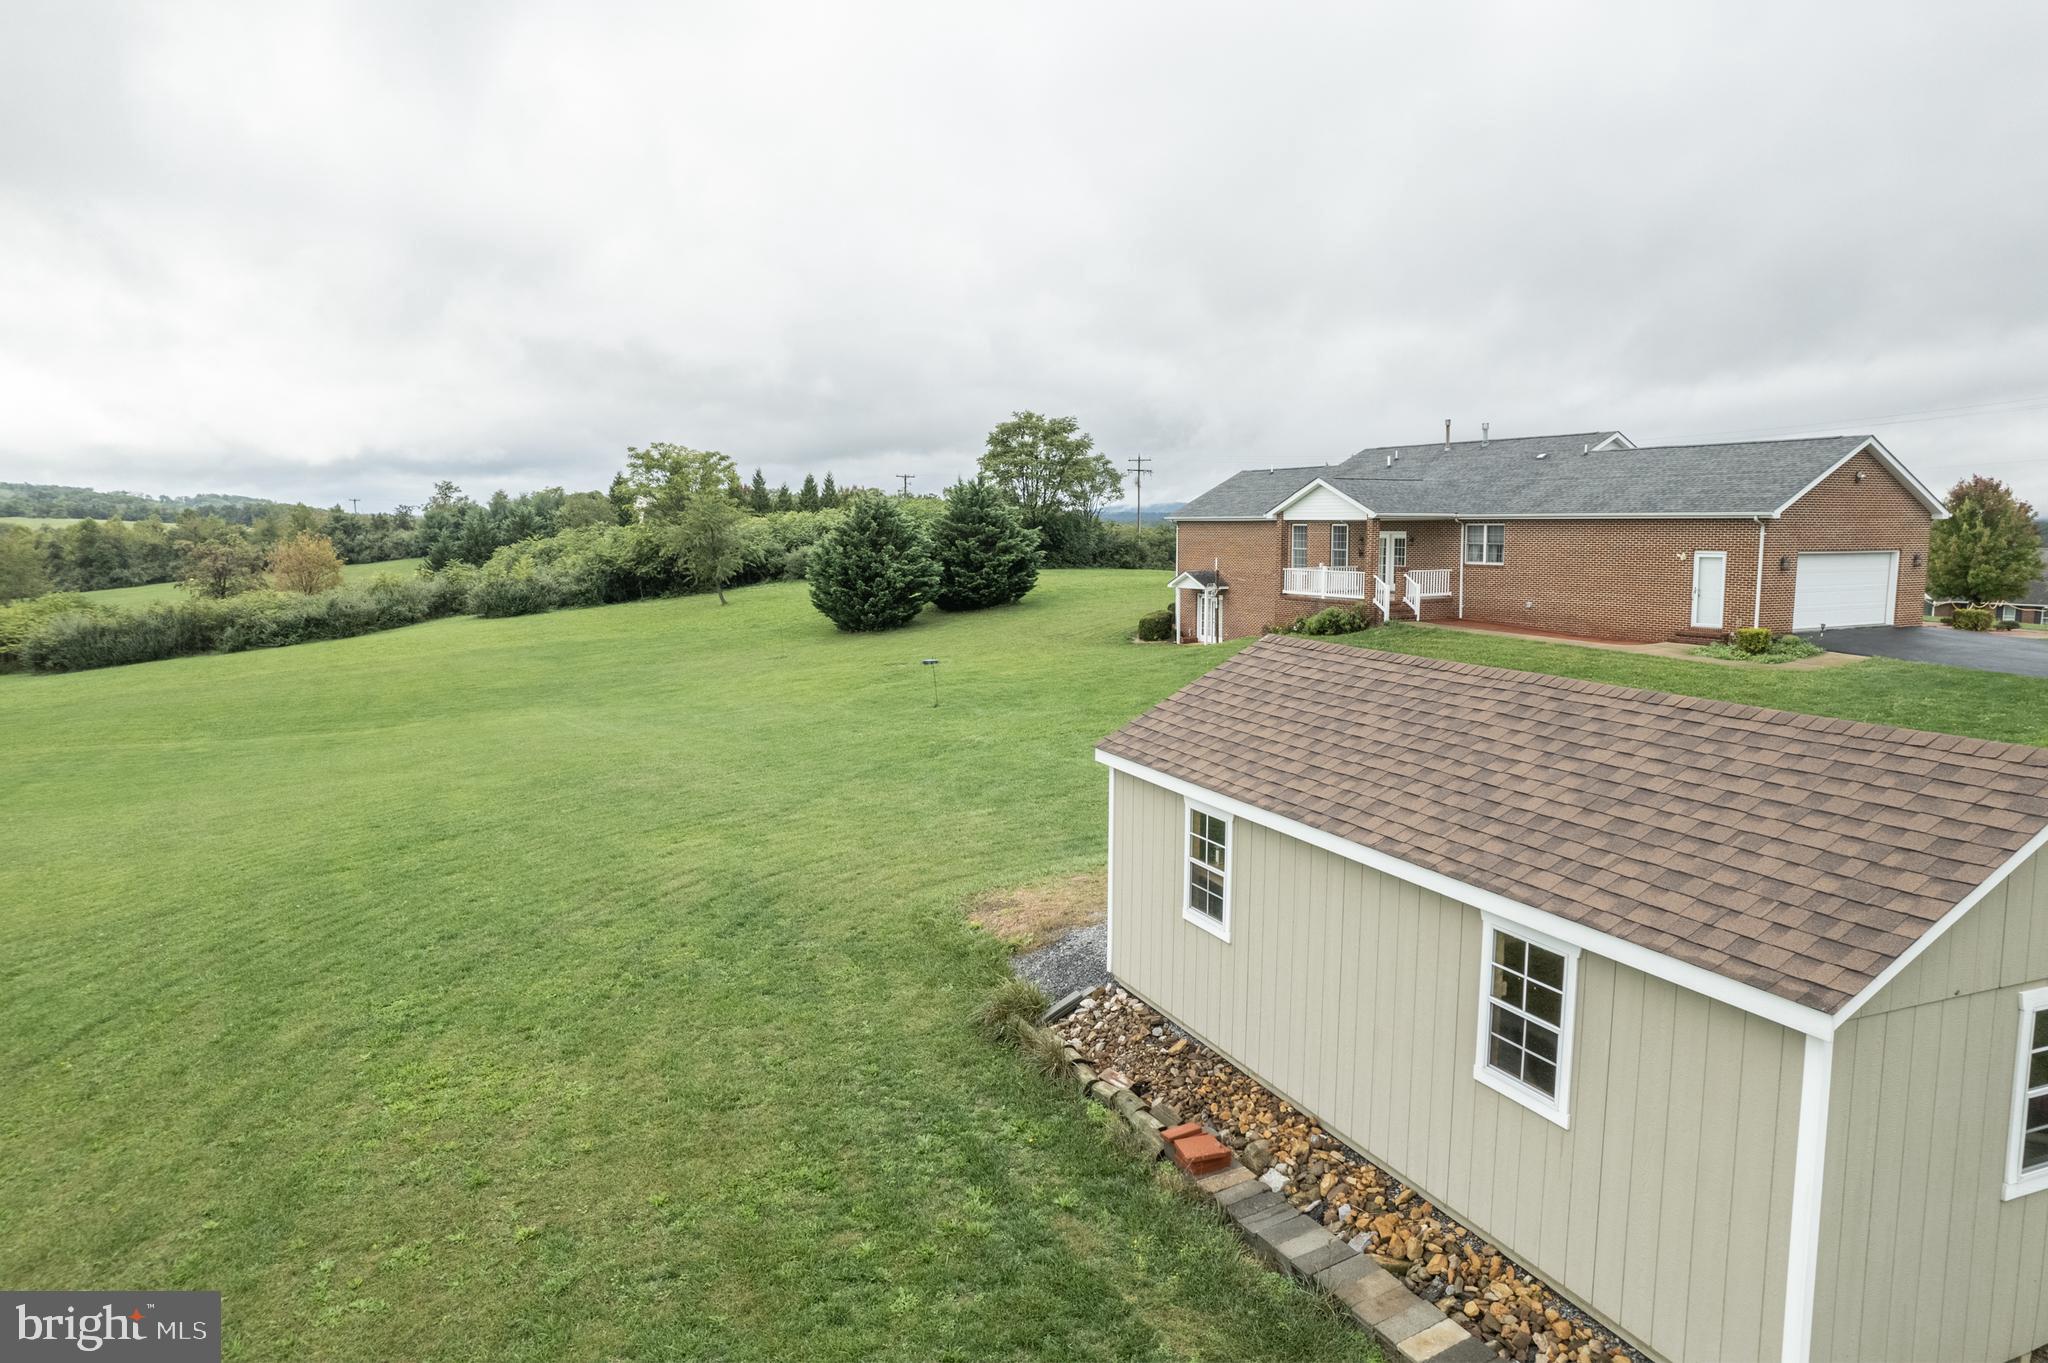
    Patio, Porch

  • Pool

    No

  • Waterfront YN

    NO

  • View

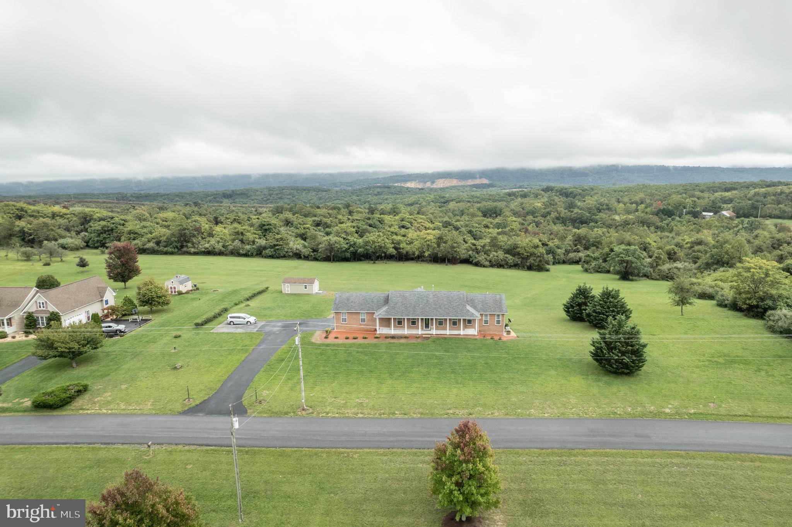
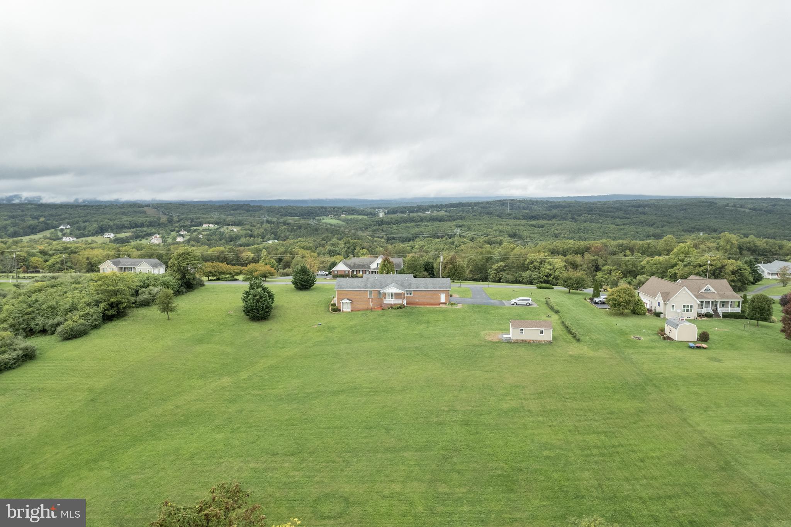
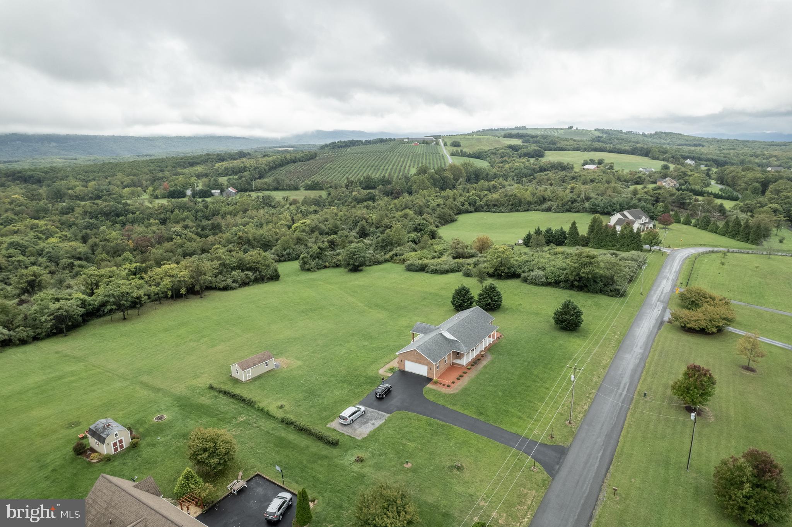
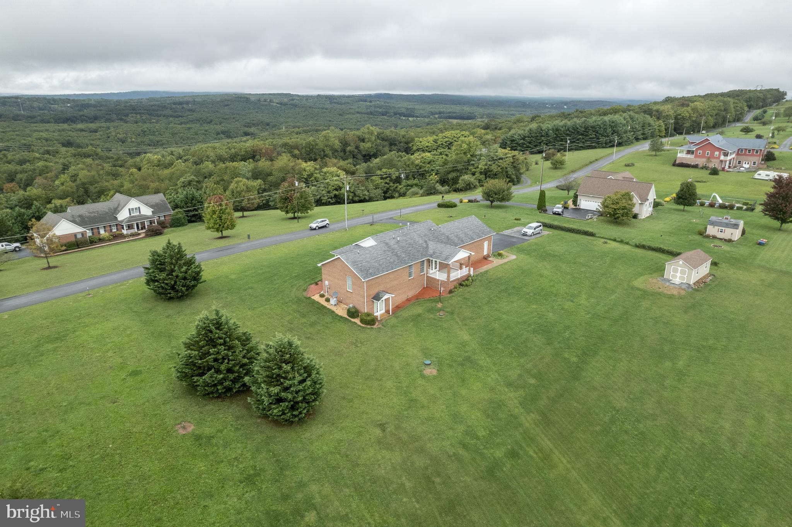
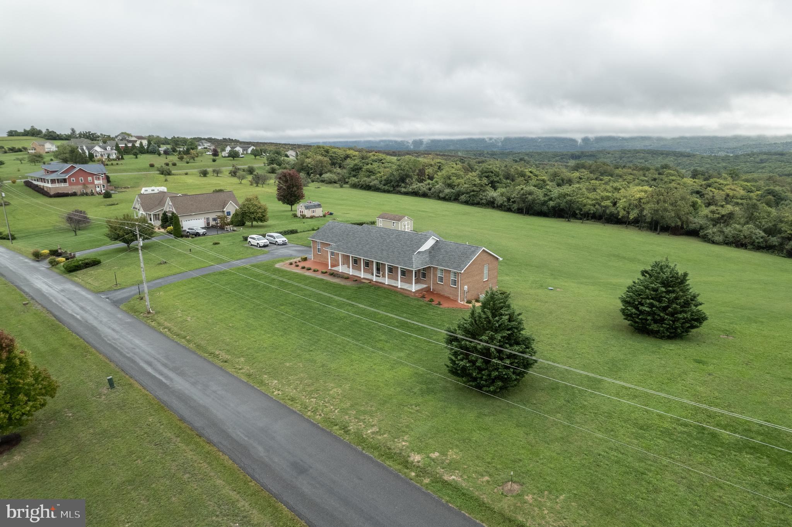
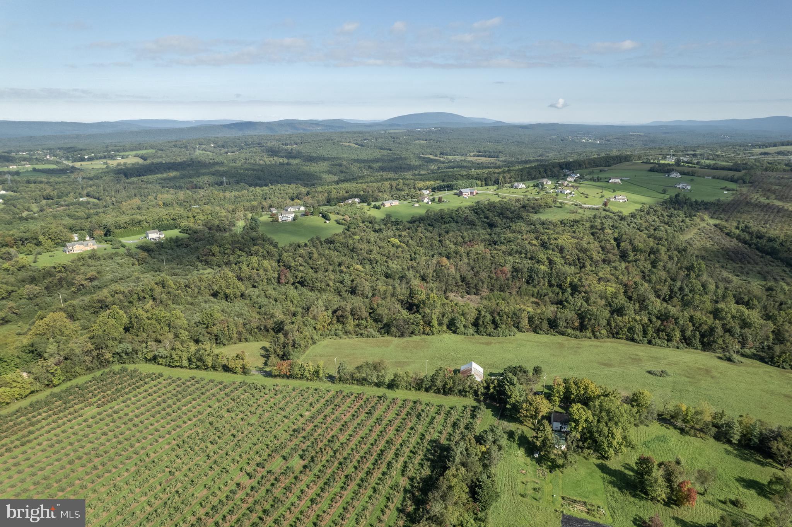
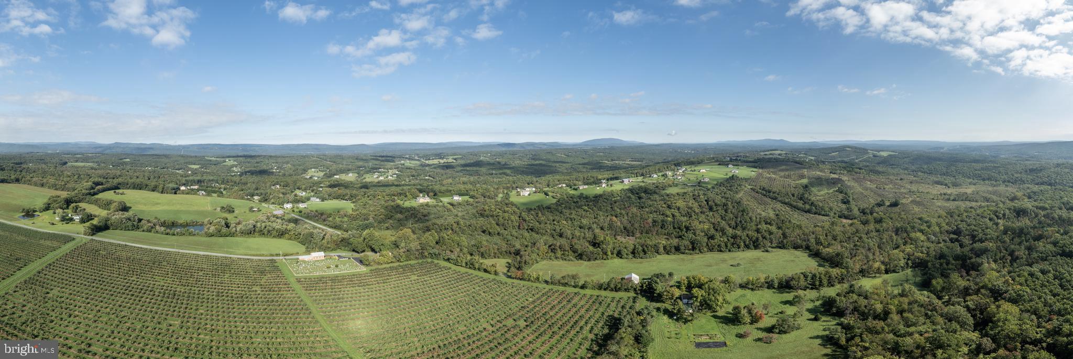
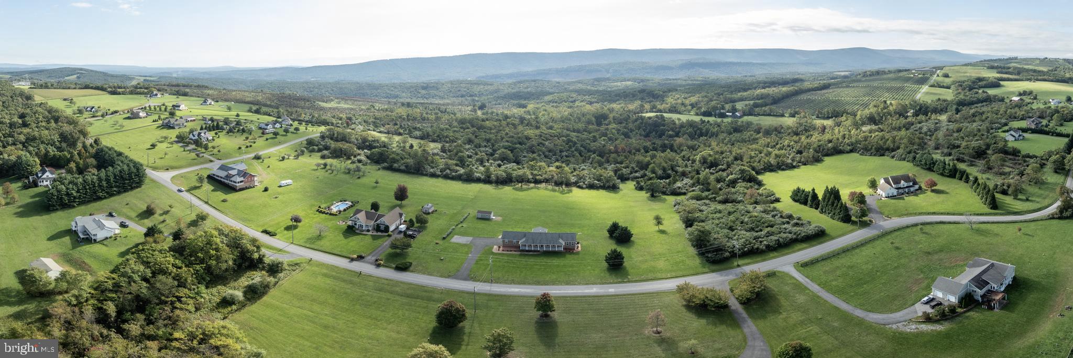
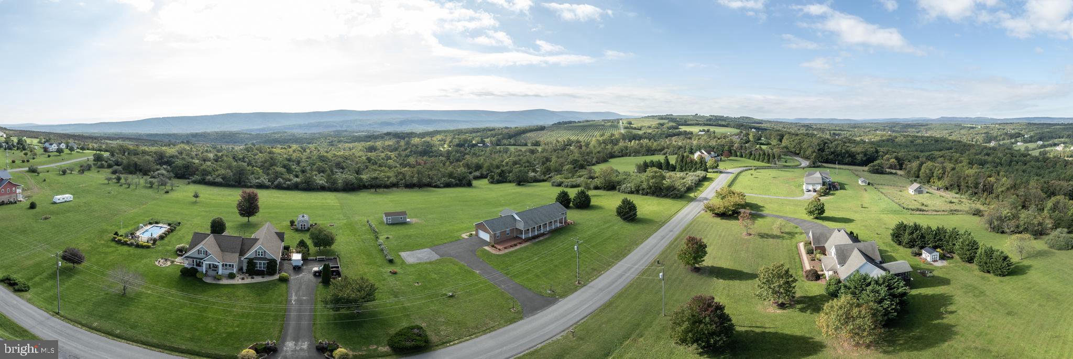
    Mountain(s), Panoramic, Trees/Woods, Other

Area & Lot

  • Lot Features

    Sloped, Cleared, Front Yard, Level, Few Trees, Back Yard

  • Lot Size(acres)

    2.45

  • Lot Size(square feet)

    106,722

  • Property Type

    Residential

  • Property Sub Type

    Single Family Residence

  • Architectural Style

    Raised Ranch/Rambler, Ranch/Rambler

Price

  • Sales Price

    $599,900
  • Tax Amount

    $1,966

  • Financing Options

    Conventional, Cash, FHA, VA, USDA

  • Sq. Footage

    1,767

  • Price/SqFt

    $339

HOA

  • Association

    No

School District

  • Elementary School

    GAINESBORO

  • Middle School

    N/A

  • High School

    JAMES WOOD

Property Features

  • New Construction

    NO

  • Accessibility Features

    Accessible Doors

  • Foundation Details

    Other

  • Senior Community YN

    NO

  • Sewer

    Septic Tank

  • Tax Lot

    16

  • Water Source

    Well

Schedule a Showing

Showing scheduled successfully.

<
>
IN PERSON
VIA CHAT

What is 3 + 4 ?


Change time

Mortgage calculator

Estimate your monthly mortgage payment, including the principal and interest, property taxes, and HOA. Adjust the values to generate a more accurate rate.

Your payment

Principal and Interest:

$

Property taxes:

$

HOA fees:

$

Total loan payment:

$

Total interest amount:

$

Location

County

FREDERICK

Elementary School

GAINESBORO

Middle School

High School

JAMES WOOD

Listing Courtesy of Avis Drummond , Long & Foster Real Estate, Inc.

RealHub Information is provided exclusively for consumers' personal, non-commercial use, and it may not be used for any purpose other than to identify prospective properties consumers may be interested in purchasing. All information deemed reliable but not guaranteed and should be independently verified. All properties are subject to prior sale, change or withdrawal. RealHub website owner shall not be responsible for any typographical errors, misinformation, misprints and shall be held totally harmless.

Agent Laurie Hailey

AGENT

Laurie Hailey

Call Laurie today to schedule a private showing.


* Listings on this website come from the FMLS IDX Compilation and may be held by brokerage firms other than the owner of this website. The listing brokerage is identified in any listing details. Information is deemed reliable but is not guaranteed. If you believe any FMLS listing contains material that infringes your copyrighted work please click here to review our DMCA policy and learn how to submit a takedown request.© 2024 FMLS.
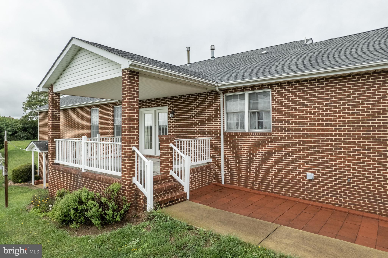
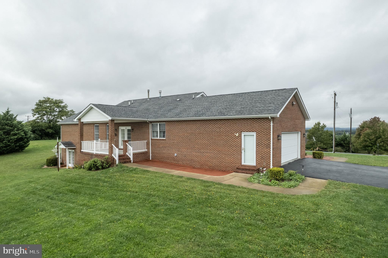
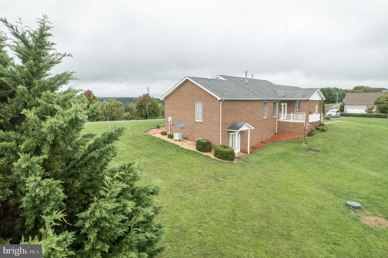
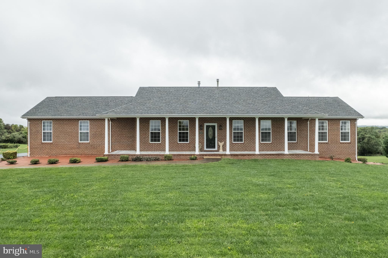
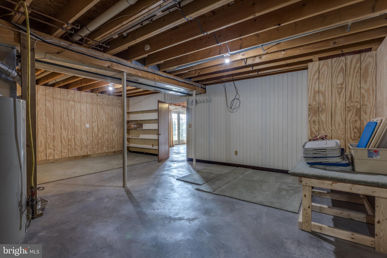
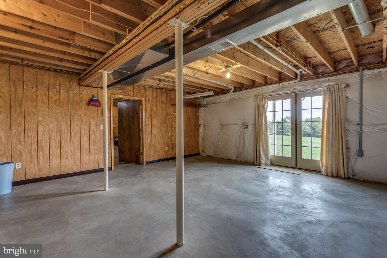
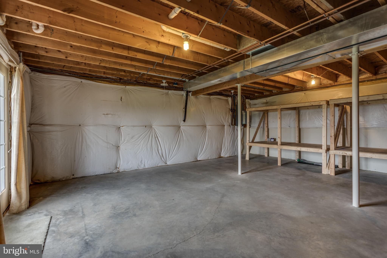
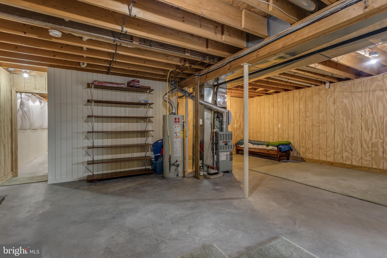
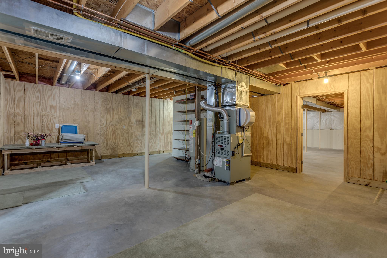
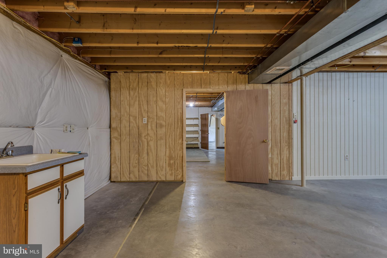
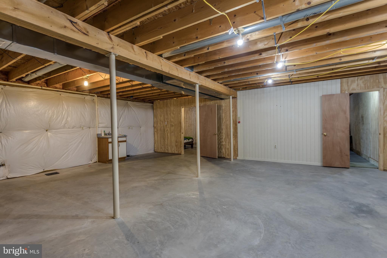
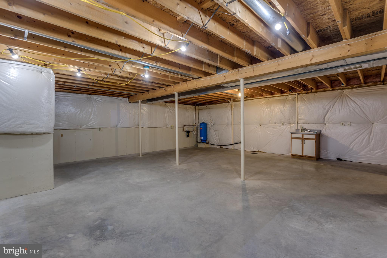
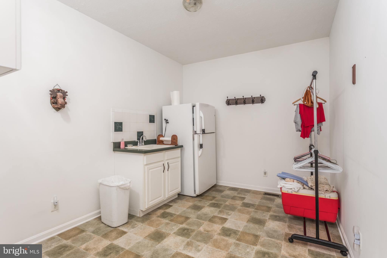
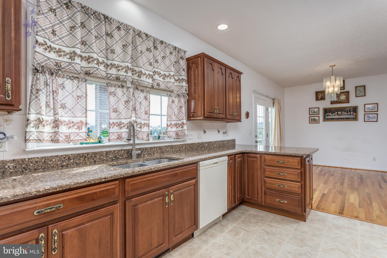
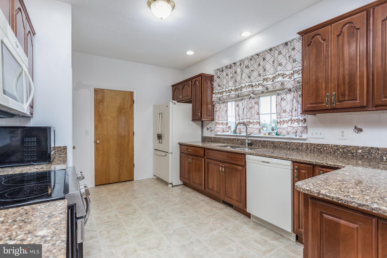
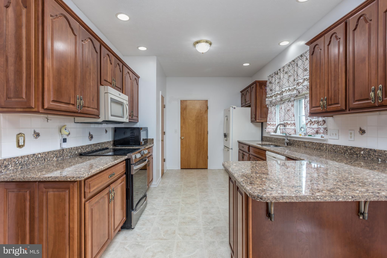
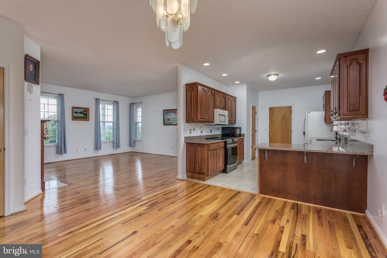
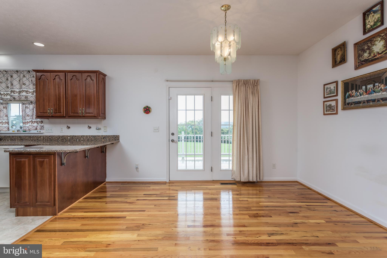
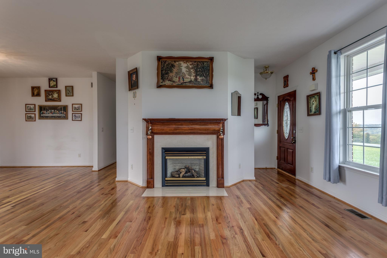
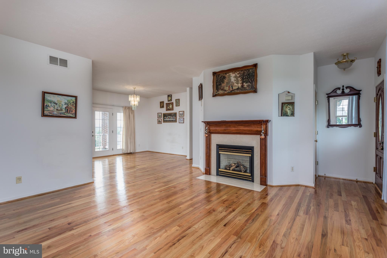
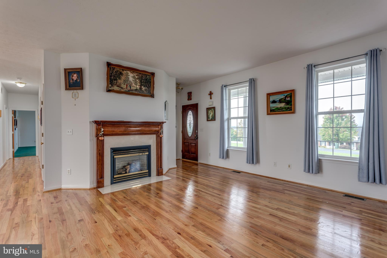
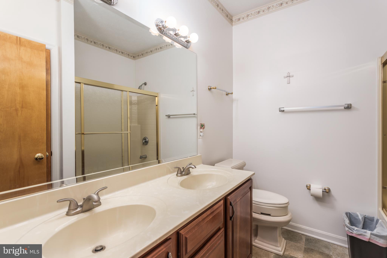
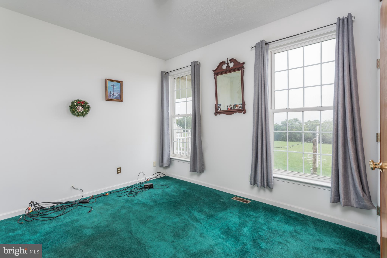
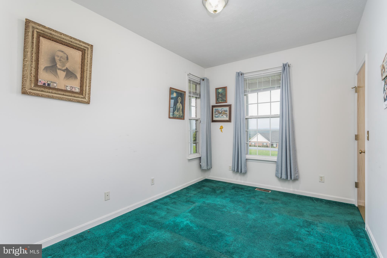
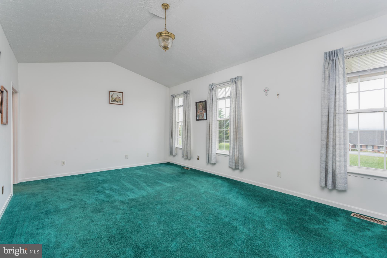
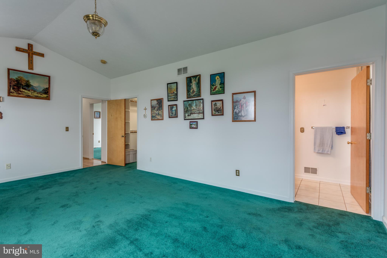
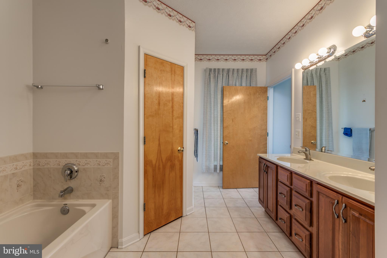
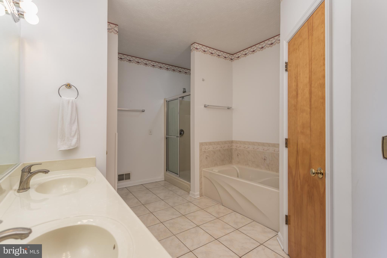
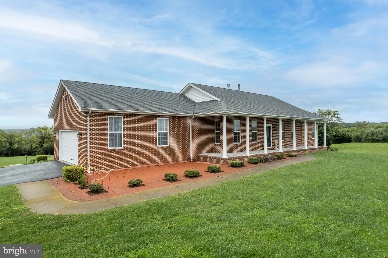
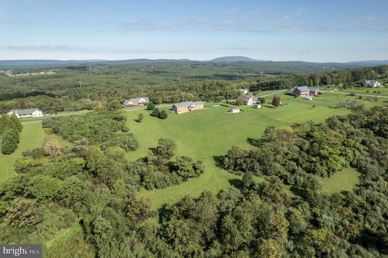
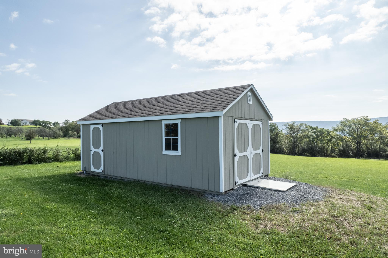
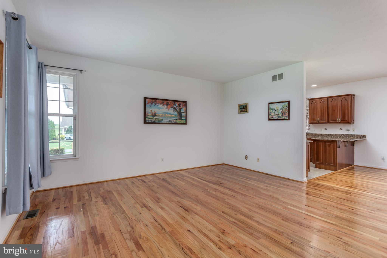
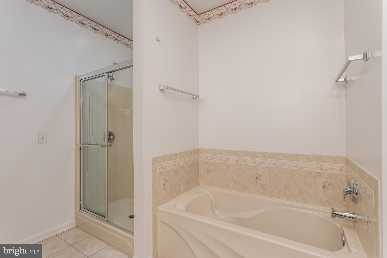
A must see all brick ranch/rambler on 2.45 acres! NO HOA. Panoramic Views come with very well-maintained one level Brick home. Enjoy the covered front porch, or the covered rear porch for the views, or the patio area. Hardwood flooring in Living room, hallway, dining area. Bedrooms carpeted. Owners' bedroom has a walk-in closet. Bathroom ceramic tile flooring, double sinks, separate shower, separate tub, and a walk-in closet as well. Living room has a gas fireplace, Granite counter tops in kitchen, with recessed lighting, large laundry with washer & dryer hookup. with plenty of storage space if needed. Full basement, comes with built shelving for storage. Basement also has rough in plumbing for extra bathroom. Walk out basement into the rear yard. The basement walls, seller has put TR111. Seller has the corners marked. buried 500 gallon propane tank. Tank isn't rented. 
Only 15 minutes from Schools, shopping & hospital.

605 PARISHVILLE

Message successfully sent.

What would you like to know?

What is 3 + 4 ?

I agree to receive email communication and understand I can unsubscribe at any time.

I agree to be contacted by Charis Realty Group via call, email, and text for real estate services. To opt out, you can reply 'stop' at any time or reply 'help' for assistance. You can also click the unsubscribe link in the emails. Message and data rates may apply. Message frequency may vary. Privacy Policy

Related Properties

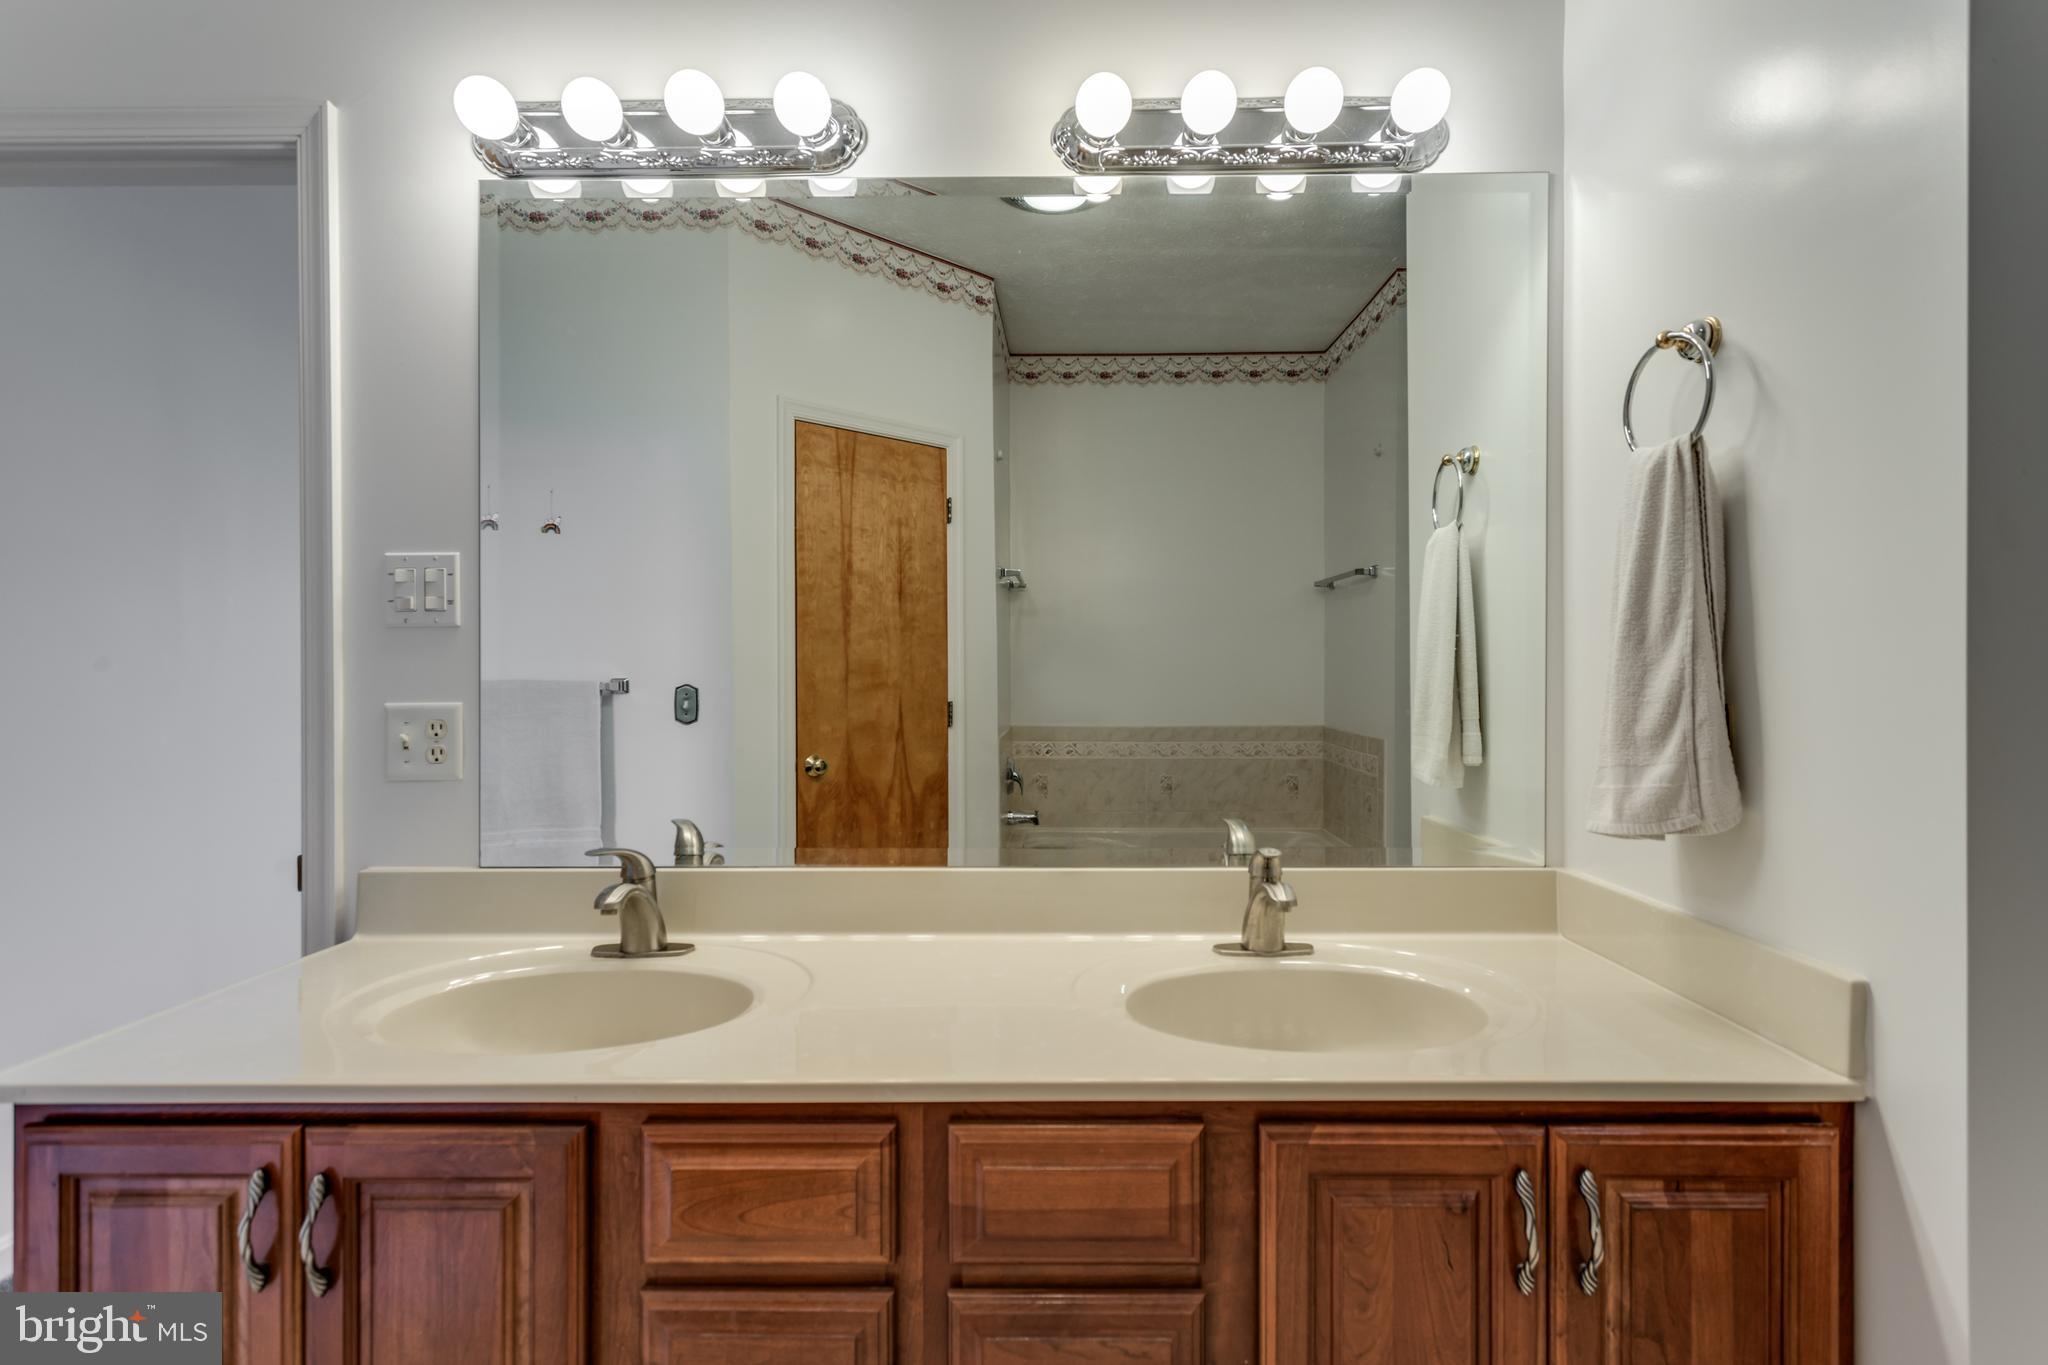
Welcome home to this stunning property at 274 Three Oaks Dr! Serving as the perfect retreat from the everyday hustle, this magnificent estate is situated on an expansive, fully enclosed 5 acre lot in the wonderful Autumn Hills Estates community, which offers a year round creek with a walking path, gazebo, and look out area. This property features a main residence and a fantastic guest house, where the lower level is currently used as a spacious workshop complete with heat, a half bath, and its own private deck. Outdoor living is unmatched here, featuring an in ground pool with concrete decking for hot summer days, a small fish pond with a tranquil water feature, and several large decks and sitting areas perfect for entertaining and enjoying your private trails. Inside, the main home perfectly blends modern design with ultimate comfort, boasting a gorgeous, updated kitchen equipped with plenty of workspace for the home chef. Fresh, modern flooring spans the living spaces, creating a seamless and sophisticated look, while the beautifully updated bathrooms showcase stylish fixtures and contemporary design. For added convenience, the home also features a newer washer and dryer setup. Stay fully connected with excellent internet options including satellite services via Starlink, Hughes, ViaSat, or AllPoints Broadband. While you will feel a world away in your private oasis, you are still just a short drive to premier dining, shopping, and major commuter routes. Beautifully renovated, uniquely private, and perfectly located, this rare retreat won't last long!
#VAFV2042028

GORE

274 THREE OAKS DRIVE

3 Beds

2 Baths

3,255 Sq.Ft.

$500,000
MLS#: VAFV2042028

Nearing Completion! With over 20 years building experience, Highland Ridge Builders welcomes you to your fresh start in the heart of Virginia's countryside. This brand-new construction home offers 1,850 square feet of thoughtfully designed living space on a sprawling 5.25-acre lot — room to roam, room to grow, and room to make it truly yours.

Step inside to an open-concept floor plan that fills the home with natural light and effortless flow, perfect for everyday living and entertaining alike. Generously sized bedrooms with ample closet space provides comfortable retreats for the whole family, while the modern layout keeps kitchen, living, and dining spaces connected and welcoming. You'll appreciate numerous upgrades throughout: granite counters including bathrooms, 36" kitchen cabinets with soft-close hardware, ceiling fans in all bedrooms and living areas, ceramic tile in baths and laundry, just to name a few. The oversized poured concrete porch will certainly delight with plenty of room for chairs. Let's not forget the 12x16 deck off the back overlooking the private wooded lot!

Downstairs, a full unfinished walkout basement with full bath rough-in offers endless potential — envision a home gym, media room, additional bedrooms, or the ultimate rec space, all designed to your vision. 

Outside, over five acres of land offer privacy, space for gardens, animals, a workshop, or simply room to breathe — all while being brand new from the ground up, so you can move in with zero deferred maintenance and complete peace of mind. The well and septic locations were thoughtfully placed to allow for a pool if desired. 

Whether you're looking for a peaceful homestead, room for hobbies, or simply a quiet slice of Virginia to call your own, 150 E Four Seasons Drive delivers new construction quality with the acreage and flexibility today's buyers are searching for. Built on quality and crafted for life, don't miss this rare combination of brand-new construction and generous acreage — schedule your showing today.  Contact listing agent for a walk-through video if you are unable to visit in person.
#VAFV2043440

GORE

150 FOUR SEASONS DRIVE E

3 Beds

2 Baths

1,850 Sq.Ft.

$525,000

MLS#: VAFV2043440

 - property

Send a message

Message successfully sent.

Your message

What is 3 + 4 ?

Reason for contacting?

I agree to receive email communication and understand I can unsubscribe at any time.

I agree to be contacted by Charis Realty Group via call, email, and text for real estate services. To opt out, you can reply 'stop' at any time or reply 'help' for assistance. You can also click the unsubscribe link in the emails. Message and data rates may apply. Message frequency may vary. Privacy Policy

Sign Out

Virtual Assistant

Would you like to take the next step with this property? We can help you schedule a showing or virtual tour, or send you more details.

Yes, I would like more information.

Thank You for Your Reply, One of Our Agents will contact you as soon as possible

No, maybe later.

Thank you, you can always contact me via email, phone number or through the contact form.

Realhub AI

Lucy - Your AI-Powered Realtor

Update Your Temporary Password

Personalize your search

Enter your email and we'll notify you immediately when new listings match what you're looking for.

or enter email address

Already have an account ? Login here

Continue your home search

I agree to receive communications and understand I can unsubscribe at any time.

I agree to be contacted by Charis Realty Group via call, email, and text for real estate services. To opt out, you can reply 'stop' at any time or reply 'help' for assistance. You can also click the unsubscribe link in the emails. Message and data rates may apply. Message frequency may vary. Privacy Policy

Already have an account ? Login here

We use cookies

We use cookies primarily for analytics to enhance your experience. By accepting, you agree to our use of these cookies. You can manage your preferences or learn more about our cookies policy.