


Property
Beds
3
Full Baths
3
1/2 Baths
1
Year Built
1979
Sq.Footage
2,276
Ideally situated in one of Burke's most desirable communities, this sophisticated residence offers the perfect blend of timeless style, modern comfort, and exceptional convenience. This end-unit townhome offers over 2,200 square feet of finished living space and easy access to Fairfax County Parkway, I-395, I-495, the Burke VRE, and Metrobus, putting Fort Belvoir, the Pentagon, Tysons, and D.C. within reach, along with nearby shopping, dining, parks, and schools. The kitchen and main floor was beautifully updated, sun-lite formal dining and a custom eat-in kitchen that flows into the living room, granite countertops, stainless steel appliances, and a subway tile backsplash. Hardwood and luxury vinyl plank flooring, fresh paint, updated windows, and updated light fixtures complete the main level. Additional windows from the end-unit position bring in extra natural light throughout. Upstairs, the primary suite includes a walk-in closet and an en-suite bath, along with the hall bath. Two additional bedrooms and new carpet round out the upper level. The finished walk-out lower level includes a recreation room with a brick fireplace, custom home office spaces, an abundance of storage, a full bathroom, and access to a deck/patio with an outdoor TV + outdoor fan, primed and ready for college football season and fenced, tree-lined backyard backing to mature trees — suited to entertaining, guests, or a home office. This exceptional home offers the perfect combination of beautifully updated finishes, generous living space, a premium end-unit location, and unbeatable commuter convenience. Don't miss your opportunity to make this Burke gem your next home!
Features & Amenities
Interior
-
Total Bedrooms
3
-
Bathrooms
3
-
1/2 Bathrooms
1
-
Above Grade Finished Area
1794.0
-
Basement YN
YES
-
Cooling YN
YES
-
Cooling
Central Air, Electric
-
Fireplace YN
YES
-
Heating YN
YES
-
Heating
Natural Gas, Heat Pump
-
Pet friendly
N/A
Exterior
-
Garage
No
-
Construction Materials
Aluminum Siding
-
Parking
On Street
-
Pool
No
-
Waterfront YN
NO
Area & Lot
-
Lot Size(acres)
0.05
-
Lot Size(square feet)
2,380
-
Property Type
Residential
-
Property Sub Type
Townhouse
-
Architectural Style
Other
Price
-
Sales Price
$660,000
-
Tax Amount
$7,363
-
Sq. Footage
2,276
-
Price/SqFt
$289
HOA
-
Association
YES
-
Association Fee
$262
-
Association Fee Frequency
Quarterly
-
Association Fee Includes
N/A
School District
-
Elementary School
WHITE OAKS
-
Middle School
LAKE BRADDOCK SECONDARY SCHOOL
-
High School
LAKE BRADDOCK
Property Features
-
New Construction
NO
-
Foundation Details
Other
-
Senior Community YN
NO
-
Sewer
Other
-
Tax Lot
98
-
Water Source
Other
Schedule a Showing
Showing scheduled successfully.
Mortgage calculator
Estimate your monthly mortgage payment, including the principal and interest, property taxes, and HOA. Adjust the values to generate a more accurate rate.
Your payment
Principal and Interest:
$
Property taxes:
$
HOA fees:
$
Total loan payment:
$
Total interest amount:
$
Location
County
FAIRFAX
Elementary School
WHITE OAKS
Middle School
LAKE BRADDOCK SECONDARY SCHOOL
High School
LAKE BRADDOCK
Listing Courtesy of Michelle Doherty , RLAH @properties
RealHub Information is provided exclusively for consumers' personal, non-commercial use, and it may not be used for any purpose other than to identify prospective properties consumers may be interested in purchasing. All information deemed reliable but not guaranteed and should be independently verified. All properties are subject to prior sale, change or withdrawal. RealHub website owner shall not be responsible for any typographical errors, misinformation, misprints and shall be held totally harmless.

AGENT
Laurie Hailey
Call Laurie today to schedule a private showing.

* Listings on this website come from the FMLS IDX Compilation and may be held by brokerage firms other than the owner of this website. The listing brokerage is identified in any listing details. Information is deemed reliable but is not guaranteed. If you believe any FMLS listing contains material that infringes your copyrighted work please click here to review our DMCA policy and learn how to submit a takedown request.© 2024 FMLS.
Related Properties
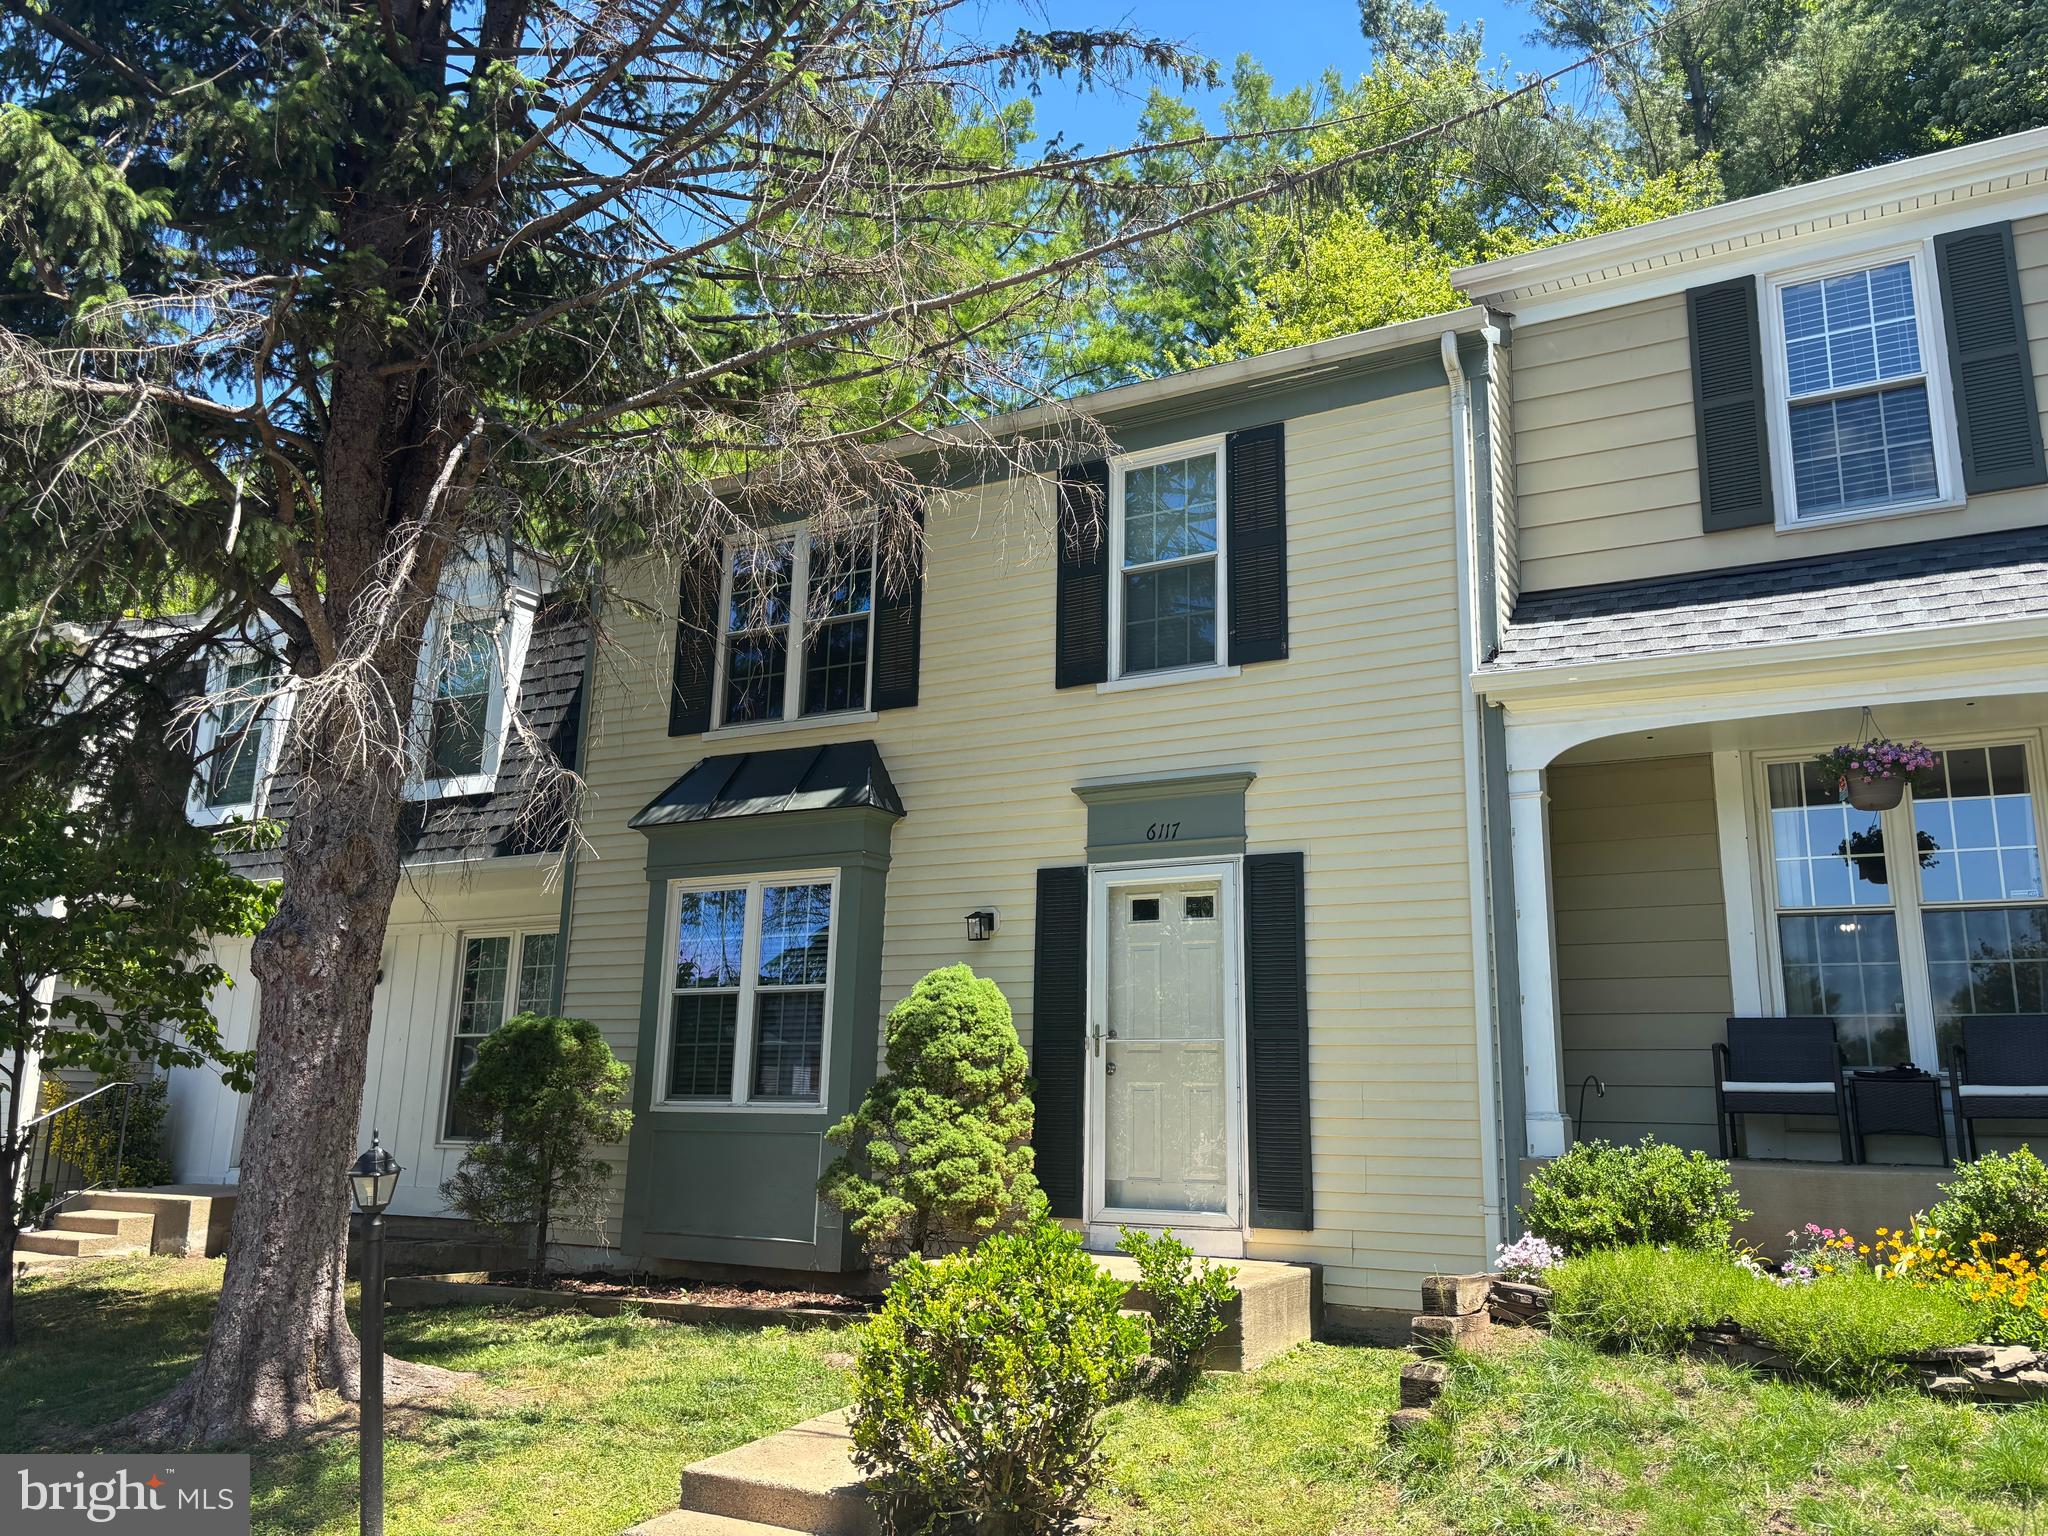
BURKE
6117 MARTINS LANDING COURT
3 Beds
2 Baths
1,492 Sq.Ft.
$559,900
MLS#: VAFX2317576
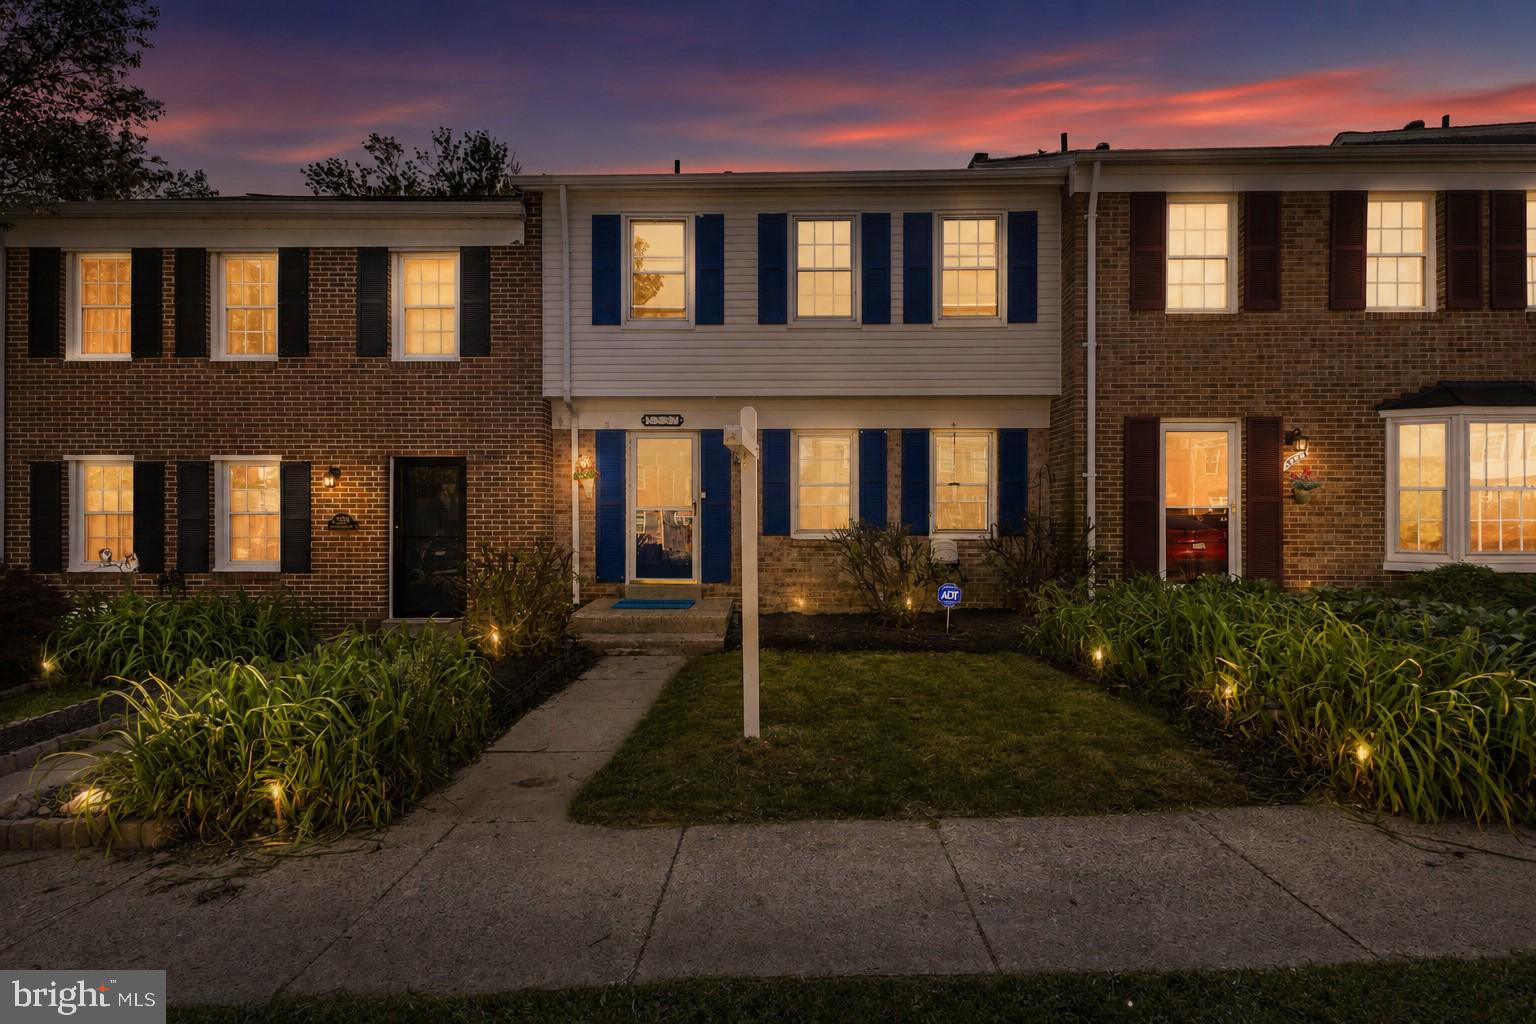
BURKE
5537 KENDRICK LANE
3 Beds
2 Baths
1,254 Sq.Ft.
$549,000
MLS#: VAFX2317006

BURKE
9529 CHERRY OAK COURT
3 Beds
3 Baths
1,980 Sq.Ft.
$630,000
MLS#: VAFX2330678
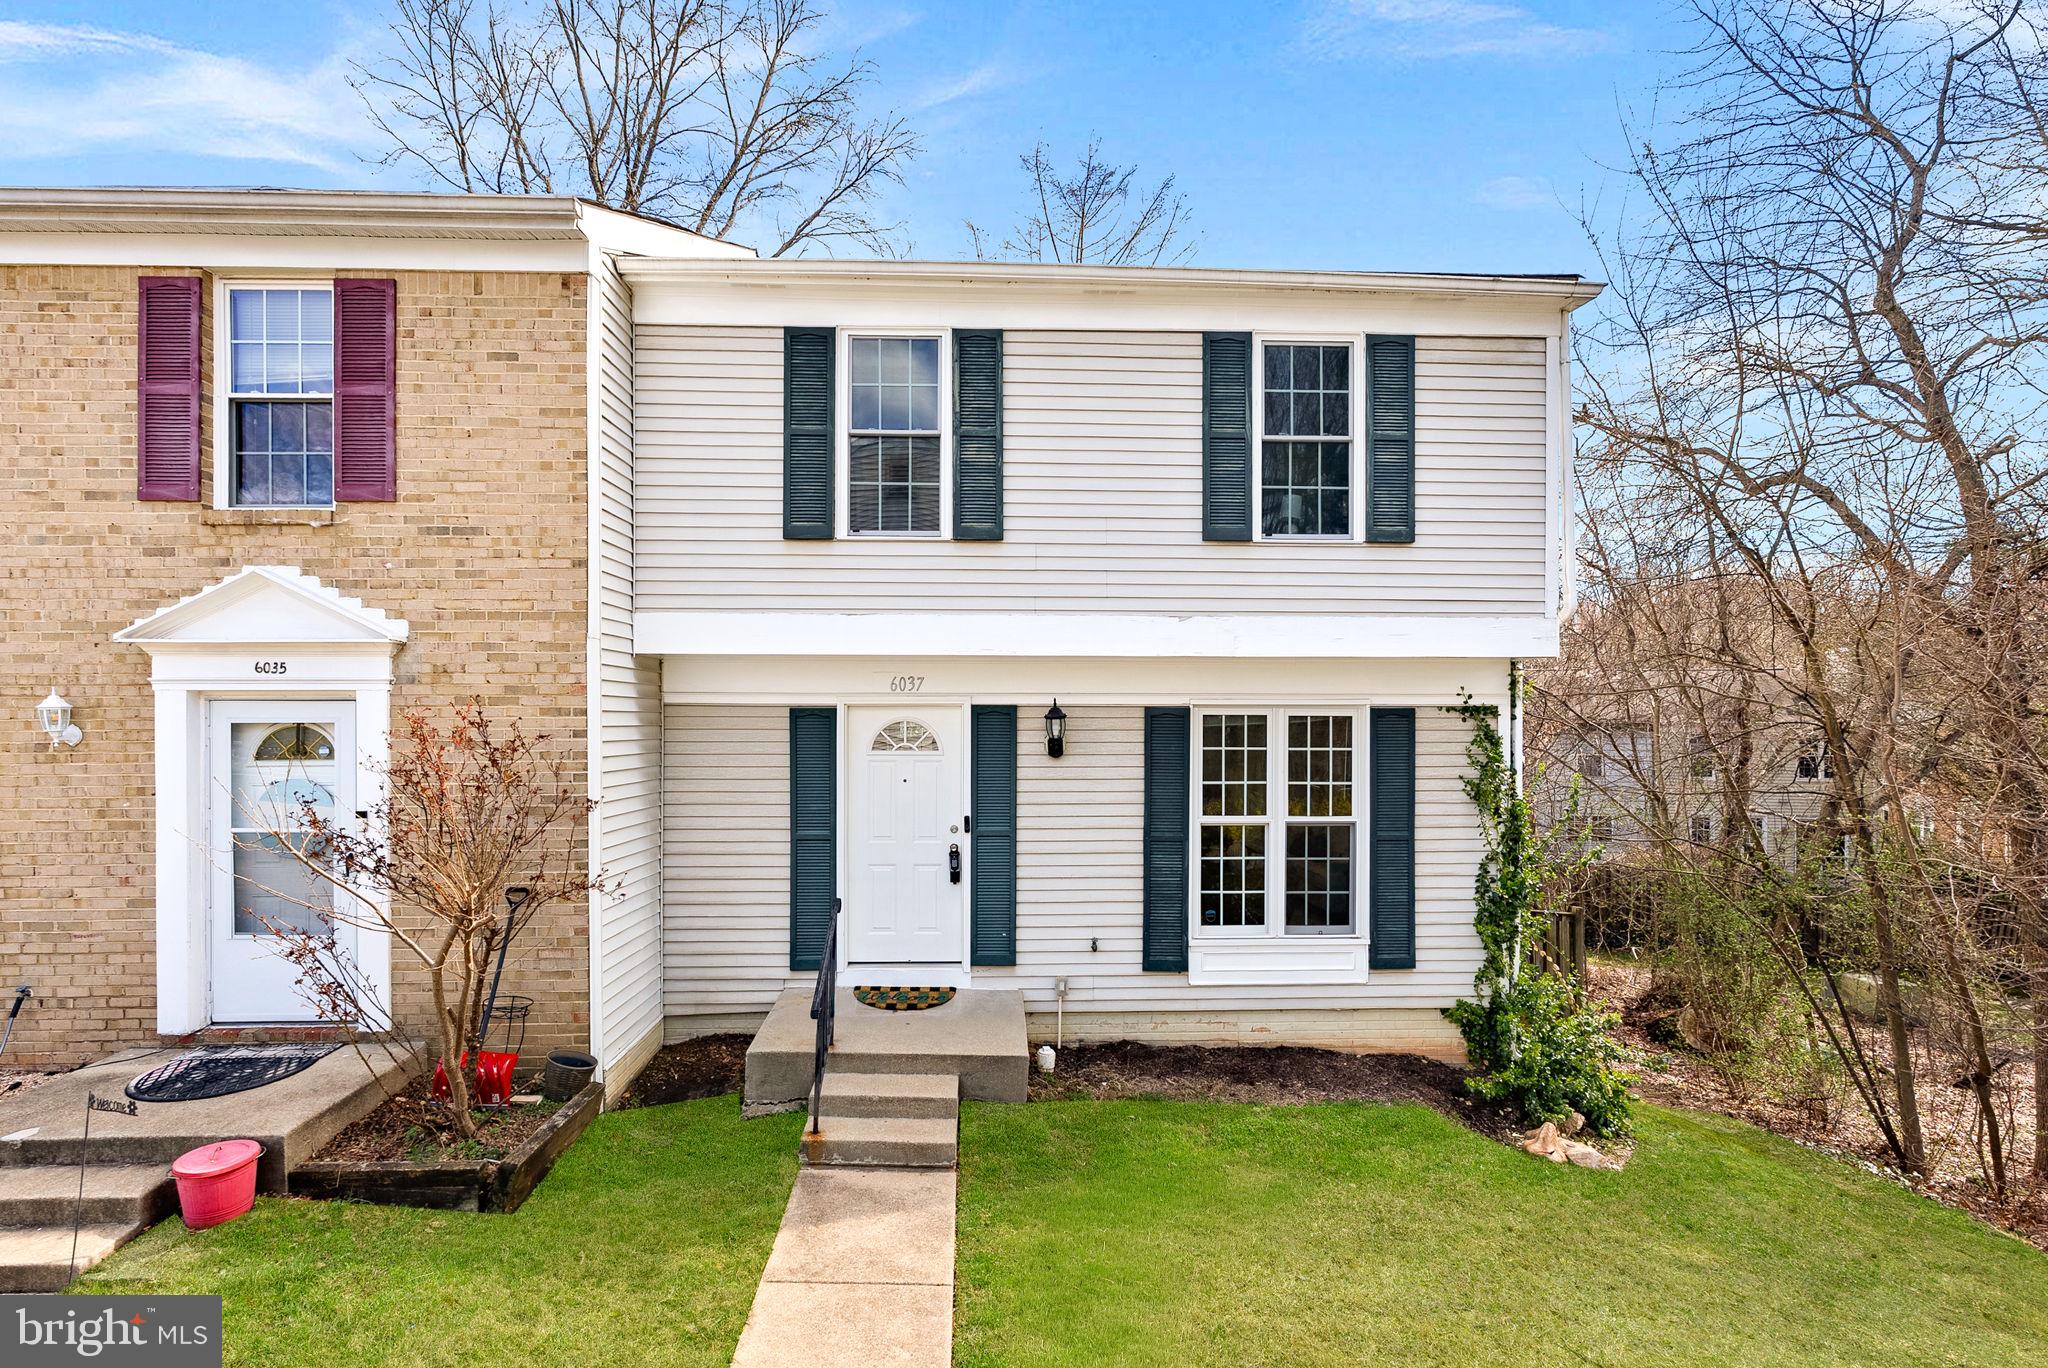
BURKE
6037 MEYERS LANDING COURT
4 Beds
3 Baths
1,732 Sq.Ft.
$619,900
MLS#: VAFX2295718

BURKE
5554 PEPPERCORN DRIVE
3 Beds
2 Baths
1,754 Sq.Ft.
$540,000
MLS#: VAFX2331964
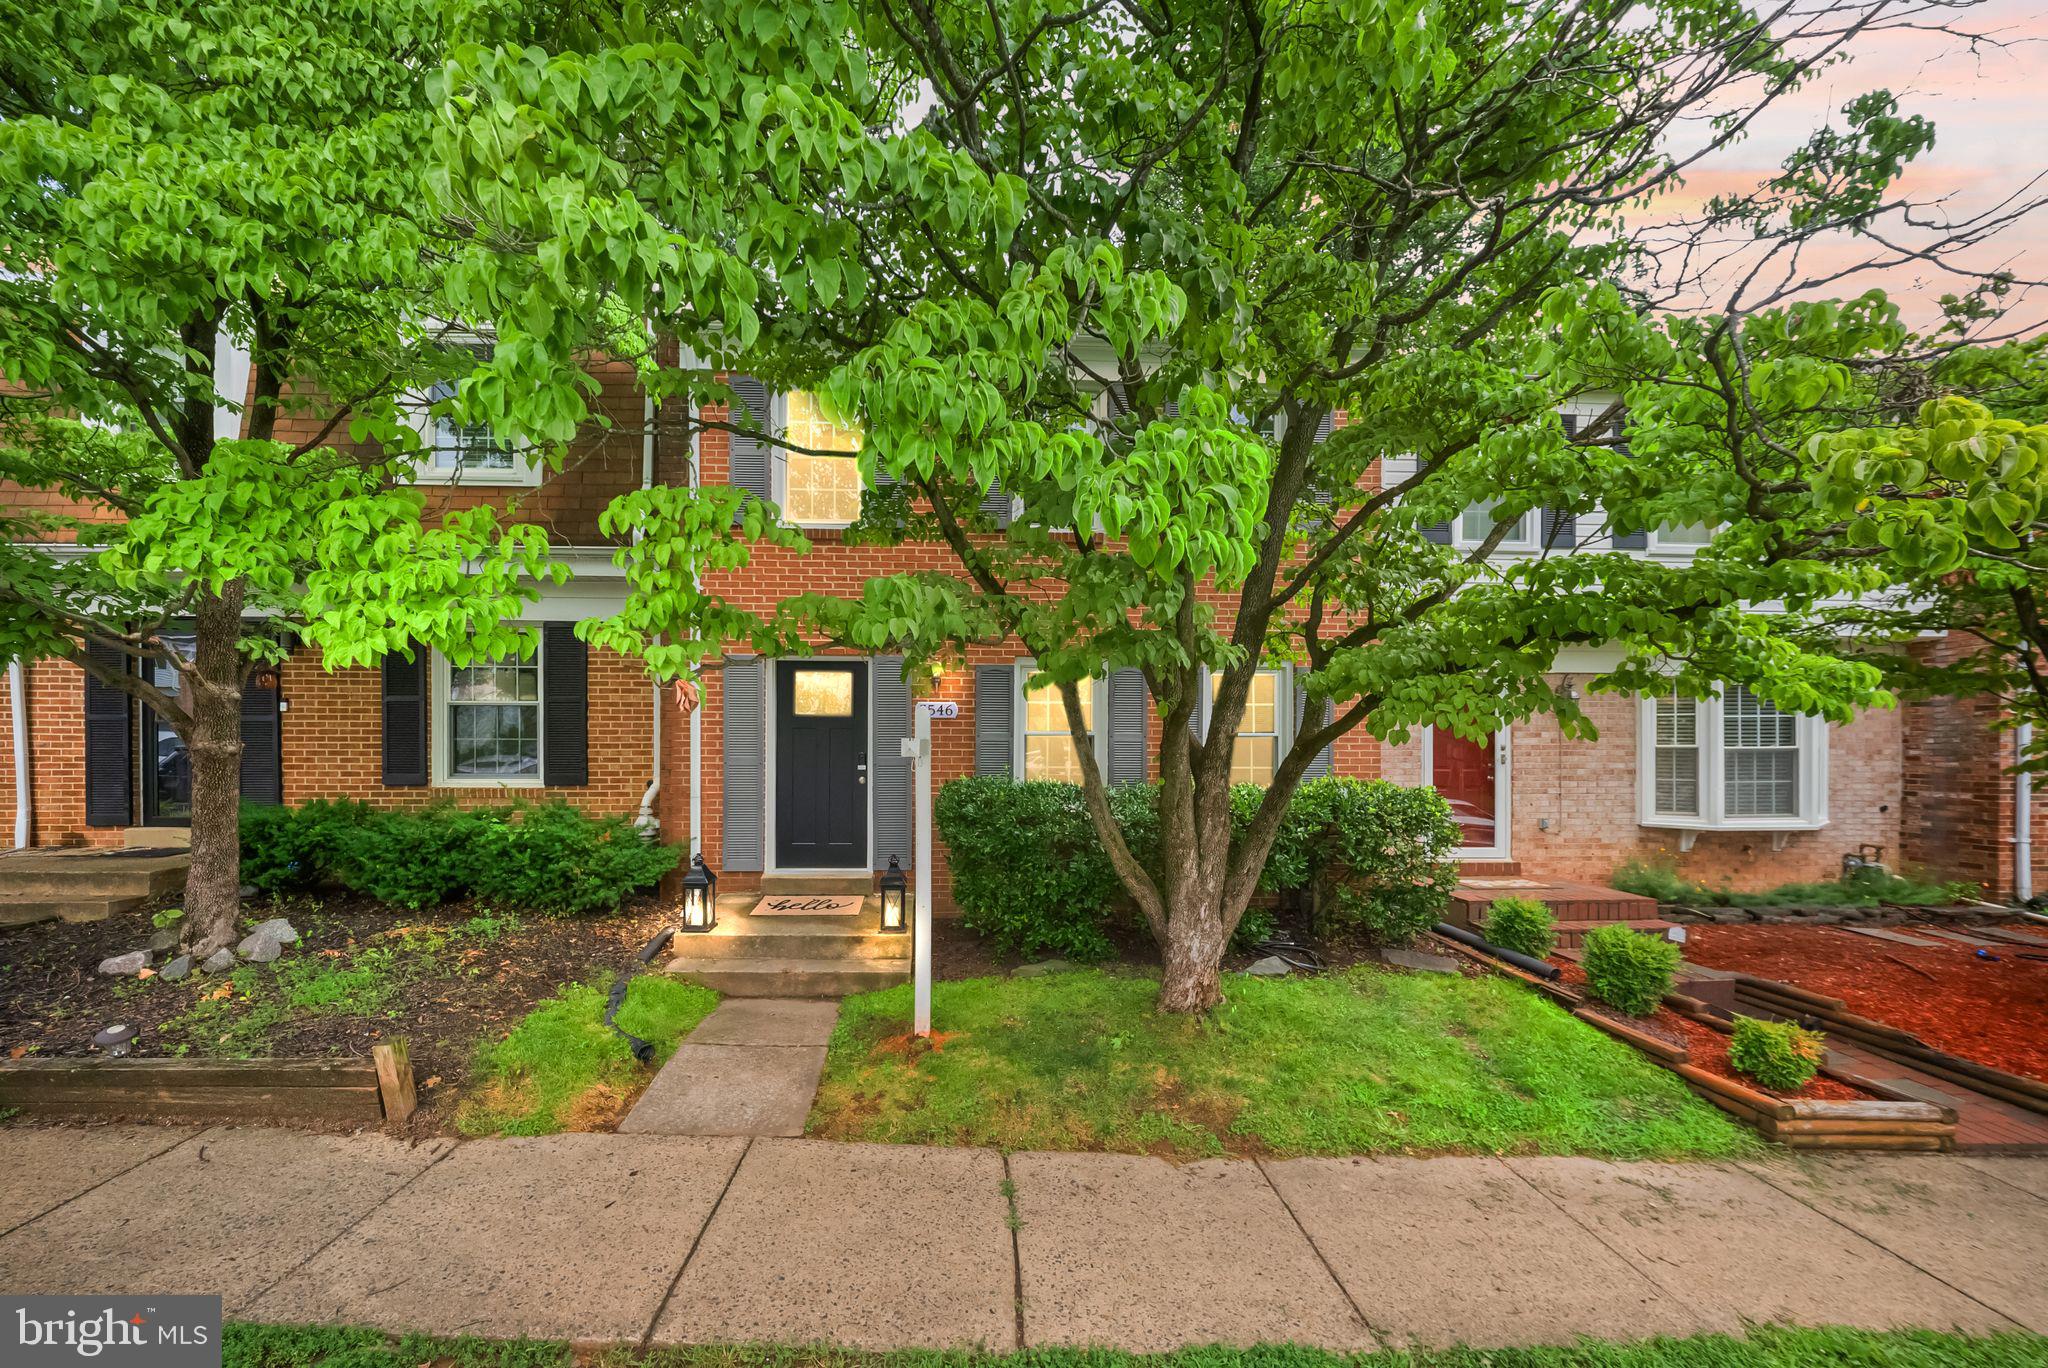
BURKE
5546 KENDRICK LANE
3 Beds
2 Baths
1,752 Sq.Ft.
$644,900
MLS#: VAFX2327596
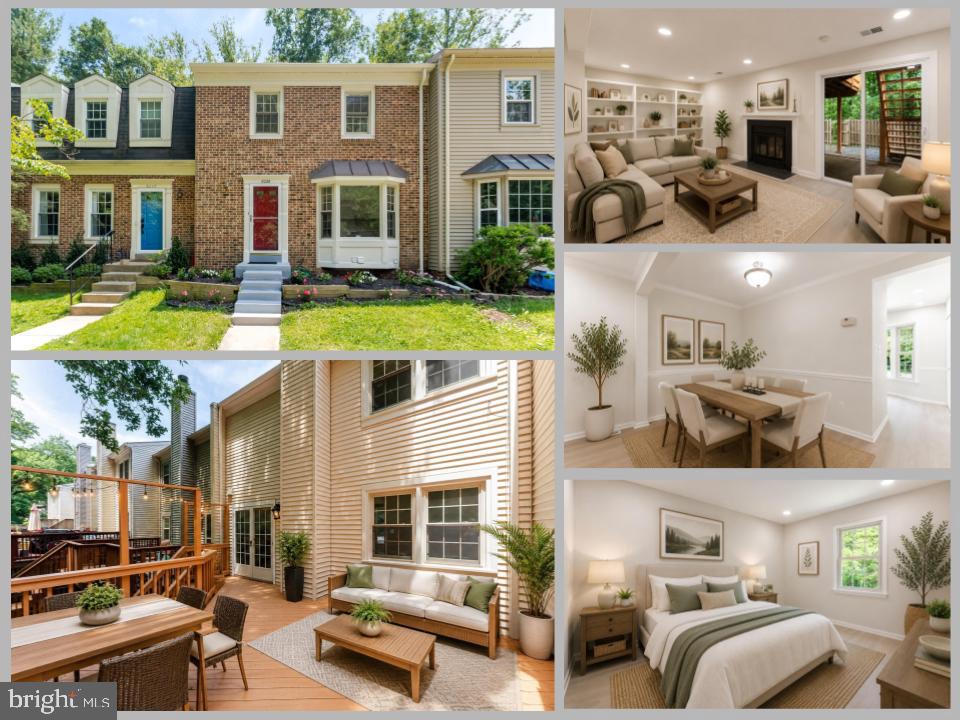
BURKE
6226 MOCKINGBIRD POND TERRACE
3 Beds
3 Baths
1,688 Sq.Ft.
$624,900
MLS#: VAFX2327798
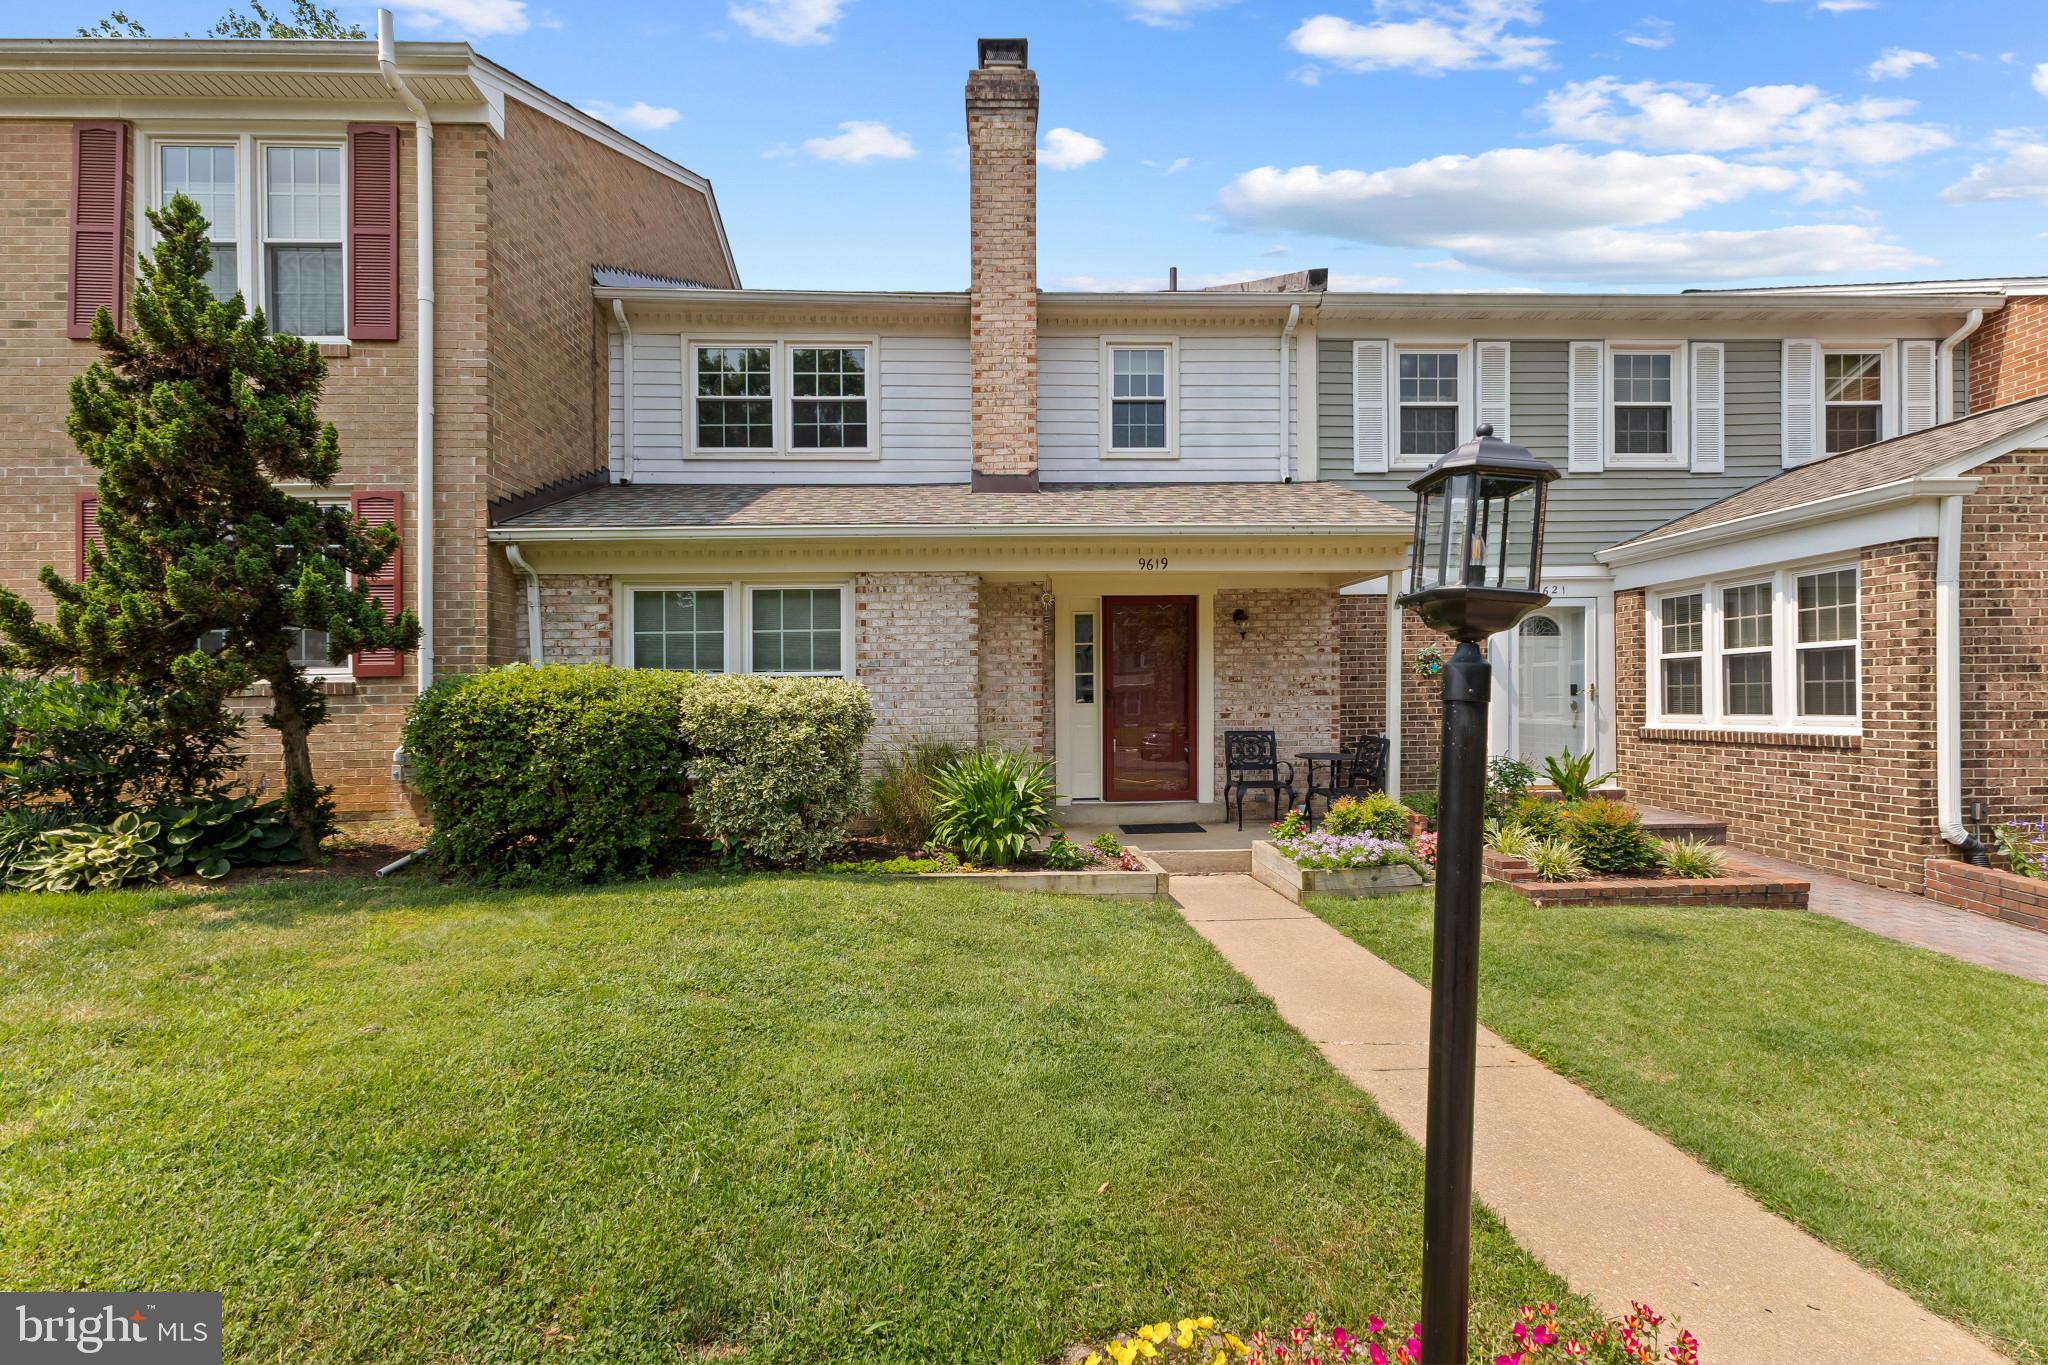
BURKE
9619 HILLOCK COURT
3 Beds
2 Baths
1,680 Sq.Ft.
$640,000
MLS#: VAFX2328234
.png)