


Property
Beds
3
Full Baths
2
1/2 Baths
2
Year Built
1988
Sq.Footage
1,536
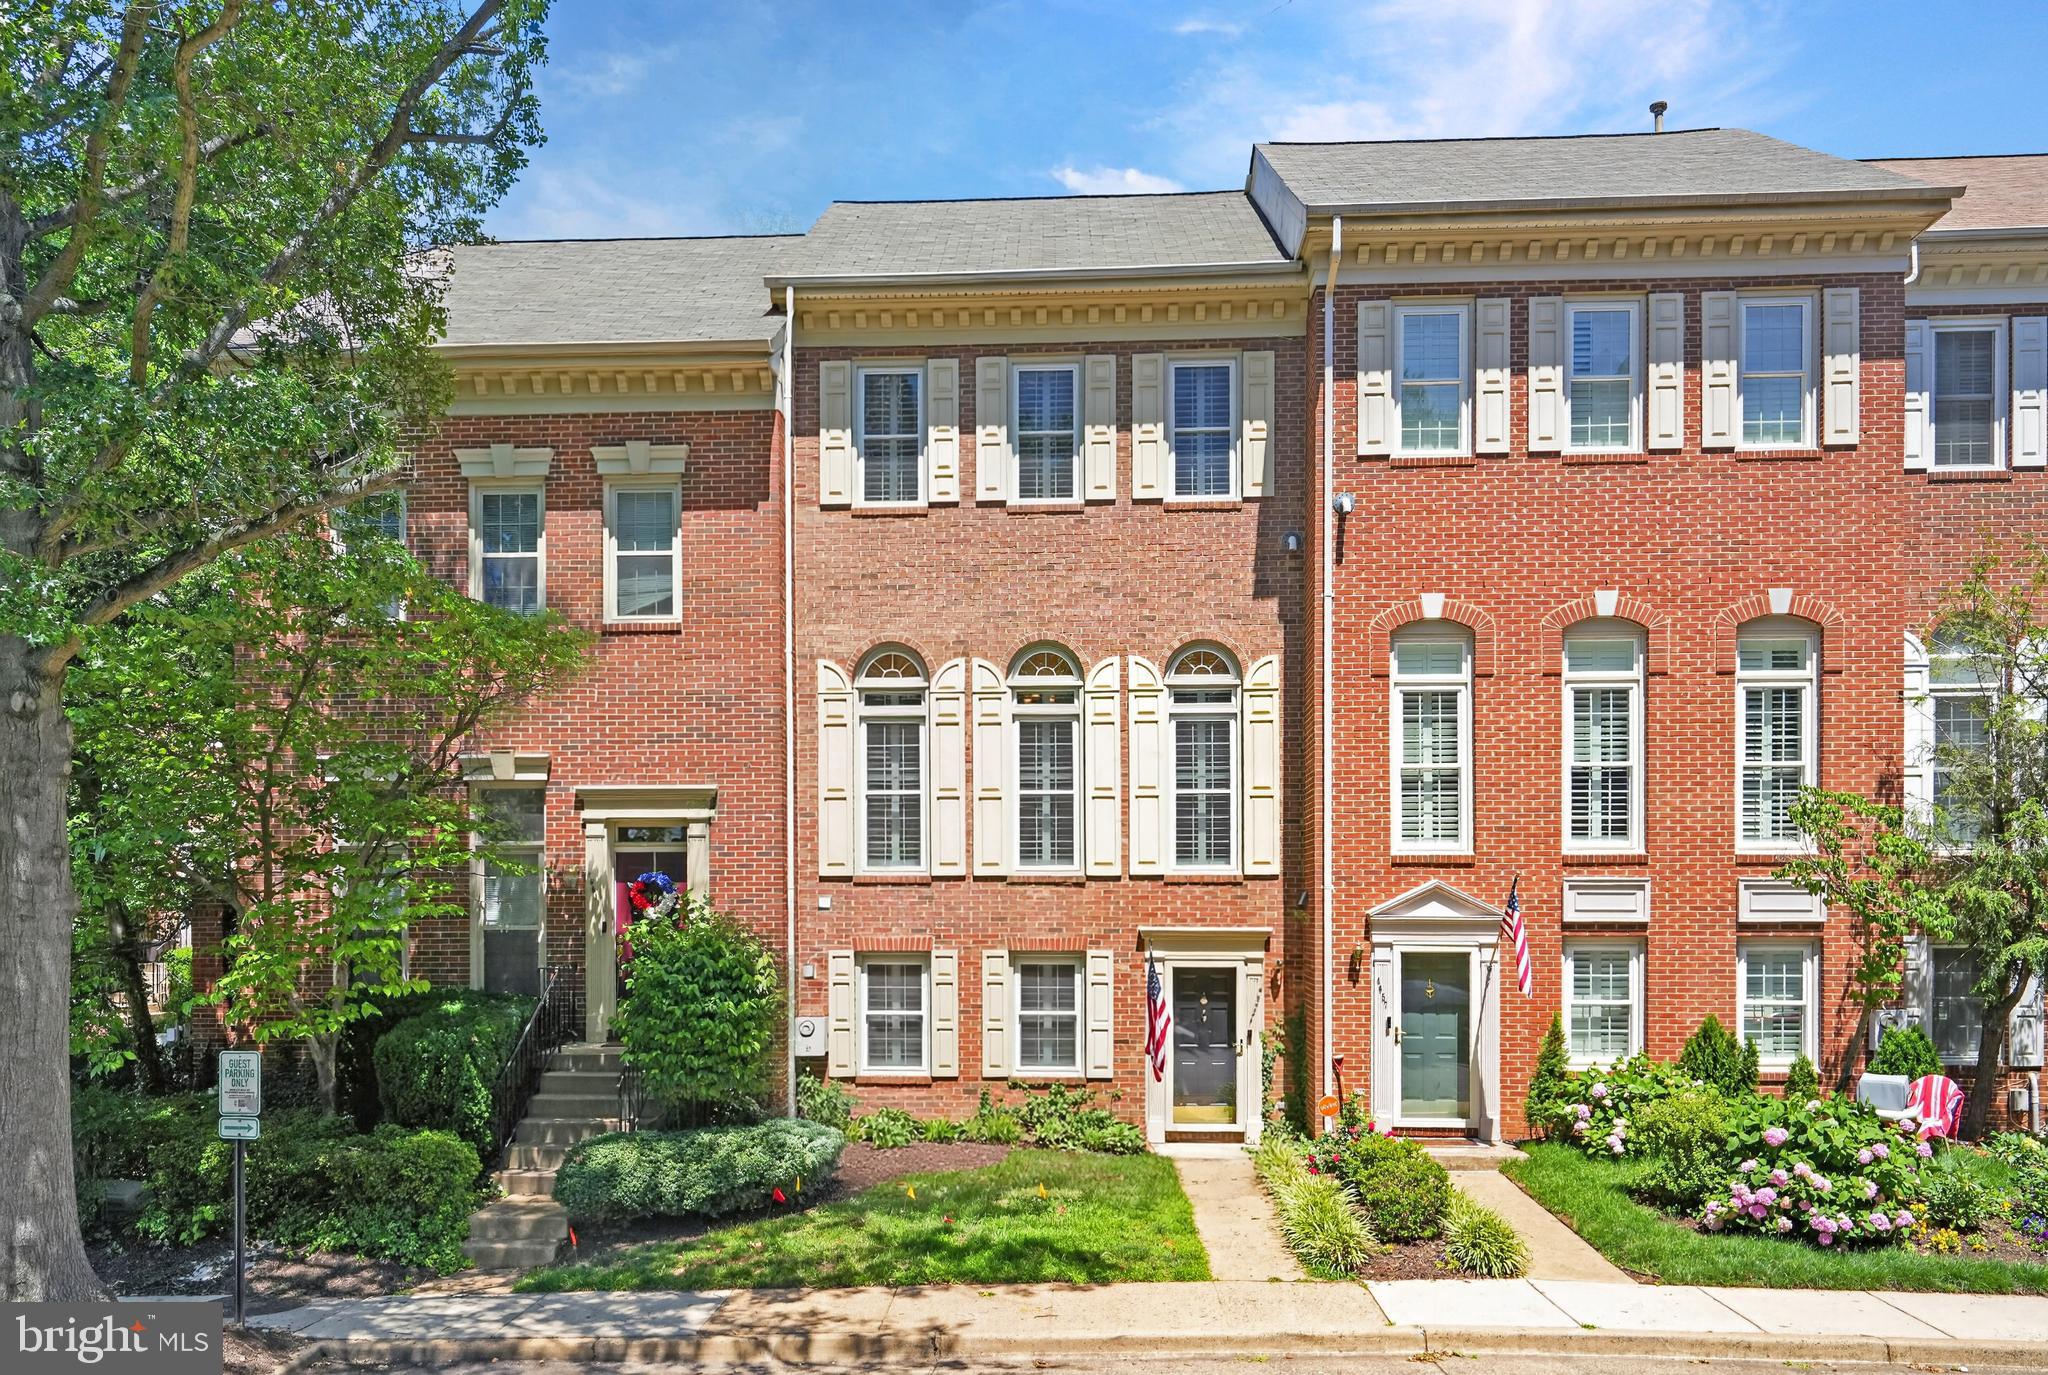
OFFER DEADLINE SET FOR 5pm MONDAY, 5/4. Welcome to this beautifully updated three-level townhome in the sought-after Van Dorn Village community of Alexandria. Thoughtfully refreshed, this home offers a seamless blend of modern updates and everyday comfort. Inside, you’ll find brand new luxury vinyl plank flooring throughout the main level and second level, complemented by new carpet on the stairs and in the bedrooms, and a fresh, neutral paint palette that creates a bright and inviting feel. The kitchen has been tastefully updated with stainless steel appliances and features recently replaced cabinetry and granite countertops, offering both style and functionality. The home offers three well-proportioned bedrooms, two full and two half bathrooms, along with updated door hardware throughout that adds a subtle, cohesive finish. Step outside to a private rear setting backing to trees and a tot lot, providing a peaceful backdrop for relaxing or entertaining on the deck. Ideally located, this home offers exceptional convenience with easy access to I-395, I-495, and I-95, making commuting into Alexandria, Washington, D.C., and beyond a breeze. You’re just minutes from a wide range of shopping, dining, and grocery options—including Wegmans, Whole Foods, Trader Joe’s, Giant, Safeway, and Aldi. Community amenities include basketball and tennis courts, with nearby bus lines and less than a 10-minute drive to the Van Dorn Metro.
Features & Amenities
Interior
-
Total Bedrooms
3
-
Bathrooms
2
-
1/2 Bathrooms
2
-
Above Grade Finished Area
1536.0
-
Basement YN
NO
-
Cooling YN
YES
-
Cooling
Central Air, Electric
-
Fireplace YN
YES
-
Heating YN
YES
-
Heating
Electric, Heat Pump
-
Pet friendly
N/A
Exterior
-
Garage
Yes
-
Garage spaces
1
-
Construction Materials
Aluminum Siding
-
Parking
Garage Door Opener, Garage, Driveway, Covered, Inside Entrance, Attached
-
Pool
No
-
Waterfront YN
NO
-
View
Trees/Woods
Area & Lot
-
Lot Size(acres)
0.04
-
Lot Size(square feet)
1,742
-
Property Type
Residential
-
Property Sub Type
Townhouse
-
Architectural Style
Traditional
Price
-
Sales Price
$649,900
-
Tax Amount
$6,852
-
Financing Options
VA, Cash, Conventional, FHA
-
Sq. Footage
1,536
-
Price/SqFt
$423
HOA
-
Association
YES
-
Association Fee
$270.85
-
Association Fee Frequency
Quarterly
-
Association Fee Includes
N/A
School District
-
Elementary School
N/A
-
Middle School
N/A
-
High School
N/A
Property Features
-
New Construction
NO
-
Foundation Details
Block
-
Senior Community YN
NO
-
Sewer
Public Sewer
-
Tax Lot
275A
-
Water Source
Public
Schedule a Showing
Showing scheduled successfully.
Mortgage calculator
Estimate your monthly mortgage payment, including the principal and interest, property taxes, and HOA. Adjust the values to generate a more accurate rate.
Your payment
Principal and Interest:
$
Property taxes:
$
HOA fees:
$
Total loan payment:
$
Total interest amount:
$
Location
County
FAIRFAX
Elementary School
Middle School
High School
Listing Courtesy of Paul Scott, Long & Foster Real Estate, Inc.
RealHub Information is provided exclusively for consumers' personal, non-commercial use, and it may not be used for any purpose other than to identify prospective properties consumers may be interested in purchasing. All information deemed reliable but not guaranteed and should be independently verified. All properties are subject to prior sale, change or withdrawal. RealHub website owner shall not be responsible for any typographical errors, misinformation, misprints and shall be held totally harmless.

AGENT
Laurie Hailey
Call Laurie today to schedule a private showing.

* Listings on this website come from the FMLS IDX Compilation and may be held by brokerage firms other than the owner of this website. The listing brokerage is identified in any listing details. Information is deemed reliable but is not guaranteed. If you believe any FMLS listing contains material that infringes your copyrighted work please click here to review our DMCA policy and learn how to submit a takedown request.© 2024 FMLS.
Related Properties

ALEXANDRIA
3101 N HAMPTON DRIVE 1011
2 Beds
2 Baths
1,379 Sq.Ft.
$589,900
MLS#: VAAX2062692

ALEXANDRIA
3839 WATKINS MILL DRIVE
3 Beds
3 Baths
1,636 Sq.Ft.
$675,000
MLS#: VAAX2063880

ALEXANDRIA
720 N PATRICK STREET
3 Beds
2 Baths
1,184 Sq.Ft.
$750,000
MLS#: VAAX2064904

ALEXANDRIA
6711 SWARTHMORE DRIVE
4 Beds
2 Baths
1,230 Sq.Ft.
$670,000
MLS#: VAFX2335426

ALEXANDRIA
1111 ORONOCO STREET 441
2 Beds
2 Baths
1,158 Sq.Ft.
$679,900
MLS#: VAAX2062106

ALEXANDRIA
8454 HALLIE ROSE STREET
3 Beds
2 Baths
1,400 Sq.Ft.
$565,000
MLS#: VAFX2330358

ALEXANDRIA
6712 SULLIVAN WAY
3 Beds
2 Baths
1,684 Sq.Ft.
$749,900
MLS#: VAFX2327212
ALEXANDRIA
4659 LAMBERT DRIVE
3 Beds
2 Baths
1,830 Sq.Ft.
$727,500
MLS#: VAAX2063378

ALEXANDRIA
217 LYNHAVEN DRIVE
2 Beds
2 Baths
1,296 Sq.Ft.
$650,000
MLS#: VAAX2065358

ALEXANDRIA
4906 UPLAND DRIVE
5 Beds
3 Baths
1,741 Sq.Ft.
$749,786
MLS#: VAFX2336280
.png)