


Property
Beds
6
Full Baths
4
1/2 Baths
None
Year Built
2004
Sq.Footage
3,150
Welcome to St Georges Estates, located just minutes from I-95 and military installations!! Amenities in St Georges Estates include walking trails, tennis and basketball courts and two playgrounds, tot lots, and more. This spacious home at 3150 sqft colonial-style home is situated on a quiet cul-de-sac with convenient access to walking paths and tot lots. The charming covered porch offers plenty of space for comfortable seating and creates the perfect spot to enjoy your morning coffee, unwind at the end of the day, or simply relax. Six oversized bedrooms, four full baths, including a primary suite on the main level, and ample space for relaxation and entertainment throughout. Spacious eat-in kitchen is designed for both everyday living and easy entertaining. Wood cabinetry provides an abundance of storage and the generous counter space makes meal preparation a breeze. The center island adds valuable prep space along with casual seating, creating the perfect spot for morning coffee, quick meals, or conversation while cooking. The adjoining family room, with natural light, creates an ideal space for gatherings, while the dedicated dining area sets the stage for memorable meals. Retreat to the luxurious primary suite on main level with a walk-in closet that provides ample storage, The en-suite bathroom features both a jetted tub and a walk-in shower, offering a spa-like experience at home. The fully finished lower level significantly expands the home’s living space, offering a versatile layout with room to relax, entertain, work, or play. Plenty of space for multiple seating and activity areas, making it ideal for movie nights, a game room, playroom, home gym, or entertaining family and friends. A separate bedroom adds even more flexibility and is conveniently located near a beautifully updated full bathroom featuring a modern vanity, contemporary finishes, and a spacious tiled walk-in shower. This private lower-level setup is perfect for overnight guests, extended family, an au pair, or anyone who appreciates having their own comfortable space. An attic provides additional storage solutions, ensuring that every inch of this home is utilized efficiently. Outside is a well-maintained lot of 0.26 acres. This home comes with a home warranty!
Features & Amenities
Interior
-
Other Interior Features
Ceiling Fan(s), Kitchen Island, Walk-In Closet(s), Soaking Tub
-
Total Bedrooms
6
-
Bathrooms
4
-
Above Grade Finished Area
3150.0
-
Basement YN
YES
-
Cooling YN
YES
-
Cooling
Central Air, Ceiling Fan(s), Electric
-
Heating YN
YES
-
Heating
Propane, Forced Air
-
Main Level Bedrooms
1
-
Pet friendly
Yes
Exterior
-
Garage
Yes
-
Garage spaces
2
-
Construction Materials
Vinyl Siding
-
Parking
Garage Door Opener, On Street, Garage, Driveway, Inside Entrance, Attached
-
Pool
No
-
Waterfront YN
NO
Area & Lot
-
Lot Size(acres)
0.26
-
Lot Size(square feet)
11,325
-
Property Type
Residential
-
Property Sub Type
Single Family Residence
-
Architectural Style
Colonial
Price
-
Sales Price
$684,900
-
Tax Amount
$6,103
-
Sq. Footage
3,150
-
Price/SqFt
$217
HOA
-
Association
YES
-
Association Fee
$455.18
-
Association Fee Frequency
Annually
-
Association Fee Includes
N/A
School District
-
Elementary School
N/A
-
Middle School
N/A
-
High School
N/A
Property Features
-
New Construction
NO
-
Foundation Details
Concrete Perimeter, Slab
-
Senior Community YN
NO
-
Sewer
Public Sewer
-
Tax Lot
444
-
Water Source
Public
Schedule a Showing
Showing scheduled successfully.
Mortgage calculator
Estimate your monthly mortgage payment, including the principal and interest, property taxes, and HOA. Adjust the values to generate a more accurate rate.
Your payment
Principal and Interest:
$
Property taxes:
$
HOA fees:
$
Total loan payment:
$
Total interest amount:
$
Location
County
STAFFORD
Elementary School
Middle School
High School
Listing Courtesy of Bonita Love, Weichert, REALTORS
RealHub Information is provided exclusively for consumers' personal, non-commercial use, and it may not be used for any purpose other than to identify prospective properties consumers may be interested in purchasing. All information deemed reliable but not guaranteed and should be independently verified. All properties are subject to prior sale, change or withdrawal. RealHub website owner shall not be responsible for any typographical errors, misinformation, misprints and shall be held totally harmless.

Salesperson, Realtor
Laurie Hailey
Call Laurie today to schedule a private showing.

* Listings on this website come from the FMLS IDX Compilation and may be held by brokerage firms other than the owner of this website. The listing brokerage is identified in any listing details. Information is deemed reliable but is not guaranteed. If you believe any FMLS listing contains material that infringes your copyrighted work please click here to review our DMCA policy and learn how to submit a takedown request.© 2024 FMLS.
Related Properties
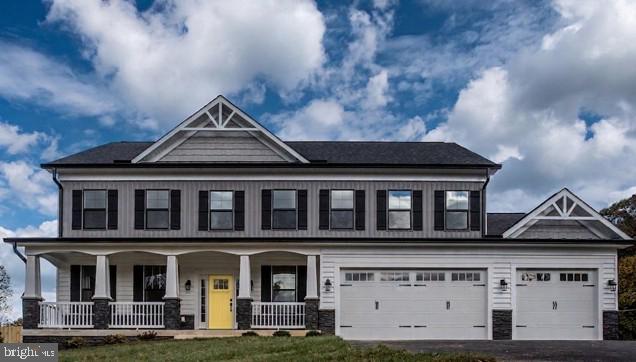
STAFFORD
1985 GARRISONVILLE ROAD
4 Beds
2 Baths
3,050 Sq.Ft.
$782,900
MLS#: VAST2047452

STAFFORD
28 BRUSH EVERARD COURT
4 Beds
2 Baths
2,295 Sq.Ft.
$625,000
MLS#: VAST2052354

STAFFORD
71 BELLS HILL ROAD
3 Beds
1 Baths
1,102 Sq.Ft.
$589,900
MLS#: VAST2052046

STAFFORD
1026 PORTUGAL DRIVE
4 Beds
3 Baths
3,040 Sq.Ft.
$549,990
MLS#: VAST2052258

STAFFORD
39 MONUMENT DRIVE
6 Beds
5 Baths
3,592 Sq.Ft.
$810,000
MLS#: VAST2052974
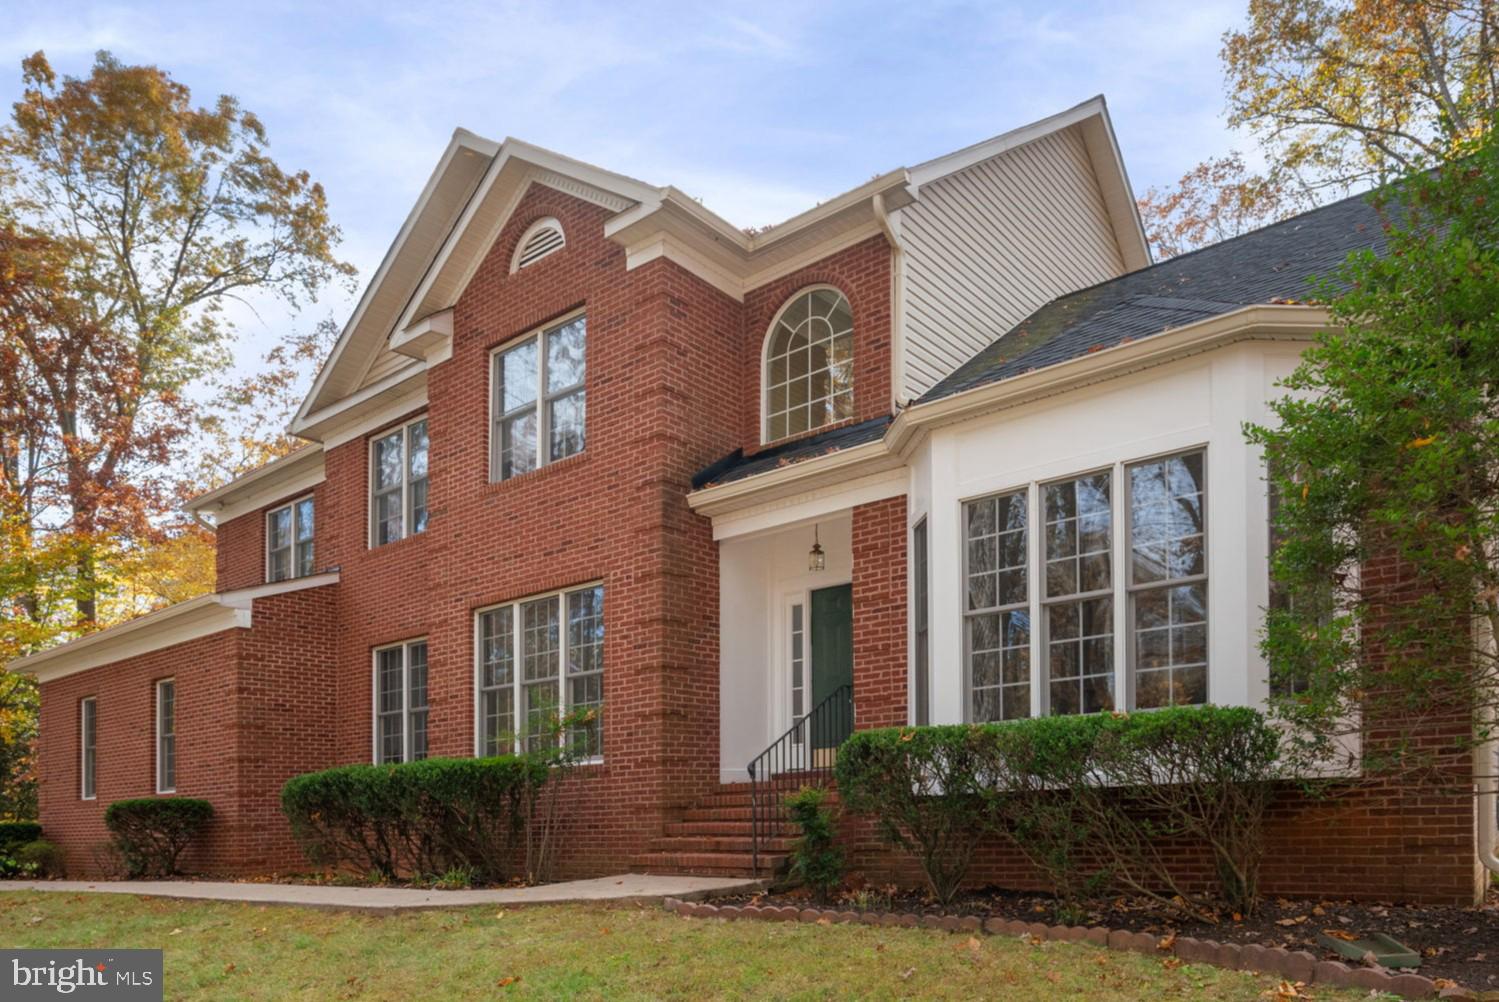
STAFFORD
15 RIVA RIDGE LANE
4 Beds
5 Baths
5,146 Sq.Ft.
$810,000
MLS#: VAST2043856

STAFFORD
104 ZOE WAY
6 Beds
4 Baths
4,139 Sq.Ft.
$813,999
MLS#: VAST2054684

STAFFORD
18 BRUCE STREET
4 Beds
2 Baths
3,068 Sq.Ft.
$689,000
MLS#: VAST2053528

STAFFORD
70 SAINT ROBERTS DRIVE
4 Beds
3 Baths
3,534 Sq.Ft.
$599,900
MLS#: VAST2053994

STAFFORD
2817 MOUNTAIN VIEW ROAD
5 Beds
2 Baths
2,460 Sq.Ft.
$699,999
MLS#: VAST2054364
