Features & Amenities

Interior

  • Other Interior Features

    Eat-in Kitchen, Recessed Lighting, Bar, Crown Molding

  • Total Bedrooms

    4

  • Bathrooms

    3

  • Above Grade Finished Area

    1428.0

  • Basement YN

    YES

  • Cooling YN

    YES

  • Cooling

    Central Air, Heat Pump, Electric

  • Fireplace YN

    YES

  • Heating YN

    YES

  • Heating

    Exhaust Fan, Electric, Heat Pump

  • Main Level Bedrooms

    3

  • Pet friendly

    Cats OK, Dogs OK, Yes

Exterior

  • Garage

    Yes

  • Garage spaces

    2

  • Construction Materials

    Aluminum Siding

  • Parking

    Garage Door Opener, Asphalt, Garage, Attached

  • Patio and Porch Features

    Deck

  • Pool

    Yes

  • Pool Features

    Community

  • Waterfront YN

    NO

  • View

    Garden

Area & Lot

  • Lot Features

    Corner Lot

  • Lot Size(acres)

    0.23

  • Lot Size(square feet)

    10,170

  • Property Type

    Residential

  • Property Sub Type

    Single Family Residence

  • Architectural Style

    Split Foyer

Price

  • Sales Price

    $750,000

  • Tax Amount

    $8,331

  • Financing Options

    Conventional, Cash, FHA, VA

  • Sq. Footage

    1,835

  • Price/SqFt

    $408

HOA

  • Association

    YES

  • Association Fee

    $250

  • Association Fee Frequency

    Quarterly

  • Association Fee Includes

    N/A

School District

  • Elementary School

    TERRA CENTRE

  • Middle School

    ROBINSON SECONDARY SCHOOL

  • High School

    ROBINSON SECONDARY SCHOOL

Property Features

  • New Construction

    NO

  • Association Amenities

    Tennis Court(s), Jogging Path, Recreation Facilities, Playground

  • Foundation Details

    Block

  • Senior Community YN

    NO

  • Sewer

    Public Sewer

  • Tax Lot

    135

  • Water Source

    Public

Schedule a Showing

Showing scheduled successfully.

<
>
IN PERSON
VIA CHAT

What is 3 + 4 ?


Change time

Mortgage calculator

Estimate your monthly mortgage payment, including the principal and interest, property taxes, and HOA. Adjust the values to generate a more accurate rate.

Your payment

Principal and Interest:

$

Property taxes:

$

HOA fees:

$

Total loan payment:

$

Total interest amount:

$

Location

County

FAIRFAX

Elementary School

TERRA CENTRE

Middle School

ROBINSON SECONDARY SCHOOL

High School

ROBINSON SECONDARY SCHOOL

Listing Courtesy of Natalie H McArtor, Samson Properties

RealHub Information is provided exclusively for consumers' personal, non-commercial use, and it may not be used for any purpose other than to identify prospective properties consumers may be interested in purchasing. All information deemed reliable but not guaranteed and should be independently verified. All properties are subject to prior sale, change or withdrawal. RealHub website owner shall not be responsible for any typographical errors, misinformation, misprints and shall be held totally harmless.

Agent Laurie Hailey

Salesperson, Realtor

Laurie Hailey

Call Laurie today to schedule a private showing.


* Listings on this website come from the FMLS IDX Compilation and may be held by brokerage firms other than the owner of this website. The listing brokerage is identified in any listing details. Information is deemed reliable but is not guaranteed. If you believe any FMLS listing contains material that infringes your copyrighted work please click here to review our DMCA policy and learn how to submit a takedown request.© 2024 FMLS.
Beautifully Renovated Home!  Absolutely Immaculate home in the heart of Burke. Hardwood floors all refinished in natural color.  Painted throughout in neutral designer color of Edgecombe Grey.  Newer Windows throughout.  Main level includes large Living Room and Dining Area.  New  Door leading to the over sized Deck and super large fenced rear yard.  Delightful Kitchen with gorgeous new Granite Countertops, new Stainless Steel Appliances, freshly painted Cabinets in soft white.  Bay Window is a perfect spot for a  bistro set.  Main Level Primary Bedroom with large closet and Full Bathroom with new lights, mirror, vanity and shower and new plush Carpet.  Two more bedrooms, each with new carpet and closets.  Main Level full Bathroom with new lights, mirrors, vanity, tub/shower combo.  Lower Level with the 3rd full Bathroom and 4th legal Bedroom with new Carpet.  Family room with new carpet, brick wood burning Fireplace, just recently pointed with new mortar.  Both old windows will be replaced in Family room by 4/15.  Two Car Garage - painted on walls plus garage floor looks really cool.  OPEN HOUSE SATURDAY MARCH 15 from 1-3 PM. Contracts Deadline Sat.  3/15 at 3:00 PM

5999 WILMINGTON DRIVE

Message successfully sent.

What would you like to know?

What is 3 + 4 ?

I agree to receive email communication and understand I can unsubscribe at any time.

I agree to be contacted by Charis Realty Group - Christine Issler, Broker via call, email, and text for real estate services. To opt out, you can reply 'stop' at any time or reply 'help' for assistance. You can also click the unsubscribe link in the emails. Message and data rates may apply. Message frequency may vary. Privacy Policy

Related Properties

Some homes have a backyard. This one gives you a reason to clear your calendar.

Immaculately maintained and thoughtfully updated, this three upper level-bedroom, bonus den on lower level, 3.5-bath Burke home offers plenty to love inside—but the outdoor living deserves top billing. A wall of windows and a 10-foot sliding glass door in the living room showcase the beautiful surroundings, making the outdoors part of everyday life connecting the interior to the exterior, inviting you to take the gathering—or just your morning coffee—outside. 

And this is a deck worth lingering on. Spacious enough for dinner with friends and inviting enough for an afternoon with absolutely nothing on the agenda, it overlooks a beautifully maintained yard framed by mature trees. There’s room to entertain, unwind, and enjoy a little backyard wildlife. The hummingbirds occasionally skip the relaxation part, but their up-close high-speed fly-bys make excellent entertainment.

Inside, the main level was fully remodeled in 2015, with hardwood floors and crown molding adding warmth and character to the living and dining spaces. The kitchen combines granite countertops, premium appliances, and Italian marble tile flooring—because practical spaces can have a little personality, too. Recently modeled primary and secondary bathrooms round out the interior improvements.  A gas fireplace makes cooler evenings something to look forward to, while the walk-out basement provides another easy connection to the backyard. 

The care extends beyond what catches the eye: the roof was replaced in 2025, HVAC replaced in 2022, both with transferable warranties. The siding was replaced in 2005.  The windows were replaced in 2026. 

For those whose idea of relaxation involves a toolbox, the oversized garage is a mechanic’s or hobbyist’s dream. Built-in shelving and ample attic storage above help keep tools, gear, and seasonal extras organized, leaving more room to tinker, tackle projects, and finally justify that next power-tool purchase.

Beyond your own backyard, enjoy Burke's five community pools, bike paths, playgrounds, and basketball, tennis, and pickleball courts. There’s plenty to get you out and about—although your favorite destination may turn out to be a few steps through the sliding glass door.
#VAFX2339782

BURKE

10008 BEACON POND LANE

3 Beds

3 Baths

2,493 Sq.Ft.

$875,000

MLS#: VAFX2339782

**Huge Price Reduction - Bring an offer **White Oaks Elementary & Lake Braddock School Pyramid!** Exceptionally spacious and beautifully updated, this move-in-ready townhome offers approximately **1,965 square feet of finished living space**, **two private primary suites**, a versatile finished lower level, and an attached garage. One of the largest models in the community, this home delivers the space and flexibility many buyers are looking for, with generous room sizes, abundant natural light, and extensive recent improvements throughout.
The bright and inviting main level features gleaming hardwood floors, elegant crown molding, recessed lighting, and an open layout ideal for both everyday living and entertaining. The spacious living room flows seamlessly into the dining and kitchen areas, creating a comfortable and functional gathering space.
Beautifully renovated in 2023, the kitchen features modern white cabinetry, granite countertops, stainless steel appliances, generous storage, and ample workspace. The adjoining dining area offers plenty of room for gatherings and provides direct access to the expansive rear deck. New recessed lighting installed in 2023 further enhances the home's bright and contemporary feel.
Upstairs, the impressive primary suite offers a private retreat with vaulted ceilings, generous closet space, and a unique loft overlooking the bedroom. This flexible bonus area is ideal for a home office, reading nook, exercise space, hobby area, or private sitting room. The renovated primary bathroom features a double-sink vanity, modern finishes, and an oversized glass-enclosed shower.
The **second primary suite** provides excellent privacy and flexibility for family members, guests, roommates, or anyone seeking a spacious secondary bedroom. An additional updated full bathroom features stylish tilework and contemporary fixtures.
The **finished lower level adds valuable flexible living space** and can easily accommodate a recreation room, guest area, home office, fitness room, media space, or playroom—providing the functionality buyers often seek in a larger townhome.
Step outside to the expansive rear deck overlooking mature trees, creating a peaceful setting for morning coffee, outdoor dining, grilling, and entertaining. The fully fenced backyard offers additional privacy and usable outdoor space beneath the deck for recreation, gardening, or storage.
An attached garage and private driveway provide convenient parking and additional storage.
Major improvements include a **renovated kitchen and bathrooms in 2023**, new recessed lighting in 2023, a **new HVAC system in 2025**, and a **new water heater, washer, and dryer in 2026**. The roof is approximately 10 years old.
With nearly 2,000 square feet of finished living space, **two spacious primary suites, a finished lower level, extensive updates, and inviting indoor and outdoor living areas**, this exceptional home offers a rare combination of space, comfort, and versatility.
Conveniently located near shopping, restaurants, Metro, VRE, bus service, Fairfax County Parkway, and major commuter routes, this home also enjoys access to the highly regarded **White Oaks Elementary and Lake Braddock school pyramid**.
**A spacious, updated, and truly move-in-ready Burke townhome offering exceptional flexibility for today's lifestyle—don't miss this opportunity!***
#VAFX2334624

BURKE

9348 PETER ROY COURT

2 Beds

2 Baths

1,965 Sq.Ft.

$655,000

MLS#: VAFX2334624

New on site today
Welcome to this beautifully updated and well-maintained end-unit townhome in the heart of Burke Centre! Offering approximately 1,850 square feet of finished living space, this home combines comfort, functionality, and an exceptional location.
The main level features attractive bamboo flooring, recessed lighting, and a renovated kitchen with updated cabinetry, subway tile backsplash, stainless steel appliances, and modern flooring. The upper level offers comfortable bedrooms with carpeting and updated bathrooms.
The fully finished walkout lower level adds exceptional flexibility with a spacious fourth bedroom, a third full bathroom remodeled in 2022, a bonus family or recreation room, and a separate laundry room and a generous storage space.
Outside, enjoy a private, fully fenced backyard with a large updated deck—perfect for relaxing, dining, and entertaining. A large backyard shed provides even more valuable storage space. Additional features include newer windows, an HVAC system replaced in 2014, and two assigned parking spaces. (481)

Burke Centre Conservancy offers an array of amenities, including five pools, tennis and basketball courts, playgrounds, and miles of scenic trails surrounded by preserved natural areas. Conveniently located near grocery stores, shopping, restaurants, the VRE, and Burke Lake, with easy access to major commuter routes and Washington, D.C. Don’t miss the opportunity to make this spacious end-unit townhome your own!
#VAFX2340796

BURKE

10008 CHESTNUT WOOD LANE

4 Beds

3 Baths

1,480 Sq.Ft.

$655,000

MLS#: VAFX2340796
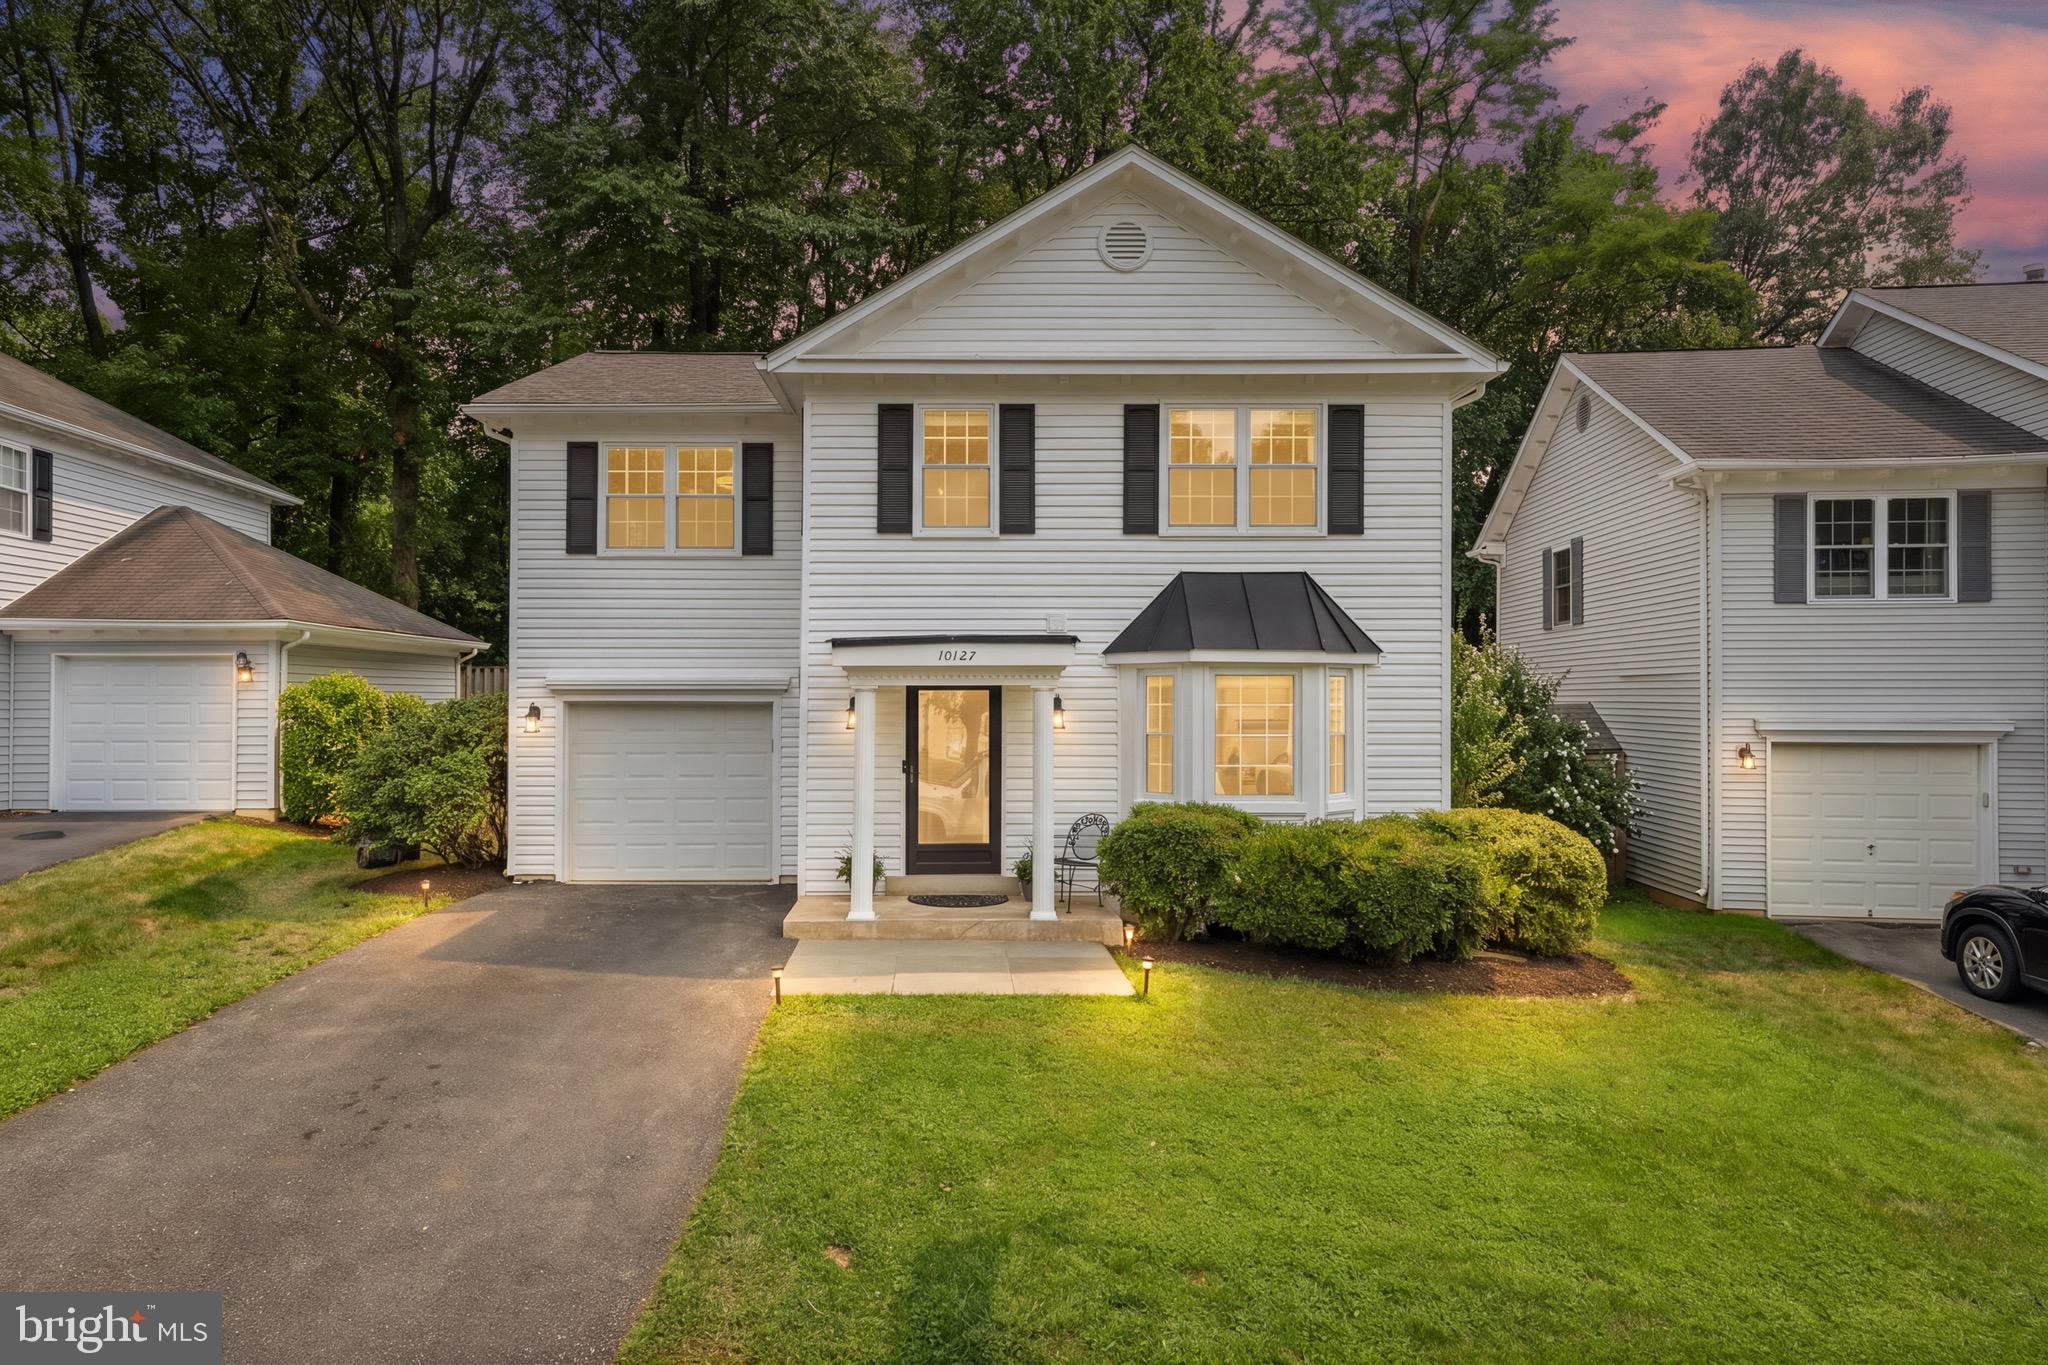
BACK ON THE MARKET THROUGH NO FAULT OF THE SELLER! Previous buyer’s financing fell through, giving buyers another opportunity to own this beautifully updated Burke Centre home. Property is ready for its next buyer—don’t miss this second chance! Nestled on a quiet cul-de-sac in the highly sought-after Burke Centre community, this beautifully updated and meticulously maintained colonial offers the perfect combination of privacy, timeless charm, and modern comfort. Surrounded by mature trees and a tranquil setting, this home provides a peaceful retreat while still offering convenient access to everything Northern Virginia has to offer. Featuring 4 bedrooms, 2.5 bathrooms, and three finished levels of living space, this home is designed for everyday living. Step inside to a sun-filled foyer where gleaming cherry hardwood floors flow throughout the main level, creating a warm and inviting atmosphere. The thoughtfully designed kitchen opens seamlessly to the formal dining room and continues into the spacious living room, highlighted by a cozy natural gas fireplace. From there, step outside to your private outdoor oasis featuring an expansive deck and screened-in porch perfect for morning coffee, evening gatherings, or simply enjoying the peaceful surroundings year-round. Upstairs, the spacious primary suite serves as a private retreat, featuring plush carpeting, a lighted ceiling fan, a walk-in closet, and a beautifully renovated ensuite bathroom complete with an engineered stone-top vanity and a modern LED anti-fog, dimmable lighted mirror. Three additional light-filled bedrooms provide comfortable accommodations and share access to the tastefully updated hall bathroom. The lower level expands the home's living space with a generous recreation room, perfect for movie nights, a playroom, or a home office. A large laundry and storage area provides exceptional functionality and can easily be transformed into a home gym, workshop, hobby space, or additional flex area to fit your lifestyle needs. The backyard is a true private oasis, backing to serene woods that provide exceptional privacy and a peaceful natural setting. Whether you're hosting friends, gathering with family, or simply unwinding after a long day, you'll love the inviting outdoor living spaces, including a screened-in porch and a flat grassy backyard that backs to serene woods. Enjoy the privacy and peace of mind provided by the brand-new fully fenced yard, creating the perfect setting for entertaining, pets, playtime, gardening, or simply taking in the beauty of all four seasons.
Living in Burke Centre means enjoying one of Fairfax County's most desirable communities. Residents have access to miles of scenic wooded trails, picturesque lakes, tot lots, and five community centers featuring five swimming pools, tennis, and basketball courts. Outdoor enthusiasts will appreciate the home's proximity to Burke Lake Park, a local favorite offering hiking and biking trails, fishing, boating, picnic areas, miniature golf, and an 18-hole golf course. Commuters will love the convenient access to the Burke Centre and VRE stations, Fairfax County Parkway, I-495, and multiple metro bus routes, making travel throughout Northern Virginia and into Washington, D.C. effortless. Everyday conveniences are just minutes away, including Burke Centre Shopping Center, Giant Food, Safeway, Target, local boutiques, restaurants, healthcare facilities, libraries, fitness centers, and community services. Adding to the area's charm are the many community events hosted throughout the year, bringing neighbors together through seasonal festivals, holiday celebrations, outdoor concerts, farmers markets, and family-friendly activities that make Burke Centre such a special place to call home.
#VAFX2321270

BURKE

10127 SCHOOLHOUSE WOODS COURT

4 Beds

2 Baths

1,968 Sq.Ft.

$785,000

MLS#: VAFX2321270

New on site today
Welcome to 9696 Poindexter Court in Burke, a beautifully cared-for 3-bedroom, 3.5-bath townhome with a bonus room and over 2,000 square feet of comfortable, light-filled living space. From the moment you arrive, the home’s charming Victorian-style exterior, with its multi-gable rooflines and inviting covered front porch, makes a great first impression. You’ll love the everyday convenience of having two assigned parking spaces located just outside your door, along with plenty of additional guest parking nearby. 
 
Inside, you’ll immediately notice the abundant natural light, fresh paint throughout (completed in September 2026), and gorgeous hardwood floors on the main level. The home was remodeled in 2022, and since then the sellers have continued to add thoughtful upgrades, making this home truly move-in ready. The layout flows effortlessly and feels much larger than expected. The kitchen is bright and welcoming, featuring white shaker cabinets, quartz countertops, stainless steel appliances, and a newer refrigerator (2024). A large sunny window with plantation shutters (installed in 2024) adds even more charm, and the kitchen opens right into the dining area—perfect for both everyday casual meals and fancier entertaining. 
 
Just up from the main level, the living room is a standout space with tons of natural light and an open, inviting feel that’s great for relaxing or hosting friends. Upstairs, two spacious secondary bedrooms offer vaulted ceilings, plush carpet, ceiling fans, and great natural light. The top level is dedicated to the primary suite, creating a true private retreat with plenty of space, a massive walk-in closet, and a well-designed bathroom with a glass-enclosed shower. 
 
The lower level adds even more flexibility, with a large family room featuring a fireplace, built-in shelving, and direct access to the fully fenced outdoor deck that was just maintained with a dozen new deck boards, a fresh power washing, and two new coats of paint. This space is perfect for unwinding, entertaining, or enjoying a quiet evening outside. There’s also a bonus room found on the lower level that works perfectly as a home office, gym, or hobby space, along with a full bathroom for added convenience. 
 
Major updates include a new roof in 2022 (where even the plywood was replaced), windows replaced in 2023, and a hot water heater replacement in 2022. The HOA fee is very reasonable at just $340 per quarter, adding even more value. The location is hard to beat, with easy access to parks, trails, shopping, dining, and commuter options like the Burke Centre VRE. 
 
If you’ve been looking for a home that’s updated, spacious, and easy to settle into right away, this one checks all the boxes.
#VAFX2325580

BURKE

9696 POINDEXTER COURT

3 Beds

3 Baths

2,035 Sq.Ft.

$615,000

MLS#: VAFX2325580

Welcome to 5723 Waters Edge Landing Court, a tastefully updated and well maintained 4-bedroom, 3.5-bath townhome in Burke’s sought-after Waters Edge community. With beautiful Lake Barton views, major systems, including roof and windows, approximately 1 to 1.5 years old, and extensive renovations to the main two levels, this home offers an exceptional combination of location, updates, and waterfront lifestyle. Tenant in basement is moving and will not require any extended closing. 
Wake up to sunrises from the rear deck and enjoy colorful sunsets from the living area beneath the skylights. True to the Waters Edge name, Lake Barton is just outside your door, with beautiful water views from the upper-level balcony and lower-level patio. Grab your fishing pole from the convenient storage shed beneath the deck, walk it right out to the water, and cast. Morning coffee, evening cocktails, entertaining friends, or simply unwinding by the water, this setting makes it easy to enjoy every season.
Inside, the home features a warm, inviting layout with thoughtful updates throughout and flexible spaces for everyday living, working from home, and entertaining. The finished lower level adds even more versatility and opens directly to the patio, extending the living space outdoors. The lower level is currently tenant occupied, but easily views during showings.
Two assigned pull-in parking spaces (NOT PARALLEL PARKING) adds convenience, while the location puts you close to everything Burke has to offer. Burke Centre Plaza, with shopping, dining, and everyday conveniences, is less than a mile away, and the property provides convenient access to major commuter routes and the greater Northern Virginia area.
Lake Barton itself is a nearly 10-acre lake surrounded by a naturally wooded shoreline and abundant wildlife. Enjoy fishing, paddling, birdwatching, or take advantage of the paved Lake Barton Loop for walking and biking. It is a peaceful outdoor escape tucked right into the heart of Burke.
Beautifully maintained, thoughtfully updated, and offering a lifestyle centered around Lake Barton, this is a special opportunity in Waters Edge. The seller is willing to negotiate replacement of the carpet on the stairs and in the basement.
#VAFX2335844

BURKE

5723 WATERS EDGE LANDING COURT

4 Beds

3 Baths

2,426 Sq.Ft.

$699,999

MLS#: VAFX2335844

New on site today
*Open Houses: 5-7 PM Friday, September 18 | 1-3 PM Saturday, September 19 | 1-4 PM Sunday, September 20.*

Welcome to 6014 Ticonderoga Court, a charming end-unit townhome nestled in the established Heritage Square community in Burke. Offering 3 bedrooms and 2.5 bathrooms across three finished levels, this home combines comfortable living spaces with a convenient location.

Step inside to find wood floors, upgraded countertops, and a welcoming main level with an easy flow between the living and dining areas. A cozy fireplace adds warmth and character, while the layout provides plenty of space for both everyday living and entertaining.

Upstairs, the primary suite offers a private retreat with a walk-in closet and en-suite bath. Two additional bedrooms provide flexibility for family, guests, or a home office. The finished lower level adds even more usable living space and includes convenient laundry hookups.

Outside, enjoy your own private patio, along with the benefits of Heritage Square's community amenities, including walking paths, common green spaces, tot lots and playgrounds. Two assigned parking spaces add everyday convenience.

Ideally located near shopping, dining, parks, recreation and major commuter routes, with commuter rail access nearby, this home puts so much of Burke and Northern Virginia within easy reach. Located in the Lake Braddock Secondary School pyramid.

With the extra privacy of an end-unit setting, three levels of living space, and a fantastic Burke location, 6014 Ticonderoga Court is ready to welcome its next owner home.
#VAFX2338770

BURKE

6014 TICONDEROGA COURT

3 Beds

2 Baths

1,858 Sq.Ft.

$640,000

MLS#: VAFX2338770
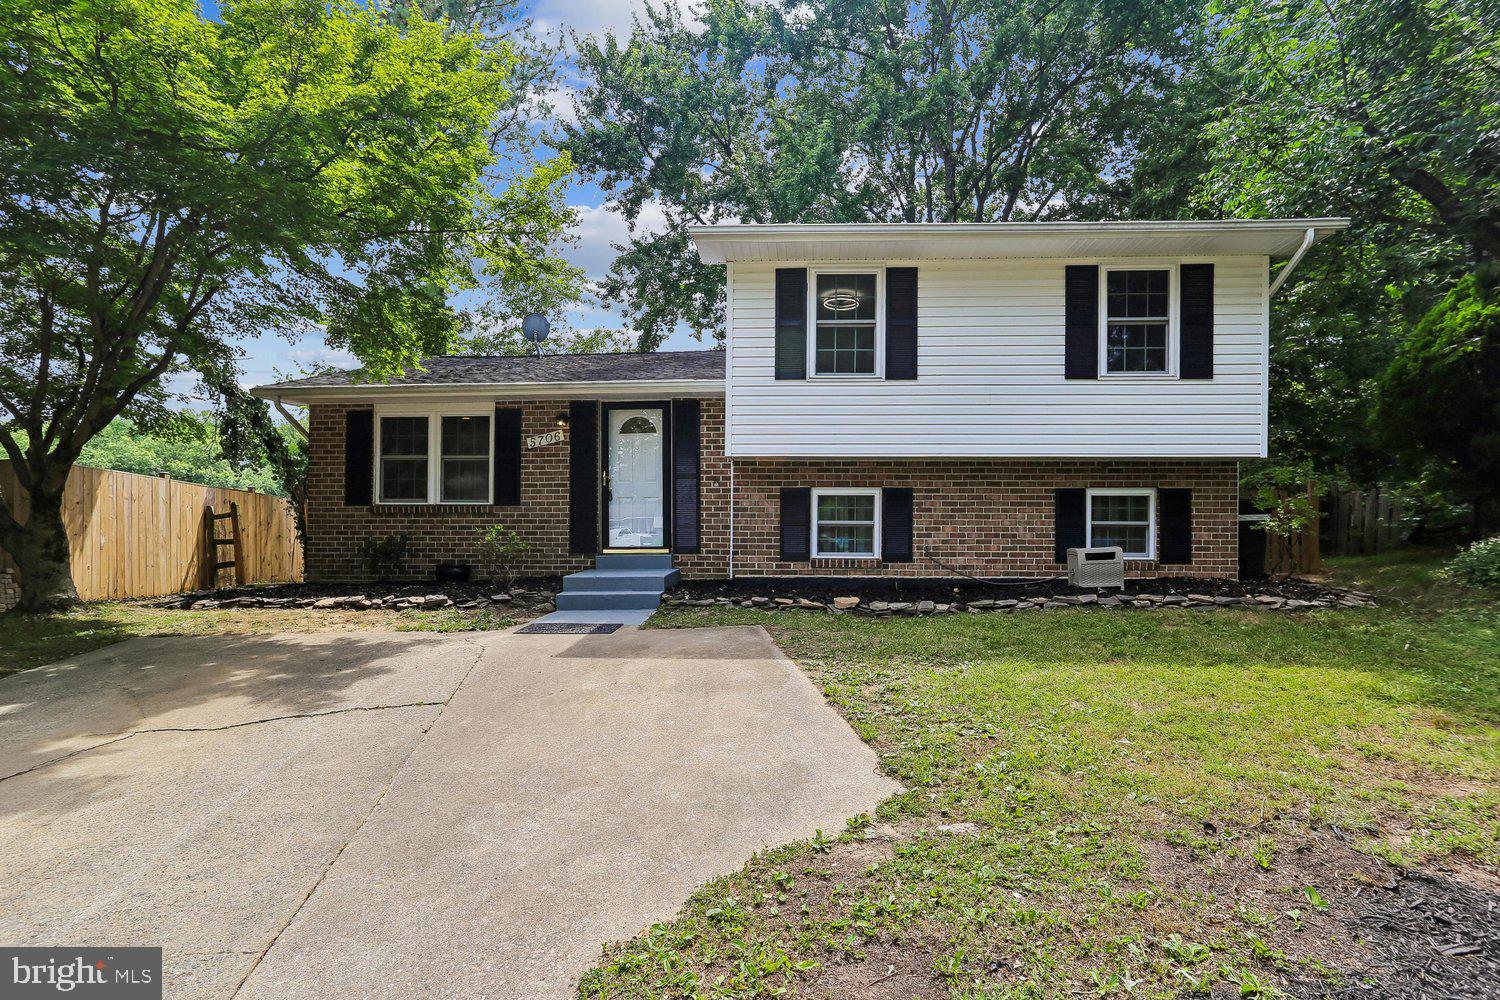
Beautifully renovated property in sought-after Burke, Virginia! This spacious home features 3 bedrooms with potential for a 4th bedroom, a large rec room, and 3 full bathrooms. Enjoy a comfortable and functional floor plan with fresh paint, updated flooring throughout most areas, and newly completed landscaping that adds great curb appeal, professionally designed and completed landscaping throughout! Enjoy brand-new sod, fresh mulch, decorative gravel, and a beautifully improved and leveled backyard designed for both entertaining and everyday enjoyment... Located near highly rated schools and everyday conveniences, this home offers excellent value and is priced to sell quickly. Don’t miss this opportunity!
#VAFX2320988

BURKE

5706 OAK APPLE COURT

4 Beds

3 Baths

1,650 Sq.Ft.

$679,900

MLS#: VAFX2320988

Rarely available, fully remodeled townhouse in the heart of Burke! This immaculate home boasts an array of sleek updates, including brand-new flooring throughout and a modern kitchen equipped with new stainless steel appliances. Enjoy a bright, versatile layout with refreshed bathrooms and generous living spaces. Nestled in a prime Burke location, you are steps away from excellent schools, dining, shopping, and effortless commuter options like the VRE. Truly move-in ready—schedule your tour today!
#VAFX2336996

BURKE

5964 CLERKENWELL COURT

3 Beds

2 Baths

1,612 Sq.Ft.

$630,000

MLS#: VAFX2336996

4-bedroom, 3.5-bath townhouse for sale in Burke, VA in the sought-after Hillsdale community — fully renovated and move-in ready. This multi-level Burke, Virginia home features a fully updated 2022 kitchen with gourmet island, modern countertops, stainless appliances, recessed lighting, and hardwood floors. Freshly painted throughout. Major updates completed: new hot water heater (2026) new roof (2017), new siding, gutters, downspouts, and windows (2020), fully renovated bathrooms, and updated primary suite with generous closet space (2021). Beautifully landscaped, private fenced backyard with storage shed. Smart home features include Ring doorbell, Nest thermostat, smoke detector, and connected appliances. Located in the Lake Braddock School District — one of Fairfax County's top-rated school pyramids. Two miles from Burke Centre VRE station, with easy access to Fairfax County Parkway, I-495, shopping, and dining. Owner Agent.
#VAFX2340082

BURKE

9629 PIERRPONT STREET

4 Beds

3 Baths

1,808 Sq.Ft.

$614,962

MLS#: VAFX2340082

 - property

Send a message

Message successfully sent.

Your message

What is 3 + 4 ?

Reason for contacting?

I agree to receive email communication and understand I can unsubscribe at any time.

I agree to be contacted by Charis Realty Group - Christine Issler, Broker via call, email, and text for real estate services. To opt out, you can reply 'stop' at any time or reply 'help' for assistance. You can also click the unsubscribe link in the emails. Message and data rates may apply. Message frequency may vary. Privacy Policy

Sign Out

Virtual Assistant

Would you like to take the next step with this property? We can help you schedule a showing or virtual tour, or send you more details.

Yes, I would like more information.

Thank You for Your Reply, One of Our Agents will contact you as soon as possible

No, maybe later.

Thank you, you can always contact me via email, phone number or through the contact form.

Realhub AI

Lucy - Your AI-Powered Realtor

Update Your Temporary Password

Personalize your search

Enter your email and we'll notify you immediately when new listings match what you're looking for.

or enter email address

Already have an account ? Login here

Continue your home search

I agree to receive communications and understand I can unsubscribe at any time.

I agree to be contacted by Charis Realty Group - Christine Issler, Broker via call, email, and text for real estate services. To opt out, you can reply 'stop' at any time or reply 'help' for assistance. You can also click the unsubscribe link in the emails. Message and data rates may apply. Message frequency may vary. Privacy Policy

Already have an account ? Login here

We use cookies

We use cookies primarily for analytics to enhance your experience. By accepting, you agree to our use of these cookies. You can manage your preferences or learn more about our cookies policy.