Features & Amenities

Interior

  • Other Interior Features

    Eat-in Kitchen

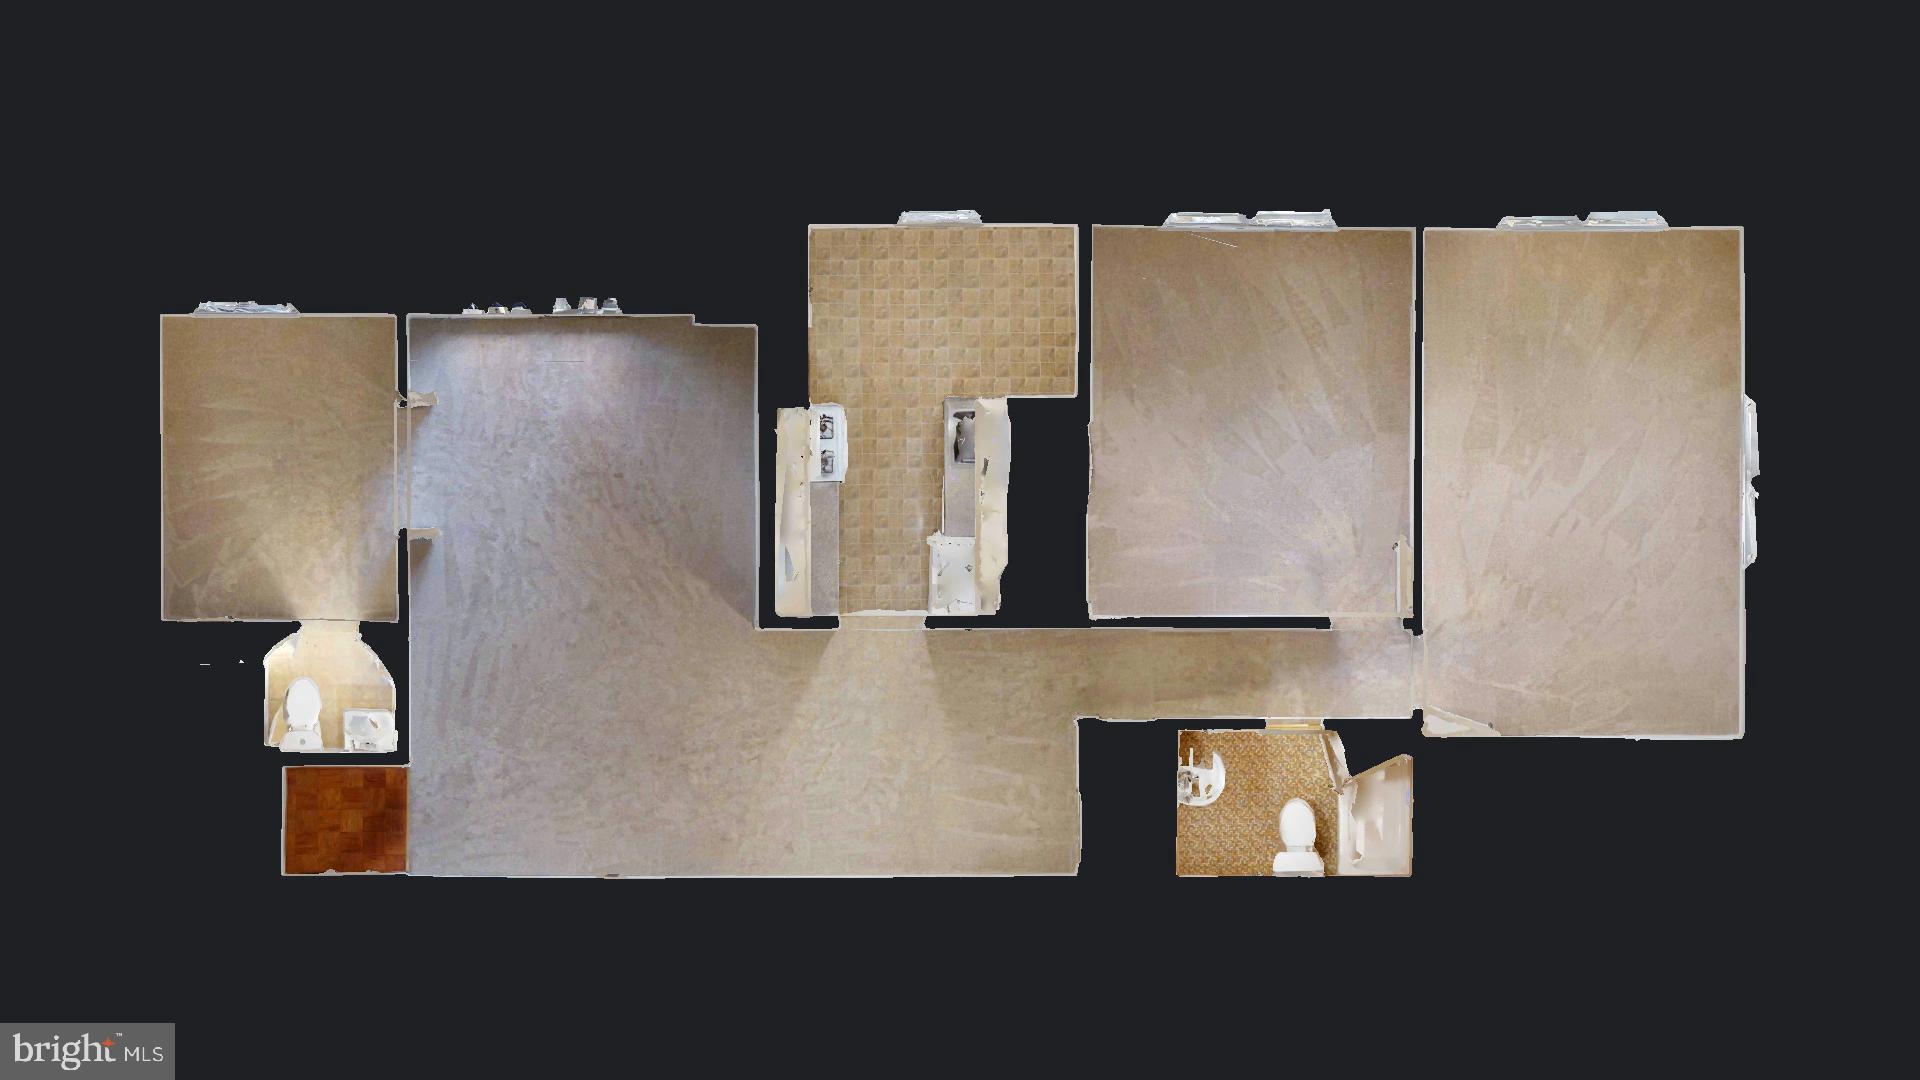
  • Total Bedrooms

    3

  • Bathrooms

    1

  • 1/2 Bathrooms

    1

  • Above Grade Finished Area

    1101.0

  • Basement YN

    NO

  • Cooling YN

    YES

  • Cooling

    Central Air

  • Fireplace YN

    NO

  • Heating YN

    YES

  • Heating

    Natural Gas, Forced Air

  • Main Level Bedrooms

    3

  • Pet friendly

    Number Limit

Exterior

  • Garage

    No

  • Construction Materials

    Brick

  • Parking

    On Street

  • Pool

    No

  • Waterfront YN

    NO

Area & Lot

  • Property Type

    Residential

  • Property Sub Type

    Condominium

  • Architectural Style

    Traditional

Price

  • Sales Price

    $290,000

  • Tax Amount

    $2,583

  • Financing Options

    Conventional

  • Sq. Footage

    1,101

  • Price/SqFt

    $263

HOA

  • Association

    No

School District

  • Elementary School

    WILLIAM RAMSAY

  • Middle School

    FRANCIS C HAMMOND

  • High School

    T.C. WILLIAMS

Property Features

  • Senior Community YN

    NO

  • Sewer

    Public Sewer

  • Water Source

    Public

Schedule a Showing

Showing scheduled successfully.

<
>
IN PERSON
VIA CHAT

What is 3 + 4 ?


Change time

Mortgage calculator

Estimate your monthly mortgage payment, including the principal and interest, property taxes, and HOA. Adjust the values to generate a more accurate rate.

Your payment

Principal and Interest:

$

Property taxes:

$

HOA fees:

$

Total loan payment:

$

Total interest amount:

$

Location

County

ALEXANDRIA CITY

Elementary School

WILLIAM RAMSAY

Middle School

FRANCIS C HAMMOND

High School

T.C. WILLIAMS

Listing Courtesy of Julie C Cambra, Blue Heron Realty

RealHub Information is provided exclusively for consumers' personal, non-commercial use, and it may not be used for any purpose other than to identify prospective properties consumers may be interested in purchasing. All information deemed reliable but not guaranteed and should be independently verified. All properties are subject to prior sale, change or withdrawal. RealHub website owner shall not be responsible for any typographical errors, misinformation, misprints and shall be held totally harmless.

Agent Laurie Hailey

AGENT

Laurie Hailey

Call Laurie today to schedule a private showing.


* Listings on this website come from the FMLS IDX Compilation and may be held by brokerage firms other than the owner of this website. The listing brokerage is identified in any listing details. Information is deemed reliable but is not guaranteed. If you believe any FMLS listing contains material that infringes your copyrighted work please click here to review our DMCA policy and learn how to submit a takedown request.© 2024 FMLS.
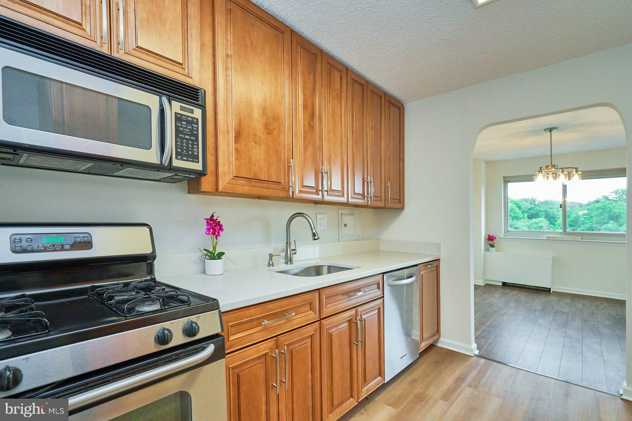
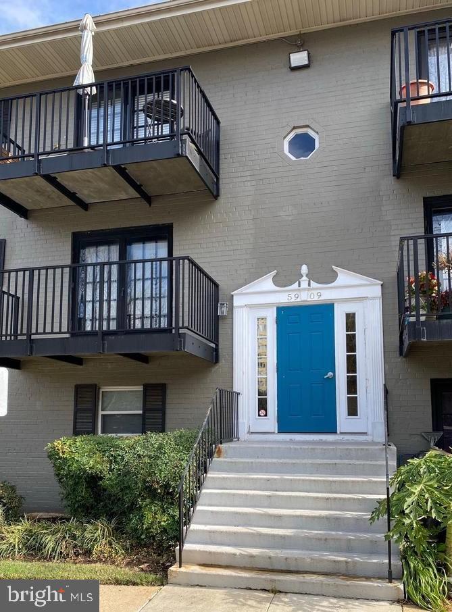
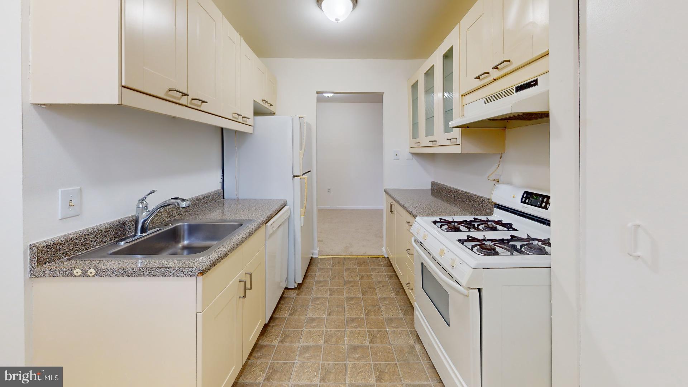
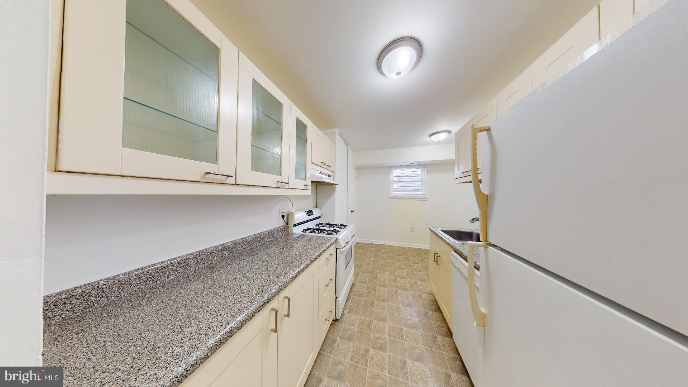
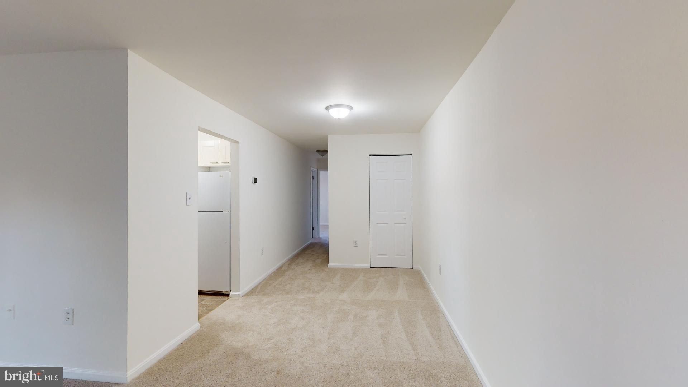
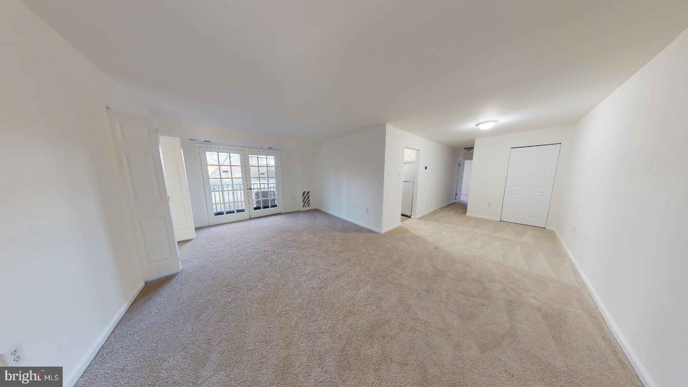
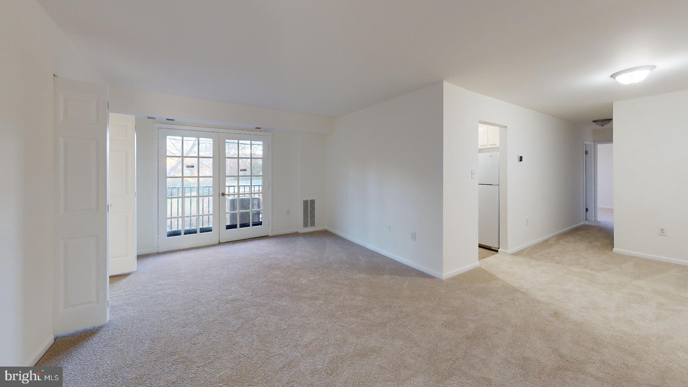
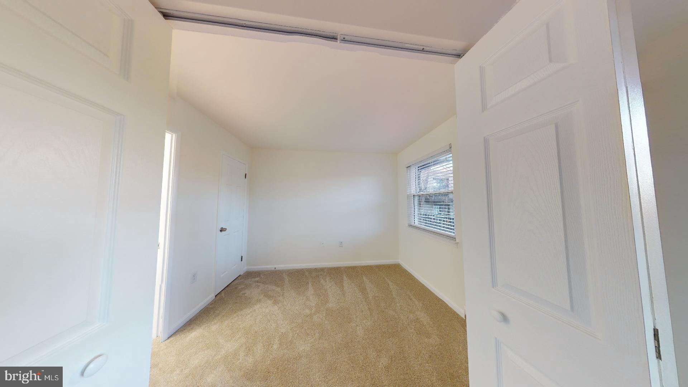
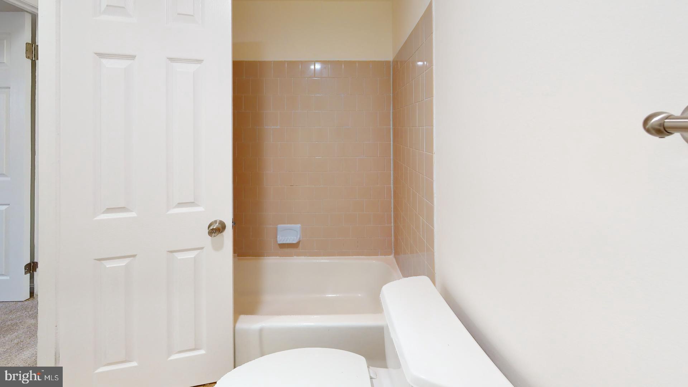
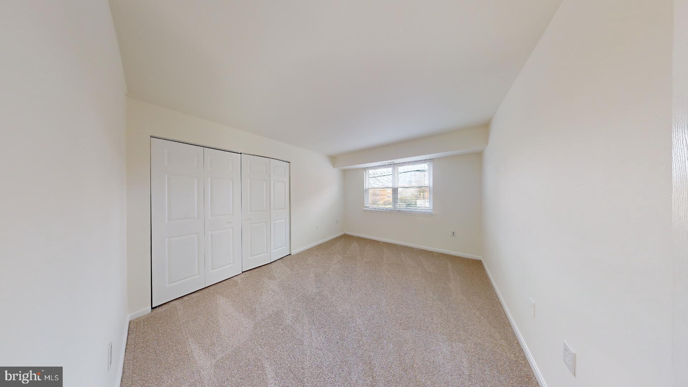
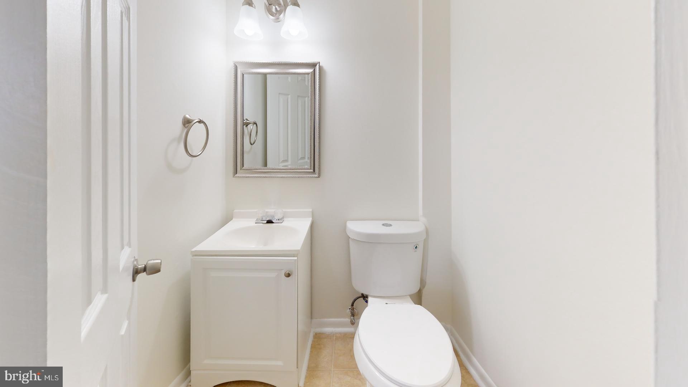
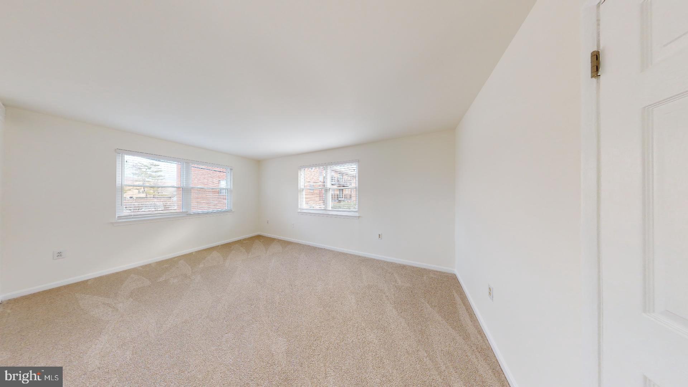
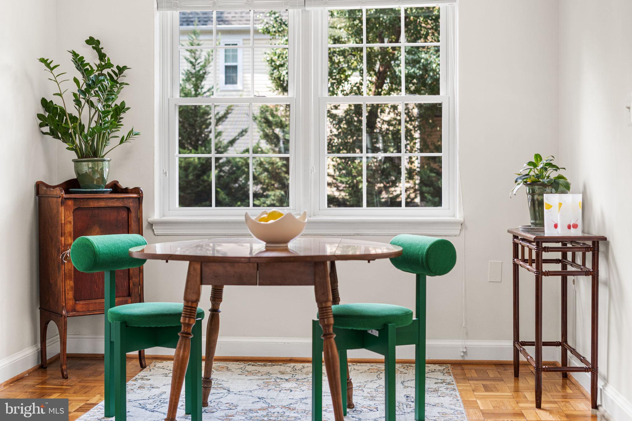
Welcome home! This 3-bedroom condo boasts super updates - Fresh paint, new carpet, new lighting, and all-new interior doors throughout! Enjoy the convenience of having ALL utilities included in the condo fee.

Situated in an ideal location, you'll have easy access to HOV/EZPass lanes into The District and 495, ensuring a seamless daily commute. The nearby Van Dorn Station (Yellow Line) and multiple bus lines on Beauregard Avenue provide excellent transportation options.

Spoil yourself with a wealth of nearby amenities, including the scenic Holmes Run Trail leading to Mark Center, CVS, Starbucks, and various restaurants. Just a few blocks away, discover Giant Grocery, LA Fitness, Total Wine, and more for your daily needs.

With only 9 miles from our Nation's Capital, close proximity to the BRAC/Mark Center, and easy access to I-395/495, this location offers a perfect balance of a short commute and a small-town atmosphere. Bus access to the Metro and Pentagon is just steps away, and Reagan National Airport is easily reachable.

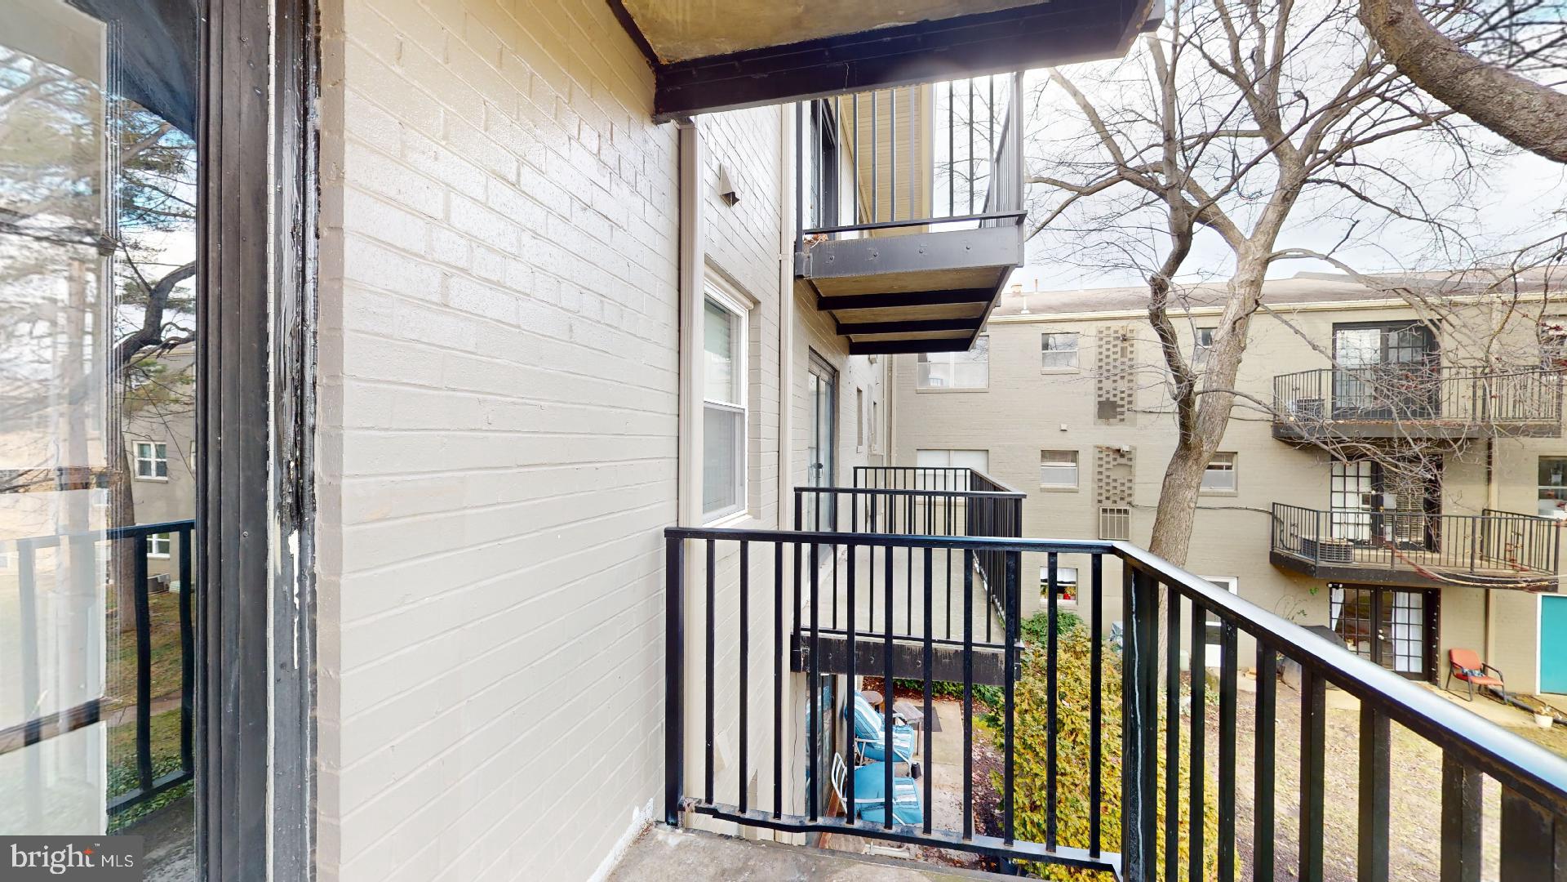
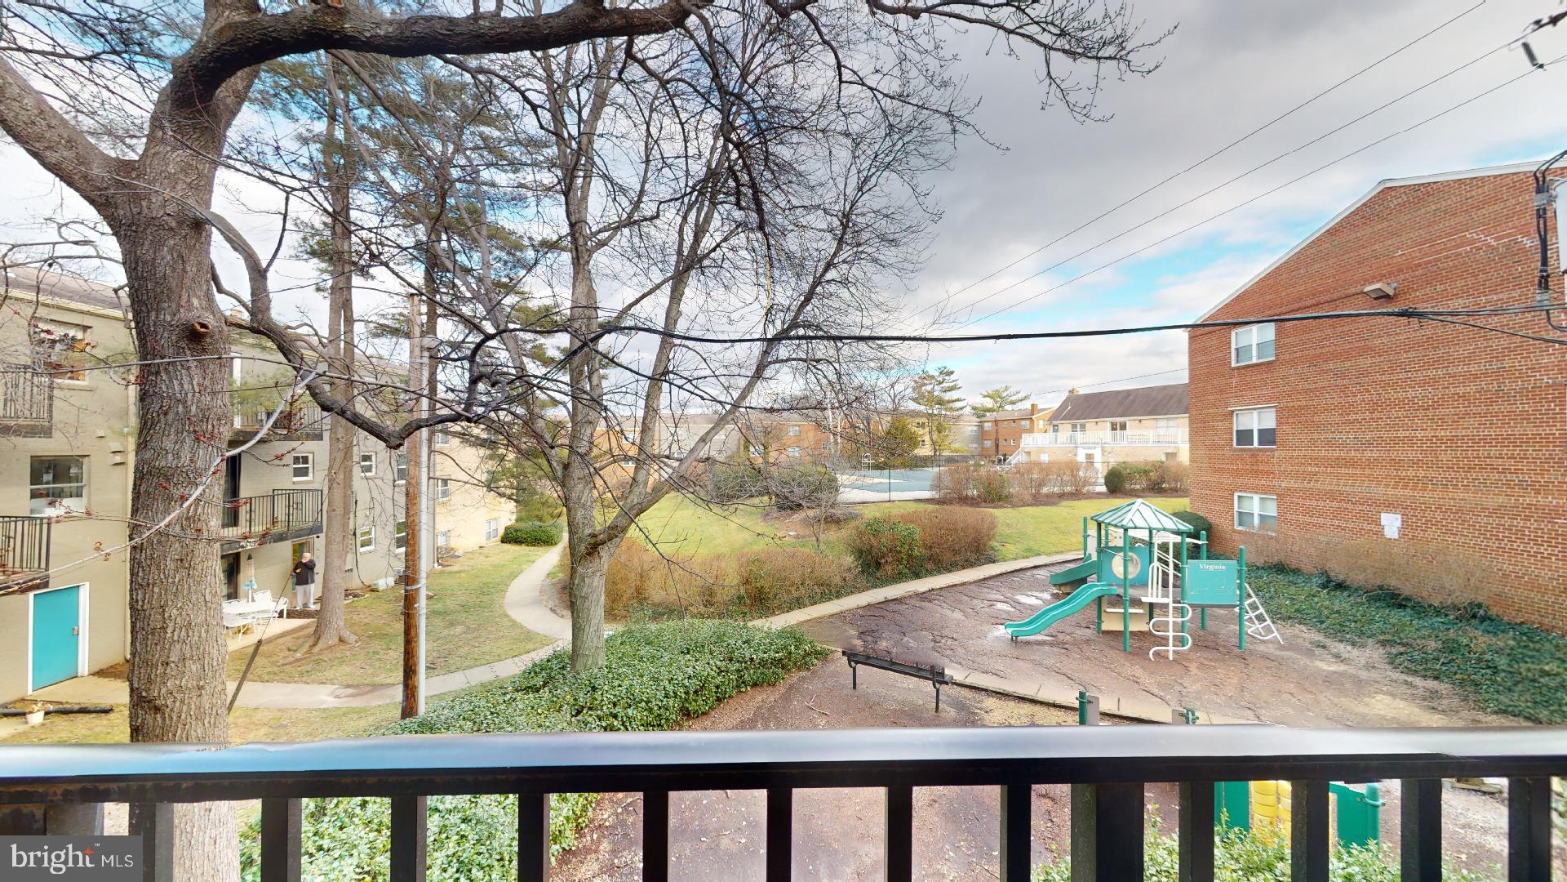
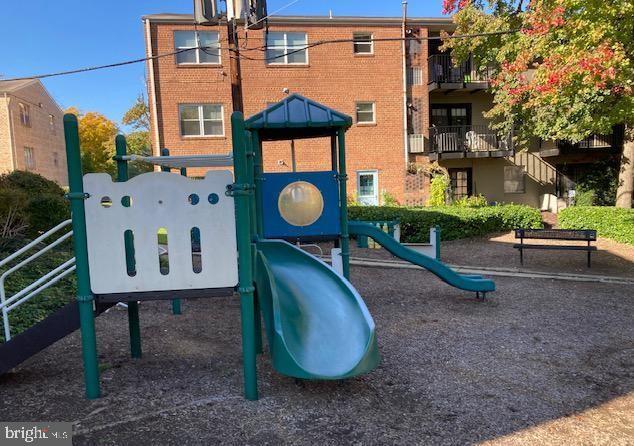
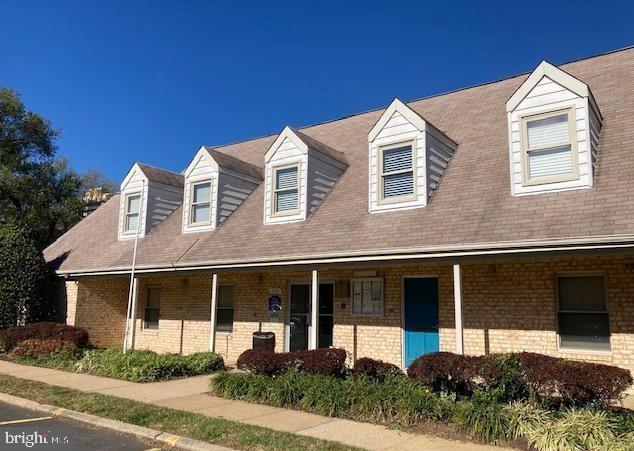
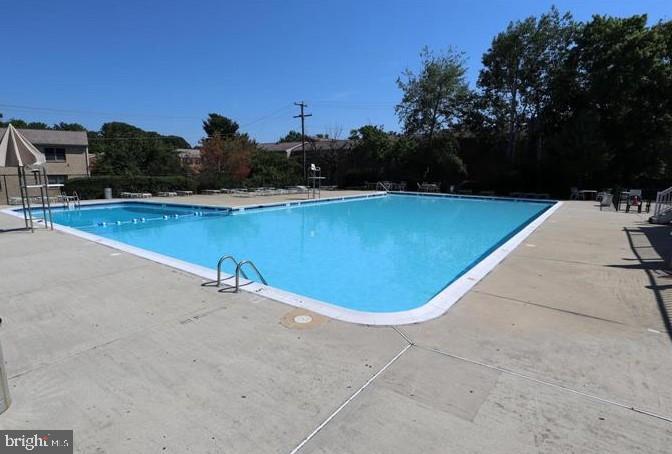
Enjoy the lush surroundings of numerous trees, and take advantage of community features such as a pool, a tot-lot playground, and a clubhouse. The clubhouse is available for residents to rent for social occasions, adding an extra layer of convenience to your new home. Welcome to a community where comfort, convenience, and connectivity come together seamlessly!

5909 QUANTRELL AVENUE 103

Message successfully sent.

What would you like to know?

What is 3 + 4 ?

I agree to receive email communication and understand I can unsubscribe at any time.

I agree to be contacted by Charis Realty Group - Christine Issler, Broker via call, email, and text for real estate services. To opt out, you can reply 'stop' at any time or reply 'help' for assistance. You can also click the unsubscribe link in the emails. Message and data rates may apply. Message frequency may vary. Privacy Policy

Related Properties

$30,000 PRICE REDUCTION! THE BEST BANG FOR THE BUCK IN THE BUILDING!  ON THE DESIRED SUNNY SIDE OF THE BUILDING!  Super renovated and move-in ready, this bright and cheerful home offers an impressive list of updates completed in 2026. The stylish kitchen features newer cabinetry, newer countertops, stainless steel appliances, gas cooking, a built-in microwave, new luxury vinyl plank flooring, and new lighting. The beautifully renovated bathroom includes a double vanity, new tile flooring, new toilet, updated plumbing fixtures, and modern finishes. Fresh Sherwin-Williams paint, new doors, new closet doors, new trim, new lighting, a newer thermostat, new electrical outlets and cover plates, new light switches, and motion-sensor closet lighting further enhance the home. Built-in closet shelving provides excellent organization and storage throughout. The extensive renovations create a truly turnkey living experience.

Located on the highly desirable south-facing side of the building, this home enjoys abundant natural light year-round through its large sun-filled windows. Many consider this the premier side of the building because of its southern exposure. During the winter months, when the sun sits low on the southern horizon, sunlight pours deep into the home, creating a bright, warm, and cheerful living environment throughout the day. Condo fees include all utilities, providing exceptional convenience and value.

Residents enjoy outstanding amenities including a swimming pool, tennis courts, basketball courts, party room, concierge service, and convenient exterior storage on the main level. The concierge conveniently receives package deliveries, and the home is just a 15-minute walk to Shirlington via the pedestrian bridge, providing easy access to restaurants, pubs, shopping, and nightlife. National Airport, Washington, DC, and major commuter routes are all nearby, making this an exceptional combination of location, convenience, and value.

Veterans, this building is VA approved so use your well deserved VA loan here.  The building is also approved for FHA loans.
#VAAX2062482

ALEXANDRIA

1225 MARTHA CUSTIS DRIVE 810

1 Beds

1 Baths

815 Sq.Ft.

$239,900

MLS#: VAAX2062482

Shows very well. Stainless steel appliances. Granite counters. light fixtures. Includes garage space. Very close to basketball court. Great location close to Old Town, 395 and a short hop to DC Great location in the community!
#VAAX2062956

ALEXANDRIA

3307 WYNDHAM CIRCLE 1166

1 Beds

1 Baths

647 Sq.Ft.

$249,900

MLS#: VAAX2062956

4600 Duke St #413, Alexandria, VA 22304

Zoned RC (Residential-Commercial) — flexible for full residential occupancy, professional office use, or live/work configuration; ask your agent for details.

Specifications: 2 Bedrooms / Space Configurations, 1 Full Bathroom, 1,140 Finished Sq. Ft.

One Address. Infinite Possibilities. Welcome to Unit 413 within the premier Forty Six Hundred condominium community, an expansive 1,140-square-foot property featuring rare mixed-use zoning along Alexandria’s highly connected Duke Street corridor. This flexible real estate asset is uniquely cleared for full residential occupancy, commercial business operations, or an integrated live/work configuration. Whether you are an independent professional, a medical practitioner, a creative entrepreneur, or a long-term investor, this property delivers a highly functional layout that easily adapts to your precise needs.

The interior layout features 9-foot ceilings and original hardwood floors, all illuminated by excellent natural light from large windows with city views. The open-concept central space easily configures into a large living/dining area for everyday living, or a professional reception area with multiple workstations. The primary room provides plenty of space for a full residential bedroom set or a private principal office. The secondary room offers great flexibility as a second bedroom, conference room, or private consultation space. A full bathroom finished in ceramic tile completes the space.

Located in the established Seminary Hill neighborhood, the property positions your business or home inside a 16-story vertical community of over 400 residential units, providing a built-in customer base right at your doorstep. The professionally managed building features top-tier operational infrastructure, including five elevators, a secure lobby with 24/7 concierge service, a dedicated storage unit, and permit parking. The comprehensive association fee covers all primary utilities—electricity, heating, cooling, gas, water, sewer, and trash disposal—ensuring predictable, flat-rate monthly overhead.

Enjoy unbeatable walkability and convenience: an ALDI grocery store sits right outside the building, while the Foxchase Shopping Center is directly across the street, offering a 24-hour Harris Teeter, CVS Pharmacy, and multiple dining options. Outdoor recreation is equally accessible, with direct access to the Holmes Run Trail and the lakeside walking paths of Ben Brenman Park located immediately behind the complex. For commuters and clients, this location provides effortless regional access: bus service stops right at the property, the Van Dorn Street Metro Station and Eisenhower Ave Metro Station are less than 3 miles away, Interstate 395 is accessible via Exit 3A, and Reagan National Airport is under 10 miles from your door. Step into a highly versatile property that functions perfectly as a modern home, a professional office, or a flexible combination of both
#VAAX2063868

ALEXANDRIA

4600 DUKE STREET 413

2 Beds

1 Baths

1,140 Sq.Ft.

$240,000

MLS#: VAAX2063868
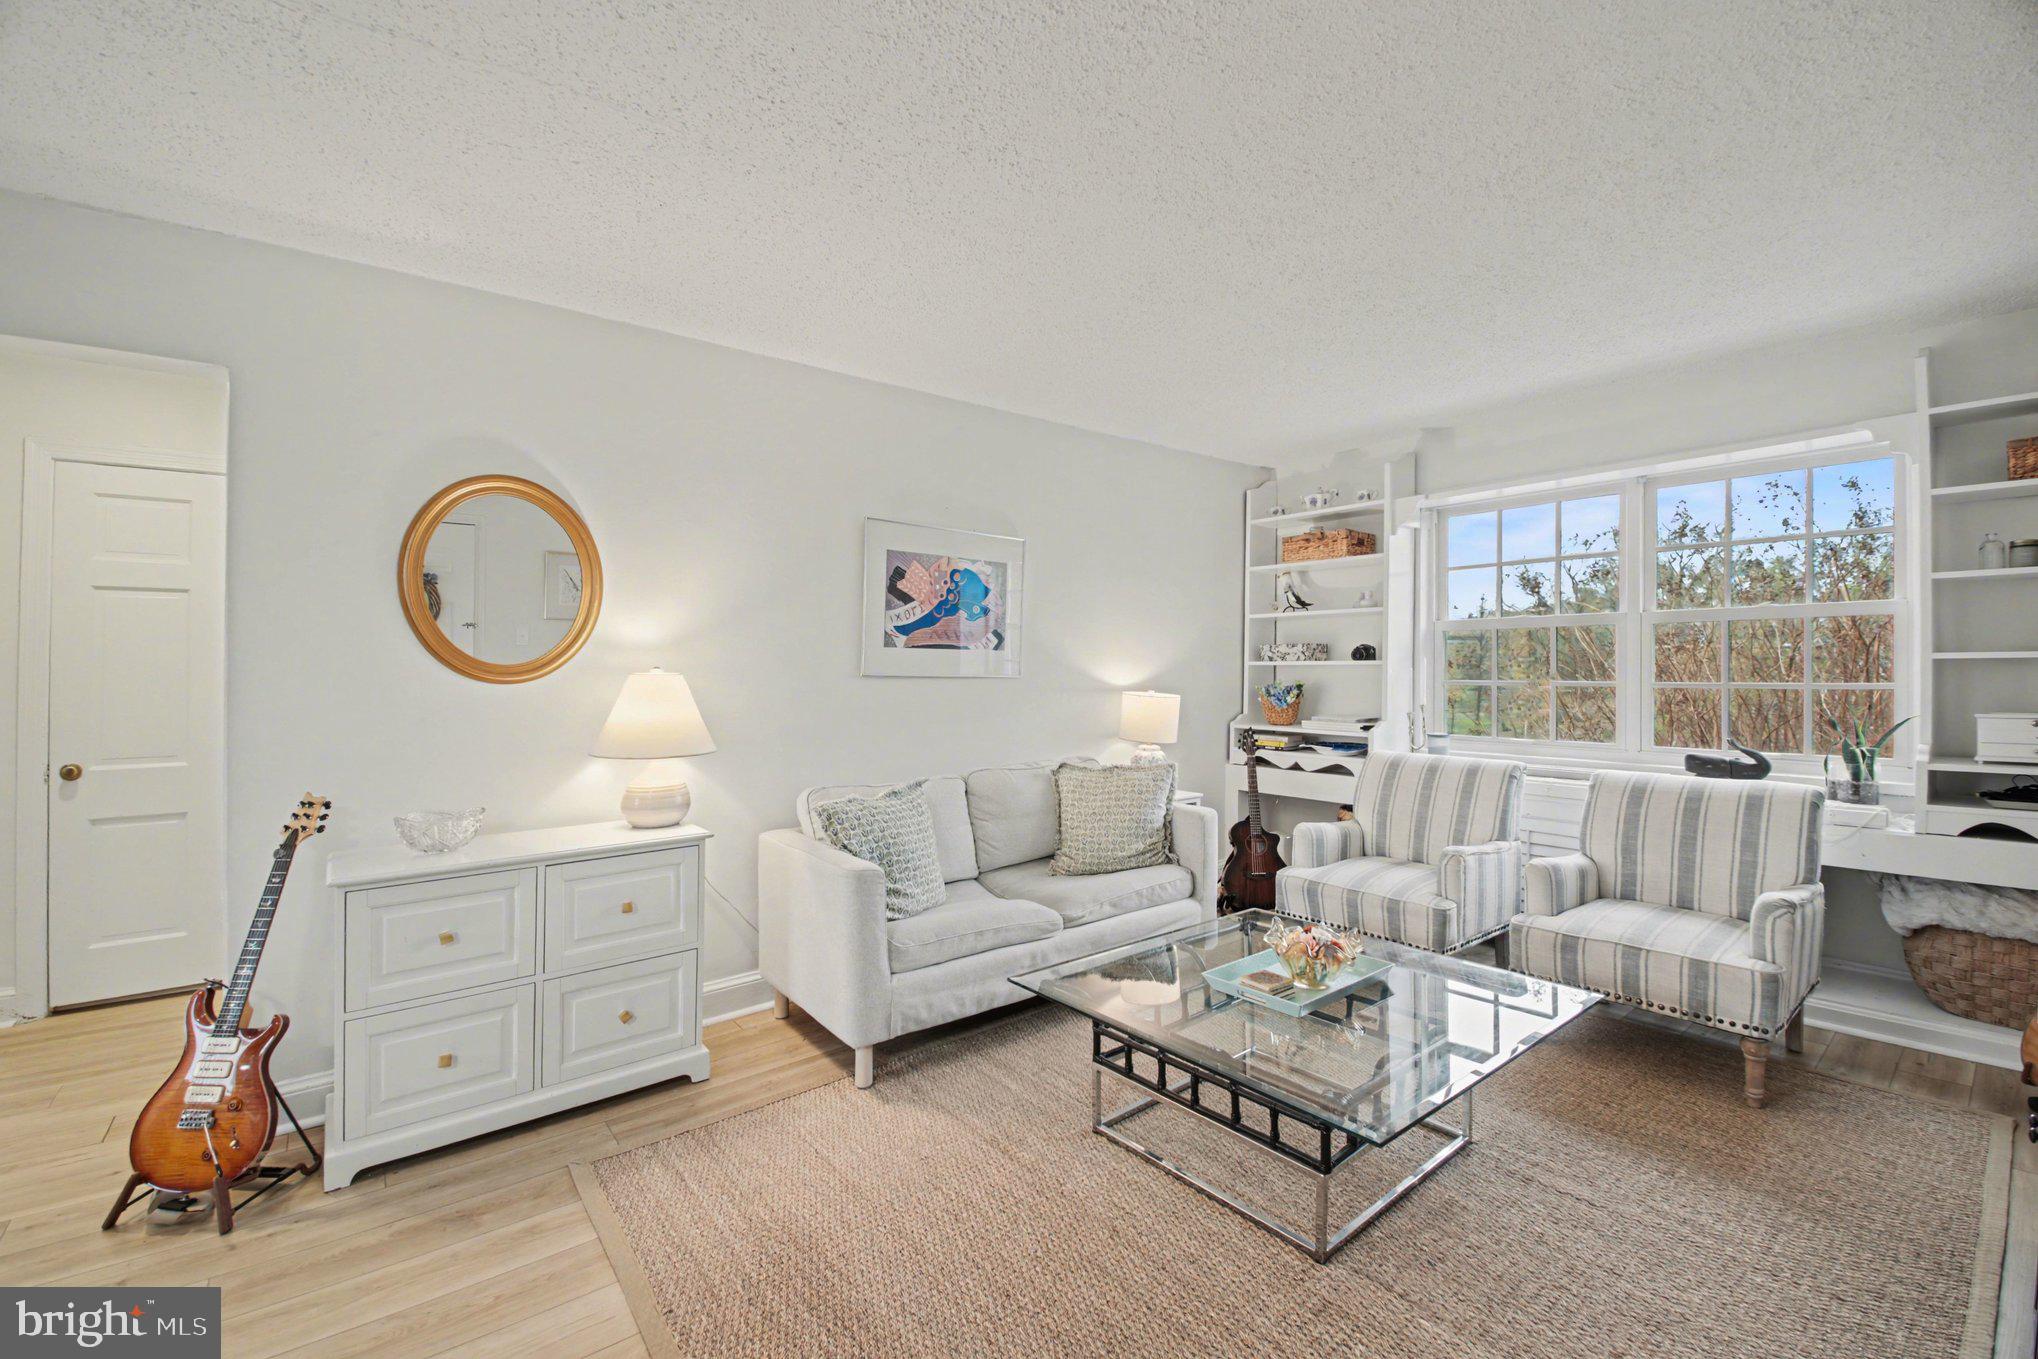
Set in an exceptionally convenient Old Town Alexandria location, this beautifully updated condo offers a compelling opportunity for the savvy investor! Tenant-occupied through April 2027, the property provides immediate income in an enduringly popular neighborhood. Inside, the home is bright, welcoming, and thoughtfully updated, featuring modern flooring throughout, a light-filled kitchen with granite countertops, a spacious living area with built-in bookshelves, large closets, and the added convenience of an in-unit washer and dryer. The layout and finishes create a comfortable, highly livable space that attracts strong tenant interest. Residents enjoy access to desirable community amenities including a pool, fitness center, and tennis courts, while the location places everything close at hand — from the Potomac Yard Metro, Trader Joe’s, and Harris Teeter to National Airport, scenic bike paths, and the shops, dining, and charm of Old Town Alexandria. Monthly fees also cover the water, sewer, and trash. TWO parking spaces included, which can also be rented separately from the home. This is the kind of convenience and quality that investors love to own - schedule your visit today!
#VAAX2054802

ALEXANDRIA

1632 W ABINGDON DRIVE 302

1 Beds

1 Baths

610 Sq.Ft.

$295,000

MLS#: VAAX2054802

VERY NICE 2 BED 2 BATHS CONDO IN A VERY NICE PLACE, NEAR TO WASHINGTON DC
#VAAX2063602

ALEXANDRIA

6300 STEVENSON AVENUE 312

2 Beds

2 Baths

1,066 Sq.Ft.

$307,900

MLS#: VAAX2063602

A beautiful and light-filled top floor corner unit! Upscale remodeling completed in 2022. SS appliances, recessed lighting with new ceiling, wood floors, granite counters, beautiful tile flooring in kitchen and bath. Upgraded windows! One of the best commuter locations around! Just minutes from anything! Old Town shopping and dining, Del Ray, DCA, Pentagon, Potomac Yard Metro, Downtown DC. The beautiful and popular Mt Vernon trail is easily accessible and is a local favorite! Parking is included in rent and extra storage available. You even have your own washer/dryer! The community features a club house, pool, fitness room, tennis courts, picnic area with grills. As per the association rules, dogs are not permitted but cats are welcome.
#VAAX2059306

ALEXANDRIA

1734 W ABINGDON DRIVE 303

1 Beds

1 Baths

582 Sq.Ft.

$280,000

MLS#: VAAX2059306

Go and show!  Located on the second floor, this bright and stylish 1-bedroom, 1-bathroom home has been thoughtfully updated throughout byJacob Hamilton of jHamilton Group. The modern kitchen features brand-new stainless steel appliances and upgraded countertops, while warm hardwood floors flow through the living spaces. Every detail has been refreshed — from the recessed lighting and updated electrical and plumbing to  new AC/ heat wall units  and new windows— so you can move in with total peace of mind. At 750 square feet, the layout makes smart use of every inch, with a spacious bedroom and a clean, well-appointed bathroom. A partially enclosed section of the living room offers a quiet, dedicated space perfect for a private home office — ideal for today's remote work lifestyle.

Location is everything, and this one delivers. Nestled in the tranquil ParkFairfax neighborhood, you're just minutes from premier shopping, restaurants, and Metro access — connecting you to everything the DMV has to offer. Homes like this don't stay on the market long. Schedule your showing today and see for yourself why 3454 Martha Custis Drive is the one.
#VAAX2062274

ALEXANDRIA

3454 MARTHA CUSTIS DRIVE

1 Beds

1 Baths

750 Sq.Ft.

$339,500

MLS#: VAAX2062274

Enjoy easy, low-maintenance living in this spacious condominium that combines comfort, convenience, and a location that puts everything within reach. The kitchen with Corian countertops offers plenty of space for cooking, gathering, and everyday living, while the generous primary suite features a walk-in closet and a spacious bath with a soaking tub. Updated bathrooms, an in-unit washer and dryer, a dedicated storage unit, and an assigned parking space add the everyday conveniences you'll appreciate. Step onto your private balcony and enjoy relaxing views overlooking the pool, the perfect spot to start your morning or unwind at the end of the day. Located less than two miles from the Van Dorn Metro Station, this home offers convenient access to the Pentagon, Washington, D.C., Old Town Alexandria, Arlington, National Landing, Tysons, and major commuter routes. Holmes Run Trail, parks, shopping, dining, grocery stores, and everyday essentials are all nearby, making it easy to enjoy everything the area has to offer. The West End continues to benefit from exciting investment, including new retail, healthcare, parks, and transportation improvements that enhance the neighborhood's appeal. Even better, the condominium fee includes all utilities except cable and internet, helping simplify your monthly expenses. Whether you're looking for comfort, convenience, or a home that keeps you connected, this condominium offers an exceptional opportunity.  Photos may be virtually staged
#VAAX2064716

ALEXANDRIA

5500 HOLMES RUN PARKWAY 512

1 Beds

1 Baths

930 Sq.Ft.

$295,000

MLS#: VAAX2064716
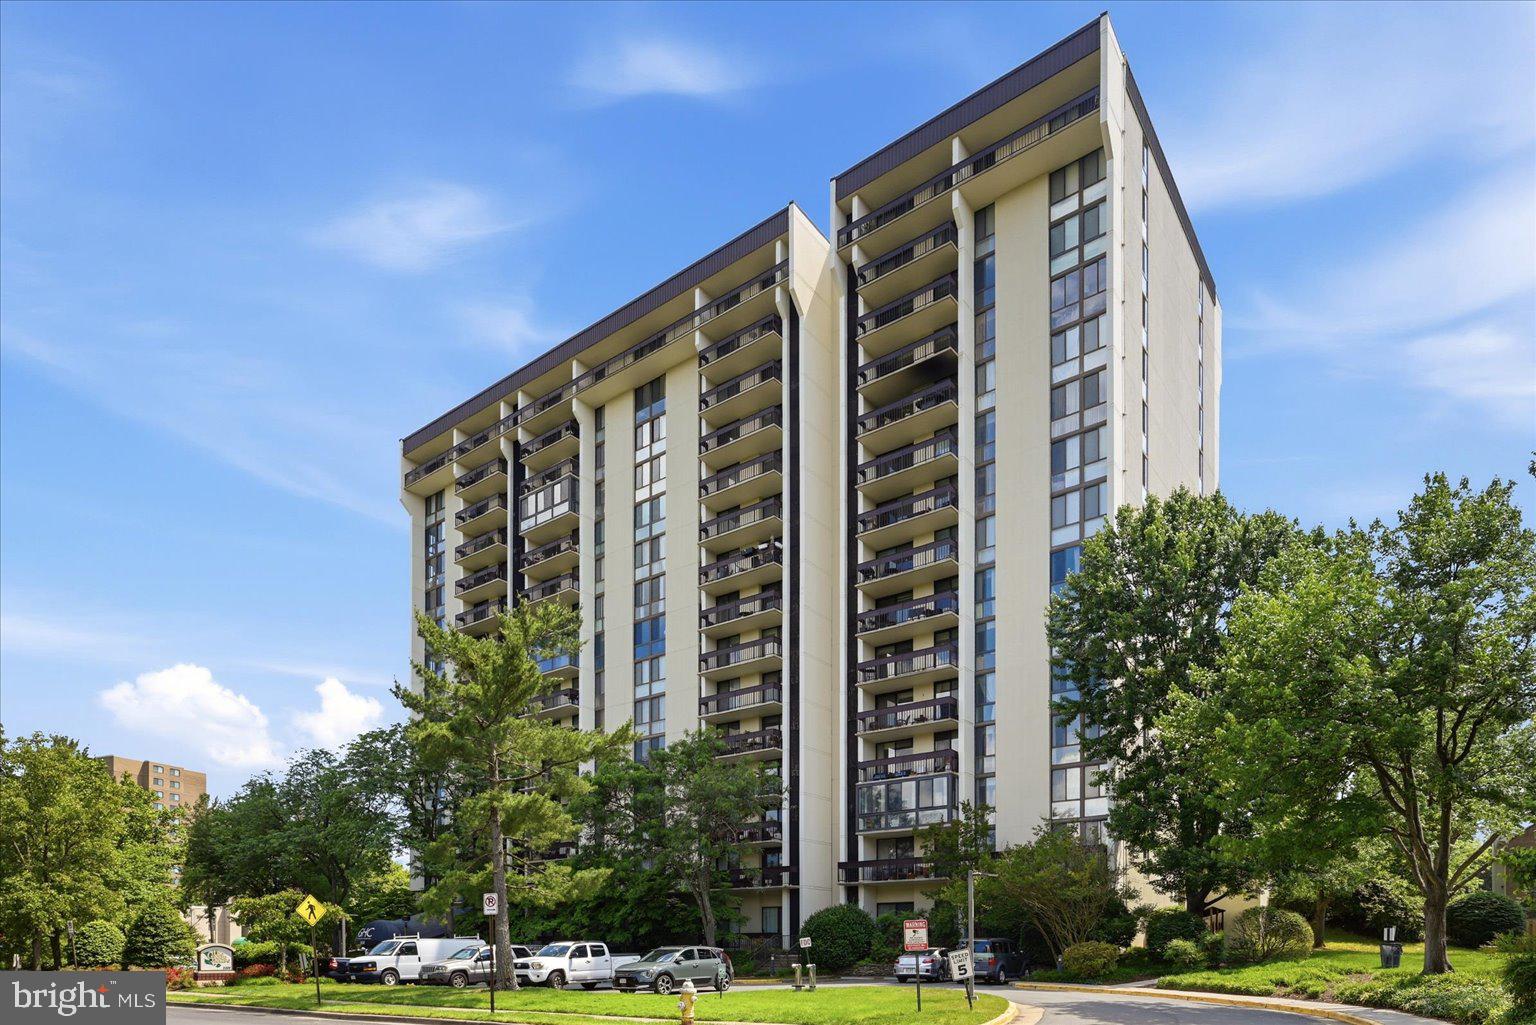
Great opportunity for this bright and spacious 2 bedroom, 2 bath unit on the 14th floor of the Greenhouse Condominiums.  Featuring large enclosed sun room  balcony, new in unit washer/dryer combo, updated stainless steel appliances and 2 designated garage parking spaces.  Oversized living/dining room and separate breakfast room or potential home office space off the kitchen.  Enclosed balcony is great for additional living space and features large windows with a great view.  Conveniently located with a short drive to Old Town and the Van Dorn Metro as well as easy access to 395, 495, National Airport and DC.  Community features 24 hour from desk, pool, tennis courts, party room, gym, and more.
#VAAX2060092

ALEXANDRIA

5300 HOLMES RUN PARKWAY 1418

2 Beds

2 Baths

1,263 Sq.Ft.

$330,000

MLS#: VAAX2060092
Tastefully renovated & tirelessly maintained first floor 2 bed! This is the ideal Belle View condo. 

Conveniently situated on the first floor, in a large, wooded courtyard, this unit has everything to offer. The first thing you'll notice is the gleam of expertly refinished original hardwood floors, and the light flooding in from the upgraded double paned windows (2023). The kitchen was completely renovated in 2023, with stainless steel appliances, granite counters, and timeless white cabinets. Counter space and kitchen storage is abundant, as the cabinets and counters go around the corner all the way to the refrigerator. The built-in microwave vents to the exterior- very rare in Belle View. Equally as rare is the bathroom, which not only has a large extra closet, but an HVAC register & vent fan. You'll stay comfortable all year round, as this condo has a recently replaced HVAC system from the Fall of 2023- and the system has been drywalled in to a handsome bulkhead. No more track ceiling, even in the hallway! Need extra storage? Aside from generous closet space, this condo comes with a sizable storage unit in the basement. 

This location is hard to beat, with the entire Belle View Neighborhood just a stroll out your door. The spacious community pool is only a couple blocks away, across the street from the Belle View shopping center's excellent retail, dining, and grocery options. Don't forget to check out the newly renovated Mt. Vernon Rec Center, just reopened in 2025. It's only minutes to Old Town, Huntington Metro, and the Rt 1 Corridor. Immediate access to the GWMP Trail make this location a cyclist, runner, or nature lover's dream.
#VAFX2326828

ALEXANDRIA

6505 POTOMAC AVENUE A1

2 Beds

1 Baths

793 Sq.Ft.

$329,999

MLS#: VAFX2326828

 - property

Send a message

Message successfully sent.

Your message

What is 3 + 4 ?

Reason for contacting?

I agree to receive email communication and understand I can unsubscribe at any time.

I agree to be contacted by Charis Realty Group - Christine Issler, Broker via call, email, and text for real estate services. To opt out, you can reply 'stop' at any time or reply 'help' for assistance. You can also click the unsubscribe link in the emails. Message and data rates may apply. Message frequency may vary. Privacy Policy

Sign Out

Virtual Assistant

Would you like to take the next step with this property? We can help you schedule a showing or virtual tour, or send you more details.

Yes, I would like more information.

Thank You for Your Reply, One of Our Agents will contact you as soon as possible

No, maybe later.

Thank you, you can always contact me via email, phone number or through the contact form.

Realhub AI

Lucy - Your AI-Powered Realtor

Update Your Temporary Password

Personalize your search

Enter your email and we'll notify you immediately when new listings match what you're looking for.

or enter email address

Already have an account ? Login here

Continue your home search

I agree to receive communications and understand I can unsubscribe at any time.

I agree to be contacted by Charis Realty Group - Christine Issler, Broker via call, email, and text for real estate services. To opt out, you can reply 'stop' at any time or reply 'help' for assistance. You can also click the unsubscribe link in the emails. Message and data rates may apply. Message frequency may vary. Privacy Policy

Already have an account ? Login here

We use cookies

We use cookies primarily for analytics to enhance your experience. By accepting, you agree to our use of these cookies. You can manage your preferences or learn more about our cookies policy.