
Property
Beds
2
Full Baths
1
1/2 Baths
None
Year Built
1968
Sq.Footage
978
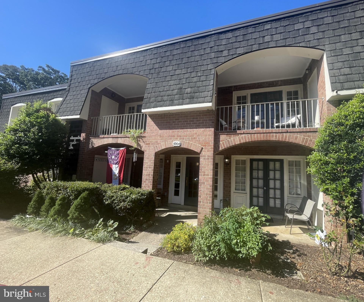
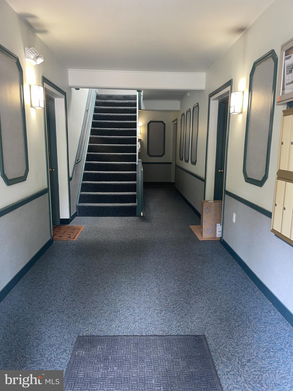
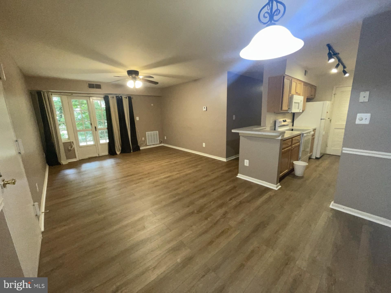
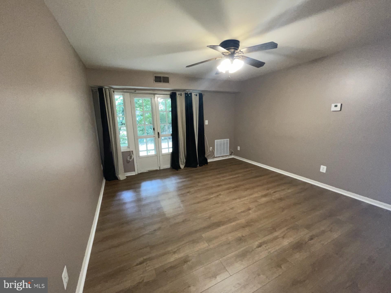
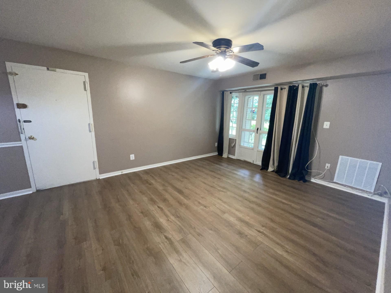
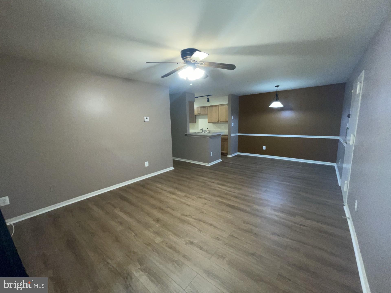
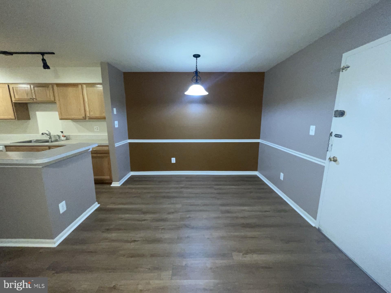
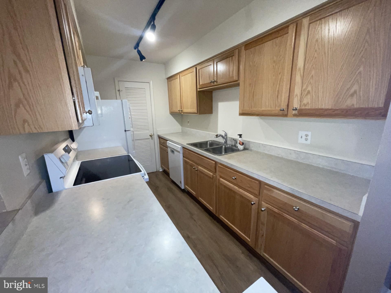
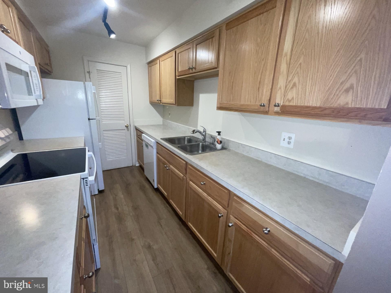
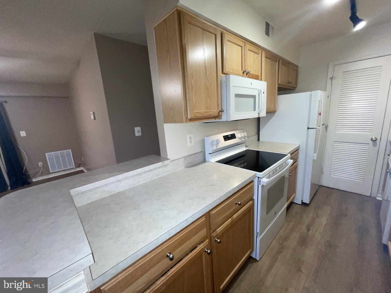
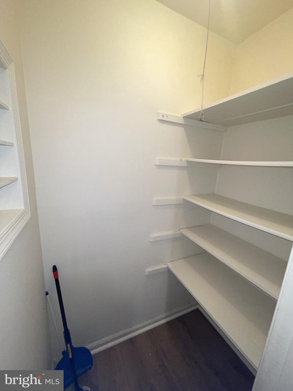
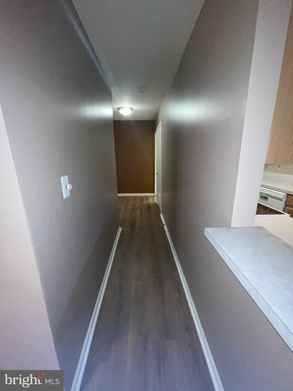
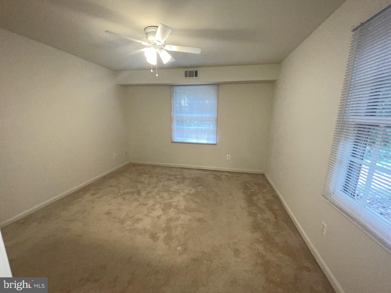
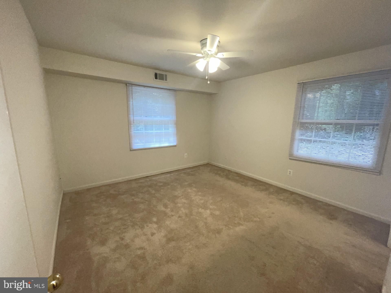
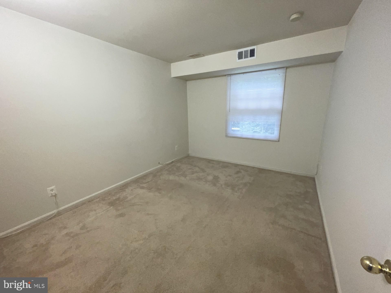
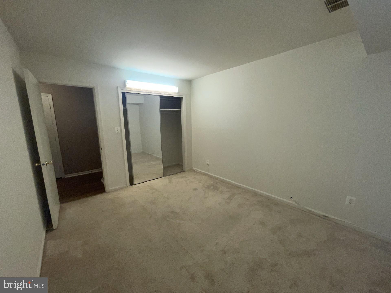
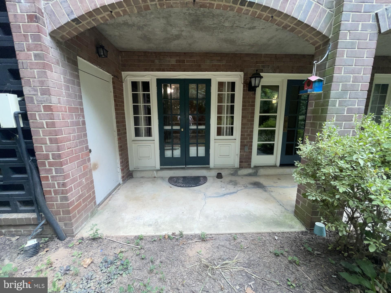
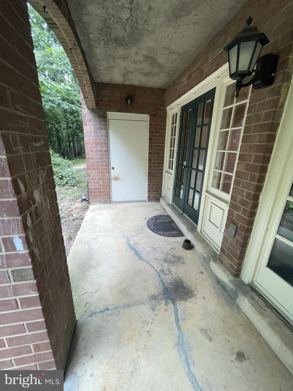
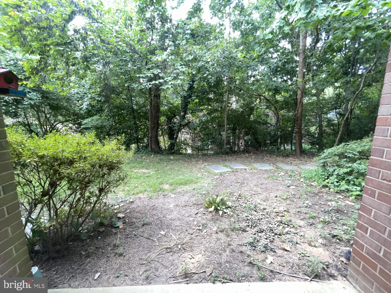
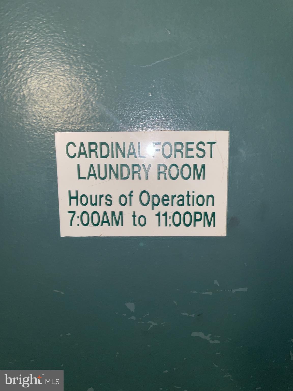
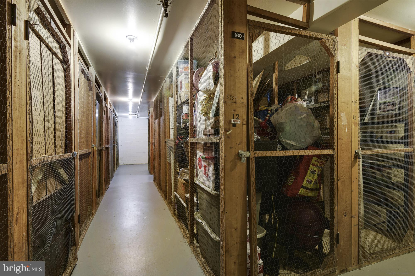
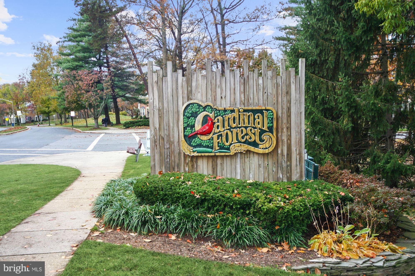
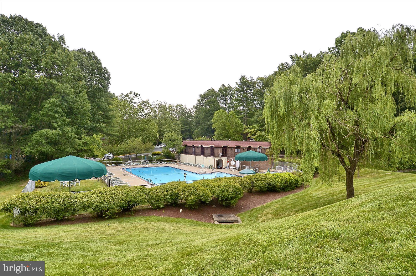
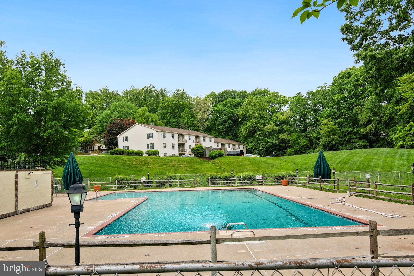
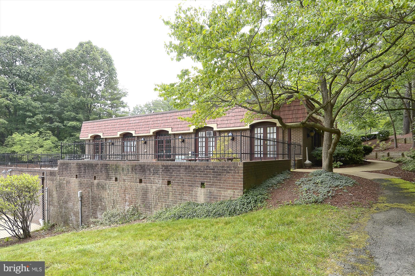
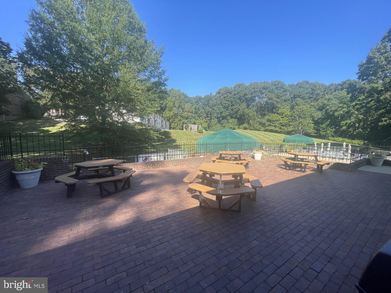
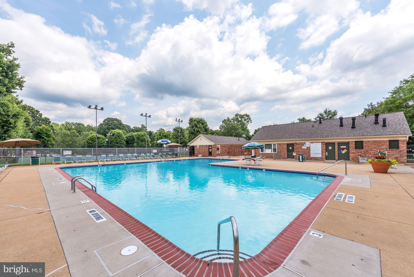
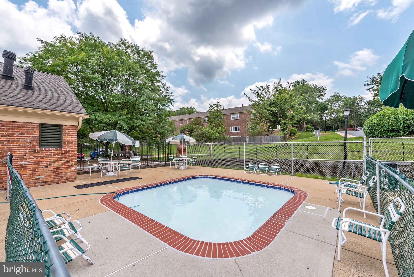
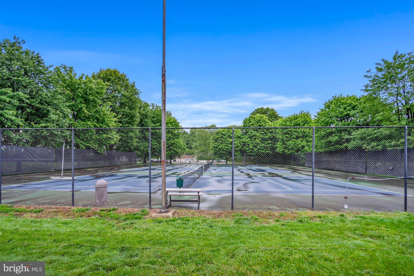
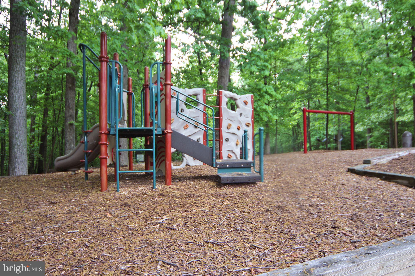
You will love beautiful Cardinal Forest in popular West Springfield. This 2 Bedroom condo has brand new Luxury Vinyl Plank in the living room, dining area, kitchen and hallway with carpet in both bedrooms. This is an end unit condo so the primary bedroom has 2 windows. All new blinds just installed. Kitchen was remodeled approx 3 years ago. Pantry in the kitchen for easy storage of dry goods. Down the hall in the lobby is the laundry room with extra storage unit for tenant use. Private patio with view of trees. Owner pays the condo fee which includes: gas heat, and water/sewer so you pay only electric (tenant also pays internet and/or cable if desired). Cardinal Forest has 2 community pools (one right on the other side of the trees), 5 Tennis courts, Basketball court, and Tot-lots. Bus service on Carleigh Pkwy with express to the Pentagon. Tons of shopping and dining options nearby including Trader Joes, Aldi, Giant Food, Tacos and Tequila, Ledo Pizza, Jersey Mikes, etc (plus Whole Foods just off I395 exit). West Springfield Government Center, Police & Fire Dept, and Post Office on Rolling Rd. Schools nearby, Cardinal Forest ES, Irving MS, and West Springfield HS. Owner will consider pets on a case-by-case basis with refundable pet deposit. Sorry no smoking permitted in the condo or the patio area. Good credit a must! Desired income approx $76,000/year.
Features & Amenities
Interior
-
Other Interior Features
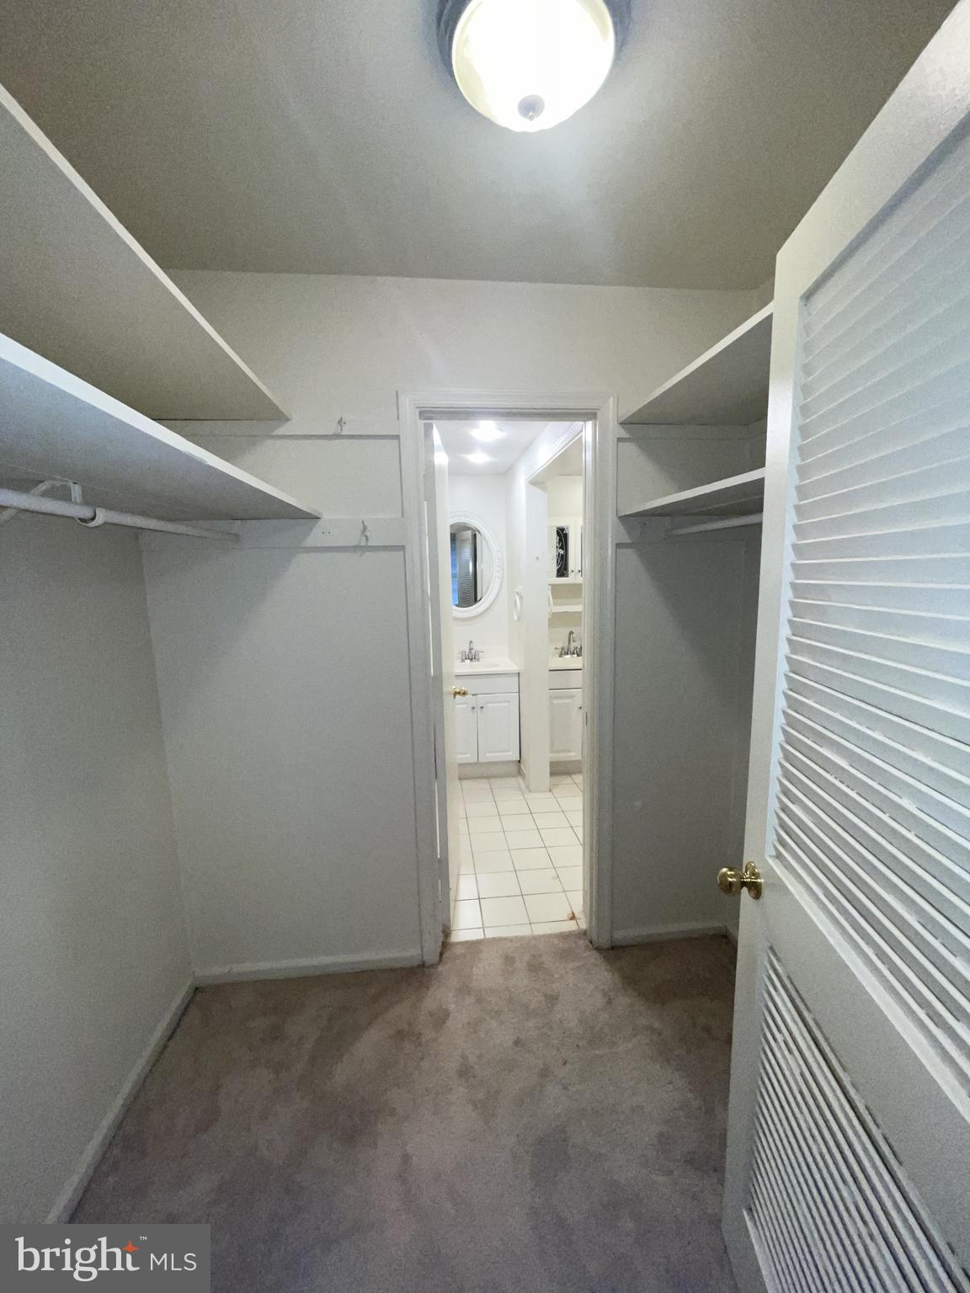
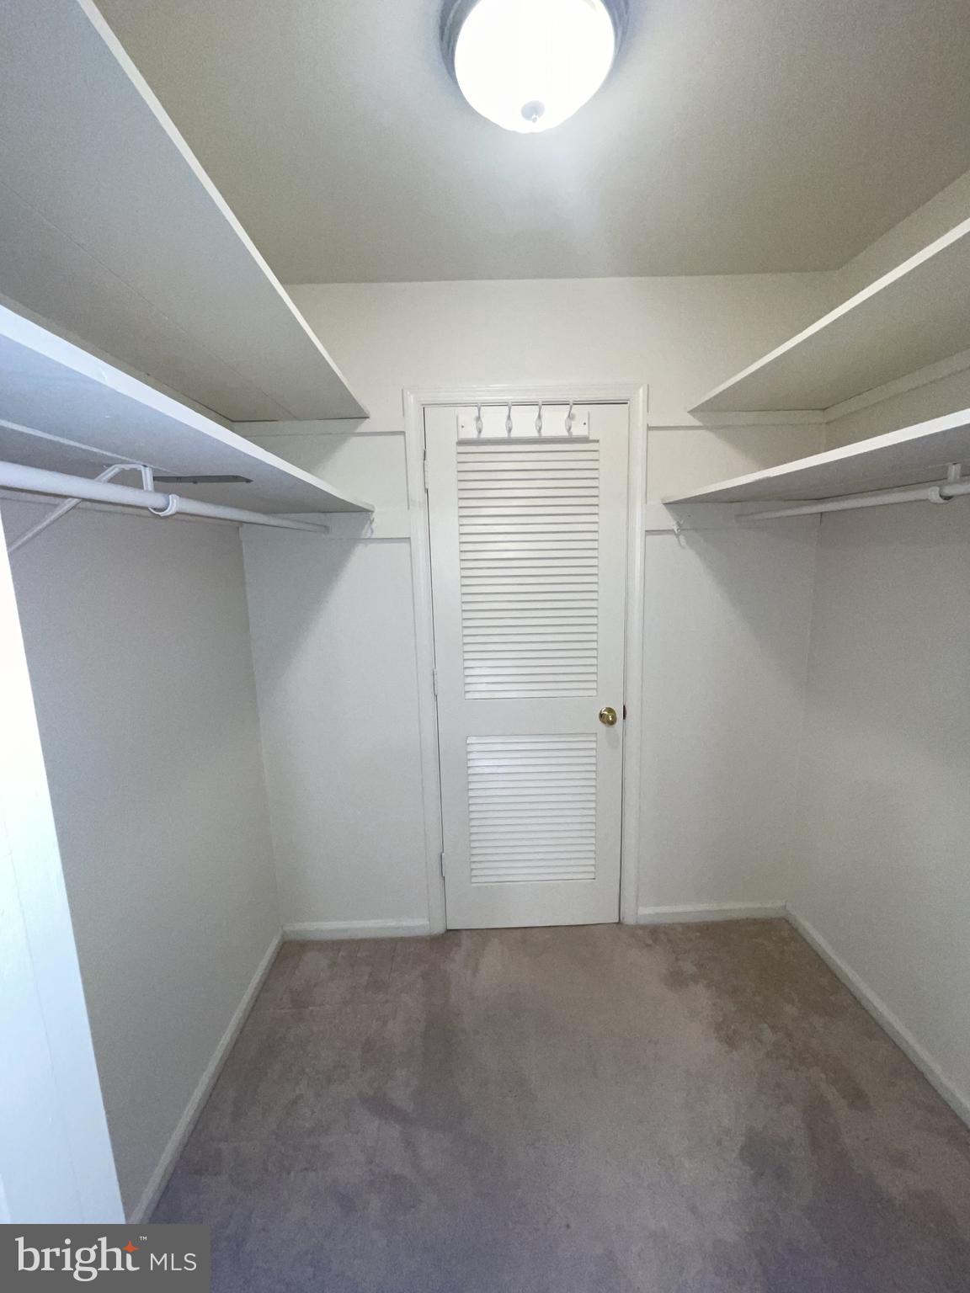
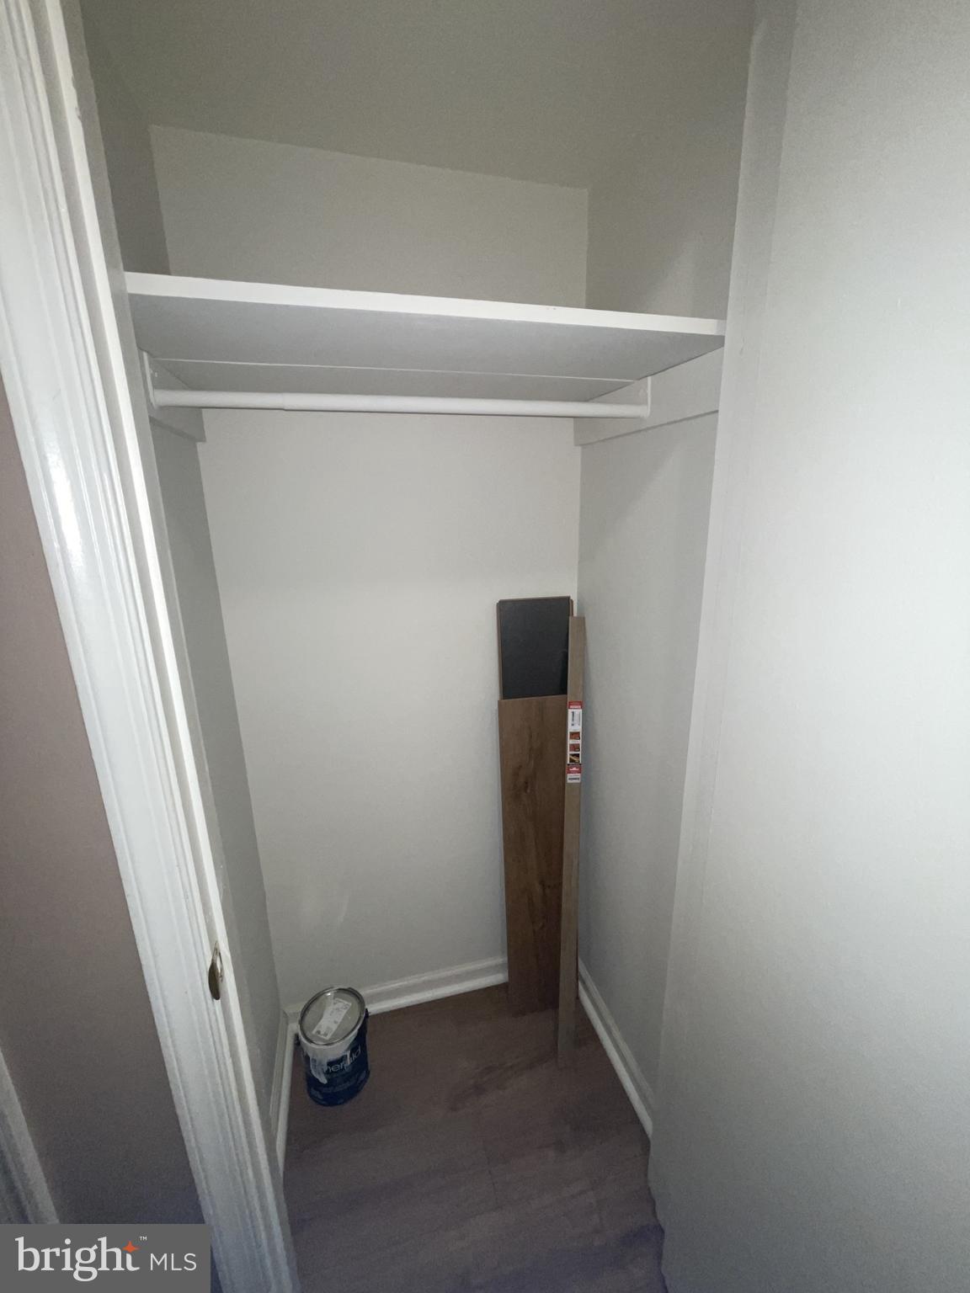
Ceiling Fan(s), Pantry, Walk-In Closet(s)
-
Total Bedrooms
2
-
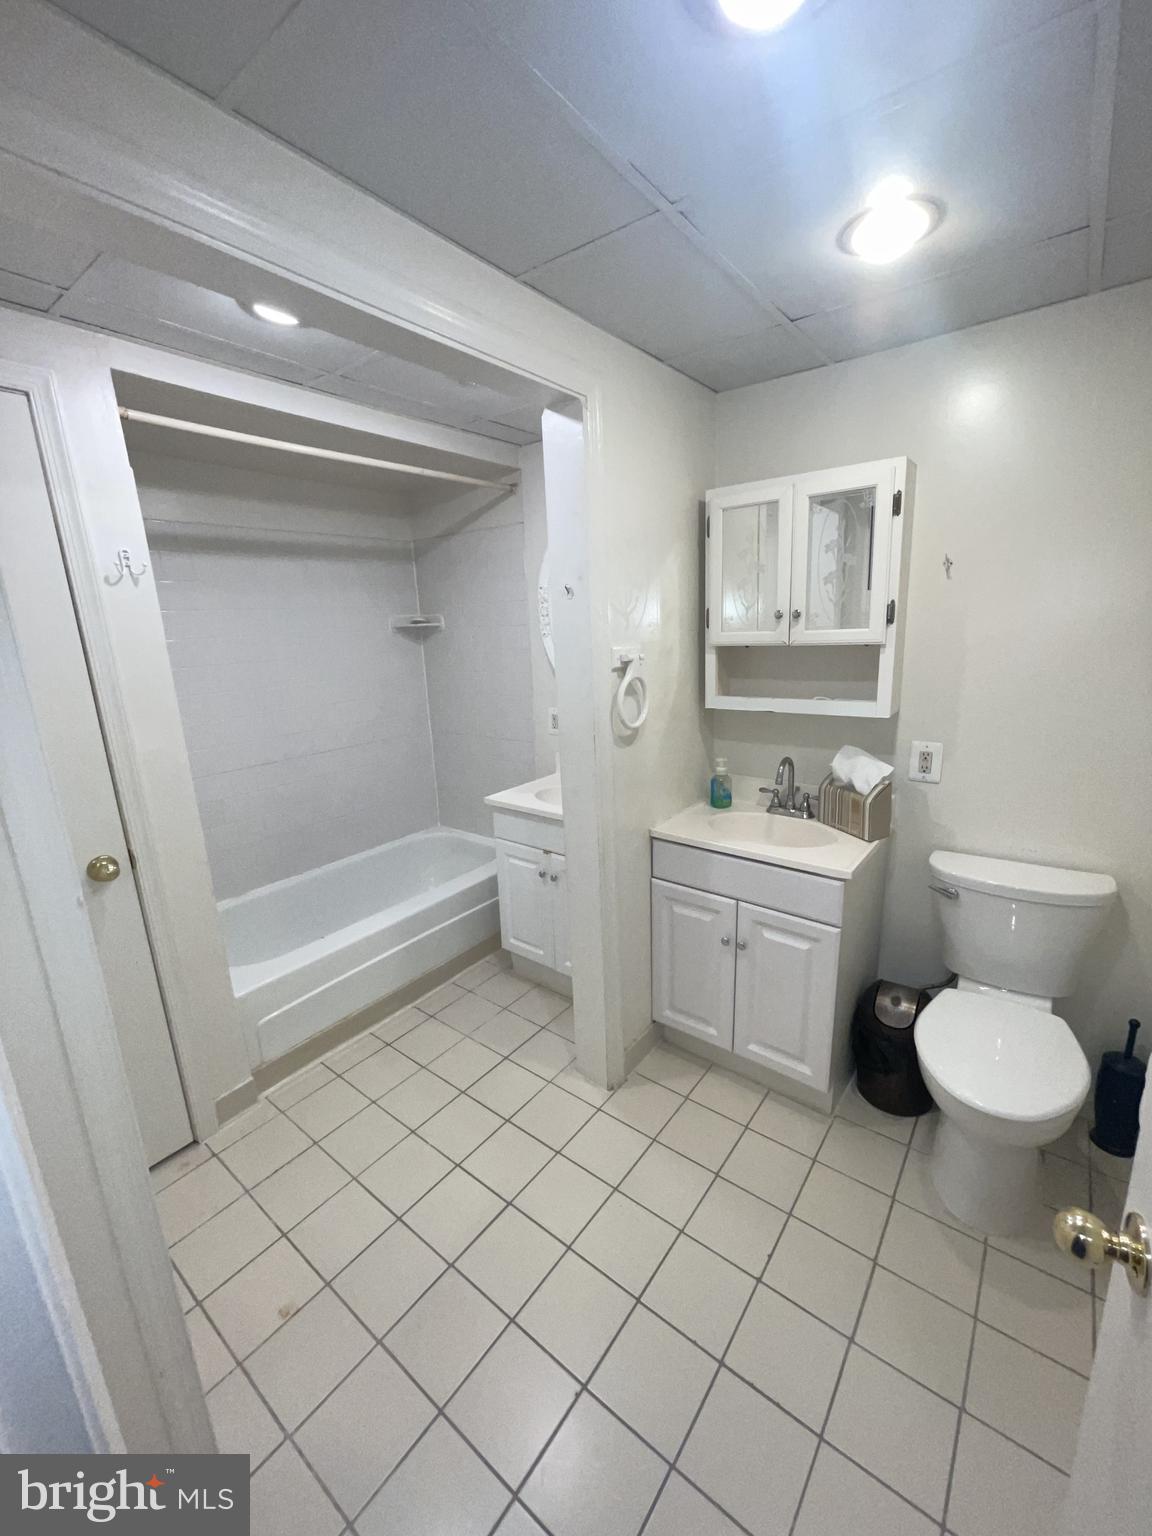
Bathrooms
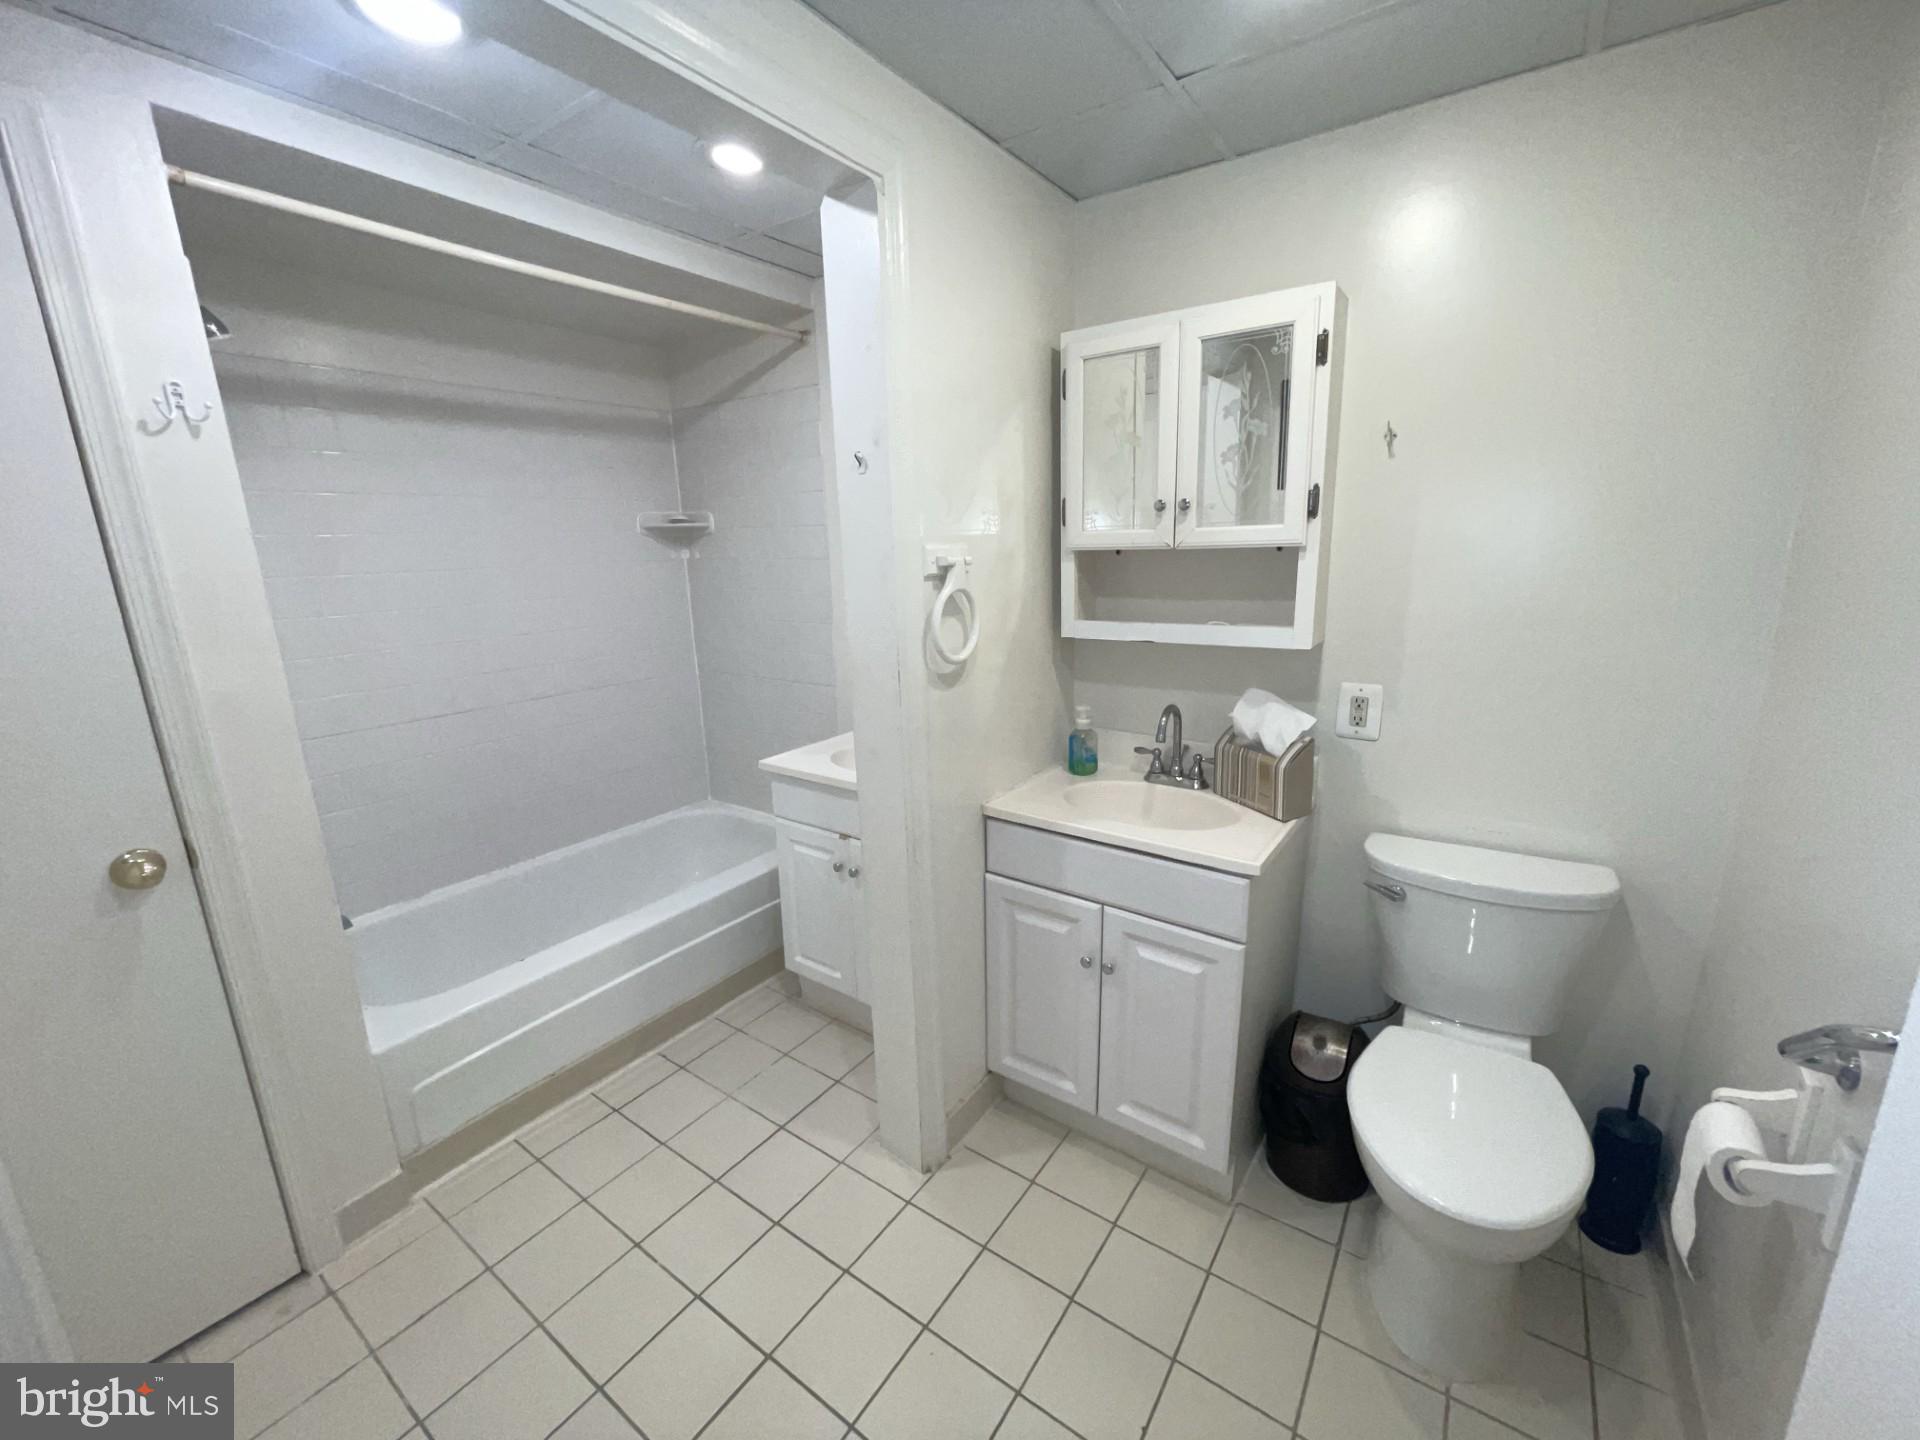
1
-
Above Grade Finished Area
978.0
-
Basement YN
NO
-
Cooling YN
YES
-
Cooling
Central Air, Ceiling Fan(s), Electric
-
Fireplace YN
NO
-
Heating YN
YES
-
Heating
Natural Gas, Forced Air
-
Main Level Bedrooms
2
-
Pet friendly
Cats OK, Dogs OK, Number Limit, Yes
Exterior
-
Garage
No
-
Construction Materials
Brick
-
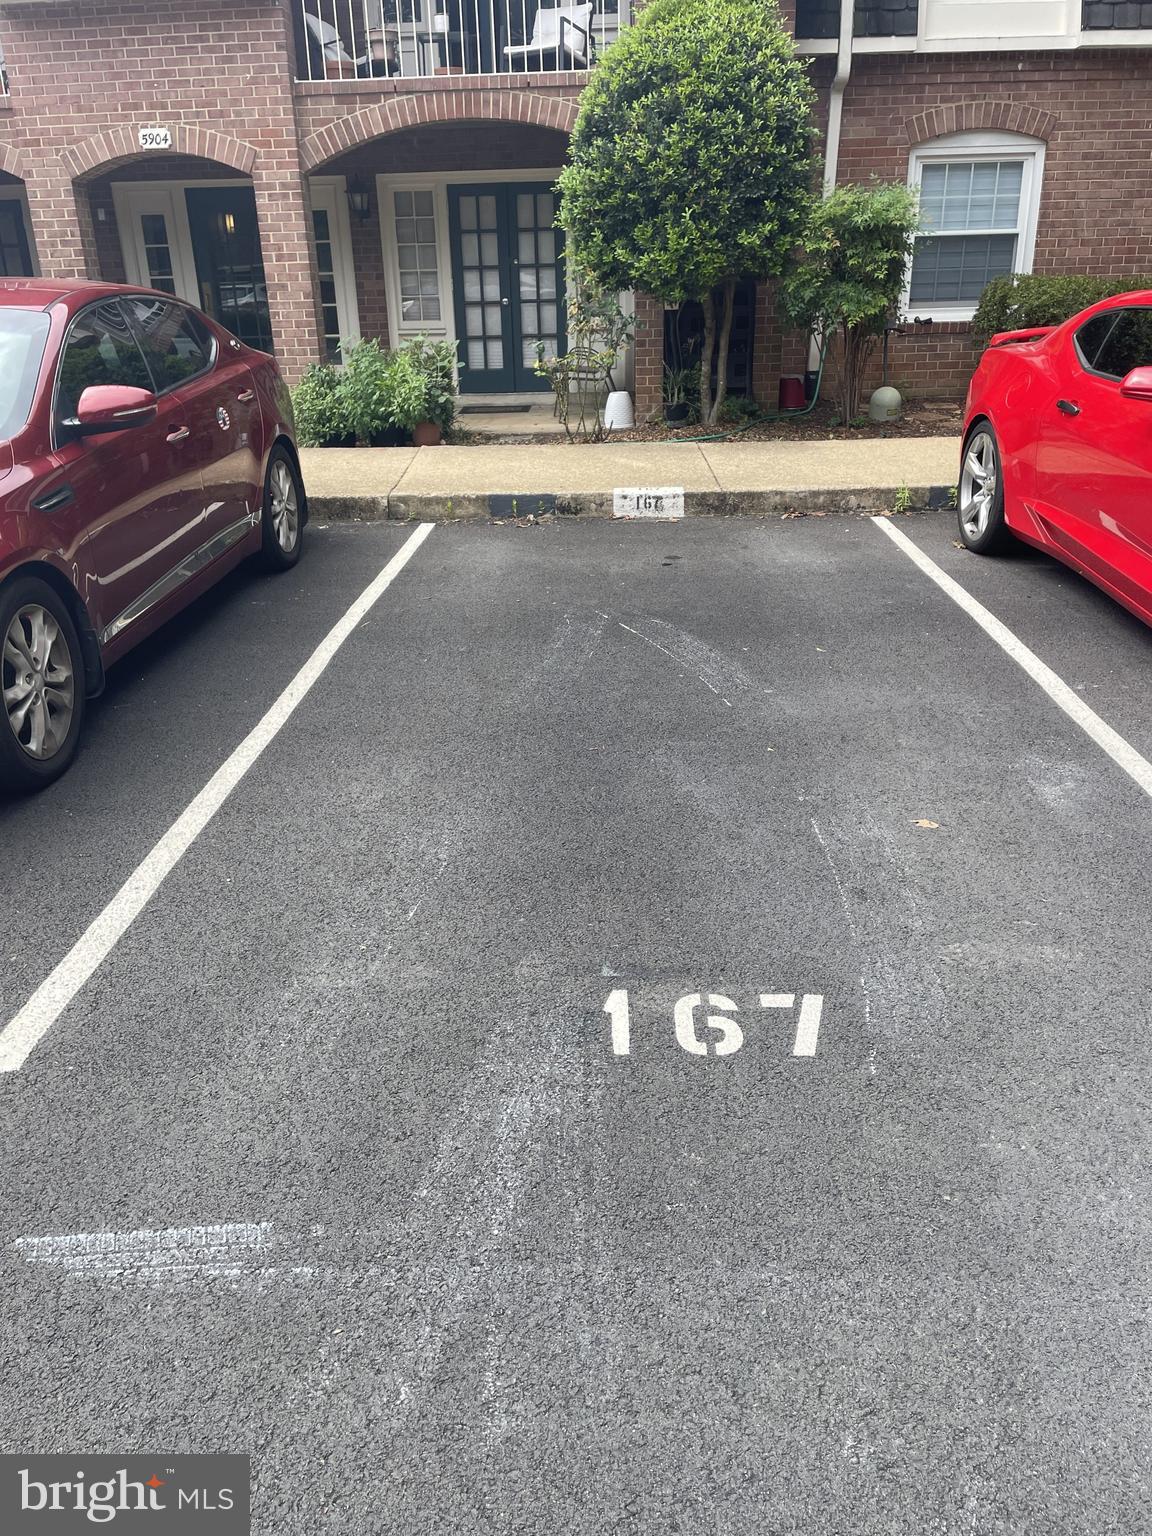
Parking
Assigned, Parking Lot
-
Pool
Yes
-
Pool Features
Community
-
Waterfront YN
NO
Area & Lot
-
Property Type
Residential Lease
-
Property Sub Type
Condominium
-
Architectural Style
Colonial
Price
-
Sales Price
$1,900
-
Sq. Footage
978
-
Price/SqFt
$1
HOA
-
Association
No
School District
-
Elementary School
N/A
-
Middle School
N/A
-
High School
N/A
Property Features
-
Stories
3
-
New Construction
NO
-
Association Amenities
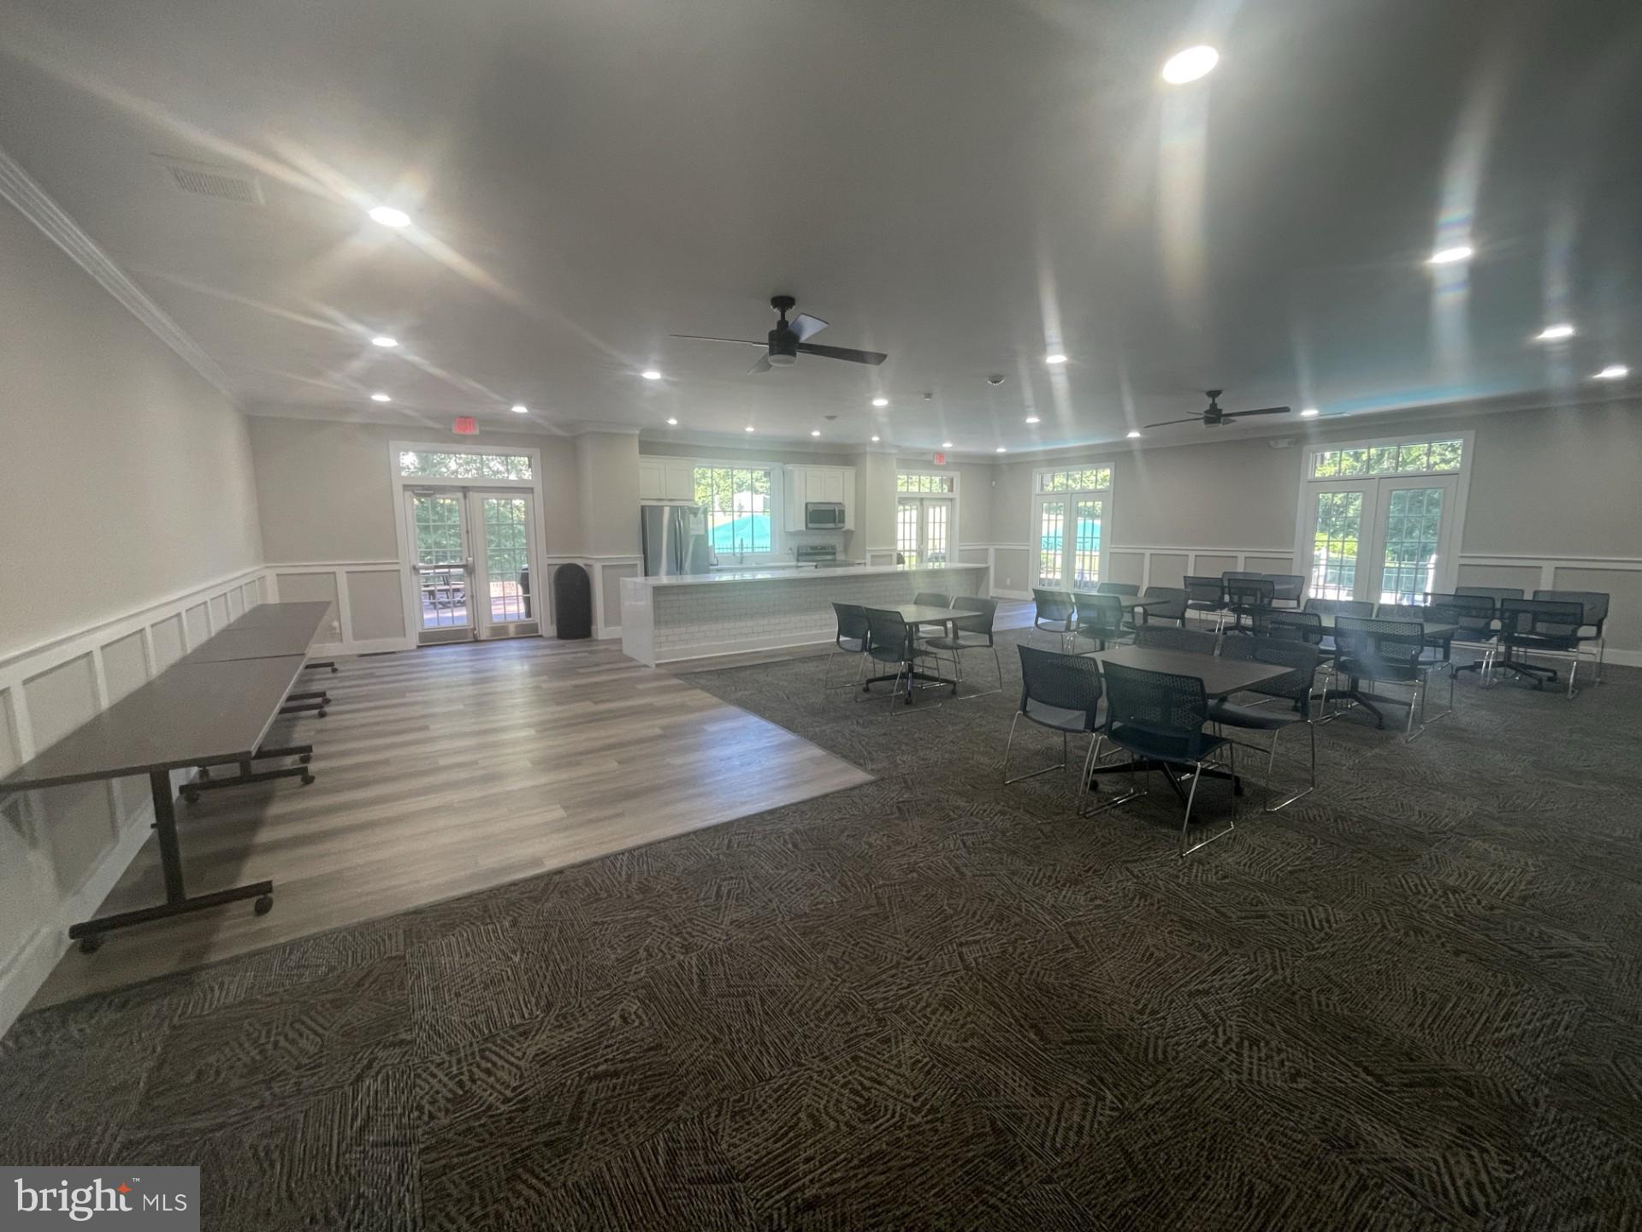
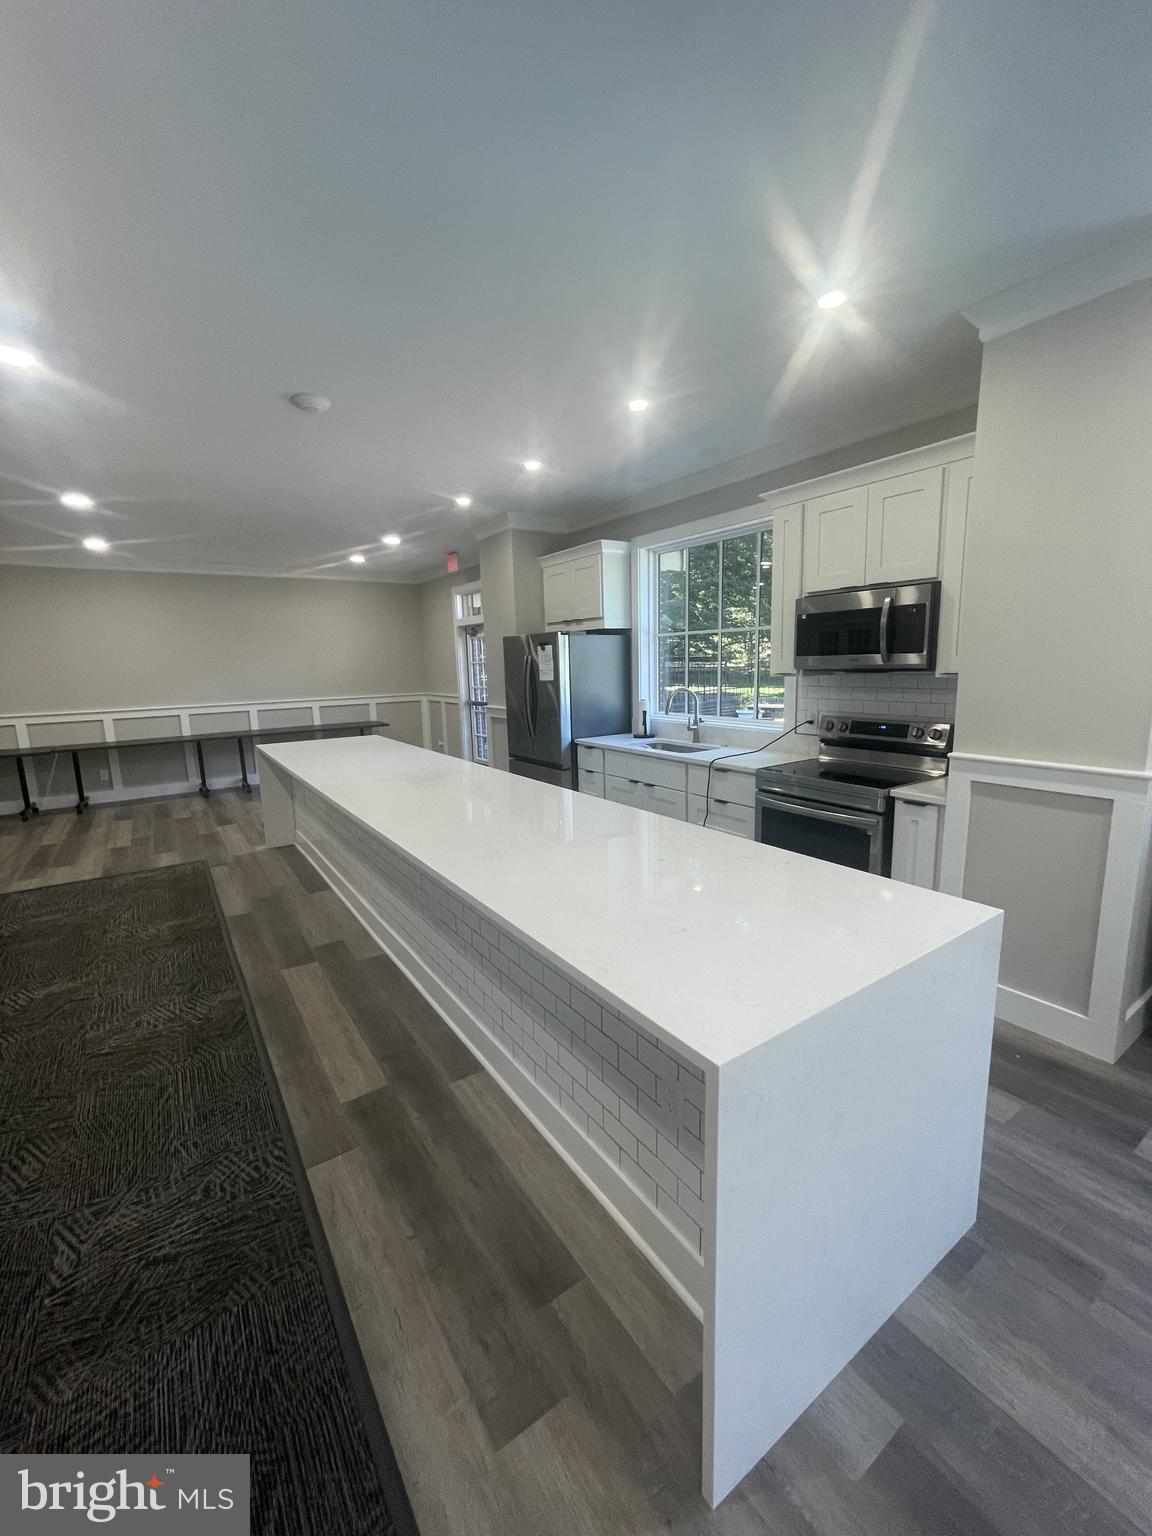
Party Room, Tennis Court(s), Basketball Court, Laundry, Playground
-
Senior Community YN
NO
-
Sewer
Public Sewer
-
Water Source
Public
Schedule a Showing
Showing scheduled successfully.
Mortgage calculator
Estimate your monthly mortgage payment, including the principal and interest, property taxes, and HOA. Adjust the values to generate a more accurate rate.
Your payment
Principal and Interest:
$
Property taxes:
$
HOA fees:
$
Total loan payment:
$
Total interest amount:
$
Location
County
FAIRFAX
Elementary School
Middle School
High School
Listing Courtesy of Kathy A Stark , Weichert, REALTORS
RealHub Information is provided exclusively for consumers' personal, non-commercial use, and it may not be used for any purpose other than to identify prospective properties consumers may be interested in purchasing. All information deemed reliable but not guaranteed and should be independently verified. All properties are subject to prior sale, change or withdrawal. RealHub website owner shall not be responsible for any typographical errors, misinformation, misprints and shall be held totally harmless.

AGENT
Laurie Hailey
Call Laurie today to schedule a private showing.

* Listings on this website come from the FMLS IDX Compilation and may be held by brokerage firms other than the owner of this website. The listing brokerage is identified in any listing details. Information is deemed reliable but is not guaranteed. If you believe any FMLS listing contains material that infringes your copyrighted work please click here to review our DMCA policy and learn how to submit a takedown request.© 2024 FMLS.
.png)