Features & Amenities

Interior

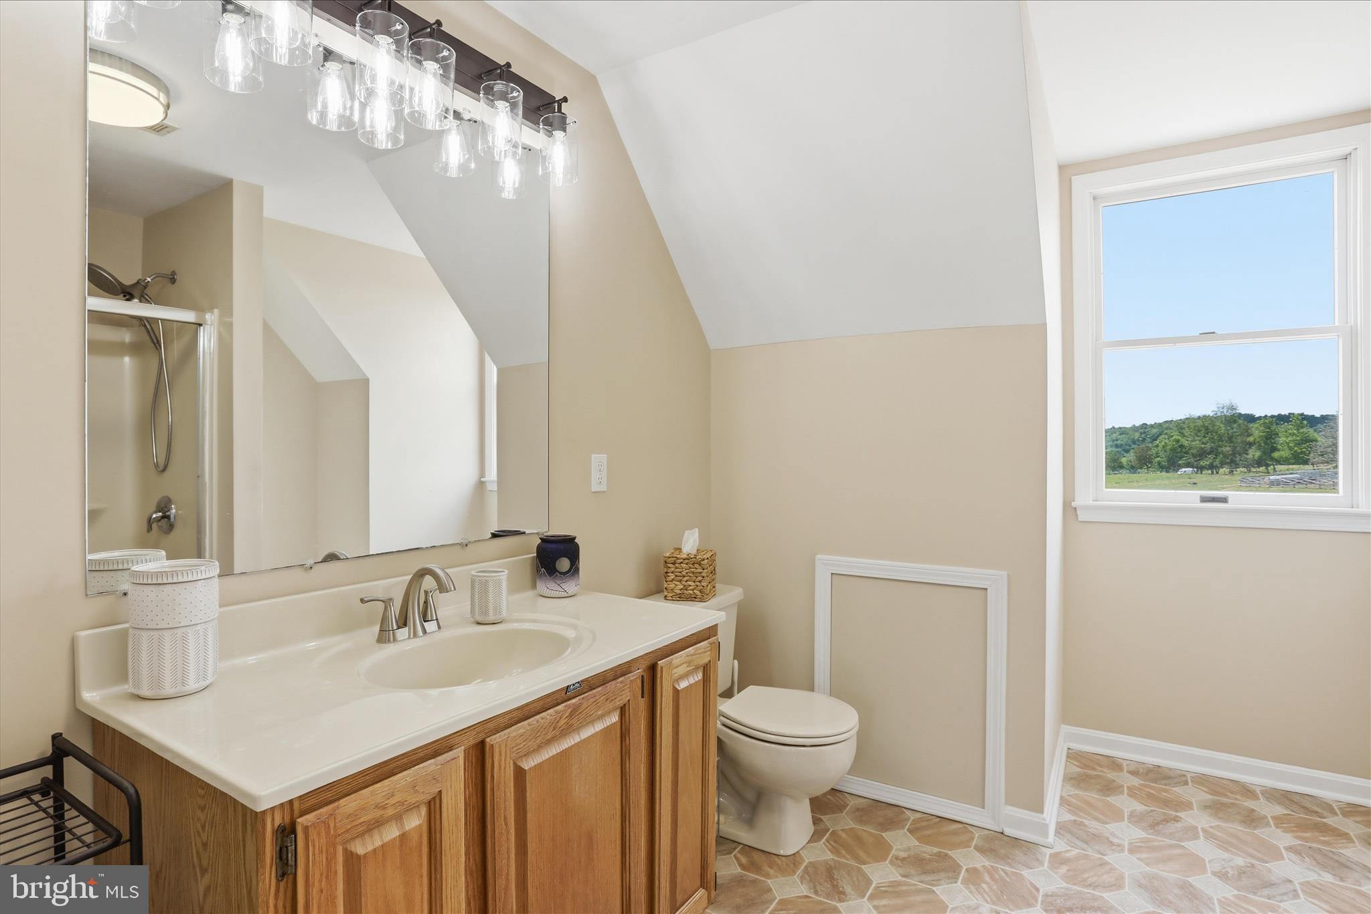
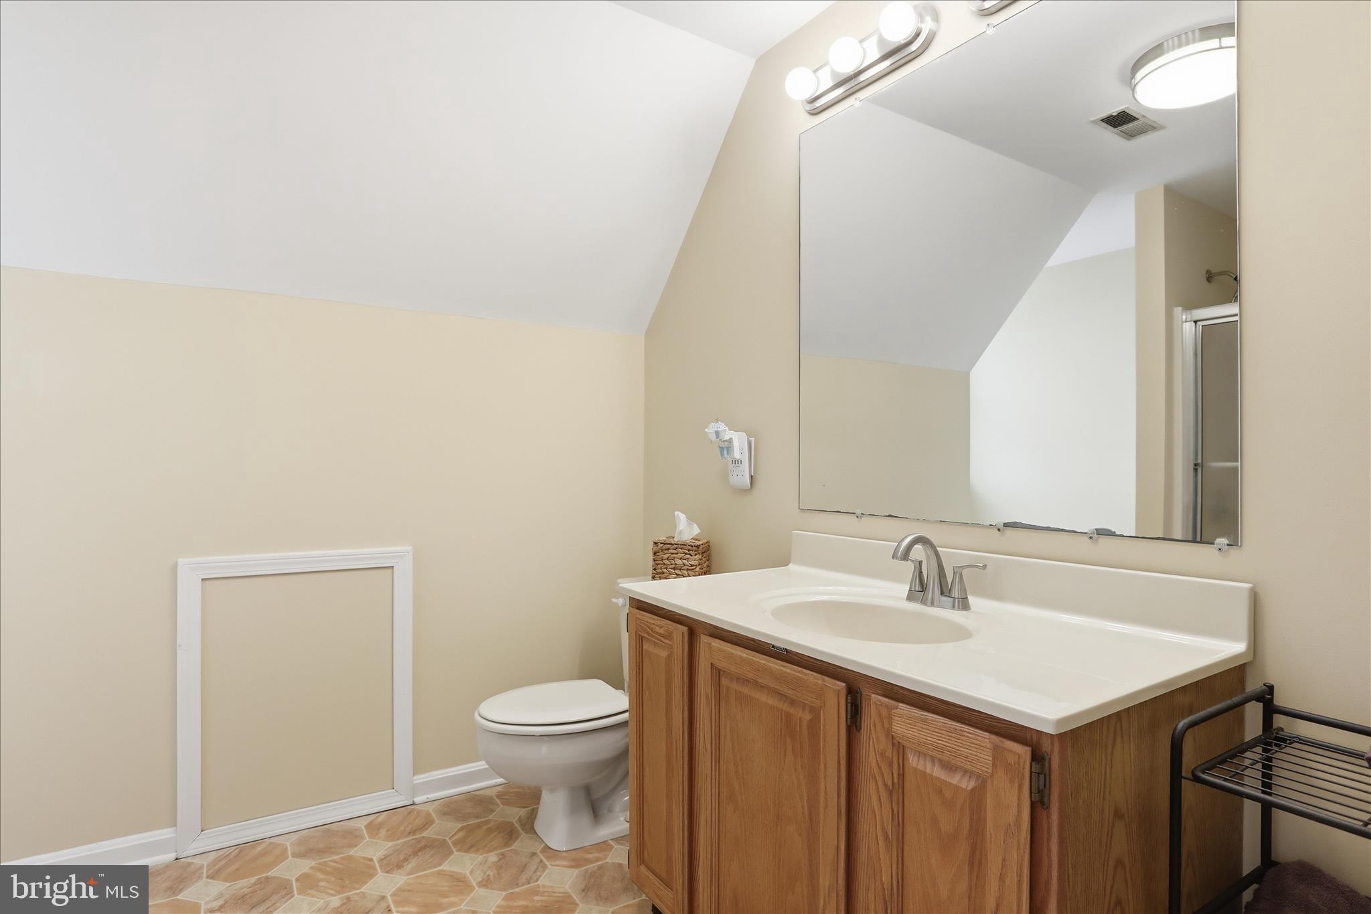
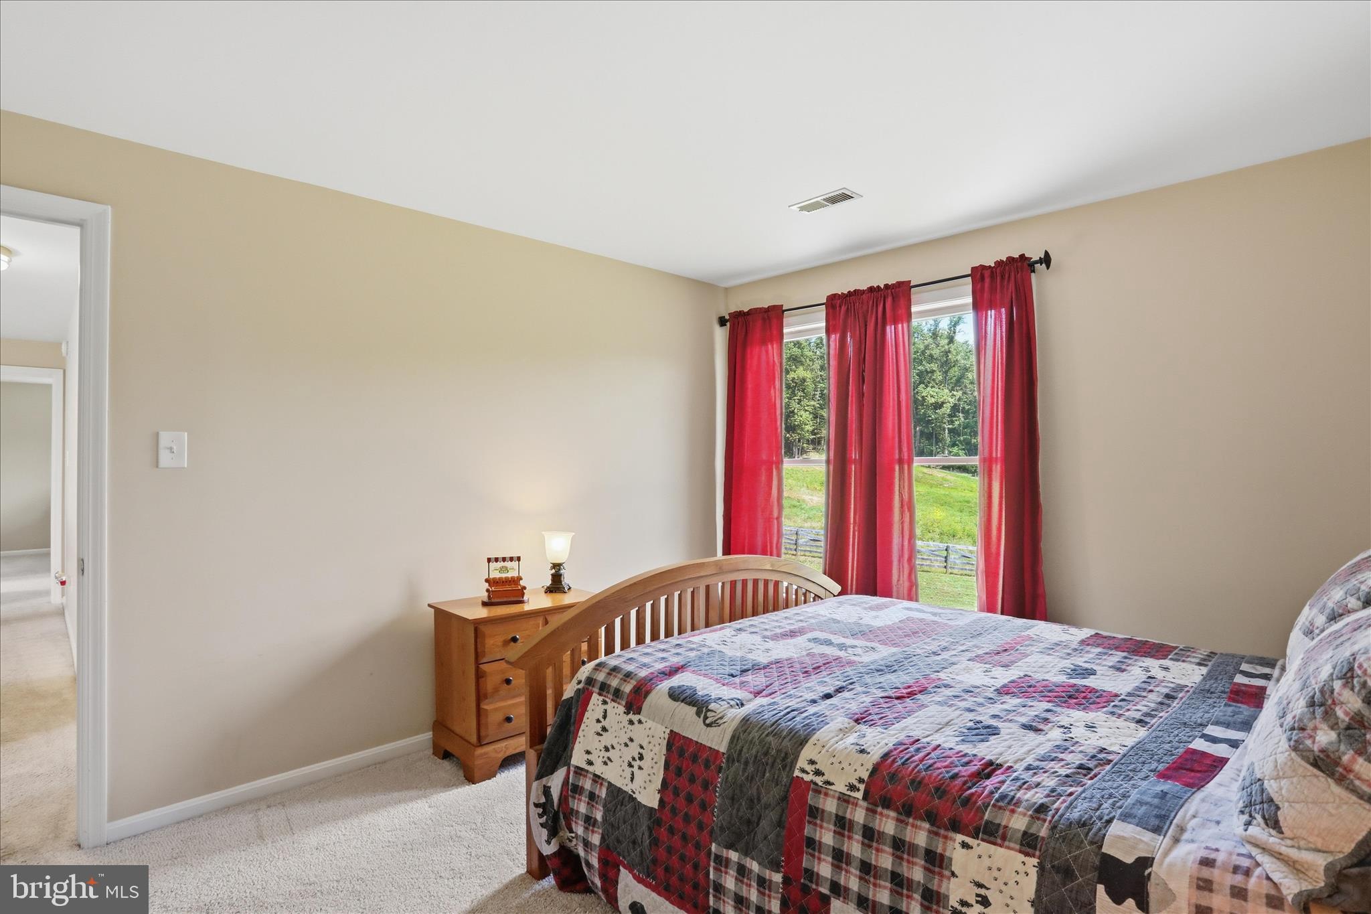
  • Total Bedrooms

    4

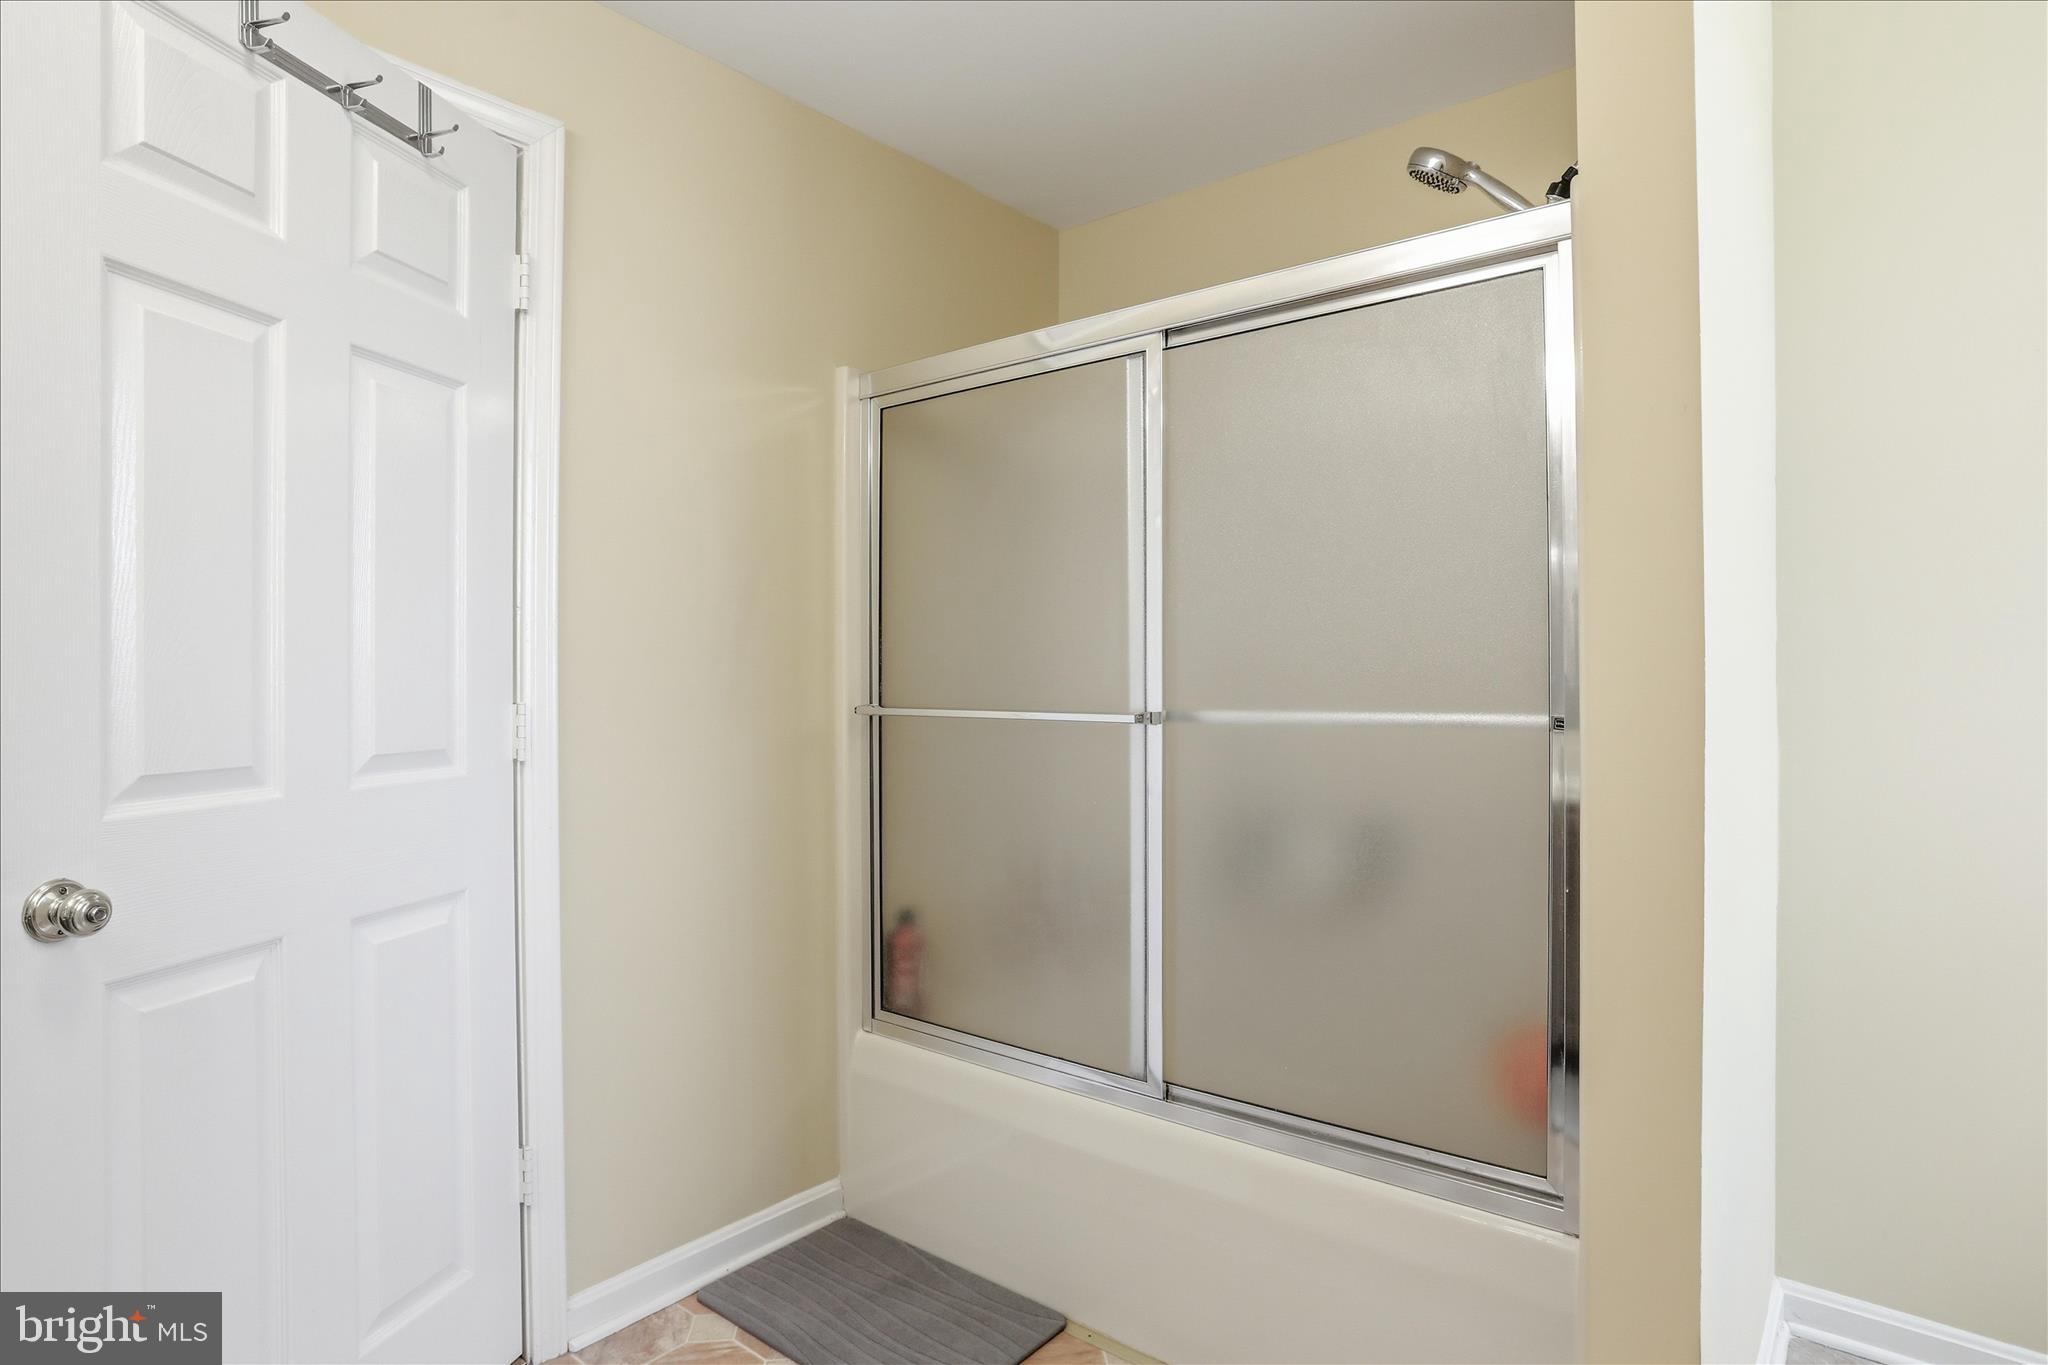
  • Bathrooms

    3

  • 1/2 Bathrooms

    1

  • Above Grade Finished Area

    2358.0

  • Basement YN

    YES

  • Cooling YN

    YES

  • Cooling

    Central Air, Ceiling Fan(s), Electric

  • Fireplace YN

    YES

  • Heating YN

    YES

  • Heating

    Wood Stove, Electric, Wood, Heat Pump

  • Main Level Bedrooms

    1

  • Pet friendly

    N/A

Exterior

  • Garage

    No

  • Construction Materials

    Vinyl Siding

  • Parking

    Off Street, Driveway

  • Pool

    No

  • Waterfront YN

    NO

Area & Lot

  • Lot Size(acres)

    25.5

  • Lot Size(square feet)

    1,110,780

  • Property Type

    Residential

  • Property Sub Type

    Single Family Residence

  • Architectural Style

    Cape Cod

Price

  • Sales Price

    $1,150,000

  • Tax Amount

    $4,782

  • Sq. Footage

    2,358

  • Price/SqFt

    $487

HOA

  • Association

    No

Property Resources

  • Horse Property

    YES

School District

  • Elementary School

    N/A

  • Middle School

    N/A

  • High School

    N/A

Property Features

  • New Construction

    NO

  • Foundation Details

    Concrete Perimeter, Permanent

  • Senior Community YN

    NO

  • Sewer

    Septic Tank

  • Tax Lot

    28C

  • Water Source

    Private, Well

Schedule a Showing

Showing scheduled successfully.

<
>
IN PERSON
VIA CHAT

What is 3 + 4 ?


Change time

Mortgage calculator

Estimate your monthly mortgage payment, including the principal and interest, property taxes, and HOA. Adjust the values to generate a more accurate rate.

Your payment

Principal and Interest:

$

Property taxes:

$

HOA fees:

$

Total loan payment:

$

Total interest amount:

$

Location

County

RAPPAHANNOCK

Elementary School

Middle School

High School

Listing Courtesy of Lorie Wilson Bowers, Sager Real Estate

RealHub Information is provided exclusively for consumers' personal, non-commercial use, and it may not be used for any purpose other than to identify prospective properties consumers may be interested in purchasing. All information deemed reliable but not guaranteed and should be independently verified. All properties are subject to prior sale, change or withdrawal. RealHub website owner shall not be responsible for any typographical errors, misinformation, misprints and shall be held totally harmless.

Agent Laurie Hailey

Salesperson, Realtor

Laurie Hailey

Call Laurie today to schedule a private showing.


* Listings on this website come from the FMLS IDX Compilation and may be held by brokerage firms other than the owner of this website. The listing brokerage is identified in any listing details. Information is deemed reliable but is not guaranteed. If you believe any FMLS listing contains material that infringes your copyrighted work please click here to review our DMCA policy and learn how to submit a takedown request.© 2024 FMLS.
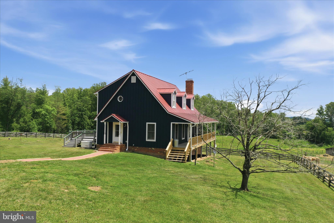
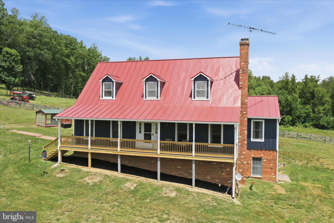
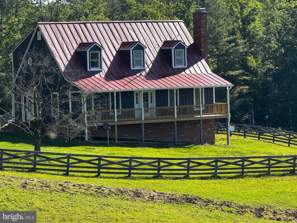
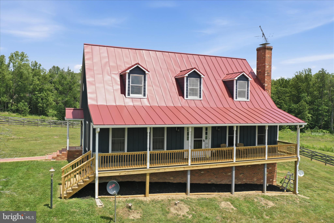
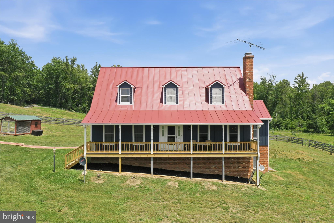
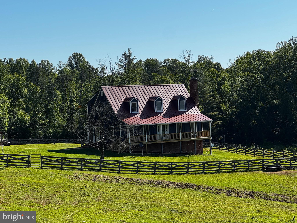
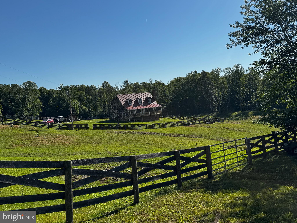
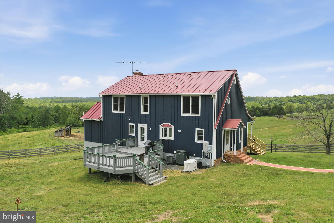
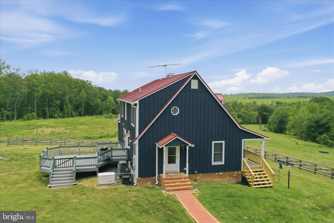
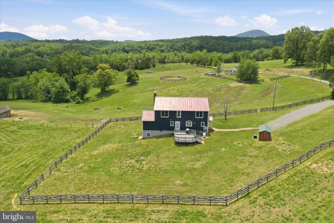
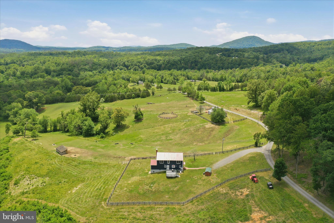
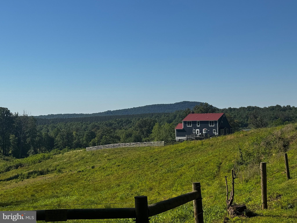
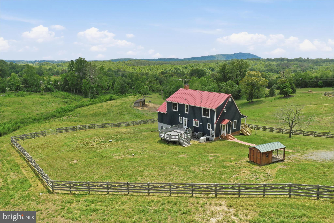
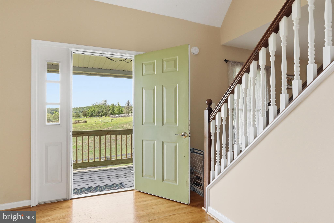
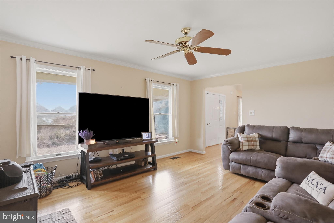
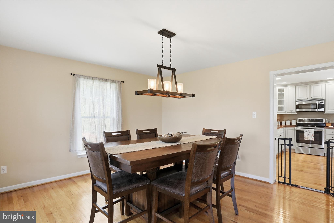
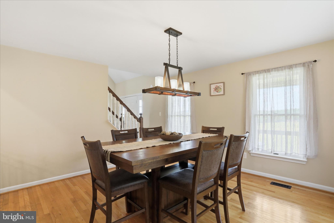
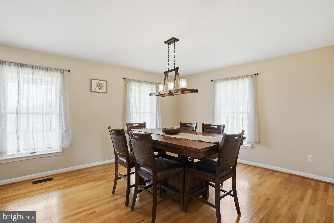
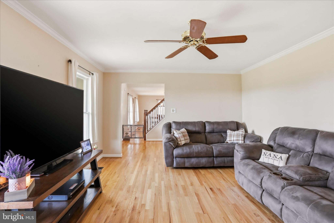
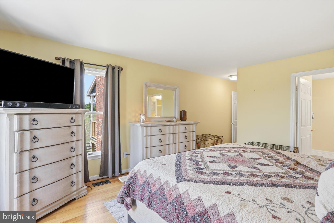
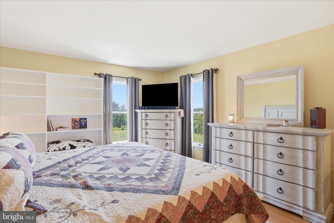
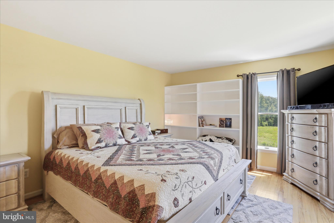
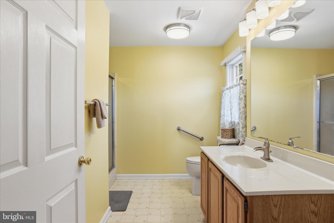
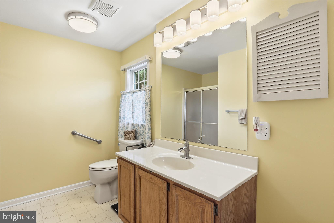
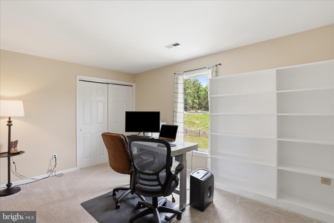
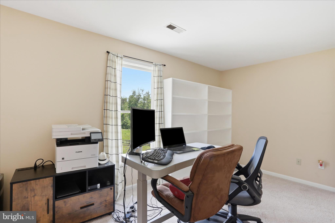
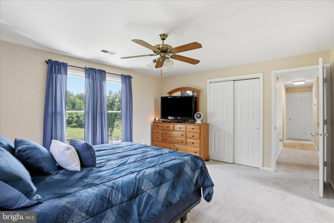
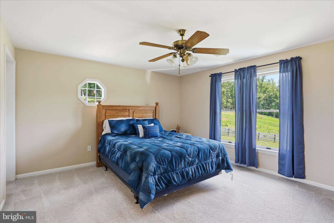
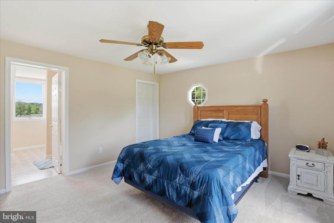
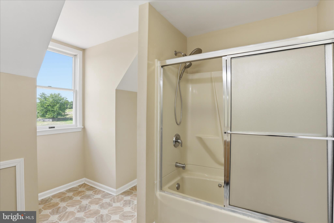
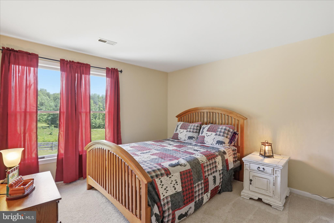
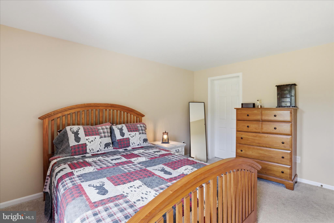
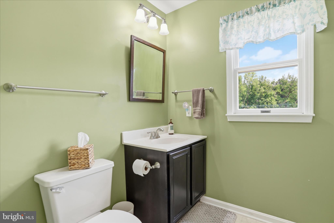
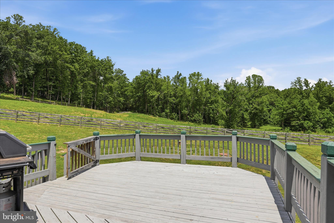
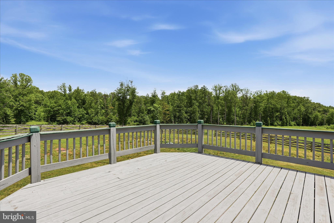
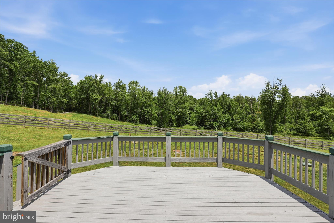
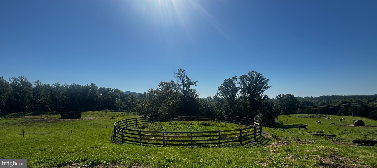
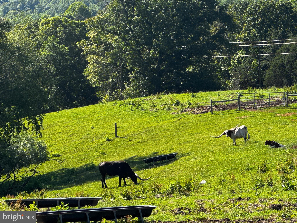
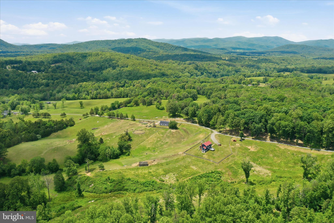
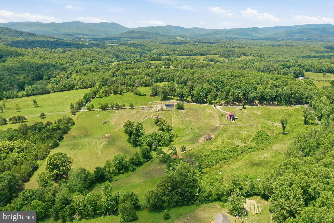
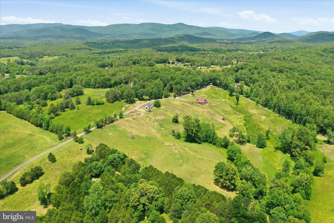
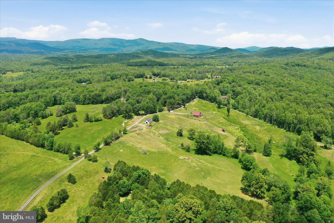
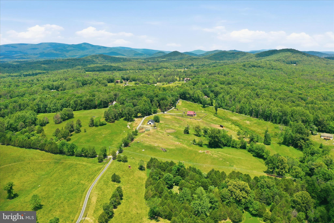
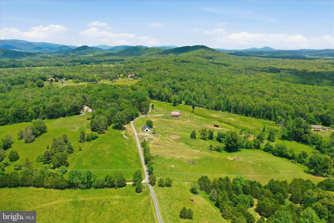
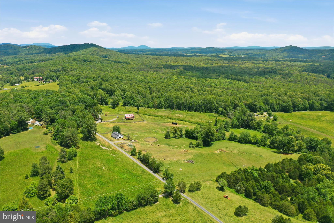
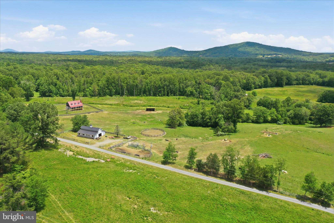
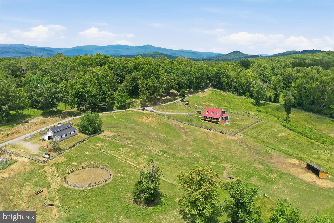
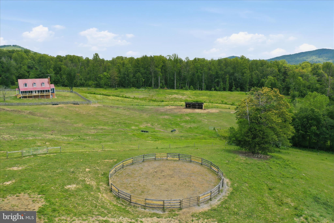
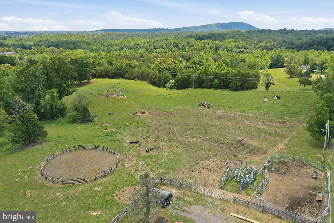
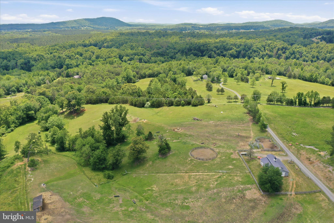
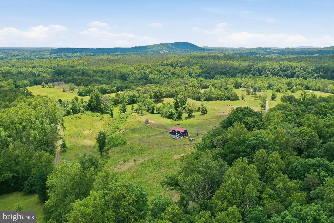
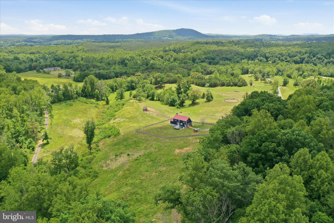
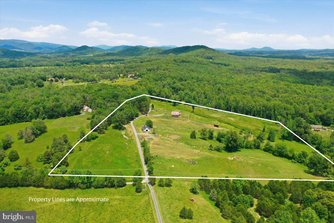
Now Active! Welcome to this exceptional 25+ acre equestrian and cattle property, where country living meets modern convenience. This beautifully maintained Cape Cod offers over 2,358 finished square feet of living space with 4 bedrooms, 3.5 baths, and an unfinished basement, providing plenty of room for family and guests. No HOA
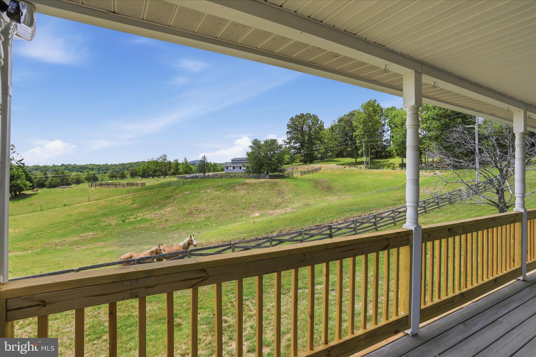
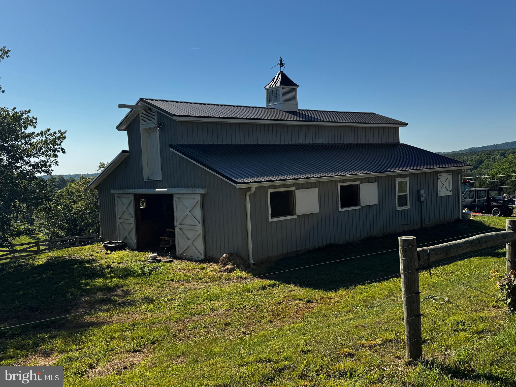
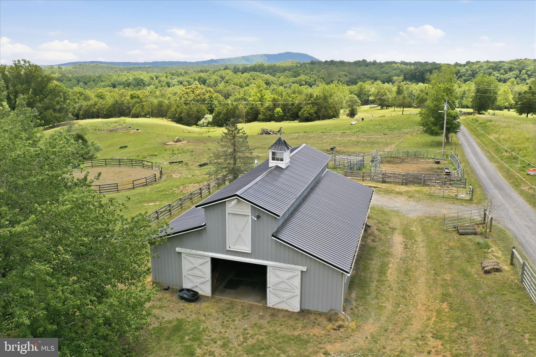
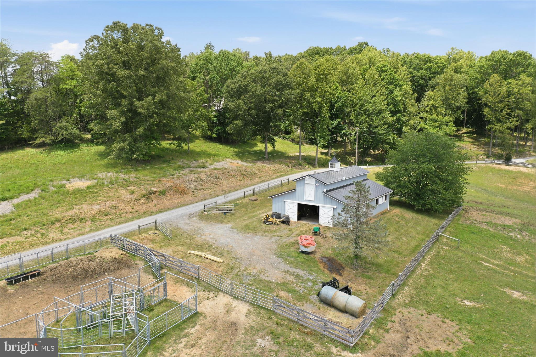
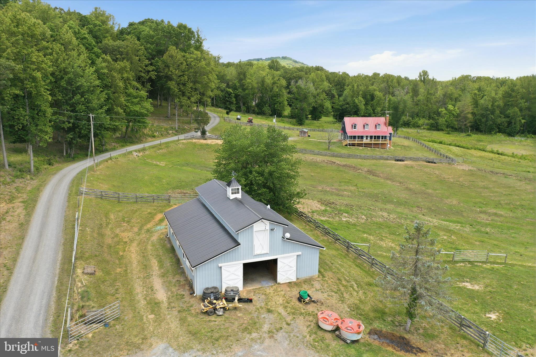
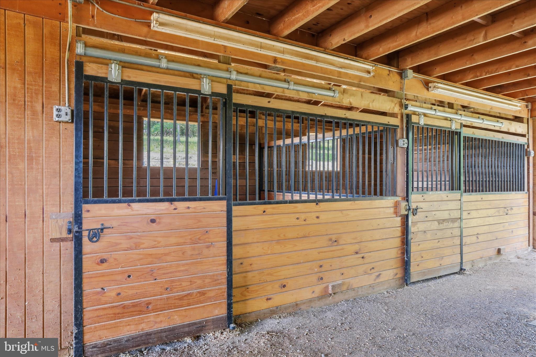
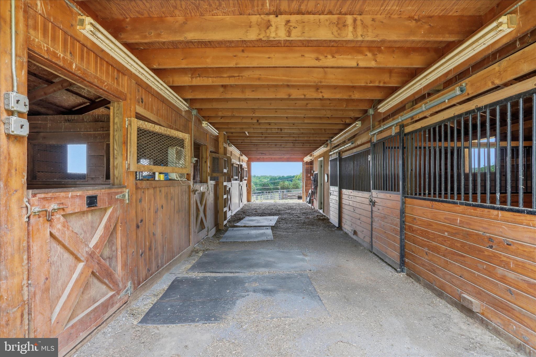
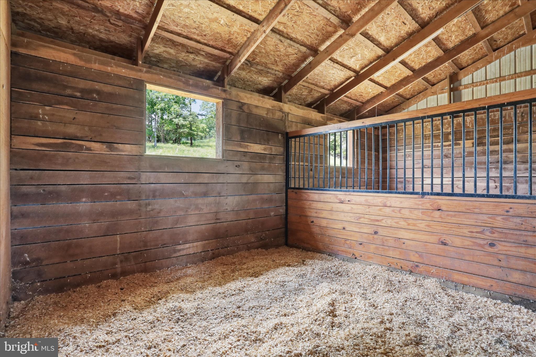
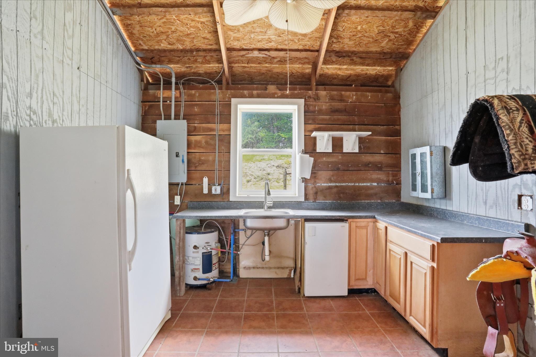
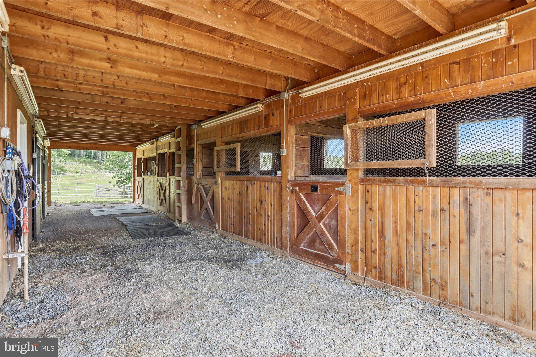
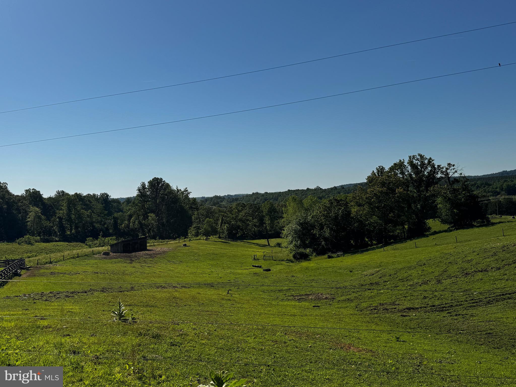
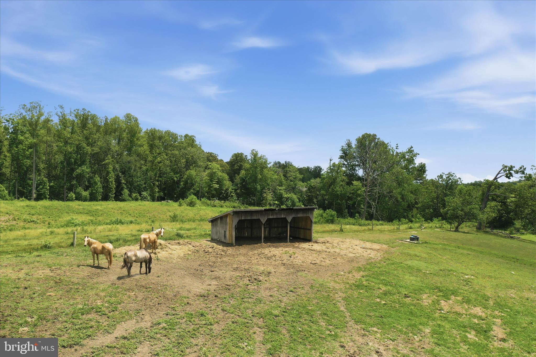
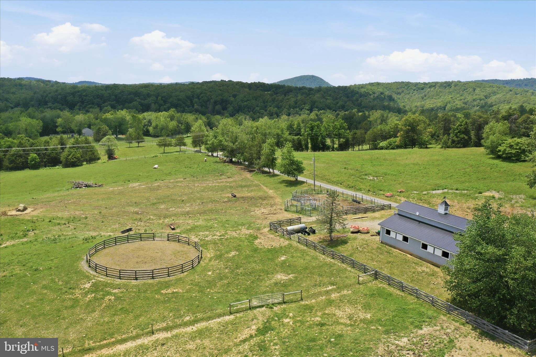
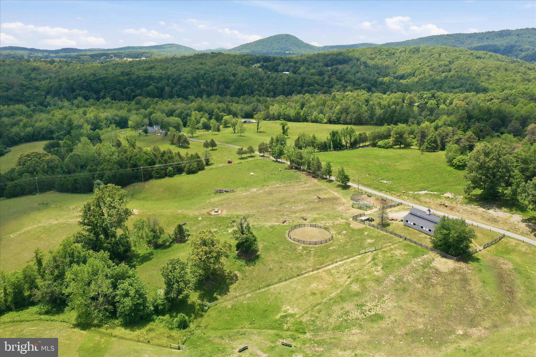
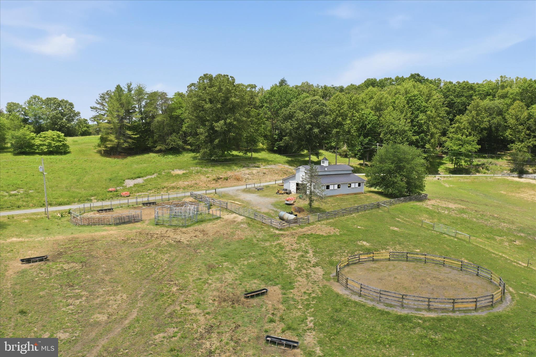
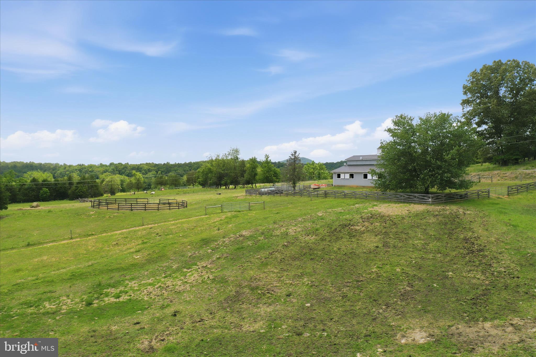
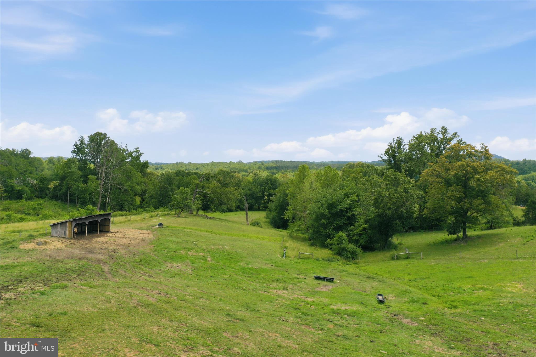
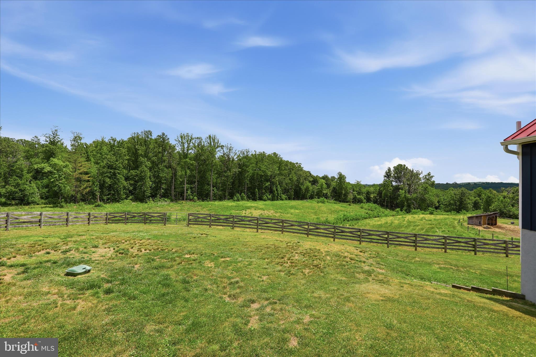
Designed with horse enthusiasts in mind, the impressive six-stall barn features a wash rack, tack room, hay elevator, EV plug-in, fire hydrant, and a new metal roof. The property is fenced and cross-fenced with three dual frost-free automatic waterers, a pitless adapter well, and three natural springs, creating an ideal setup for livestock, horses, and agricultural use.
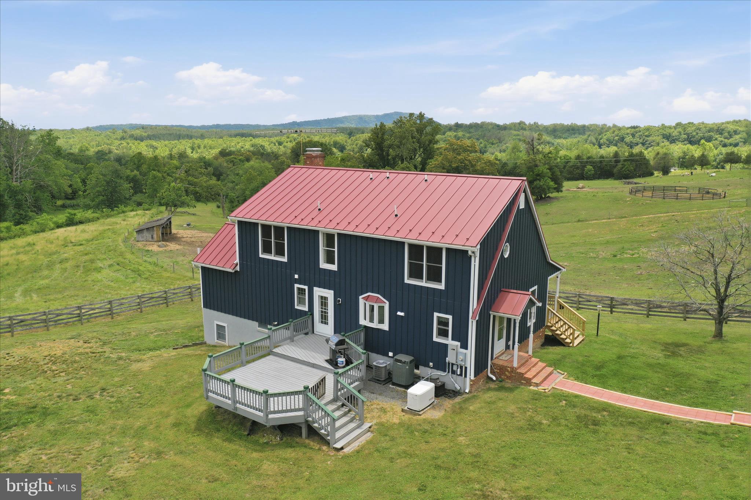
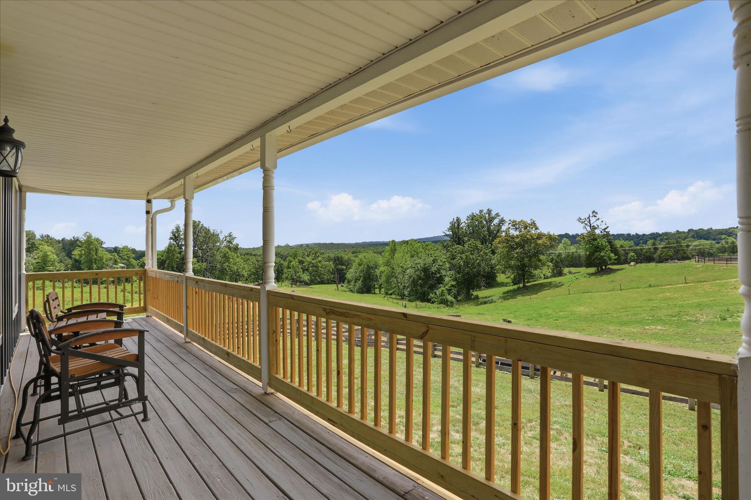
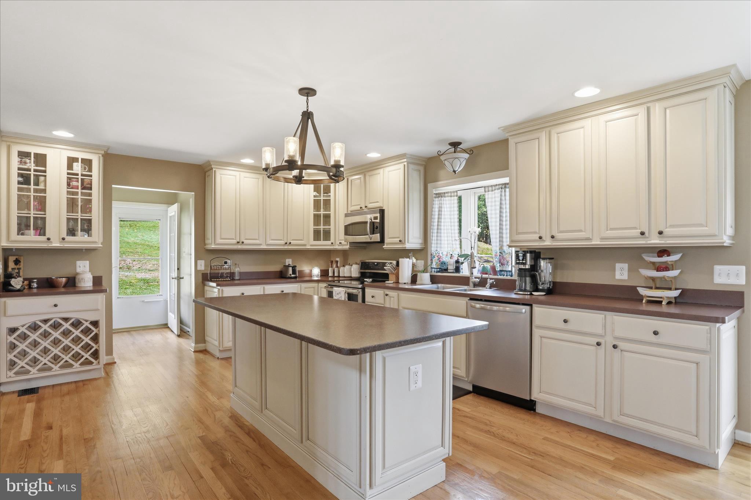
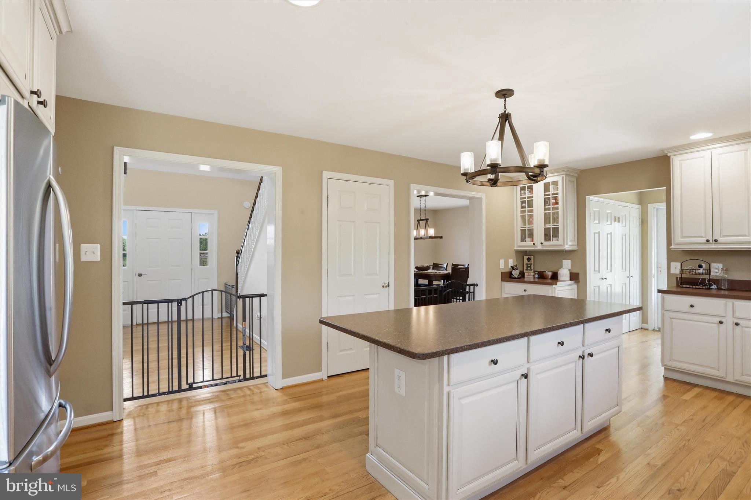
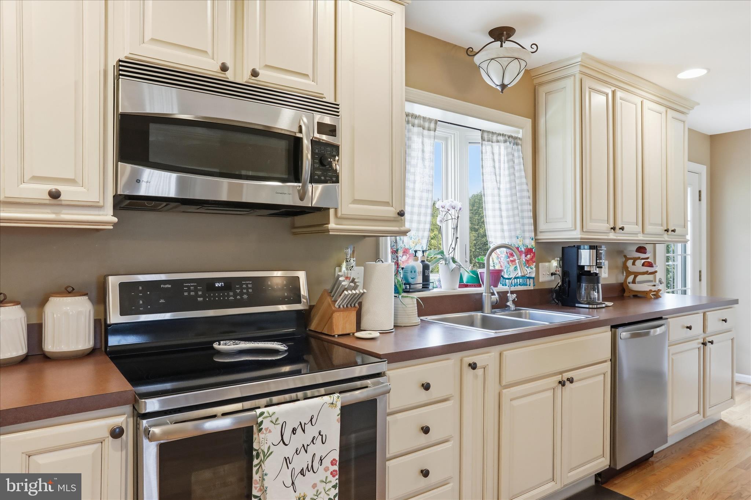
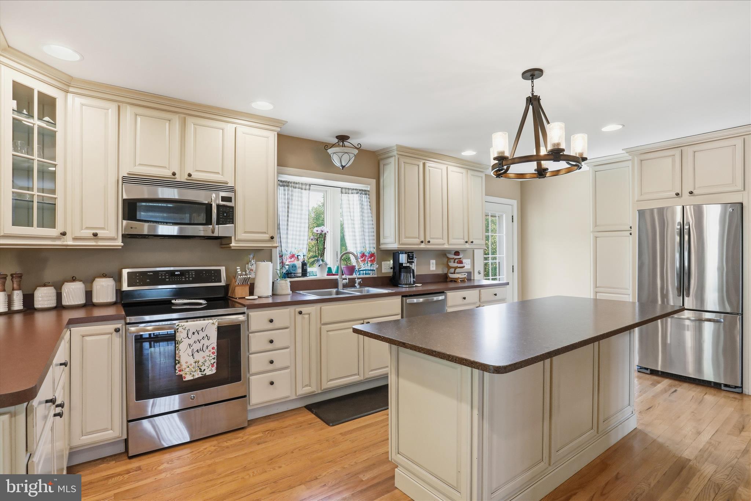
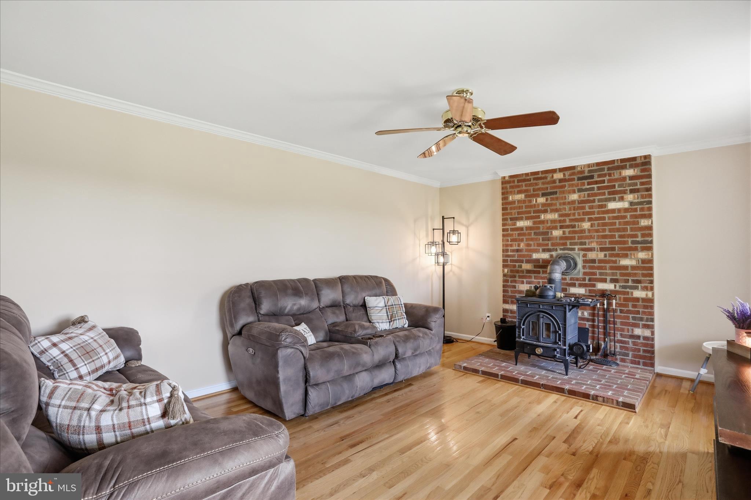
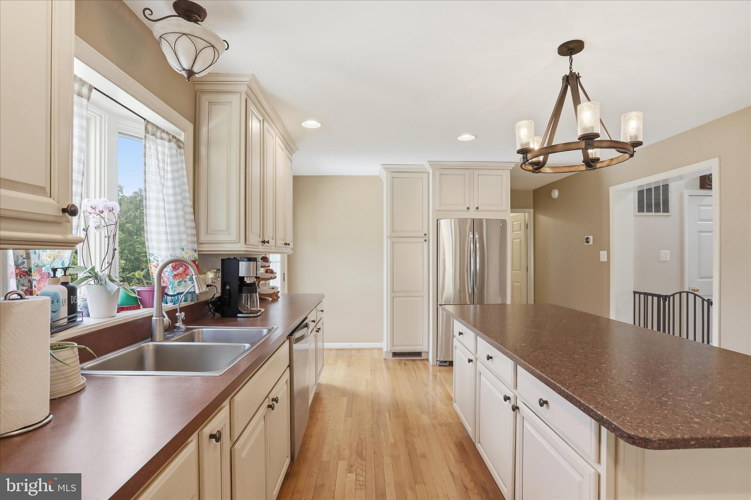
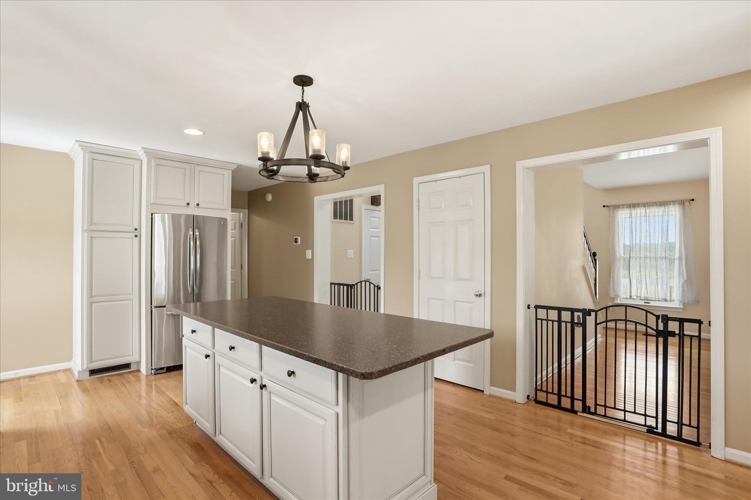
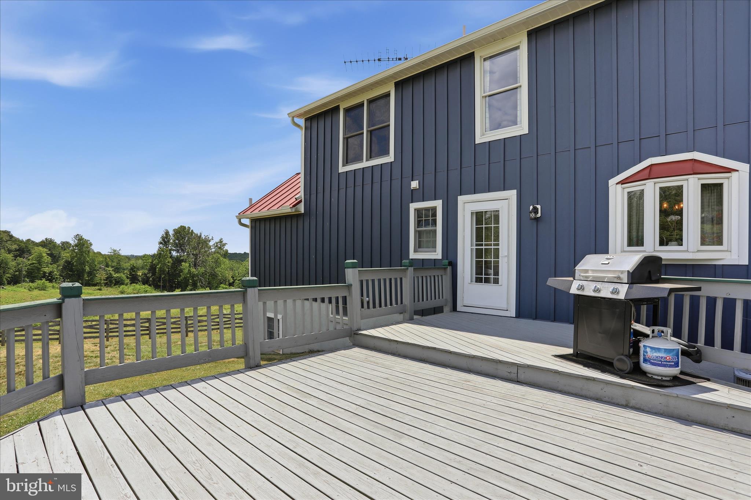
The home's exterior showcases durable Hardie Plank siding, a new metal roof, and an inviting front porch with new posts, stairs, and railings. Inside, several rooms have been freshly painted, and the kitchen features new GE appliances along with a reverse osmosis water filtration system. Additional updates include a new Trane HVAC unit in the attic, updated indoor and outdoor HVAC coils, and plumbing in place for a gas water heater with an electric stub available for future conversion. A never-used wood stove provides supplemental heating potential.
For peace of mind and efficiency, the property is equipped with a whole-house generator, a buried 1,000-gallon propane tank, and numerous recent improvements throughout.
Whether you're looking for a working farm, horse property, or private country retreat, this remarkable 25+ acre estate offers endless possibilities in a picturesque setting.
See list of features in documents section.

59 HARRY SETTLE ROAD

Message successfully sent.

What would you like to know?

What is 3 + 4 ?

I agree to receive email communication and understand I can unsubscribe at any time.

I agree to be contacted by Charis Realty Group - Christine Issler, Broker via call, email, and text for real estate services. To opt out, you can reply 'stop' at any time or reply 'help' for assistance. You can also click the unsubscribe link in the emails. Message and data rates may apply. Message frequency may vary. Privacy Policy

Related Properties

Tucked into the rolling Piedmont countryside of Rappahannock County, this beautifully restored log cabin offers a rare blend of authentic local history and modern comfort. Set on 25 +/- private acres, the property is tucked behind a curtain of 100-year-old boxwoods. Beyond the canopy, you’ll find Old Chestnut Cabin. The home, built circa 1780, is a two bedroom, two bathroom historic log cabin. Gardens surround the home and the rear lawn opens with a grand expanse, gently shaded by mature hardwoods, including stately black walnuts. The open lawn gives way to wooded stretches that host an active population of native songbirds. Tucked in the woods, you’ll find trails and a gentle creek.

The exterior charms immediately with its soft yellow clapboard facade, deep red standing-seam metal roof, three classic dormers, and massive stacked-stone chimneys on booth sides. A screened porch off the side offers a shaded spot to take in your morning coffee. The rear deck just off the kitchen was made for cookouts and relaxing with friends and family as you gaze across the lawn or drinking in the midnight sky. The perfectly placed outside shower is a wonderful place to start the day or clean up after an afternoon exploring the woods. 

Inside, the log cabin's bones remain gloriously intact: exposed hand-hewn log walls with traditional chinking, wide-plank floors, and hand-hewn ceiling beams run throughout. The living room centers on a deep stone hearth with a painted mantel, flanked by tall windows that fill the room with light. The updated kitchen balances old and new, pairing soapstone counters, shaker-style cabinetry, a deep stone hearth, and modern appliances with the same log walls and beamed ceiling found throughout the home. Downstairs, you’ll find a den, perfect for reading your evening book, alternatively, this could also be used as a third bedroom. The main level bathroom has an adorable claw-foot tub and a view of the rear lawn. 

Upstairs, two well-sized bedrooms share a sweet landing and a unique ‘wet room’ full bathroom. 

Outdoors, a flagstone patio bordered by a hand-laid stone retaining wall creates a peaceful spot for evening gatherings or fabulous parties. Nearby, the old turkey shed is used for storage and its old logs add to the property's sense of history. The surrounding acreage is a mix of open meadow and mature woodland, offering privacy, room to roam, and habitat for local wildlife.

Rappahannock County offers endless opportunities for hiking, birdwatching, and backcountry adventures. Castleton Festival, with its world-class performances is minutes away and the newly reopened Laurel Mills store is around the corner for gas, sandwiches and last minute pantry items. The charming villages of Sperryville and Little Washington are nearby, with farm-to-table restaurants, art galleries, boutique shopping and several wineries & breweries. For more extensive amenities, Culpeper and Warrenton offer a range of big box shops, dining, and services just 20–30 minutes away. And with Washington, D.C. just under an hour and a half to the east, Old Chestnut Cabin is perfectly positioned for those seeking the tranquility of the countryside with easy access to the city.
#VARP2002838

CASTLETON

263 LIZZIE MILLS ROAD

2 Beds

2 Baths

1,150 Sq.Ft.

$1,100,000

MLS#: VARP2002838

Send a message

Message successfully sent.

Your message

What is 3 + 4 ?

Reason for contacting?

I agree to receive email communication and understand I can unsubscribe at any time.

I agree to be contacted by Charis Realty Group - Christine Issler, Broker via call, email, and text for real estate services. To opt out, you can reply 'stop' at any time or reply 'help' for assistance. You can also click the unsubscribe link in the emails. Message and data rates may apply. Message frequency may vary. Privacy Policy

Sign Out

Virtual Assistant

Would you like to take the next step with this property? We can help you schedule a showing or virtual tour, or send you more details.

Yes, I would like more information.

Thank You for Your Reply, One of Our Agents will contact you as soon as possible

No, maybe later.

Thank you, you can always contact me via email, phone number or through the contact form.

Realhub AI

Lucy - Your AI-Powered Realtor

Update Your Temporary Password

Personalize your search

Enter your email and we'll notify you immediately when new listings match what you're looking for.

or enter email address

Already have an account ? Login here

Continue your home search

I agree to receive communications and understand I can unsubscribe at any time.

I agree to be contacted by Charis Realty Group - Christine Issler, Broker via call, email, and text for real estate services. To opt out, you can reply 'stop' at any time or reply 'help' for assistance. You can also click the unsubscribe link in the emails. Message and data rates may apply. Message frequency may vary. Privacy Policy

Already have an account ? Login here

We use cookies

We use cookies primarily for analytics to enhance your experience. By accepting, you agree to our use of these cookies. You can manage your preferences or learn more about our cookies policy.