


Property
Beds
6
Full Baths
4
1/2 Baths
1
Year Built
1972
Sq.Footage
4,380
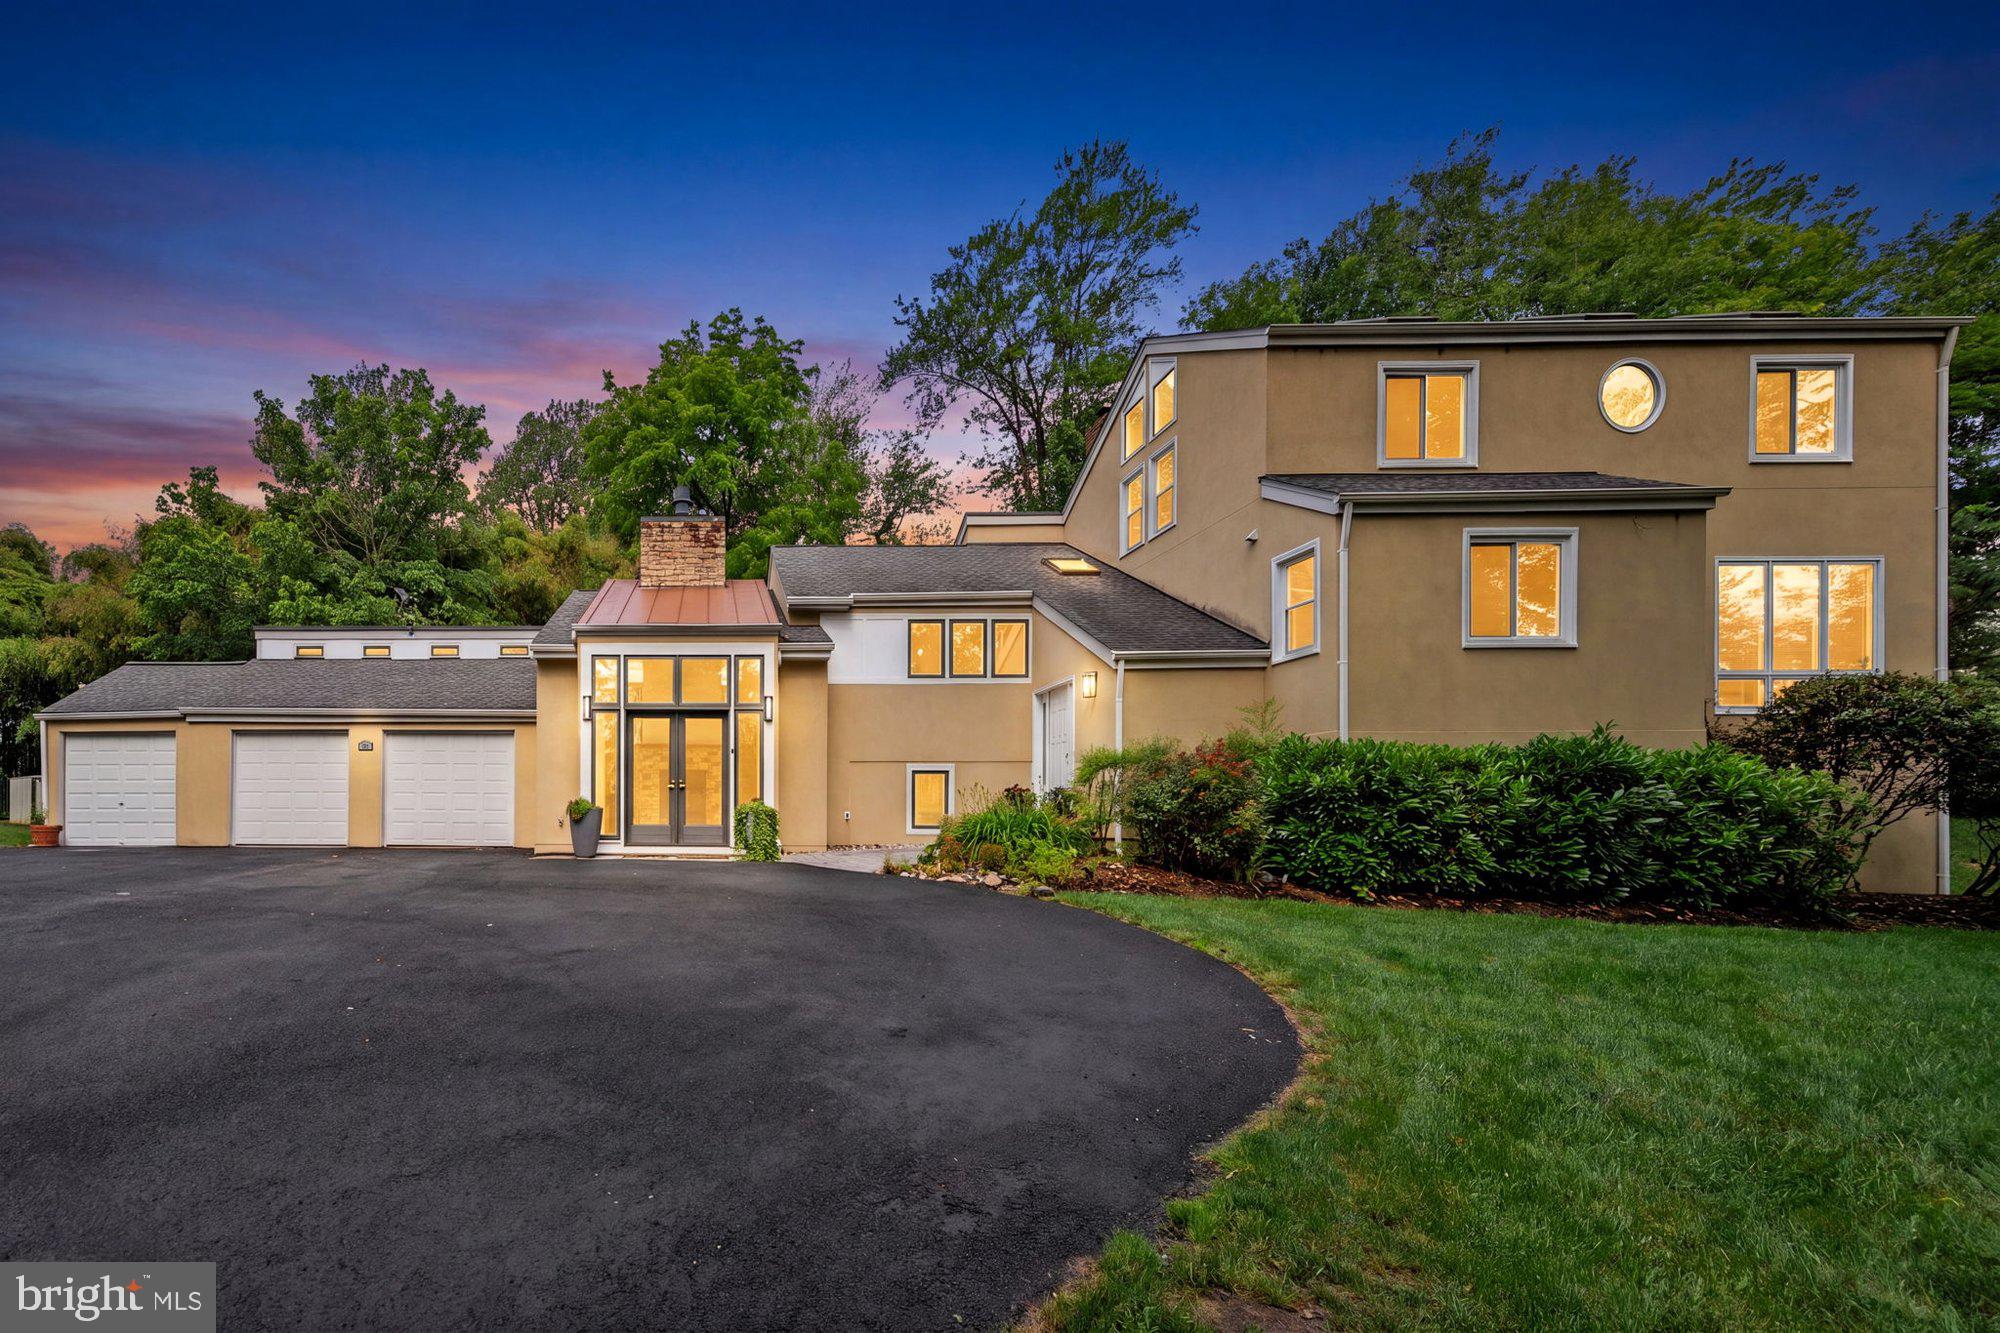
In handsome Chain Bridge Forest, adjacent Chain Bridge and the District, this Colonial Revival home will cast a spell with interiors lovingly remodeled by an acclaimed interior designer partnering with master carpenters, professional landscapers, and fine artists. At the home’s entry, a sweeping front staircase leads you through mature front-gardens to the portico where guests will be in awe of your black lacquer European door. Across the threshold, sophistication and style electrifies as modern fixtures and sconces alight soft hues and traditional architectural charm. Archways of beautifully refined millwork reach to the ceiling allowing maximum sunlight and drama to flow, while Dark Walnut hardwood floors invite you to explore. In the home’s heart, the expansive kitchen’s bespoke cabinets and grand island reveal gracefully organic shades which draw-in guests to entertain the chef. Professional grade appliances and gold hardware bring luxury, while the breakfast nook provides wine storage and space for cherished morning moments. At the holidays, savor applause-worthy meals under the dining room’s artful ceiling, then continue conversation in one of three living areas; each punctuated by a welcoming fireplace and view-filled windows. A rarely seen Victorian solarium is the home’s centerpiece where seasonal outdoor splendor sets the mood for entertaining joyful gossip or game nights under the enchanting glass ceiling. Outside, slate pavers and a fieldstone wall border lush shade trees and gardens allowing for lively al fresco lunches on the patio. Here, let the stone path lead you to peaceful moments in the Japanese Zen Garden, and an expansive green space perfect for yard games and summer birthday parties. In evening, be soothed by any of the four and a half spa-like bathrooms, and six comfort-filled bedrooms. Custom cabinetry, sitting nooks, and Elfa System closet organizers indulge, while the owner’s suite boasts a vast sunlit vista of hardwood floors and privacy. While touring, discover the posh mudroom, gorgeous alcove for closing deals, and lower-level guest accommodations. Elegant and enviable, this home has enjoyed only two owners and offers design elements which convey. In one of the most sought after suburban communities of Washington D.C., adore exploring this unique home of casual charm and high style. SEE DOCUMENTS SECTION FOR EXTENSIVE LISTS OF SELLER UPDATES/UPGRADES & CONVEYANCES to include 9" ceilings on main & basement levels, renovated baths, newer roof & HVAC & so much more....
Features & Amenities
Interior
-
Other Interior Features
Ceiling Fan(s), Kitchen Island, Pantry, Walk-In Closet(s), Built-in Features
-
Total Bedrooms
6
-
Bathrooms
4
-
1/2 Bathrooms
1
-
Above Grade Finished Area
3480.0
-
Basement YN
YES
-
Cooling YN
YES
-
Cooling
Central Air, Ceiling Fan(s), Electric
-
Fireplace YN
YES
-
Heating YN
YES
-
Heating
Natural Gas, Forced Air, Zoned
-
Pet friendly
N/A
Exterior
-
Garage
Yes
-
Garage spaces
2
-
Construction Materials
Brick
-
Parking
Garage Door Opener, Garage, Attached
-
Pool
No
-
Waterfront YN
NO
Area & Lot
-
Lot Size(acres)
0.38
-
Lot Size(square feet)
16,346
-
Property Type
Residential
-
Property Sub Type
Single Family Residence
-
Architectural Style
Colonial
Price
-
Sales Price
$1,590,000
-
Tax Amount
$12,714
-
Financing Options
Conventional
-
Sq. Footage
4,380
-
Price/SqFt
$363
HOA
-
Association
YES
-
Association Fee
$60
-
Association Fee Frequency
Annually
-
Association Fee Includes
N/A
School District
-
Elementary School
CHESTERBROOK
-
Middle School
LONGFELLOW
-
High School
MCLEAN
Property Features
-
New Construction
NO
-
Senior Community YN
NO
-
Sewer
Public Sewer
-
Tax Lot
59
-
Water Source
Public
Schedule a Showing
Showing scheduled successfully.
Mortgage calculator
Estimate your monthly mortgage payment, including the principal and interest, property taxes, and HOA. Adjust the values to generate a more accurate rate.
Your payment
Principal and Interest:
$
Property taxes:
$
HOA fees:
$
Total loan payment:
$
Total interest amount:
$
Location
County
FAIRFAX
Elementary School
CHESTERBROOK
Middle School
LONGFELLOW
High School
MCLEAN
Listing Courtesy of Dawn D Laughlin, RE/MAX Gateway
RealHub Information is provided exclusively for consumers' personal, non-commercial use, and it may not be used for any purpose other than to identify prospective properties consumers may be interested in purchasing. All information deemed reliable but not guaranteed and should be independently verified. All properties are subject to prior sale, change or withdrawal. RealHub website owner shall not be responsible for any typographical errors, misinformation, misprints and shall be held totally harmless.

Salesperson, Realtor
Laurie Hailey
Call Laurie today to schedule a private showing.

* Listings on this website come from the FMLS IDX Compilation and may be held by brokerage firms other than the owner of this website. The listing brokerage is identified in any listing details. Information is deemed reliable but is not guaranteed. If you believe any FMLS listing contains material that infringes your copyrighted work please click here to review our DMCA policy and learn how to submit a takedown request.© 2024 FMLS.
Related Properties

MCLEAN
1524 PATHFINDER LANE
6 Beds
3 Baths
3,086 Sq.Ft.
$1,500,000
MLS#: VAFX2320546

MCLEAN
1048 BELLVIEW ROAD
4 Beds
2 Baths
2,617 Sq.Ft.
$1,450,000
MLS#: VAFX2339872

MCLEAN
6610 MADISON MCLEAN DRIVE DRIVE
3 Beds
3 Baths
3,155 Sq.Ft.
$1,325,000
MLS#: VAFX2333192
MCLEAN
1316 ALPS DRIVE
5 Beds
4 Baths
4,430 Sq.Ft.
$1,800,000
MLS#: VAFX2319256

MCLEAN
7264 EVANS MILL ROAD
4 Beds
3 Baths
3,042 Sq.Ft.
$1,400,000
MLS#: VAFX2337286

MCLEAN
7712 LEAR ROAD
5 Beds
3 Baths
3,386 Sq.Ft.
$1,650,000
MLS#: VAFX2342536

MCLEAN
7555 SAWYER FARM WAY 1102
3 Beds
2 Baths
2,764 Sq.Ft.
$1,299,900
MLS#: VAFX2329158

MCLEAN
6225 KELLOGG DRIVE
5 Beds
3 Baths
2,848 Sq.Ft.
$1,385,000
MLS#: VAFX2344206

MCLEAN
1825 DALMATION DRIVE
4 Beds
4 Baths
3,189 Sq.Ft.
$1,574,999
MLS#: VAFX2338780

MCLEAN
6619 MELROSE DRIVE
4 Beds
3 Baths
3,450 Sq.Ft.
$1,699,900
MLS#: VAFX2343602
.png)