


Property
Beds
4
Full Baths
4
1/2 Baths
1
Year Built
2017
Sq.Footage
4,221
Freshly Painted and Replaced ALL Carpet. Welcome home to 5812 Spruce Valley Drive in Lees Parke with lots of amenities, sidewalks, and zoned for Courtland. Pull up and relax on your covered front porch, perfect for a couple rockers, and enter into foyer with warm hardwood floors into the living spaces. Over 4,000 sqft with an open concept floor plan, hardwoods into the dining and living spaces, a butlers pantry (perfect for a coffee or wine bar!), and flows into the bright open kitchen. You will love this gourmet kitchen with extended island in granite with room for stools, double ovens, gas range, built in microwave, raised peninsula in granite into sun room with more seating! Great family room space and an attached guest space or home office (or potential main level bedroom). Sun room is a great space with light streaming in and connected to the trex deck with stairs down to the backyard. Upstairs you will enjoy the loft for an additional hang space, play room, or family room. The primary bedroom is expansive with two large walk-in closets and en suite bathroom. Three additional bedrooms upstairs and one more with its own attached bathroom. The lower level walkout basement is another great space to entertain and enjoy with room for a home gym, pool table, game space, movie room, full bathroom and more. Storage too! Walkout to under the deck and imagine that space as more outdoor opportunity. The Lees Parke community offers great amenities! Enjoy the resort-style pool, clubhouse & fitness center, stay active on the paved walking and biking trails, meet up and play at the pickleball and tennis courts, and basketball courts. Living in Lees Parke also keeps you close to shopping in Cosners Corner, easy commuting access with 95 under 3 miles away, under 5 miles to a commuter lot, and Just 15 minutes to the VRE. This is a truly move-in ready, updated, and just 9 years young home awaiting its next owners!
Features & Amenities
Interior
-
Other Interior Features
Ceiling Fan(s), Kitchen Island, Pantry, Recessed Lighting, Walk-In Closet(s), Vaulted Ceiling(s), High Ceilings, Open Floorplan, Soaking Tub
-
Total Bedrooms
4
-
Bathrooms
4
-
1/2 Bathrooms
1
-
Above Grade Finished Area
3264.0
-
Basement YN
YES
-
Cooling YN
YES
-
Cooling
Central Air, Ceiling Fan(s), Electric
-
Fireplace YN
NO
-
Heating YN
YES
-
Heating
Natural Gas, Forced Air
-
Pet friendly
N/A
Exterior
-
Garage
Yes
-
Garage spaces
2
-
Construction Materials
Vinyl Siding
-
Parking
Garage, Driveway, Attached
-
Patio and Porch Features
Porch, Deck
-
Pool
Yes
-
Pool Features
Community
-
Waterfront YN
NO
Area & Lot
-
Lot Size(acres)
0.15
-
Lot Size(square feet)
6,529
-
Property Type
Residential
-
Property Sub Type
Single Family Residence
-
Architectural Style
Colonial
Price
-
Sales Price
$619,990
-
Tax Amount
$4,652
-
Sq. Footage
4,221
-
Price/SqFt
$146
HOA
-
Association
YES
-
Association Fee
$97
-
Association Fee Frequency
Monthly
-
Association Fee Includes
N/A
School District
-
Elementary School
PARKSIDE
-
Middle School
SPOTSYLVANIA
-
High School
COURTLAND
Property Features
-
New Construction
NO
-
Accessibility Features
Accessible Hallway(s)
-
Foundation Details
Permanent
-
Senior Community YN
NO
-
Sewer
Other
-
Tax Lot
432
-
Water Source
Other
Schedule a Showing
Showing scheduled successfully.
Mortgage calculator
Estimate your monthly mortgage payment, including the principal and interest, property taxes, and HOA. Adjust the values to generate a more accurate rate.
Your payment
Principal and Interest:
$
Property taxes:
$
HOA fees:
$
Total loan payment:
$
Total interest amount:
$
Location
County
SPOTSYLVANIA
Elementary School
PARKSIDE
Middle School
SPOTSYLVANIA
High School
COURTLAND
Listing Courtesy of Elizabeth Jones, Nest Realty Fredericksburg
RealHub Information is provided exclusively for consumers' personal, non-commercial use, and it may not be used for any purpose other than to identify prospective properties consumers may be interested in purchasing. All information deemed reliable but not guaranteed and should be independently verified. All properties are subject to prior sale, change or withdrawal. RealHub website owner shall not be responsible for any typographical errors, misinformation, misprints and shall be held totally harmless.

Salesperson, Realtor
Laurie Hailey
Call Laurie today to schedule a private showing.

* Listings on this website come from the FMLS IDX Compilation and may be held by brokerage firms other than the owner of this website. The listing brokerage is identified in any listing details. Information is deemed reliable but is not guaranteed. If you believe any FMLS listing contains material that infringes your copyrighted work please click here to review our DMCA policy and learn how to submit a takedown request.© 2024 FMLS.
Related Properties
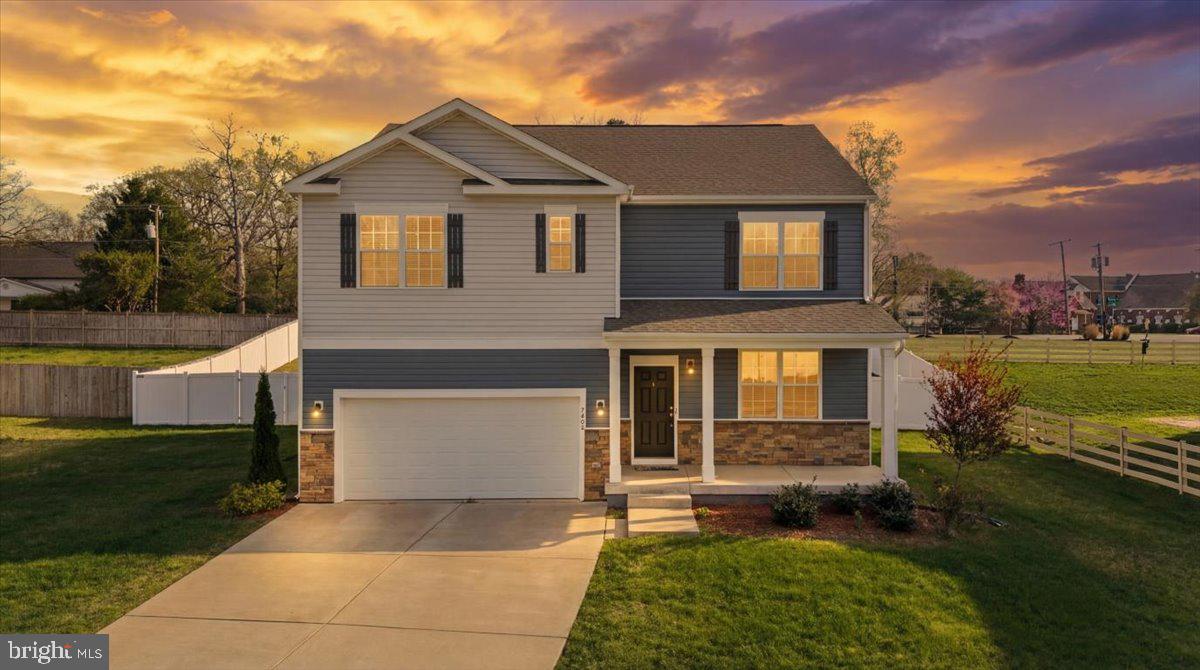
FREDERICKSBURG
7404 JAKE COURT
5 Beds
3 Baths
3,090 Sq.Ft.
$610,000
MLS#: VASP2040630

FREDERICKSBURG
138 DENISON STREET
3 Beds
3 Baths
2,028 Sq.Ft.
$534,900
MLS#: VAST2052504

FREDERICKSBURG
5714 SPRING ARBOR CIRCLE
3 Beds
3 Baths
2,484 Sq.Ft.
$525,000
MLS#: VASP2044486
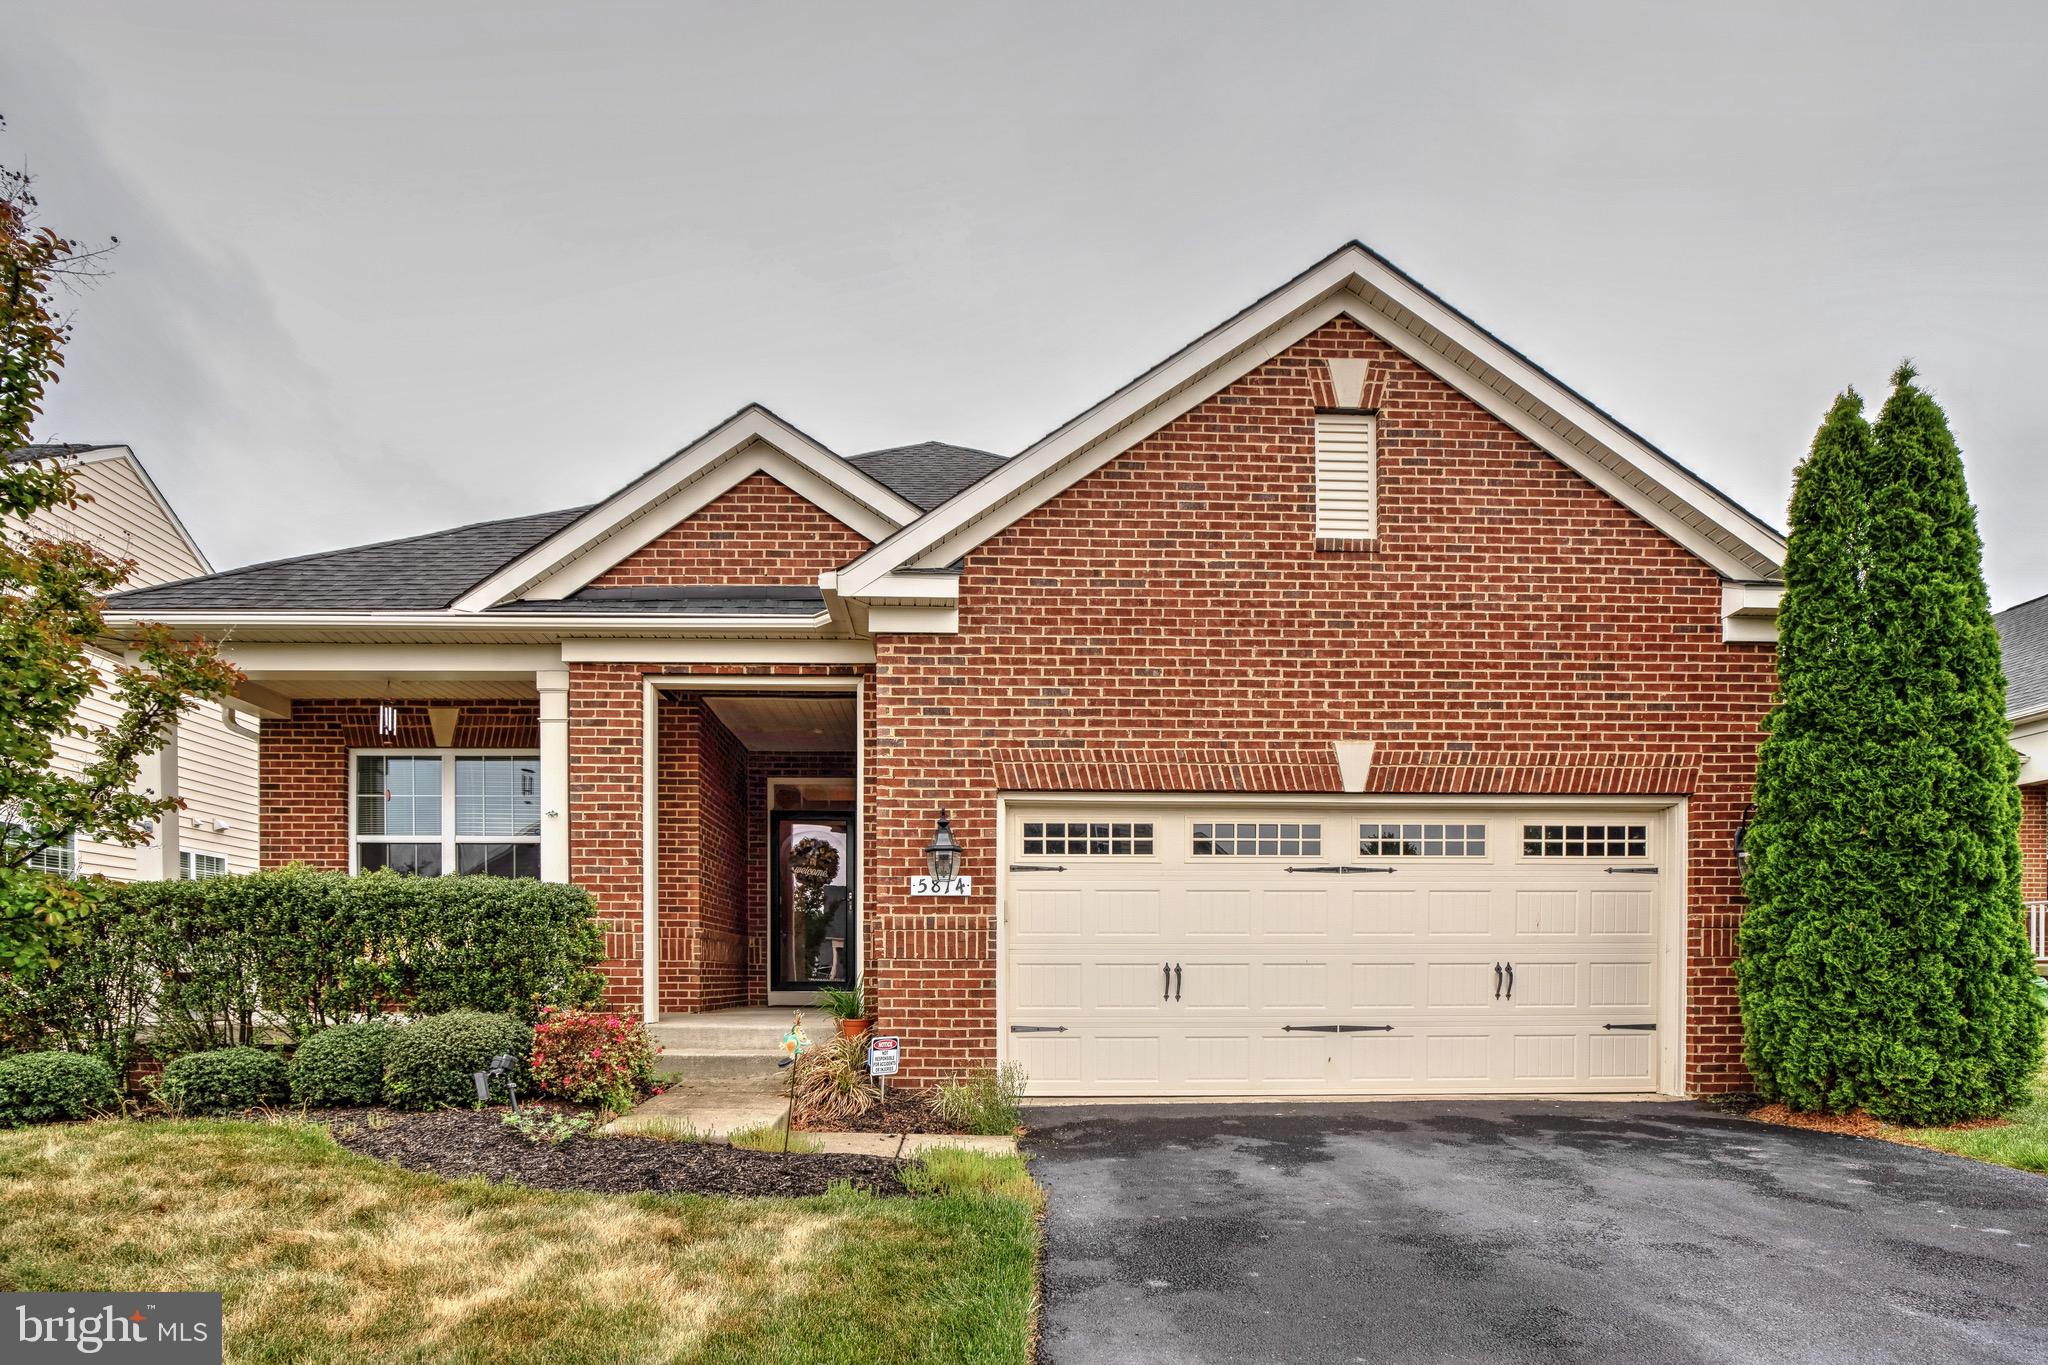
FREDERICKSBURG
5814 NEW BERNE ROAD
3 Beds
3 Baths
3,018 Sq.Ft.
$599,000
MLS#: VASP2041754

FREDERICKSBURG
181 SANFORD DRIVE
3 Beds
3 Baths
2,191 Sq.Ft.
$589,999
MLS#: VAST2048424
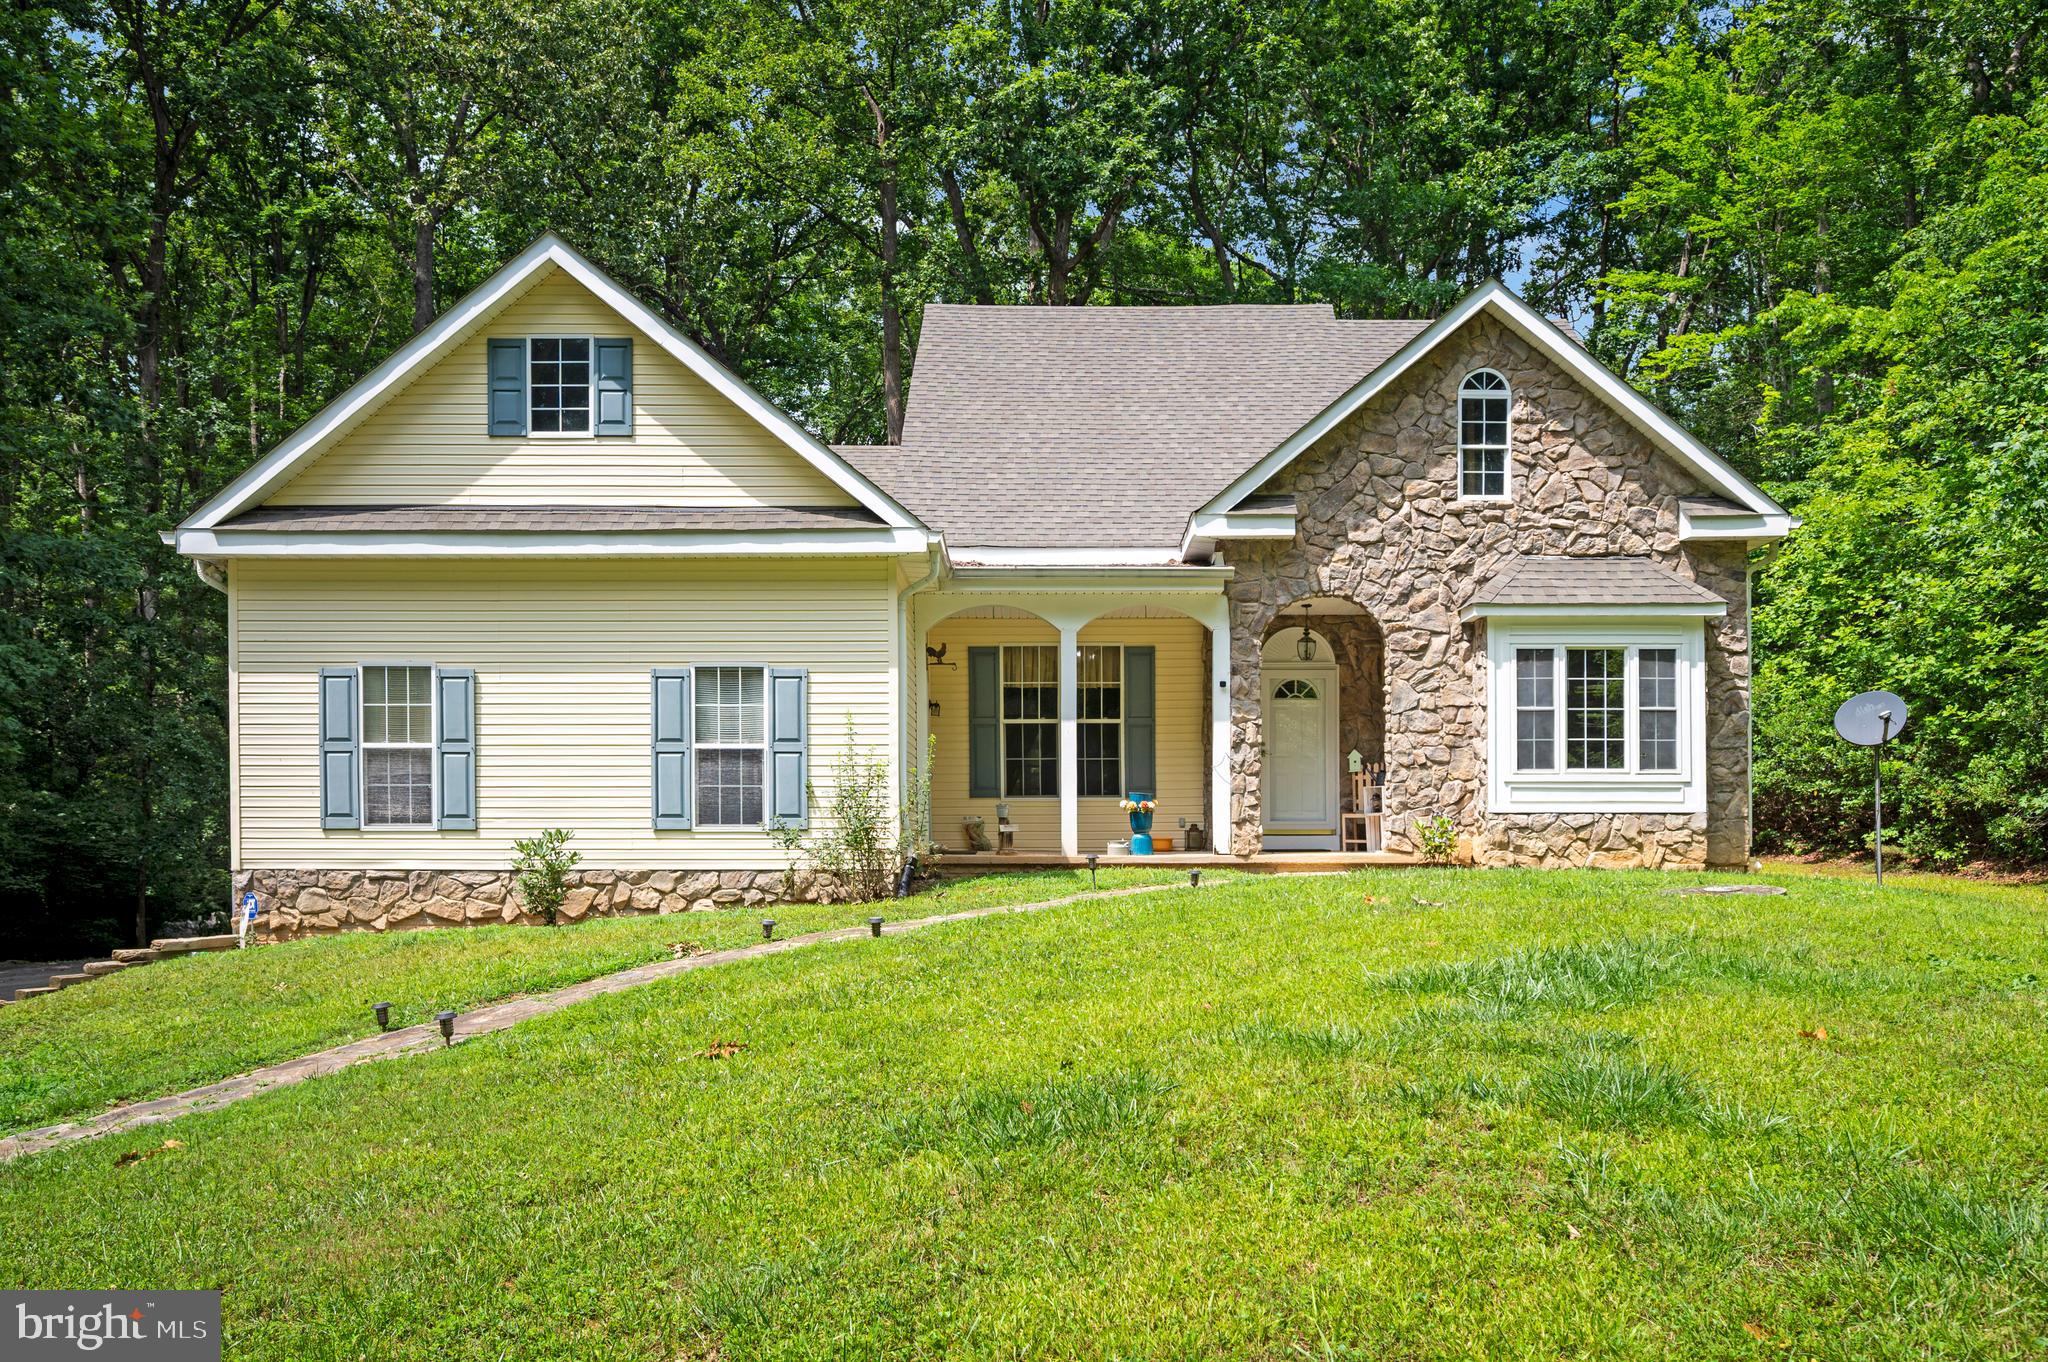
FREDERICKSBURG
319 RICHLAND ROAD
3 Beds
3 Baths
2,133 Sq.Ft.
$650,000
MLS#: VAST2050976

FREDERICKSBURG
101 HILLSDALE DRIVE
4 Beds
4 Baths
3,514 Sq.Ft.
$699,880
MLS#: VAST2051778

FREDERICKSBURG
6806 LAKERIDGE DRIVE
5 Beds
3 Baths
3,344 Sq.Ft.
$599,999
MLS#: VASP2043368

FREDERICKSBURG
426 GERMANIA STREET
4 Beds
3 Baths
1,916 Sq.Ft.
$549,990
MLS#: VAFB2010914

FREDERICKSBURG
603 WEEDON STREET
3 Beds
2 Baths
1,804 Sq.Ft.
$549,999
MLS#: VAFB2010876
.png)