Features & Amenities

Interior

  • Other Interior Features

    Bar, Kitchen Island, Walk-In Closet(s), Cathedral Ceiling(s), High Ceilings, Tray Ceiling(s), Crown Molding

  • Total Bedrooms

    5

  • Bathrooms

    4

  • 1/2 Bathrooms

    1

  • Above Grade Finished Area

    5300.0

  • Basement YN

    YES

  • Cooling YN

    YES

  • Cooling

    Central Air, Zoned, Electric

  • Fireplace YN

    YES

  • Heating YN

    YES

  • Heating

    Natural Gas, Central, Zoned

  • Main Level Bedrooms

    1

  • Pet friendly

    Yes

Exterior

  • Garage

    Yes

  • Garage spaces

    3

  • Construction Materials

    Brick, Vinyl Siding

  • Other Exterior Features

    Lighting

  • Parking

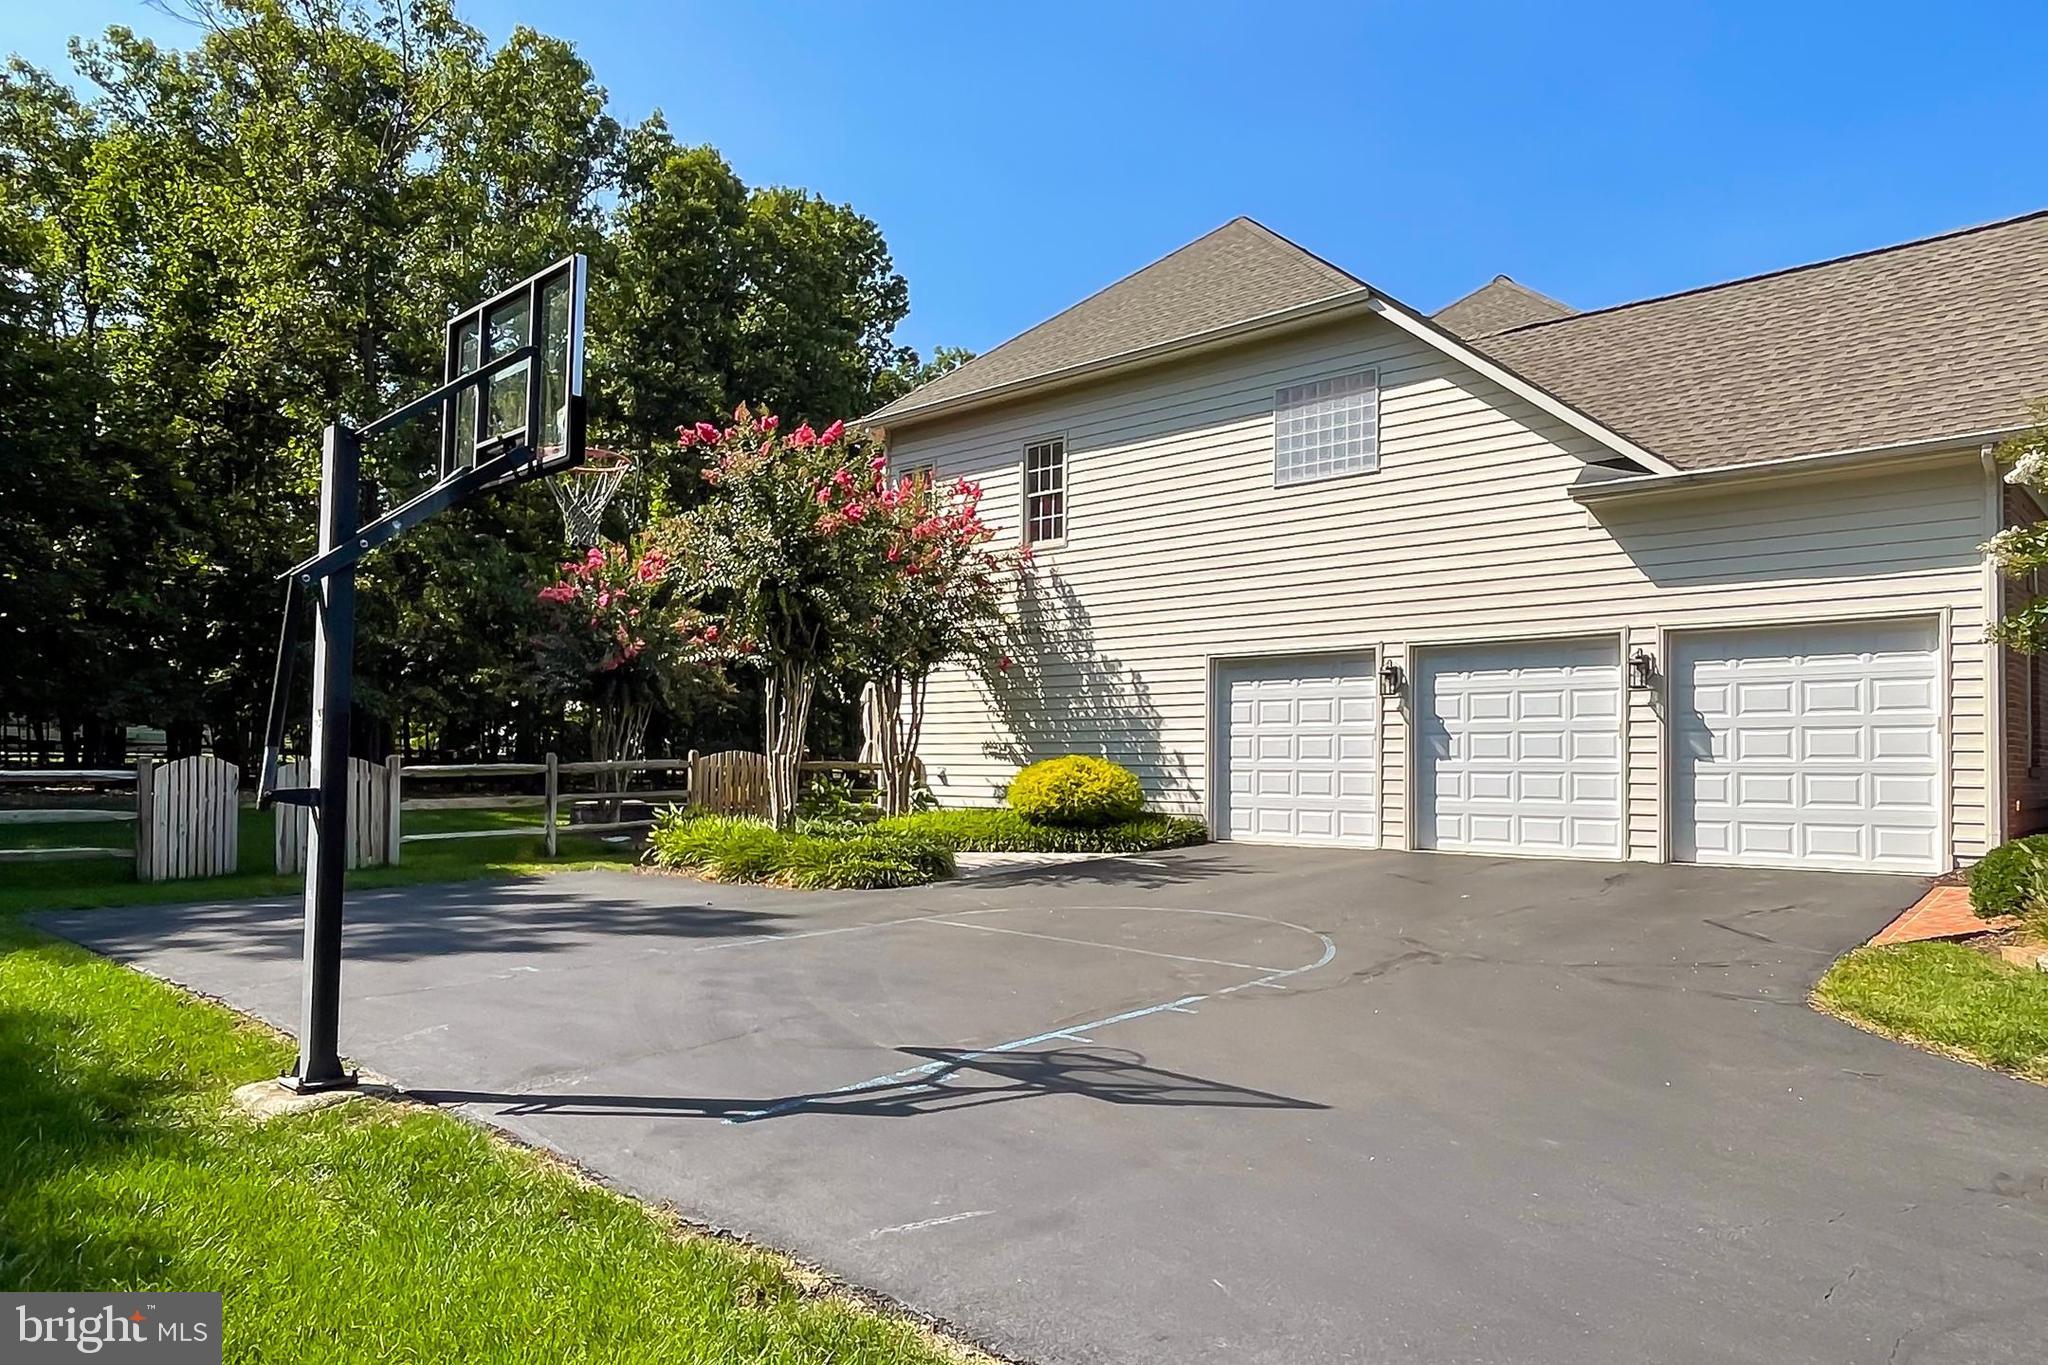
    Garage Door Opener, Asphalt, Off Street, Garage, Driveway, Attached

  • Patio and Porch Features

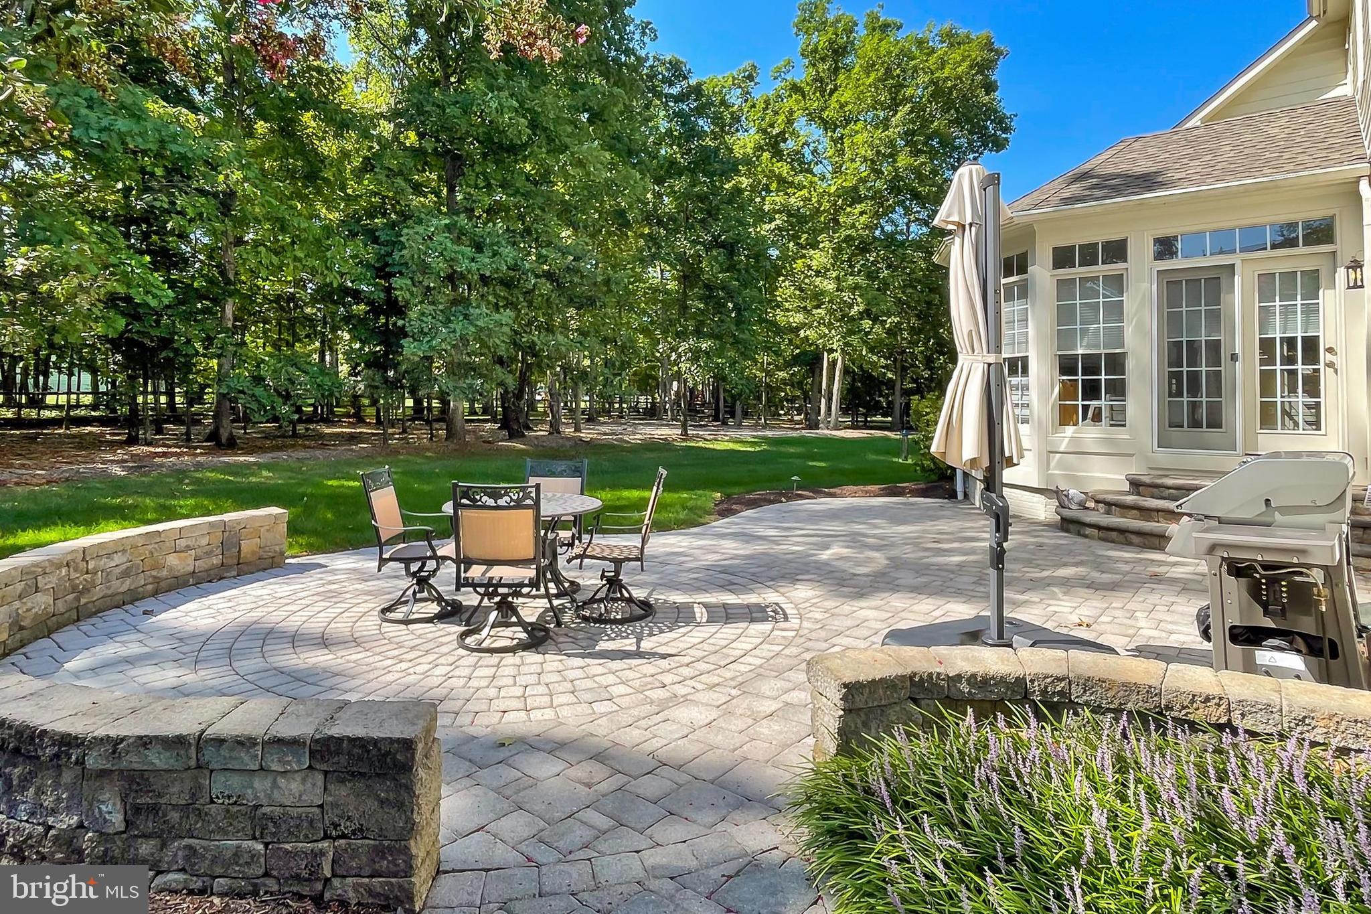
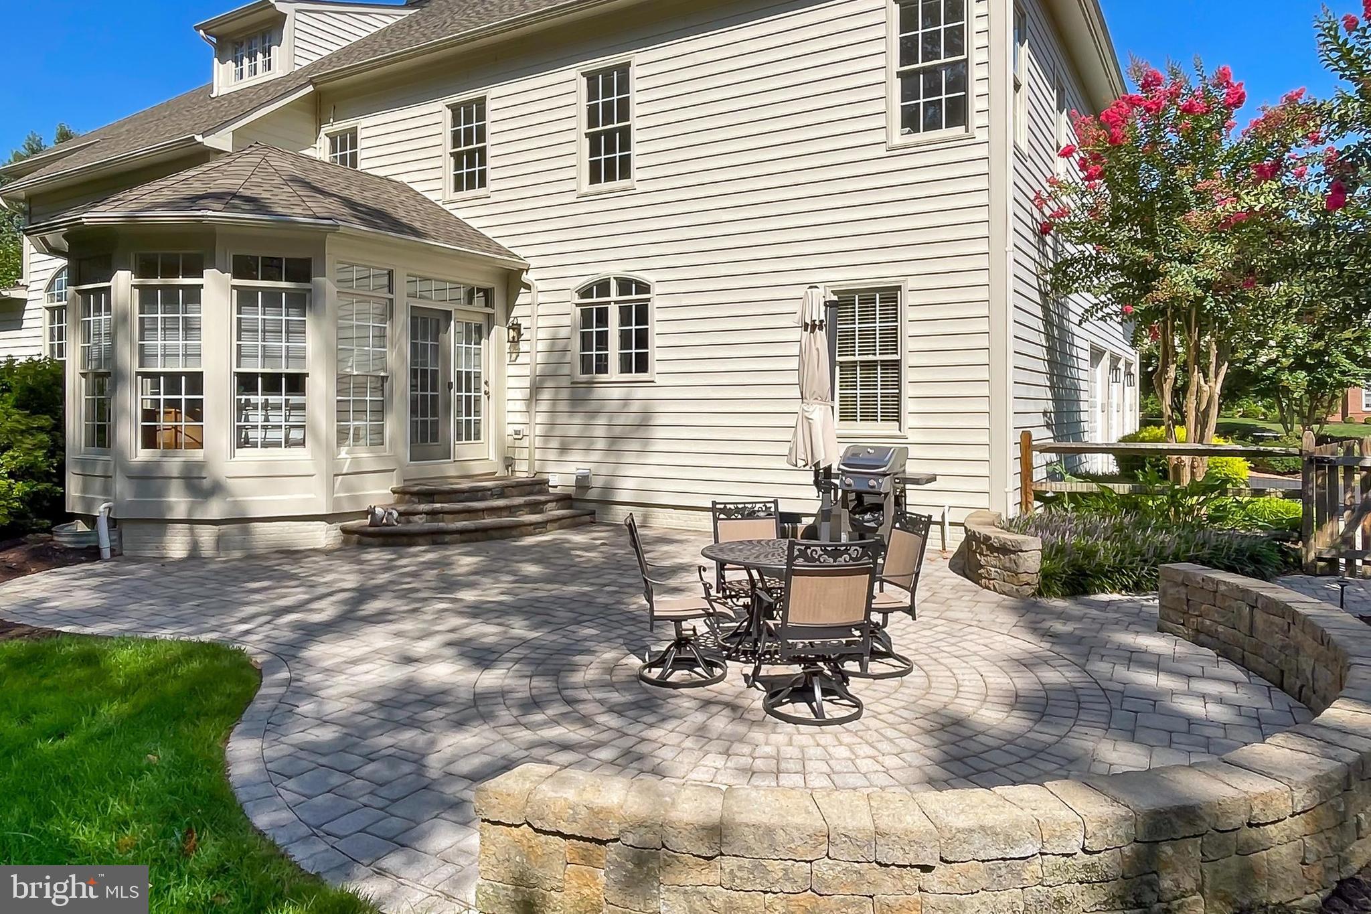
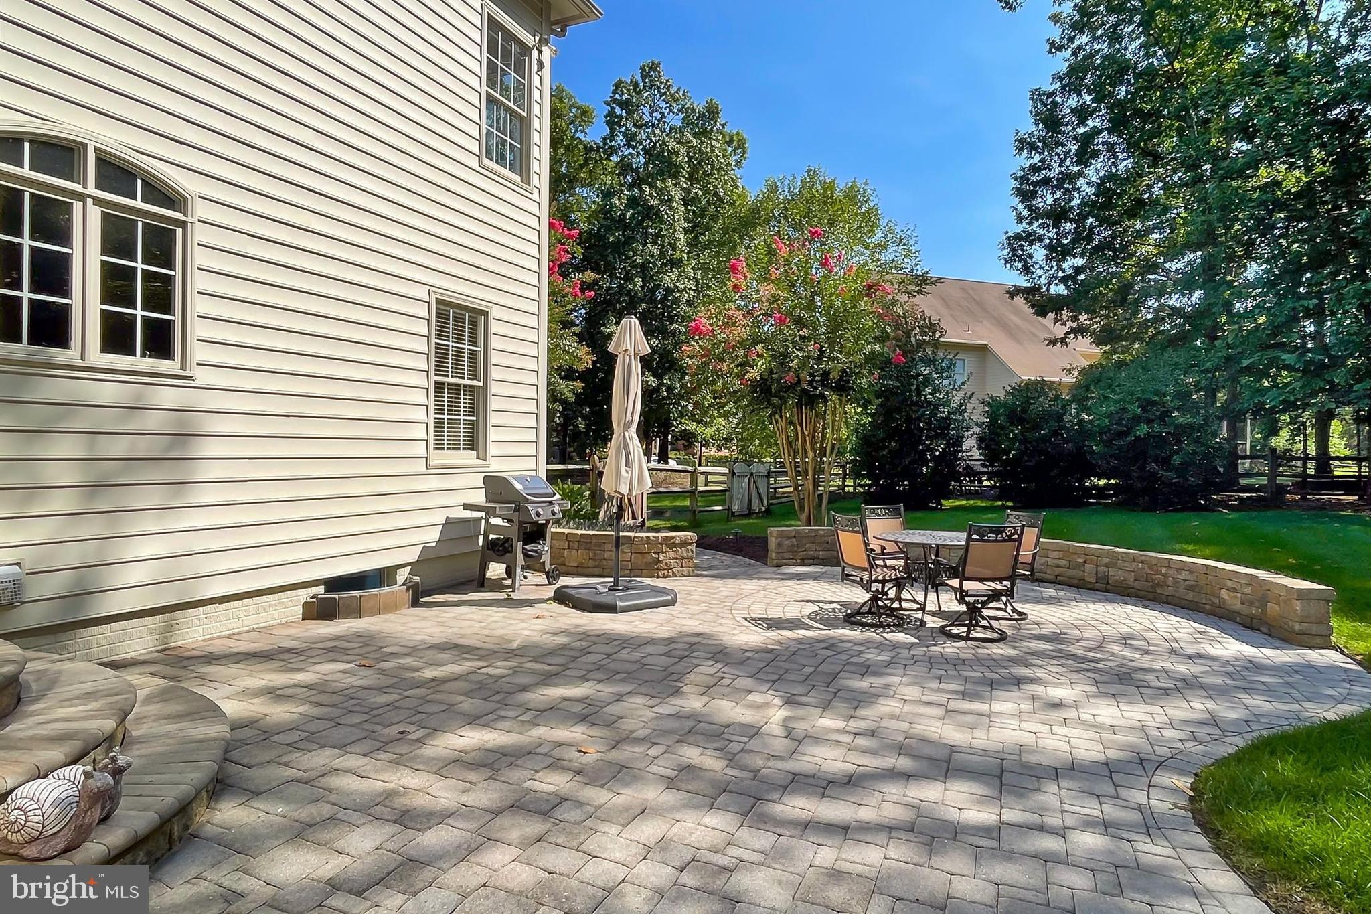
    Patio

  • Pool

    No

  • Waterfront YN

    NO

Area & Lot

  • Lot Size(acres)

    0.83

  • Lot Size(square feet)

    36,006

  • Property Type

    Residential

  • Property Sub Type

    Single Family Residence

  • Architectural Style

    Colonial

Price

  • Sales Price

    $1,549,000
  • Tax Amount

    $15,111

  • Financing Options

    Conventional, Cash, VA, FHA

  • Sq. Footage

    6,945

  • Price/SqFt

    $223

HOA

  • Association

    YES

  • Association Fee

    $90

  • Association Fee Frequency

    Monthly

  • Association Fee Includes

    N/A

Property Resources

  • Horse Property

    NO

School District

  • Elementary School

    VIRGINIA RUN

  • Middle School

    STONE

  • High School

    WESTFIELD

Property Features

  • New Construction

    NO

  • Association Amenities

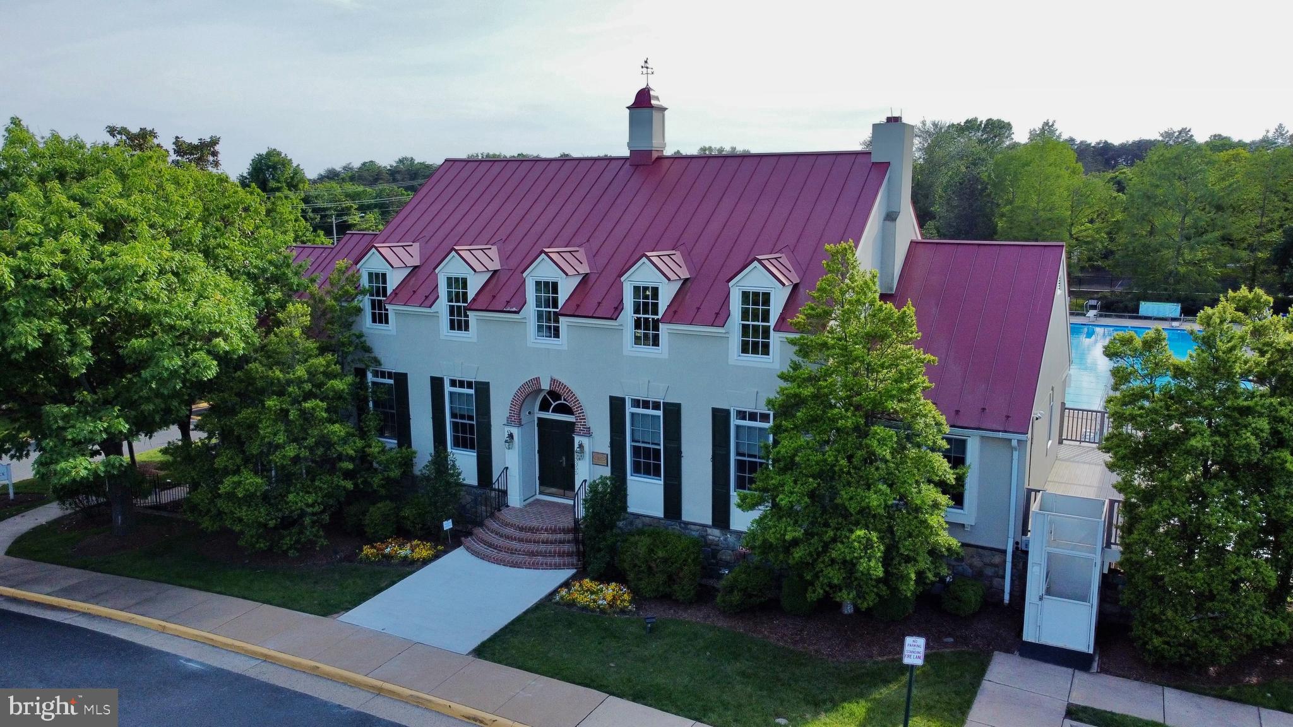
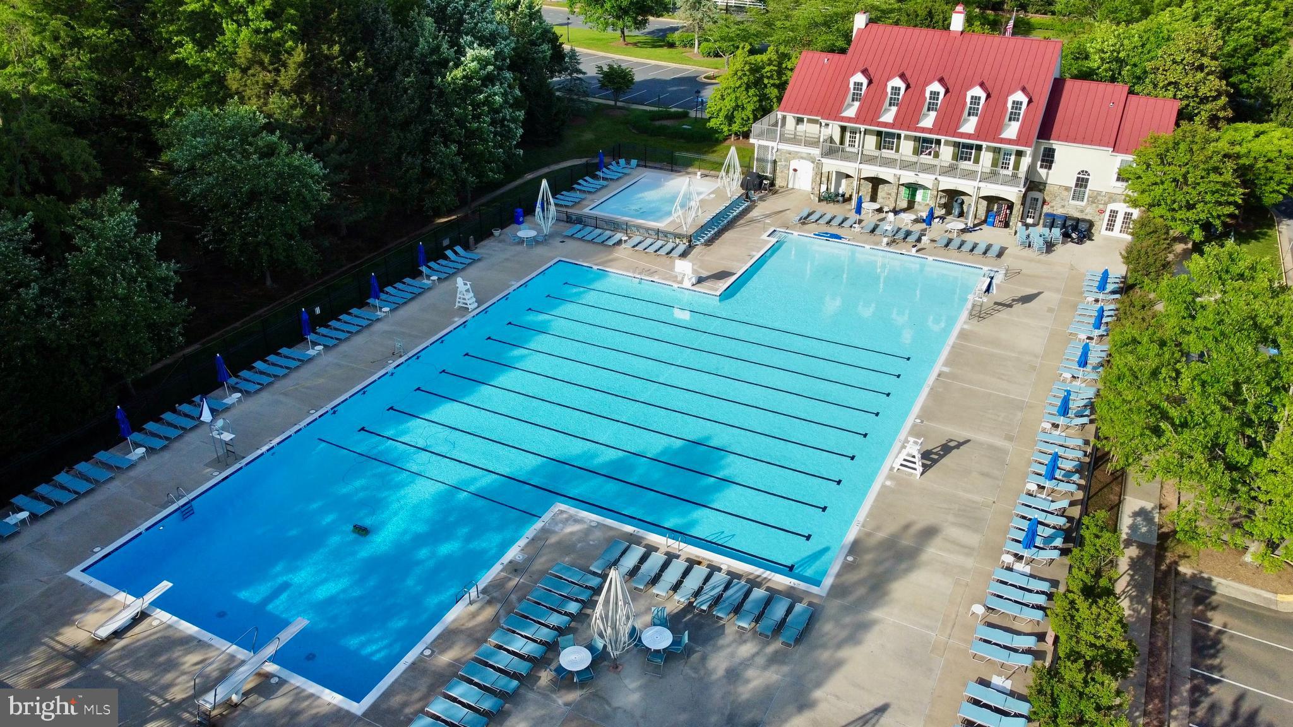
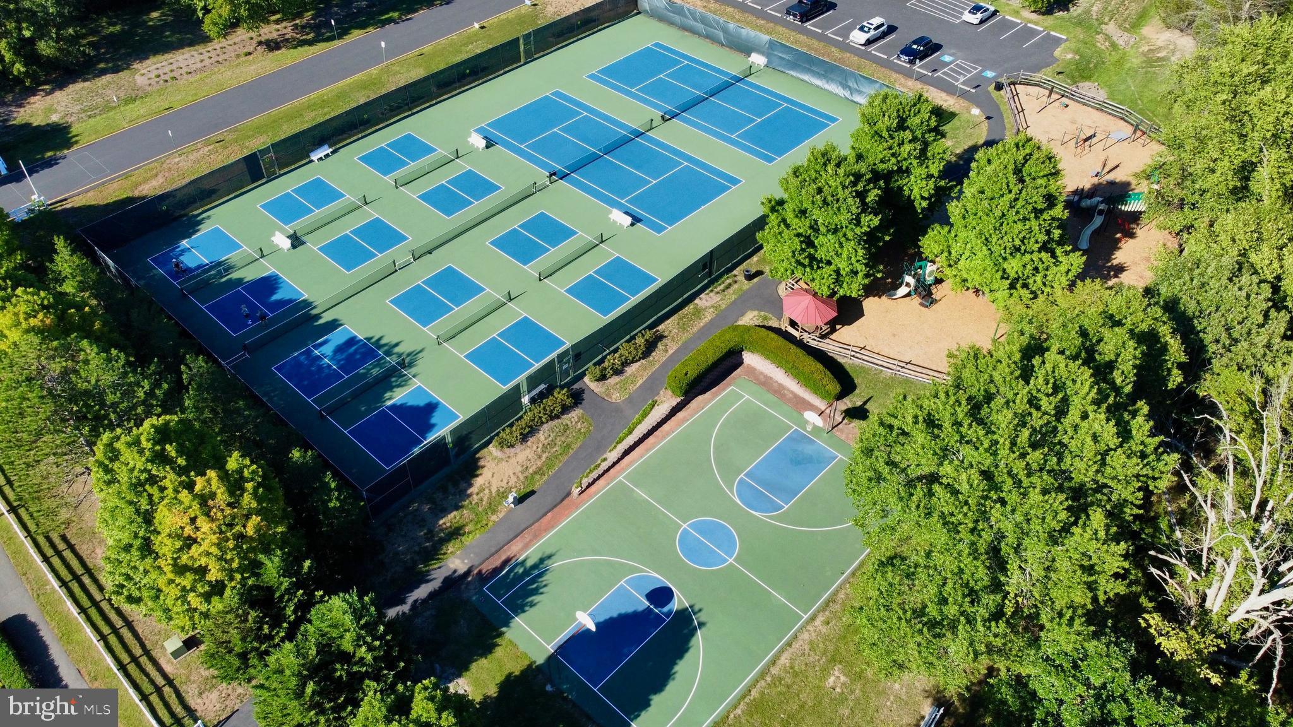
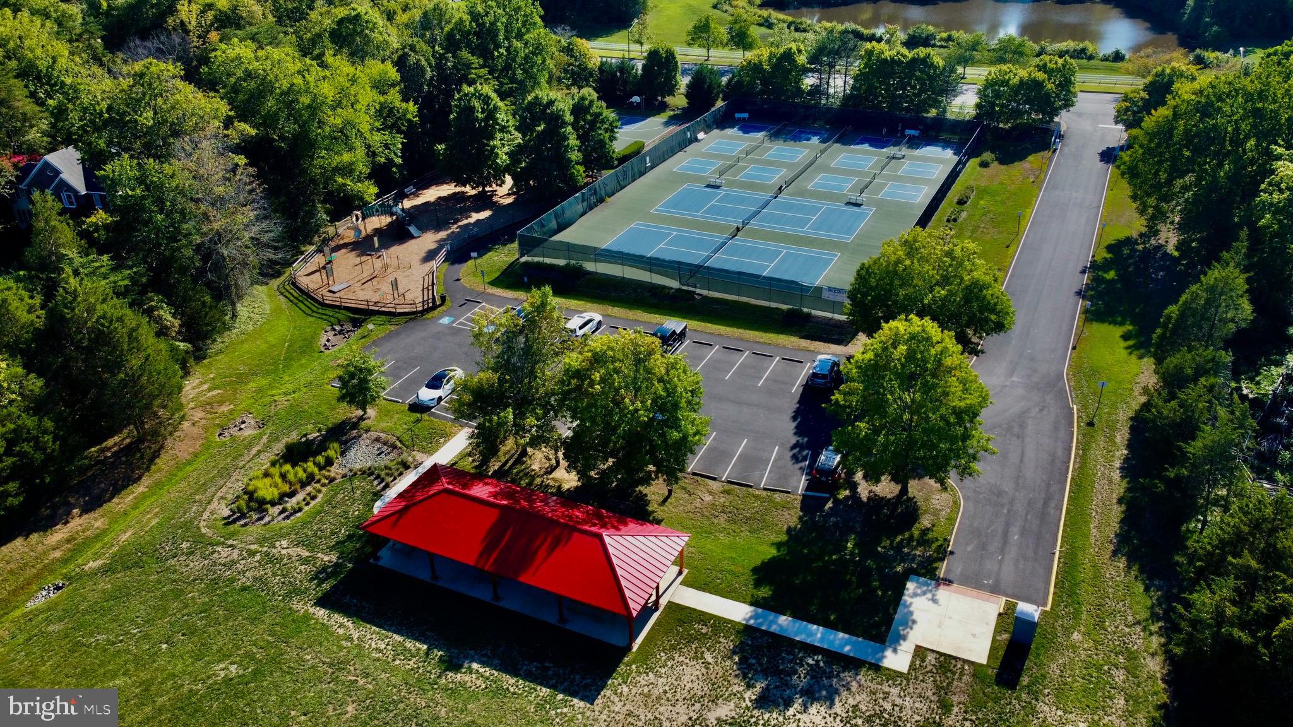
    Clubhouse, Tennis Court(s), Basketball Court, Trail(s), Jogging Path, Playground

  • Senior Community YN

    NO

  • Sewer

    Public Sewer

  • Tax Lot

    34

  • Water Source

    Public

Schedule a Showing

Showing scheduled successfully.

<
>
IN PERSON
VIA CHAT

What is 3 + 4 ?


Change time

Mortgage calculator

Estimate your monthly mortgage payment, including the principal and interest, property taxes, and HOA. Adjust the values to generate a more accurate rate.

Your payment

Principal and Interest:

$

Property taxes:

$

HOA fees:

$

Total loan payment:

$

Total interest amount:

$

Location

County

FAIRFAX

Elementary School

VIRGINIA RUN

Middle School

STONE

High School

WESTFIELD

Listing Courtesy of Melinda M. Conway, Long & Foster Real Estate, Inc.

RealHub Information is provided exclusively for consumers' personal, non-commercial use, and it may not be used for any purpose other than to identify prospective properties consumers may be interested in purchasing. All information deemed reliable but not guaranteed and should be independently verified. All properties are subject to prior sale, change or withdrawal. RealHub website owner shall not be responsible for any typographical errors, misinformation, misprints and shall be held totally harmless.

Agent Laurie Hailey

Salesperson, Realtor

Laurie Hailey

Call Laurie today to schedule a private showing.


* Listings on this website come from the FMLS IDX Compilation and may be held by brokerage firms other than the owner of this website. The listing brokerage is identified in any listing details. Information is deemed reliable but is not guaranteed. If you believe any FMLS listing contains material that infringes your copyrighted work please click here to review our DMCA policy and learn how to submit a takedown request.© 2024 FMLS.
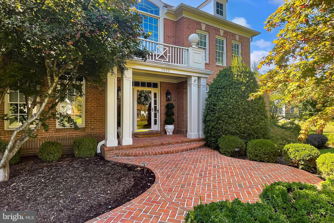
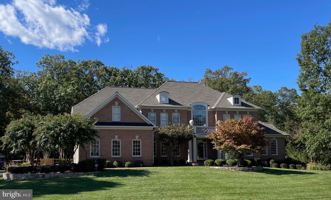
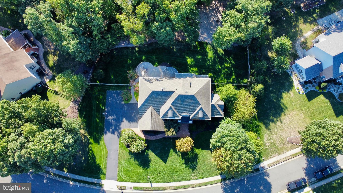
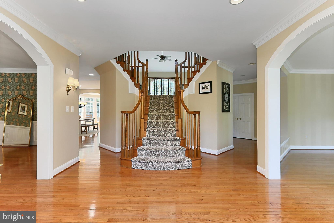
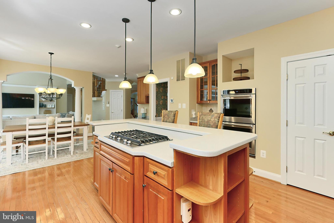
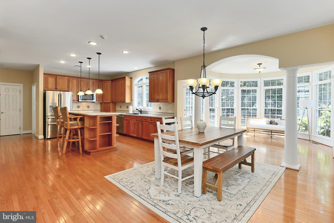
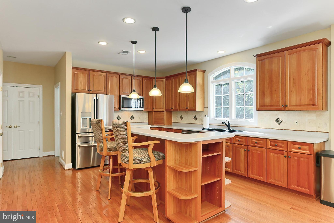
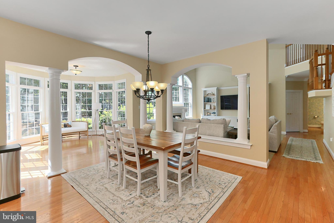
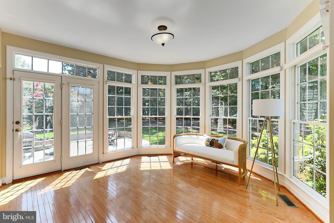
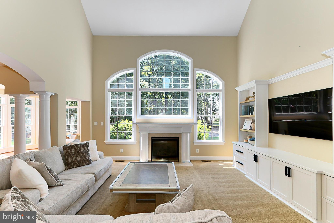
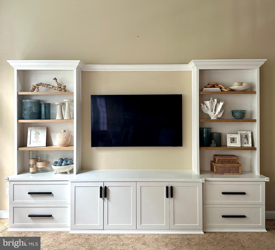
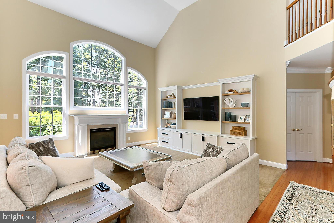
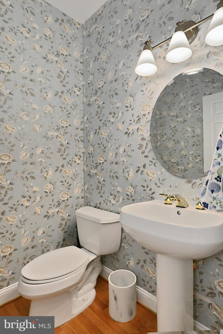
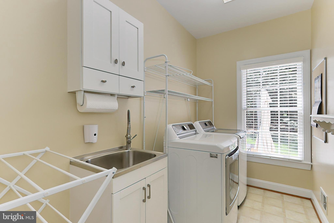
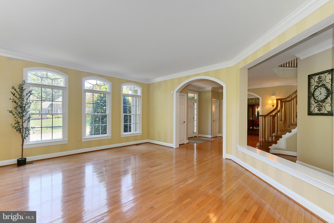
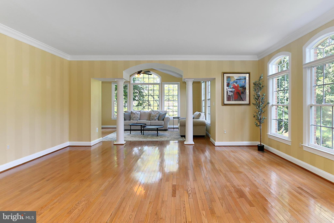
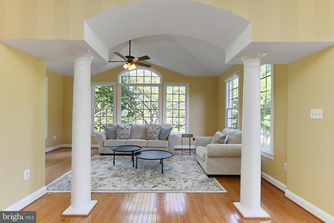
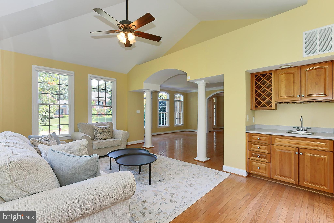
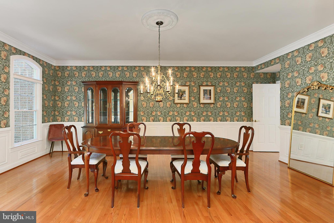
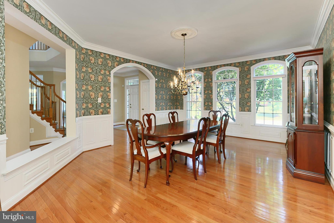
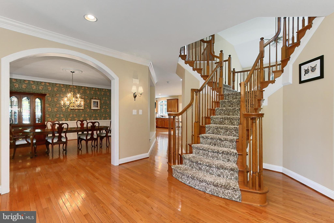
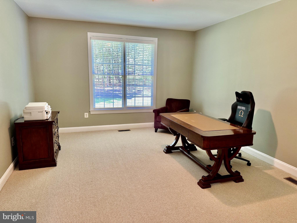
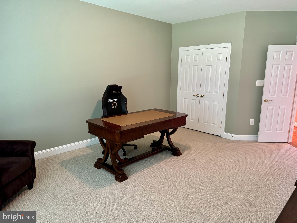
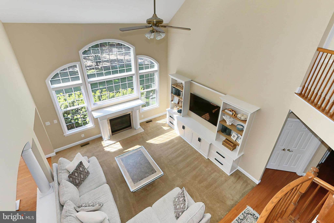
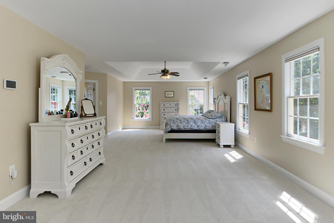
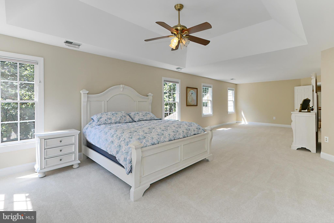
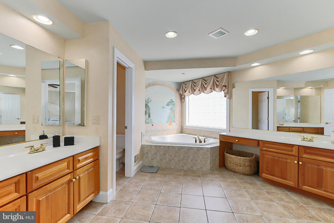
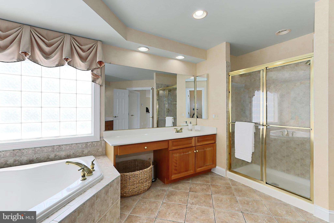
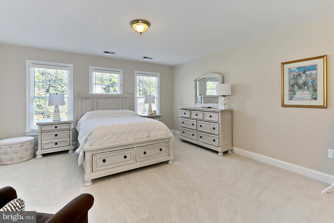
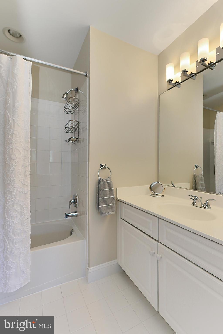
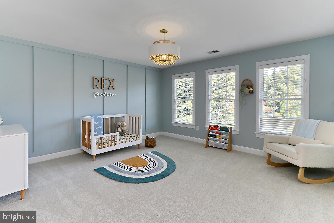
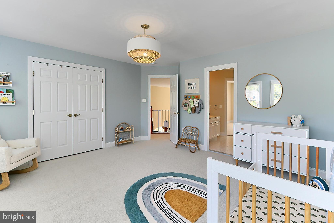
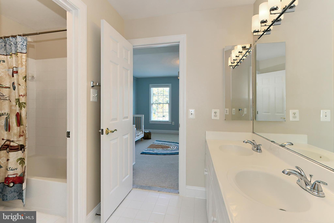
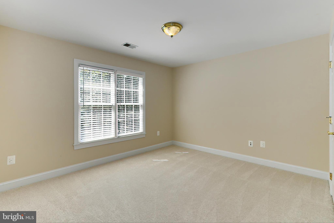
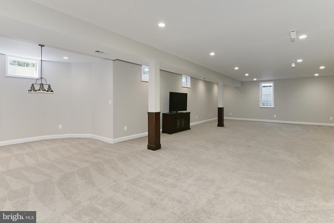
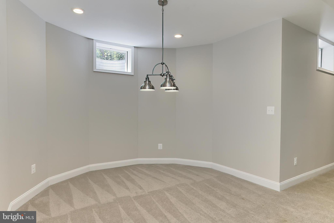
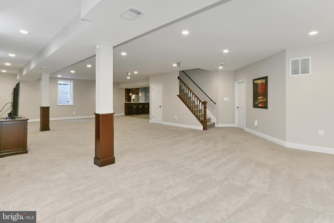
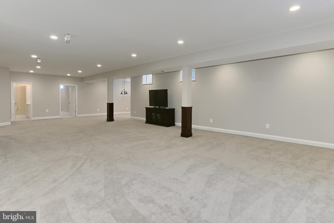
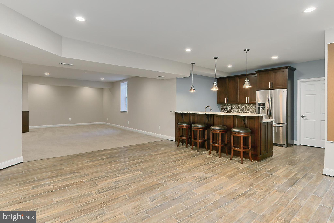
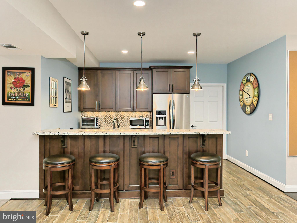
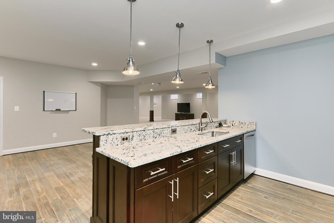
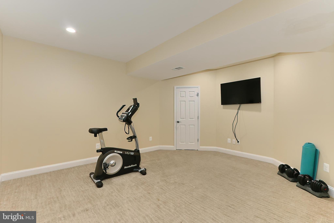
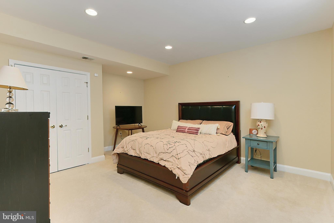
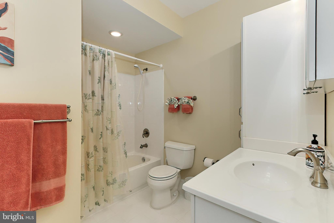
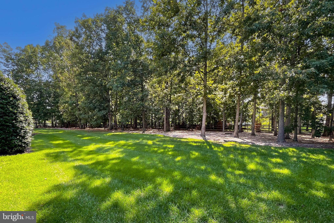
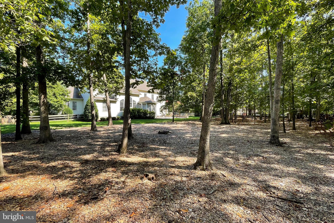
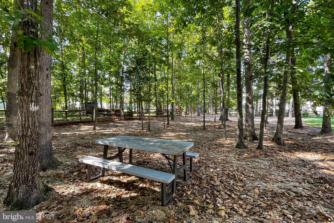
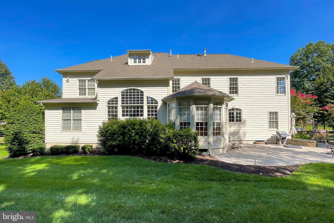
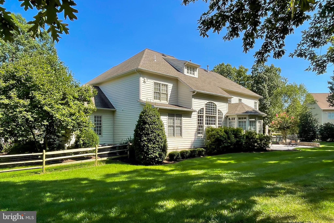
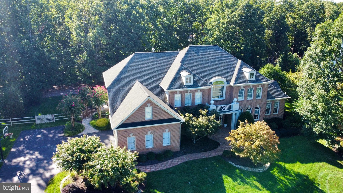
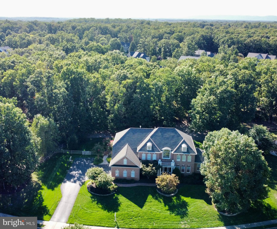
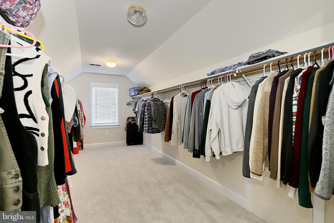
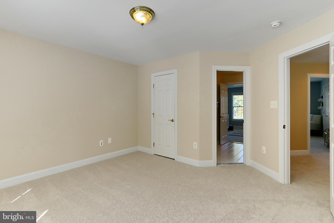
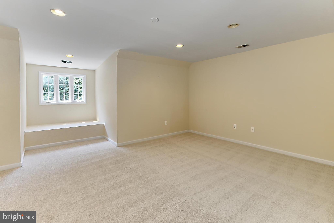
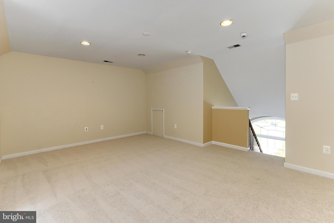
Price Improvement!  This is a home that you have to see for yourself - it's even better than the photos!  This immaculate estate home, built by Stanley Martin, is tucked in the prestigious section of the Virginia Run community called The Ridings.  This home boasts almost 7,000 square feet on four finished levels, a three car side load garage,  a .83 acre level lot with mature landscaping, an expansive patio and a fully fenced backyard.  Some recent updates include:  2 HVAC systems, carpet on the bedroom and upper loft levels, cordless window shades, GE Cafe refrigerator, LG washer/dryer, alarm system, custom built-in entertainment center in the family room, wallpaper in the dining room and powder room and a Tesla charging dock in the garage.  The main level of this home is primarily hardwood flooring with a two story family room, extensive moldings and a wonderful, open floor plan.  Each room flows seamlessly to create a cohesive space, perfect for entertaining and everyday life.  Glorious windows throughout flood the home with light.  The front part of the home features an oversized formal dining space with William Morris wallpaper, a formal living room and a bonus sunroom with a wet  bar.  The gourmet kitchen toward the back of the home has an eat in area, a center island with bar seating, Corian countertops, gorgeous natural cherry cabinetry and double wall ovens.  The laundry room, off the kitchen, has a convenient utility sink.  The bright morning room with a semi-circle of floor-to-ceiling windows has a wonderful view of the backyard.  Completing the main level is a large, private office which could be used as a bedroom, and a powder room.  Up the grand butterfly staircase, the expansive primary suite features a sitting area, a closet that you just have to see to believe and a relaxing spa bathroom with a serene soaking tub and separate shower.  The upstairs also features three additional spacious bedrooms with generous closets.  One bedroom has an en-suite full bathroom and the other two share a jack and jill bathroom.  Continue up one more level to a loft area that can be used as a den, flex space, office or additional family room.  The lower level of the home features a large recreation space with plush carpet, a full wet bar with granite counters and stainless steel appliances, a flex space with an attached bathroom, a workout room and plenty of unfinished storage space.   You will enjoy the outdoors of this home as much as the inside with a private paver patio and a fully fenced backyard with room for a pool and playground.  All of this is situated in the wonderful community of Virginia Run which has a community pool, tennis and pickleball courts, playgrounds, miles of walking trails, a neighborhood swim team and loads of community activities for all ages.  This home has it all!  Open House:  Sunday, Sept 29th 1:00-3:00pm.
5808 RIDINGS MANOR PLACE

Message successfully sent.

What would you like to know?

What is 3 + 4 ?

I agree to receive email communication and understand I can unsubscribe at any time.

I agree to be contacted by Charis Realty Group - Christine Issler, Broker via call, email, and text for real estate services. To opt out, you can reply 'stop' at any time or reply 'help' for assistance. You can also click the unsubscribe link in the emails. Message and data rates may apply. Message frequency may vary. Privacy Policy

Related Properties

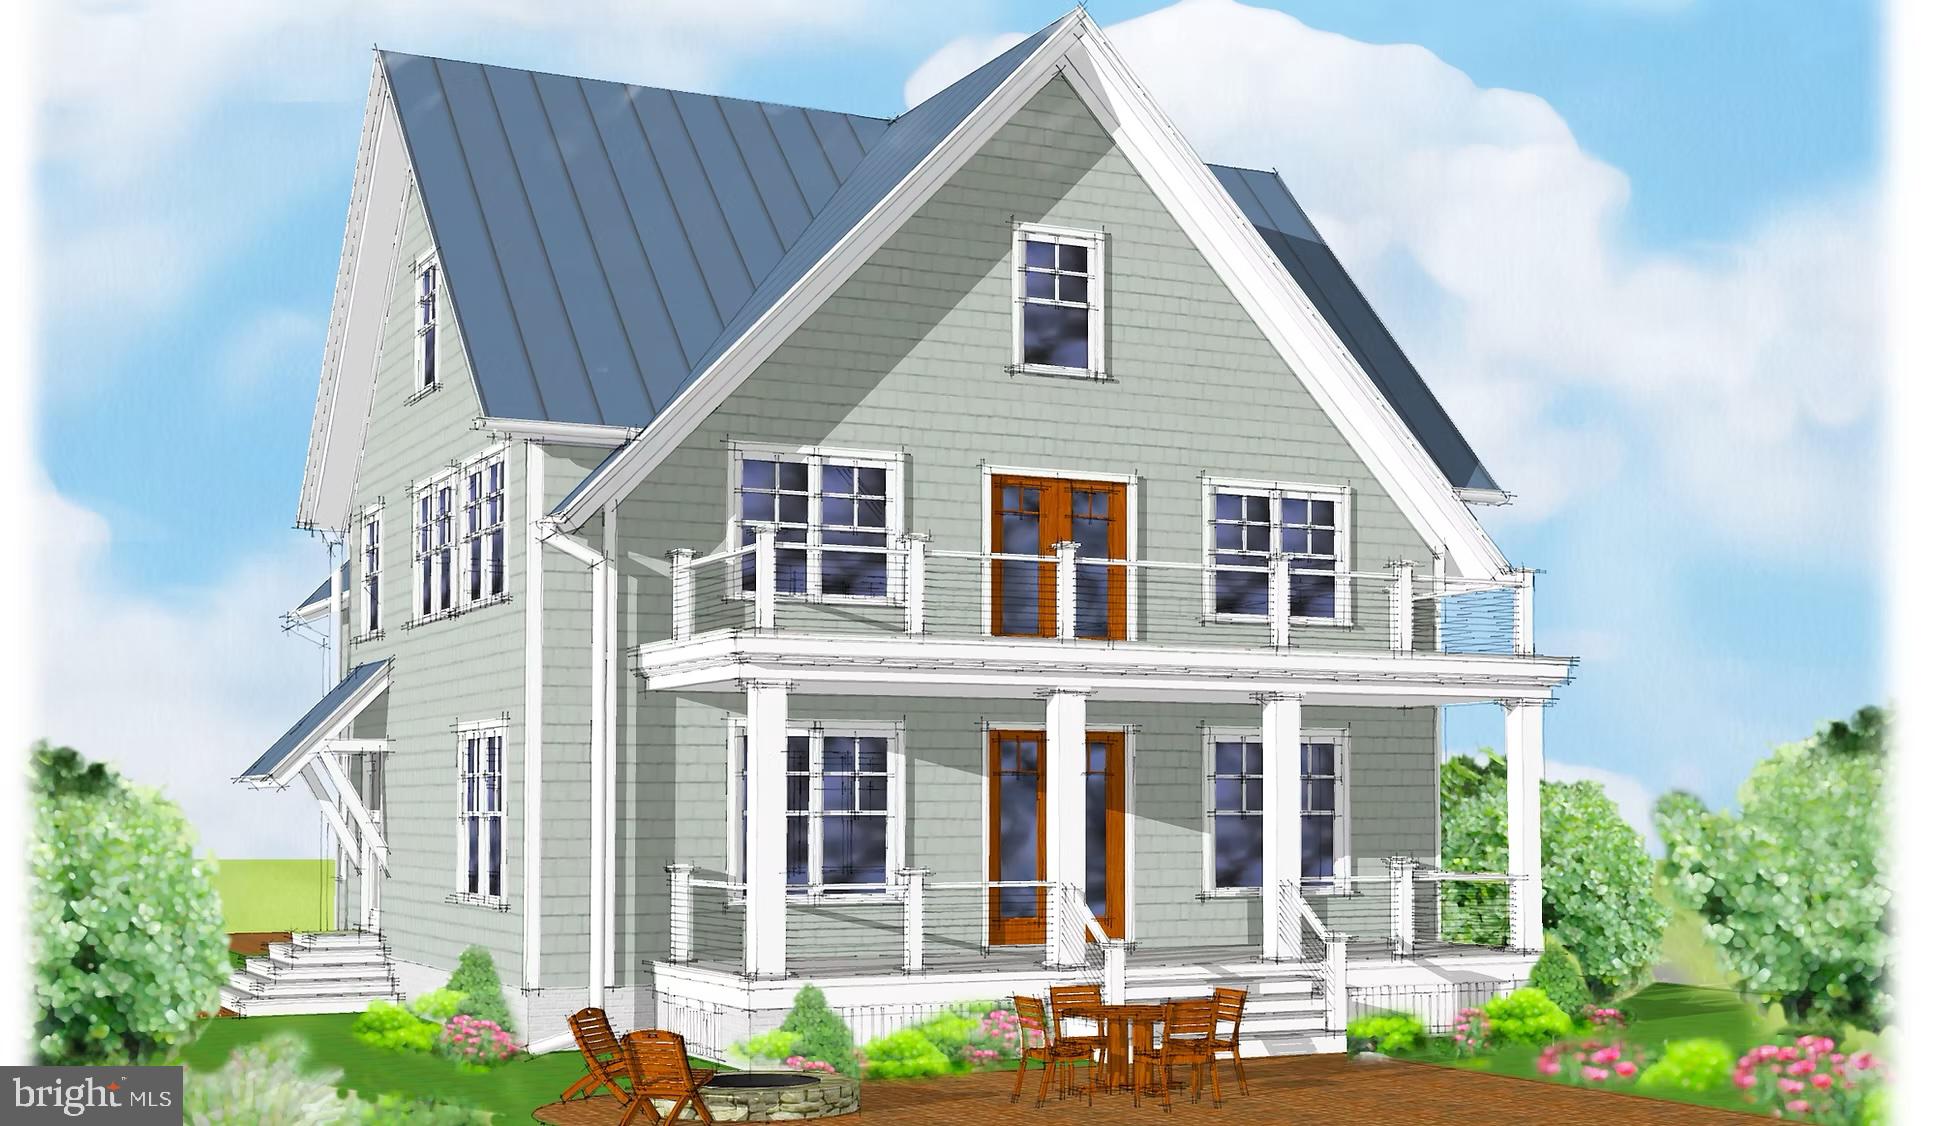
The San Domingo offers nearly 3,500 sq. ft. of thoughtfully designed living space, blending timeless architecture with the waterfront lifestyle of Maryland’s Eastern Shore. Set on a .869-acre lot with 78 feet of direct Corsica River frontage, this 4-bedroom, 3.5-bathroom home pairs elegant design with the natural beauty of its surroundings.

The main level is designed for connection and comfort, featuring a gourmet kitchen, spacious dining area, and multiple gathering rooms that open seamlessly to the outdoors. Large windows frame sweeping river views, filling the home with natural light. A detached garage preserves the home’s curb appeal and sightlines, creating a private courtyard feel while adding functional storage and parking.

Upstairs, four spacious bedrooms and three full bathrooms provide a private retreat for family and guests. The luxurious primary suite offers serene water views, a spa-inspired bath, and generous closet space, while the additional bedrooms deliver flexibility for family, guests, or home office needs.

Outdoor living is central to the San Domingo’s design. Expansive decks and porches extend the living space to the waterfront, creating the perfect setting for morning coffee, sunset entertaining, or simply enjoying the quiet beauty of the Corsica River. With direct access to the water for boating, crabbing, and fishing, your backyard becomes a private gateway to the Chesapeake Bay lifestyle.

With its approved perc test and build-ready status, this rare package allows you to secure a prime waterfront lot and bring to life a home crafted for modern coastal living. Here, every detail is designed to balance elegance, functionality, and the unparalleled setting of the Corsica River.
#MDQA2014910

CENTREVILLE

N HIBERNIA ROAD

4 Beds

3 Baths

N/A

$1,745,000
MLS#: MDQA2014910

Welcome to 5045 Worthington Woods Way, a spacious four-bedroom Colonial with the flexibility for a fifth bedroom in the fully finished lower level, ideally located in the sought-after Fair Lakes Chase community of Centreville.

From the moment you enter, you’ll appreciate the warm and inviting feel of this home, highlighted by beautiful wood floors, generous living spaces, and a floor plan designed for both everyday living and entertaining. The main level features a formal living room, separate dining room, and private home office. At the heart of the home is the gourmet kitchen, offering plenty of workspace and an ideal gathering place for family and friends. The family room opens to the kitchen and features a fireplace, while a convenient second staircase provides additional access to the upper level.

Upstairs, you’ll find four well-appointed bedrooms with plenty of space for family and guests. The spacious primary suite offers ample closet space and an en suite bath with a separate soaking tub and shower. The fully finished lower level adds an entirely new dimension to the home, featuring a full bathroom, wet bar, dedicated theater room, and additional finished space that can easily serve as a fifth bedroom, guest suite, home office, fitness room, or recreation area. Whether hosting movie nights, entertaining friends, or accommodating overnight guests, this lower level provides exceptional versatility.

The home has also benefited from several important recent updates, including a new kitchen refrigerator, new water heater, new washer and dryer, and updated HVAC systems in 2025 and 2026, providing added comfort and peace of mind for the next owner.

One of the greatest advantages of this home is its location. Fair Lakes offers an outstanding combination of neighborhood living and everyday convenience. Residents are just minutes from Fair Lakes Shopping Center, Fair Oaks Mall, Fairfax Corner, East Market at Fair Lakes, Whole Foods, Target, restaurants, entertainment, grocery stores, fitness centers, and numerous everyday services. The greater Fair Lakes area also offers walking and biking trails, parks, and recreational opportunities, making it easy to enjoy the outdoors close to home.

Commuters will appreciate the exceptional accessibility. Fair Lakes is conveniently located near I-66, Route 50, and Fairfax County Parkway, with easy connections to Routes 28 and 29. This central location provides convenient access throughout Fairfax County, the Dulles corridor, Tysons, and the greater Northern Virginia region.
#VAFX2337086

CENTREVILLE

5045 WORTHINGTON WOODS WAY

5 Beds

3 Baths

5,158 Sq.Ft.

$1,350,000
MLS#: VAFX2337086

Send a message

Message successfully sent.

Your message

What is 3 + 4 ?

Reason for contacting?

I agree to receive email communication and understand I can unsubscribe at any time.

I agree to be contacted by Charis Realty Group - Christine Issler, Broker via call, email, and text for real estate services. To opt out, you can reply 'stop' at any time or reply 'help' for assistance. You can also click the unsubscribe link in the emails. Message and data rates may apply. Message frequency may vary. Privacy Policy

Sign Out

Virtual Assistant

Would you like to take the next step with this property? We can help you schedule a showing or virtual tour, or send you more details.

Yes, I would like more information.

Thank You for Your Reply, One of Our Agents will contact you as soon as possible

No, maybe later.

Thank you, you can always contact me via email, phone number or through the contact form.

Realhub AI

Lucy - Your AI-Powered Realtor

Update Your Temporary Password

Personalize your search

Enter your email and we'll notify you immediately when new listings match what you're looking for.

or enter email address

Already have an account ? Login here

Continue your home search

I agree to receive communications and understand I can unsubscribe at any time.

I agree to be contacted by Charis Realty Group - Christine Issler, Broker via call, email, and text for real estate services. To opt out, you can reply 'stop' at any time or reply 'help' for assistance. You can also click the unsubscribe link in the emails. Message and data rates may apply. Message frequency may vary. Privacy Policy

Already have an account ? Login here

We use cookies

We use cookies primarily for analytics to enhance your experience. By accepting, you agree to our use of these cookies. You can manage your preferences or learn more about our cookies policy.