Features & Amenities

Interior

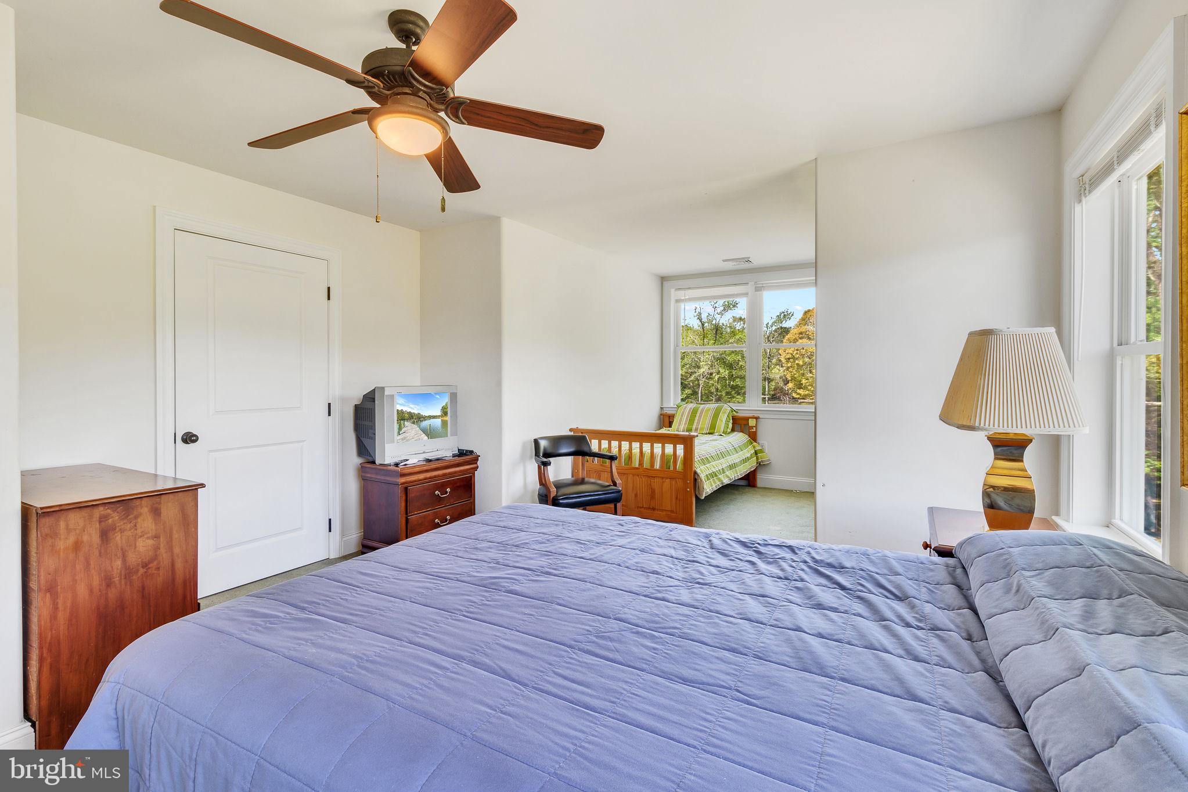
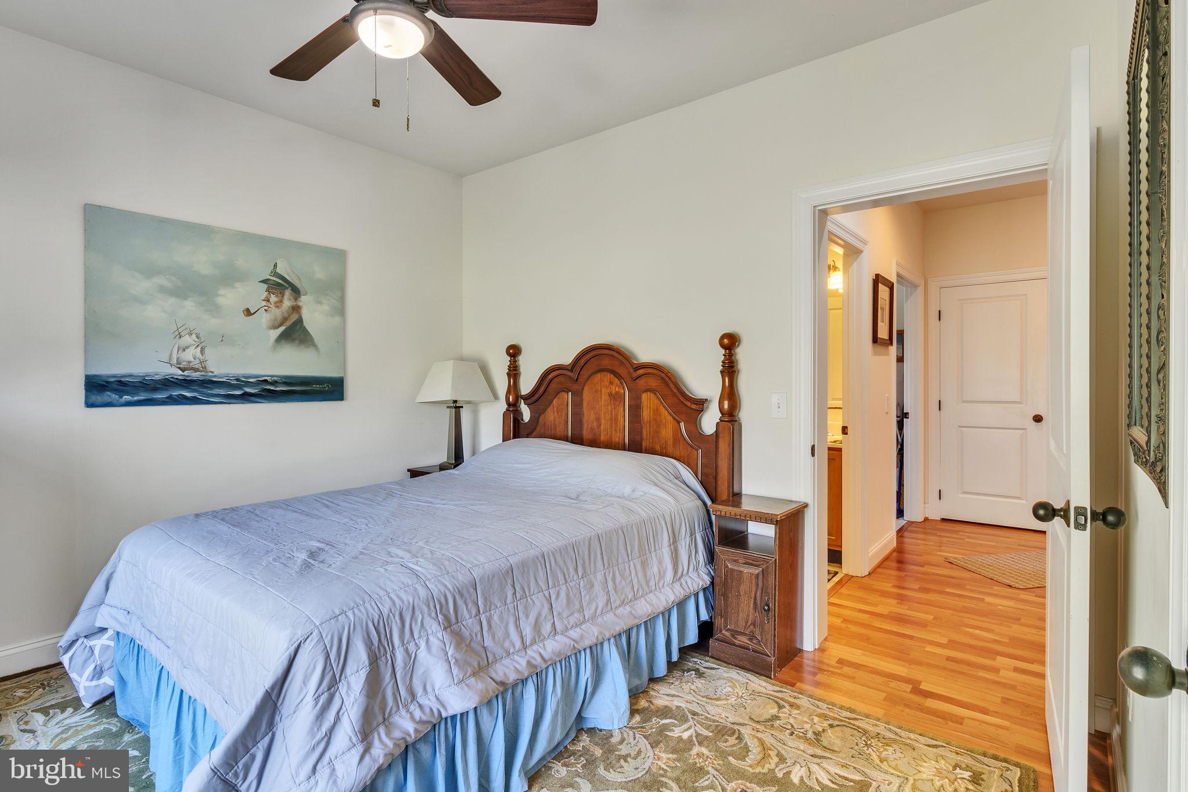
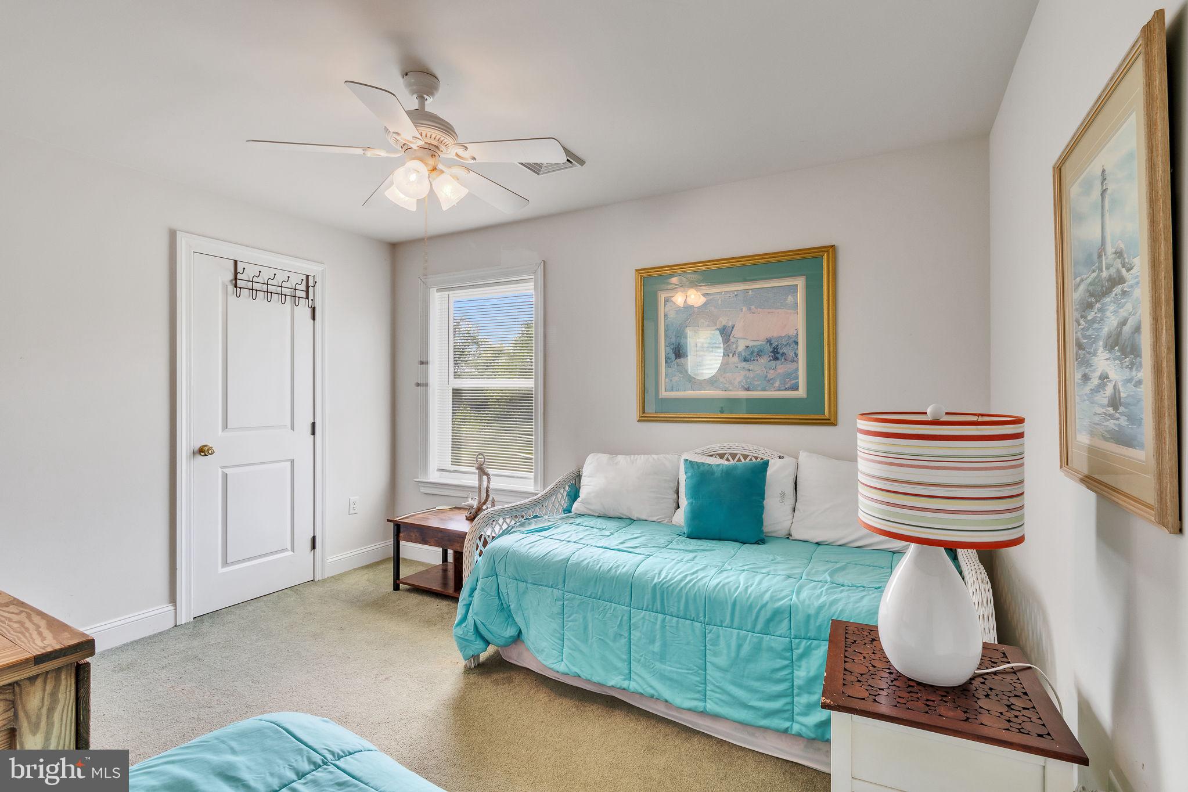
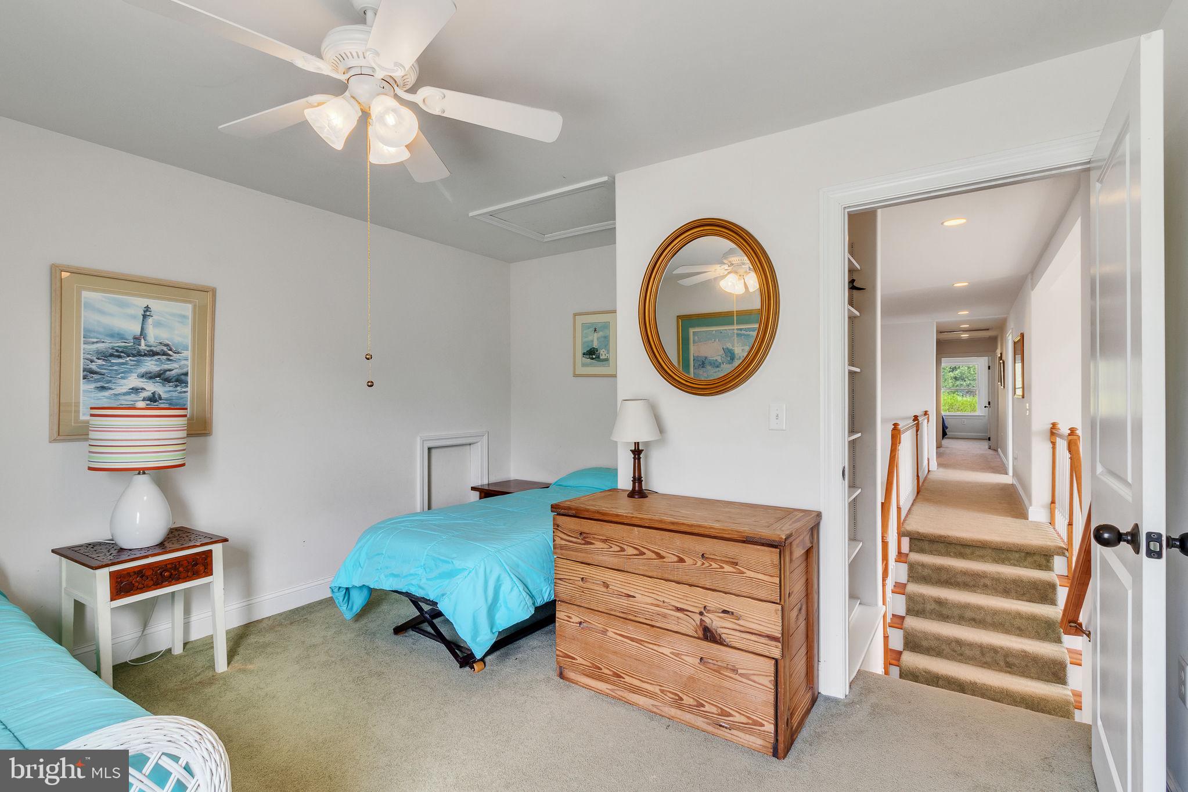
  • Other Interior Features

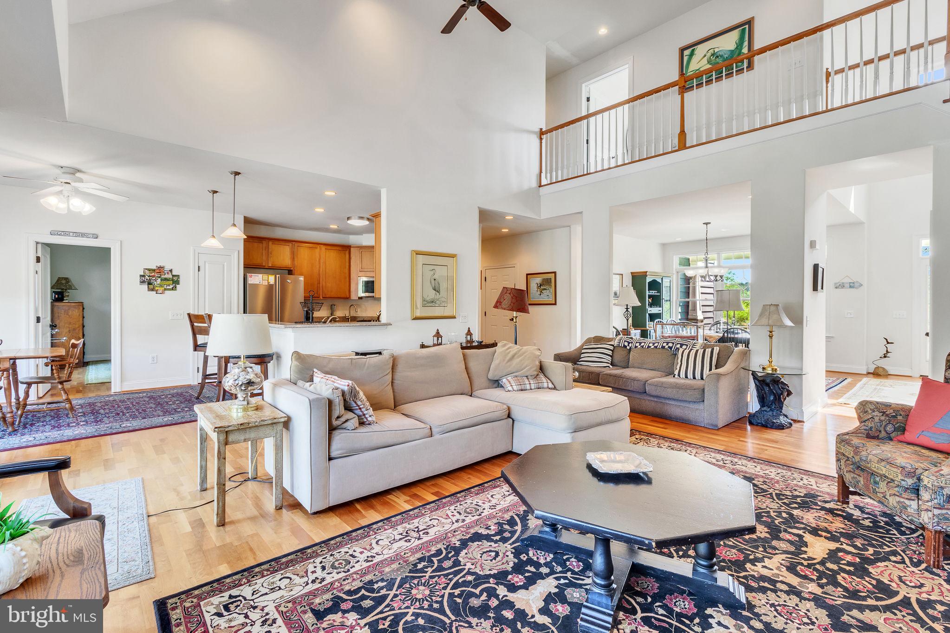
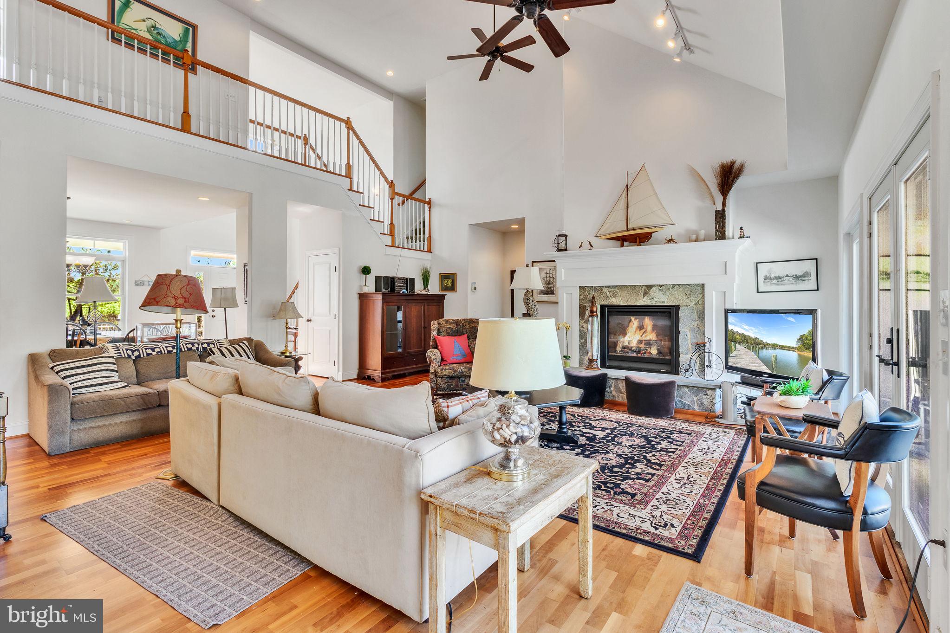
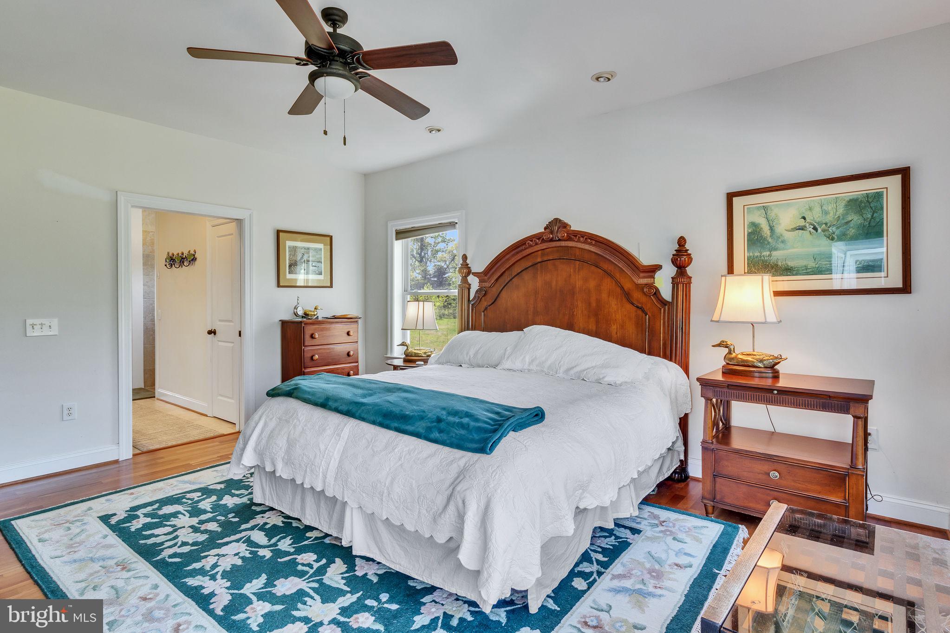
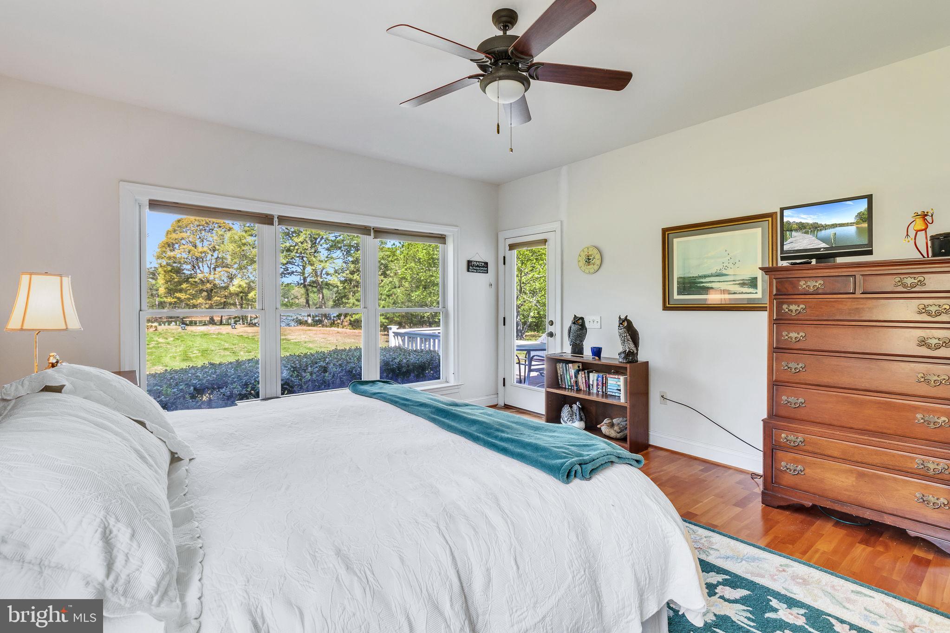
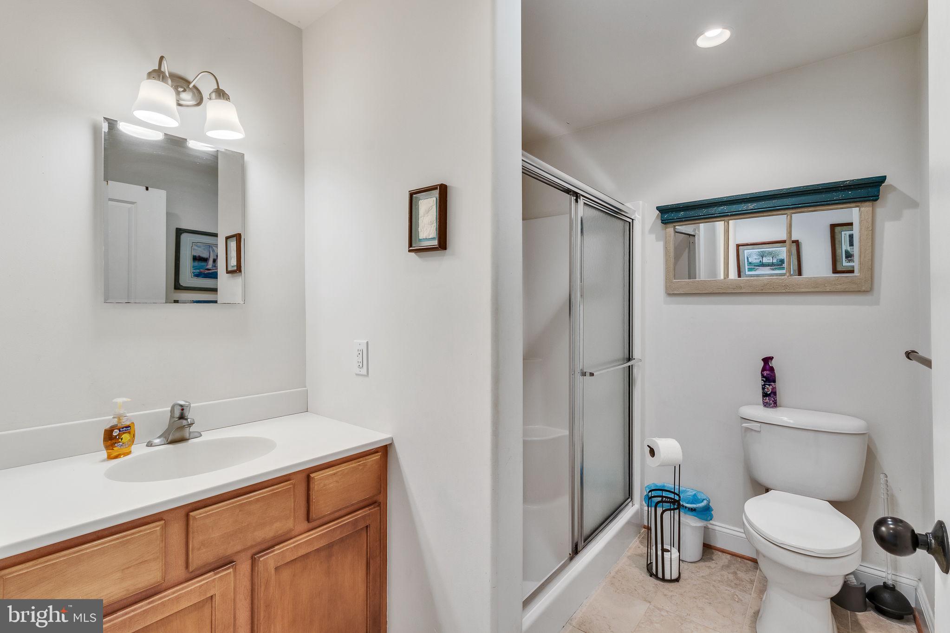
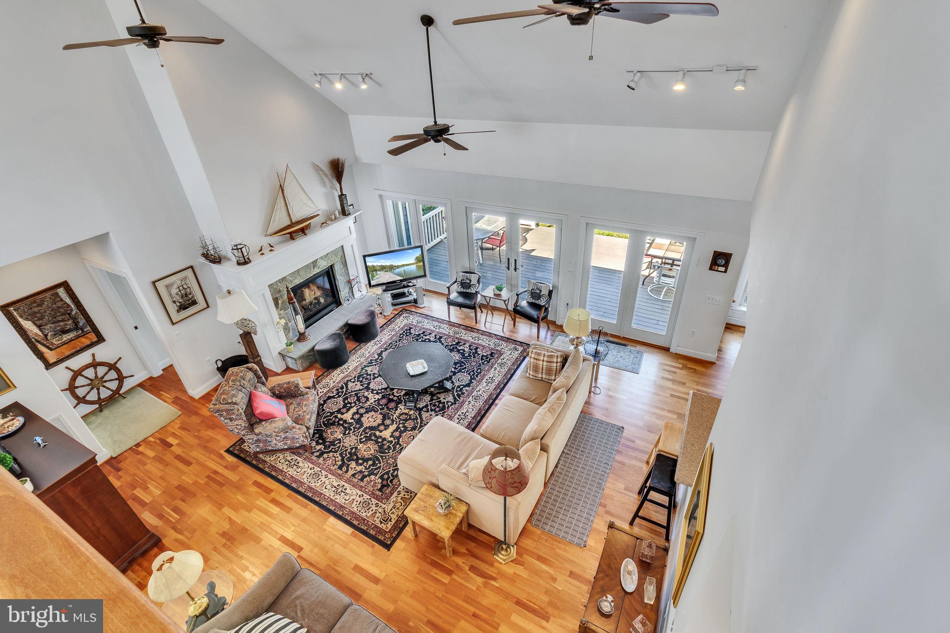
    Ceiling Fan(s), Kitchen Island, Open Floorplan

  • Total Bedrooms

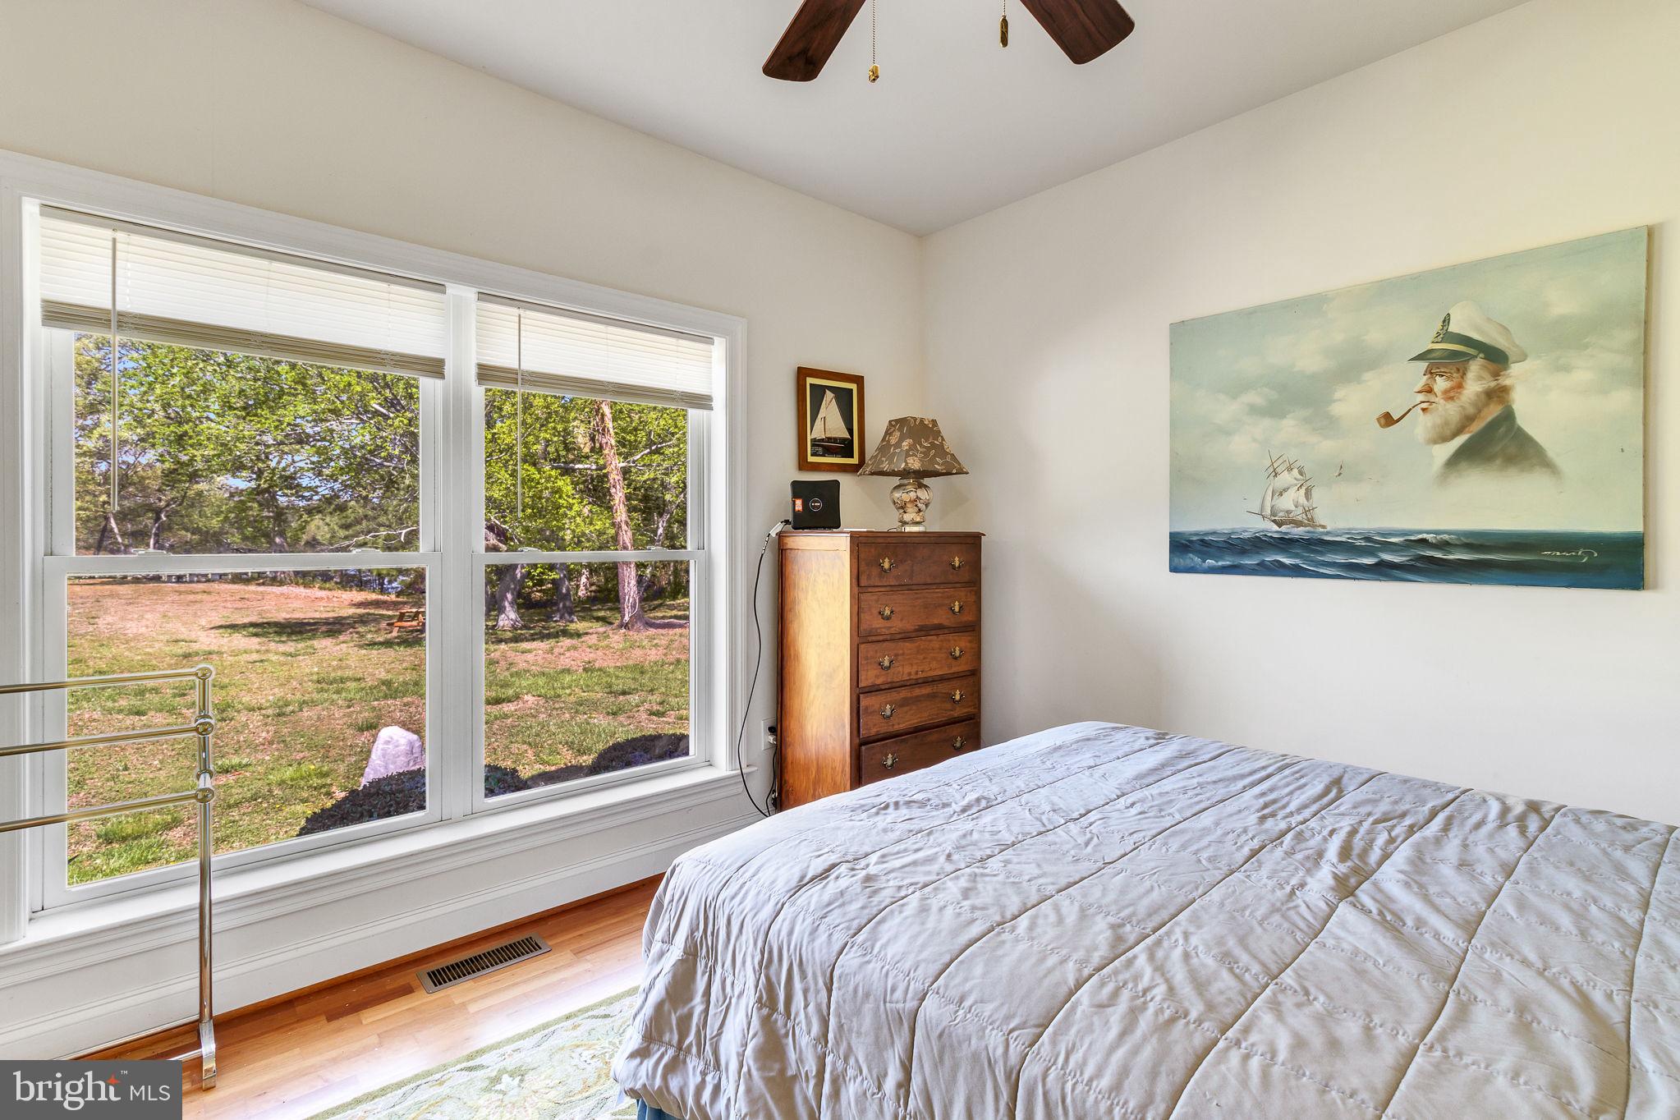
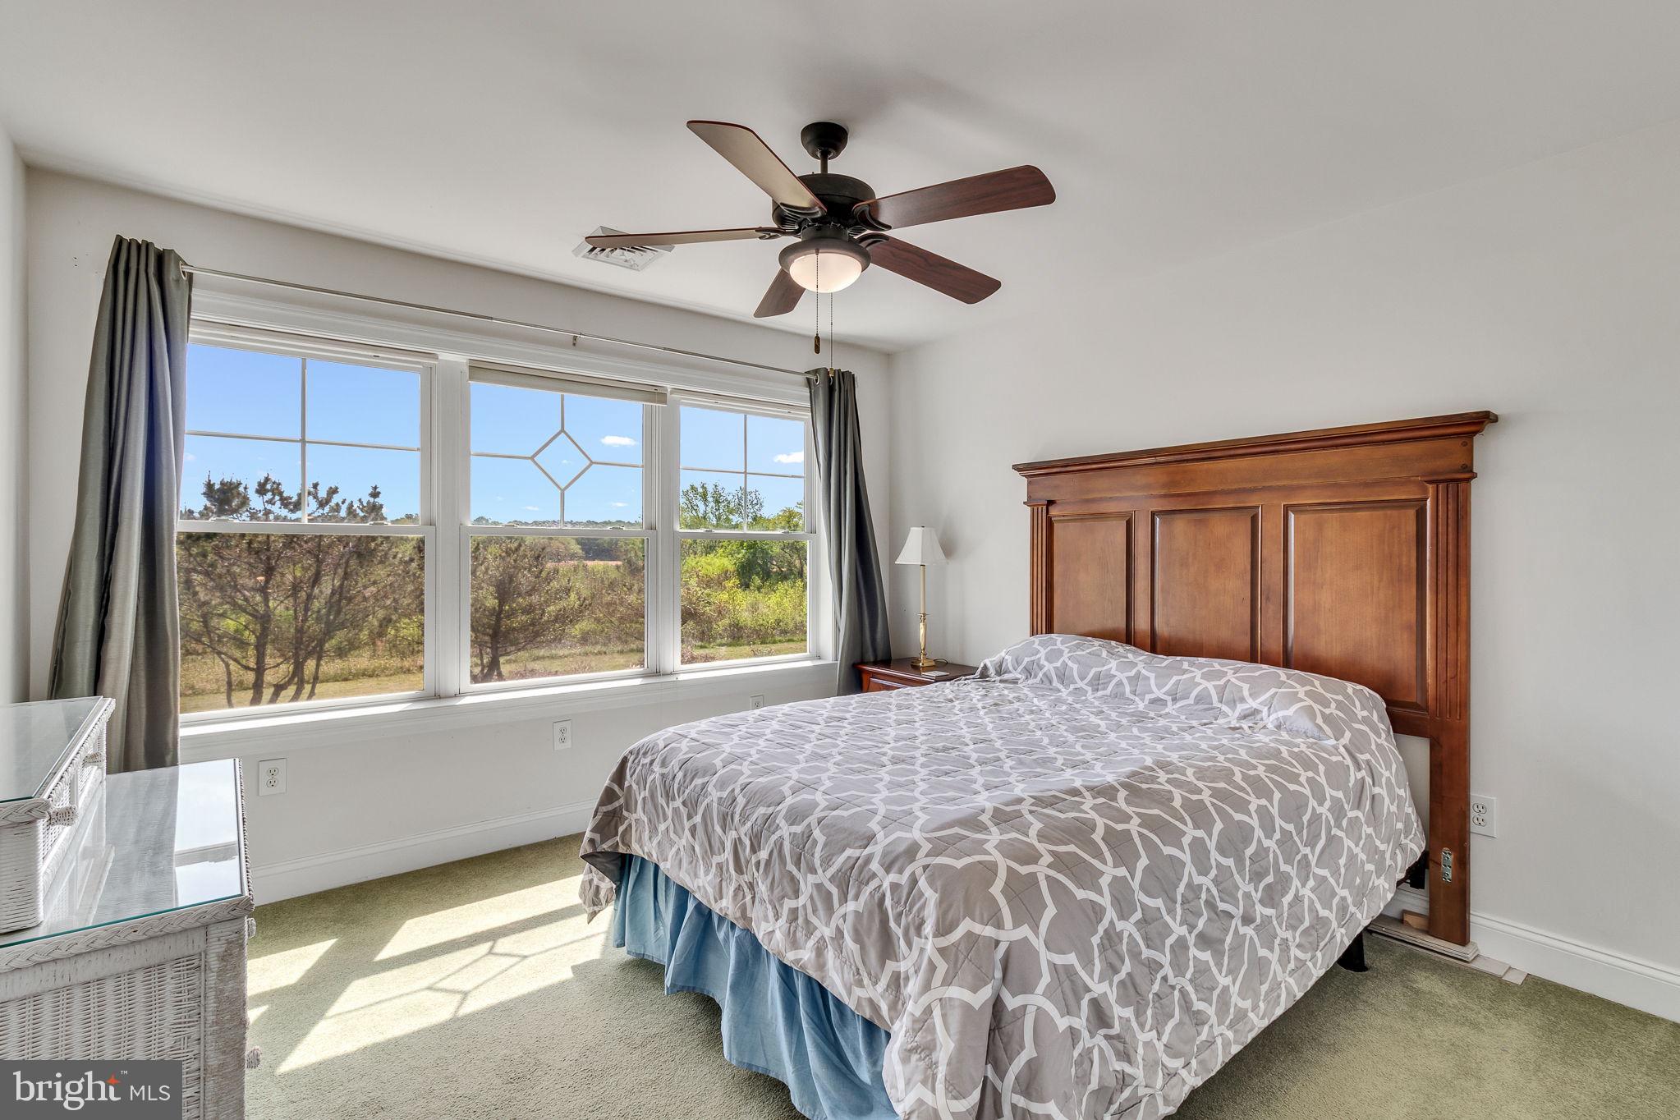
    6

  • Bathrooms

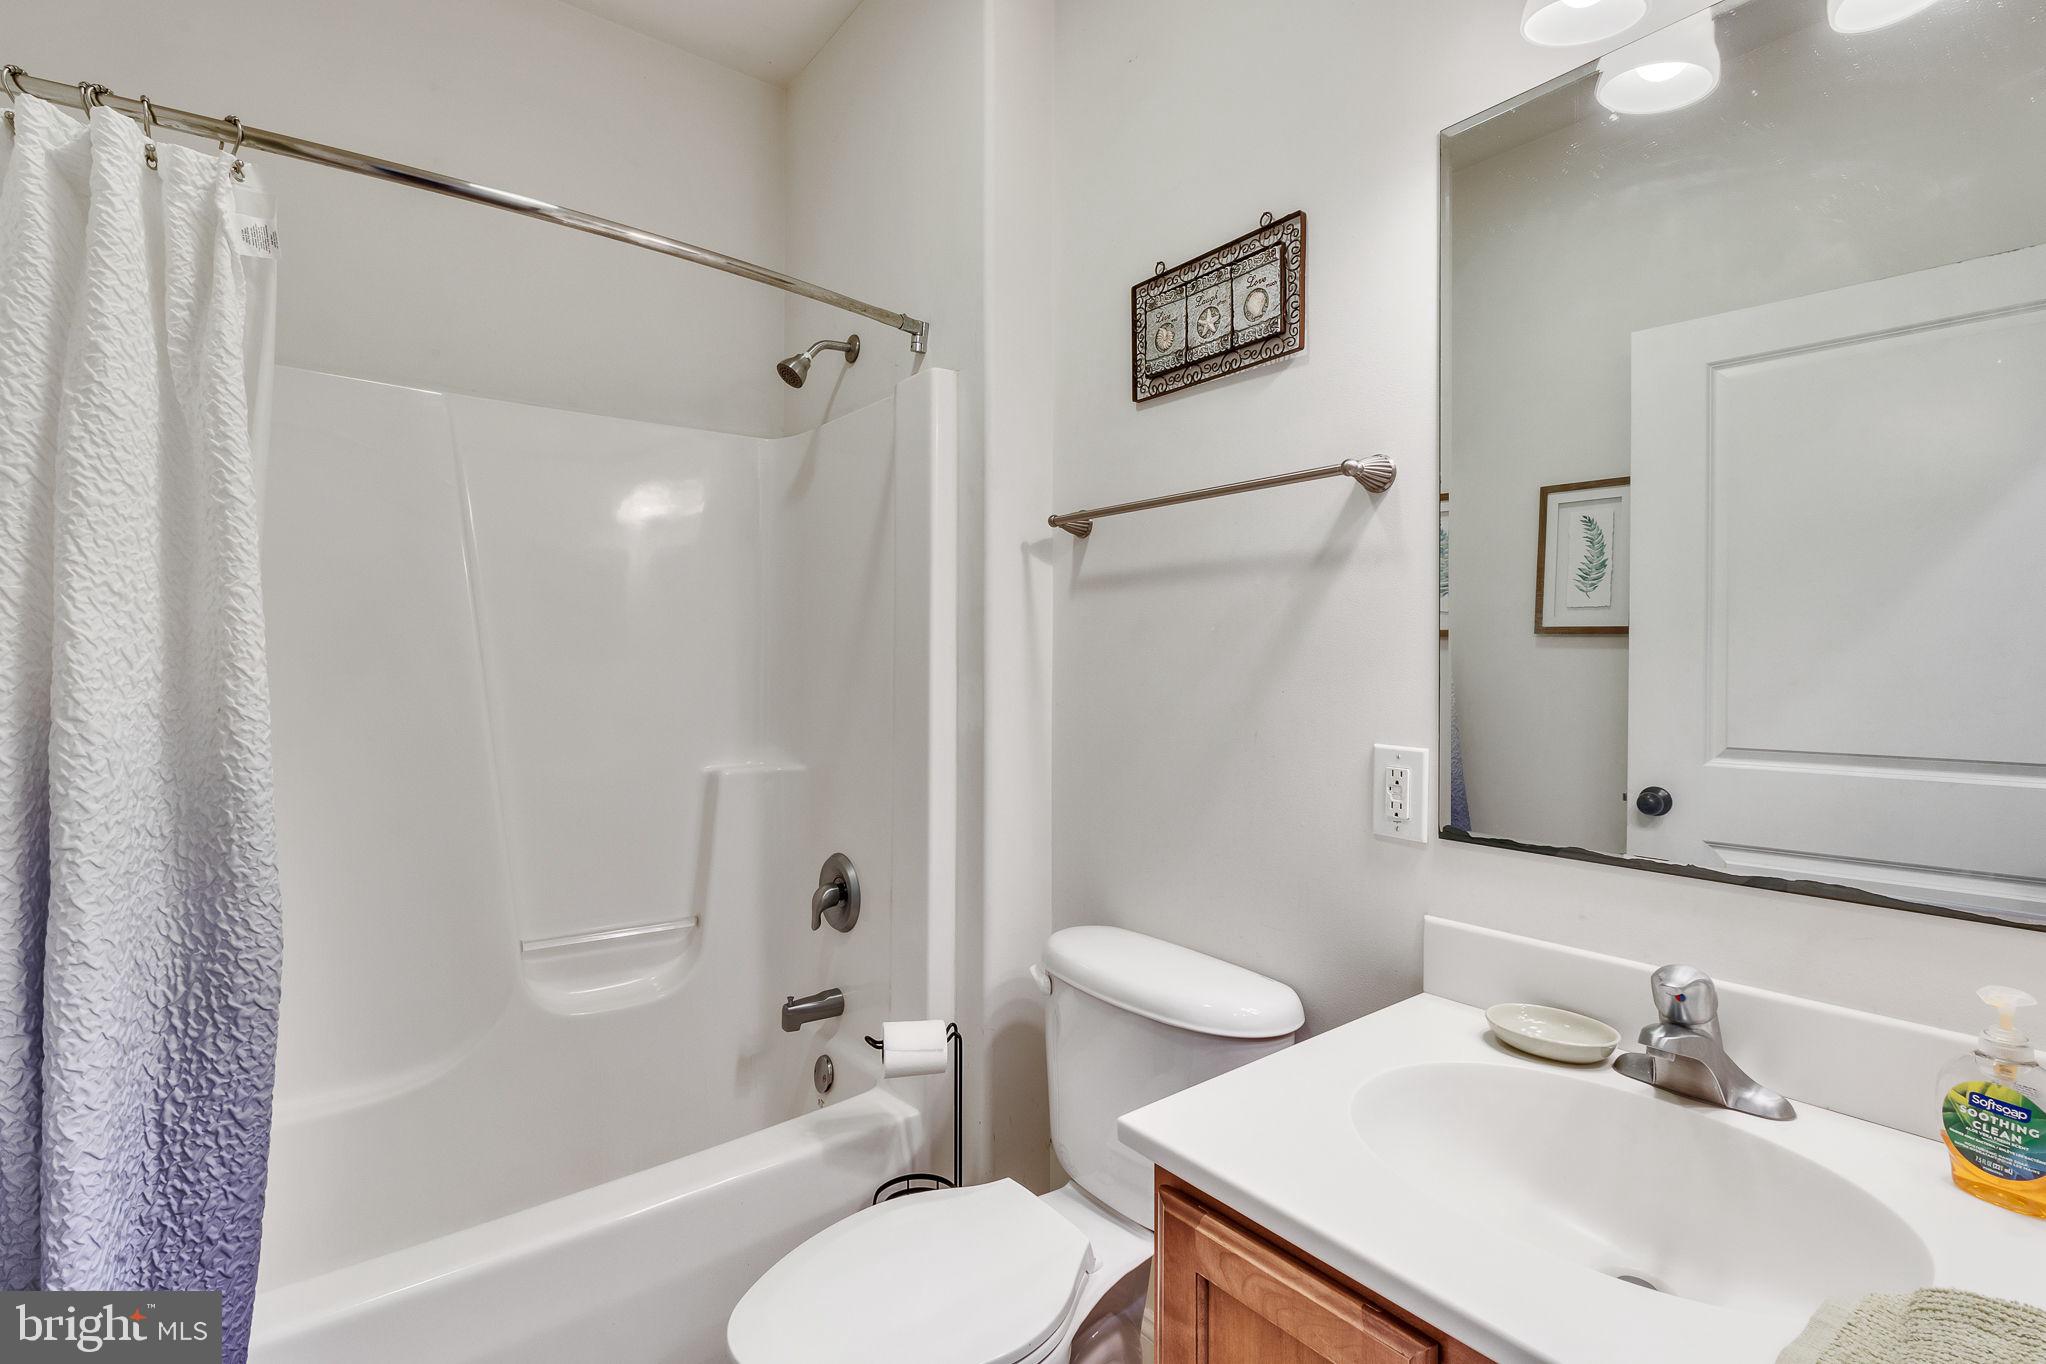
    3

  • 1/2 Bathrooms

    1

  • Above Grade Finished Area

    3422.0

  • Basement YN

    NO

  • Cooling YN

    YES

  • Cooling

    Heat Pump, Ceiling Fan(s), Electric

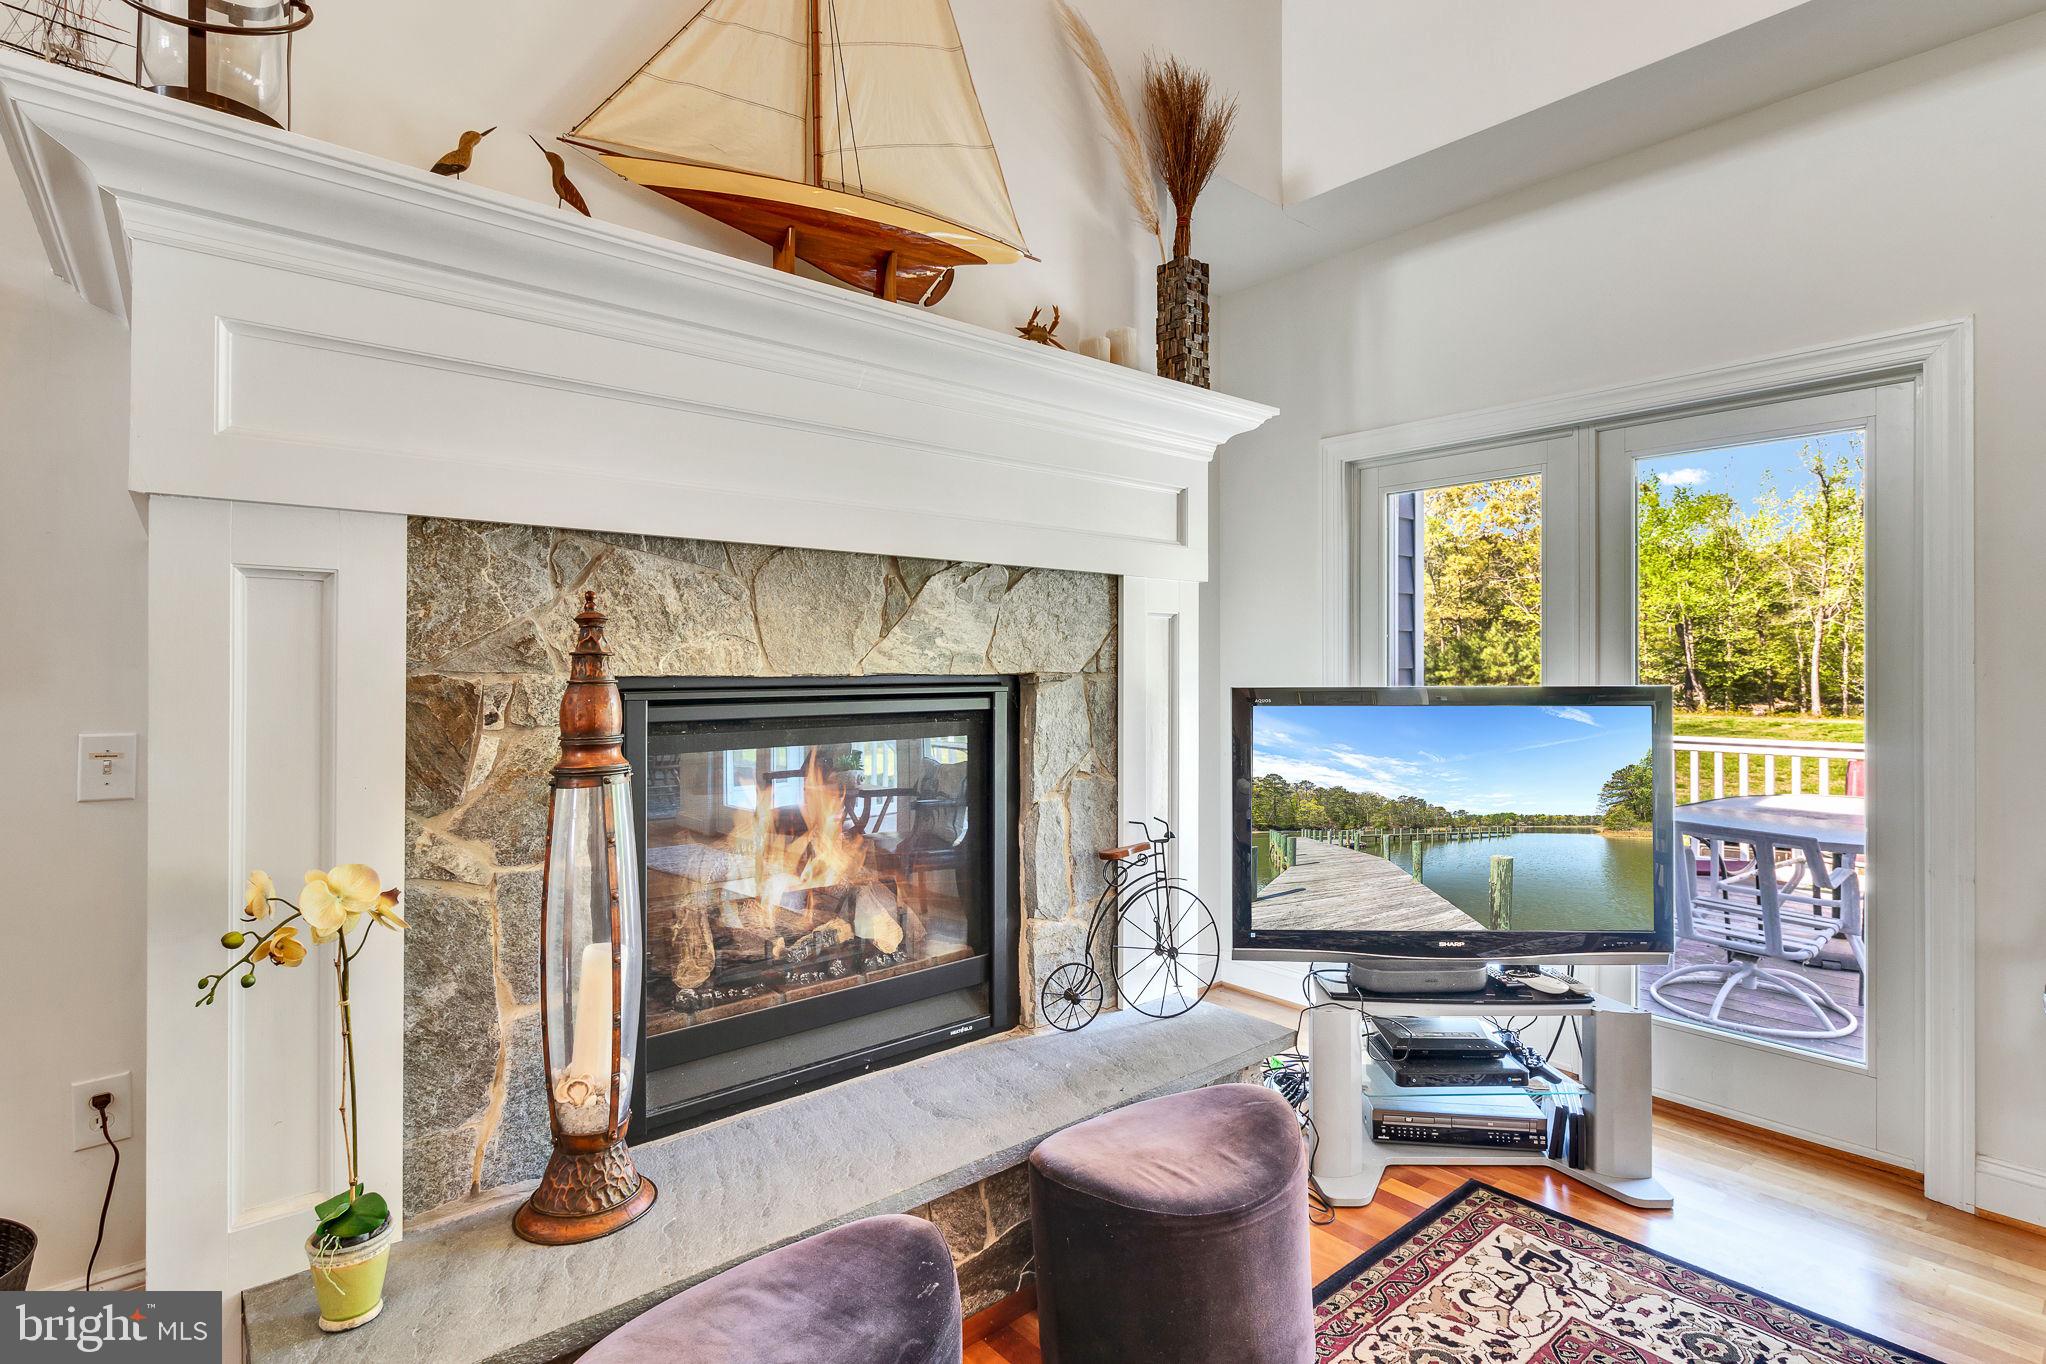
  • Fireplace YN

    YES

  • Heating YN

    YES

  • Heating

    Electric, Heat Pump

  • Main Level Bedrooms

    1

  • Pet friendly

    N/A

Exterior

  • Garage

    Yes

  • Garage spaces

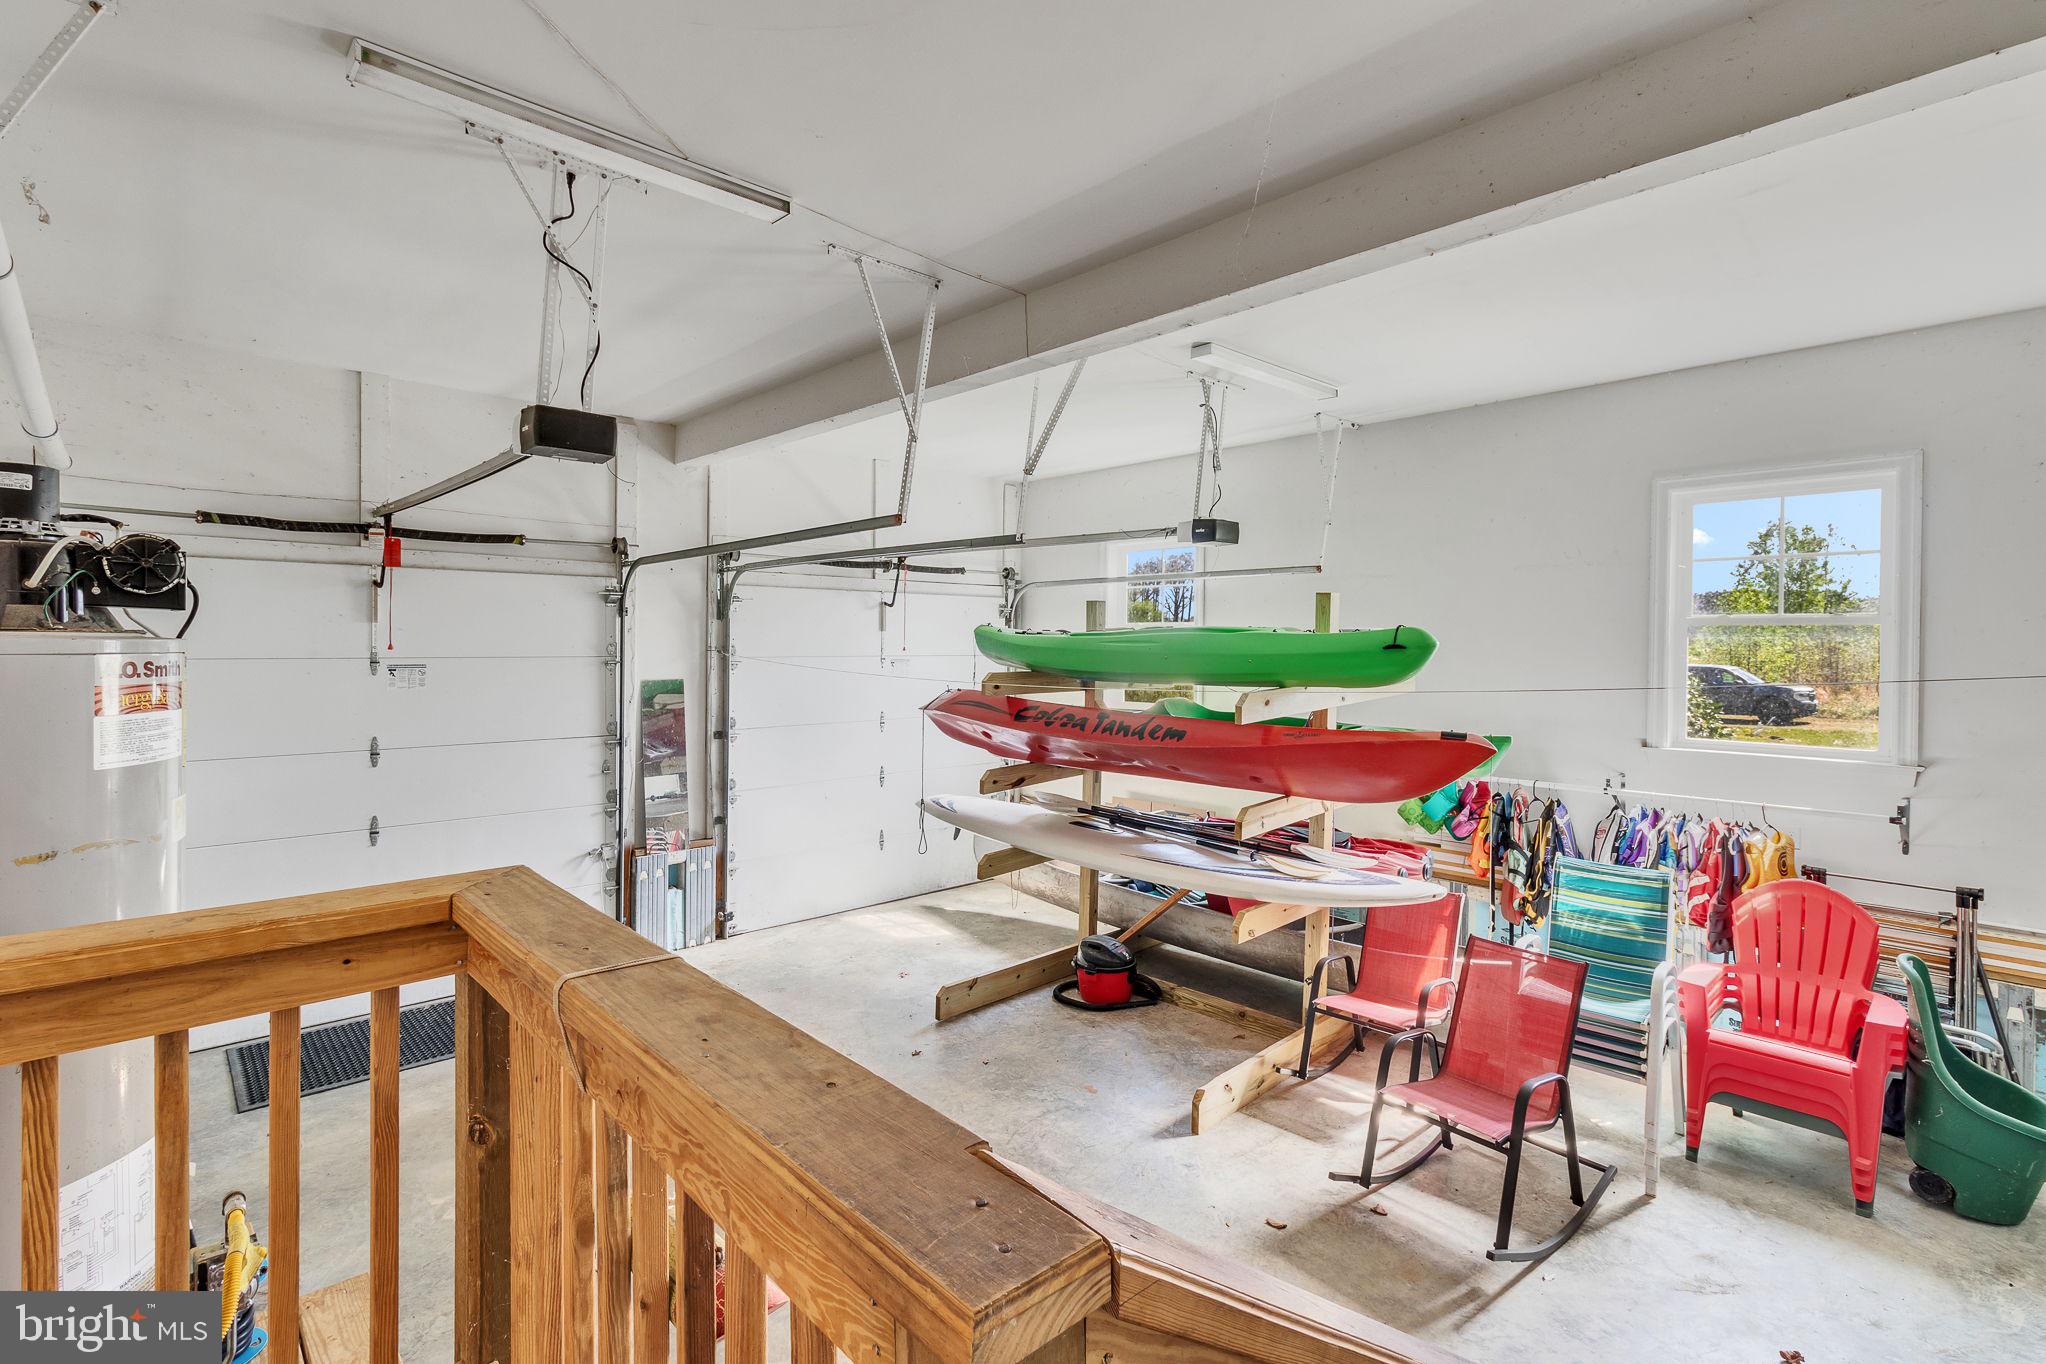
    2

  • Construction Materials

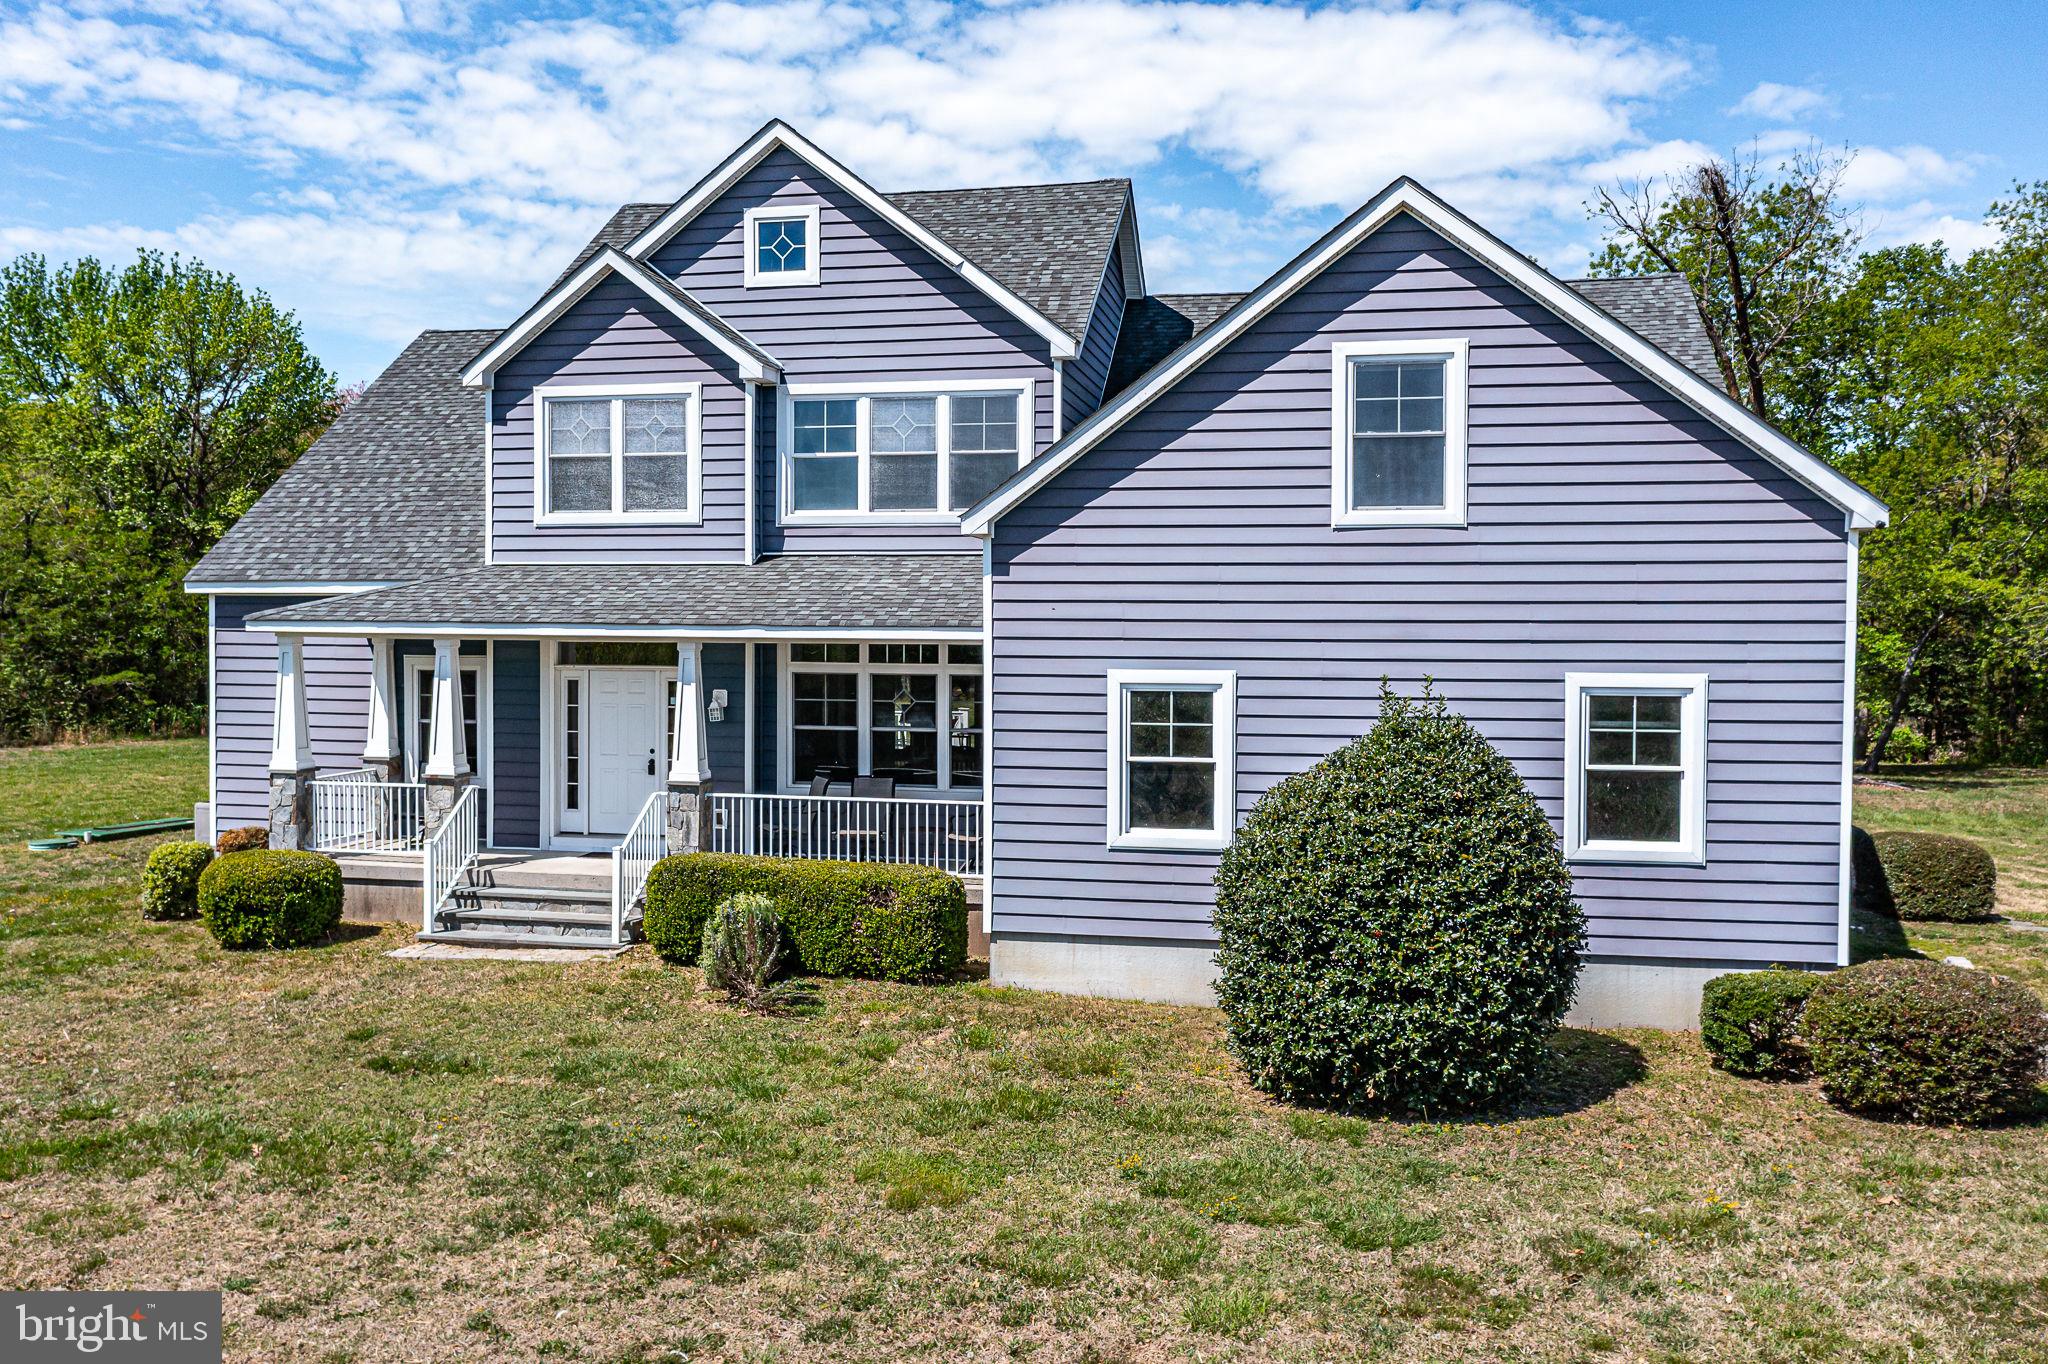
    Vinyl Siding

  • Parking

    Garage, Driveway, Inside Entrance, Attached

  • Pool

    No

  • Waterfront YN

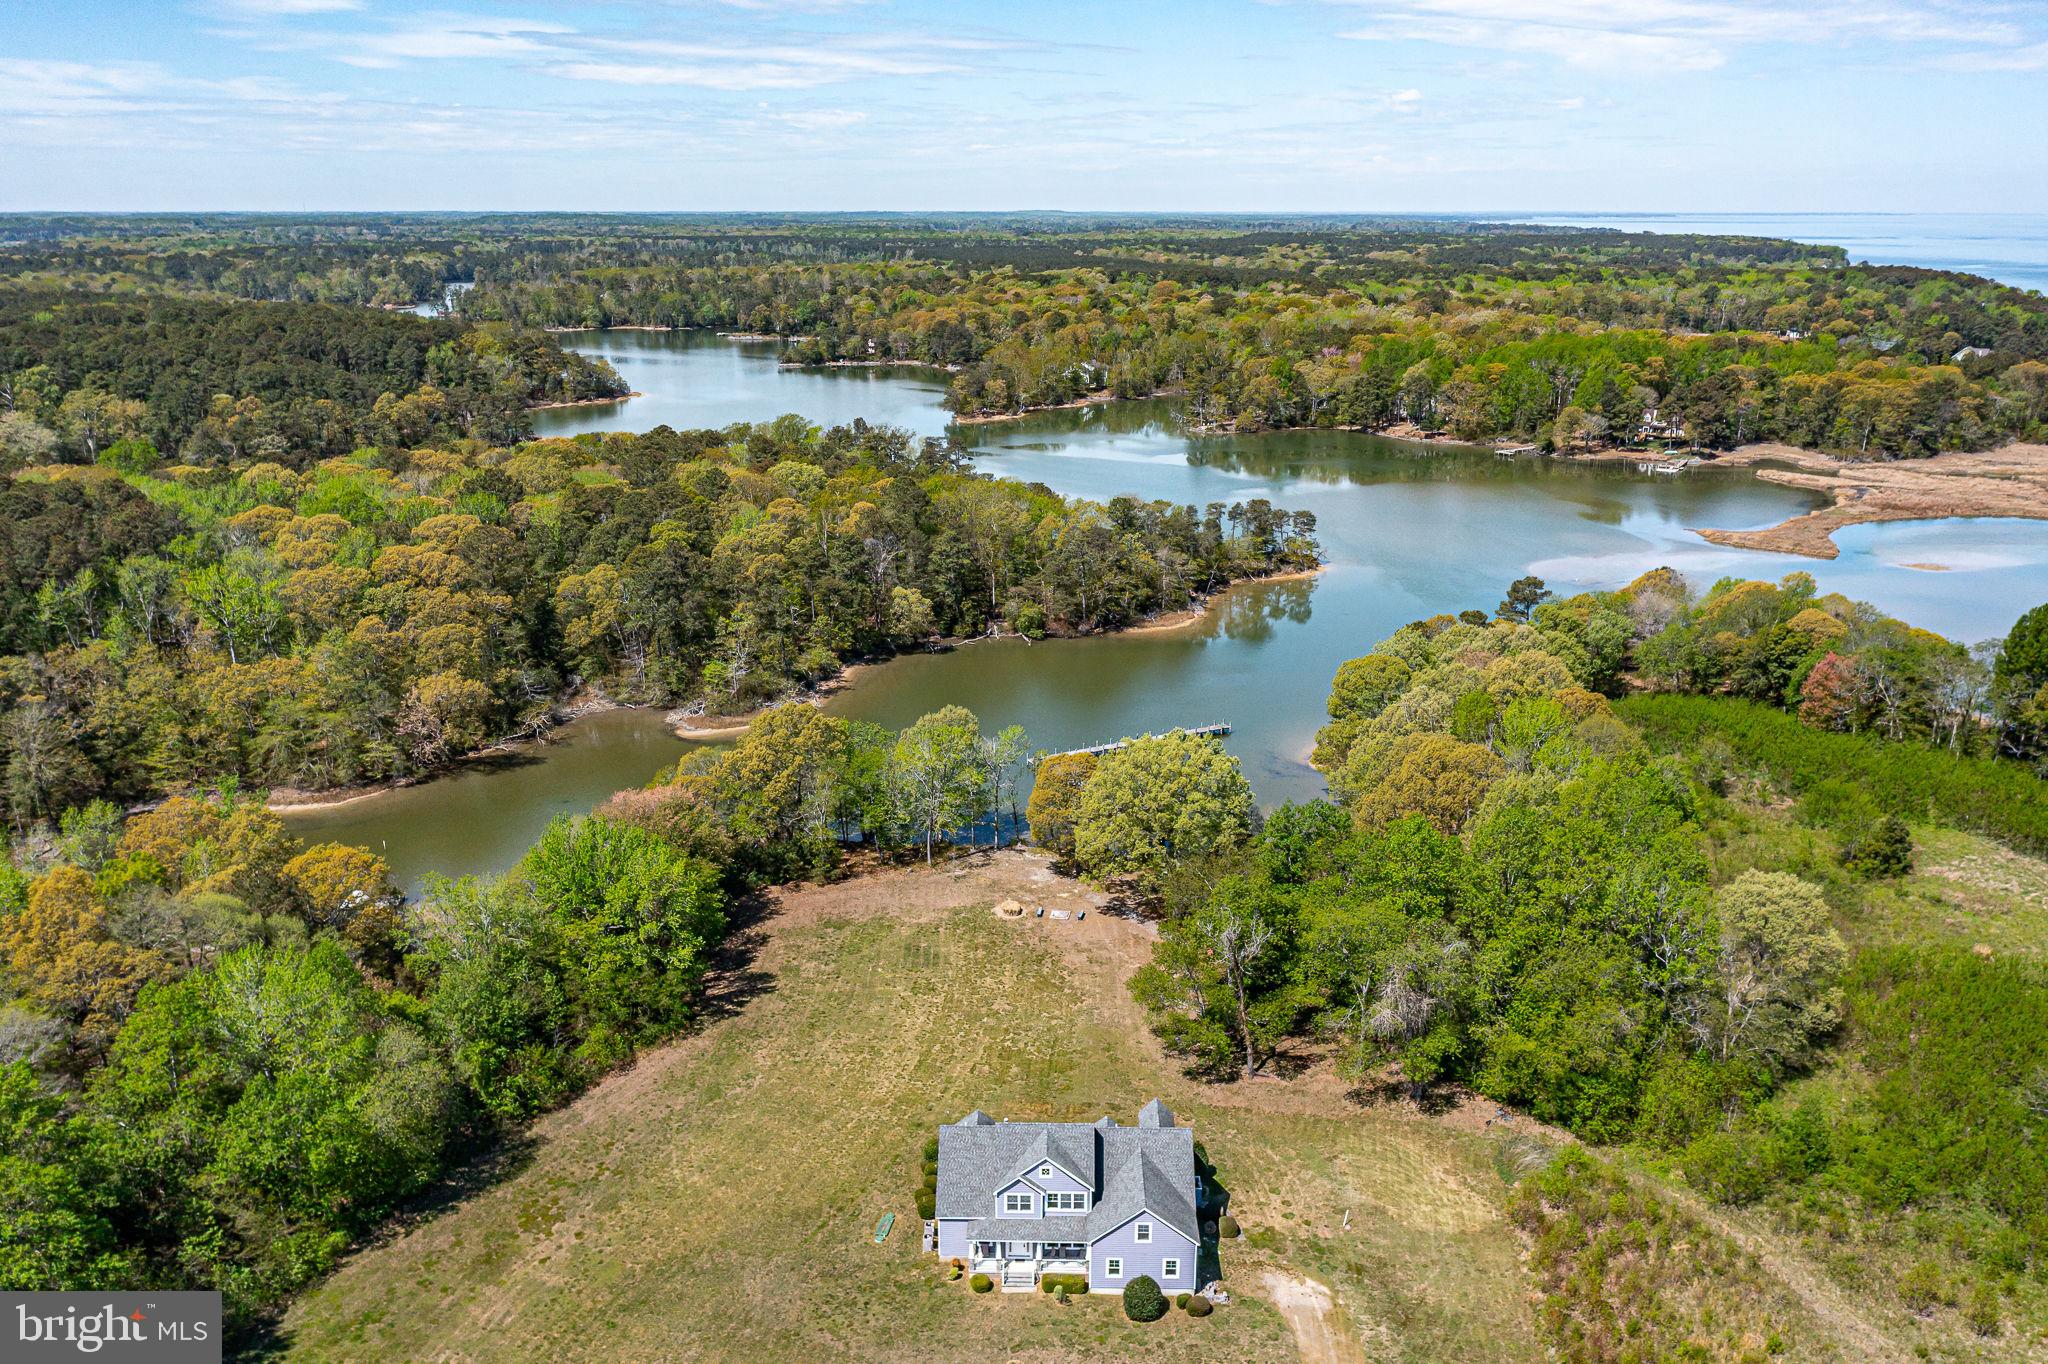
    YES

  • View

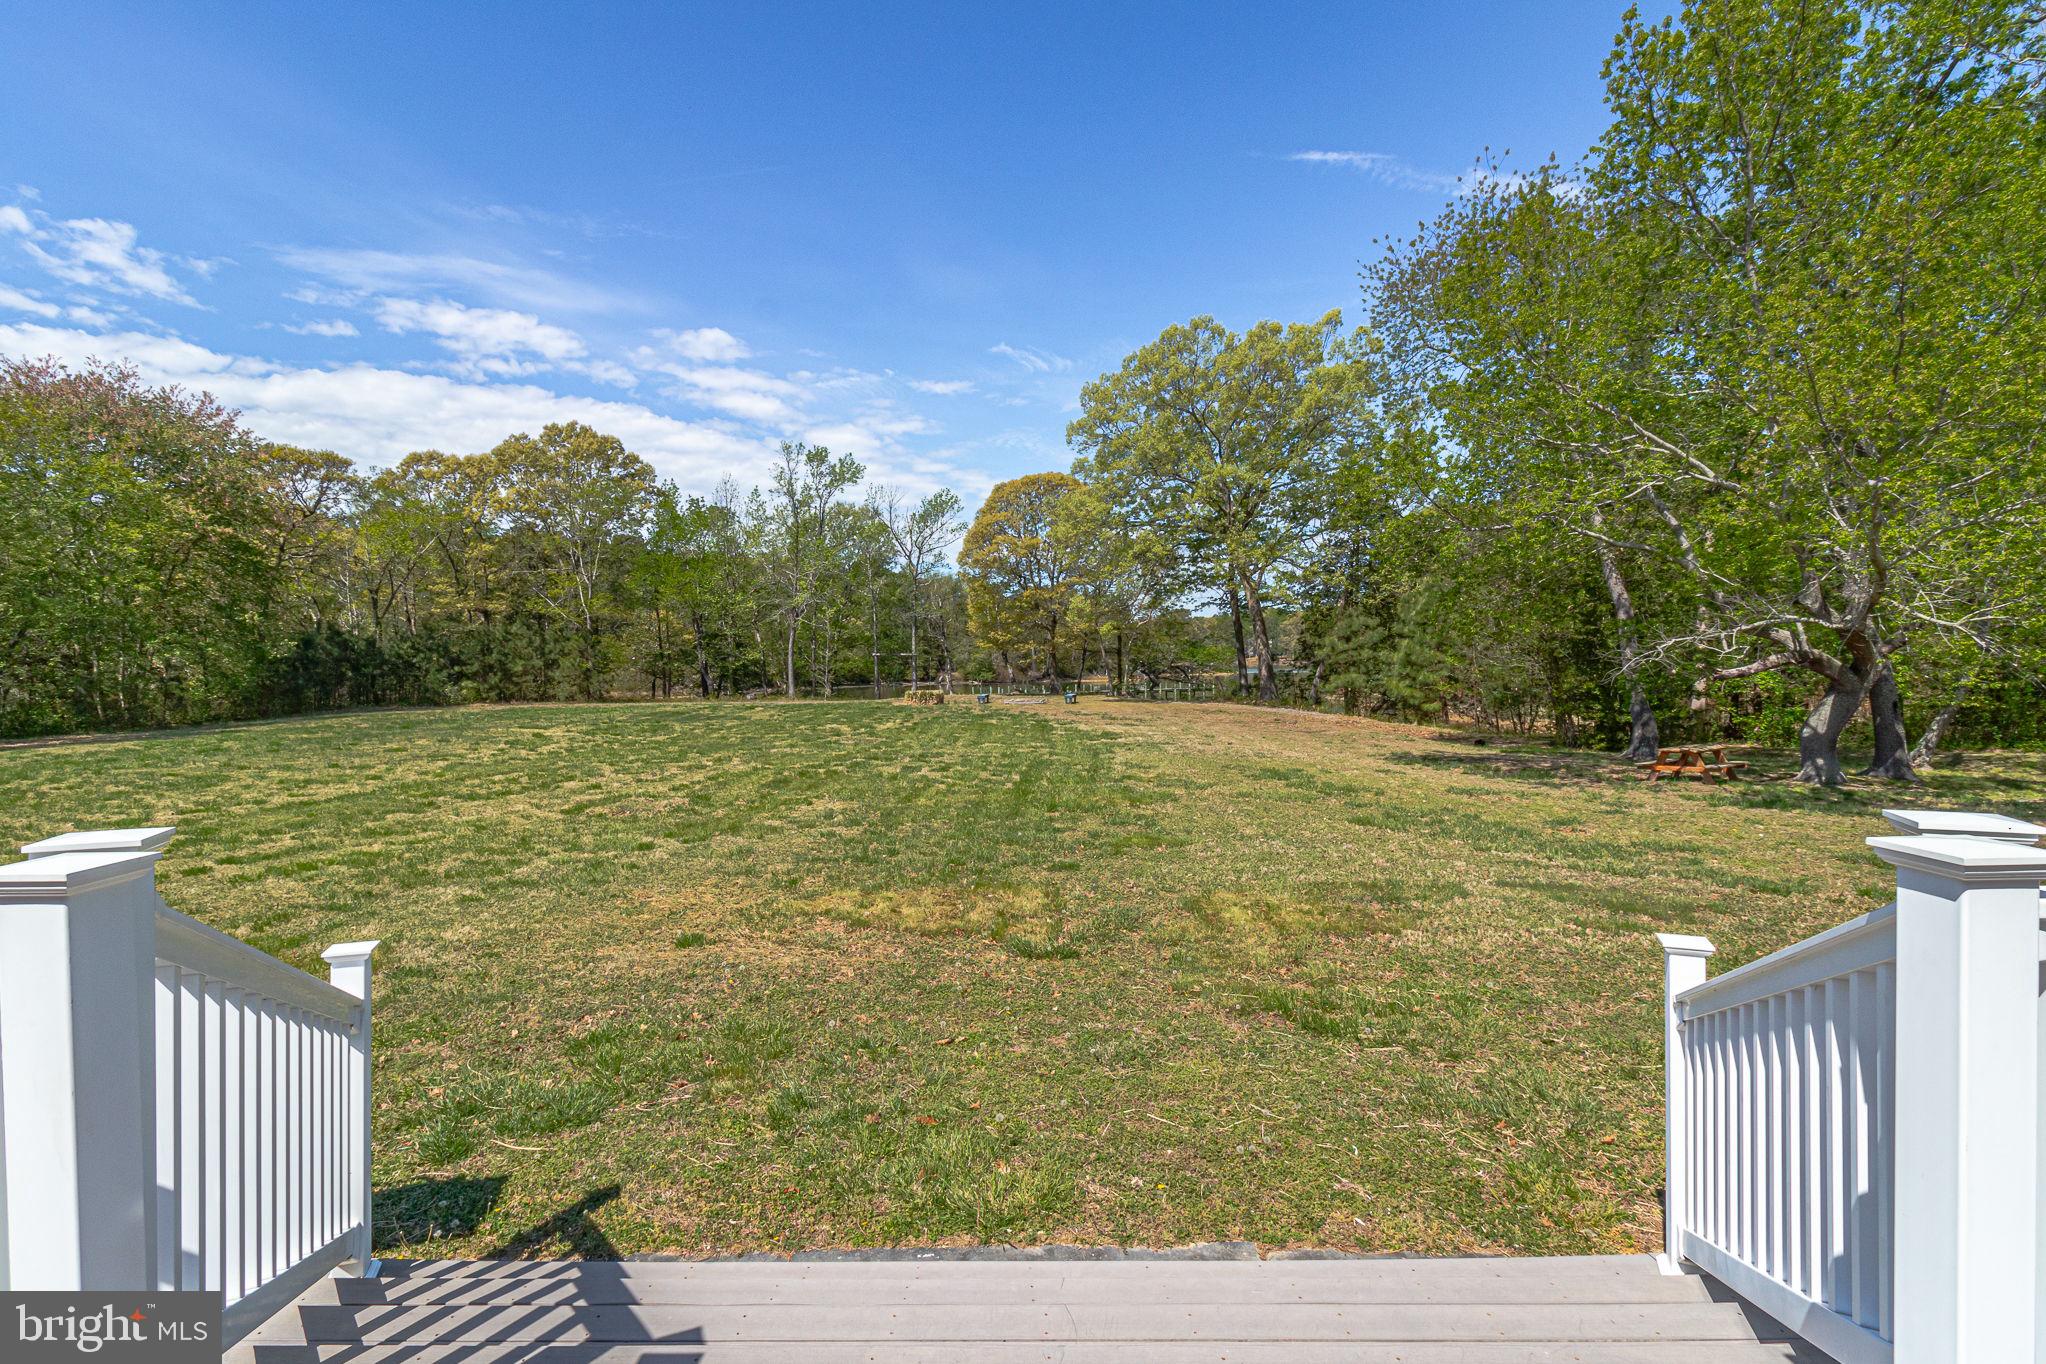
    Water, River

Area & Lot

  • Lot Features

    Waterfront

  • Lot Size(acres)

    1.92

  • Lot Size(square feet)

    83,635

  • Property Type

    Residential

  • Property Sub Type

    Single Family Residence

  • Architectural Style

    Contemporary

Price

  • Sales Price

    $739,000

  • Tax Amount

    $2,544

  • Financing Options

    Cash, Conventional, FHA, VA

  • Zoning

    R2

  • Sq. Footage

    3,422

  • Price/SqFt

    $215

HOA

  • Association

    No

Property Resources

  • Horse Property

    NO

School District

  • Elementary School

    N/A

  • Middle School

    N/A

  • High School

    N/A

Property Features

  • New Construction

    NO

  • Association Amenities

    Boat Slip

  • Senior Community YN

    NO

  • Sewer

    Septic Tank

Schedule a Showing

Showing scheduled successfully.

<
>
IN PERSON
VIA CHAT

What is 3 + 4 ?


Change time

Mortgage calculator

Estimate your monthly mortgage payment, including the principal and interest, property taxes, and HOA. Adjust the values to generate a more accurate rate.

Your payment

Principal and Interest:

$

Property taxes:

$

HOA fees:

$

Total loan payment:

$

Total interest amount:

$

Location

County

NORTHUMBERLAND

Elementary School

Middle School

High School

Listing Courtesy of Steve A. Jones , Middle Bay Realty

RealHub Information is provided exclusively for consumers' personal, non-commercial use, and it may not be used for any purpose other than to identify prospective properties consumers may be interested in purchasing. All information deemed reliable but not guaranteed and should be independently verified. All properties are subject to prior sale, change or withdrawal. RealHub website owner shall not be responsible for any typographical errors, misinformation, misprints and shall be held totally harmless.

Agent Laurie Hailey

AGENT

Laurie Hailey

Call Laurie today to schedule a private showing.


* Listings on this website come from the FMLS IDX Compilation and may be held by brokerage firms other than the owner of this website. The listing brokerage is identified in any listing details. Information is deemed reliable but is not guaranteed. If you believe any FMLS listing contains material that infringes your copyrighted work please click here to review our DMCA policy and learn how to submit a takedown request.© 2024 FMLS.
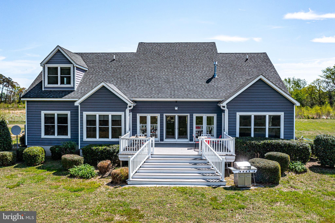
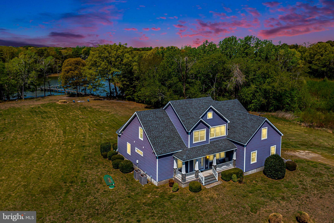
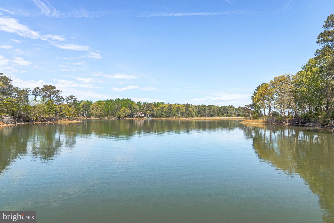
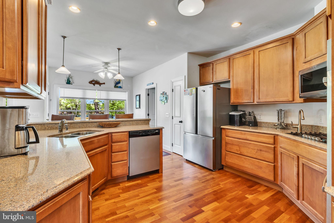
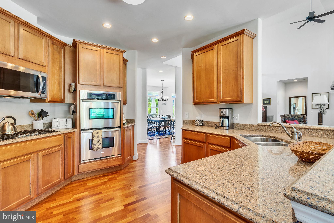
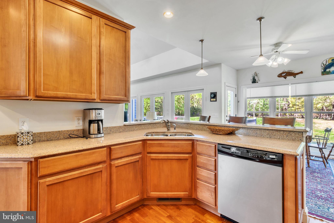
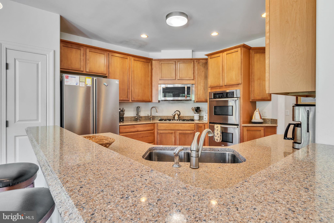
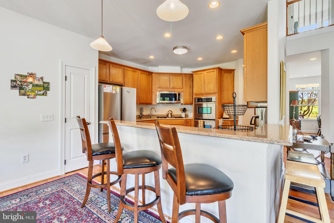
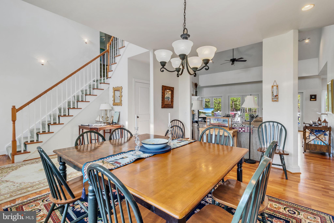
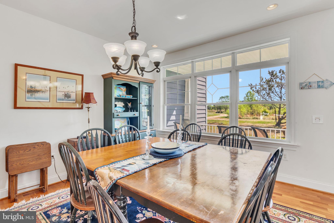
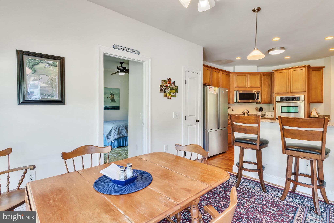
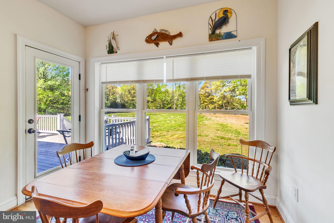
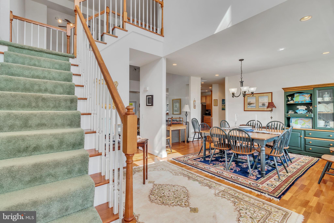
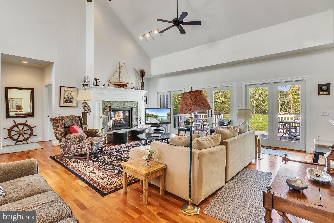
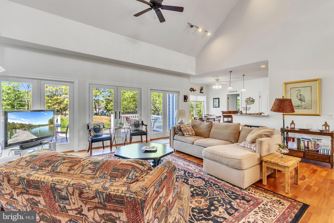
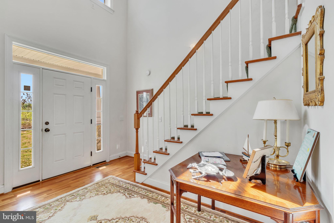
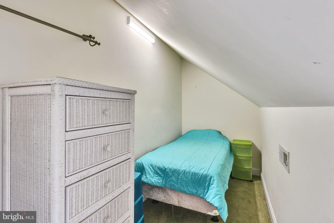
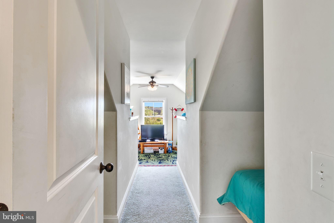
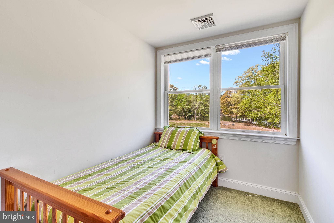
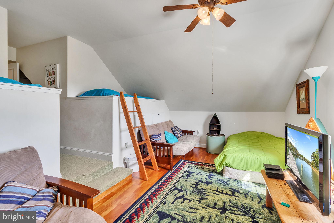
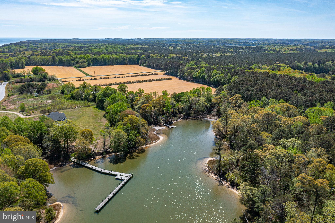
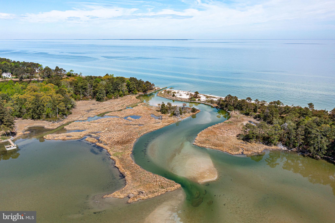
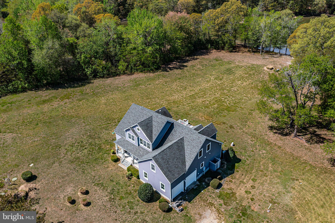
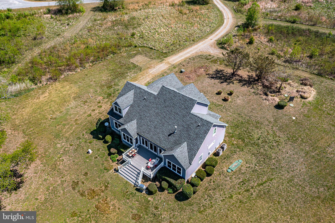
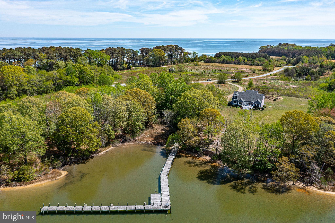
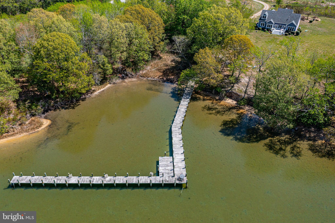
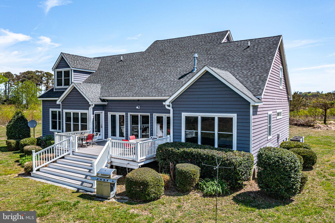
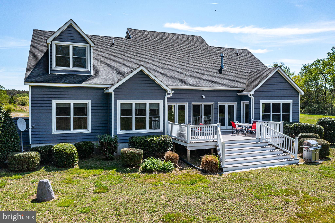
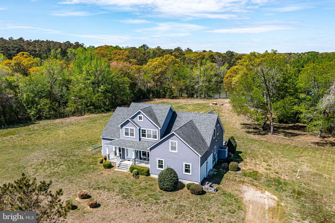
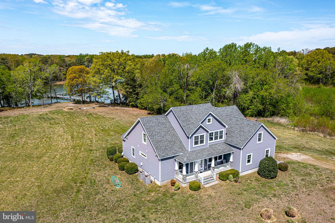
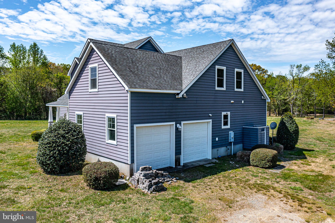
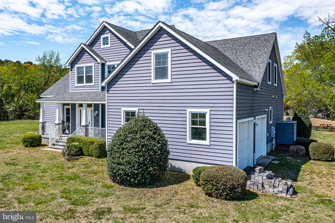
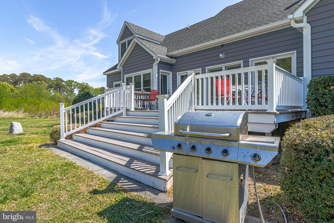
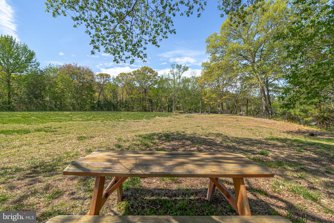
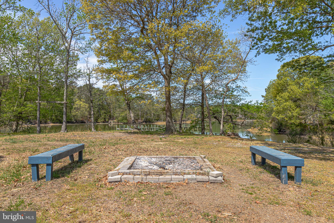
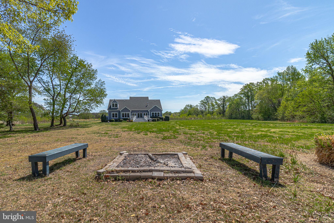
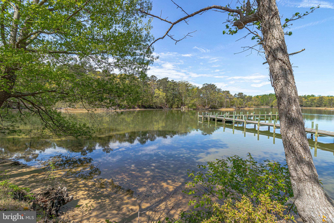
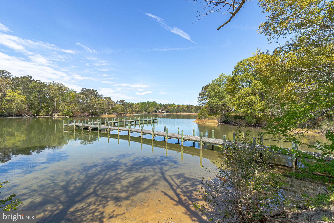
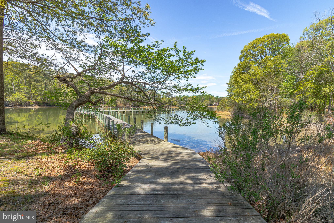
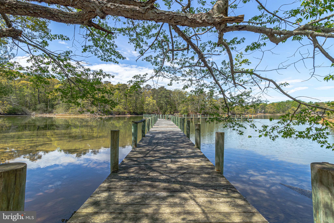
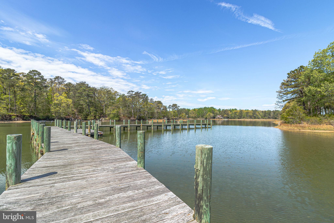
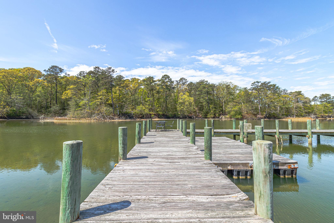
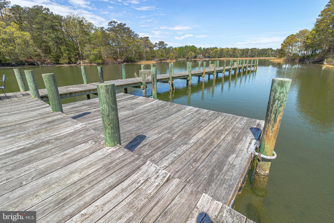
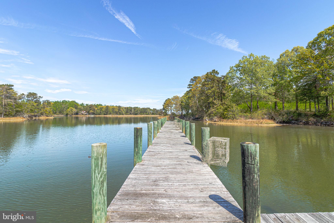
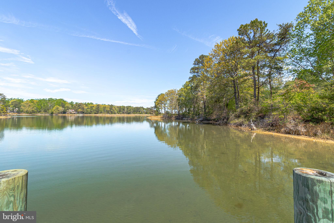
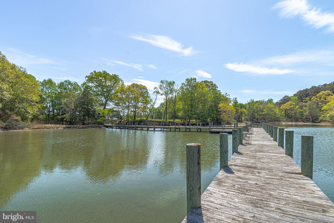
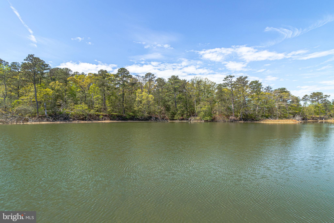
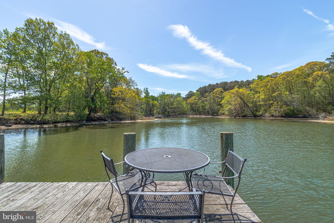
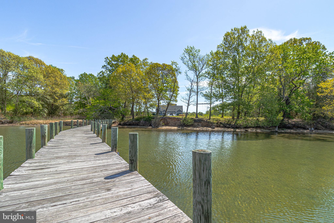
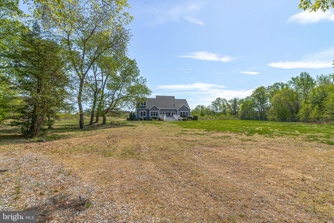
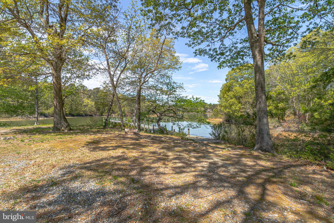
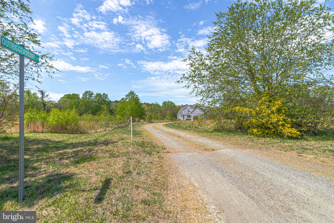
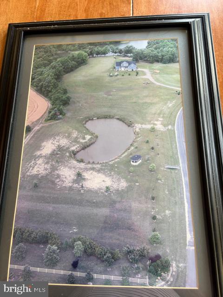
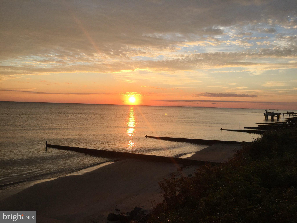
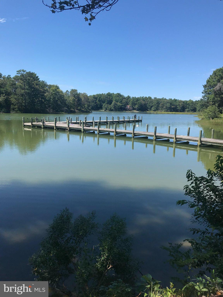
Large modern built home. 9 ft. ceilings with cathedral ceiling in great room. Cherry hardwood floors, stainless appliances, large waterfront deck for entertaining and great views of Cove. Large back yard to waterfront. Shared pier. TAKE A LOOK AT EXTRA PICTUERES TO SEE THE BEAUTY OF HOUSE AND LOCATION. Attached two car garage. Home used for family , family vacations and short term rental. Creek has controlling depth as enters Potomac River

58 OUTRIGGER POINT DRIVE

Message successfully sent.

What would you like to know?

What is 3 + 4 ?

I agree to receive email communication and understand I can unsubscribe at any time.

I agree to be contacted by Charis Realty Group via call, email, and text for real estate services. To opt out, you can reply 'stop' at any time or reply 'help' for assistance. You can also click the unsubscribe link in the emails. Message and data rates may apply. Message frequency may vary. Privacy Policy

Related Properties

Escape to the river at this private waterfront retreat on Goughers Creek, just off the Great Wicomico River. Custom built in 2021 by respected local builder Chip Hudnall, this exceptional home showcases quality craftsmanship throughout, including paneled solid wood doors, hand-milled moldings and banisters, and distinctive oar railings on the front porch and back deck steps. Designed for comfortable first-floor living, the home features an open floor plan filled with natural light and beautiful interiors that blend stone, wood, metal, and neutral finishes with timeless style and lasting quality.
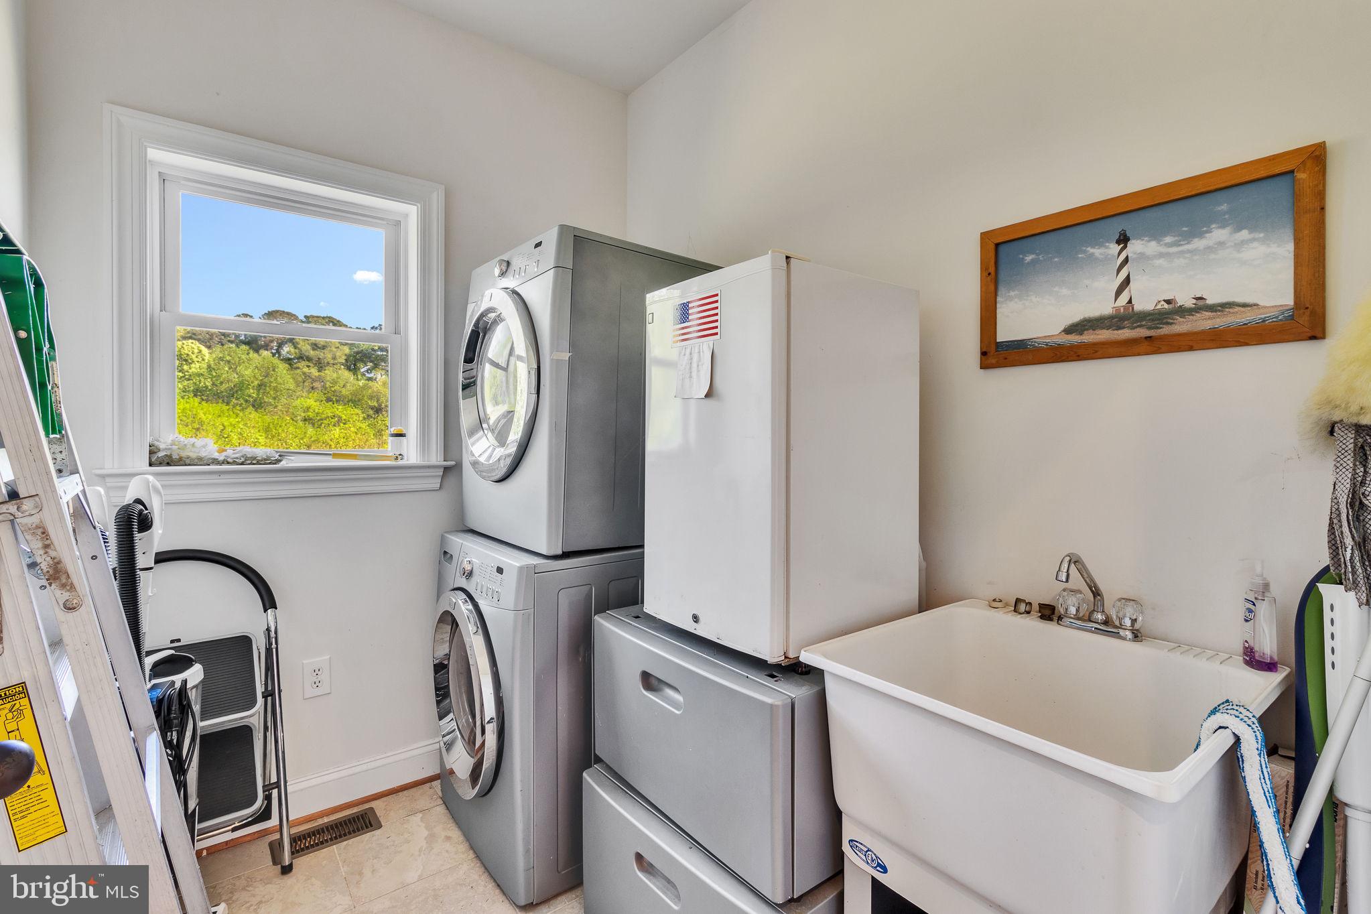
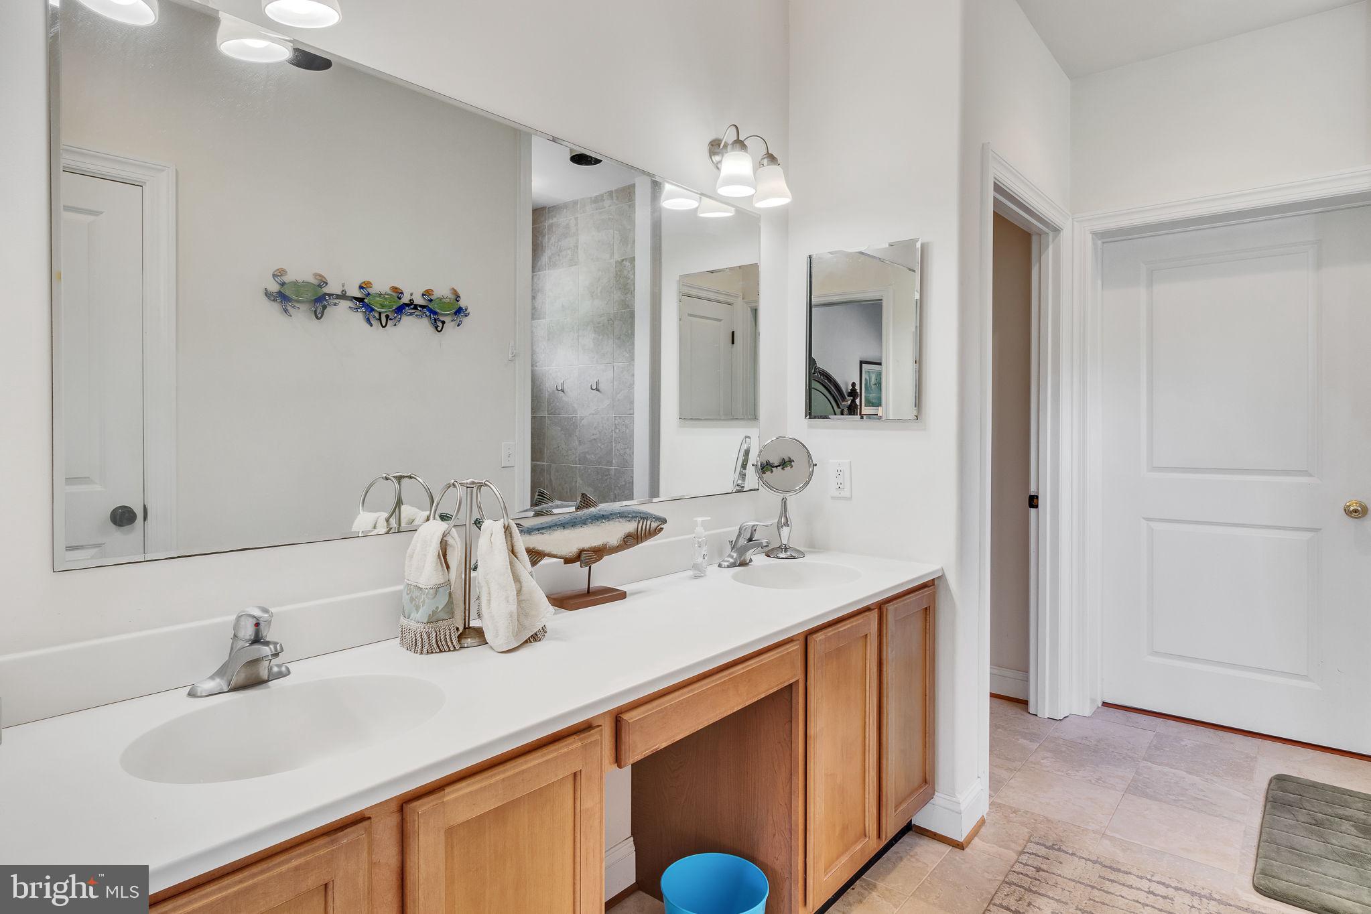
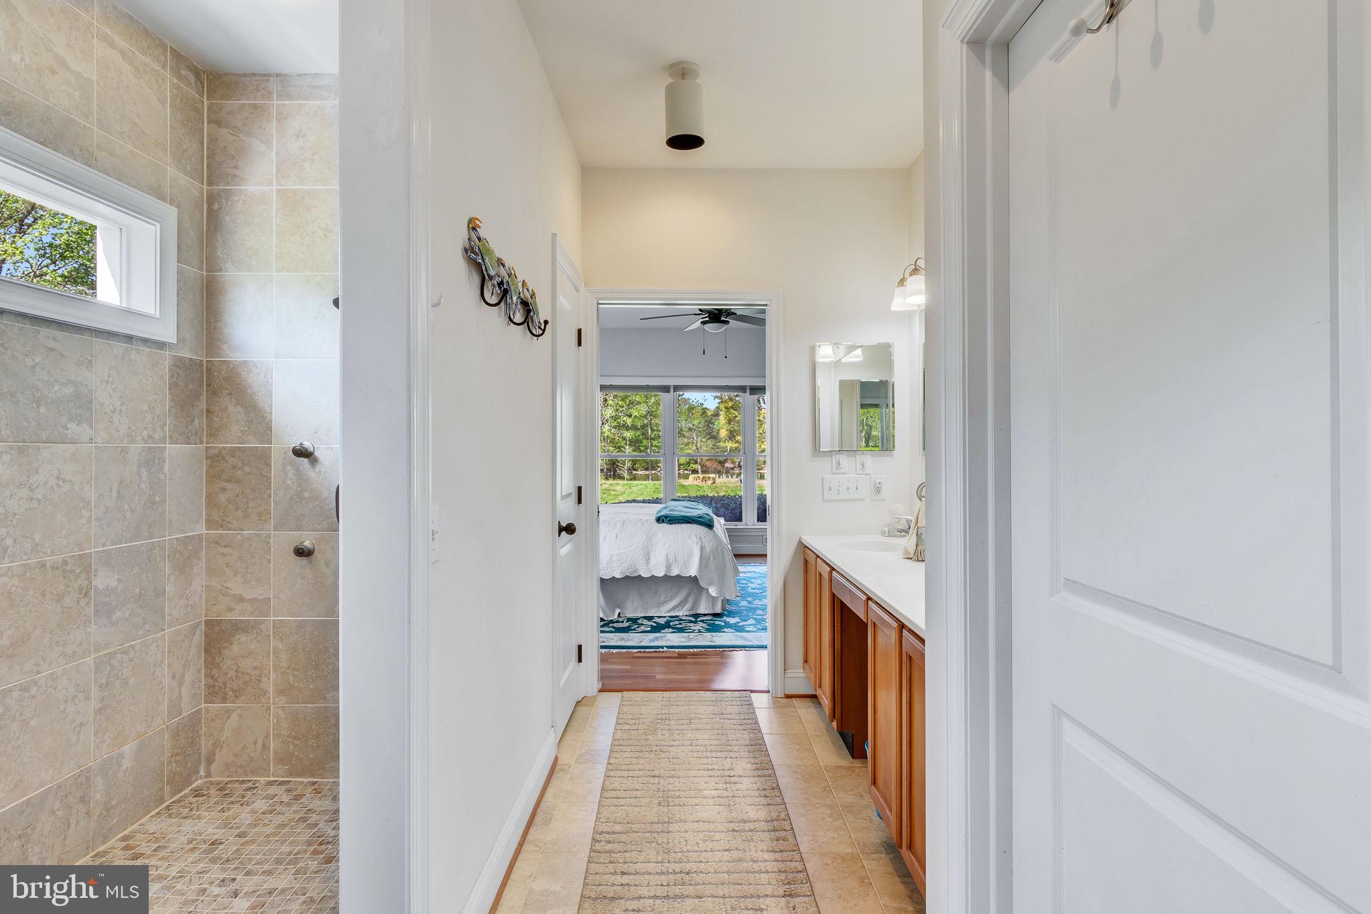
The well-appointed kitchen is the heart of the home, offering quartz countertops, stainless steel appliances, a GE Café induction range, Bosch dishwasher, under-cabinet lighting, pendant lighting, and bar seating. The kitchen flows seamlessly into the great room with recessed and sconce lighting, where sliding glass doors open to the waterside deck, creating the perfect space for entertaining or simply enjoying the peaceful surroundings. A waterside dining room provides beautiful creek views. The first-floor primary suite offers the convenience of main-level living with a walk-in closet and bathroom with tile floor, dual sinks and large tile shower. Also on the main level are a powder room and a spacious laundry room with Bosch washer and dryer, utility sink, and tile flooring.
Upstairs, two comfortable guest bedrooms provide privacy for family and friends. Throughout the home you'll find 10-foot ceilings, wood floors, a Rinnai tankless water heater, Everlast PVC siding, composite decking, and efficient two-zone heat pumps for year-round comfort.
Outside, the beautifully landscaped grounds are accented by lovely mimosa trees, a waterside deck, paver stone patio, large workshop with electricity and a lean-to, and an additional storage shed. Boaters will appreciate the private pier featuring an 8,000-pound boat lift, over 4 feet of mean low water, and easy access to the Great Wicomico River. Elevated outside the flood zone, the property offers a gentle, step-free path from the home to the dock, making waterfront living as convenient as it is enjoyable.
#VANV2002152

HEATHSVILLE

252 GOUGHER LANE

3 Beds

2 Baths

2,137 Sq.Ft.

$745,000

MLS#: VANV2002152

New on site 2 days ago
Sailboats are welcome on this deep water protected cove on Barretts Creek of the Great Wicomico River.  This charming split level 3 bedroom rancher on a wooded 2 acre lot with sand bottom, riprap shoreline protection, pier, generator, shed and garage was recently appraised at 695K and has been reduced to 650K with hopes of an AS IS contract.  Great views from the Florida Room, Living Room and master bedroom will brighten your day.  The community well is $325/ year and HOA dues are $75/ year.  Shown by appointment only with listing agent present.  Recent Hom Inspection and appraisal are available upon request.
#VANV2002186

HEATHSVILLE

559 LEE DALE DRIVE

3 Beds

2 Baths

1,499 Sq.Ft.

$650,000

MLS#: VANV2002186

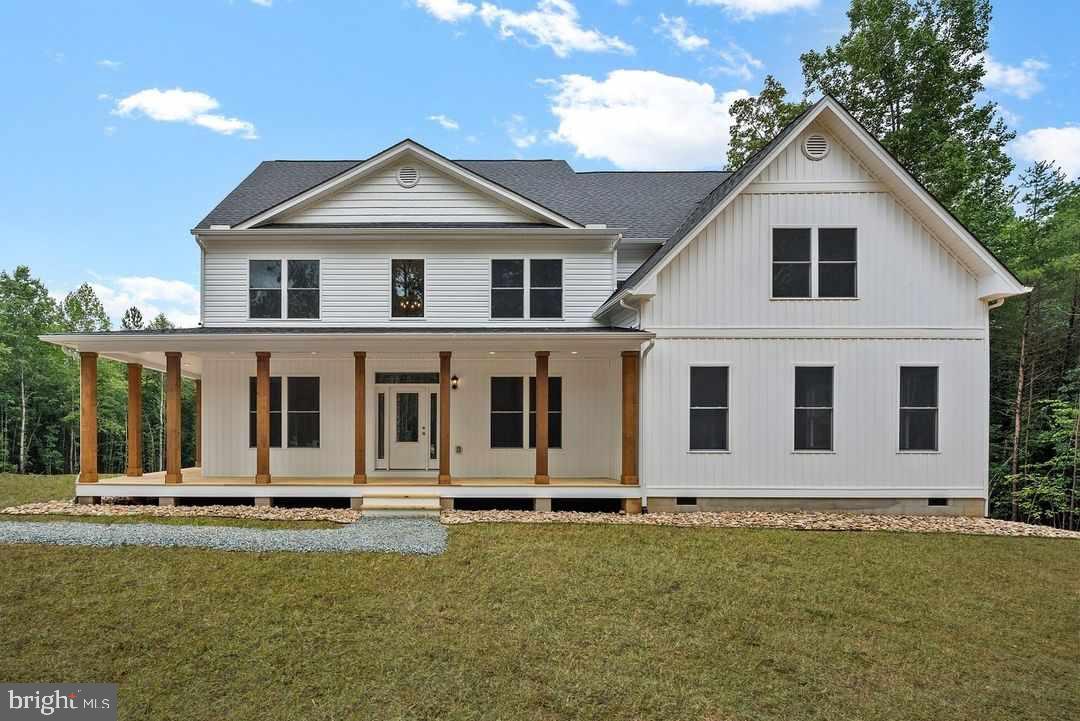
Are you interested in new construction? Buyer agents are welcomed and buyer's closing cost assistance available! Check out this opportunity to build this beautiful Farmhouse style home with a third floor option. This home features  3,200 total sq ft, 4 bedrooms and 2.5 baths within a 3 acre lot located in the Betz Landing community in Heathesville. Several plans are available depending on buyers desired style, size, and budget. Access to a large community boat ramp, pier, and picnic pavilion on the Great Wicomico River. This home design features an inviting entrance leading to a secluded dining area and living space on either side. The well-appointed kitchen offers ample storage,  open layout overlooking the family room, and a charming breakfast nook. Adjacent to the kitchen, there's a comfortable half bath, a walk-in pantry, and an extra flex room with garage access for added storage. The expansive family room provides ample room for both relaxation and hosting guests. Upstairs, you'll find three more bedrooms, each with access to a shared full bathroom with dual sinks. The primary suite on the second level boasts a spacious full bathroom with dual sinks, a private water closet, and an indulgent walk-in closet. The second floor is rounded out with a roomy utility space and an additional crafting area at the hallway's end. Pictures are based on a previously built model. Don't miss the opportunity to build your dream home from scratch!
#VANV2001900

HEATHSVILLE

Lot 19 STEAMBOAT LANE

4 Beds

2 Baths

3,200 Sq.Ft.

$700,000

MLS#: VANV2001900

 - property

Send a message

Message successfully sent.

Your message

What is 3 + 4 ?

Reason for contacting?

I agree to receive email communication and understand I can unsubscribe at any time.

I agree to be contacted by Charis Realty Group via call, email, and text for real estate services. To opt out, you can reply 'stop' at any time or reply 'help' for assistance. You can also click the unsubscribe link in the emails. Message and data rates may apply. Message frequency may vary. Privacy Policy

Sign Out

Virtual Assistant

Would you like to take the next step with this property? We can help you schedule a showing or virtual tour, or send you more details.

Yes, I would like more information.

Thank You for Your Reply, One of Our Agents will contact you as soon as possible

No, maybe later.

Thank you, you can always contact me via email, phone number or through the contact form.

Realhub AI

Lucy - Your AI-Powered Realtor

Update Your Temporary Password

Personalize your search

Enter your email and we'll notify you immediately when new listings match what you're looking for.

or enter email address

Already have an account ? Login here

Continue your home search

I agree to receive communications and understand I can unsubscribe at any time.

I agree to be contacted by Charis Realty Group via call, email, and text for real estate services. To opt out, you can reply 'stop' at any time or reply 'help' for assistance. You can also click the unsubscribe link in the emails. Message and data rates may apply. Message frequency may vary. Privacy Policy

Already have an account ? Login here

We use cookies

We use cookies primarily for analytics to enhance your experience. By accepting, you agree to our use of these cookies. You can manage your preferences or learn more about our cookies policy.