


Property
Beds
6
Full Baths
4
1/2 Baths
1
Year Built
2007
Sq.Footage
4,940
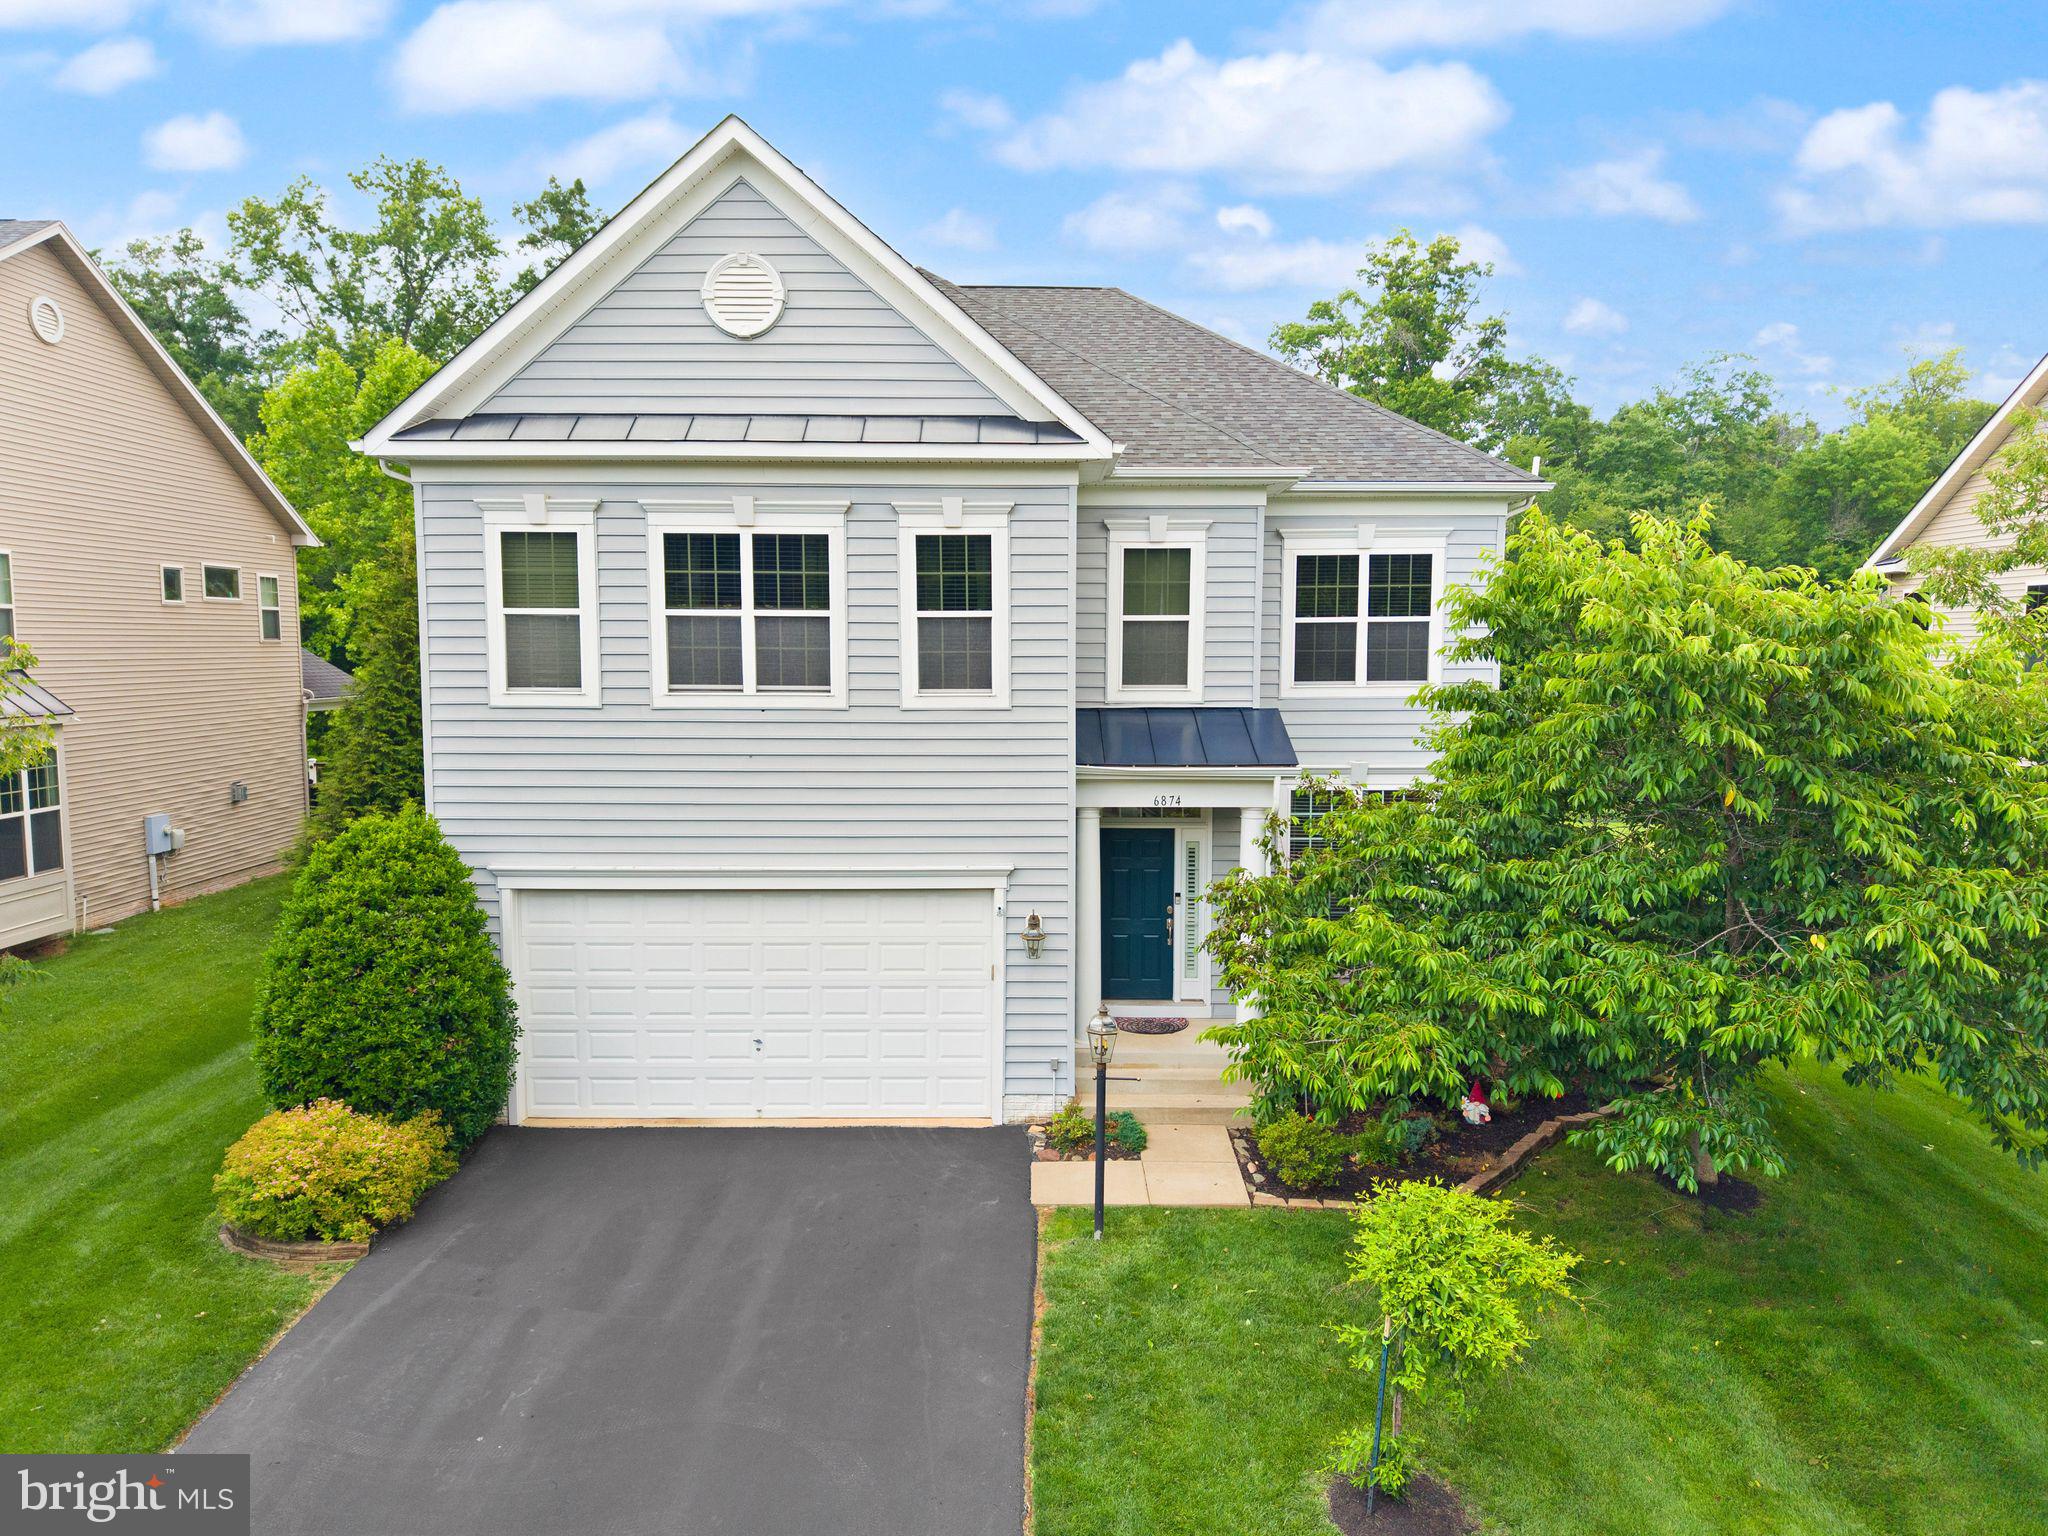
Located in the highly sought-after Dominion Valley Country Club, this 6-bedroom, 4.5-bath home delivers the space, layout, and location today's buyers demand. Backing to mature trees, the property offers a private backyard and a functional floor plan designed for both everyday living and entertaining. <br><br> The main level features formal living and dining rooms, a spacious family room, and a well-appointed kitchen with granite countertops, stainless steel appliances, abundant cabinetry, a center island, and a bright breakfast area. A cozy fireplace in the main-level living room adds warmth and charm, creating an inviting space for gathering and relaxing. French doors open to a screened porch, creating seamless indoor-outdoor living and overlooking the private backyard. Also on the main level is a versatile fifth bedroom, currently used as a study, offering the flexibility to serve as a guest suite, home office, or additional living space to suit a variety of needs. A convenient powder room completes the main level. The open layout provides effortless flow between gathering spaces, making it ideal for everyday living and entertaining. <br><br> The upper level offers four generously sized bedrooms, highlighted by a spacious primary suite featuring a private sitting room, a walk-in closet, and an en suite bath. A secondary bedroom also features its own private full bath, while the remaining two bedrooms share a well-appointed hall bath, providing a functional layout for family and guests. <br><br> The fully finished lower level expands the home's versatility with a large recreation room, a wet bar, a sixth bedroom, a full bath, and a dedicated storage and utility room. Whether used for entertaining, extended-stay guests, multigenerational living, or additional flexible living space, the lower level is designed to accommodate a variety of needs. <br><br> Thoughtfully updated and meticulously maintained, the home offers significant capital improvements and modern enhancements throughout. Major system updates include a roof replacement (July 2018), main-level HVAC (June 2024), upstairs HVAC (July 2017), hot water heater (April 2019), whole-house humidifier (March 2024), and a whole-house water softener (2010). Additional upgrades include a new kitchen French-door refrigerator/freezer and dishwasher (2021), a newly replaced screened porch (2025), a custom rustic stone boulder fire pit area (2022), complete backyard grass replacement (March 2026), a frameless primary bathroom shower door (2023), Ring Doorbell Cam and Driveway Ring Floodlight Cam Pro (2023), and an annually resealed driveway, reflecting the exceptional care invested in the property. <br><br> Situated just minutes from Virginia Gateway, Dominion Valley Marketplace, and Gainesville Town Center, the home provides convenient access to shopping, dining, and everyday essentials. Commuters will appreciate the close proximity to Route 15, Route 29, and I-66. Combined with Dominion Valley's premier amenities, established community, and exceptional location, this home offers an outstanding opportunity in one of Haymarket's most desirable neighborhoods. Schedule your tour now!
Features & Amenities
Interior
-
Other Interior Features
Eat-in Kitchen, Ceiling Fan(s), Central Vacuum, Kitchen Island, Recessed Lighting, Walk-In Closet(s), Cedar Closet(s), Vaulted Ceiling(s), High Ceilings, Bar, Crown Molding, Soaking Tub
-
Total Bedrooms
6
-
Bathrooms
4
-
1/2 Bathrooms
1
-
Above Grade Finished Area
3396.0
-
Basement YN
YES
-
Cooling YN
YES
-
Cooling
Central Air, Heat Pump, Ceiling Fan(s), Electric
-
Fireplace YN
YES
-
Heating YN
YES
-
Heating
Natural Gas, Forced Air, Zoned
-
Main Level Bedrooms
1
-
Pet friendly
Yes
Exterior
-
Garage
Yes
-
Garage spaces
2
-
Construction Materials
Brick
-
Other Exterior Features
Lighting
-
Parking
Oversized, Garage Door Opener, Asphalt, Private, Garage, Driveway, Attached
-
Patio and Porch Features
Deck, Screened, Porch, Patio
-
Pool
Yes
-
Pool Features
Community
-
Waterfront YN
NO
-
View
Trees/Woods
Area & Lot
-
Lot Features
Wooded, Private, Front Yard, Level, Back Yard
-
Lot Size(acres)
0.26
-
Lot Size(square feet)
11,360
-
Property Type
Residential
-
Property Sub Type
Single Family Residence
-
Architectural Style
Colonial
Price
-
Sales Price
$1,050,000
-
Tax Amount
$9,300
-
Financing Options
Conventional, Contract, Cash, VA, FHA
-
Zoning
RESI
-
Sq. Footage
4,940
-
Price/SqFt
$212
HOA
-
Association
YES
-
Association Fee
$214
-
Association Fee Frequency
Monthly
-
Association Fee Includes
N/A
Property Resources
-
Horse Property
NO
School District
-
Elementary School
ALVEY
-
Middle School
RONALD WILSON REGAN
-
High School
BATTLEFIELD
Property Features
-
New Construction
NO
-
Association Amenities
Tennis Court(s), Clubhouse, Basketball Court, Trail(s), Gated, Jogging Path, Recreation Facilities, Playground
-
Foundation Details
Slab
-
Senior Community YN
NO
-
Sewer
Public Sewer
-
Tax Lot
18
-
Water Source
Public
Schedule a Showing
Showing scheduled successfully.
Mortgage calculator
Estimate your monthly mortgage payment, including the principal and interest, property taxes, and HOA. Adjust the values to generate a more accurate rate.
Your payment
Principal and Interest:
$
Property taxes:
$
HOA fees:
$
Total loan payment:
$
Total interest amount:
$
Location
County
PRINCE WILLIAM
Elementary School
ALVEY
Middle School
RONALD WILSON REGAN
High School
BATTLEFIELD
Listing Courtesy of Saad Jamil , Samson Properties
RealHub Information is provided exclusively for consumers' personal, non-commercial use, and it may not be used for any purpose other than to identify prospective properties consumers may be interested in purchasing. All information deemed reliable but not guaranteed and should be independently verified. All properties are subject to prior sale, change or withdrawal. RealHub website owner shall not be responsible for any typographical errors, misinformation, misprints and shall be held totally harmless.

AGENT
Laurie Hailey
Call Laurie today to schedule a private showing.

* Listings on this website come from the FMLS IDX Compilation and may be held by brokerage firms other than the owner of this website. The listing brokerage is identified in any listing details. Information is deemed reliable but is not guaranteed. If you believe any FMLS listing contains material that infringes your copyrighted work please click here to review our DMCA policy and learn how to submit a takedown request.© 2024 FMLS.
Related Properties
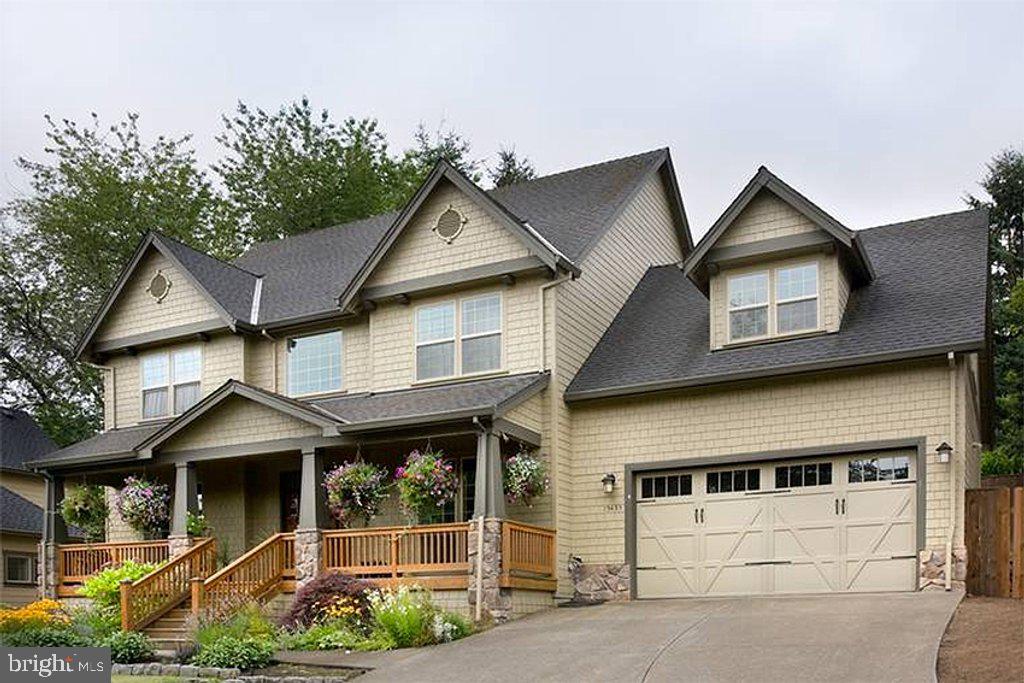
HAYMARKET
16207 SUMNEY DRIVE
4 Beds
2 Baths
2,500 Sq.Ft.
$889,870
MLS#: VAPW2122824
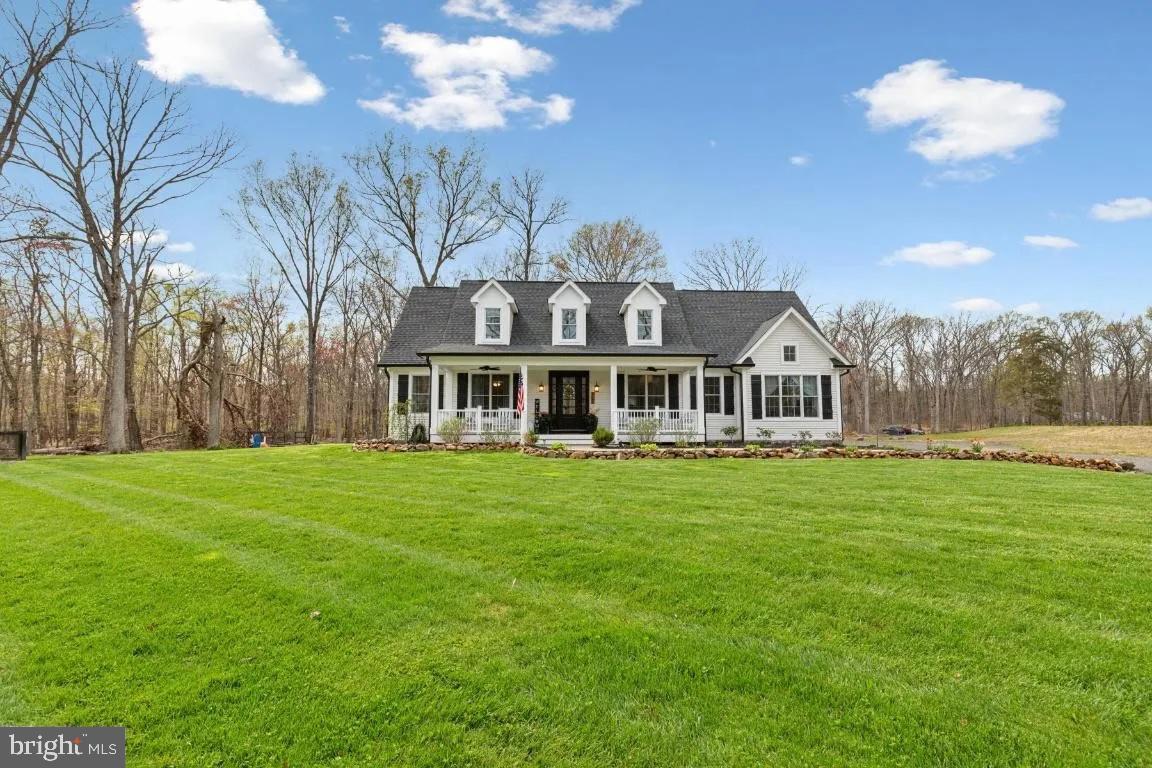
HAYMARKET
4140 MILL CREEK ROAD
4 Beds
3 Baths
3,964 Sq.Ft.
$1,050,000
MLS#: VAPW2122478
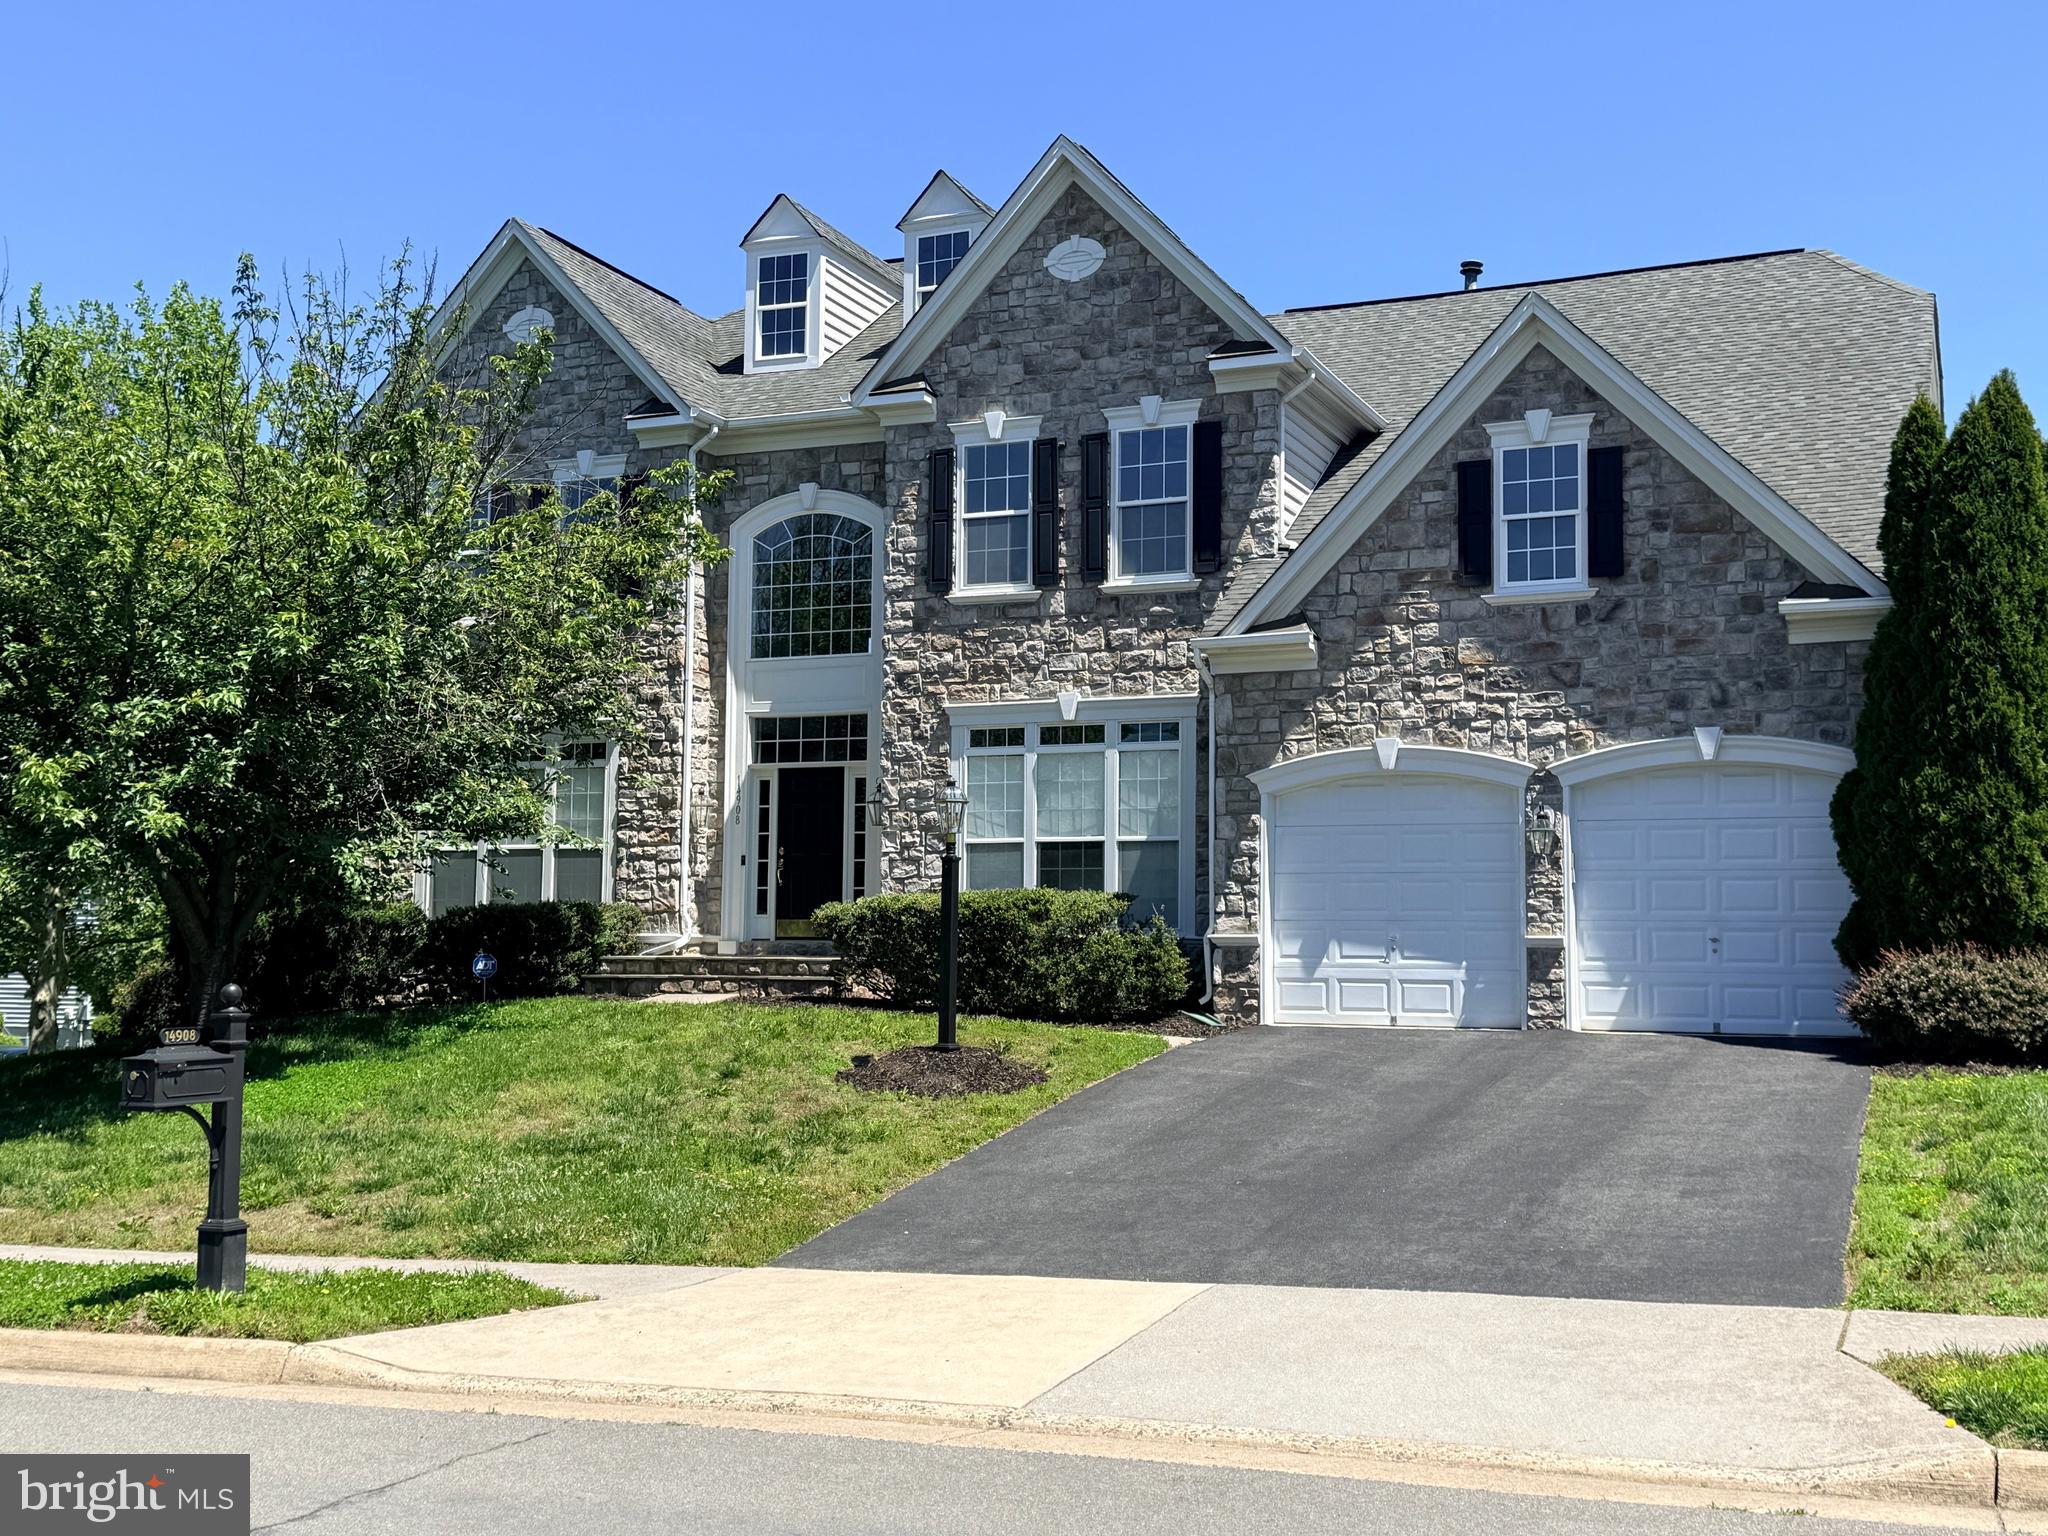
HAYMARKET
14908 MARLBANK PLACE
4 Beds
4 Baths
5,143 Sq.Ft.
$1,075,000
MLS#: VAPW2122070
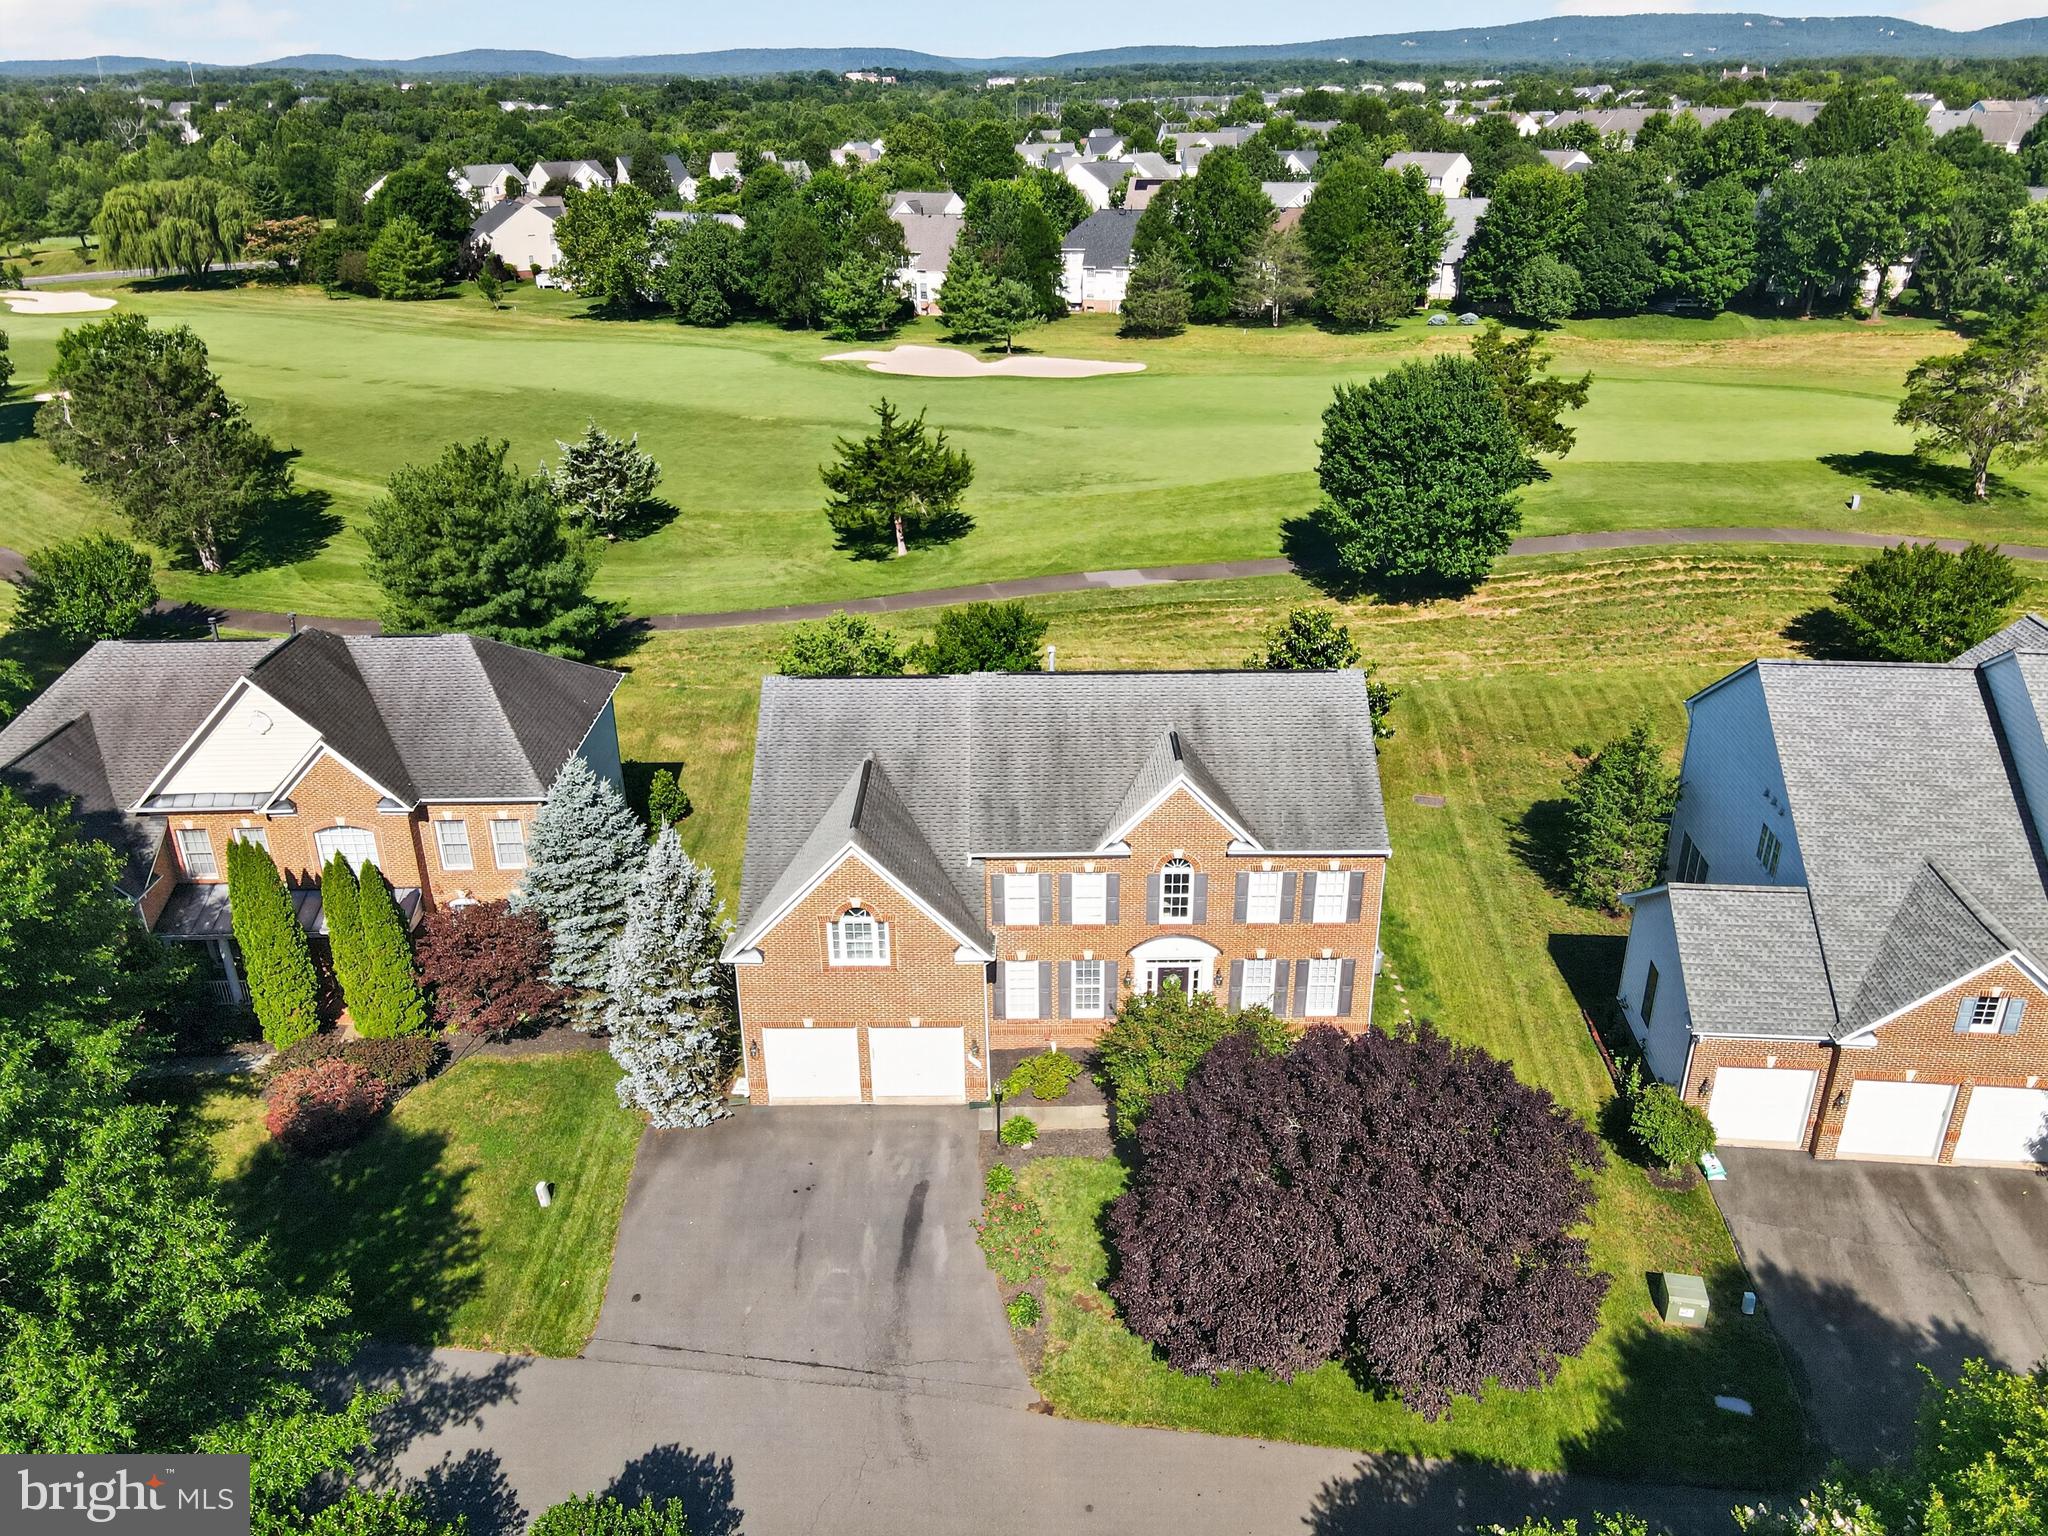
HAYMARKET
5434 SHERMAN OAKS COURT
5 Beds
4 Baths
4,368 Sq.Ft.
$950,000
MLS#: VAPW2123766
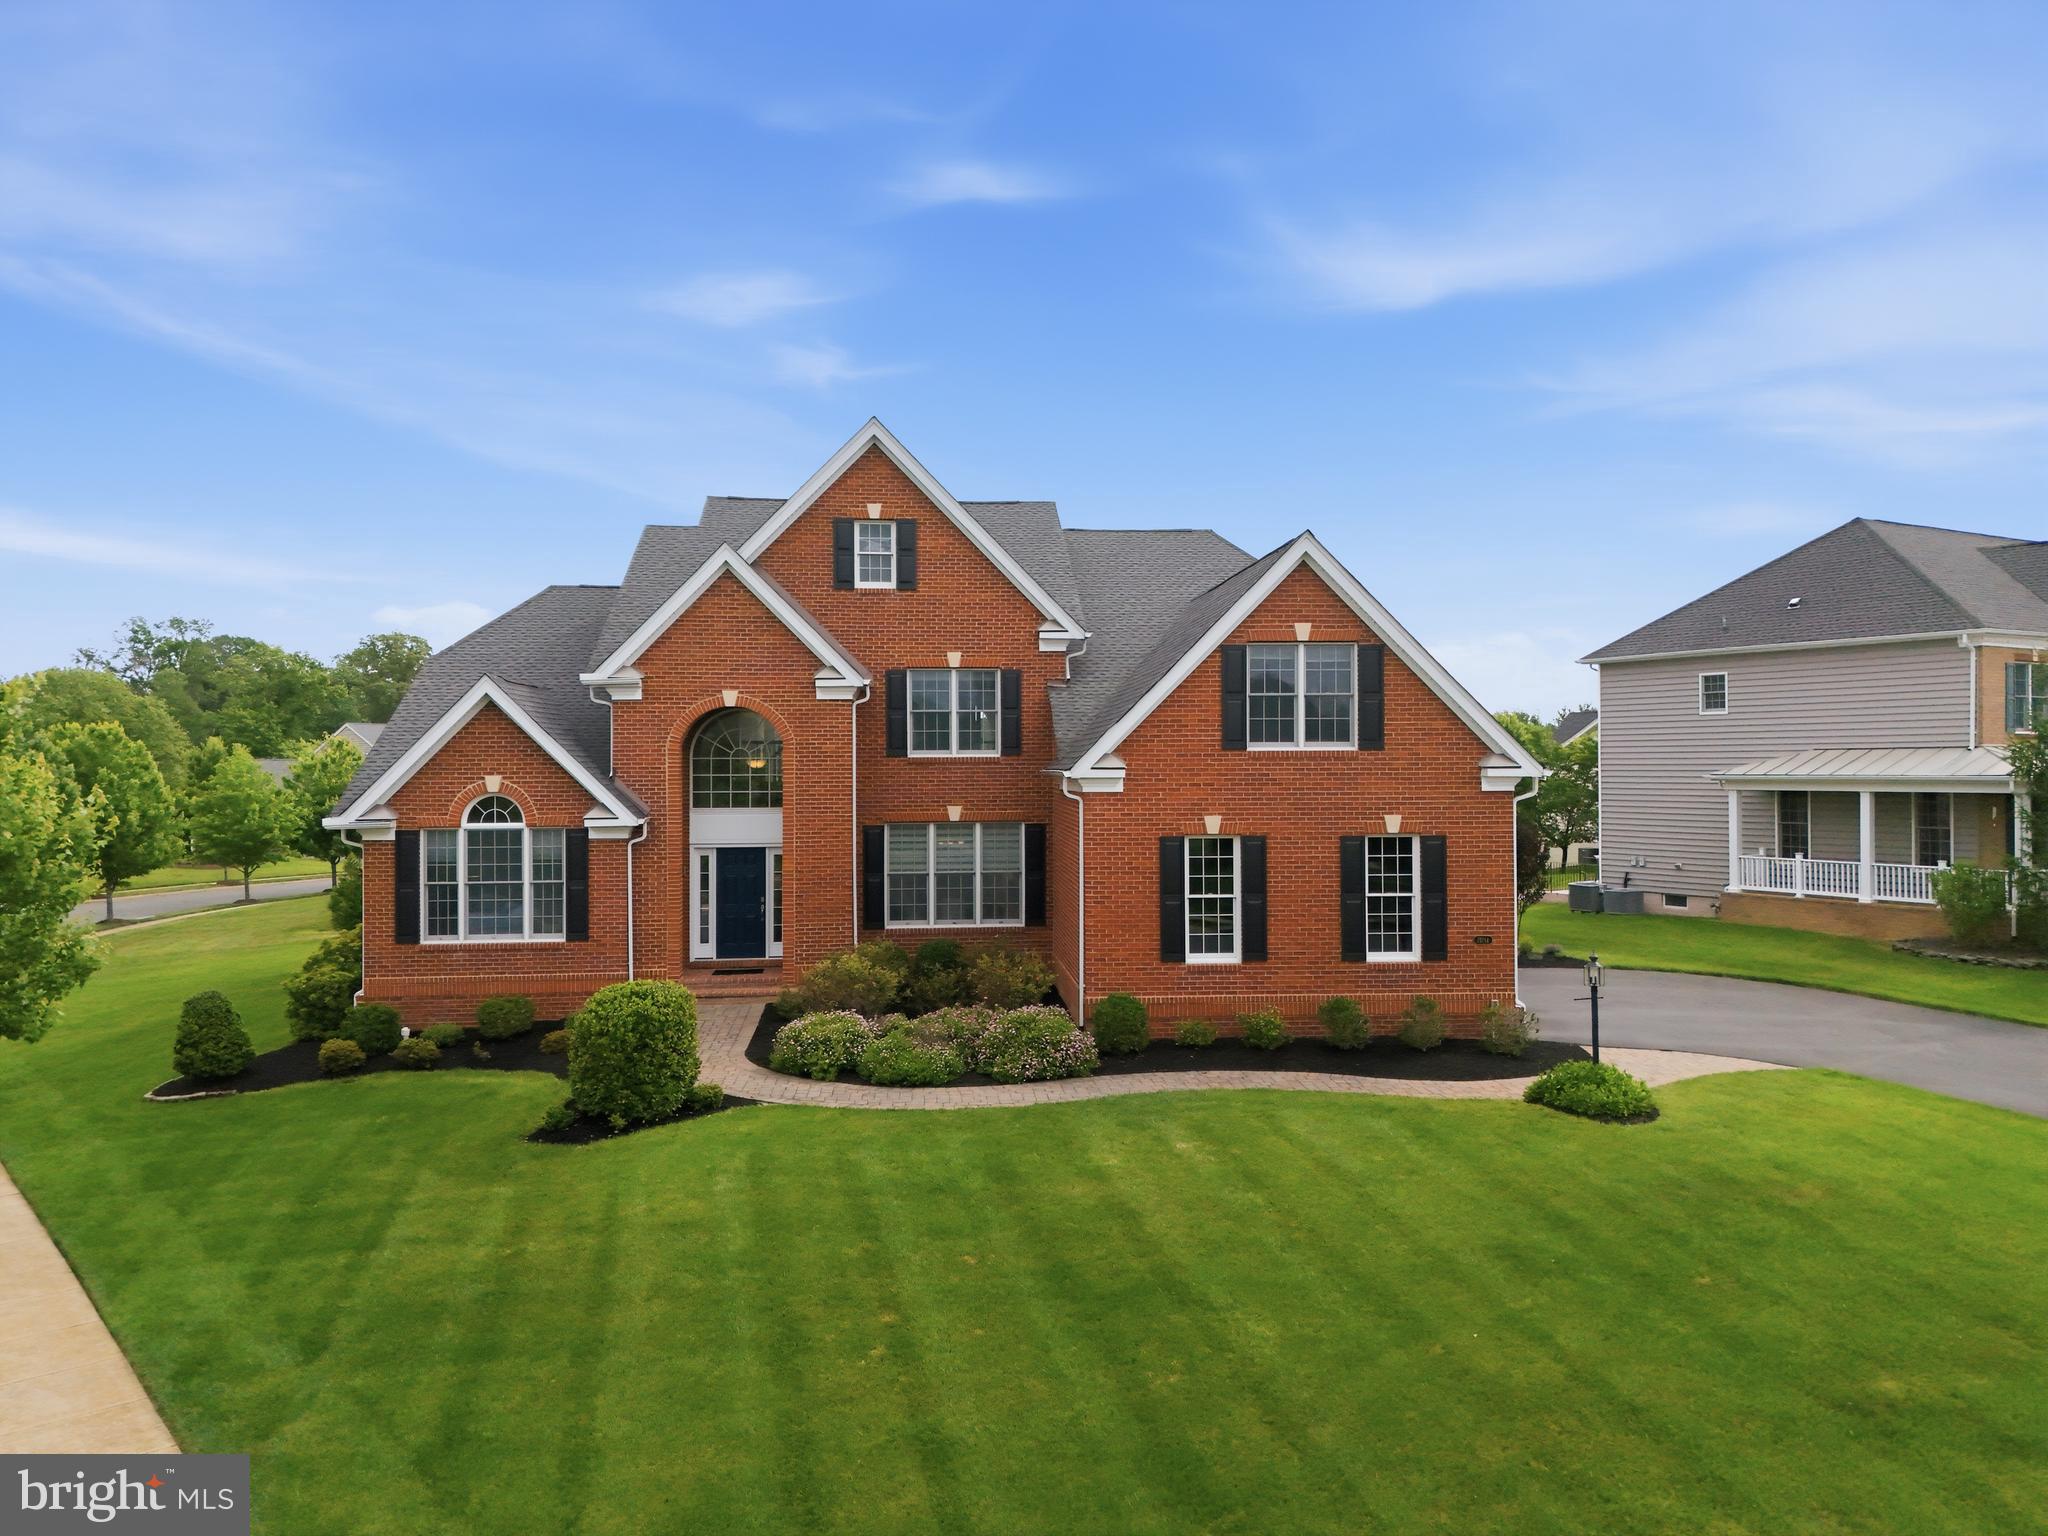
HAYMARKET
15714 VICTORIAS CREST PLACE
5 Beds
4 Baths
5,741 Sq.Ft.
$1,165,000
MLS#: VAPW2122524
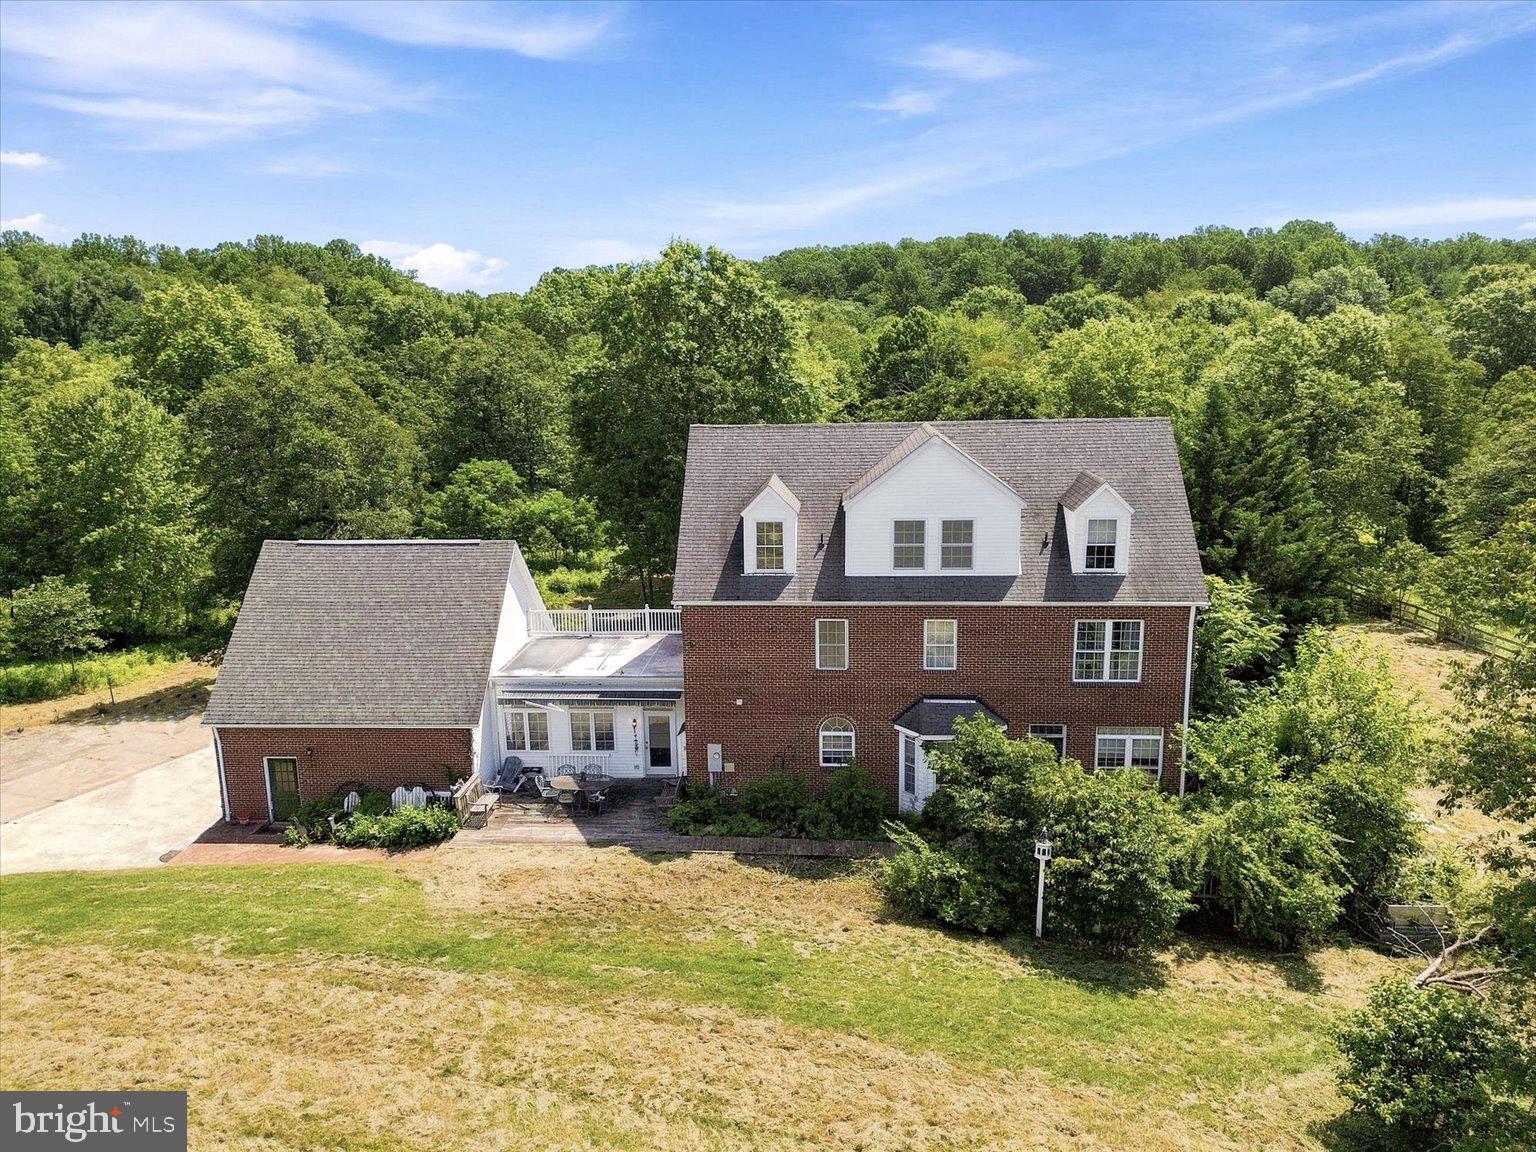
HAYMARKET
5050 ANTIOCH ROAD
5 Beds
3 Baths
3,747 Sq.Ft.
$1,075,000
MLS#: VAPW2124958
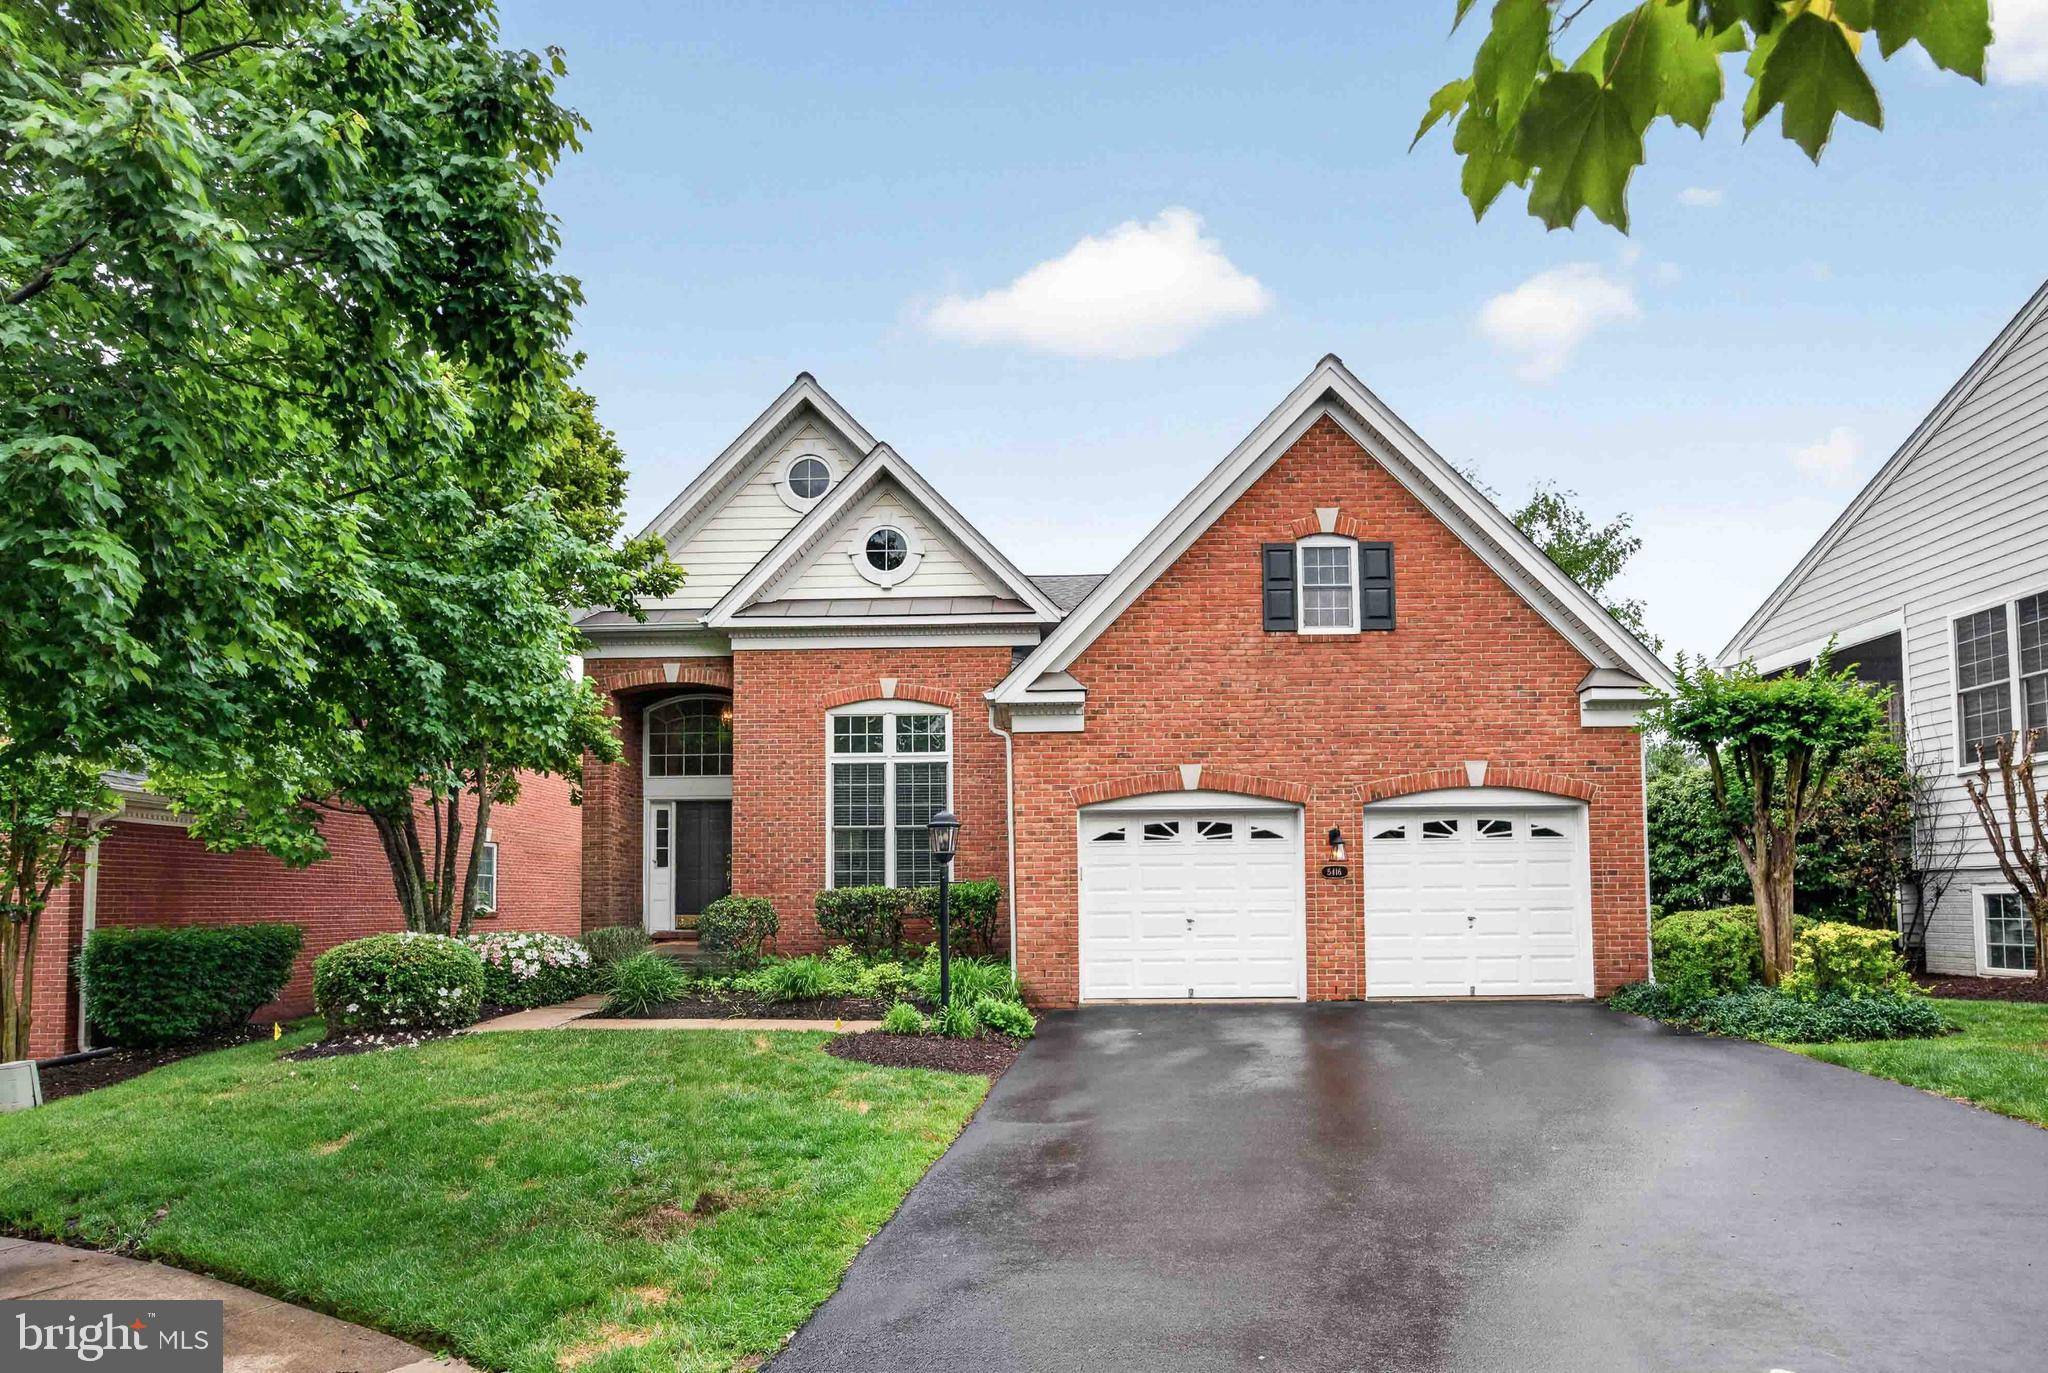
HAYMARKET
5416 ZOYSIA COURT
4 Beds
4 Baths
3,962 Sq.Ft.
$850,000
MLS#: VAPW2124720

HAYMARKET
15107 JUPITER HILLS LANE
4 Beds
3 Baths
3,540 Sq.Ft.
$1,025,000
MLS#: VAPW2125716
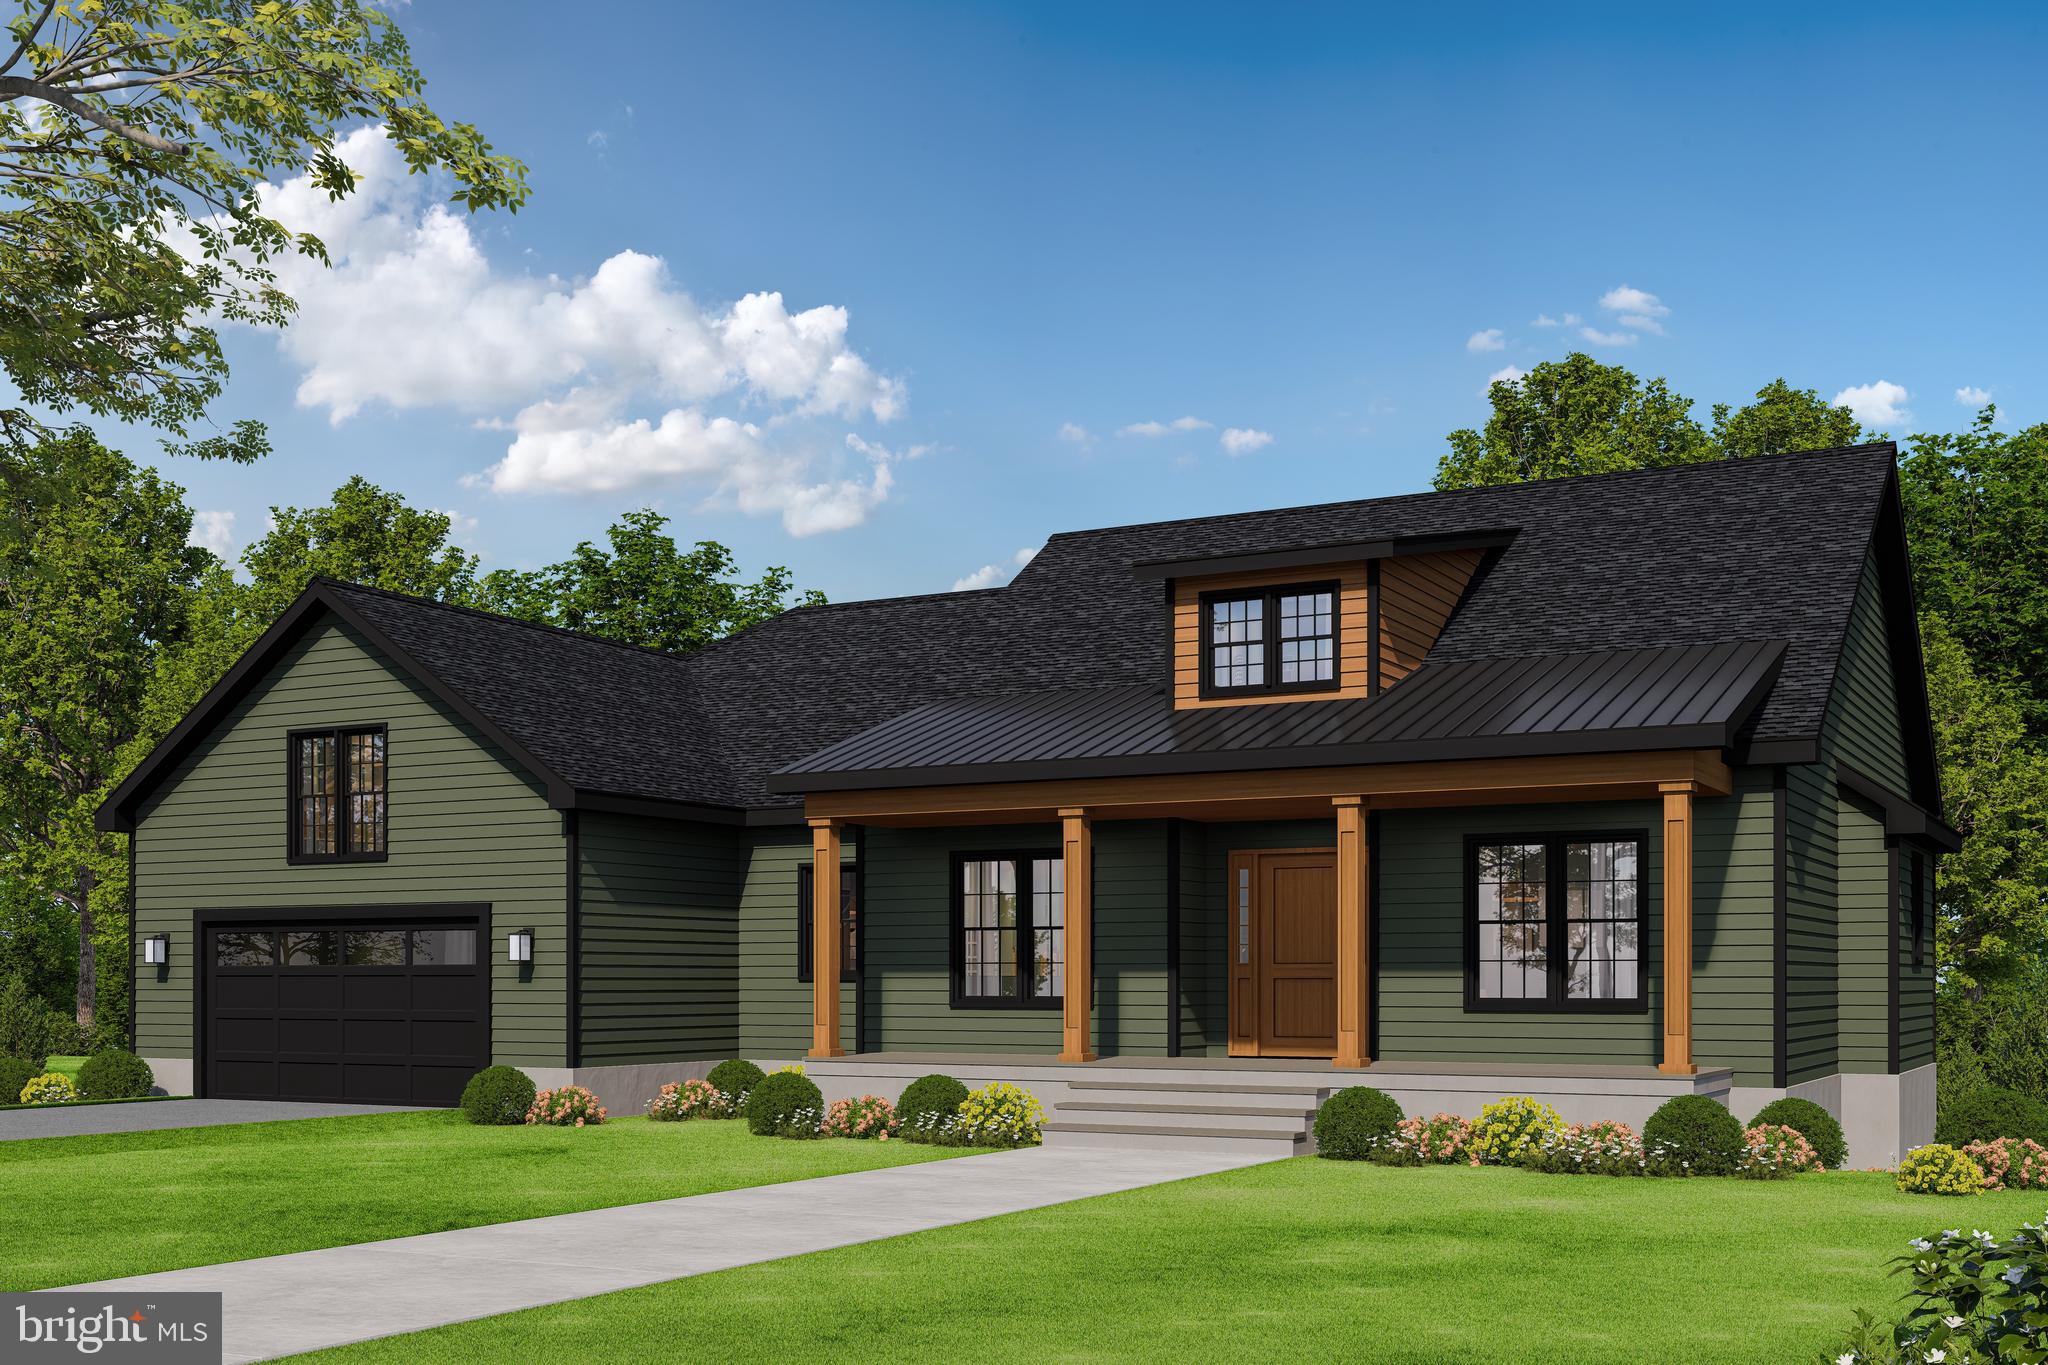
HAYMARKET
2412 MOUNTAIN ROAD
3 Beds
2 Baths
2,365 Sq.Ft.
$1,035,900
MLS#: VAPW2122172
HAYMARKET
6874 NOYES AVENUE
5 Beds
4 Baths
4,395 Sq.Ft.
$1,099,999
MLS#: VAPW2118966
.png)