Features & Amenities

Interior

  • Other Interior Features

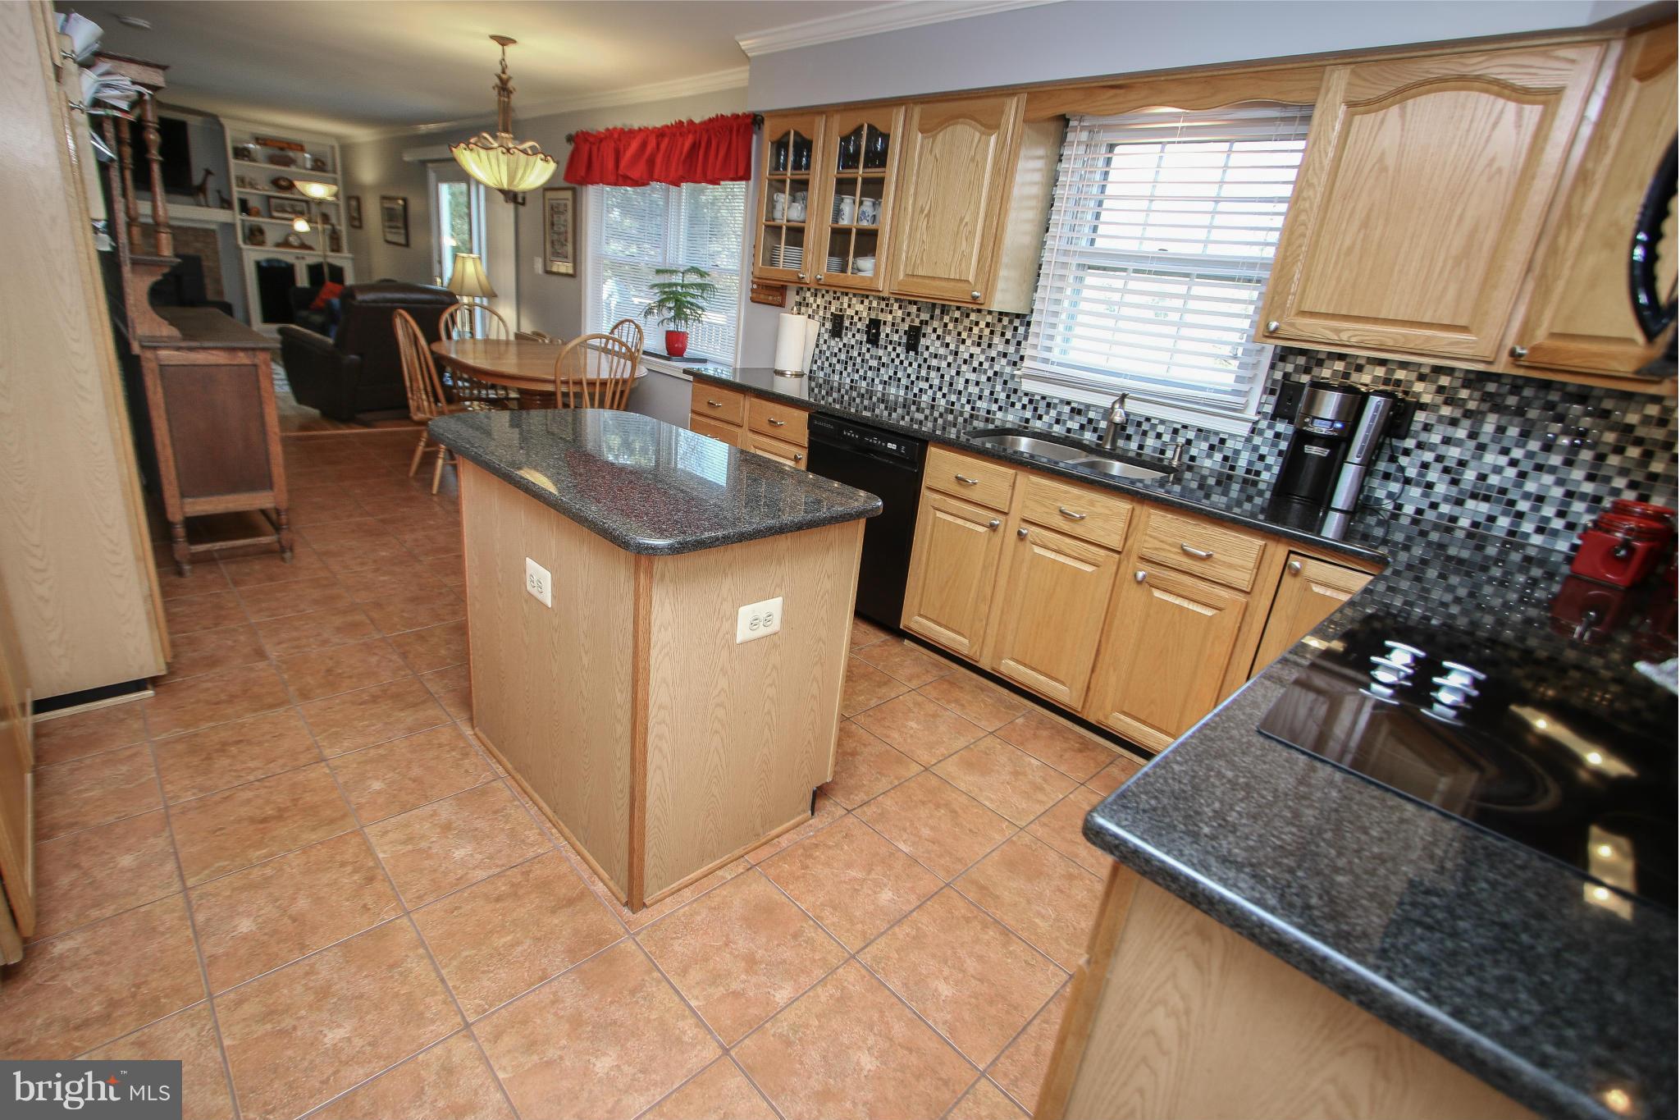
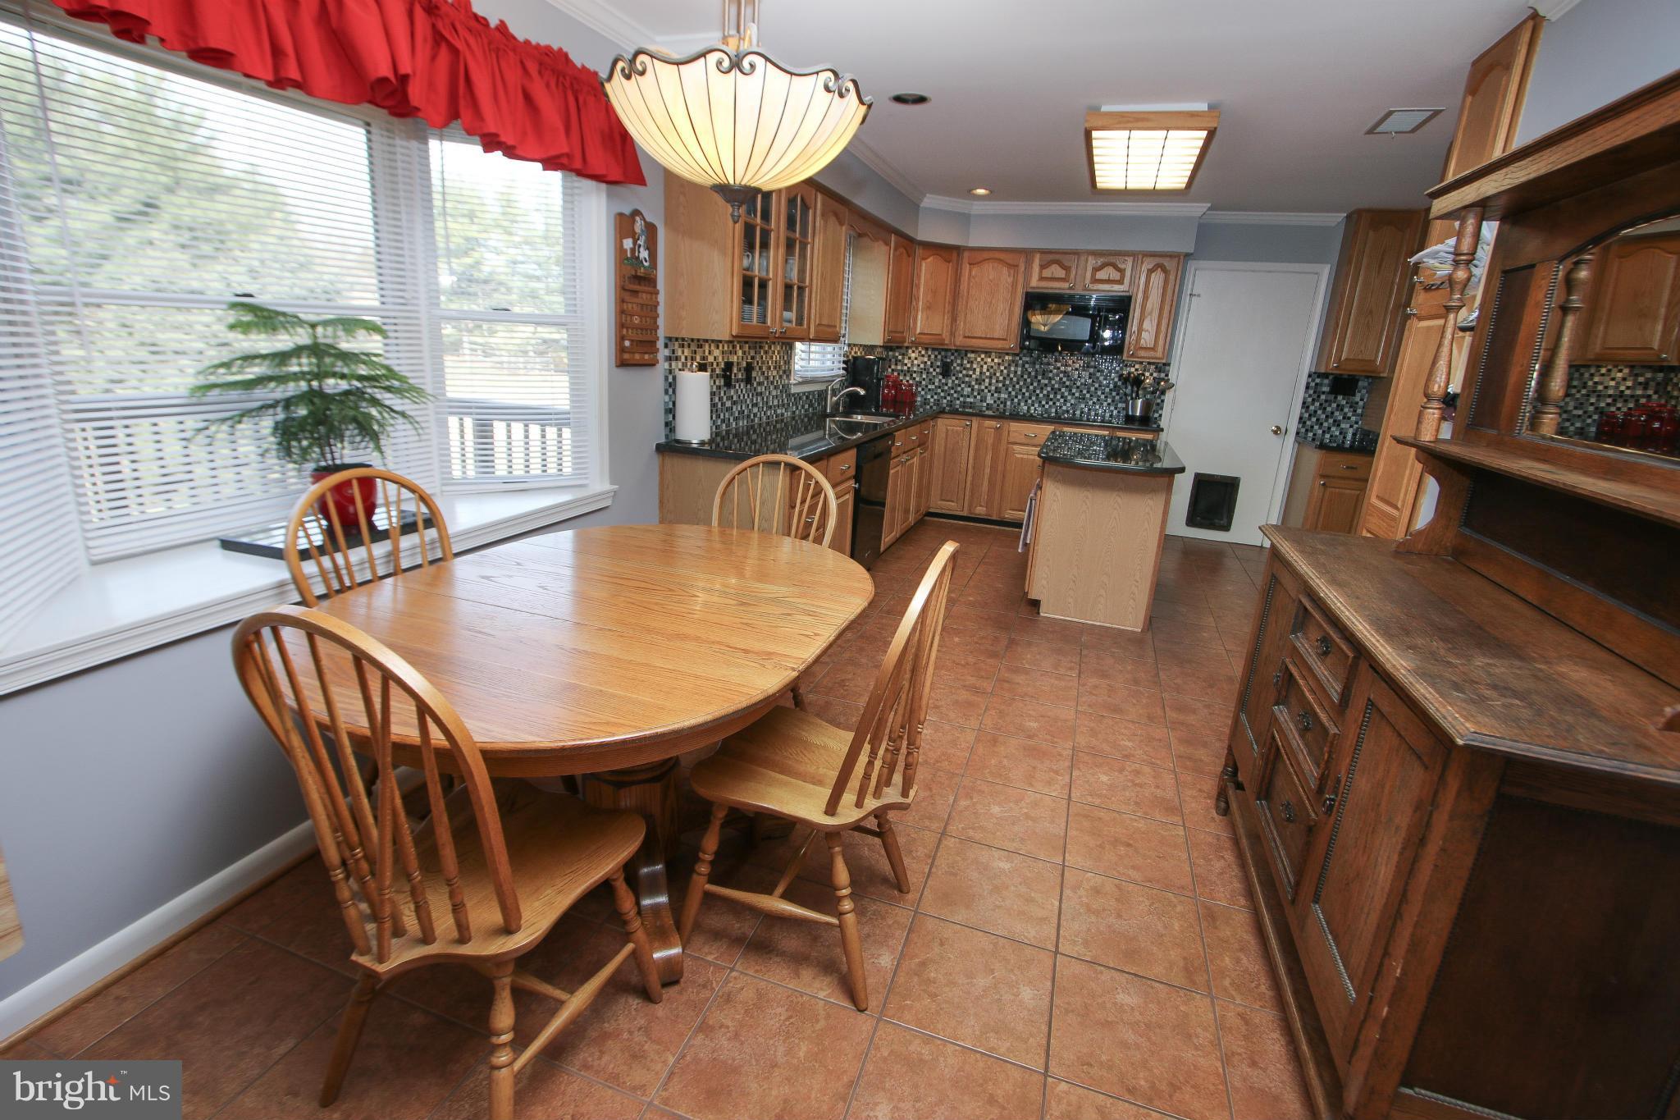
    Kitchen Island, Recessed Lighting

  • Total Bedrooms

    5

  • Bathrooms

    3

  • 1/2 Bathrooms

    1

  • Above Grade Finished Area

    2520.0

  • Basement YN

    YES

  • Cooling YN

    YES

  • Cooling

    Central Air, Zoned, Ceiling Fan(s)

  • Fireplace YN

    YES

  • Heating YN

    YES

  • Heating

    Exhaust Fan, Oil, Forced Air

  • Pet friendly

    N/A

Exterior

  • Garage

    Yes

  • Garage spaces

    2

  • Construction Materials

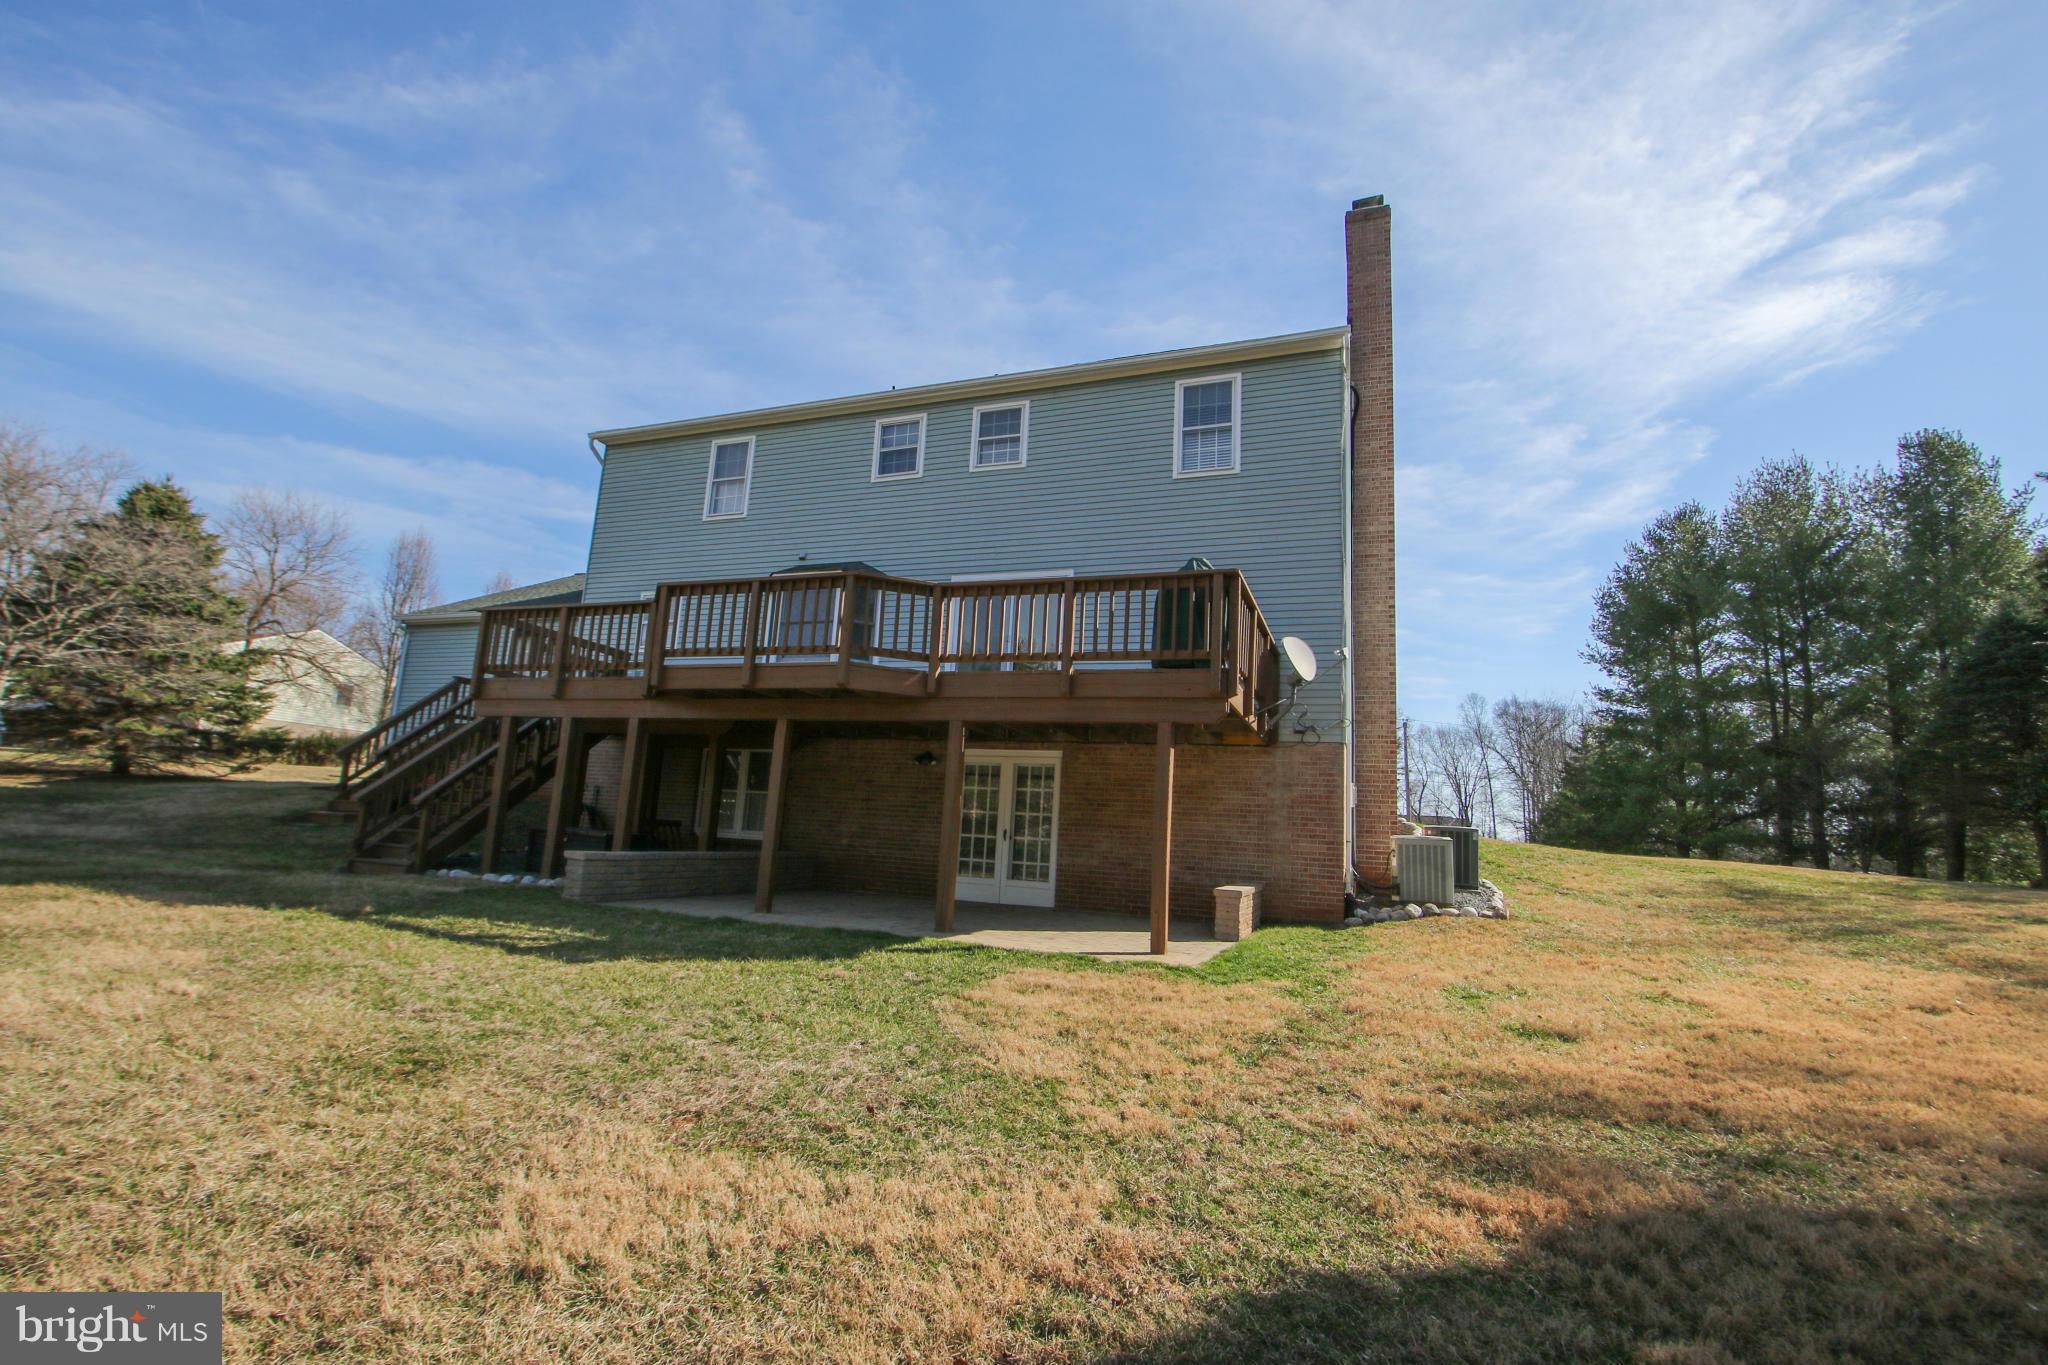
    Brick Veneer, Brick

  • Parking

    Garage Door Opener, Asphalt, Off Street, Garage, Attached

  • Patio and Porch Features

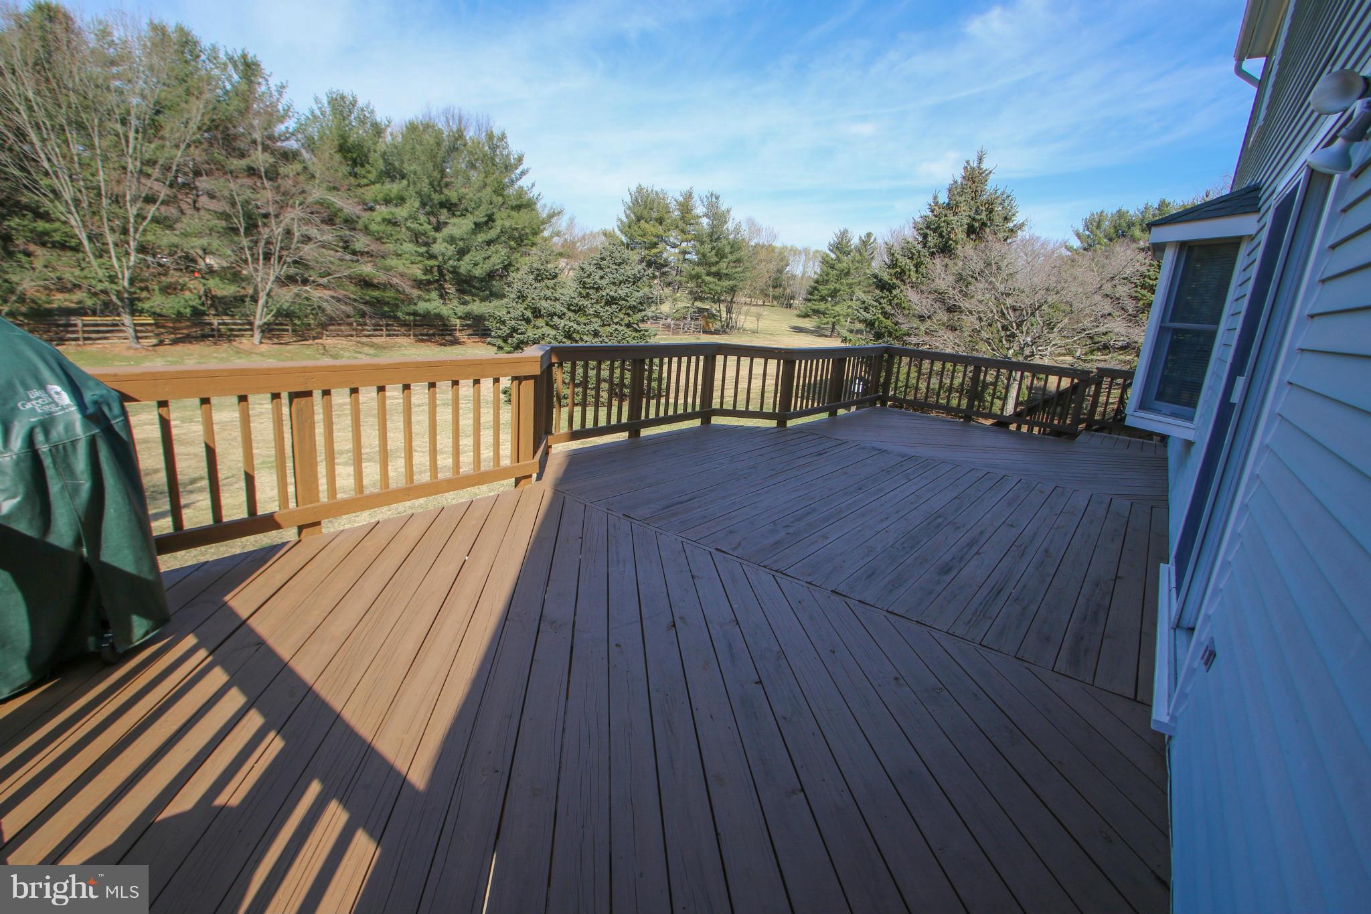
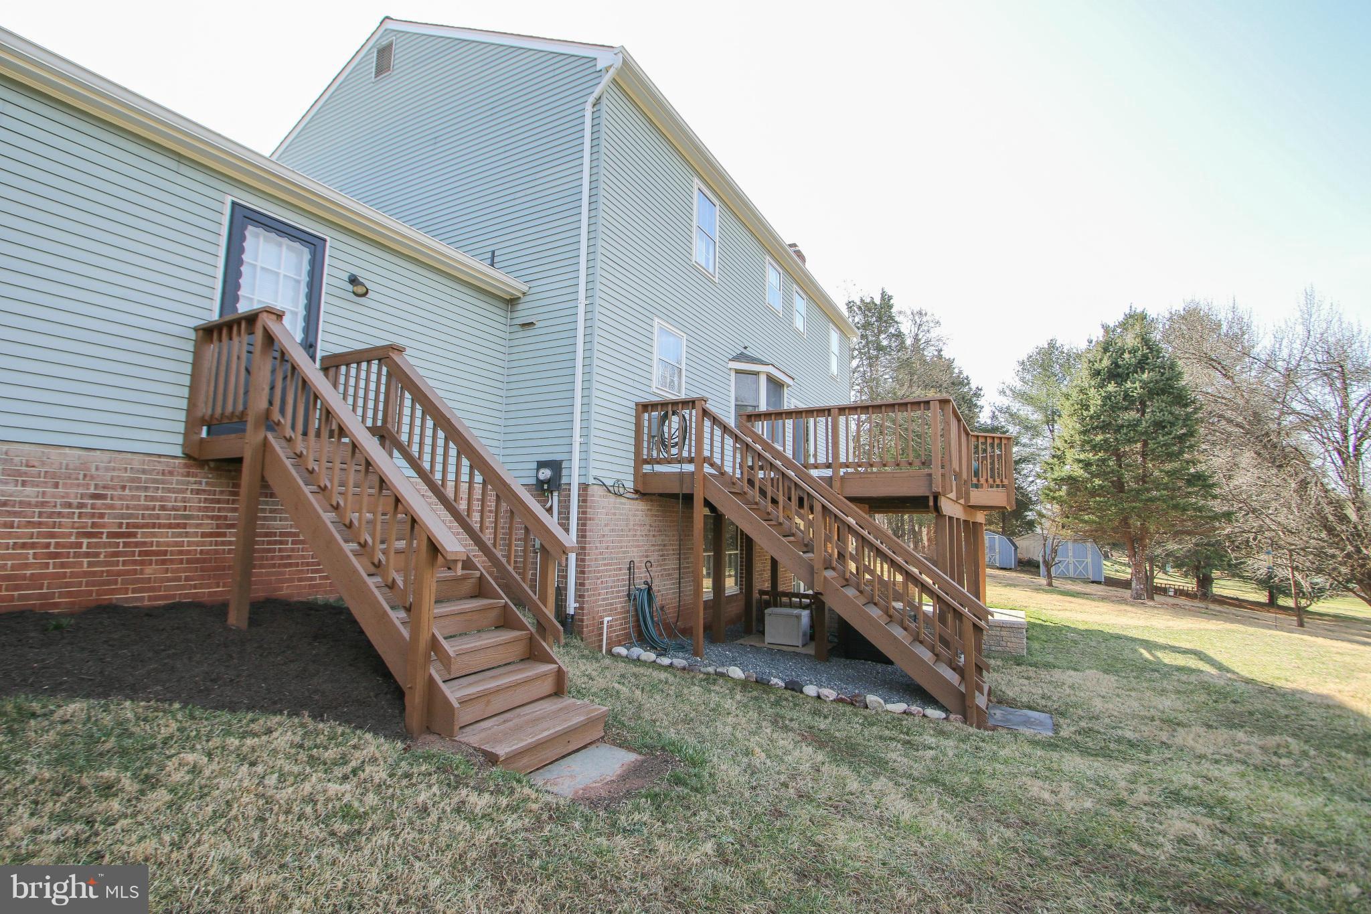
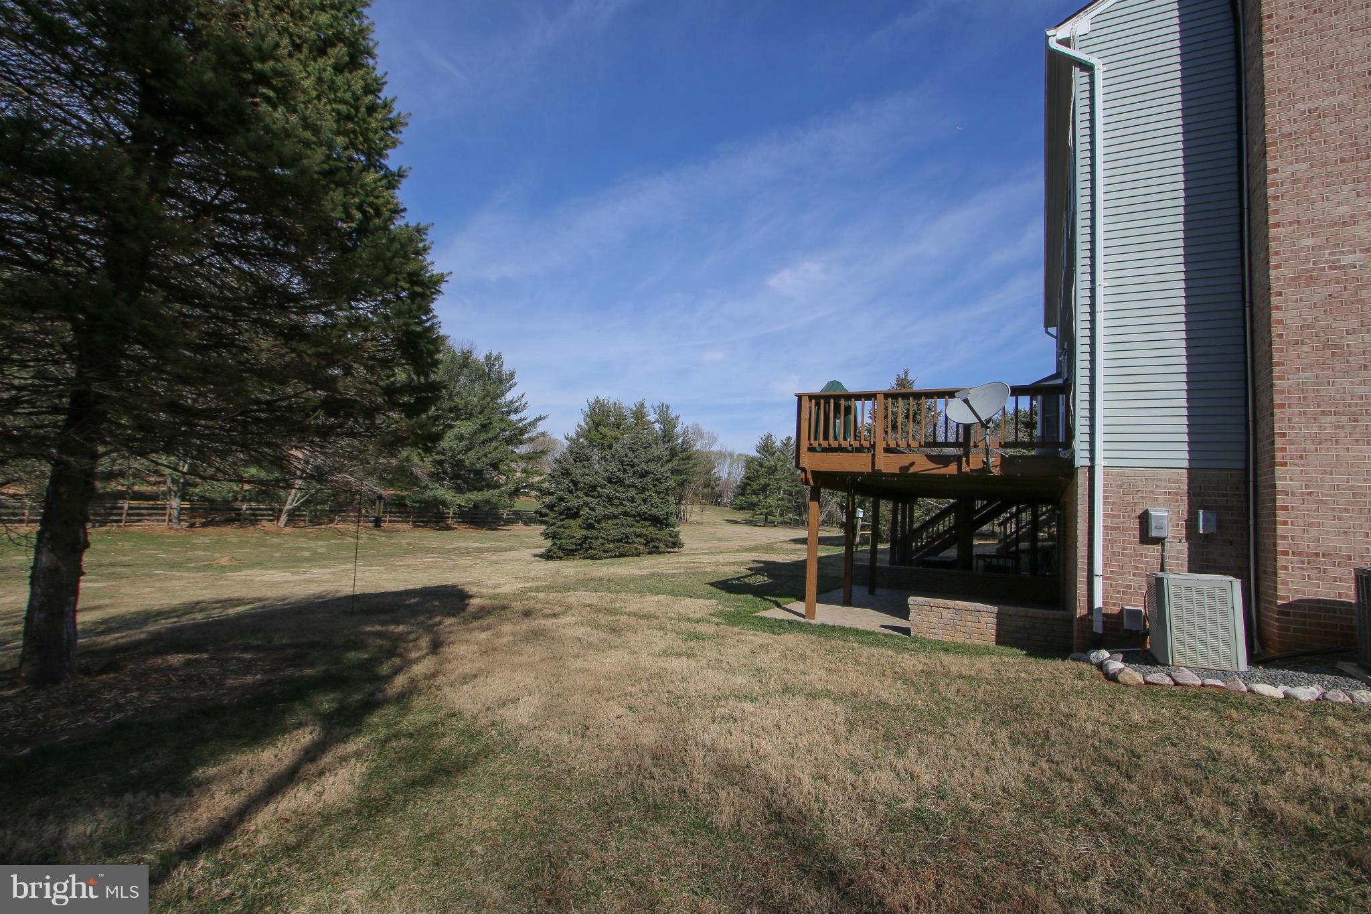
    Deck, Patio

  • Pool

    No

  • Waterfront YN

    NO

Area & Lot

  • Lot Size(acres)

    1.53

  • Lot Size(square feet)

    66616.0

  • Property Type

    Residential

  • Property Sub Type

    Single Family Residence

  • Architectural Style

    Colonial

Price

  • Sales Price

    $574,900

  • Tax Amount

    $5,025.63

  • Sq. Footage

    3, 540

  • Price/SqFt

    $162

HOA

  • Association

    No

School District

  • Elementary School

    MOUNTAIN VIEW

  • Middle School

    BULL RUN

  • High School

    BATTLEFIELD

Property Features

  • Senior Community YN

    NO

  • Tax Lot

    18

  • Water Source

    Well

Schedule a Showing

Showing scheduled successfully.

<
>
IN PERSON
VIA CHAT

What is 3 + 4 ?


Change time

Mortgage calculator

Estimate your monthly mortgage payment, including the principal and interest, property taxes, and HOA. Adjust the values to generate a more accurate rate.

Your payment

Principal and Interest:

$

Property taxes:

$

HOA fees:

$

Total loan payment:

$

Total interest amount:

$

Location

County

PRINCE WILLIAM

Elementary School

MOUNTAIN VIEW

Middle School

BULL RUN

High School

BATTLEFIELD

Listing Courtesy of Michael L Graham , CENTURY 21 New Millennium

RealHub Information is provided exclusively for consumers' personal, non-commercial use, and it may not be used for any purpose other than to identify prospective properties consumers may be interested in purchasing. All information deemed reliable but not guaranteed and should be independently verified. All properties are subject to prior sale, change or withdrawal. RealHub website owner shall not be responsible for any typographical errors, misinformation, misprints and shall be held totally harmless.

Agent Laurie Hailey

AGENT

Laurie Hailey

Call Laurie today to schedule a private showing.


* Listings on this website come from the FMLS IDX Compilation and may be held by brokerage firms other than the owner of this website. The listing brokerage is identified in any listing details. Information is deemed reliable but is not guaranteed. If you believe any FMLS listing contains material that infringes your copyrighted work please click here to review our DMCA policy and learn how to submit a takedown request.© 2024 FMLS.
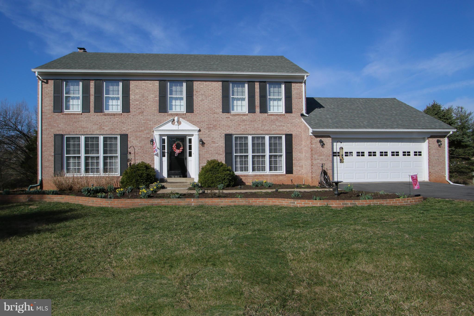
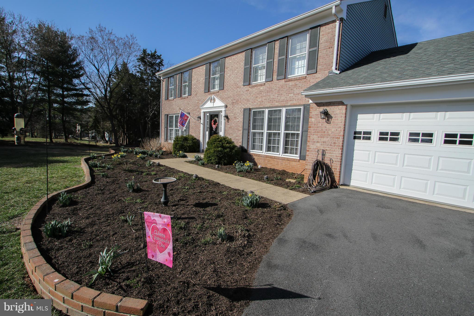
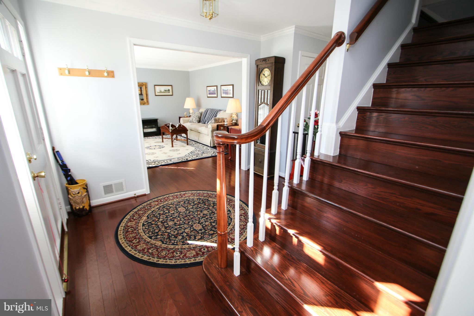
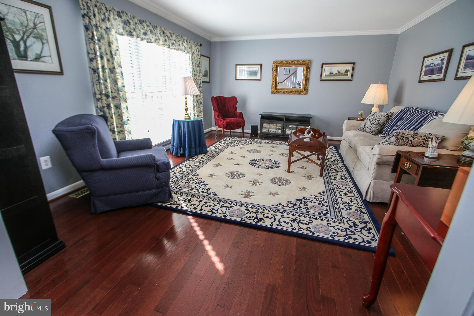
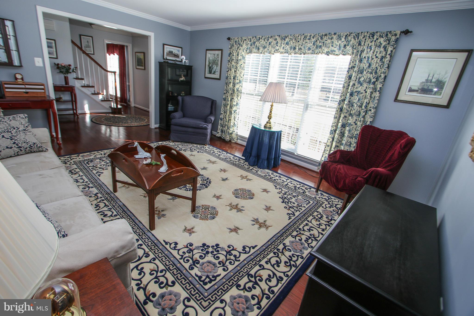
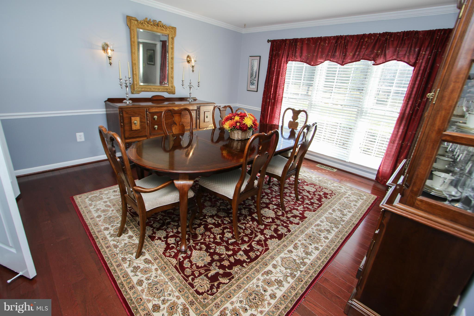
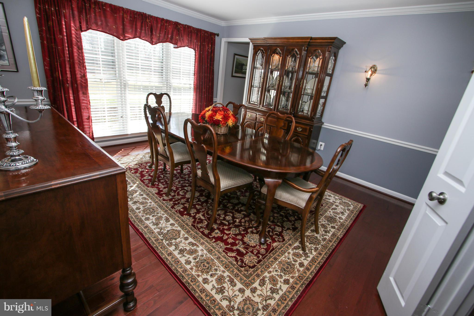
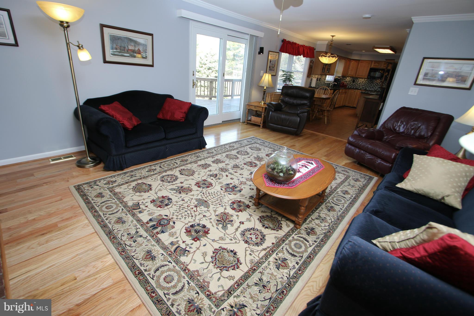
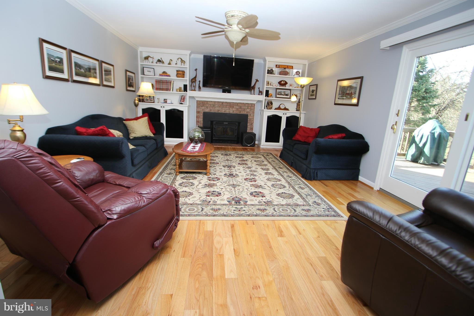
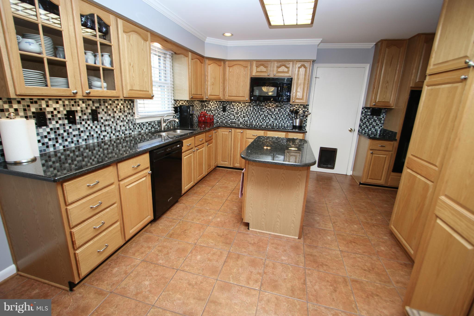
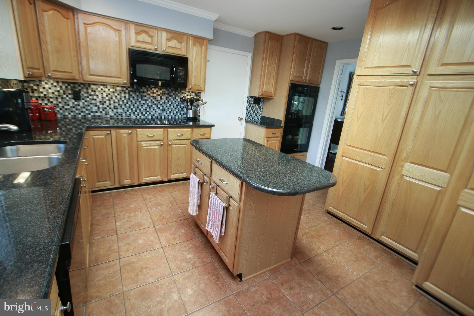
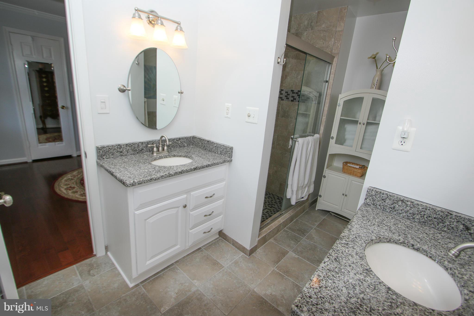
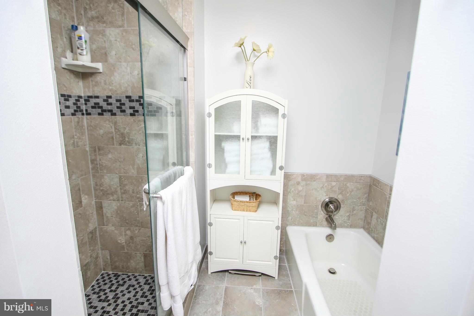
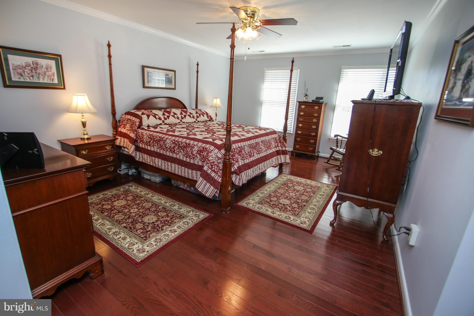
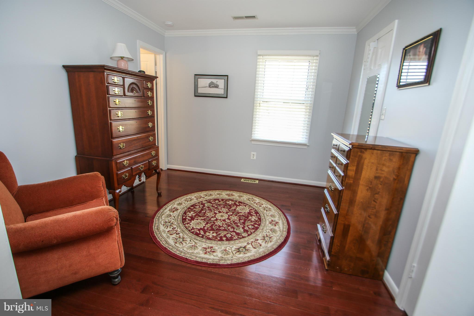
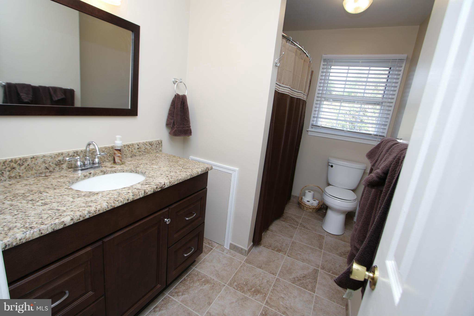
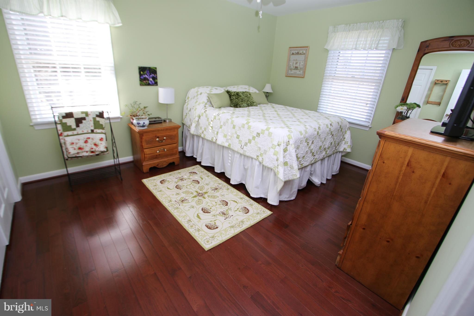
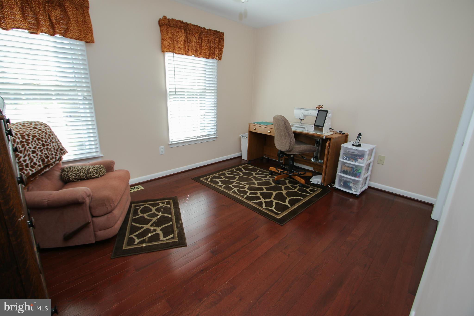
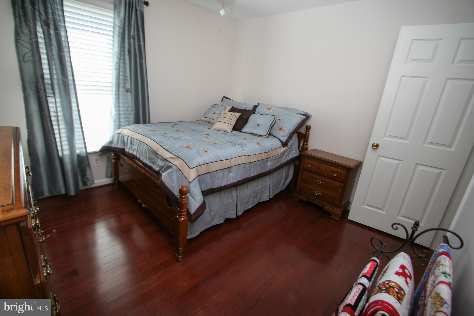
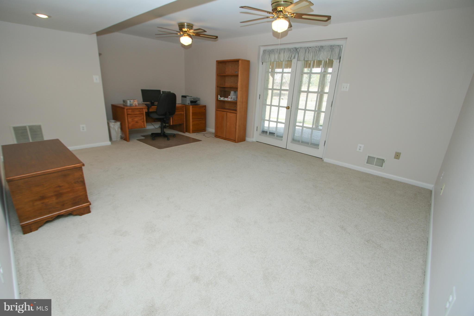
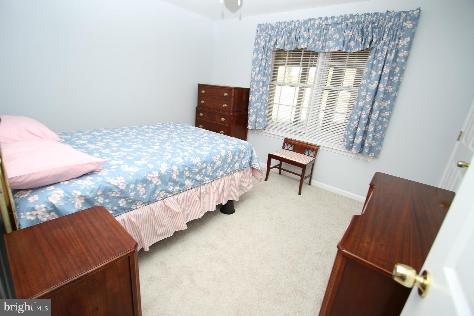
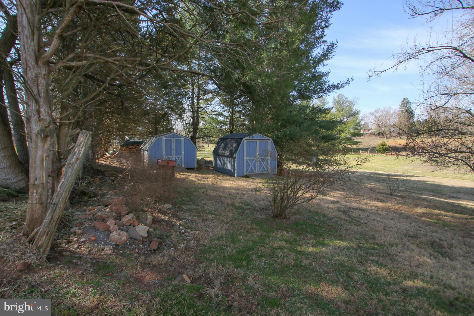
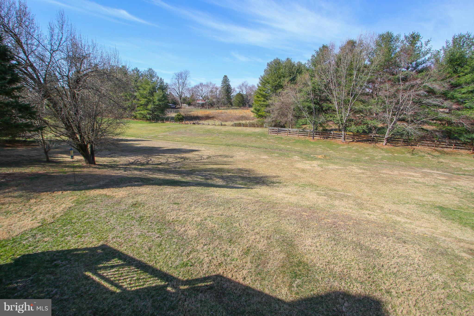
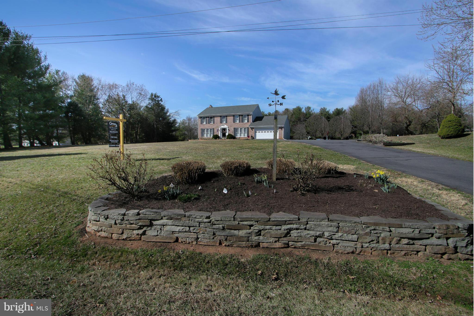
MOVE-IN READY BRICK FRONT COLONIAL*1.53 ACRES W/PANORAMIC VIEWS*2 CAR GAR*3500+ FIN SQ FT 3 LEVELS*5 BR/3.5 BA*HARDWOOD MAIN & UPPER LEVELS*10 CEILING FANS*UPDATED KIT W/GRANITE, ISLAND, & CERAMIC FLR*FAM RM OFF KIT W/BUILT-IN CABINETS & WOOD STOVE*UPDATED BATHS W/GRANITE *FIN WO DAYLIGHT BASEMENT W/NEW CARPET, REC RM, BR, DEN, BA, & WORKSHOP*LARGE DECK*BRICK PAVER PATIO*NEW ROOF*STORAGE*NO HOA

5762 BENFORD DRIVE

Message successfully sent.

What would you like to know?

What is 3 + 4 ?

I agree to receive email communication and understand I can unsubscribe at any time.

I agree to be contacted by Charis Realty Group via call, email, and text for real estate services. To opt out, you can reply 'stop' at any time or reply 'help' for assistance. You can also click the unsubscribe link in the emails. Message and data rates may apply. Message frequency may vary. Privacy Policy

Related Properties

The Harper is loved for its center-island kitchen that opens to living space. As a corner condo, expansive windows flood the gathering room with light.
#VAPW2117496

HAYMARKET

5800 MOONSTONE WAY 203

2 Beds

2 Baths

1,445 Sq.Ft.

$515,005

MLS#: VAPW2117496

As the largest condo in the building, the Everett's long entryway leads into the ideal downsizer's home. Check out the pocket den.
#VAPW2117502

HAYMARKET

5800 MOONSTONE WAY 202

3 Beds

2 Baths

1,850 Sq.Ft.

$617,140

MLS#: VAPW2117502

Two sides of windows provide the Avery corner unit with sunlit rooms. This home balances open entertaining spaces and privacy.
#VAPW2119346

HAYMARKET

5800 MOONSTONE WAY 1

2 Beds

2 Baths

1,475 Sq.Ft.

$494,990

MLS#: VAPW2119346

As the largest condo in the building, the Everett's long entryway leads into the ideal downsizer's home. Check out the pocket den.
#VAPW2119358

HAYMARKET

5800 MOONSTONE WAY 5

3 Beds

2 Baths

1,850 Sq.Ft.

$589,990

MLS#: VAPW2119358

The grand Cole corner unit lives like a single family home. It's easy to downsize into a condo w/ 3 bedrooms, a dining room & a large gathering room.
#VAPW2119354

HAYMARKET

5800 MOONSTONE WAY 3

3 Beds

2 Baths

1,735 Sq.Ft.

$574,990

MLS#: VAPW2119354

Looking to escape the rat race, look no further!  This home is situated on 1.87 acres of privacy, serenity and beautiful wildlife, on a cul-de-sac with great neighbors and a wonderful community.  Its a short distance to the clubhouse where you can find picnic tables, a firepit, playground, and a basketball court for residents only. 
This home has 2,640 sqft with 3 beds, 2 full baths and a blank slate of a basement to turn into a man-cave, she-cave or whatever your heart desires.  Newly remodeled kitchen that walks out to a private deck where you can grill out and enjoy watching nature.  If you are looking for a true sanctuary of a home, then you must come see this one, you won’t be disappointed."
#VAPW2118620

HAYMARKET

15760 OAK LN

3 Beds

2 Baths

1,848 Sq.Ft.

$599,000

MLS#: VAPW2118620

Charming 4-bedroom, 3-bath home situated on a peaceful street in the Bull Run Mountain area of Haymarket. This well-maintained, upgraded home sits on approximately 0.58 acres and backs to mature woods, offering a private and tranquil setting with views of the surrounding mountains. Thoughtfully updated throughout, this home features numerous recent upgrades, including a brand-new roof, kitchen, basement, electrical system, gutters, patio and walkway (all completed in 2026), as well as a beautifully updated primary bathroom and refreshed landscaping (2025). An HVAC system installed in 2018 adds makes this home truly move-in ready.
The main level features gleaming refinished hardwood flooring,  a bright and open living area with a cozy fireplace, and a kitchen that flows seamlessly into the dining and living spaces, ideal for everyday living and entertaining. The kitchen overlooks the backyard, providing plenty of natural light and a relaxing view of the wooded surroundings. Retreat to the generously-sized bedrooms for a relaxing and peaceful rest. 
Downstairs, enjoy a finished, walkout basement that offers great potential for additional, private living space. Host overnight guests with three additional rooms, a bathroom and kitchenette. 
Conveniently located just minutes from Route 15, local shopping, dining, and the historic town of Middleburg while still offering a quiet mountain community atmosphere.
#VAPW2114536

HAYMARKET

2608 KILGORE STREET

3 Beds

3 Baths

3,224 Sq.Ft.

$659,999

MLS#: VAPW2114536

Welcome to this stunning townhome-style condo in the Haymarket Crossing community! Built in 2020 and ideally situated at the front of the neighborhood, this beautifully maintained 3-bedroom, 3.5-bath townhome is one of the few in the community offering a highly coveted 2-car garage!

Thoughtfully designed with upgraded finishes throughout, this home truly shows like a model. The open concept main level is perfect for both everyday living and entertaining, anchored by a gorgeous gourmet kitchen featuring an oversized island, elegant Carrara quartz countertops, upgraded white cabinetry with designer hardware, double wall ovens, stainless steel appliances, and soft-close cabinetry throughout. Luxury vinyl plank flooring flows seamlessly across the main level, while the spacious family room is filled with natural light and opens directly to the deck.

Upstairs, the spacious primary suite is complete with a beautifully upgraded bathroom featuring a frameless glass shower, marble-look tile, and upgraded soft-close cabinetry. Two additional bedrooms, a full bath, and a conveniently located upper-level laundry room complete the space.

Freshly painted throughout and meticulously cared for, this home is completely move-in ready!

The condo association offers exceptional value and low-maintenance living by covering exterior maintenance, water, trash and snow removal, playground access, and more!

Perfectly located just minutes from I-66, Wegmans, Sprouts, restaurants, shopping, and everyday conveniences, this home is also positioned near the exciting new Heathcote Marketplace development at Route 15 & Heathcote Boulevard. Upcoming additions including Wawa, Panera Bread, Chipotle, Chase Bank, Virginia Tire & Auto, a new car wash, and additional shopping and dining destinations continue to add incredible convenience and long-term value to the area.

This is the perfect blend of modern style, thoughtful upgrades, and an unbeatable location, all in one beautifully maintained home!
#VAPW2118162

HAYMARKET

6310 BERKLEY BRIDGE PLACE

3 Beds

3 Baths

2,133 Sq.Ft.

$599,000

MLS#: VAPW2118162

The Harper is loved for its center-island kitchen that opens to living space. As a corner condo, expansive windows flood the gathering room with light.
#VAPW2119364

HAYMARKET

5800 MOONSTONE WAY 7

2 Beds

2 Baths

1,445 Sq.Ft.

$474,990

MLS#: VAPW2119364

You will not want to miss this immaculate and well cared for Stanley Martin townhouse in Haymarket Crossing. This home features 2 primary suites on the upper level and laundry room. Main level and lower feature beautiful wood floors. Main level features gourmet kitchen with white shaker cabinets, granite, stainless steel appliances, double wall oven and gas cooktop. Main level also offers open floor plan perfect for entertaining, half bath and deck that backs to woods. Lower level features full bathroom, bedroom area and walkout to patio. 1 car garage, driveway and visitor parking. Condo fee includes exterior maintenance, roof, landscaping, trash pick-up and snow removal. Minutes to I-66 and all the great shopping and dining Haymarket has to offer. Come fall in love.
#VAPW2115912

HAYMARKET

6097 CAMERONS FERRY DRIVE

3 Beds

3 Baths

2,133 Sq.Ft.

$575,000

MLS#: VAPW2115912

 - property

Send a message

Message successfully sent.

Your message

What is 3 + 4 ?

Reason for contacting?

I agree to receive email communication and understand I can unsubscribe at any time.

I agree to be contacted by Charis Realty Group via call, email, and text for real estate services. To opt out, you can reply 'stop' at any time or reply 'help' for assistance. You can also click the unsubscribe link in the emails. Message and data rates may apply. Message frequency may vary. Privacy Policy

Sign Out

Virtual Assistant

Would you like to take the next step with this property? We can help you schedule a showing or virtual tour, or send you more details.

Yes, I would like more information.

Thank You for Your Reply, One of Our Agents will contact you as soon as possible

No, maybe later.

Thank you, you can always contact me via email, phone number or through the contact form.

Realhub AI

Lucy - Your AI-Powered Realtor

Update Your Temporary Password

Personalize your search

Enter your email and we'll notify you immediately when new listings match what you're looking for.

or enter email address

Already have an account ? Login here

Continue your home search

I agree to receive communications and understand I can unsubscribe at any time.

I agree to be contacted by Charis Realty Group via call, email, and text for real estate services. To opt out, you can reply 'stop' at any time or reply 'help' for assistance. You can also click the unsubscribe link in the emails. Message and data rates may apply. Message frequency may vary. Privacy Policy

Already have an account ? Login here

We use cookies

We use cookies primarily for analytics to enhance your experience. By accepting, you agree to our use of these cookies. You can manage your preferences or learn more about our cookies policy.