


Property
Beds
3
Full Baths
2
1/2 Baths
2
Year Built
1984
Sq.Footage
2,075
Situated in Alexandria’s sought-after Loftridge neighborhood, 5725 Ridge View Drive is a beautifully updated townhome offering three bedrooms, two full baths, and two half baths across three finished levels. The main level features a renovated kitchen with contemporary cabinetry, premium stone countertops, and stainless steel appliances. It flows seamlessly into a spacious dining and living area filled with natural light, with direct access to a new stone paver patio in the rear yard—perfect for relaxing or entertaining. Solid bamboo floors and a convenient powder room completes this level. Upstairs, the generous primary suite offers an en-suite full bath, ample closet space, and abundant natural light. Two additional bedrooms and a second full bath complete the upper level. The lower level includes a large storage and utility room, along with an inviting media room centered around a wood-burning fireplace. Major systems have been updated, including the roof (2022) and energy-efficient windows. Additional improvements include new carpeting on the upper and lower levels (2026) and modern light fixtures throughout. The location offers an easy commute in all directions—just 10 minutes to Old Town, 5 minutes to Kingstowne, quick access to I-495, and convenient Huntington Metro access via a nearby bus stop at Ridge View & Franconia. Low HOA dues cover maintenance of Upper Ridge View Road and common areas, including open green spaces for recreation and gatherings, a multi-sport court for tennis, pickleball, and basketball, and tot lots.
Features & Amenities
Interior
-
Total Bedrooms
3
-
Bathrooms
2
-
1/2 Bathrooms
2
-
Above Grade Finished Area
1388.0
-
Basement YN
YES
-
Cooling YN
YES
-
Cooling
Central Air, Ceiling Fan(s), Electric
-
Fireplace YN
YES
-
Heating YN
YES
-
Heating
Electric, Heat Pump
-
Pet friendly
Yes
Exterior
-
Garage
No
-
Construction Materials
Aluminum Siding
-
Parking
Assigned, Parking Lot
-
Pool
No
-
Waterfront YN
NO
Area & Lot
-
Lot Size(acres)
0.04
-
Lot Size(square feet)
1,742
-
Property Type
Residential
-
Property Sub Type
Townhouse
Price
-
Sales Price
$650,000
-
Tax Amount
$7,305
-
Sq. Footage
2,075
-
Price/SqFt
$313
HOA
-
Association
YES
-
Association Fee
$110
-
Association Fee Frequency
Monthly
-
Association Fee Includes
N/A
School District
-
Elementary School
N/A
-
Middle School
N/A
-
High School
N/A
Property Features
-
New Construction
NO
-
Association Amenities
Tennis Court(s), Jogging Path, Playground
-
Foundation Details
Permanent
-
Senior Community YN
NO
-
Sewer
Public Sewer
-
Tax Lot
214
-
Water Source
Public
Schedule a Showing
Showing scheduled successfully.
Mortgage calculator
Estimate your monthly mortgage payment, including the principal and interest, property taxes, and HOA. Adjust the values to generate a more accurate rate.
Your payment
Principal and Interest:
$
Property taxes:
$
HOA fees:
$
Total loan payment:
$
Total interest amount:
$
Location
County
FAIRFAX
Elementary School
Middle School
High School
Listing Courtesy of Jeffrey A Jacobs, Compass
RealHub Information is provided exclusively for consumers' personal, non-commercial use, and it may not be used for any purpose other than to identify prospective properties consumers may be interested in purchasing. All information deemed reliable but not guaranteed and should be independently verified. All properties are subject to prior sale, change or withdrawal. RealHub website owner shall not be responsible for any typographical errors, misinformation, misprints and shall be held totally harmless.

Salesperson, Realtor
Laurie Hailey
Call Laurie today to schedule a private showing.

* Listings on this website come from the FMLS IDX Compilation and may be held by brokerage firms other than the owner of this website. The listing brokerage is identified in any listing details. Information is deemed reliable but is not guaranteed. If you believe any FMLS listing contains material that infringes your copyrighted work please click here to review our DMCA policy and learn how to submit a takedown request.© 2024 FMLS.
Related Properties

ALEXANDRIA
3101 N HAMPTON DRIVE 1011
2 Beds
2 Baths
1,379 Sq.Ft.
$589,900
MLS#: VAAX2062692

ALEXANDRIA
6711 SWARTHMORE DRIVE
4 Beds
2 Baths
1,230 Sq.Ft.
$670,000
MLS#: VAFX2335426

ALEXANDRIA
6325 EAGLE RIDGE LANE D 32
2 Beds
2 Baths
1,572 Sq.Ft.
$530,000
MLS#: VAFX2333920

ALEXANDRIA
6505 NIGHTWIND COURT
4 Beds
3 Baths
2,240 Sq.Ft.
$759,900
MLS#: VAFX2331830

ALEXANDRIA
100 MEADOWS LANE
3 Beds
3 Baths
1,950 Sq.Ft.
$729,000
MLS#: VAAX2066678

ALEXANDRIA
925 N FAIRFAX STREET 309
1 Beds
1 Baths
750 Sq.Ft.
$615,000
MLS#: VAAX2066652

ALEXANDRIA
5944 NORHAM DRIVE
3 Beds
2 Baths
1,700 Sq.Ft.
$675,000
MLS#: VAFX2331684

ALEXANDRIA
801 N PITT STREET 1203
2 Beds
2 Baths
1,152 Sq.Ft.
$575,000
MLS#: VAAX2063274

ALEXANDRIA
7265 NITTANY LANE
4 Beds
3 Baths
2,048 Sq.Ft.
$699,900
MLS#: VAFX2329946
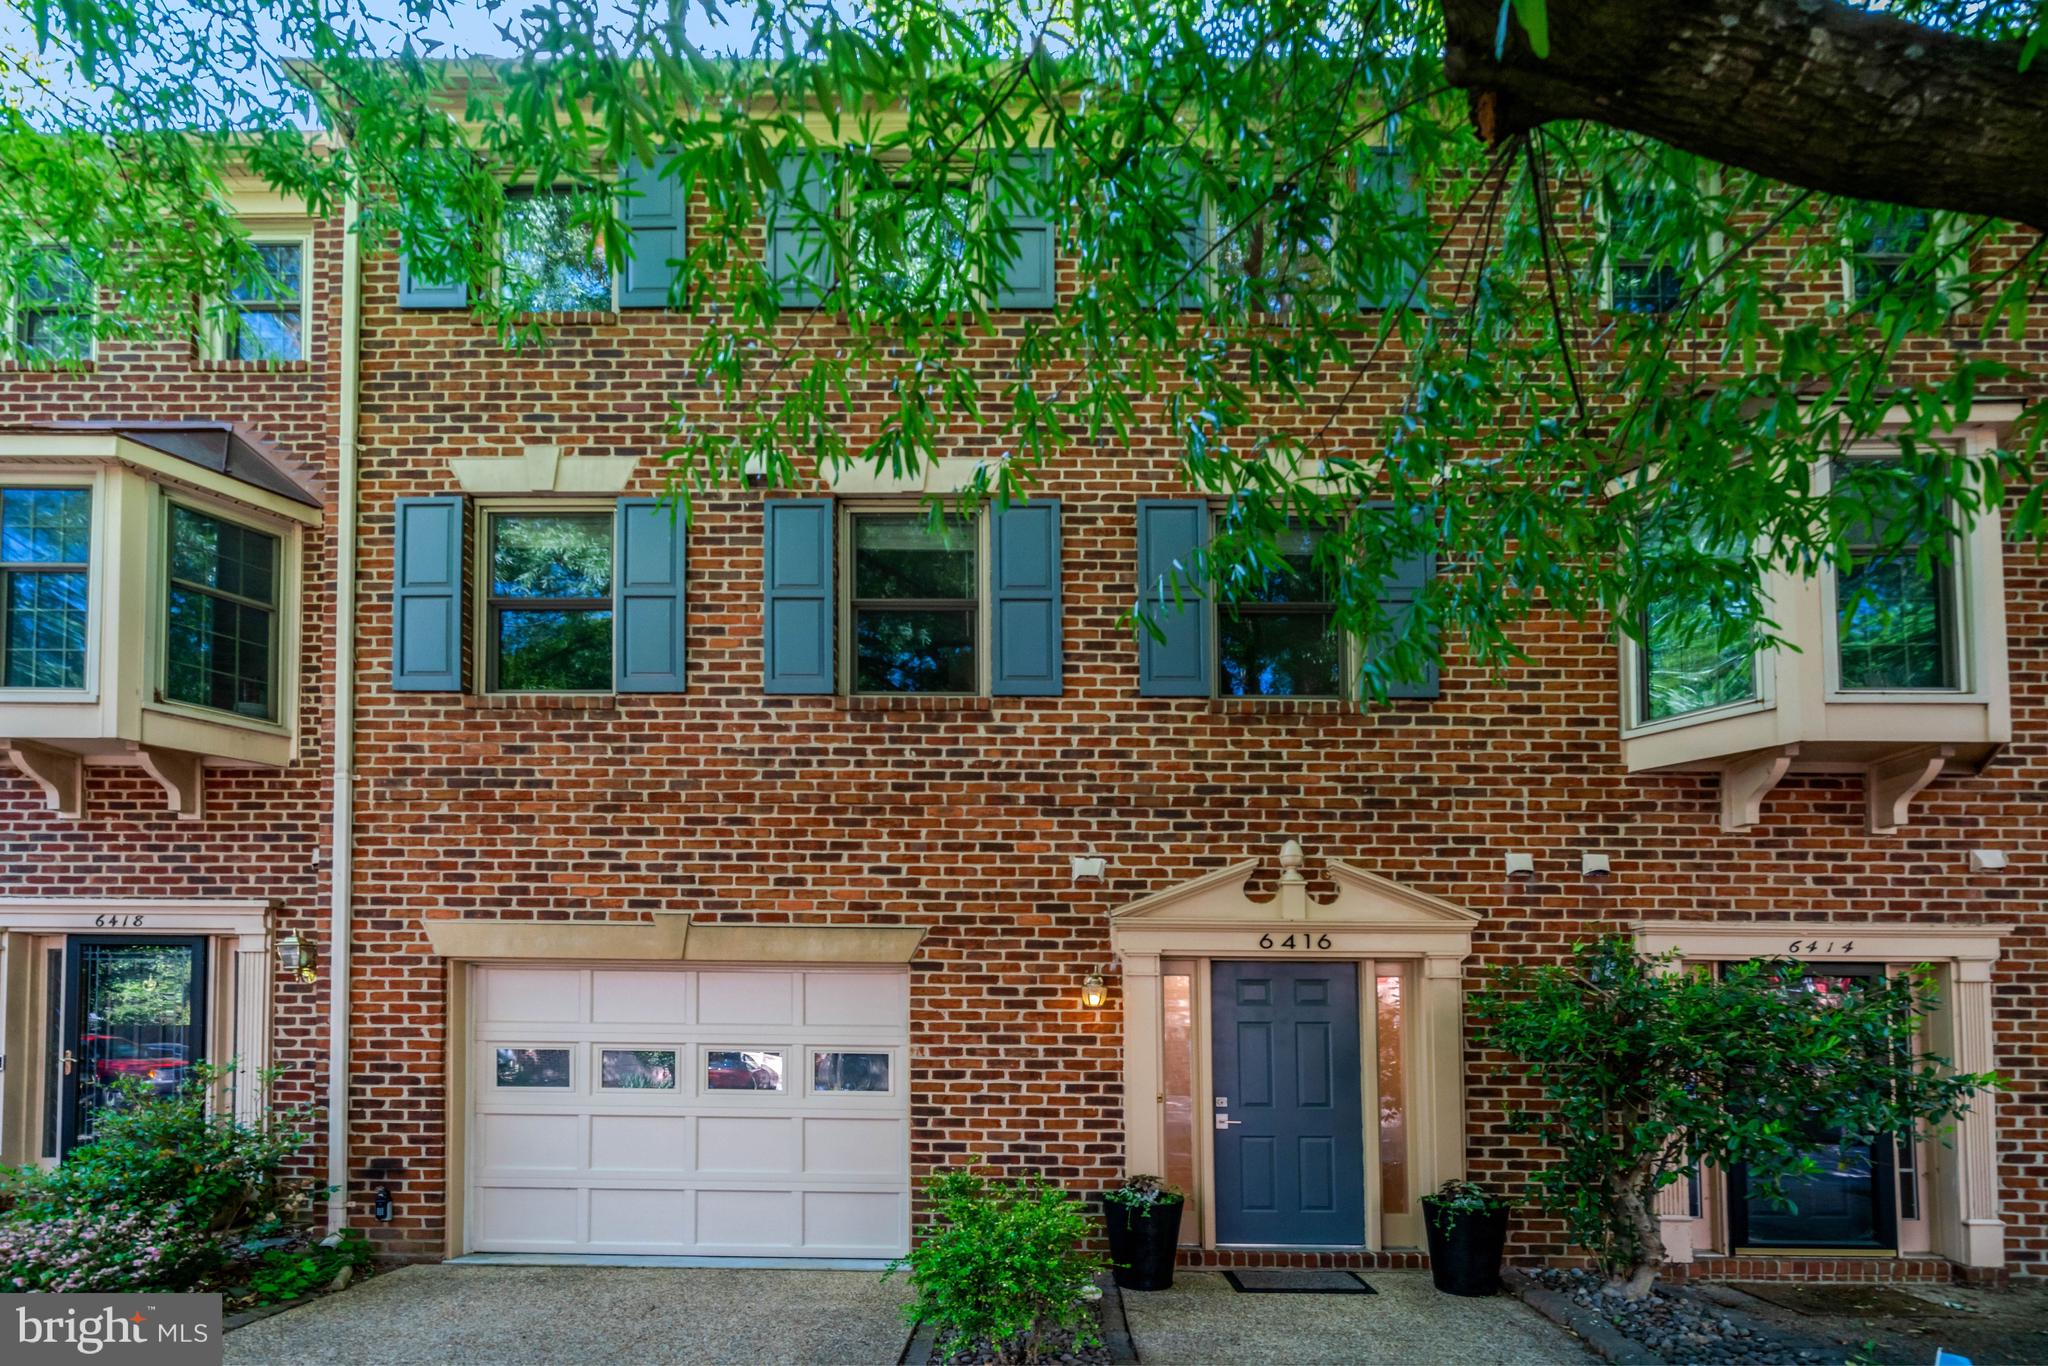
ALEXANDRIA
6416 FLEETSIDE COURT
3 Beds
2 Baths
1,829 Sq.Ft.
$695,000
MLS#: VAFX2308012
.png)