


Property
Beds
2
Full Baths
2
1/2 Baths
None
Year Built
1992
Sq.Footage
1,506
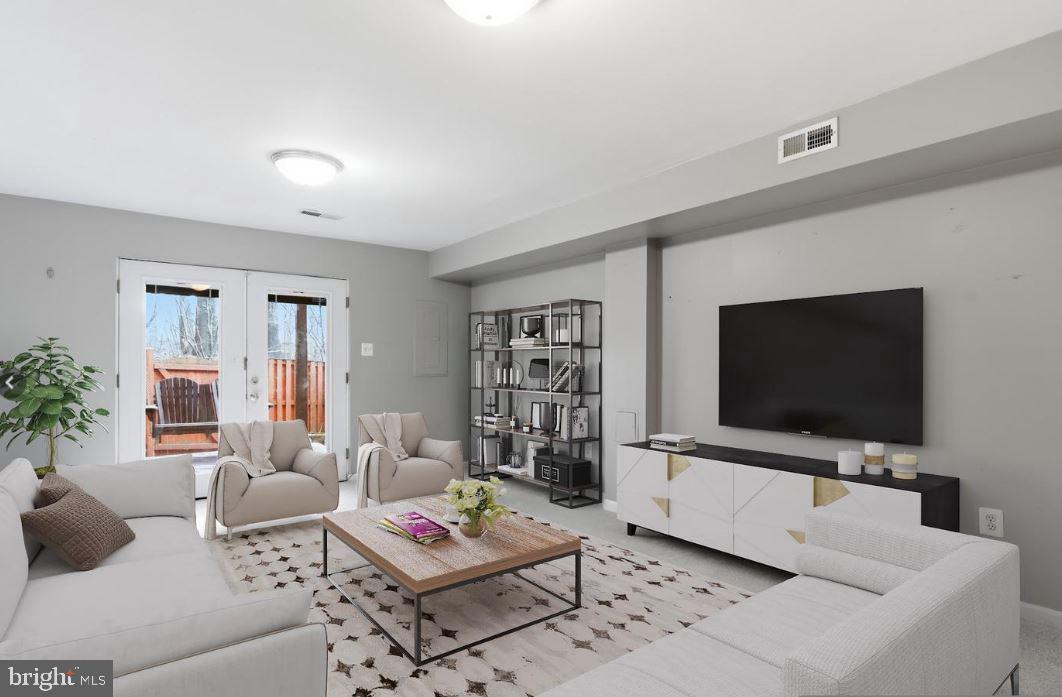
Pristine from top to bottom, crisp finishes, two private bedroom suites, and a finished walkout lower level. You can move right into this 2-bedroom, 2-bath townhouse, where a clean white palette and extensive updates give all 3 levels a polished, cohesive look. The main level features wood flooring and an open living area that leads into the renovated kitchen, where white cabinetry, sleek countertops, stainless steel appliances, and updated hardware create a sharp, uncluttered finish. French doors take you directly outside to the elevated deck, an easy extension of the main level with leafy views behind the home. Upstairs, both bedrooms have wood flooring, ample closet space, and access to an updated full bath with a modern vanity and streamlined finishes. Downstairs, the finished walkout basement adds another full bath and substantial bonus space for a family room, office, gym, guest area, or media room. A sliding glass door provides direct access outside beneath the deck. The location puts a surprising amount within reach. The Colonnade at Union Mill is close by for restaurants and daily errands, while Centreville's larger shopping and dining areas are just up the road. You’re near Route 29, Route 28, and I-66, for multiple ways to reach Centreville, Fairfax, Chantilly, and surrounding Northern Virginia employment centers. Fully upgraded interiors, this is a townhouse where the major updating has already been handled for you
Features & Amenities
Interior
-
Other Interior Features
Ceiling Fan(s), Built-in Features, Open Floorplan
-
Total Bedrooms
2
-
Bathrooms
2
-
Above Grade Finished Area
1006.0
-
Basement YN
YES
-
Cooling YN
YES
-
Cooling
Central Air, Ceiling Fan(s), Electric
-
Fireplace YN
NO
-
Heating YN
YES
-
Heating
Natural Gas, Forced Air
-
Pet friendly
N/A
Exterior
-
Garage
No
-
Construction Materials
Vinyl Siding
-
Parking
On Street, Assigned
-
Pool
Yes
-
Pool Features
Community
-
Waterfront YN
NO
Area & Lot
-
Lot Size(acres)
0.03
-
Lot Size(square feet)
1,200
-
Property Type
Residential
-
Property Sub Type
Townhouse
-
Architectural Style
Colonial
Price
-
Sales Price
$525,000
-
Tax Amount
$5,657
-
Sq. Footage
1,506
-
Price/SqFt
$348
HOA
-
Association
YES
-
Association Fee
$350
-
Association Fee Frequency
Quarterly
-
Association Fee Includes
N/A
School District
-
Elementary School
UNION MILL
-
Middle School
LIBERTY
-
High School
CENTREVILLE
Property Features
-
New Construction
NO
-
Association Amenities
Tennis Court(s), Trail(s), Jogging Path, Playground
-
Foundation Details
Other
-
Senior Community YN
NO
-
Sewer
Public Sewer
-
Tax Lot
25A
-
Water Source
Public
Schedule a Showing
Showing scheduled successfully.
Mortgage calculator
Estimate your monthly mortgage payment, including the principal and interest, property taxes, and HOA. Adjust the values to generate a more accurate rate.
Your payment
Principal and Interest:
$
Property taxes:
$
HOA fees:
$
Total loan payment:
$
Total interest amount:
$
Location
County
FAIRFAX
Elementary School
UNION MILL
Middle School
LIBERTY
High School
CENTREVILLE
Listing Courtesy of Christopher Craddock , EXP Realty, LLC
RealHub Information is provided exclusively for consumers' personal, non-commercial use, and it may not be used for any purpose other than to identify prospective properties consumers may be interested in purchasing. All information deemed reliable but not guaranteed and should be independently verified. All properties are subject to prior sale, change or withdrawal. RealHub website owner shall not be responsible for any typographical errors, misinformation, misprints and shall be held totally harmless.

AGENT
Laurie Hailey
Call Laurie today to schedule a private showing.

* Listings on this website come from the FMLS IDX Compilation and may be held by brokerage firms other than the owner of this website. The listing brokerage is identified in any listing details. Information is deemed reliable but is not guaranteed. If you believe any FMLS listing contains material that infringes your copyrighted work please click here to review our DMCA policy and learn how to submit a takedown request.© 2024 FMLS.
Related Properties
CLIFTON
5680 WHITE DOVE LANE
2 Beds
3 Baths
1,360 Sq.Ft.
$550,000
MLS#: VAFX2302298
.png)