
Property
Beds
6
Full Baths
5
1/2 Baths
1
Year Built
2018
Sq.Footage
6,160
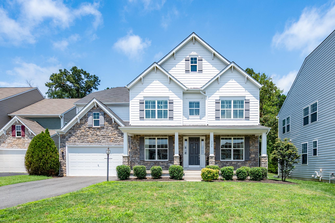
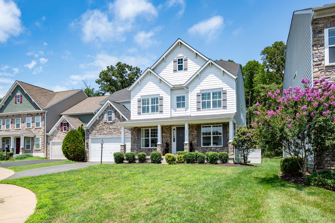
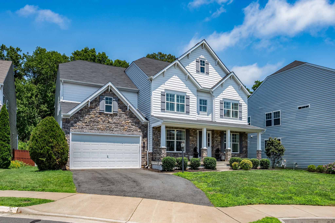
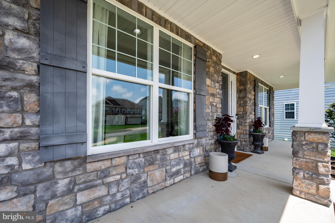
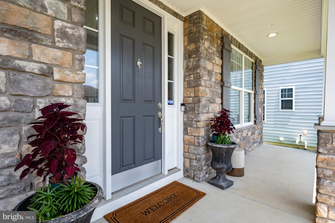
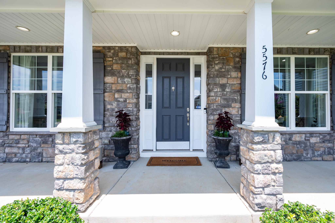
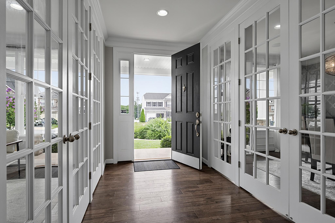
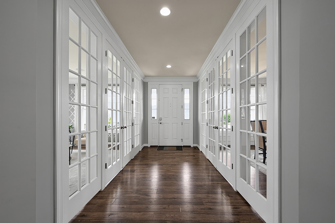
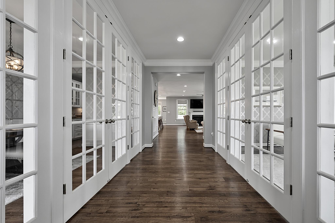
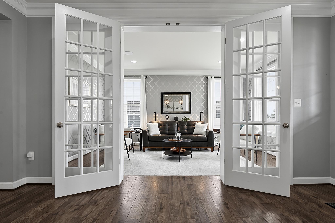
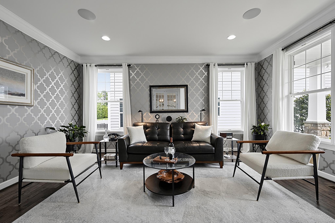
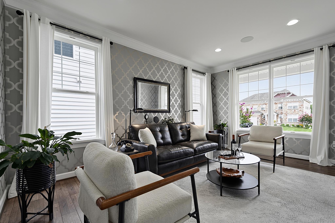
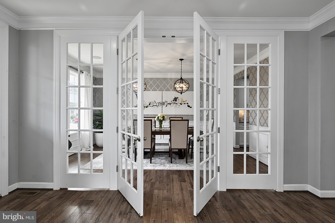
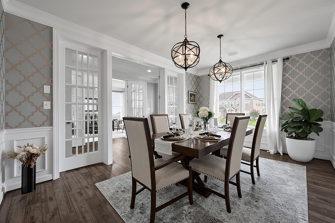
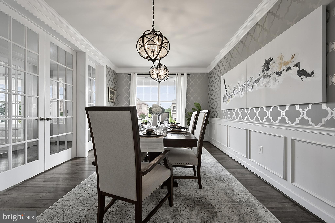
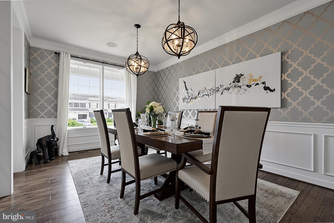
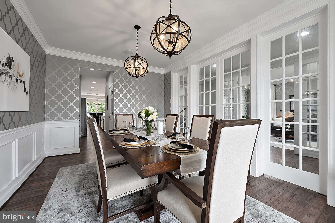
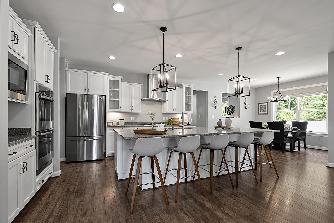
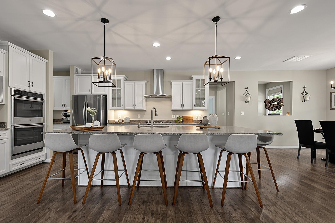
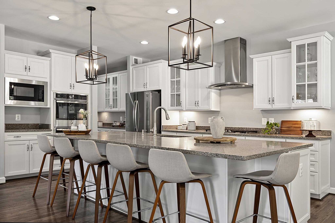
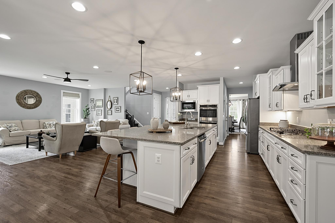
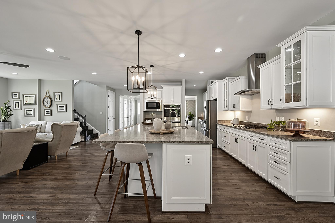
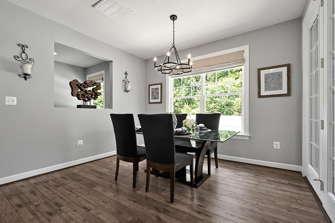
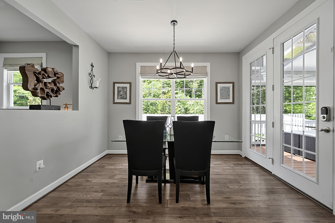
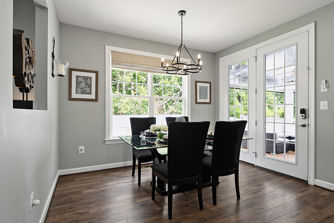
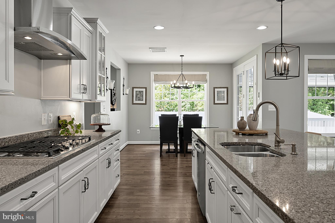
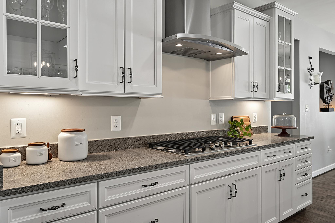
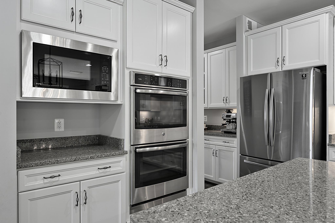
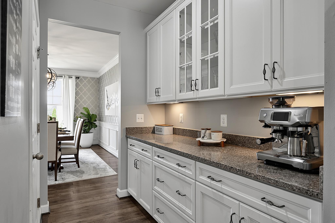
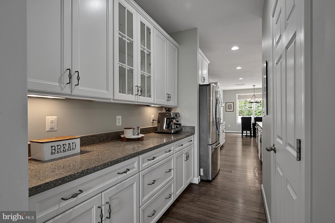
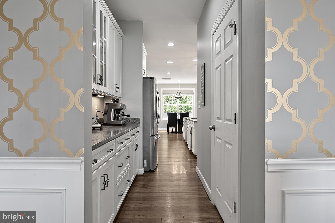
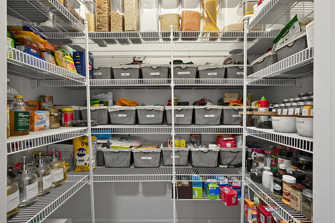
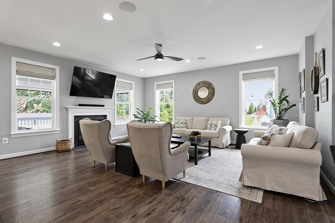
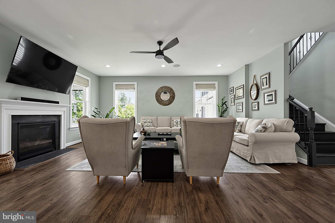
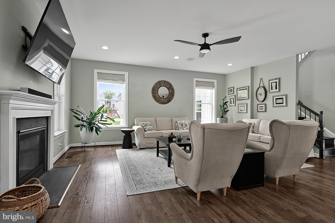
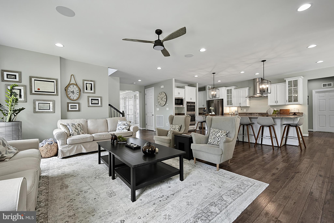
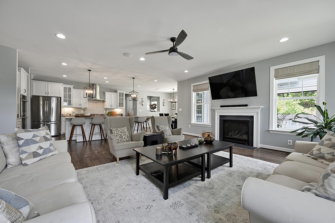
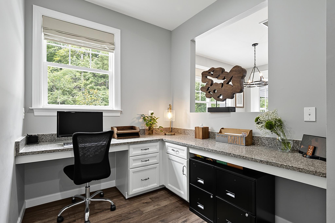
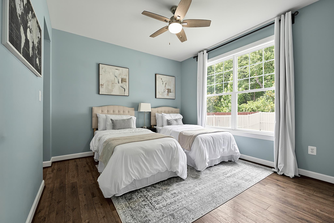
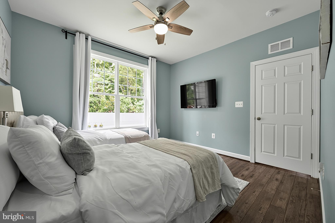
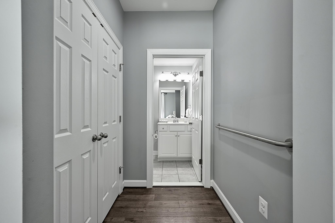
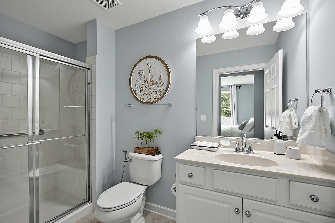
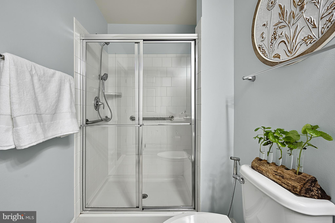
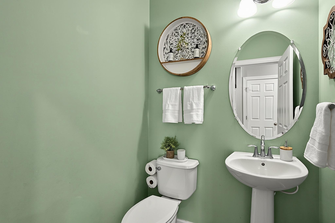
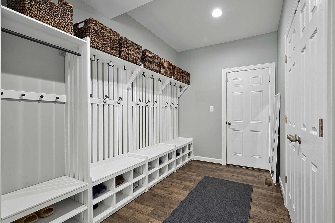
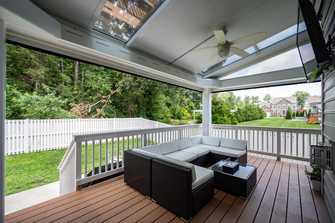
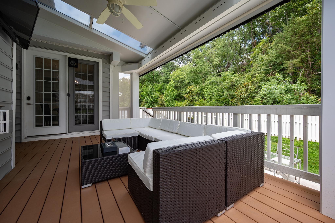
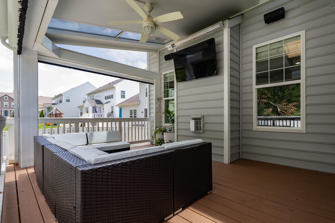
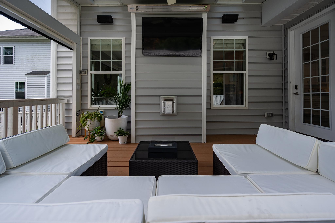
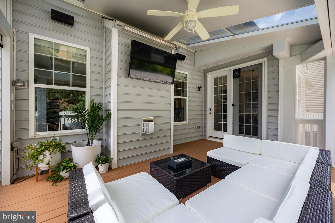
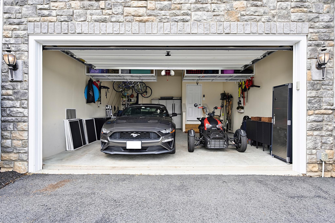
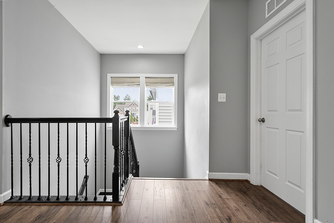
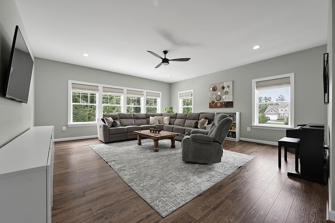
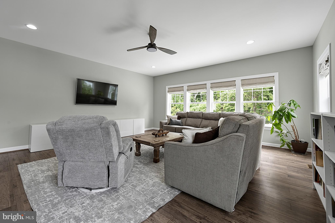
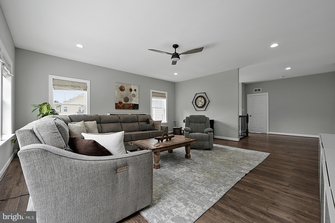
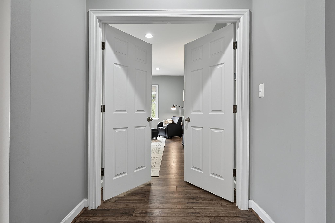
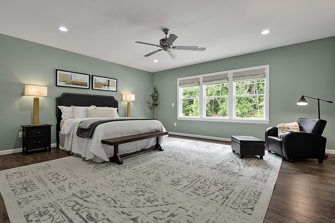
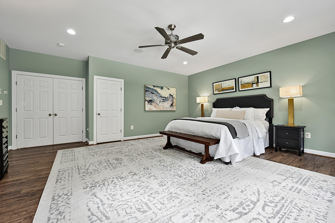
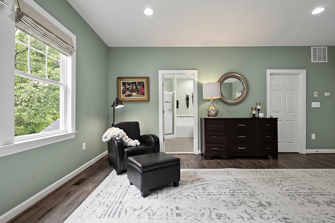
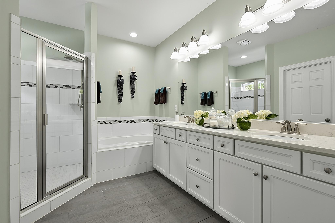
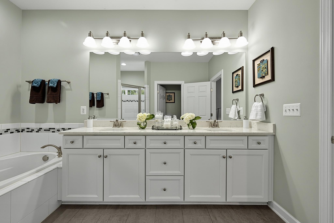
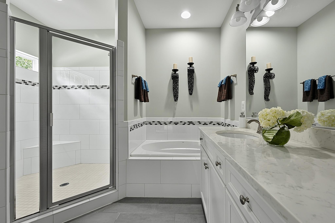
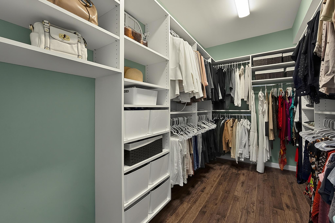
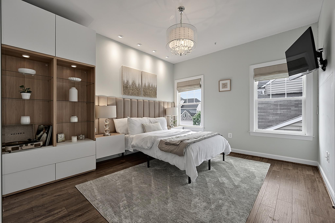
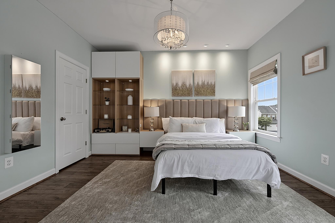
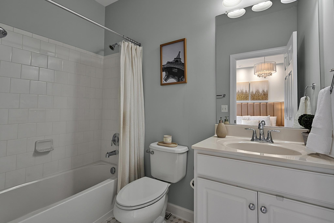
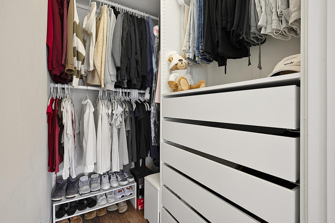
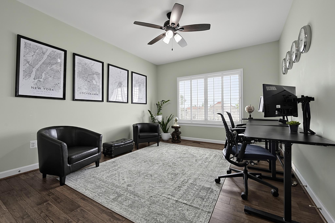
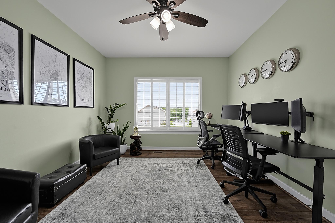
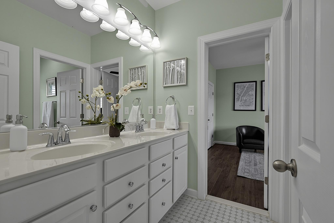
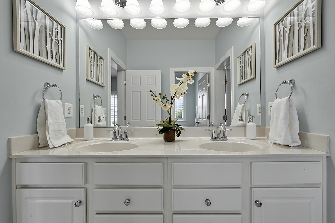
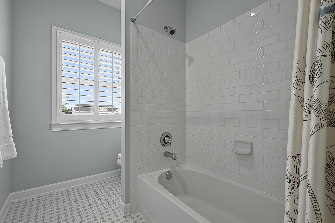
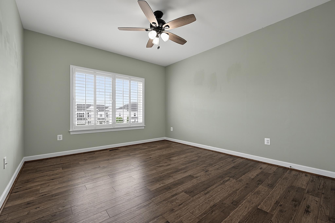
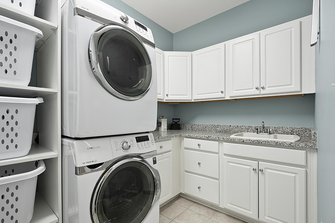
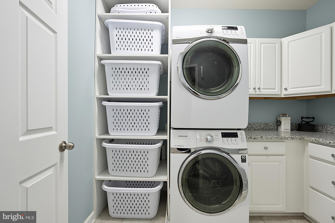
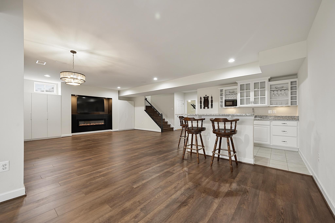
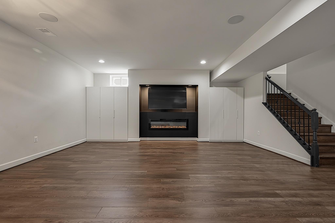
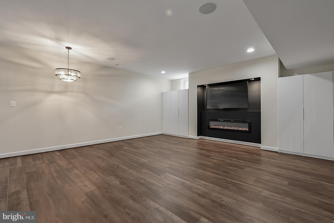
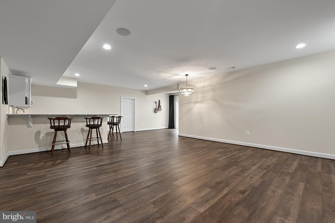
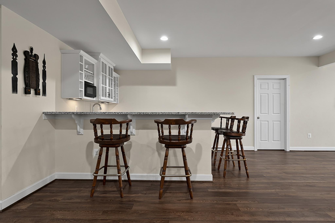
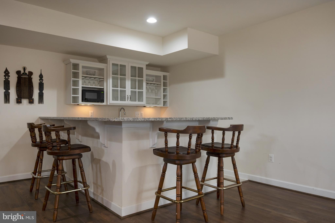
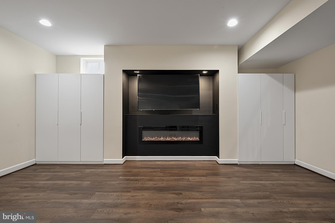
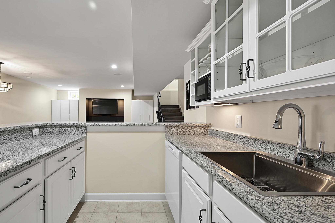
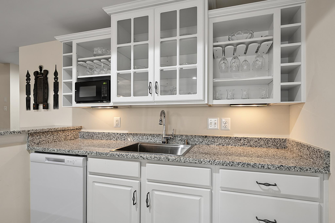
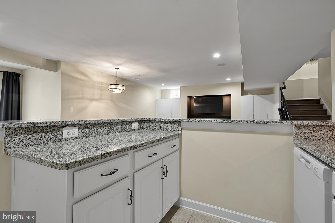
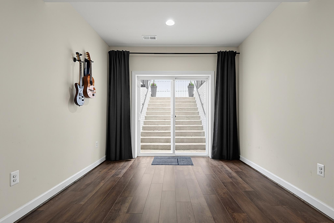
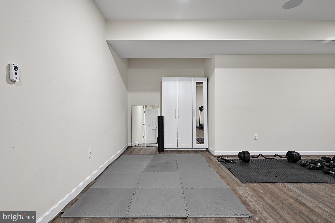
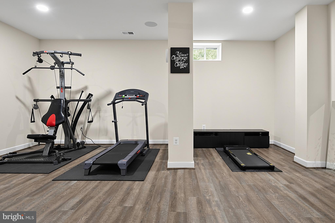
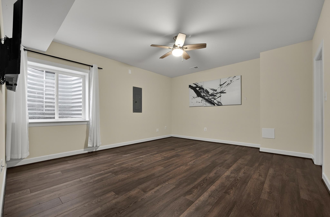
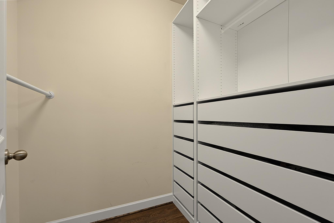
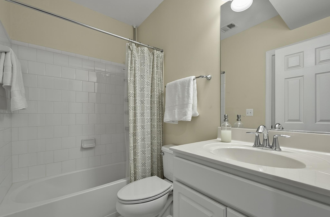
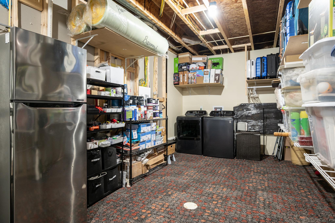
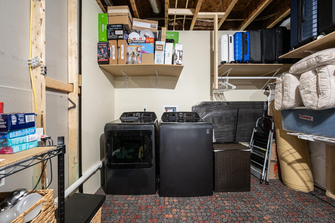
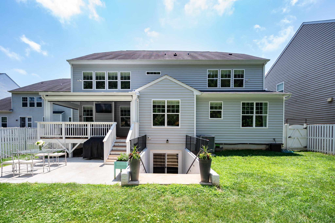
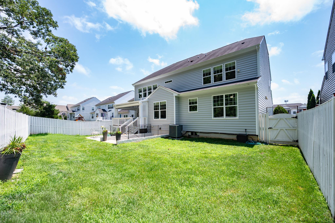
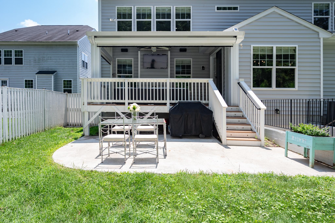
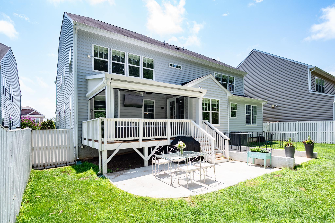
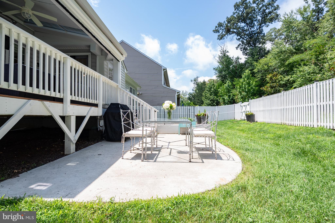
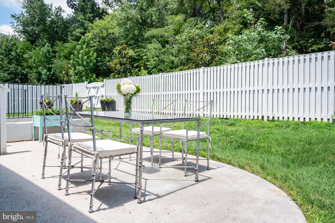
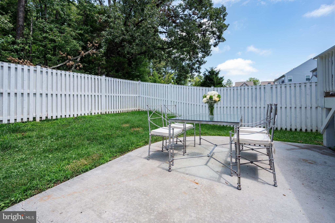
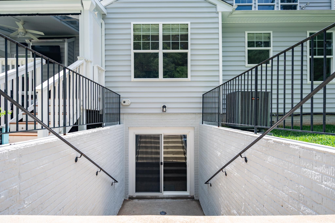
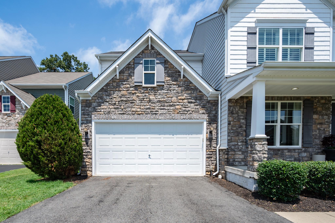
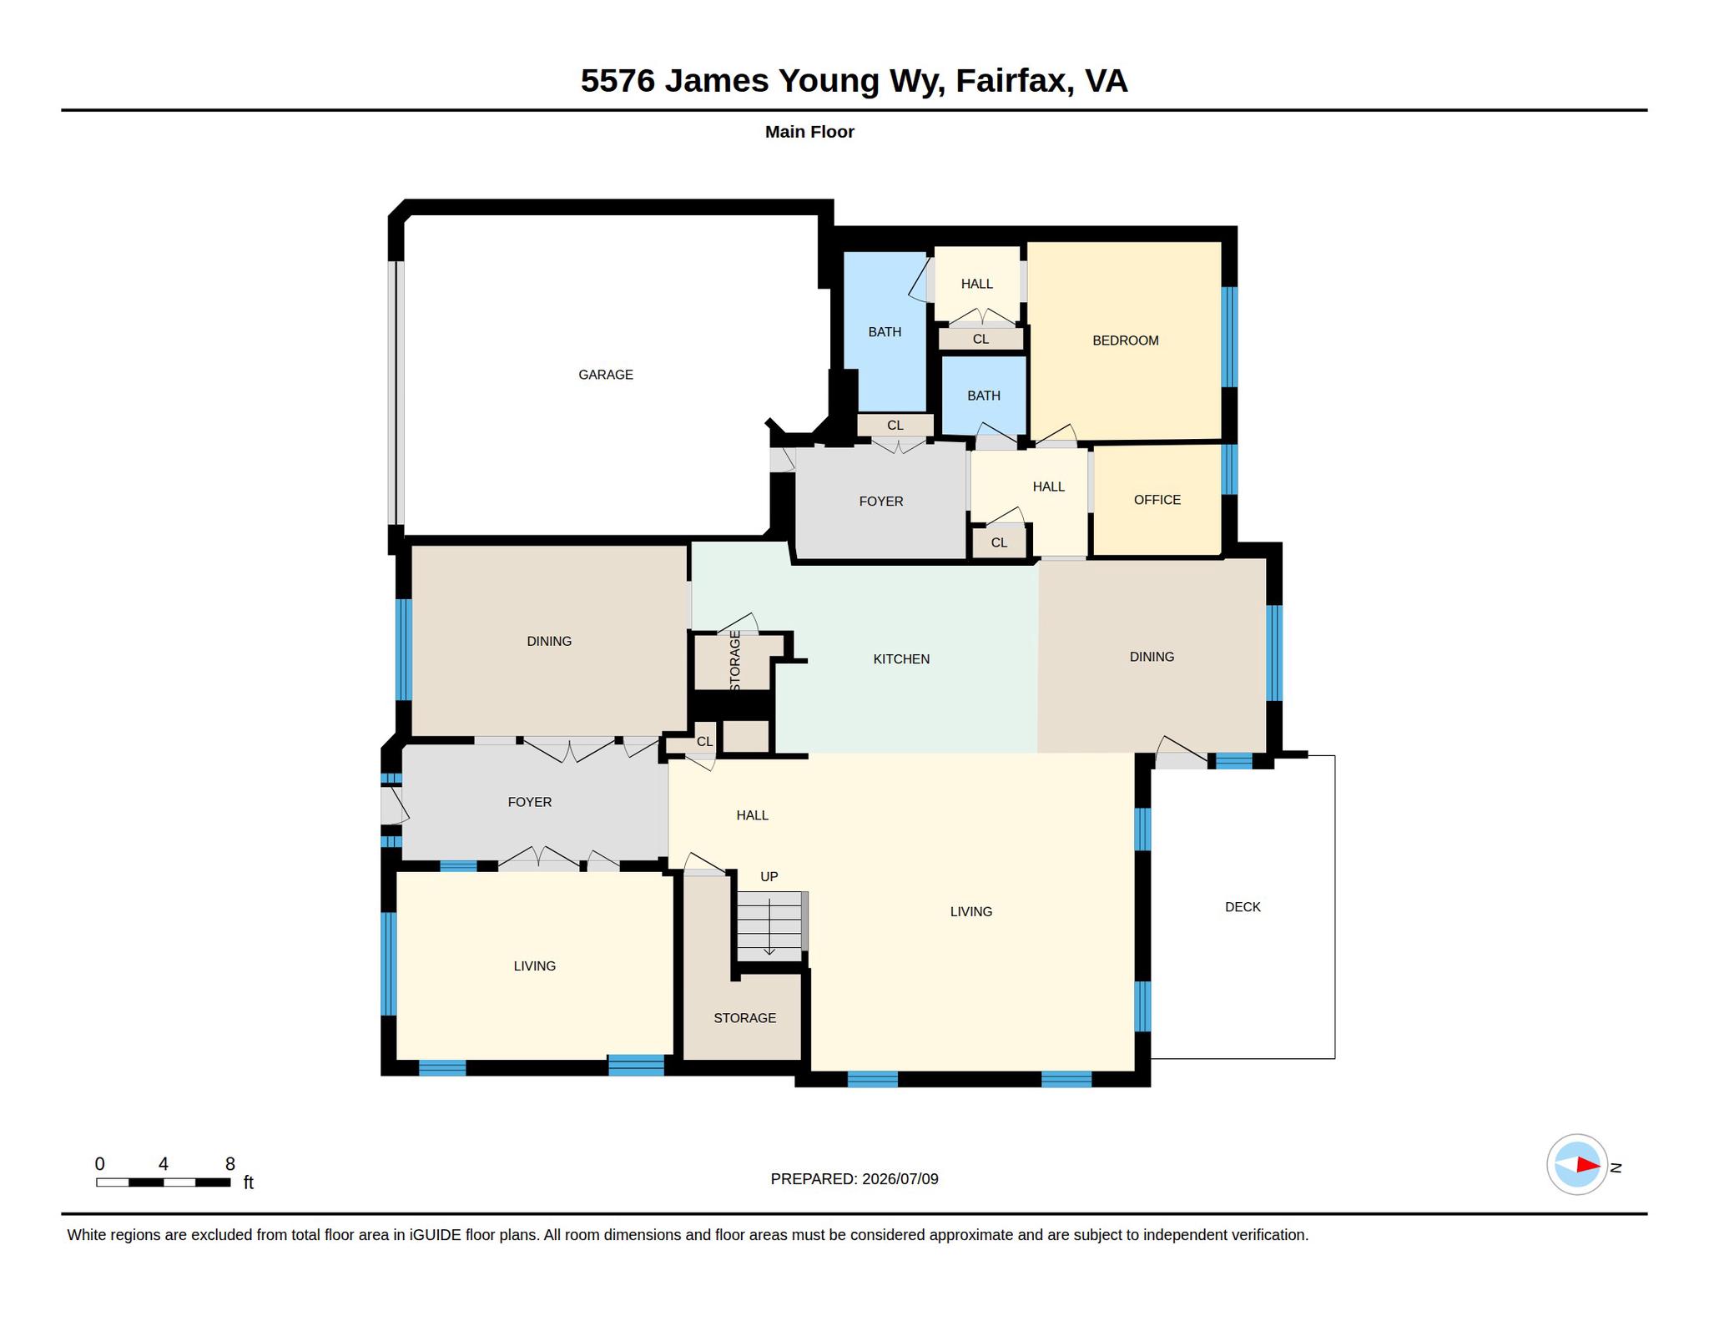
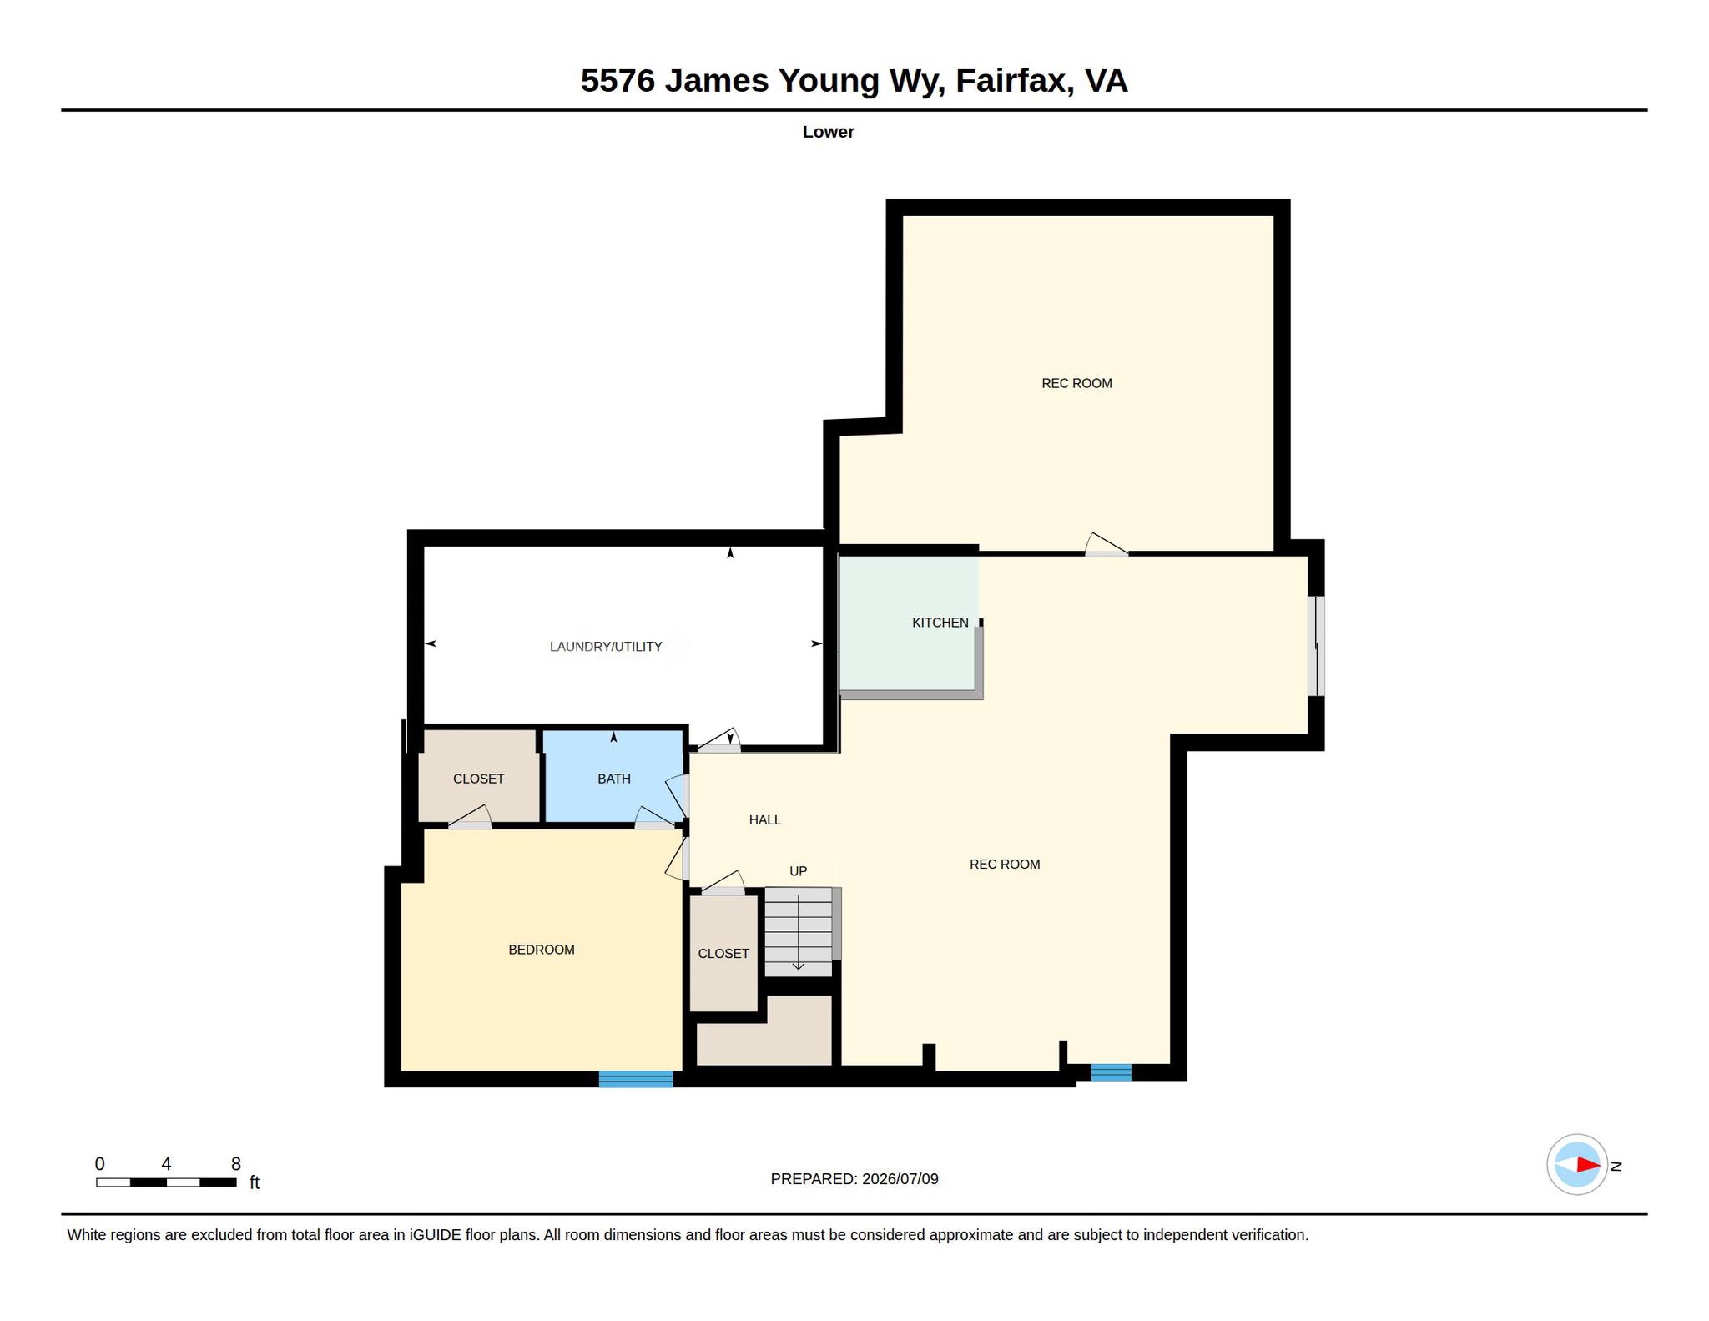
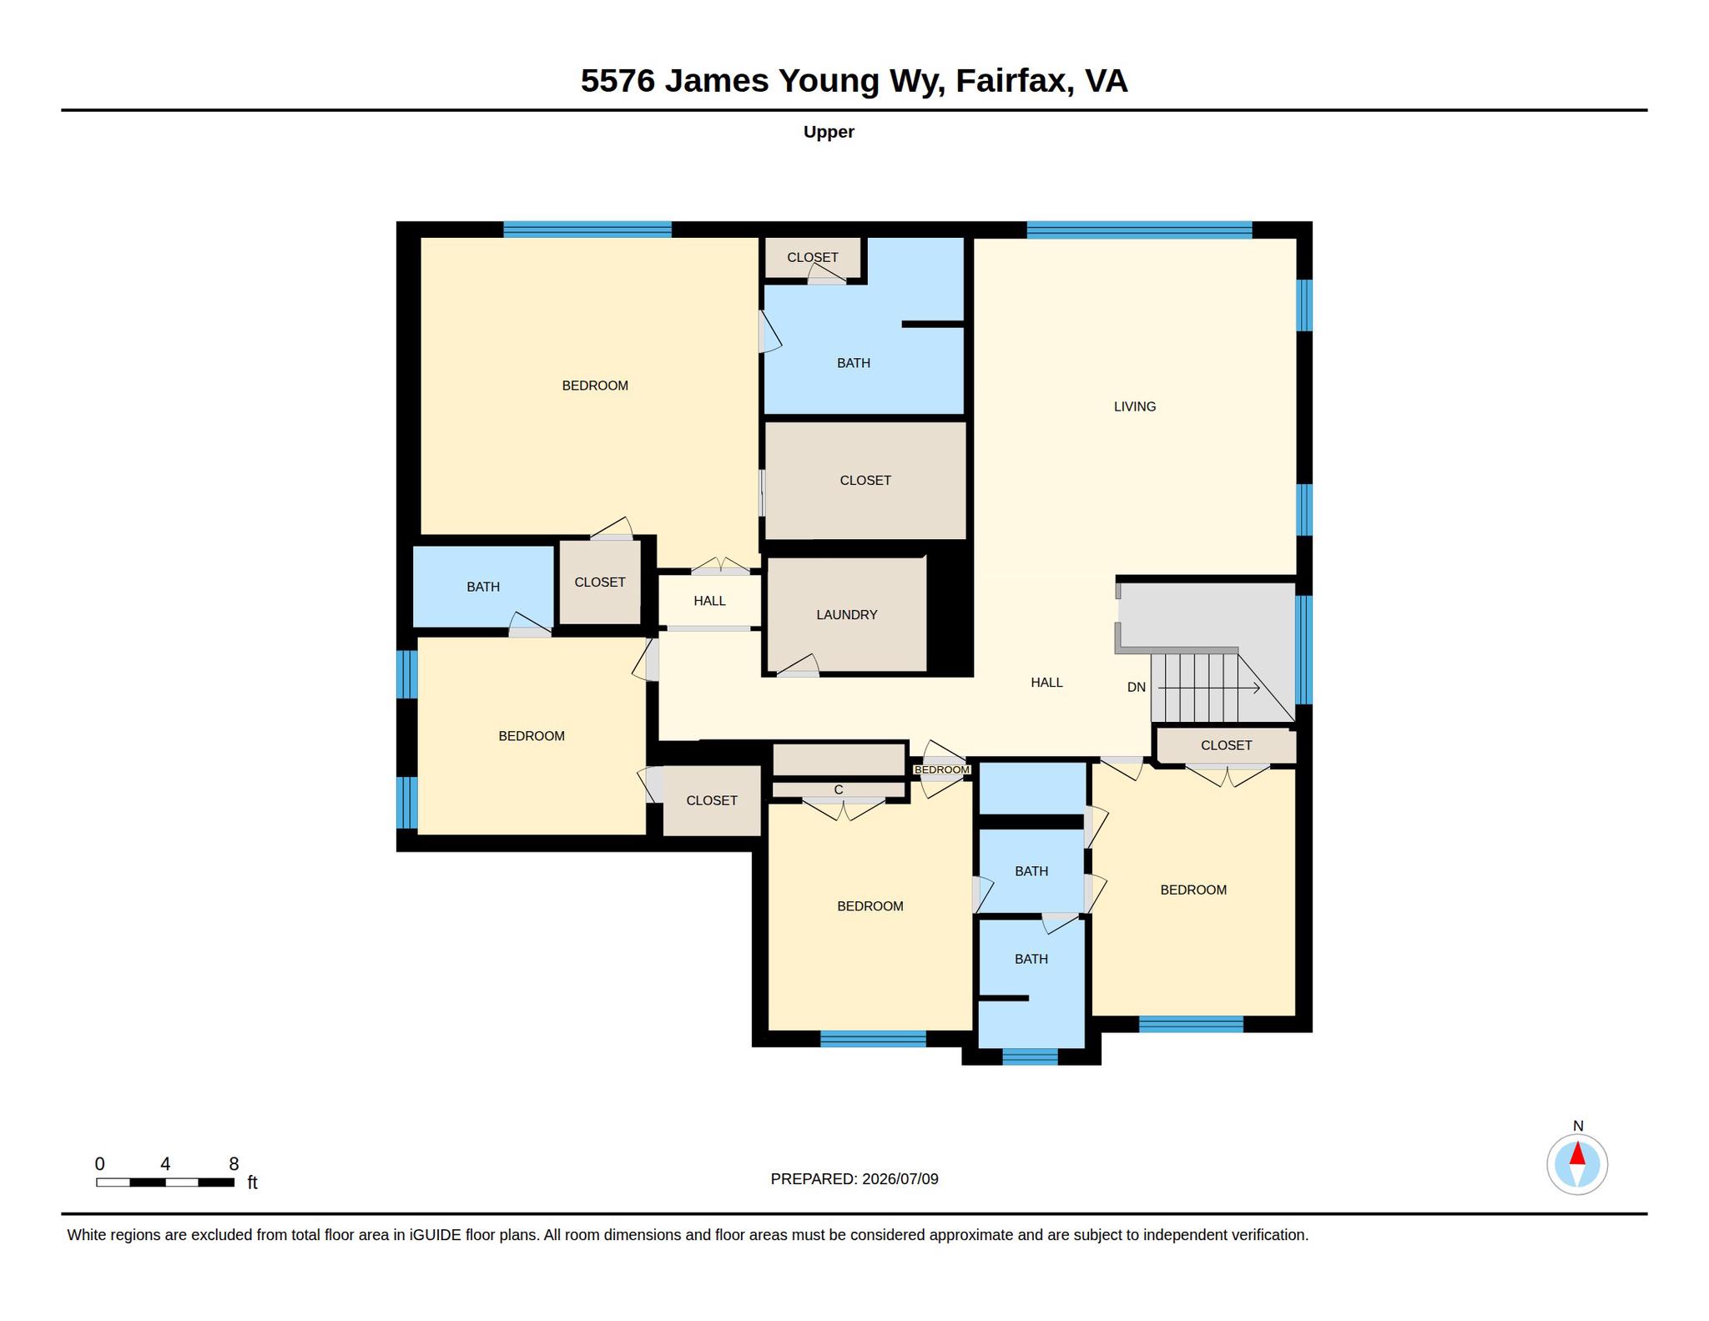
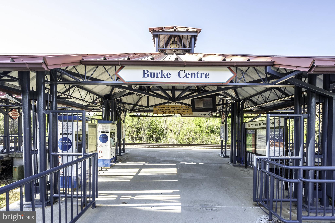
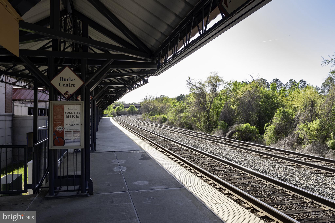
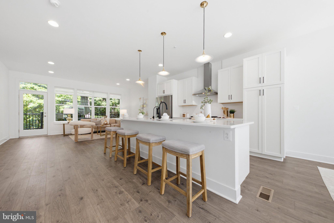
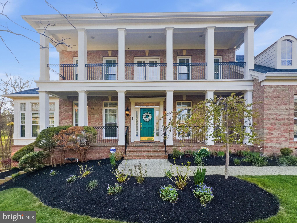
Exquisite Elegance Meets Modern Comfort in This Stunning Home! Step into a world of sophistication and luxury with this exceptional 6-bedroom, 5.5-bath residence, perfectly situated on a beautifully landscaped 8.020 square foot lot that backs to common-area trees. This masterpiece boasts high-end finishes, designer details, and impeccable craftsmanship! The grand foyer welcomes you with soaring ceilings and elegant architectural details, with a living room or home office on one side and a large formal dining room on the other with a beautiful chandelier, recessed lighting ,wainscotting accents and crown molding, both behind elegant French glass doors. The formal dining room connects to the gourmet kitchen through a butler’s pantry area with a walk-in pantry, cabinets, and granite counters. The foyer pulls you into the combined gourmet kitchen, sunlit breakfast area, and huge family room. The gourmet kitchen is a culinary enthusiast’s dream, complete with a massive granite-topped island, abundant cabinetry, stainless steel appliances, a pantry, and a butler’s pantry. There is a built-in microwave, double ovens, a cooktop with hood, white cabinets, some of which have glass doors, and plenty of seating for guests. The sunlit breakfast area is large enough for the whole family to sit down to informal meals. It connects to a screened in porch with skylights, a heater, retractable screens, and a sizeable mounted TV that conveys. The indoor porch connects to an outdoor deck that leads down to a large patio for outdoor grilling and eating, and a large fenced yard that backs to trees. Back indoors, the family great room has a cozy gas fireplace and windows that flood the space with natural light. Enjoy a seamless flow between indoor and outdoor living. The rest of the first level includes a main-level bedroom suite, with en-suite bath and a large closet. It is perfect for aging parents or guests. The huge mudroom off the two-car garage comes with plenty of space to hang coats, a large double-doored closet, and a half-bath. Also on this level is a semi-open office space with plenty of counter space and hook ups. There are four bedrooms on the second floor, including a lavish primary suite sanctuary, featuring two large walk-in closets with built-in shelves and drawers, and a spa-like en-suite bath with a dual vanity with extra cabinet space and a step-in shower with two shower heads that is more than big enough for two people. Three more spacious bedrooms grace the second floor, two of them linked with a jack-and-jill bathroom, and the third with its own en-suite bath and walk-in closet. In addition, a massive loft-style recreation area serves as the perfect lounge or playroom. There is also a large laundry room with plenty of counter space and room for multiple baskets on built in shelves. The fully finished walkout lower level is its own apartment, with multiple potential uses. It could be an amazing in-law suite or rentable walk-up basement. It boasts a large bedroom with a walk-in closet with built-in drawers and a connected full bath, a huge living area, and a kitchen area with extensive counters, a dishwasher and sink, and microwave oven. An extra full-size refrigerator is in the utility room, but could be moved into this space for convenience. A second washer and dryer are conveniently included in a large storage and utility room with plenty of shelves. The under-the-stairs closet serves as a second pantry. Additional features include a two-car garage with room for extra storage, hanging storage and bicycle racks, and an unbeatable location. Conveniently located near major commuter routes such as Roberts Pkwy, Fairfax County Pkwy, Rt. 123, Braddock Rd, Guinea Rd, and I-495, this home offers both luxury and convenience. It is only minutes from the Burke VRE station.
Features & Amenities
Interior
-
Other Interior Features
Eat-in Kitchen, Ceiling Fan(s), Kitchen Island, Pantry, Recessed Lighting, Sound System, Walk-In Closet(s), Built-in Features, Open Floorplan, Soaking Tub
-
Total Bedrooms
6
-
Bathrooms
5
-
1/2 Bathrooms
1
-
Above Grade Finished Area
4427.0
-
Basement YN
YES
-
Cooling YN
YES
-
Cooling
Central Air, Ceiling Fan(s), Electric
-
Fireplace YN
YES
-
Heating YN
YES
-
Heating
Natural Gas, Forced Air
-
Main Level Bedrooms
1
-
Pet friendly
Yes
Exterior
-
Garage
Yes
-
Garage spaces
2
-
Construction Materials
Brick, Vinyl Siding
-
Other Exterior Features
Lighting
-
Parking
Garage Door Opener, Asphalt, On Street, Garage, Driveway, Covered, Inside Entrance, Attached
-
Patio and Porch Features
Patio, Deck, Enclosed, Porch
-
Pool
No
-
Waterfront YN
NO
Area & Lot
-
Lot Features
Cul-De-Sac, Front Yard, Level, Back Yard
-
Lot Size(acres)
0.18
-
Lot Size(square feet)
7,841
-
Property Type
Residential
-
Property Sub Type
Single Family Residence
-
Architectural Style
Craftsman, Colonial
Price
-
Sales Price
$1,550,000
-
Tax Amount
$16,910
-
Financing Options
VA, Cash, Conventional
-
Sq. Footage
6,160
-
Price/SqFt
$251
HOA
-
Association
YES
-
Association Fee
$235
-
Association Fee Frequency
Monthly
-
Association Fee Includes
N/A
Property Resources
-
Horse Property
NO
School District
-
Elementary School
BONNIE BRAE
-
Middle School
ROBINSON SECONDARY SCHOOL
-
High School
ROBINSON SECONDARY SCHOOL
Property Features
-
New Construction
NO
-
Foundation Details
Slab
-
Senior Community YN
NO
-
Sewer
Public Sewer
-
Tax Lot
14
-
Water Source
Public
Schedule a Showing
Showing scheduled successfully.
Mortgage calculator
Estimate your monthly mortgage payment, including the principal and interest, property taxes, and HOA. Adjust the values to generate a more accurate rate.
Your payment
Principal and Interest:
$
Property taxes:
$
HOA fees:
$
Total loan payment:
$
Total interest amount:
$
Location
County
FAIRFAX
Elementary School
BONNIE BRAE
Middle School
ROBINSON SECONDARY SCHOOL
High School
ROBINSON SECONDARY SCHOOL
Listing Courtesy of Brian Siebel, Compass
RealHub Information is provided exclusively for consumers' personal, non-commercial use, and it may not be used for any purpose other than to identify prospective properties consumers may be interested in purchasing. All information deemed reliable but not guaranteed and should be independently verified. All properties are subject to prior sale, change or withdrawal. RealHub website owner shall not be responsible for any typographical errors, misinformation, misprints and shall be held totally harmless.

Salesperson, Realtor
Laurie Hailey
Call Laurie today to schedule a private showing.

* Listings on this website come from the FMLS IDX Compilation and may be held by brokerage firms other than the owner of this website. The listing brokerage is identified in any listing details. Information is deemed reliable but is not guaranteed. If you believe any FMLS listing contains material that infringes your copyrighted work please click here to review our DMCA policy and learn how to submit a takedown request.© 2024 FMLS.
Related Properties
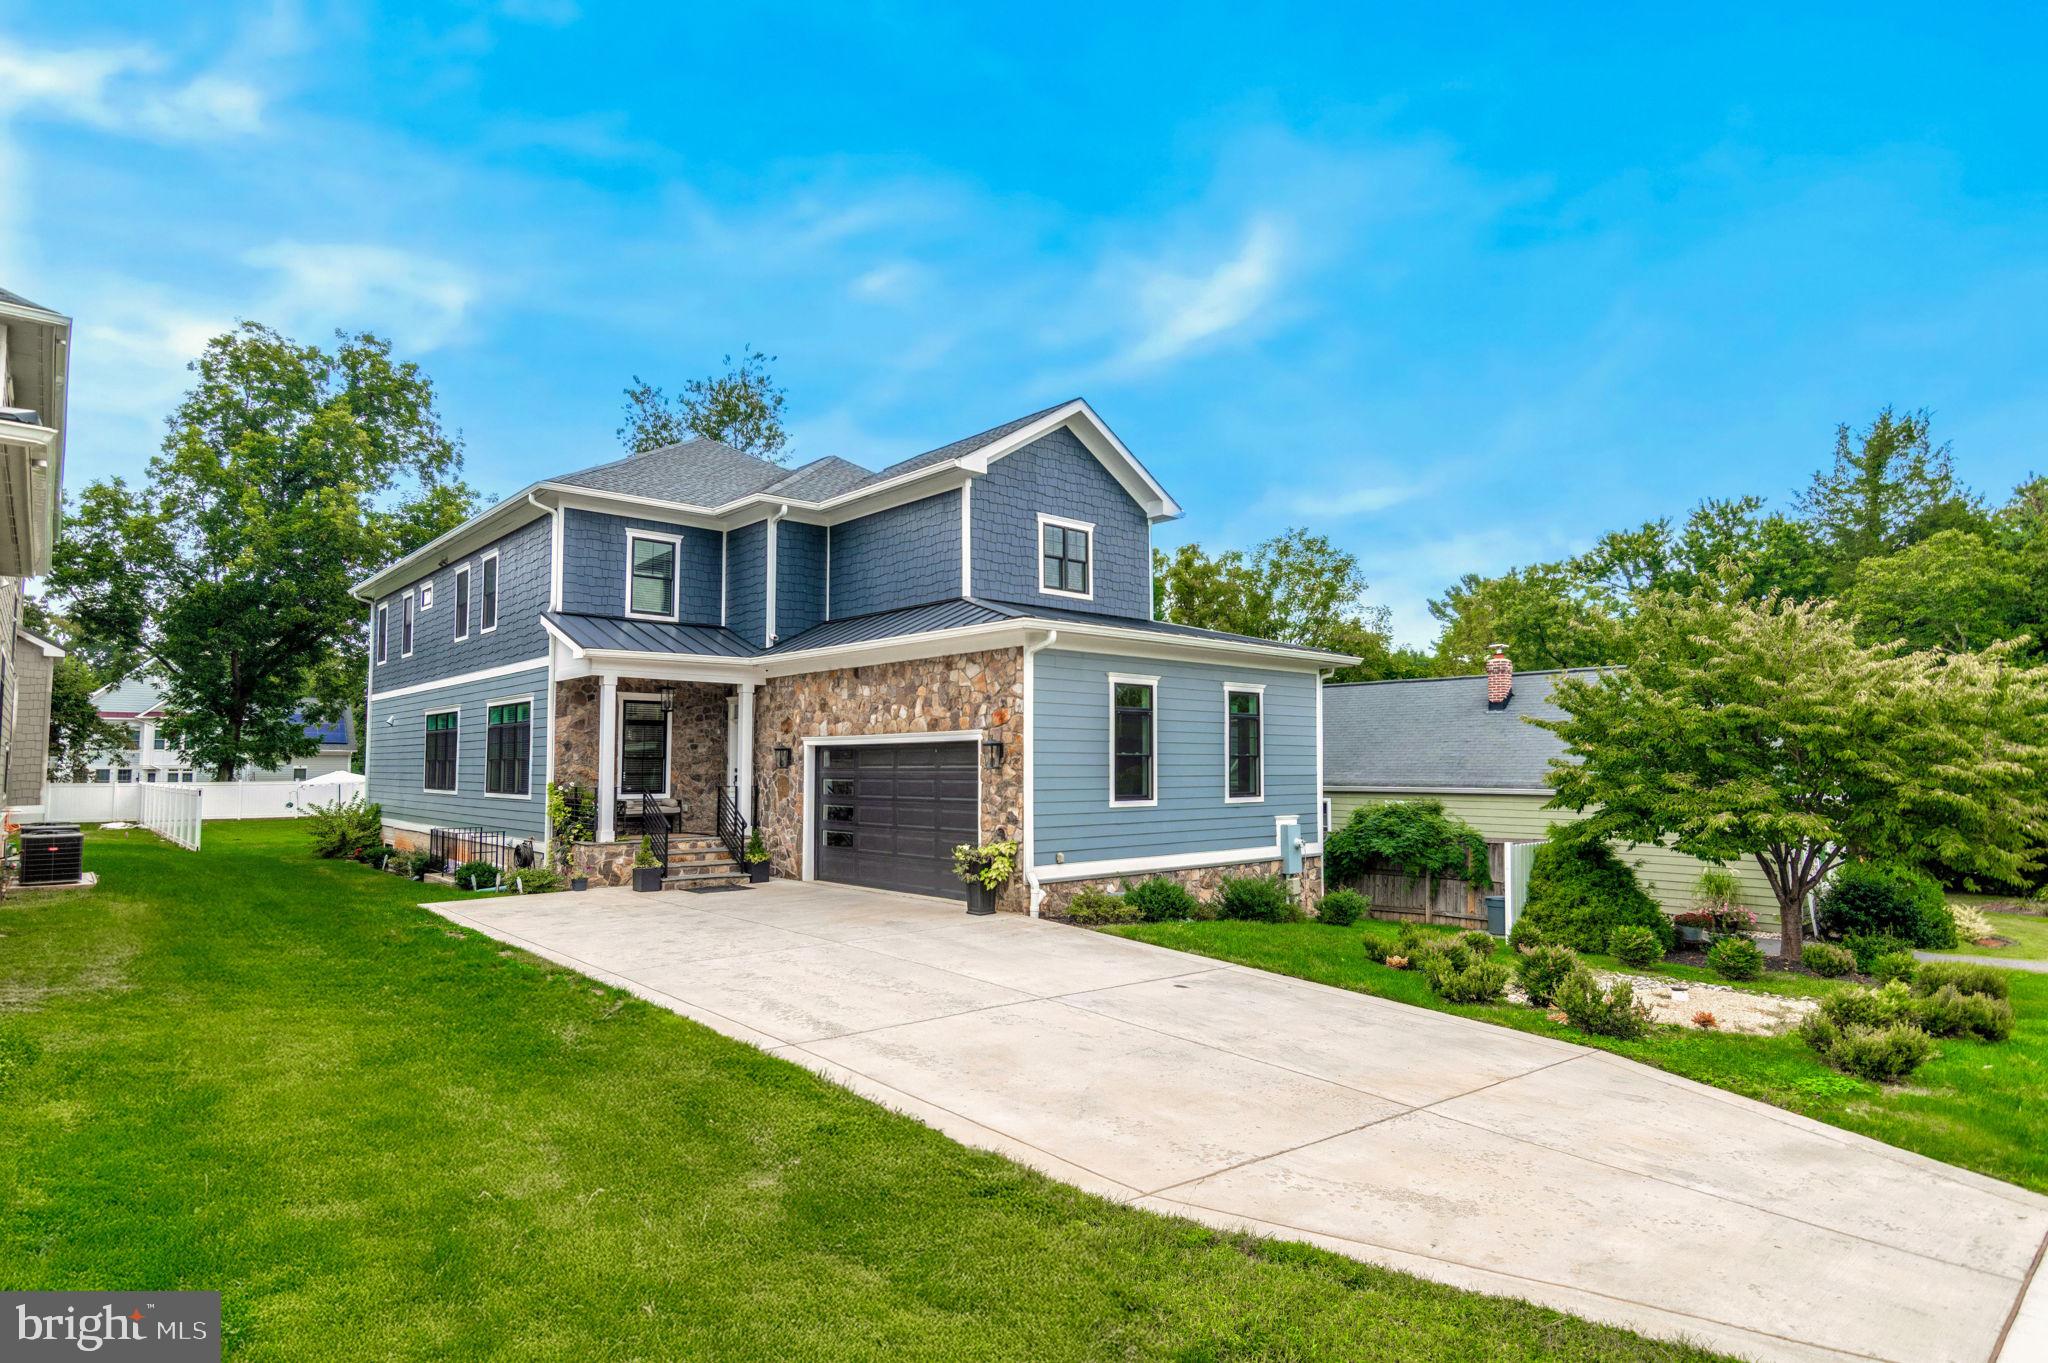
FAIRFAX
10708 WARWICK AVENUE
6 Beds
5 Baths
5,694 Sq.Ft.
$1,850,000
MLS#: VAFC2007300
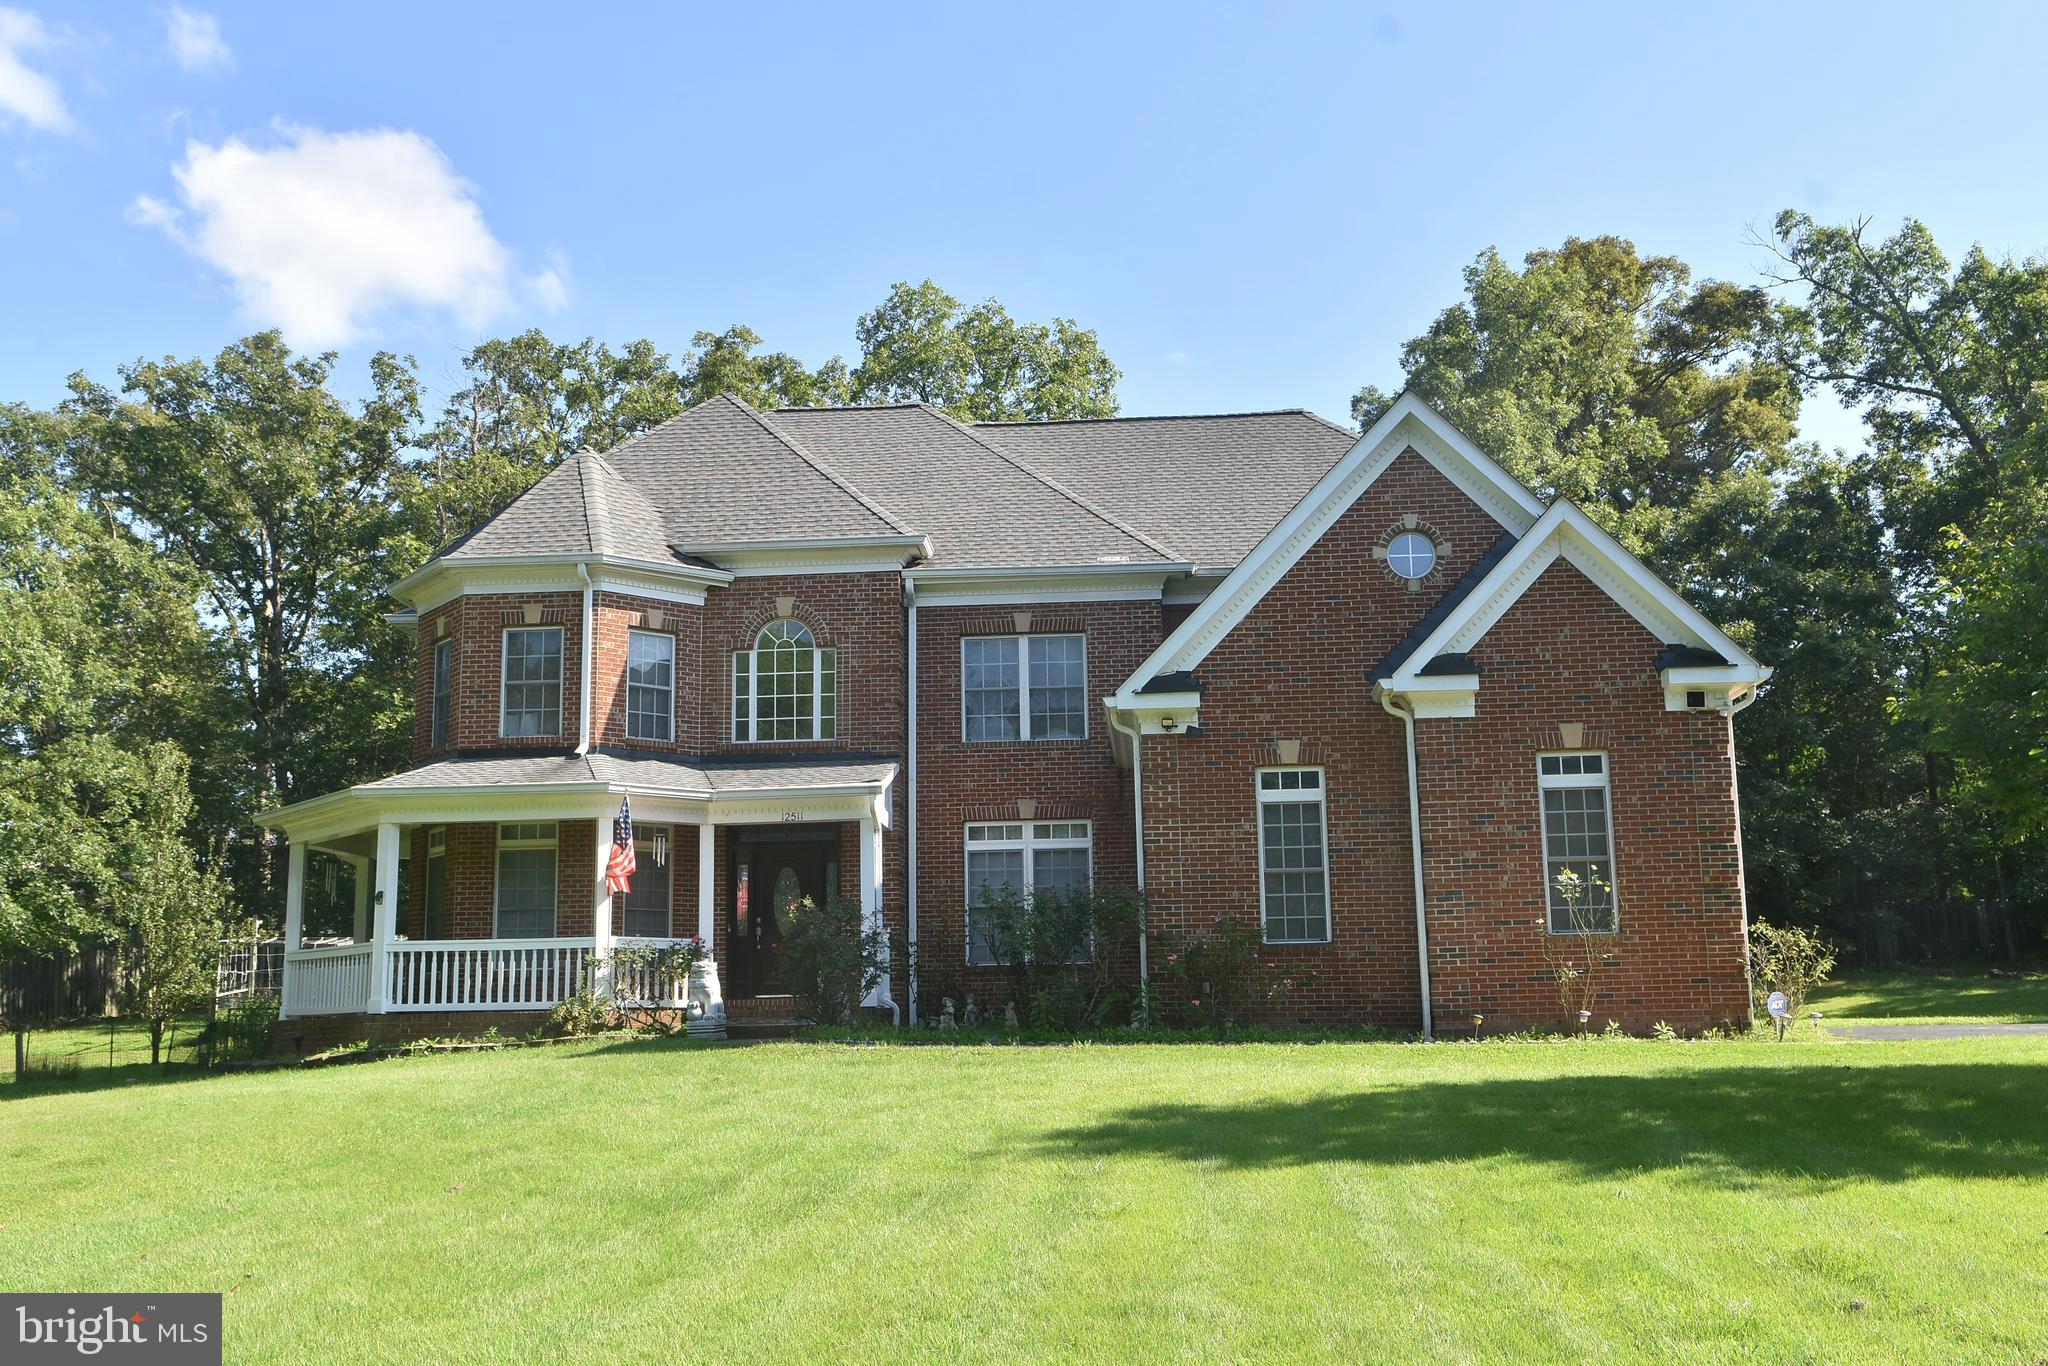
FAIRFAX
12511 ROCHESTER DRIVE
7 Beds
5 Baths
3,650 Sq.Ft.
$1,399,999
MLS#: VAFX2309640

FAIRFAX
12463 MEADOW HUNT DRIVE
4 Beds
4 Baths
3,976 Sq.Ft.
$1,599,000
MLS#: VAFX2341832

FAIRFAX
3410 BURROWS AVENUE
5 Beds
4 Baths
5,188 Sq.Ft.
$1,749,000
MLS#: VAFC2009202

FAIRFAX
9660 BOYETT CT
6 Beds
4 Baths
5,416 Sq.Ft.
$1,274,888
MLS#: VAFX2334060
FAIRFAX
3544 SUTTON HEIGHTS CIRCLE
4 Beds
3 Baths
3,252 Sq.Ft.
$1,319,900
MLS#: VAFC2008624

FAIRFAX
5808 HAMPTON FOREST WAY
5 Beds
5 Baths
5,256 Sq.Ft.
$1,380,000
MLS#: VAFX2342462

FAIRFAX
3810 DANIELS RUN COURT
5 Beds
4 Baths
5,505 Sq.Ft.
$1,549,000
MLS#: VAFC2008984
FAIRFAX
10123 RATCLIFFE MANOR DRIVE
6 Beds
5 Baths
6,651 Sq.Ft.
$1,682,900
MLS#: VAFC2008064
.png)