Features & Amenities

Interior

  • Other Interior Features

    Eat-in Kitchen, Ceiling Fan(s), Kitchen Island, Pantry, Recessed Lighting, Walk-In Closet(s), Crown Molding, Open Floorplan

  • Total Bedrooms

    7

  • Bathrooms

    6

  • 1/2 Bathrooms

    1

  • Above Grade Finished Area

    4364.0

  • Basement YN

    YES

  • Cooling YN

    YES

  • Cooling

    Central Air, Ceiling Fan(s), Electric

  • Fireplace YN

    YES

  • Heating YN

    YES

  • Heating

    Natural Gas, Forced Air

  • Main Level Bedrooms

    1

  • Pet friendly

    N/A

Exterior

  • Garage

    Yes

  • Garage spaces

    2

  • Construction Materials

    Brick, Vinyl Siding

  • Parking

    Oversized, Garage Door Opener, Asphalt, Garage, Driveway, Inside Entrance, Attached

  • Patio and Porch Features

    Deck

  • Pool

    No

  • Waterfront YN

    NO

Area & Lot

  • Lot Size(acres)

    0.15

  • Lot Size(square feet)

    6621.0

  • Property Type

    Residential

  • Property Sub Type

    Single Family Residence

  • Architectural Style

    Colonial, Craftsman

Price

  • Sales Price

    $1,600,000

  • Tax Amount

    $16,748

  • Sq. Footage

    6, 084

  • Price/SqFt

    $262

HOA

  • Association

    Yes

  • Association Fee

    $235

  • Association Fee Frequency

    Monthly

  • Association Fee Includes

    N/A

School District

  • Elementary School

    N/A

  • Middle School

    N/A

  • High School

    N/A

Property Features

  • New Construction

    NO

  • Foundation Details

    Slab

  • Senior Community YN

    NO

  • Sewer

    Public Sewer

  • Tax Lot

    5

  • Water Source

    Public

Schedule a Showing

Showing scheduled successfully.

<
>
IN PERSON
VIA CHAT

What is 3 + 4 ?


Change time

Mortgage calculator

Estimate your monthly mortgage payment, including the principal and interest, property taxes, and HOA. Adjust the values to generate a more accurate rate.

Your payment

Principal and Interest:

$

Property taxes:

$

HOA fees:

$

Total loan payment:

$

Total interest amount:

$

Location

County

FAIRFAX

Elementary School

Middle School

High School

Listing Courtesy of Brian Siebel , Compass

RealHub Information is provided exclusively for consumers' personal, non-commercial use, and it may not be used for any purpose other than to identify prospective properties consumers may be interested in purchasing. All information deemed reliable but not guaranteed and should be independently verified. All properties are subject to prior sale, change or withdrawal. RealHub website owner shall not be responsible for any typographical errors, misinformation, misprints and shall be held totally harmless.

Agent Laurie Hailey

AGENT

Laurie Hailey

Call Laurie today to schedule a private showing.


* Listings on this website come from the FMLS IDX Compilation and may be held by brokerage firms other than the owner of this website. The listing brokerage is identified in any listing details. Information is deemed reliable but is not guaranteed. If you believe any FMLS listing contains material that infringes your copyrighted work please click here to review our DMCA policy and learn how to submit a takedown request.© 2024 FMLS.
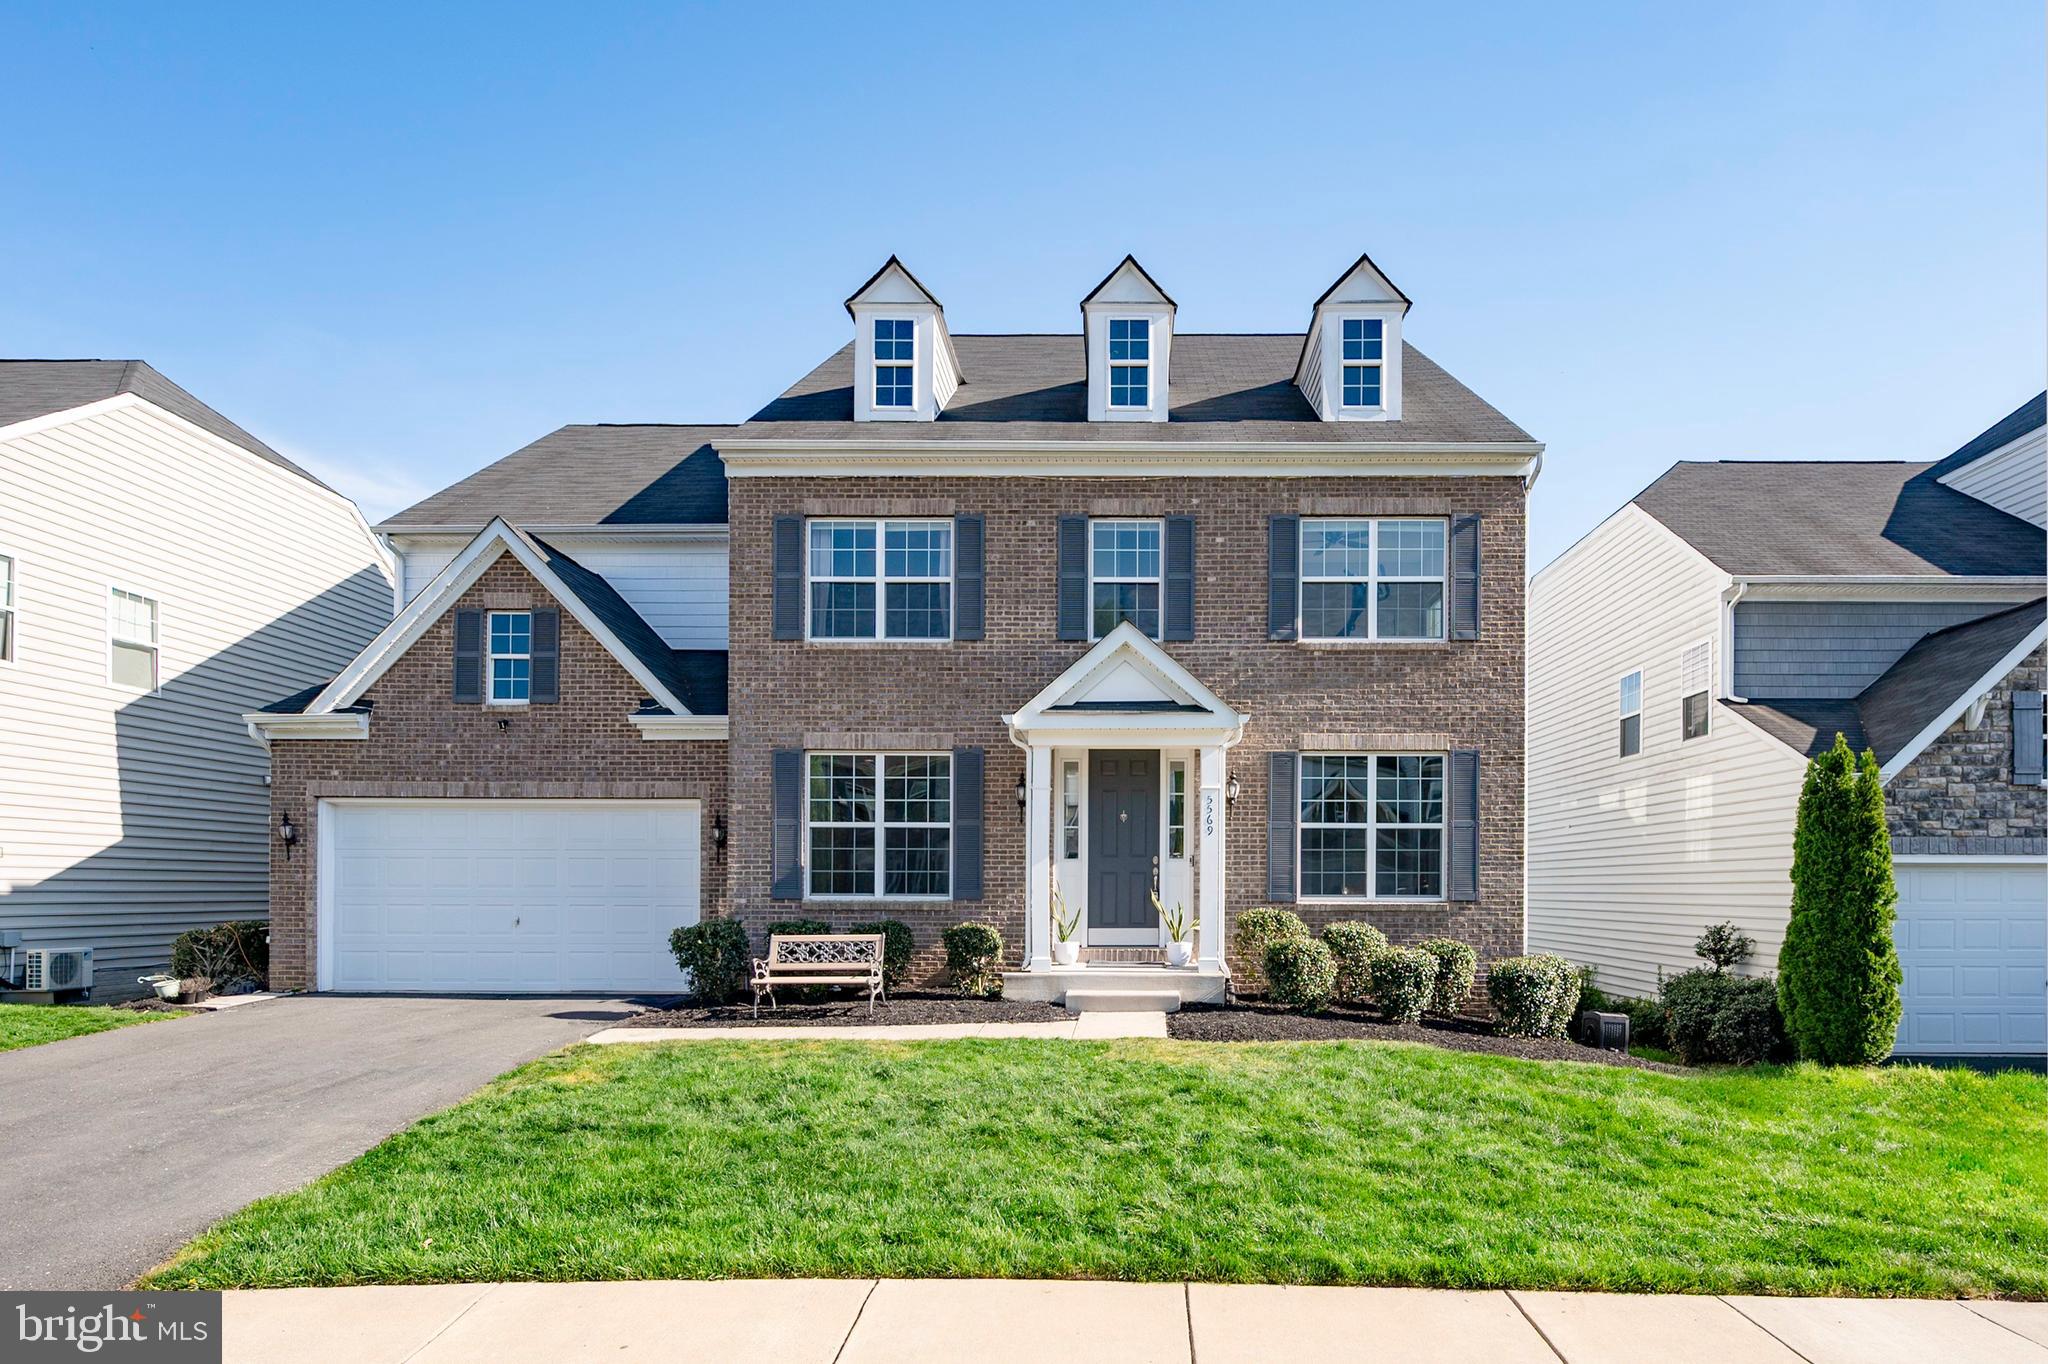
Exquisite Elegance Meets Modern Comfort in This Stunning Home!  Step into a world of sophistication and luxury with this exceptional 7-bedroom, 6.5-bath residence, perfectly situated on a beautifully landscaped 6,621 square foot lot that backs to common-area trees. This masterpiece boasts high-end finishes, designer details, and impeccable craftsmanship! The grand foyer welcomes you with soaring ceilings and elegant architectural details, with a living room or home office on one side and a large formal dining room on the other with a beautiful chandelier, recessed lighting and wainscotting accents, both behind elegant sliding glass doors. The formal dining room connects to the gourmet kitchen through a butler’s pantry area with a walk-in pantry, cabinets, quartz counters, and an extra sink. The foyer pulls you into the combined gleaming white gourmet kitchen, sunlit breakfast area, and huge family room. The gourmet kitchen is a culinary enthusiast’s dream, complete with a massive quartz-topped island, abundant cabinetry, stainless steel appliances, a pantry, and a butler’s pantry.  There is a built-in microwave, double ovens, a cooktop with hood, white cabinets, some of which have glass doors, and plenty of seating for guests. The sunlit breakfast area is large enough for the whole family to sit down to informal meals. It connects to a huge trex deck with lighted railings and plenty of space for grilling and outdoor entertaining. A stairway from the deck leads to the lower level and the outdoor swim spa hot tub that is equipped with jets to allow swimming against the current, and is large enough for the whole family to enjoy.  (12' Endless Pools R200,)  There is also a covered patio next to the hot tub with fans and lighting. The family great room has a cozy gas fireplace and southern-facing windows that flood the space with natural light. Enjoy a seamless flow between indoor and outdoor living, with access to an expansive deck. The rest of the first level includes a main-level bedroom suite, with en-suite bath and a large closet. It is perfect for aging parents or guests. The huge mudroom off the two-car garage comes with a second stainless double-door refrigerator that conveys, plenty of space to hang coats, a large double-doored closet, and a half-bath.  Also on this level is an semi-open office space with plenty of counter space and hook ups. There are four bedrooms on the second floor, including a lavish primary suite sanctuary, featuring a large walk-in closet and a spa-like en-suite bath with a dual vanity with extra cabinet space and a step-in shower more than big enough for two people. An accent wall and tray ceilings with recessed lights give the suite a very modern look. Three more spacious bedrooms grace the second floor, two of them linked with a jack-and-jill bathroom, and the third with its own en-suite bath and walk-in closet. In addition, a massive loft-style recreation area serves as the perfect lounge or playroom.  There is also a large laundry room with plenty of cabinet space. The fully finished walkout lower level is its own 1,665 square foot apartment, with multiple potential uses.  It could be an amazing in-law suite or rentable walk-out basement.  It boasts two large bedrooms, each with walk-in closets and connected full baths, a huge living area, and a full gourmet kitchen with an island that could serve a large home on its own. A second washer and dryer are conveniently included in a large storage and utility room with plenty of shelves.  The under-the-stairs closet serves as a second pantry. Additional features include a two-car garage with ceiling racks for extra storage, abundant storage, and an unbeatable location. Conveniently near major commuter routes such as Roberts Pkwy, Fairfax County Pkwy, Rt. 123, Braddock Rd, Guinea Rd, and I-495, this home offers both luxury and convenience. It is only minutes from the Burke VRE station.

5569 JAMES YOUNG WAY

Message successfully sent.

What would you like to know?

What is 3 + 4 ?

I agree to receive email communication and understand I can unsubscribe at any time.

I agree to be contacted by Charis Realty Group via call, email, and text for real estate services. To opt out, you can reply 'stop' at any time or reply 'help' for assistance. You can also click the unsubscribe link in the emails. Message and data rates may apply. Message frequency may vary. Privacy Policy

Related Properties

*Photos and floorplan are from a similar model home adjacent to 10708 Warwick Avenue  (currently occupied.)
Stunning LUXURY 6-bedroom NEW construction home slated to be ready for a Spring/early Summer 2026 completion! 
This property offers an elegant modern open floorplan on three levels with high-end designer finishes thoughtful custom details for an unparalleled lifestyle and elegant entertaining in the heart of vibrant Fairfax City. 
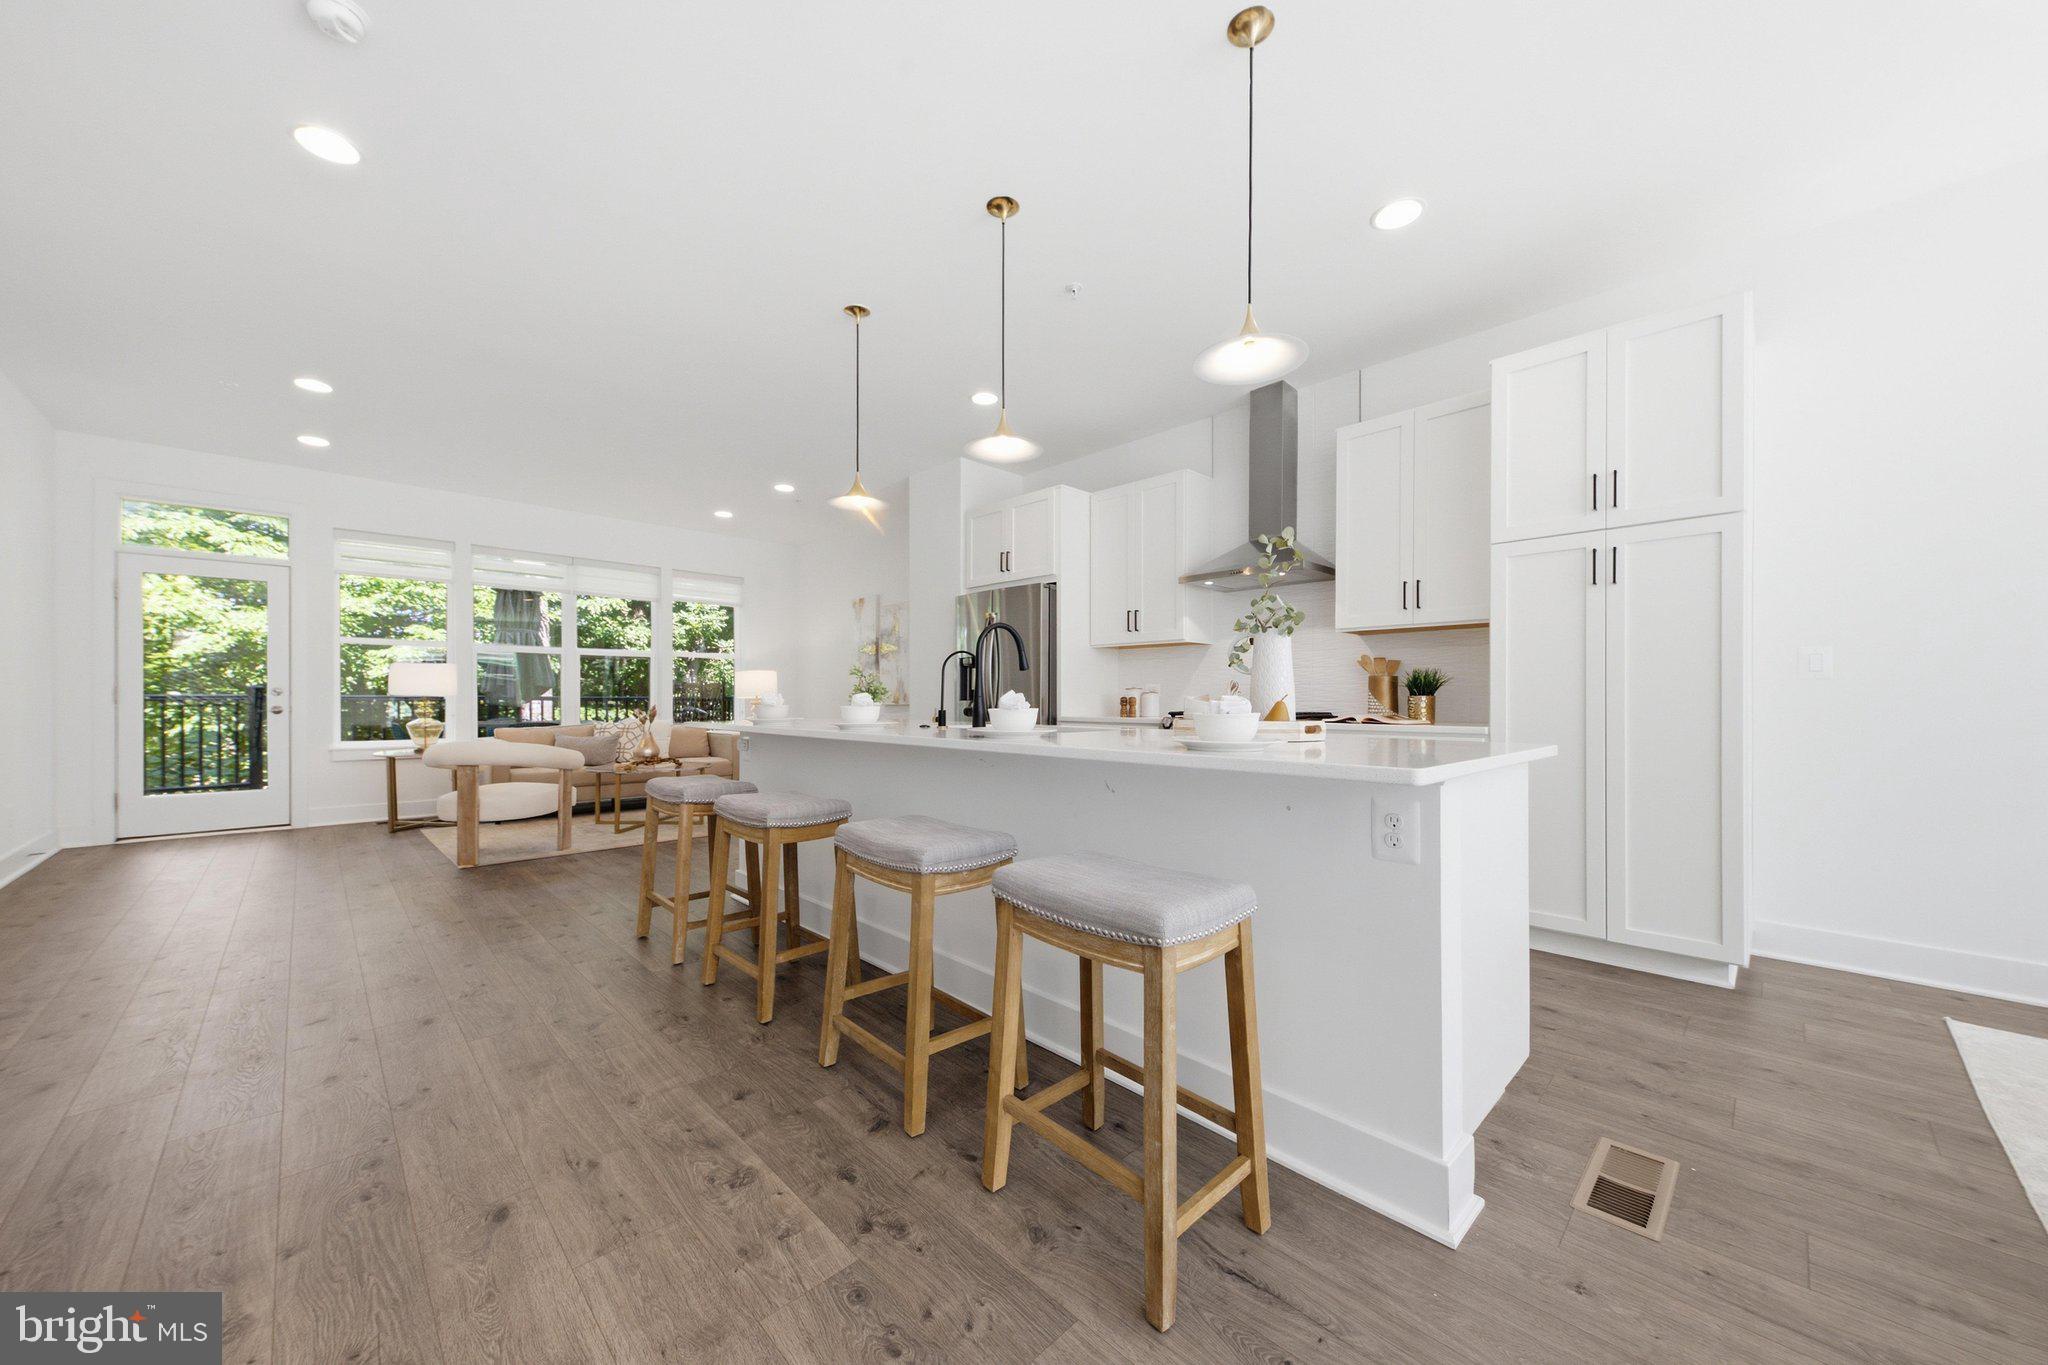
A covered portico welcomes you into the spacious front foyer with a double coat closet. The foyer leads to the hallway with a sought-after main level 14x15' bedroom  with a private full bathroom - perfect for an in-law or guest suite, a lovely studio or home library. The hall opens to an impressive front living room with space for a baby grand,  extensive custom trimwork, a coffered ceiling, and gorgeous oak hardwoods. The banquet-sized formal dining room features a tray ceiling and offers the ideal space for celebrating holidays and hosting friends and family. The home was designed to offer optimal space and light with extra high ceilings and lovely double height Pella energy efficient windows to brighten each room. Everyone's favorite space to gather will be in the expansive gourmet kitchen and family great room. The chef's dream kitchen features custom designed 42" cabinetry, fabulous Cambria quartz countertops and kitchen island with a breakfast bar, and premium stainless steel appliances, including a Thermador professional grade gas range. The breakfast area leads to the beautiful great room with a cozy fireplace and a French door to the private deck overlooking the large fenced backyard - perfect for grilling out under the stars. Completing the main level is the mud room leading to the two car garage - offering the perfect drop zone for the family entrance into the home. 
The extra-wide turned oak staircase brings you to the upper level with a luxurious  21x17' owner's wing with the finest of finishes - the ultimate place to relax and unwind. This primary bedroom with a coffered ceiling has a sitting area, a spa-worthy en suite bathroom with a double vanity, a soaking tub, and Italian tiles in the framelass over-sized walk-in shower, plus an enviable 15x16ft walk in closet with custom built-ins. This upper level offers three additional bedrooms, each with an adjoining bathroom access and a walk in closet. This top level has a convenient separate laundry room for a full sized washer and dryer. 
The lowest level is the ultimate place to invite everyone over to watch the big game with a finished rec room with a large wet bar, a guest half bathroom, and a walkout exit to the backyard. The lowest level has a 14x13' home office, a spacious theater or workout space, a storage/utility room, and a 6th bedroom with it's own private full bathroom and walk-in closet. 
This rare to find new construction home is in an established neighborhood with no HOA, lovely quiet tree-framed streets in a sought-after location only minutes to Old Town Fairfax City, GMU, the Mosiac District shops and dining, Fairfax Corner, Fair Oaks Mall, beautiful parks and biking trails and amazing commuting options: less than 5 minutes drive to the Vienna/Fairfax/GMU Metro or hop on the CUE bus (fare-free!) to GMU, the City of Fairfax and the Metro! WALK to shops, restaurants, and neighborhood parks.
This impressive new construction home offers an uncompromising lifestyle with luxury living on a spacious level half acre lot in a desireable location with top Fairfax schools and amenities. Welcome HOME!
#VAFC2007300

FAIRFAX

10708 WARWICK AVENUE

6 Beds

5 Baths

5,700 Sq.Ft.

$1,850,000

MLS#: VAFC2007300

Welcome to 8901 Hargrove Court! Tucked at the end of a quiet cul-de-sac, this stunning 5BR/4.5BA Stanley Martin “Sandhurst” model offers over 6,000 sq ft of beautifully finished living space on a private 0.36-acre lot. One of the largest floorplans in the community, this home has been thoughtfully upgraded with a climate-controlled sunroom off the kitchen, perfect for year-round enjoyment of tree-lined views. Outdoor living is equally impressive with a spacious Trex deck and stamped concrete patio.

The main level features gleaming hardwood floors, fresh paint, and a light-filled, functional layout ideal for everyday living and entertaining. The gourmet kitchen includes an oversized island, double wall ovens, and a butler’s pantry, and opens seamlessly to the family room and sunroom. A bright study with bay window provides the perfect work-from-home space.

Upstairs, the expansive primary suite offers dual walk-in closets and a spa-like bath with soaking tub. Secondary bedrooms are generously sized, including a Jack-and-Jill bath and an additional en-suite. The walk-out lower level includes a bedroom and full bath, ideal for guests or an in-law suite—plus flexible space for a gym, media room, or office.

Additional features include newer upper-level carpet, crown molding, and a garage equipped with a Tesla charger.

Prime location just minutes to the Mosaic District, with easy access to I-66, I-495, Route 50, and Route 29. Convenient to both the Vienna/Fairfax-GMU Metro Station and Dunn Loring-Merrifield Metro Station for an easy commute. Close to shopping, dining, parks, and Fairfax County Public Schools.
#VAFX2306056

FAIRFAX

8901 HARGROVE COURT

5 Beds

4 Baths

6,424 Sq.Ft.

$1,599,000

MLS#: VAFX2306056

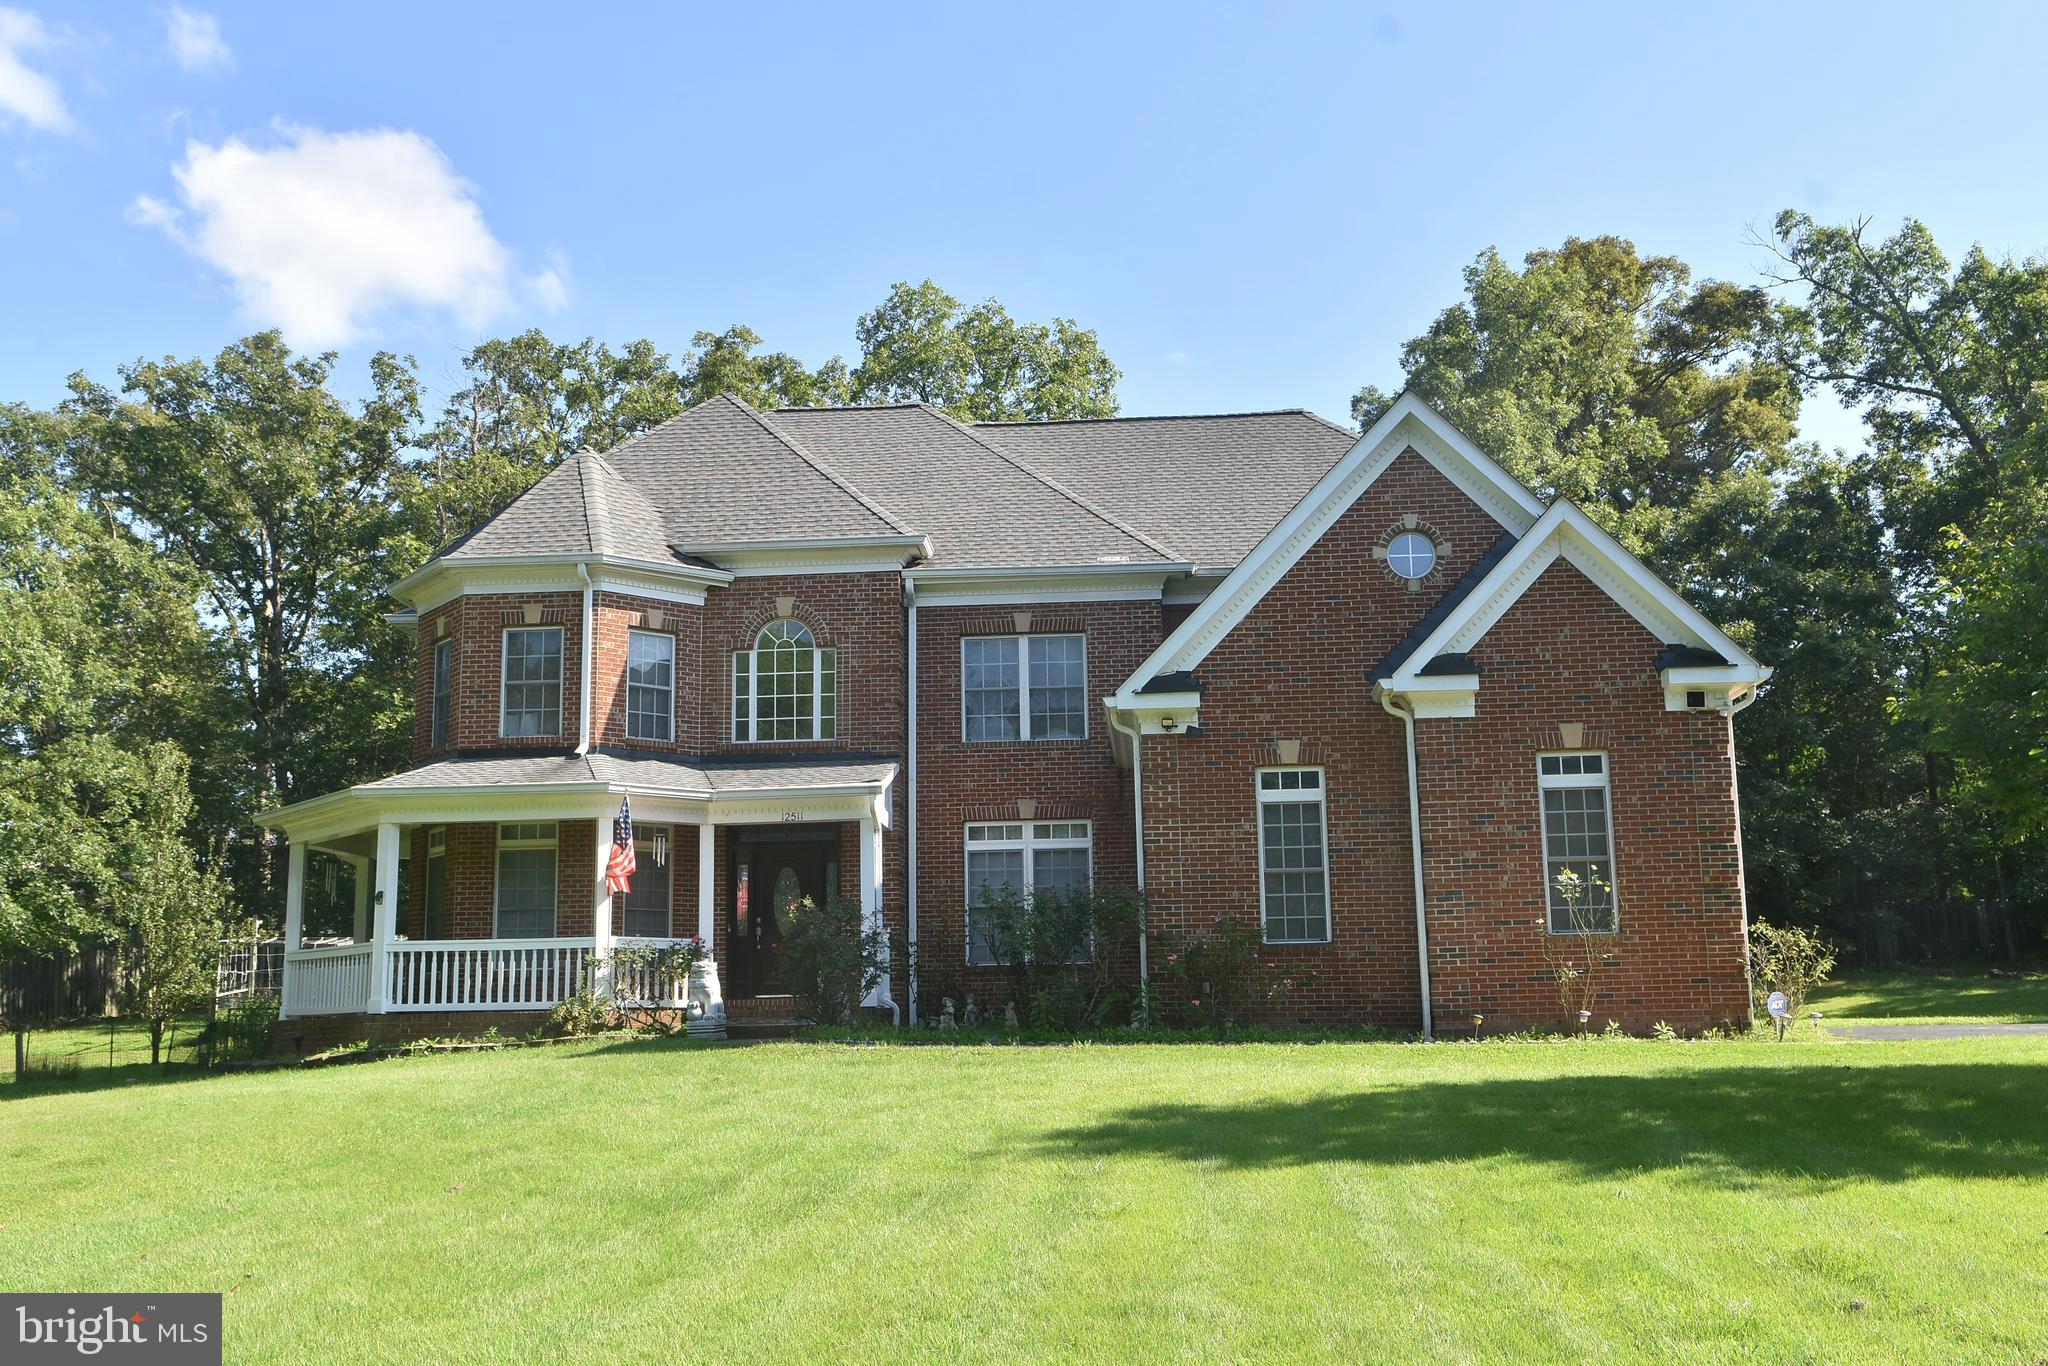
Great location!!! Custom Single Home with  3 car garage, 7 bedrooms and 5 full baths on the  1.1 acres lot.  This colonial style house has total finished 5,409 sqf. (Above finished is  3683. sqf, Below finished is 1726 sqf)
Step inside the main level  is soaring foyer ceiling with a gleaming chandelier and nice glossy hardwood floor throughout  the main level add warmth and character to the space, with elegant railings guides to upwards. 
On the left of main door is bright living area, and the lovely dinning area is on the right. The warmth and spacious family area has high ceiling with the cozy stone fireplace at the end.  There is a bright office room on the left that has door to the convenient full bath.  Nice Kitchen with wet bar featuring a sink, granite counter, and cabinets provides a convenient refreshment station. The bright eat-in area near to large windows and exercise room that lead to the huge wooden deck and the back yard.  Note: New roof in year 2021, New AC for upper level in year 2021.
Four nice and bright bedrooms with carpet floor and 3 full baths.  nice Zaccuzi in master bathroom.  There are a  walk -in closet , sitting room near to master bath on the upper level for added convenience. 
The finished basement expands the living and entertainment options, enjoy movie nights or game days in spacious area. with  3 bedrooms and full bath. this basement has walk -up on the right side to the garden.
The 3 car garage on the left side has door to the kitchen area. There is  anadditional water well for watering the lawn & garden.
This prestigious address  places you within a friendly neighborhood, perfect for raising a family or enjoying a peaceful lifestyle. The surrounding location of Fairfax offers easy access to top-rated schools, an abundance of shopping and dinning options, and commuter routes for exploring all benefits of vibrant community.
#VAFX2309640

FAIRFAX

12511 ROCHESTER DRIVE

7 Beds

5 Baths

3,650 Sq.Ft.

$1,449,000

MLS#: VAFX2309640

11701 Braddock Rd is a rare, turn-key property set on nearly four acres, offering a beautifully updated main residence plus a fully equipped detached Accessory Dwelling Unit built in 2021—ideal for multigenerational living, guest quarters, home-based work, or income potential. Located within highly sought-after, award winning schools and just minutes to George Mason University, this property also provides convenient access to major commuting routes, making it a unique blend of privacy and accessibility. 

A wide U-shaped, gated drive welcomes you with ample parking, supplemented with a carport offering three additional spaces, framed by level lawns and mature trees that create a private, park-like setting. The main home is connected to a backup power generator that can also be connected to support the detached suite.

Inside, the main home features a spacious living room with a marble-front fireplace, large picture window, and sliding doors that open to the rear patio for seamless indoor-outdoor living. The light-filled kitchen is the centerpiece, showcasing white cabinetry, expansive counters, a wall oven, an island gas cooktop, stainless steel appliances, and a bay-window breakfast area overlooking the property. A front-facing dining room offers a formal yet inviting space for everyday meals or entertaining.

Updated lighting, neutral paint, and luxury plank flooring create a fresh, move-in ready feel throughout. The primary suite is privately situated with a walk-in closet and updated bath, while a secondary en suite bedroom (with fireplace), third bedroom, and hall bath provide flexible living arrangements. Additional storage and a lower-level utility room add everyday functionality.

The detached Accessory Dwelling Unit lives like a private residence, complete with its own entrance, electric meter, parking, full kitchen, living and dining areas, two bedrooms, and 1.5 baths—including a large bedroom with walk-in closet and en suite bath. It offers exceptional flexibility while remaining visually connected to the main home through shared outdoor space.

Outdoors, the nearly four-acre lot blends open lawn with a wooded perimeter for both usability and privacy. Multiple patios and seating areas create inviting spaces for entertaining, relaxing, or enjoying the natural setting. Two storage sheds provide ample outdoor storage for all your entertainment needs. Whether you envision a private compound, live-work retreat, or investment opportunity, this property delivers space, versatility, and long-term potential.
#VAFX2304764

FAIRFAX

11701 BRADDOCK ROAD

5 Beds

4 Baths

3,086 Sq.Ft.

$1,499,888

MLS#: VAFX2304764

An incredible opportunity awaits to build and customize your dream home in the highly sought-after Woodson High School pyramid! This stunning, to-be-built residence allows you to select your own  finishes and tailor the floor plan perfectly to your lifestyle.  The estimated construction timeframe is 9 months from contract execution to completion date.  Floor plans are in the picture section of the listing.   The images provided offer a similar representation of the final product, though not exact and they are samples of other Custom homes built in the Northern Virginia Area. This craftsman style home will offer 4 bedrooms and 4.5 baths, 2 car garage and an unfinished basement (BASED HOME).  The listing price includes the base home and the lot.  ADDITIONAL OPTIONS: buyers have the option to add a third floor that includes 1 bedroom and 1 full bath, the option to finish the basement which includes an e-grass window, outside access, option to add a fireplace, and a deck.  
This custom home will feature nine-foot ceiling throughout basement, first and second floor. An elegantly designed main level with an open concept living featuring a cozy one bedroom, and one full bath for your convenience, a gourmet kitchen with a large entertaining center island and ample cabinet space designed for those who cherish cooking and entertaining, with stainless steel appliances, a central island perfect for meal prep and gathering, and an open concept design that seamlessly connects to the dining room and living area create a harmonious flow throughout the dream home. The second level is where you will find your Master Bedroom a sanctuary of luxury living highlighted by the splendid master bathroom and ample space for relaxation and two generously sized bedrooms each with its own en-suite bathroom tailed for modern comfort. The convenience of the laundry room on this level adds practically to your daily routine. 
Buyers will have the opportunity to customize this house during the development phase. The choice is yours to personalize and tailor to your lifestyle needs. Remember, good things are worth waiting for!
#VAFX2314998

FAIRFAX

4222 LAMARRE DRIVE

4 Beds

4 Baths

3,220 Sq.Ft.

$1,392,000

MLS#: VAFX2314998

Don’t wait to come and see this amazing home.  Perfectly located near downtown Fairfax, this 5 bedroom, 3.5 bath home boasts an open concept living area, plenty of storage and fantastic backyard.  Start off with the front entry that is enclosed to keep shoes, umbrellas, etc separate from the rest of the home.  From there you walk into the formal living and dining room with great natural light.  Head over to the completely open kitchen with stainless steel appliances and fantastic island.  The large family room is the perfect space for entertaining as it also leads to the backyard. The owners love not only the size of the backyard, but also the raised garden beds as well as the blueberry and raspberry bushes.  A bonus is the laundry is also located on the main level.  Once upstairs you will find the primary bedroom as well as 3 spacious bedrooms and the very bright hall bathroom.  The primary bedroom features a large walk-in closet, lots of natural light as well as a balcony overseeing the backyard.  The primary bathroom has both a soaking tub as well as a separate shower and private toilet room.  In the basement you will find ample space to make a man cave, craft area, playroom, etc    the sky is the limit.  You will also find the 5th bedroom as well as another bathroom.  The basement leads to the extra large two car garage that also includes an EV charger.  Some upgrades done to the home are freeze resistant PEX piping, battery backup for the sump pump and generator connections to support a portable generator supplying power to all electrical outlets in the basement, microwave in the kitchen and sump pumps.  This home is located near GMU, Fair City Mall, with easy access to 495 and 66.
#VAFC2008266

FAIRFAX

10129 DWIGHT AVENUE

5 Beds

3 Baths

3,397 Sq.Ft.

$1,349,000

MLS#: VAFC2008266

Fully rebuilt and expanded in 2022, this exceptional custom residence is set on a private 0.69-acre lot with no HOA and showcases rare features including a 14-car driveway and resort-style outdoor kitchen, an offering seldom found at this price point.
Blending the feel of newer construction with mature landscaping, privacy, and extensive post-build upgrades, the home delivers a level of space, functionality, and outdoor living that stands apart from typical Fairfax offerings.

With over 3,300 square feet, 5 bedrooms, and 4 full baths, the layout is designed for flexibility, including a true main-level suite plus an additional bedroom and full bath, ideal for guests, multi-generational living, or a dedicated office setup.

The main living space is designed for both comfort and entertaining, featuring a chef’s kitchen with a professional 48” gas range that opens seamlessly to the breakfast area and spacious Great Room with a brick wood-burning fireplace. A vaulted morning room fills the space with natural light and adds architectural character rarely found in newer homes.

Upstairs, the primary suite offers a spa-like bath with an oversized shower, while two additional bedrooms share a Jack-and-Jill bath. Hardwood flooring extends throughout the main level, upper hall, and primary suite, complemented by new carpet and fresh paint in the secondary bedrooms.

Since completion, the owners have further elevated the home with custom designer paint, upgraded lighting, and a fully outfitted home gym in the garage. A Tesla charger adds modern convenience for EV owners.

The outdoor experience is where this home truly distinguishes itself, thoughtfully designed for both entertaining and everyday enjoyment. A covered outdoor kitchen, expansive flagstone patio, and extensive hardscaping are complemented by a 450 sq ft gazebo with solar lighting, a fire pit area with pergola and smokeless fire pit, and multiple gathering spaces throughout the property. Over 30 evergreen trees and blooming cherry blossom trees create a private, park-like setting, enhanced by low-maintenance rock landscaping.

For recreation and versatility, the property includes a trampoline, zip line, volleyball net, and jungle gym, along with dedicated storage via a 12x8 shed, bicycle shed, and organized firewood area, features rarely found in combination at this price point.

The expansive lot also offers future potential for a guest house, pool, or additional outdoor amenities, providing long-term flexibility and value.

A rare and highly valuable feature is the expanded driveway accommodating up to 14 vehicles, offering flexibility that is nearly impossible to find in newer construction.

Additional features include 9’ ceilings on both levels, a mudroom, three-zone HVAC, Trex front porch, and a cellar for additional storage.

Located just minutes from daily conveniences, the home is also within a 5-minute walk to Ashby Pond Conservatory and park and Daniels Run Park with trails and creeks, offering a unique blend of privacy and access to nature.

Homes offering this combination of newer construction, usable land, no HOA, and exceptional parking capacity are rarely available, making this a compelling opportunity for buyers seeking both value and lifestyle at this price point.
#VAFC2008032

FAIRFAX

3803 ESTEL ROAD

5 Beds

4 Baths

3,392 Sq.Ft.

$1,395,000

MLS#: VAFC2008032

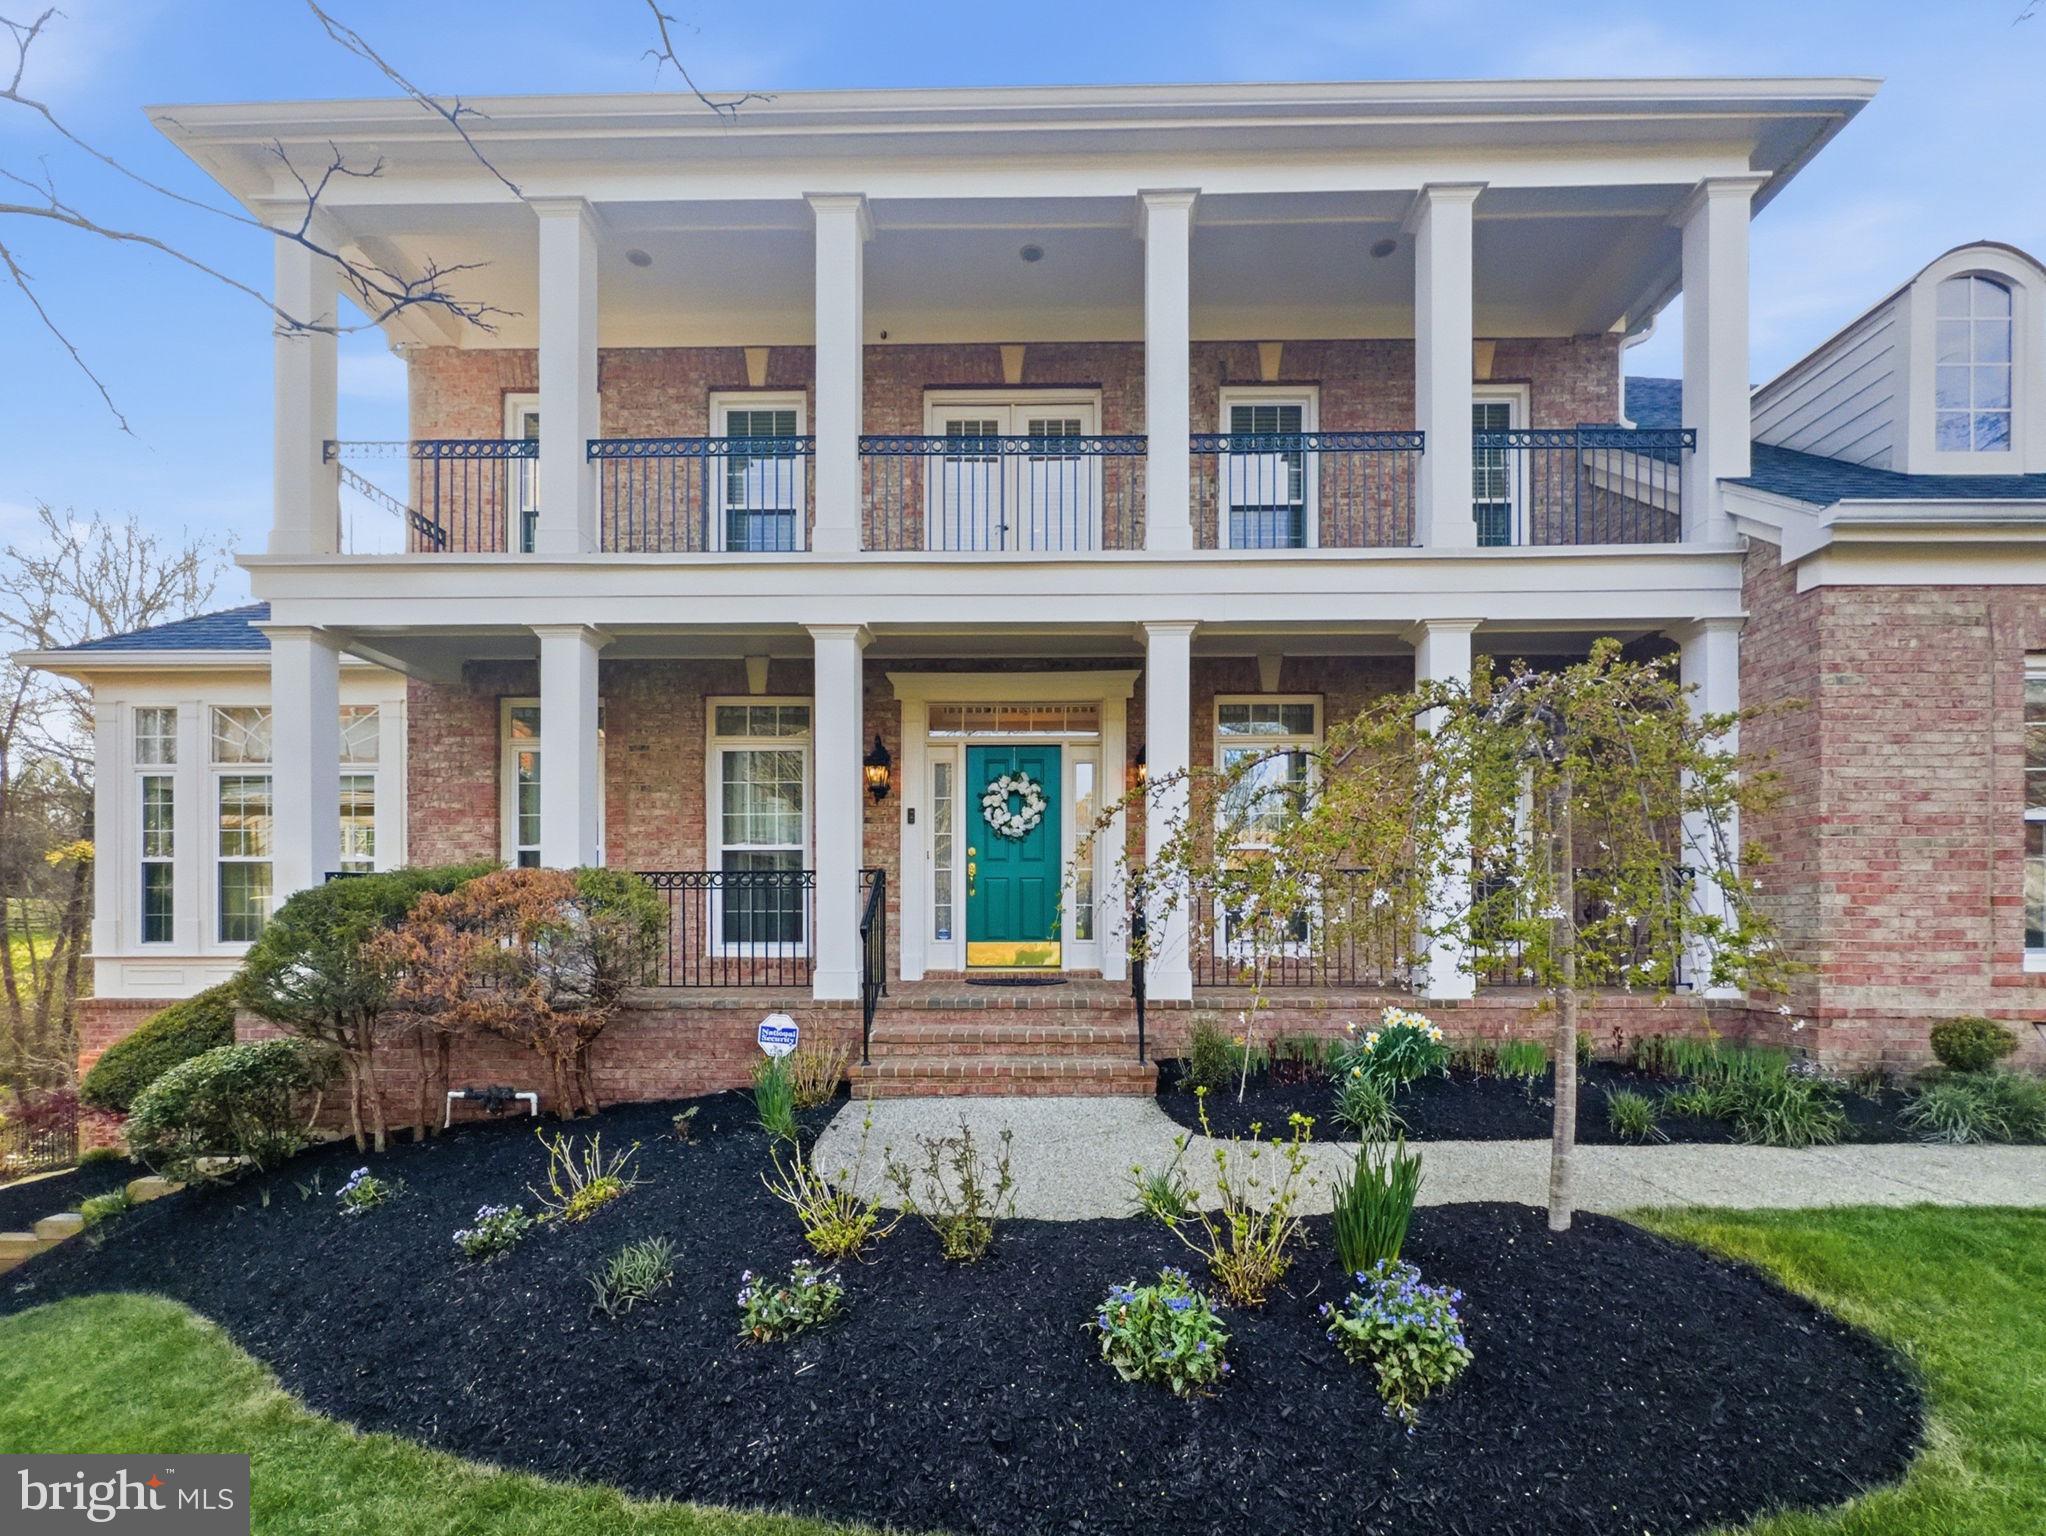
**Major price improvement on this exceptional property**Welcome home to stunning 10121 RATCLIFFE MANOR DRIVE in the coveted Farrcroft Community, located in the heart of the City of Fairfax. This beautiful award-winning CLIFFHURST model 6 BEDROOM 5 1/ 2 BATH home offers the perfect blend of luxury, comfort, and elegance. With over 6,000+ finished square-feet of living space situated on a premier cul-de-sac lot, welcome in to a two-story foyer with a sophisticated chandelier, gleaming hardwood floors, high ceilings, and dual split staircases. Wall to wall windows flood the space with natural light, and hardwood floors throughout the home add a touch of character. The formal living and dining rooms, with Palladian windows, crown moldings and chair railings add to the elegance. The dining room, featuring a vintage crystal chandelier, is perfect for all of your holiday gatherings. The light-filled sunroom offers a beautiful space to enjoy the garden views on three sides. The gorgeous gourmet kitchen is a chef’s dream with top tier appliances, subzero refrigerator, ample cabinet space, quartz countertops, large island for seating and custom natural stone backsplash. The adjacent morning room includes a view of the rear yard and connects to a private deck; a peaceful oasis surrounded and protected by beautiful, mature greenery. Easy flow from the kitchen, the spacious family room boasts a cozy fireplace and soaring two-story ceilings, creating the perfect setting for relaxing or entertaining guests. The large and private office features a custom built-in desk, hardwood floors, ceiling fan and an en-suite full bathroom with tub/shower provides the perfect work-from-home or guest suite option. The well- equipped laundry room, with newer washer & dryer, is most organized offering custom cabinets and shelving. The upper level boasts four bedrooms and three upgraded full baths with elegant fixtures and custom tile finishes. The luxurious owner’s suite serves as a true personal retreat featuring a cozy sitting area, tray ceiling, dual custom finished walk-in closets, and ceiling fan. The spa-like en-suite bath offers a soaking tub, an oversized shower, and dual vanities, creating a serene oasis. The primary bathroom is a peaceful, spa-like space, showcasing a sleek walk-in shower with custom tiles, frameless glass walk-in shower and relaxing soaking tub. The second bedroom, with a walk-in closet, has its own ensuite bathroom with a tub/shower. Two spacious bedrooms share the Jack and Jill bathroom with dual vanity and tub/shower combination. The lower level is an entertainer’s dream, featuring an expansive recreation room with fireplace and wet bar, bedroom five features a walk -in closet and attached full bathroom, sixth bedroom and an over-sized storage & utility room. Step outside to your private brick courtyard—an inviting outdoor space perfect for dining al fresco or unwinding after a busy day. The two-car garage, located at the front of the home, provides secure parking and additional storage. Location is outstanding- this home backs to the community trails and scenic nature views. Farrcroft amenities include private residents-only pool and pool house, tot lots, and scenic walking trails that wind through Daniels Run Stream. Historic Old Town Fairfax hosts yearly festivals and events including a weekly farmers market between May-October. Enjoy charming shops, restaurants, museums, and library--all within walking distance. Commuting is effortless with walkable access to the fare-free CUE Bus, connecting you to George Mason University, the Vienna/Fairfax-GMU Metrorail Station, local neighborhoods, parks, and regional destinations. Your new home at 10121 RATCLIFFE MANOR DRIVE offers a special lifestyle in a welcoming, vibrant community. Look no further –YOU ARE HOME!!
#VAFC2007372

FAIRFAX

10121 RATCLIFFE MANOR DRIVE

6 Beds

5 Baths

6,071 Sq.Ft.

$1,695,000

MLS#: VAFC2007372

New on site 2 days ago
*Offer deadline 4pm Monday 6/1* Open Sunday 1-3pm* A beautifully maintained Colonial in the sought-after Fair Oaks Chase community, this spacious Toll Brothers home offers around 4,800 square feet of finished living space with 4 bedrooms, 3.5 baths, and a premium wooded lot. Located in one of Fairfax’s most desirable neighborhoods and served by Oakton High, Franklin Middle, and Navy Elementary, the home combines timeless style with everyday comfort. The northeast-facing orientation fills the rear of the home with natural sunlight throughout the day, while the large deck and tree-lined backyard create a peaceful setting for entertaining or relaxing outdoors. Meticulously cared for and move-in ready, this home stands out for its setting, condition and convenience. <br><br>

Inside, the impressive two-story foyer welcomes you, flanked by formal living and dining rooms on one side and a private study on the other. Thoughtfully designed with 9-foot ceilings on both the main and lower levels and large windows throughout, the home offers an open, airy feel filled with abundant natural light. Hardwood floors and premium Luxury Vinyl Plank flooring add to the warmth and luxury on the main level. The updated center-island kitchen features stainless steel appliances, upgraded cabinetry, and easy flow into the spacious family room with vaulted ceilings and a gas fireplace. The sunroom overlooking the wooded backyard is a standout feature, offering direct access to the deck and a perfect place to unwind. Built-in speakers in parts of the home add an enhanced sound experience for entertaining and everyday living. A secondary staircase and convenient laundry room complete the main level. <br><br>

Upstairs, the spacious primary suite includes a sitting area, large walk-in closet, and an updated bath with a jacuzzi tub, frameless glass shower, and dual vanities. Three additional bedrooms and a hallway bath complete the upper level. The walkout basement offers an excellent recreation room, a versatile bonus room, a full bath and a spacious storage room. Fresh neutral paint, updated lighting, an irrigation system, and major updates including the roof and both HVAC systems within the last several years add lasting value and peace of mind. <br><br>

Ideally located just minutes from Fairfax Town Center, Fairfax Corner, Fair Oaks Mall, Reston Town Center, grocery stores, dining, and commuter routes including the nearby Fairfax Connector bus within a mile, this exceptional Fairfax home offers space, convenience, and a beautiful setting all in one.
#VAFX2314878

FAIRFAX

12221 HARBOR TOWN CIRCLE

4 Beds

3 Baths

4,754 Sq.Ft.

$1,390,000

MLS#: VAFX2314878

Beautiful Single-Family Home in the Much Sought After Farrcroft Community in Fairfax City. Easy Walk to 
Old Town Fairfax. Enjoy the Walking Trail at the Rear of the Home That Runs from Old Town Fairfax to The
Army Navy Country Club. Awesome Cul-De-Sac lot Which Backs to the Woods. Gorgeous Hardwood Floors
on the Main Level, Impressive Sunroom, 2+ Living/Family Rooms, Upper Floors has 3 Bedroom Suites with a 4th Bedroom, Fully Finished Walk Out Basement with 1 Bedroom Suite and Mini Kitchen. Must See!
#VAFC2008064

FAIRFAX

10123 RATCLIFFE MANOR DRIVE

6 Beds

5 Baths

6,651 Sq.Ft.

$1,799,900

MLS#: VAFC2008064

 - property

Send a message

Message successfully sent.

Your message

What is 3 + 4 ?

Reason for contacting?

I agree to receive email communication and understand I can unsubscribe at any time.

I agree to be contacted by Charis Realty Group via call, email, and text for real estate services. To opt out, you can reply 'stop' at any time or reply 'help' for assistance. You can also click the unsubscribe link in the emails. Message and data rates may apply. Message frequency may vary. Privacy Policy

Sign Out

Virtual Assistant

Would you like to take the next step with this property? We can help you schedule a showing or virtual tour, or send you more details.

Yes, I would like more information.

Thank You for Your Reply, One of Our Agents will contact you as soon as possible

No, maybe later.

Thank you, you can always contact me via email, phone number or through the contact form.

Realhub AI

Lucy - Your AI-Powered Realtor

Update Your Temporary Password

Personalize your search

Enter your email and we'll notify you immediately when new listings match what you're looking for.

or enter email address

Already have an account ? Login here

Continue your home search

I agree to receive communications and understand I can unsubscribe at any time.

I agree to be contacted by Charis Realty Group via call, email, and text for real estate services. To opt out, you can reply 'stop' at any time or reply 'help' for assistance. You can also click the unsubscribe link in the emails. Message and data rates may apply. Message frequency may vary. Privacy Policy

Already have an account ? Login here

We use cookies

We use cookies primarily for analytics to enhance your experience. By accepting, you agree to our use of these cookies. You can manage your preferences or learn more about our cookies policy.