Features & Amenities

Interior

  • Total Bedrooms

    4

  • Bathrooms

    2

  • 1/2 Bathrooms

    2

  • Above Grade Finished Area

    2270.0

  • Basement YN

    YES

  • Cooling YN

    YES

  • Cooling

    Central Air, Ceiling Fan(s), Electric

  • Fireplace YN

    YES

  • Heating YN

    YES

  • Heating

    Electric, Heat Pump

  • Pet friendly

    N/A

Exterior

  • Garage

    No

  • Construction Materials

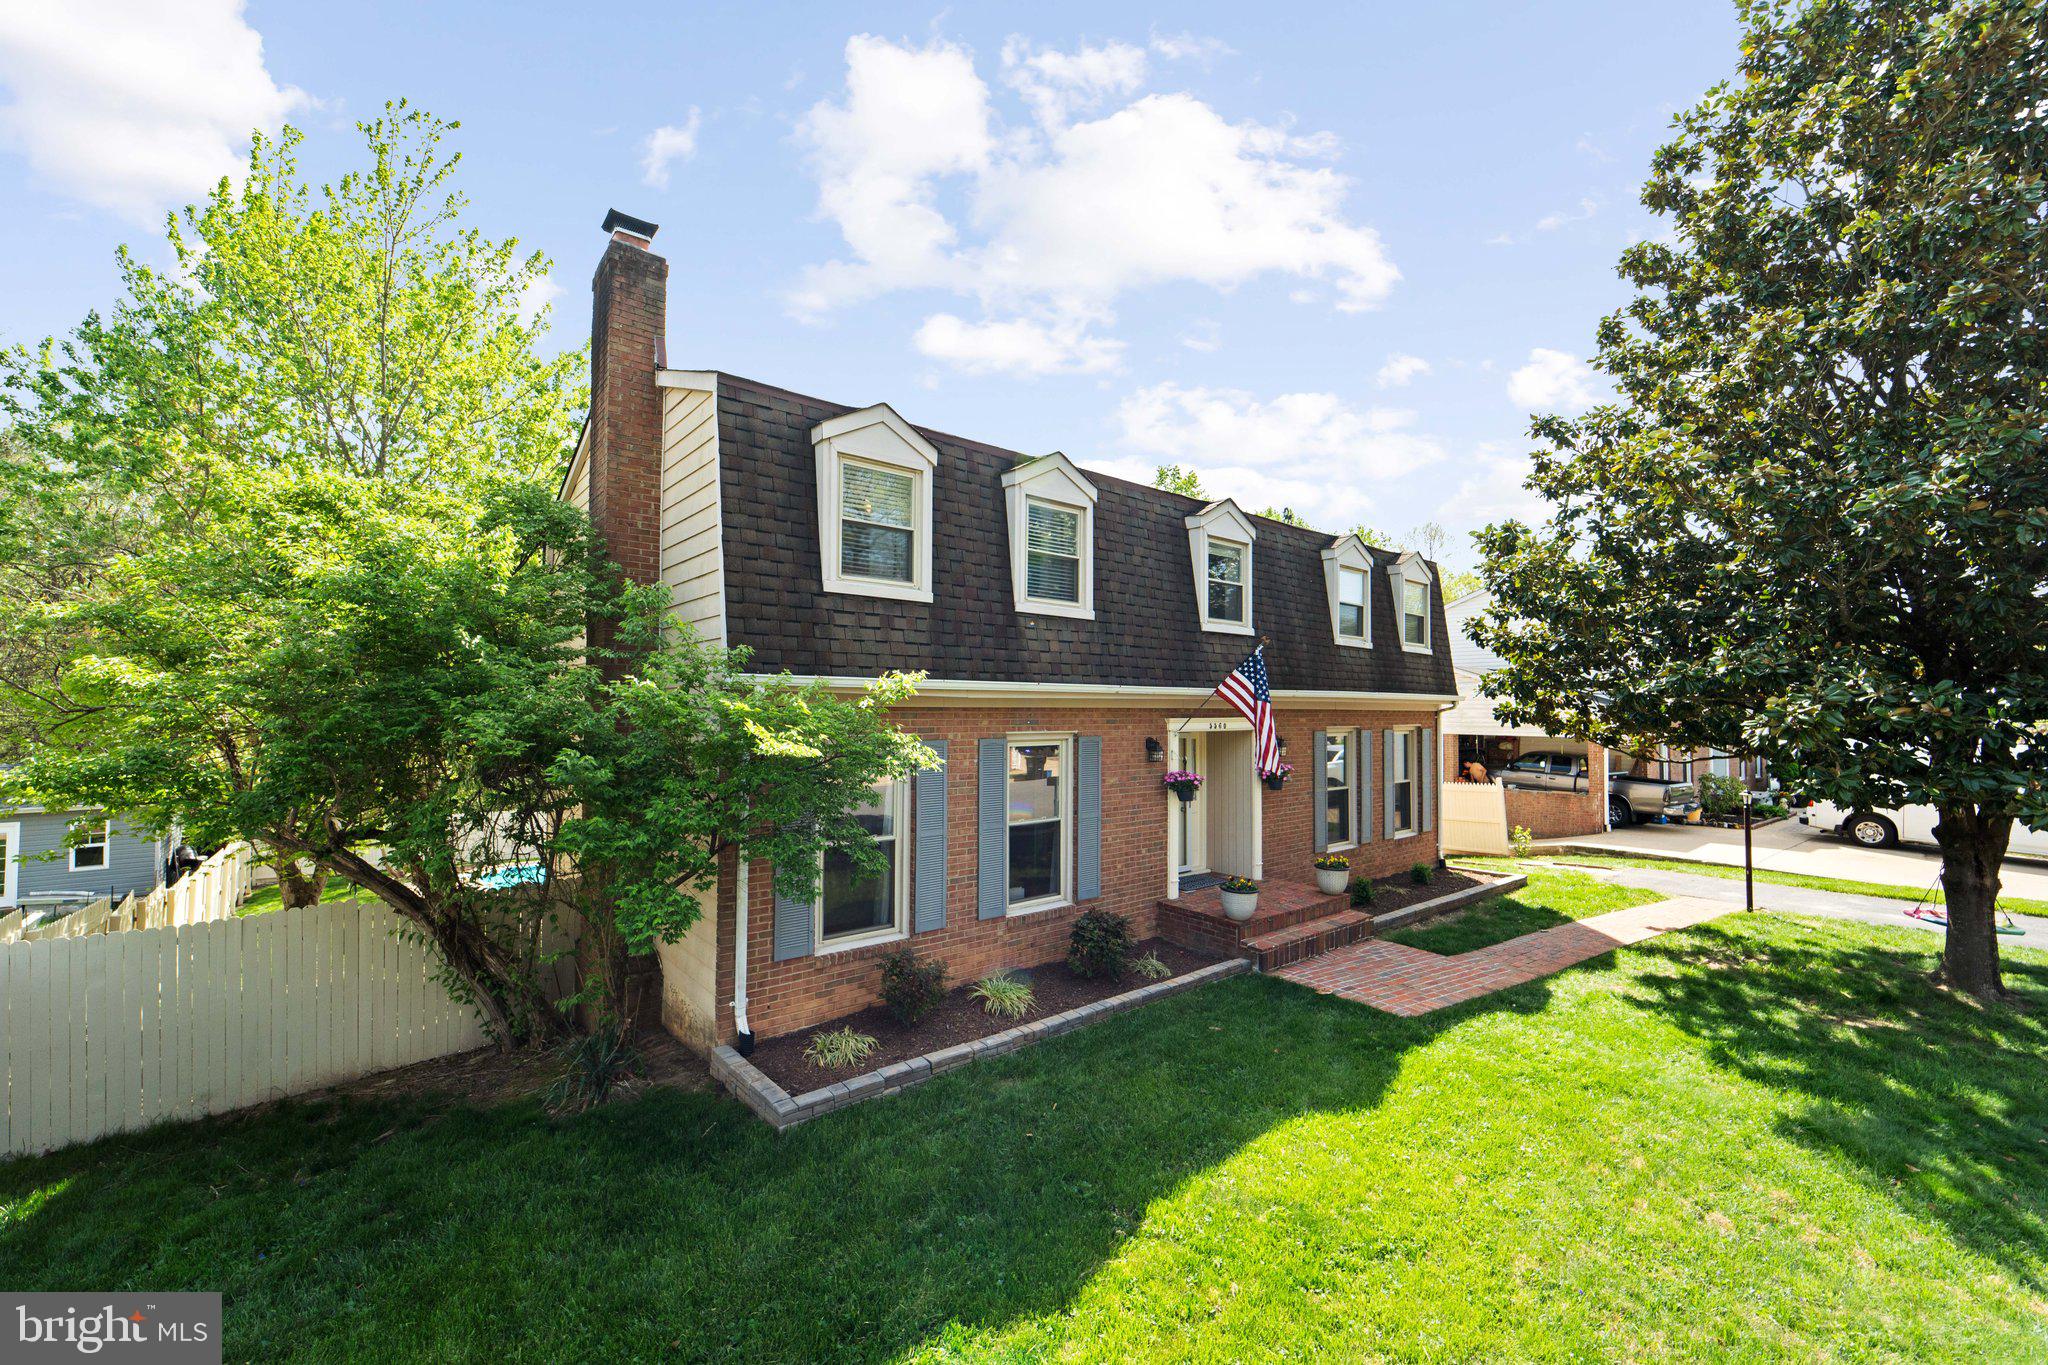
    Brick

  • Parking

    Off Street, Driveway

  • Pool

    Yes

  • Pool Features

    Private

  • Waterfront YN

    NO

Area & Lot

  • Lot Size(acres)

    0.23

  • Lot Size(square feet)

    10,114

  • Property Type

    Residential

  • Property Sub Type

    Single Family Residence

  • Architectural Style

    Traditional, Colonial

Price

  • Sales Price

    $630,000
  • Tax Amount

    $4,998

  • Sq. Footage

    3,100

  • Price/SqFt

    $203

HOA

  • Association

    No

School District

  • Elementary School

    N/A

  • Middle School

    N/A

  • High School

    N/A

Property Features

  • New Construction

    NO

  • Foundation Details

    Permanent

  • Senior Community YN

    NO

  • Sewer

    Public Sewer

  • Tax Lot

    37

  • Water Source

    Public

Schedule a Showing

Showing scheduled successfully.

<
>
IN PERSON
VIA CHAT

What is 3 + 4 ?


Change time

Mortgage calculator

Estimate your monthly mortgage payment, including the principal and interest, property taxes, and HOA. Adjust the values to generate a more accurate rate.

Your payment

Principal and Interest:

$

Property taxes:

$

HOA fees:

$

Total loan payment:

$

Total interest amount:

$

Location

County

PRINCE WILLIAM

Elementary School

Middle School

High School

Listing Courtesy of Gracie Marie Loebs, LPT Realty, LLC

RealHub Information is provided exclusively for consumers' personal, non-commercial use, and it may not be used for any purpose other than to identify prospective properties consumers may be interested in purchasing. All information deemed reliable but not guaranteed and should be independently verified. All properties are subject to prior sale, change or withdrawal. RealHub website owner shall not be responsible for any typographical errors, misinformation, misprints and shall be held totally harmless.

Agent Laurie Hailey

Salesperson, Realtor

Laurie Hailey

Call Laurie today to schedule a private showing.


* Listings on this website come from the FMLS IDX Compilation and may be held by brokerage firms other than the owner of this website. The listing brokerage is identified in any listing details. Information is deemed reliable but is not guaranteed. If you believe any FMLS listing contains material that infringes your copyrighted work please click here to review our DMCA policy and learn how to submit a takedown request.© 2024 FMLS.
•••OPEN HOUSE  4/26  12pm- 2pm•••

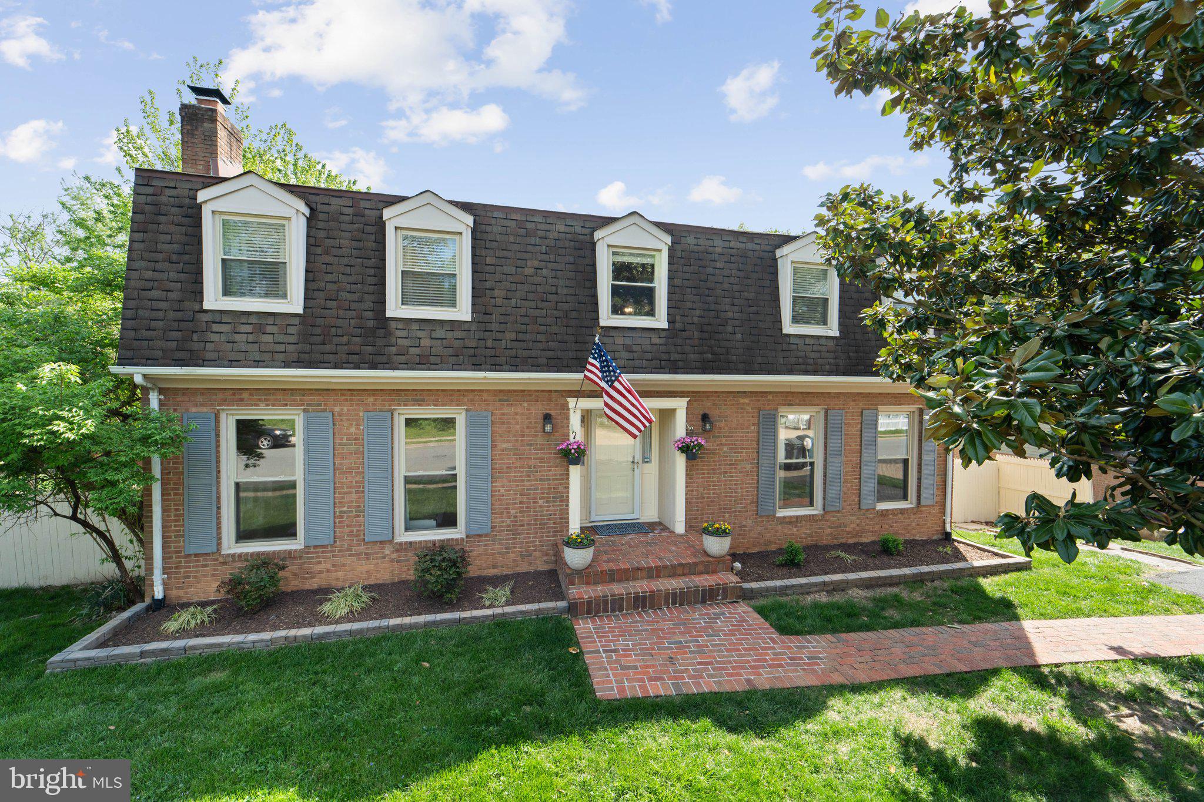
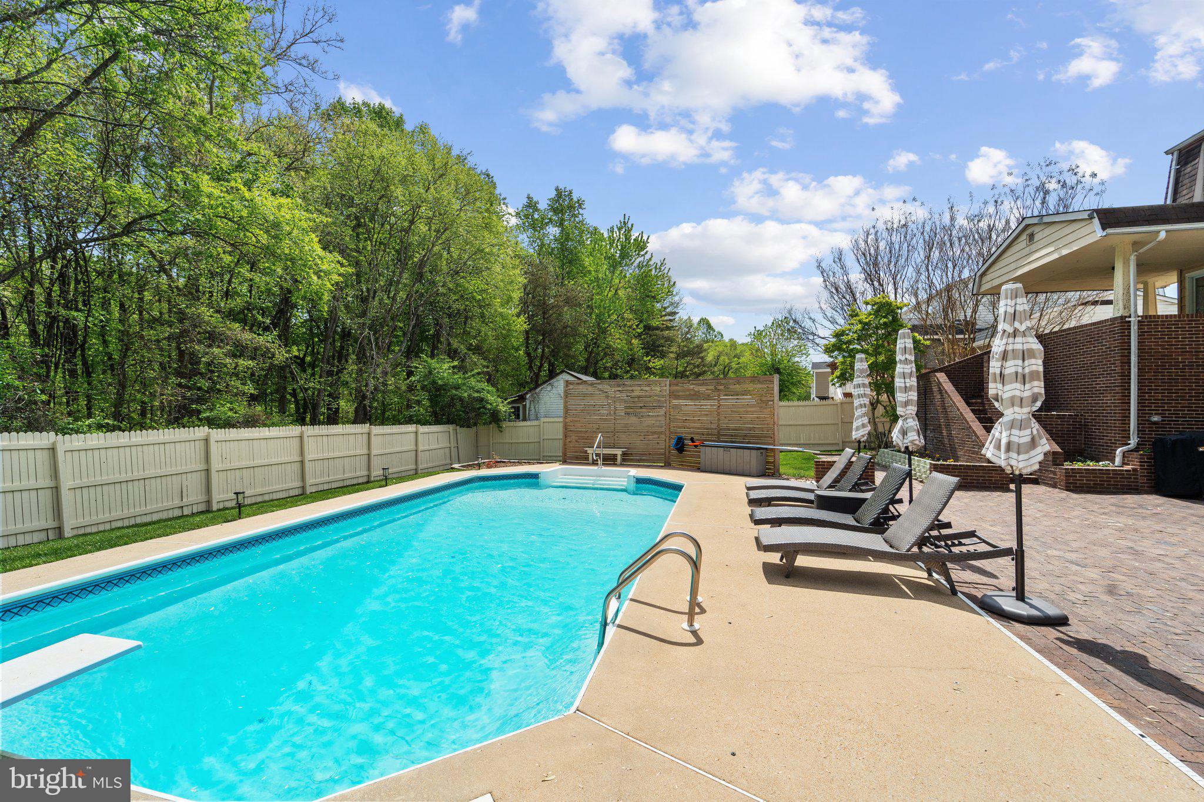
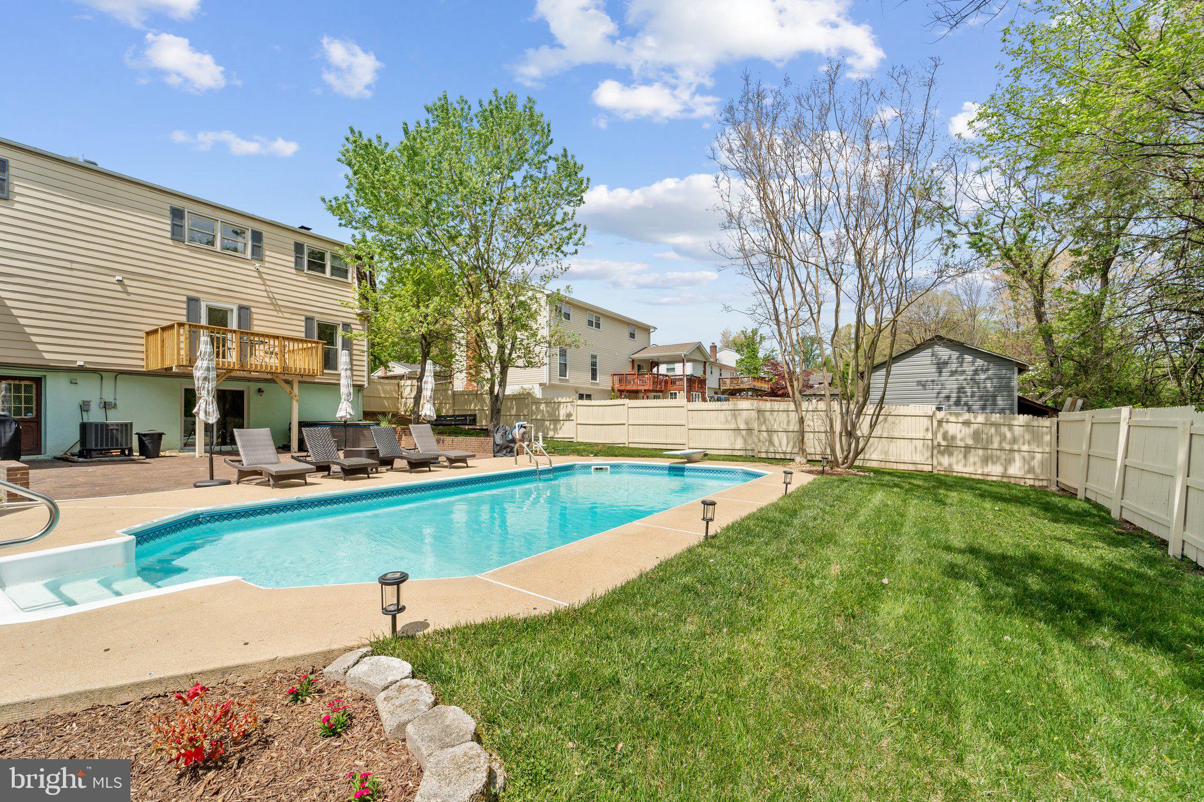
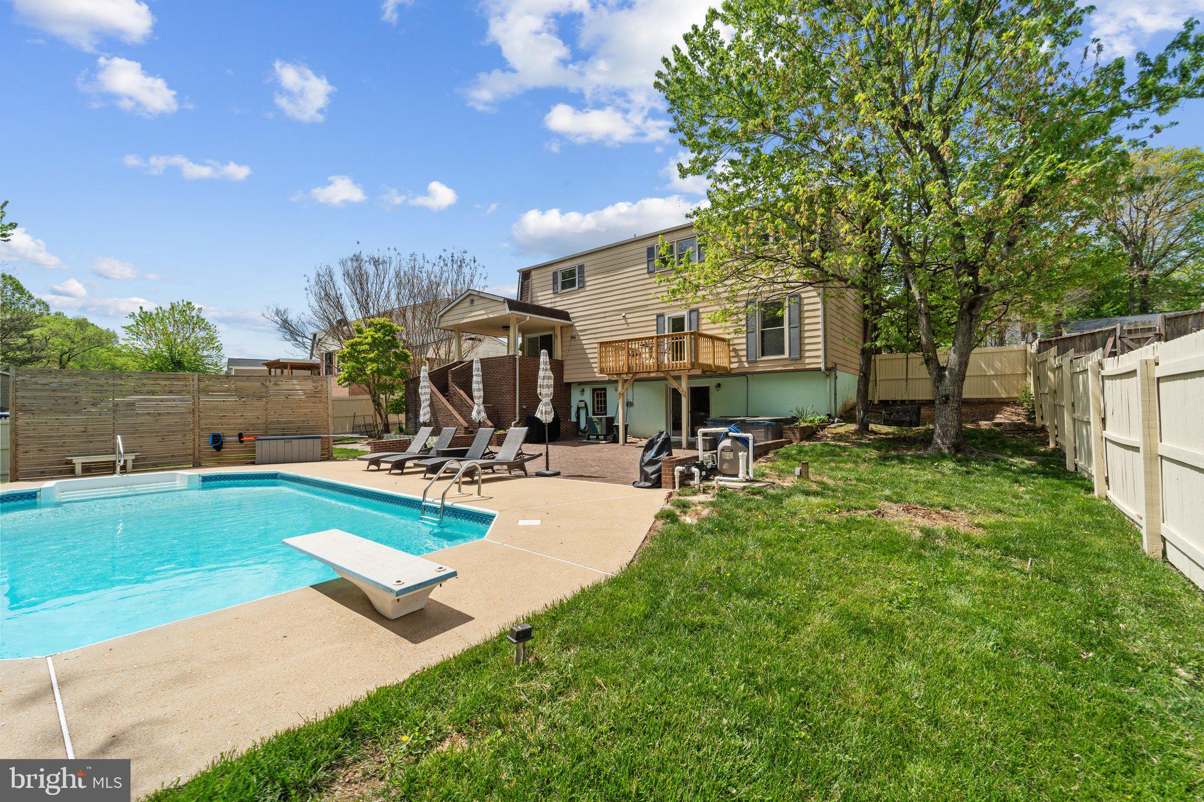
Welcome home to the lowest-priced single-family home in Prince William County that offers your very own private pool and over 3,000 square feet of finished living space—all with no HOA!

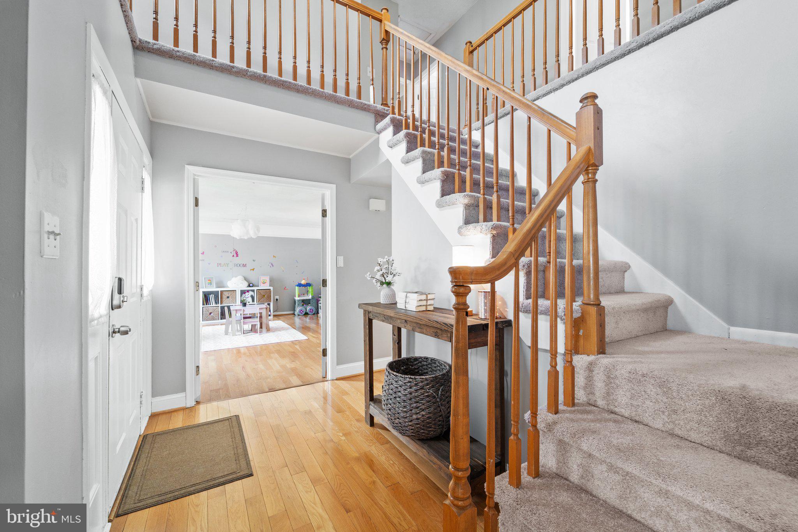
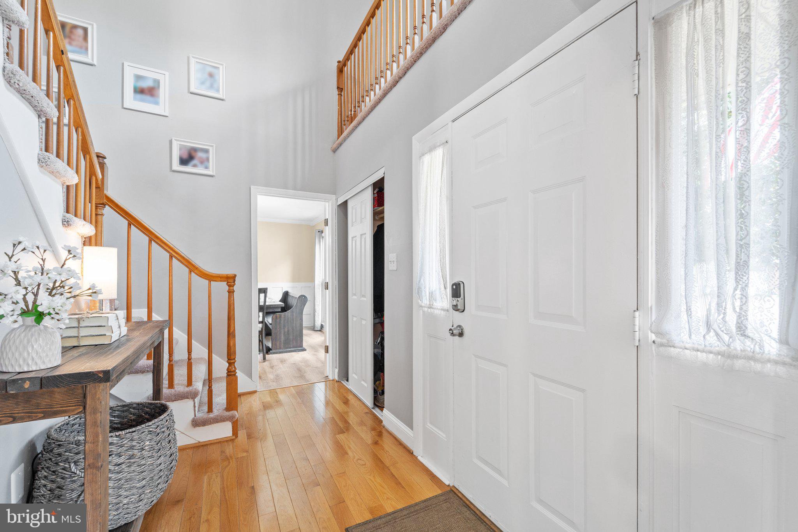
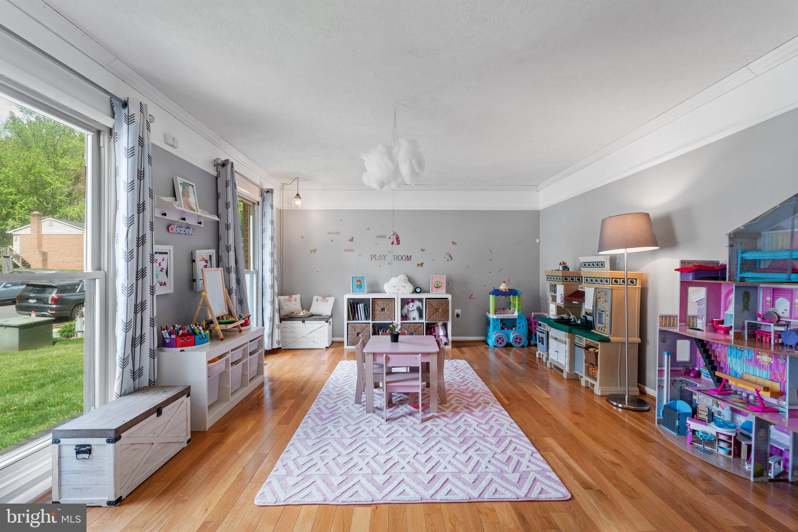
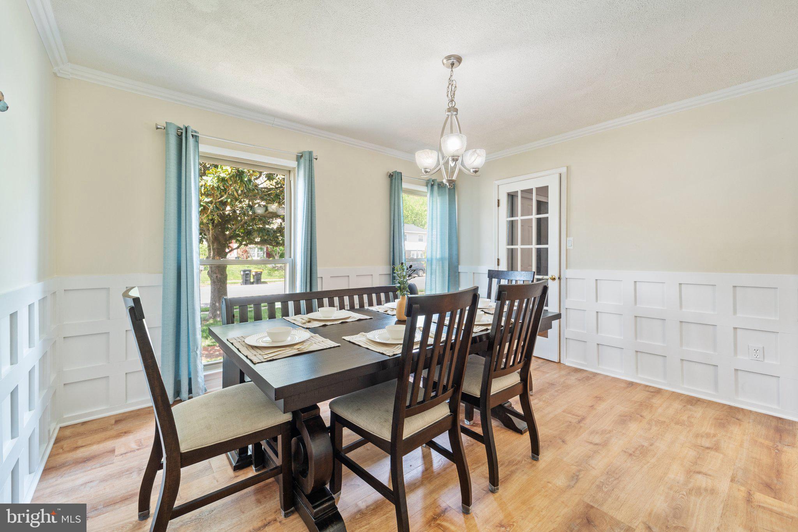
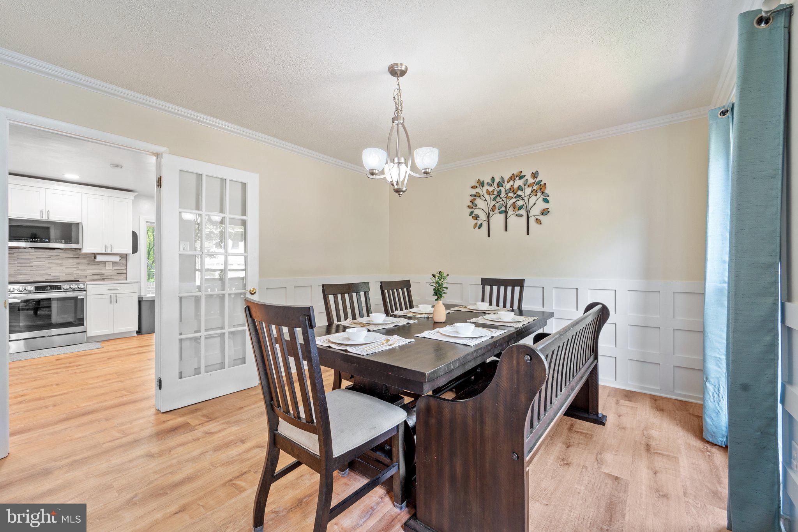
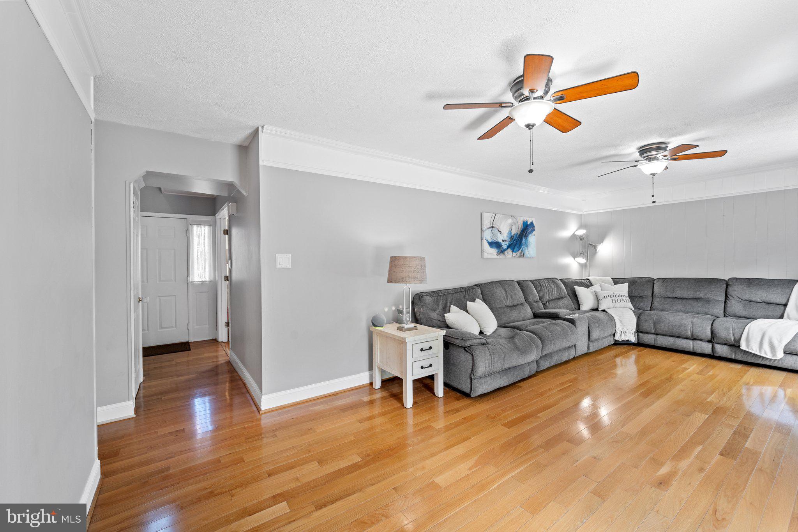
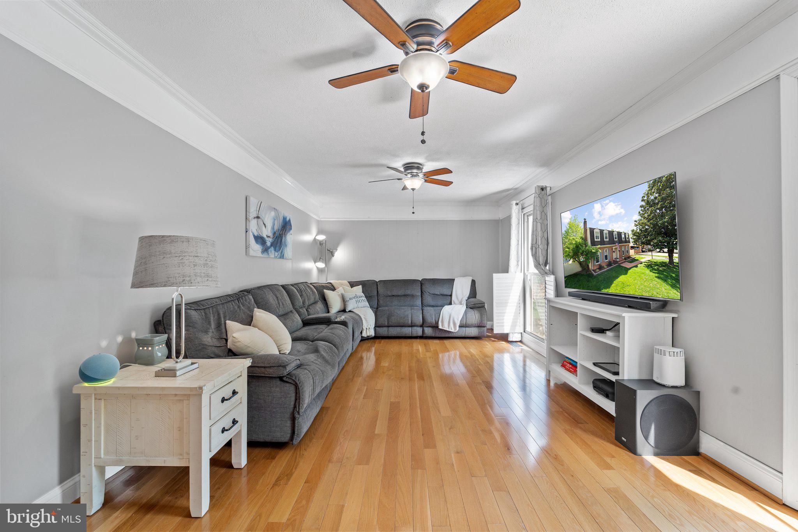
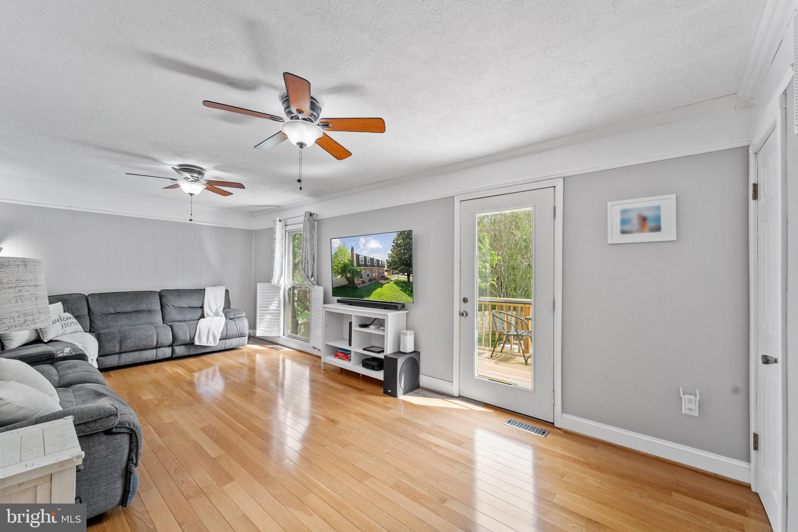
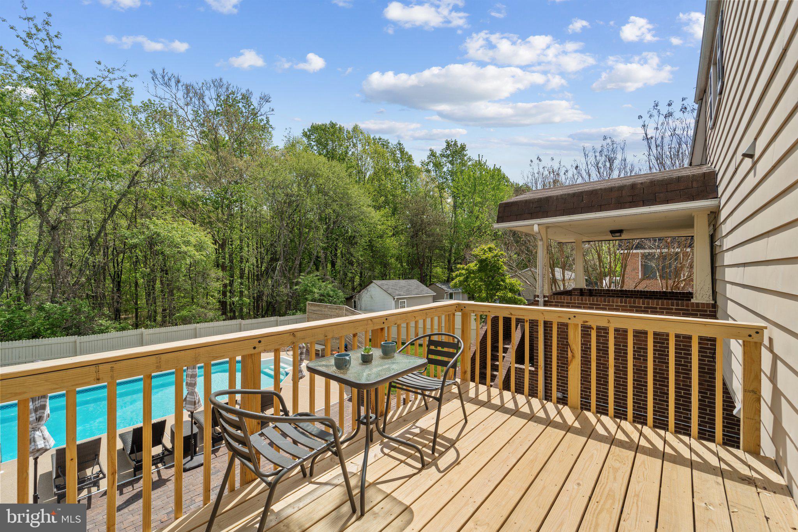
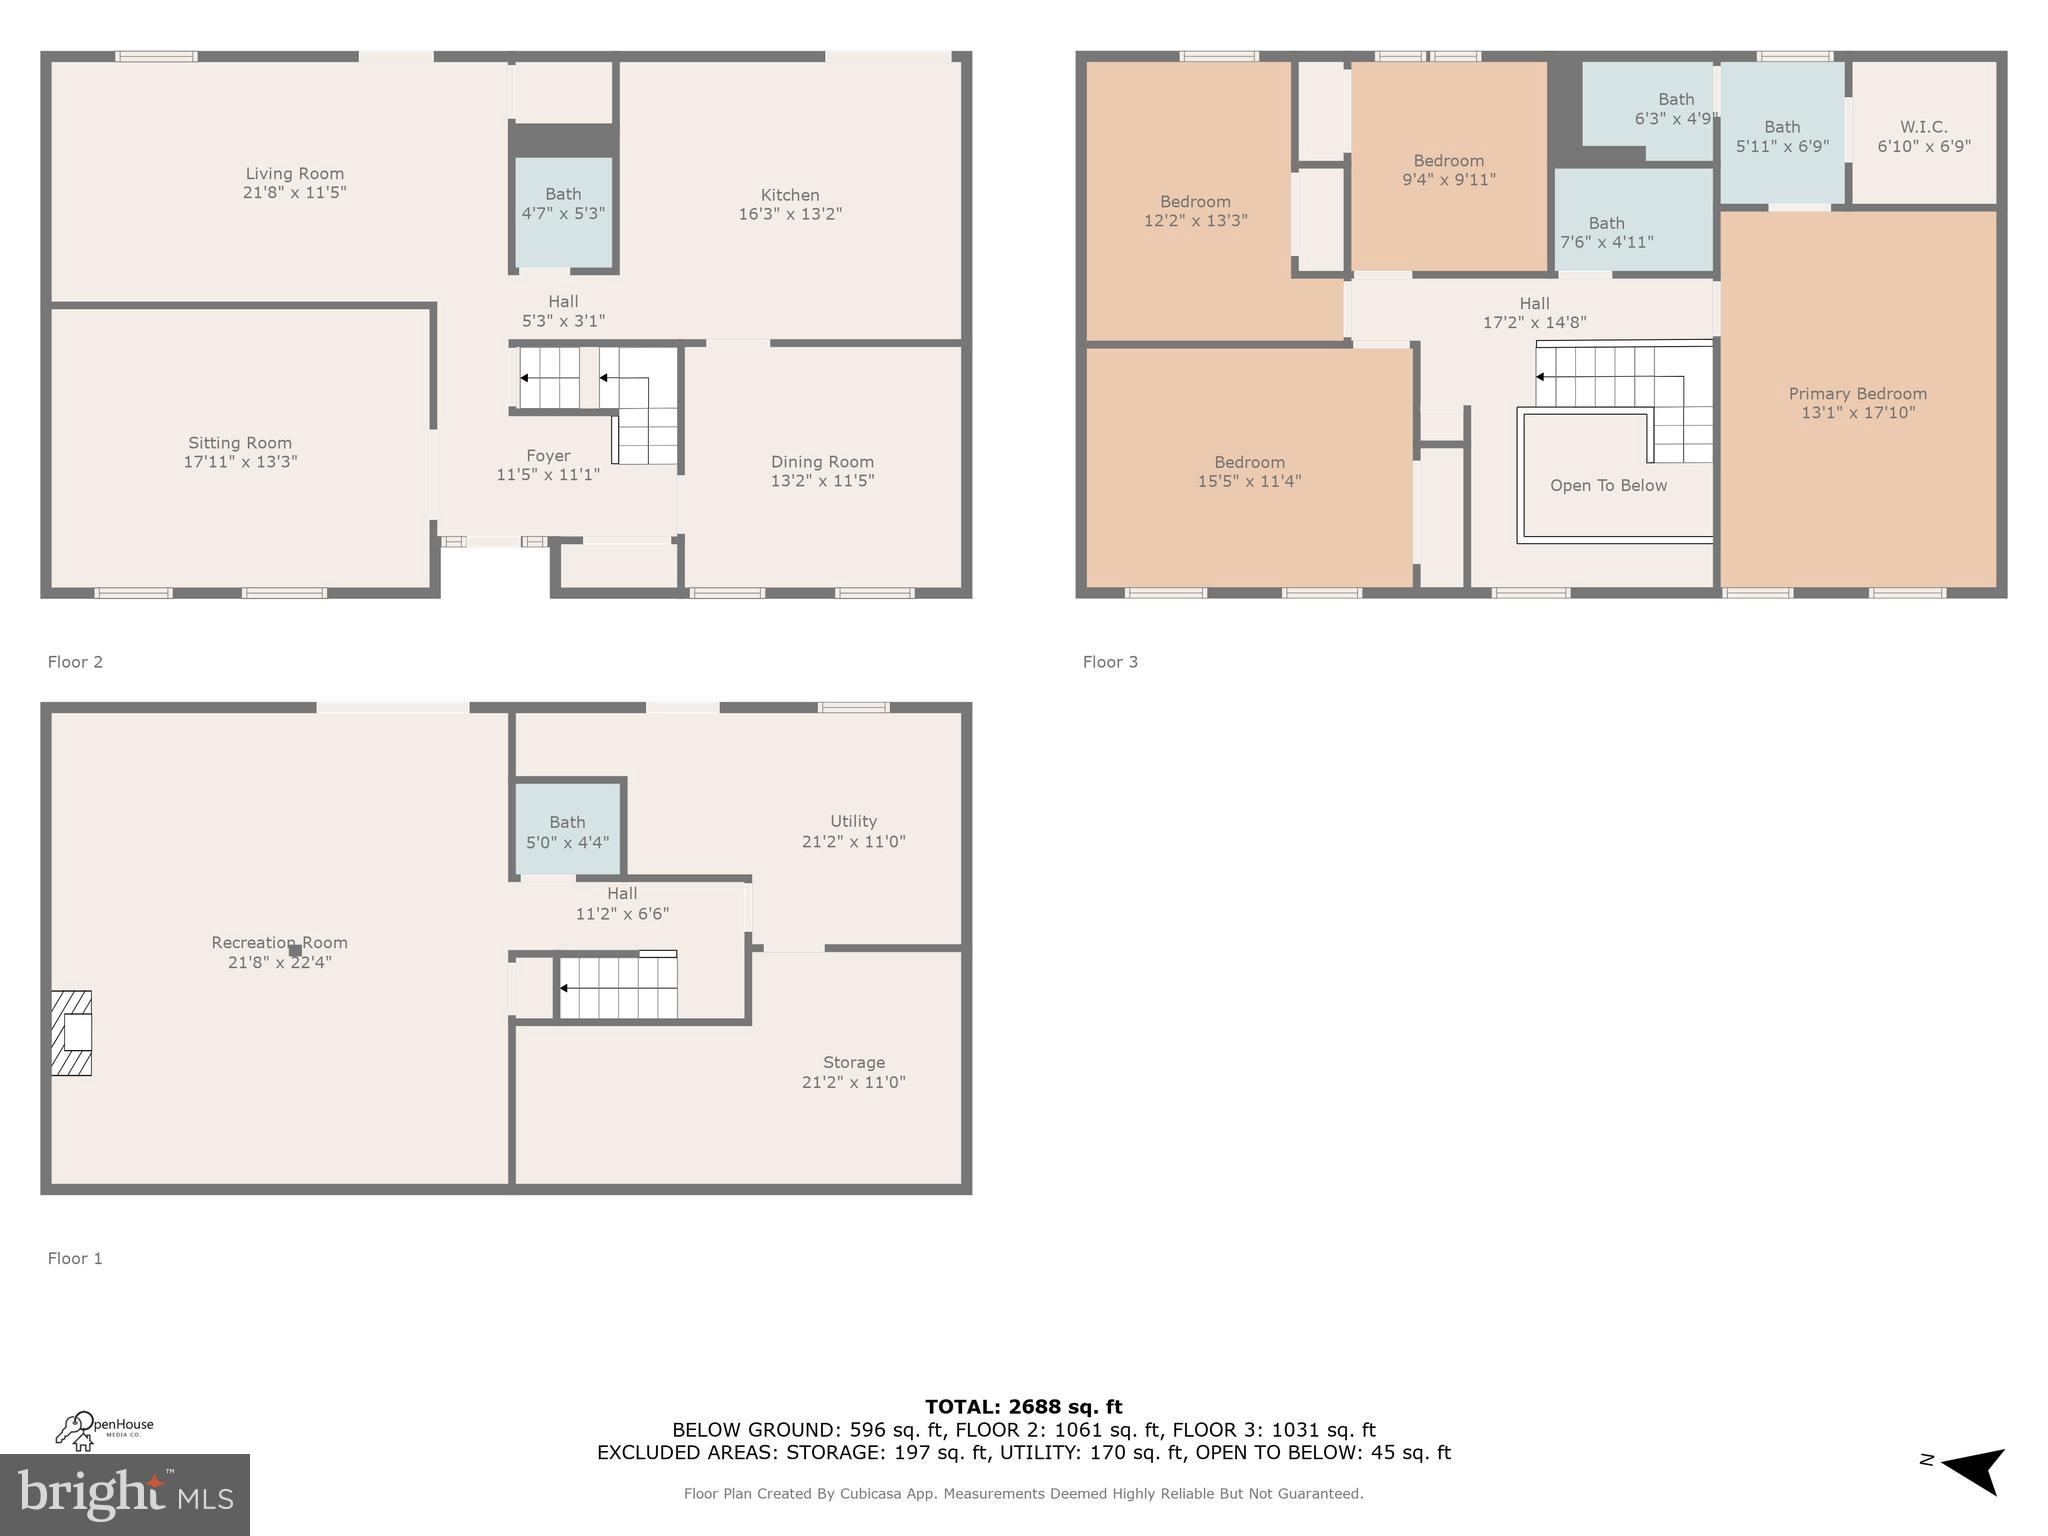
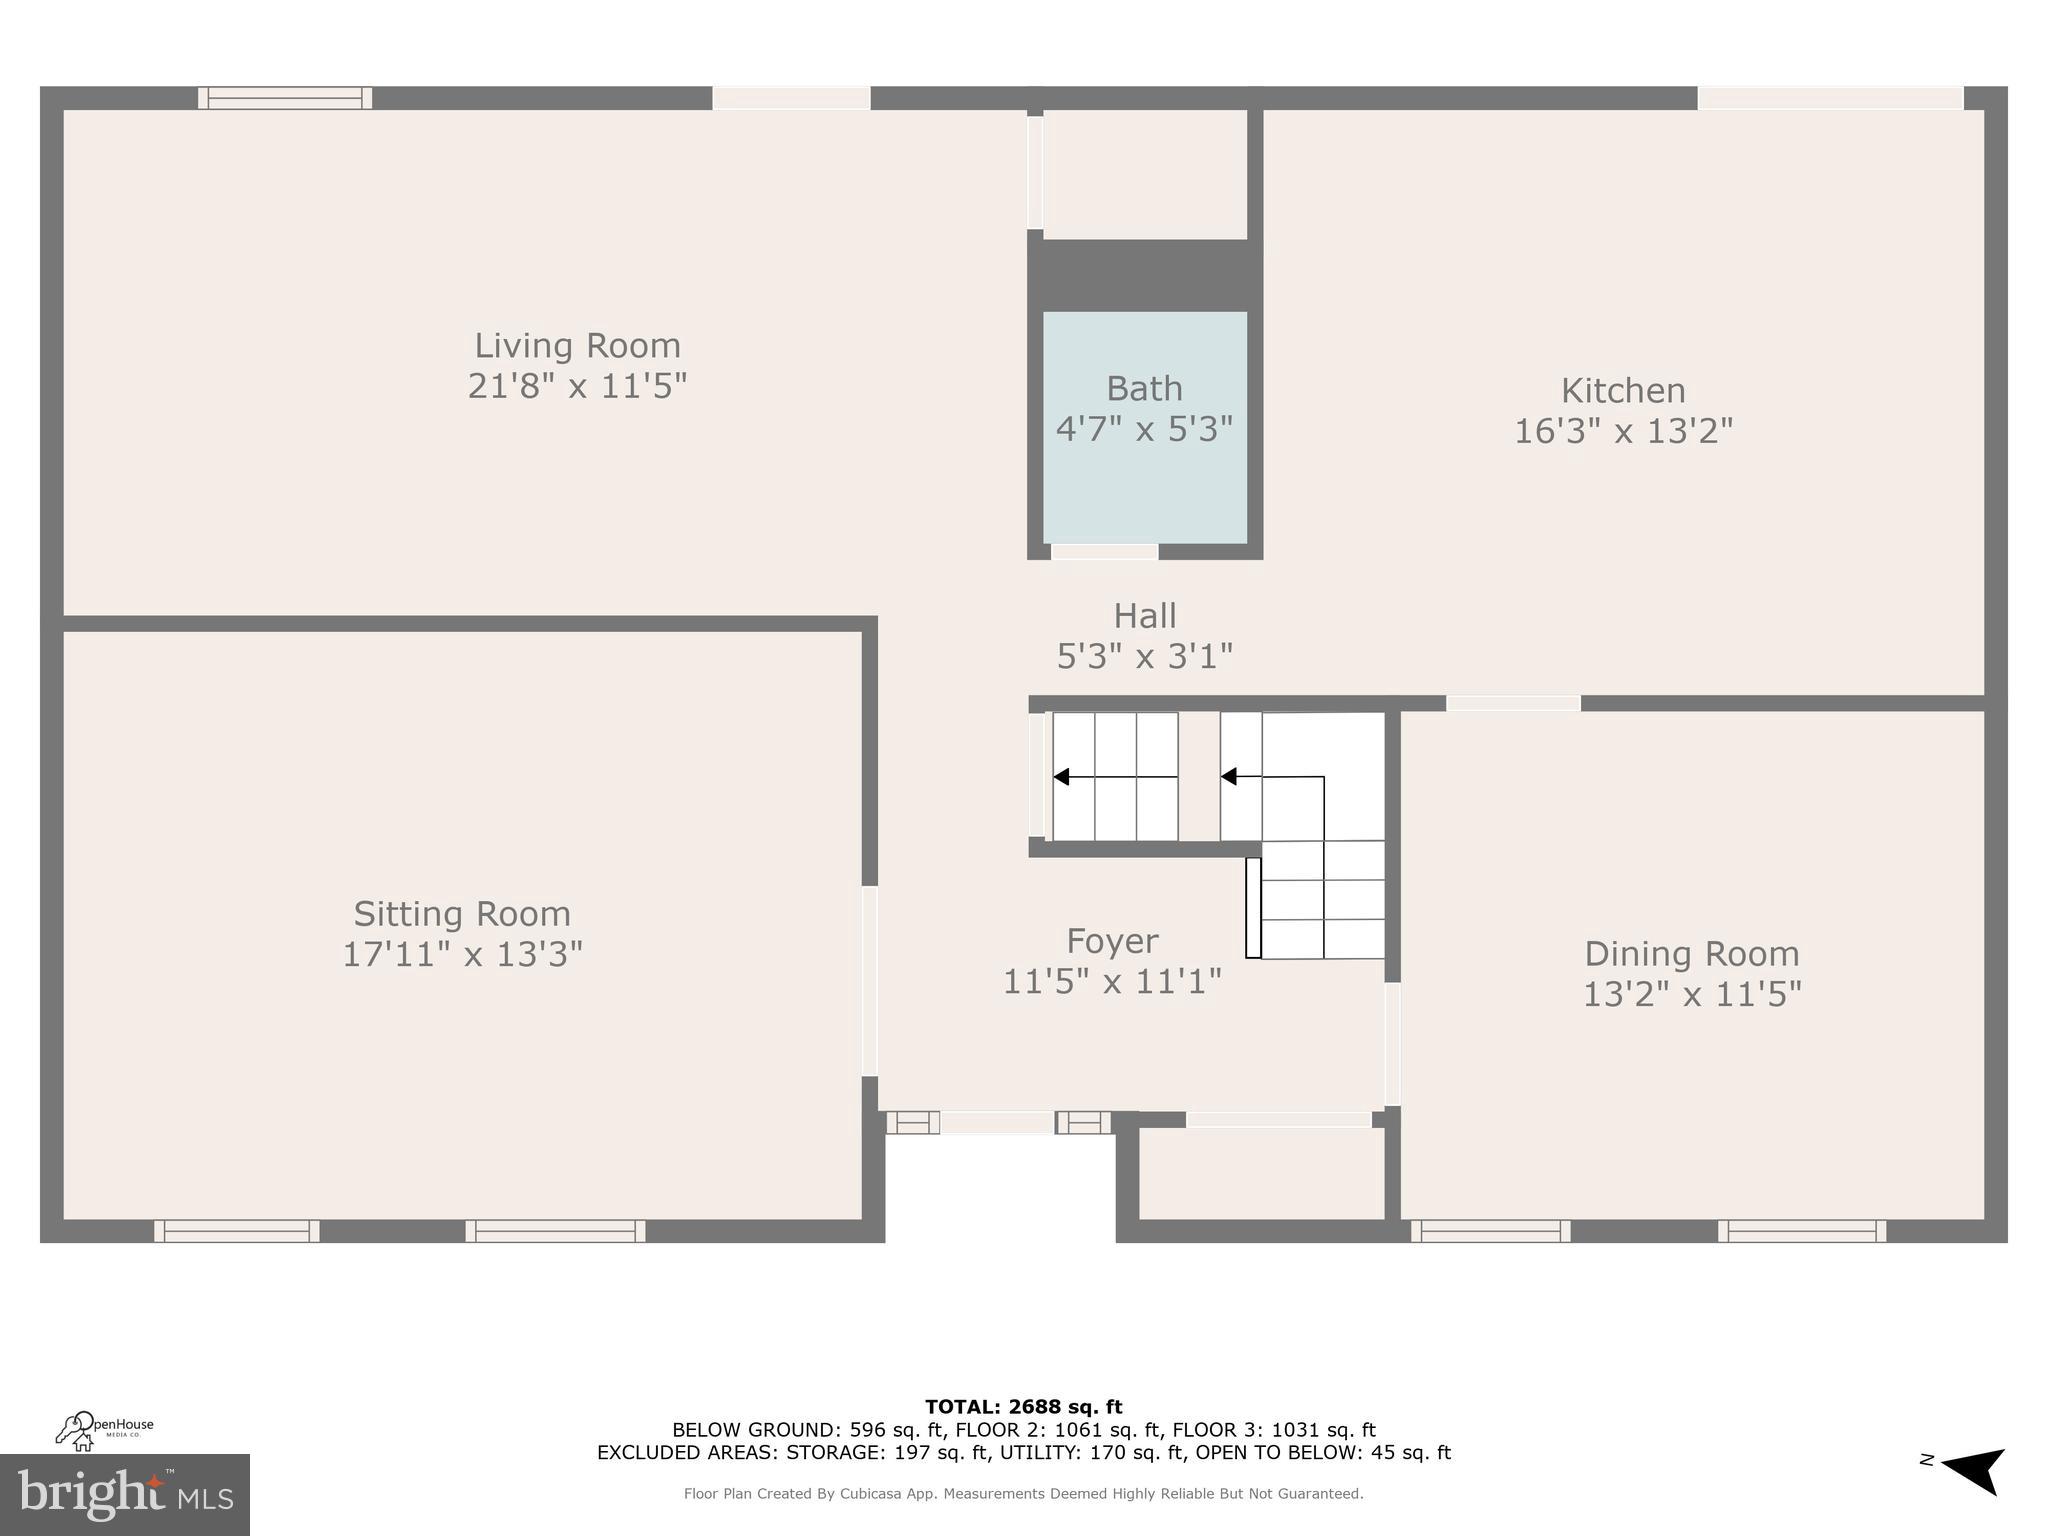
Step inside to find beautiful hardwood flooring throughout the main level. French doors open into a spacious office, currently used as a playroom. The formal dining room features elegant white wainscoting, adding charm and character. The living room opens to a brand new deck (2025)—the perfect spot to enjoy your morning coffee or relax after a long day.

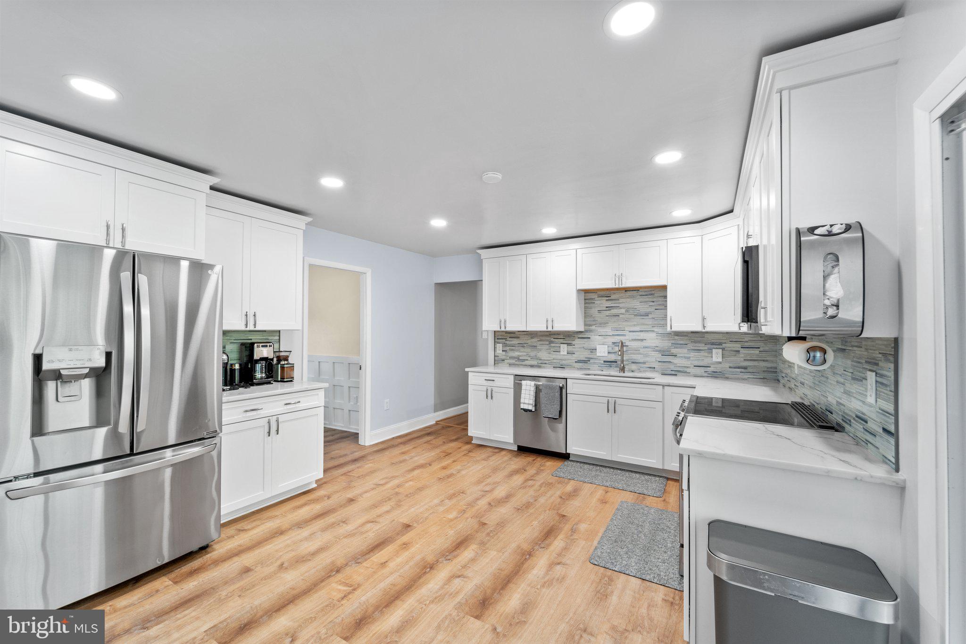
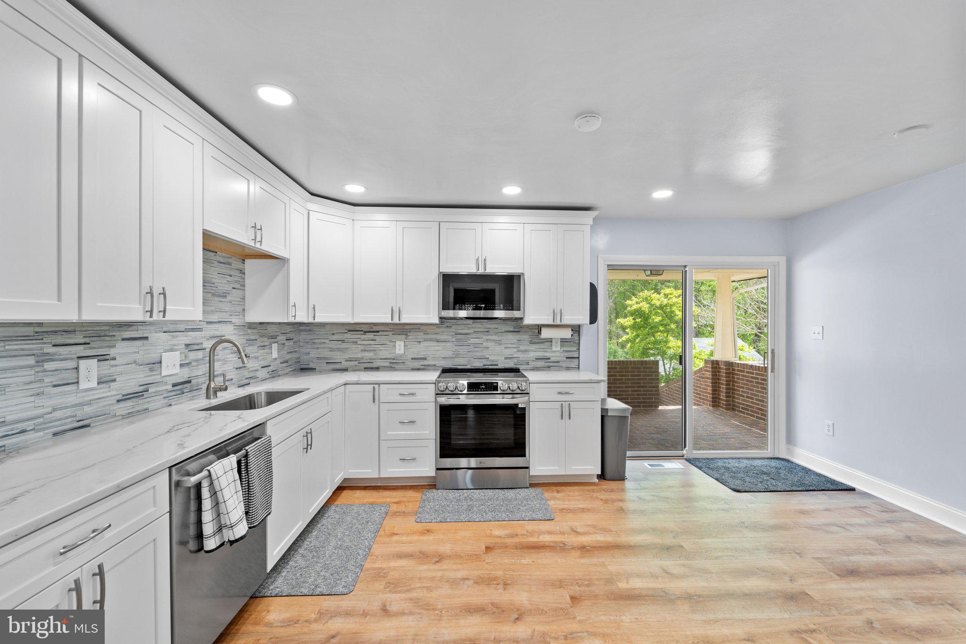
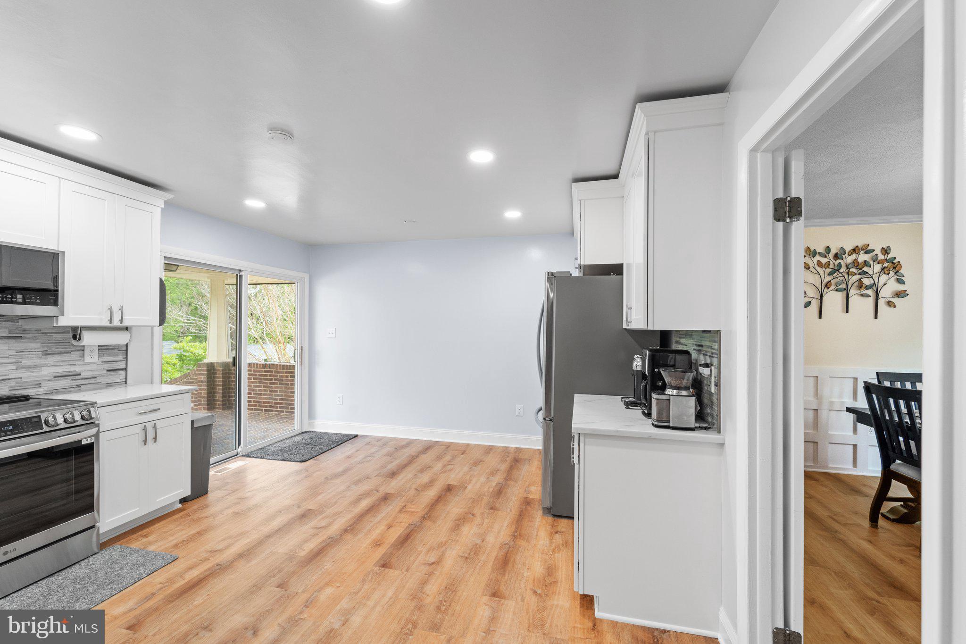
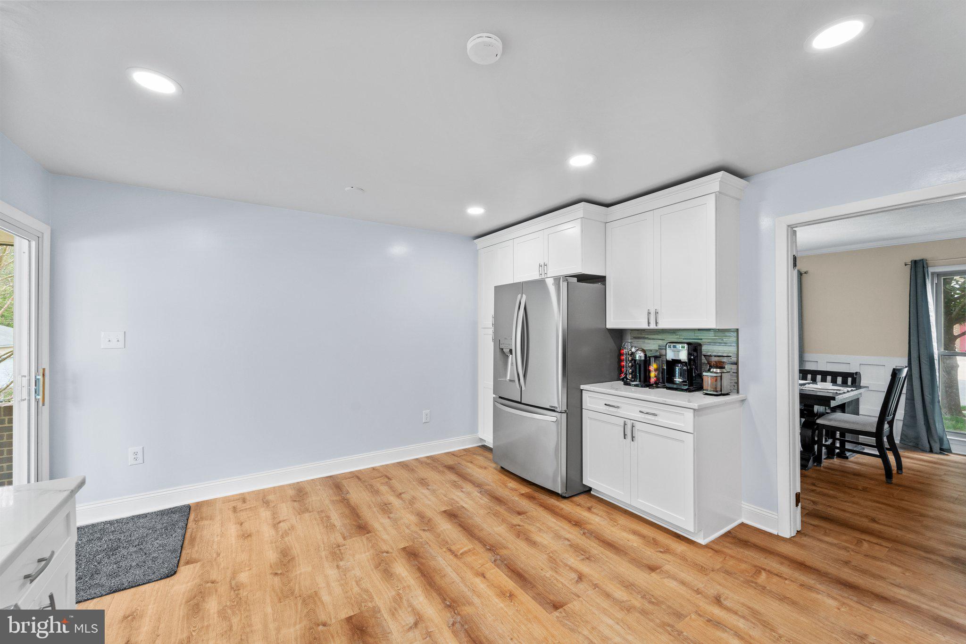
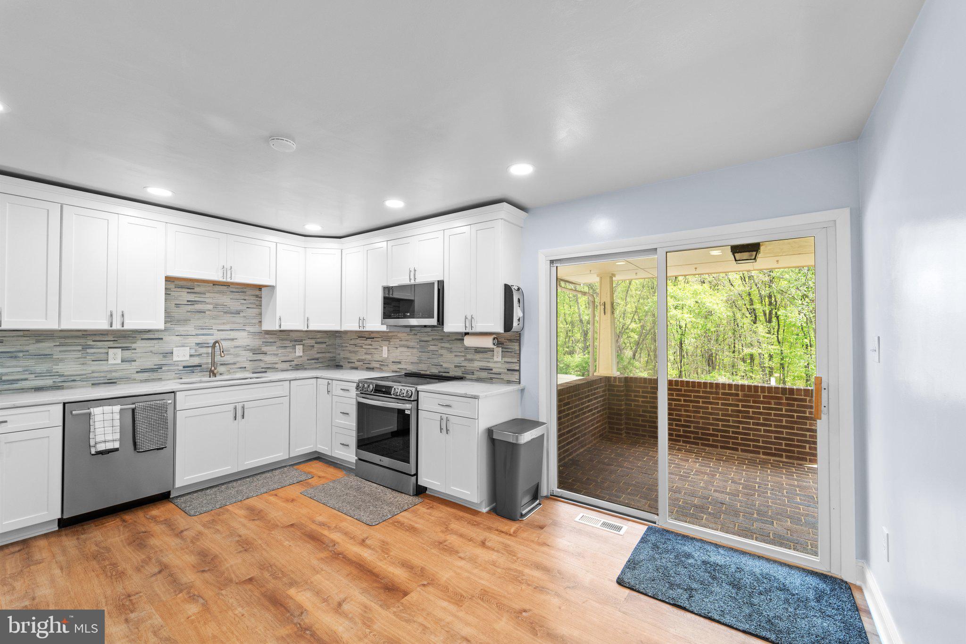
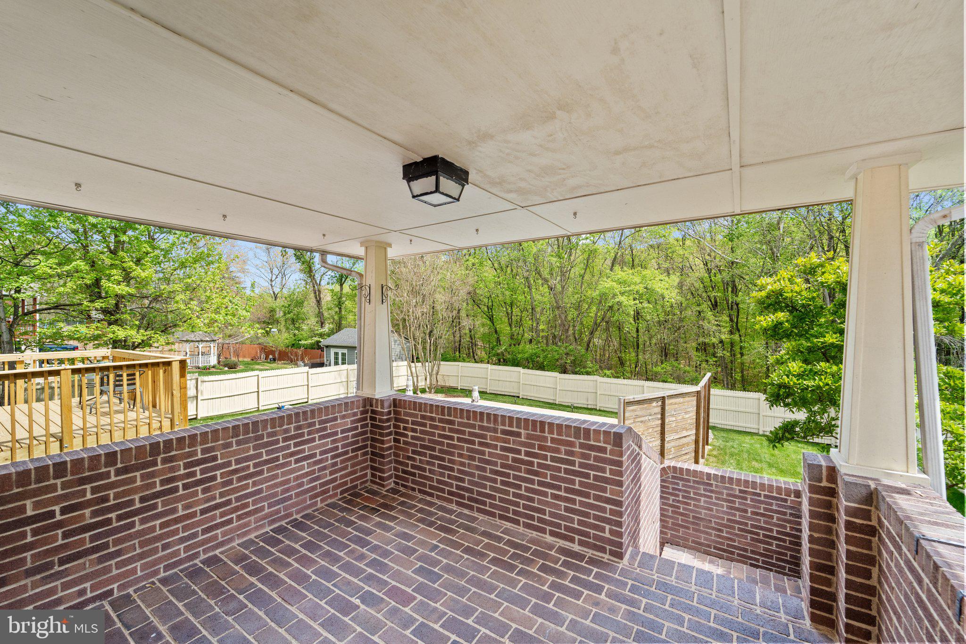
The heart of the home is the fully renovated kitchen (2025), thoughtfully designed with brand new white cabinets, new countertops, soft-close drawers, and stainless steel appliances. The kitchen also leads out to a second covered brick deck, with steps taking you down to the backyard oasis.

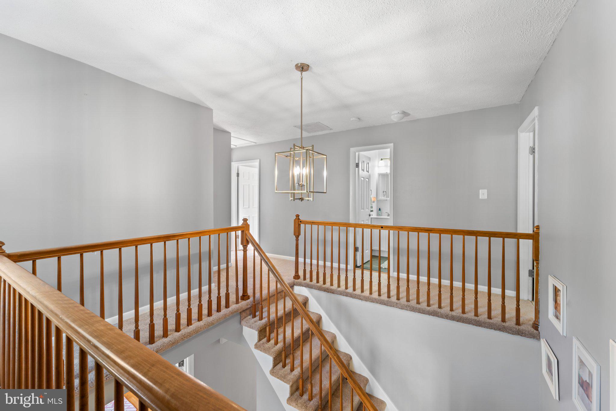
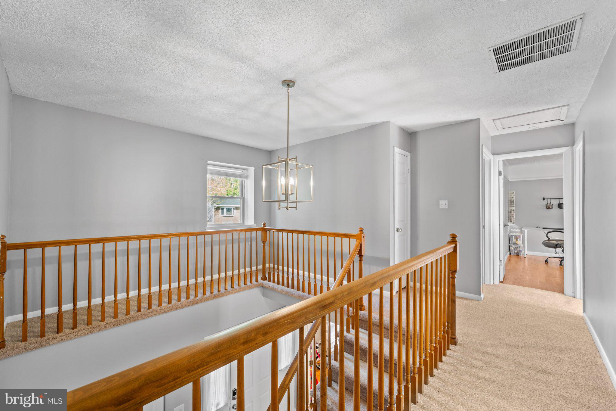
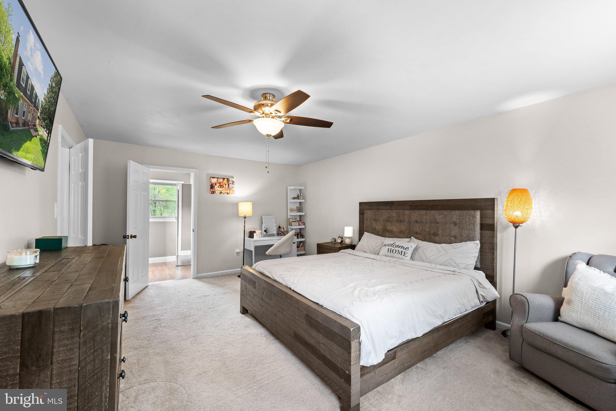
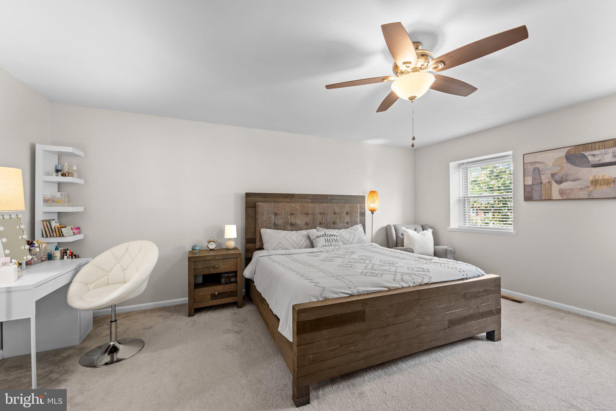
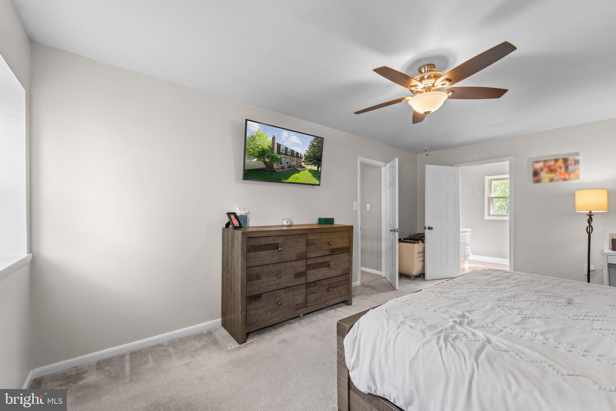
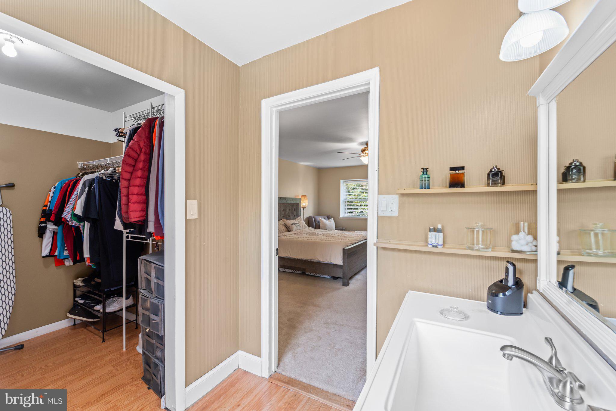
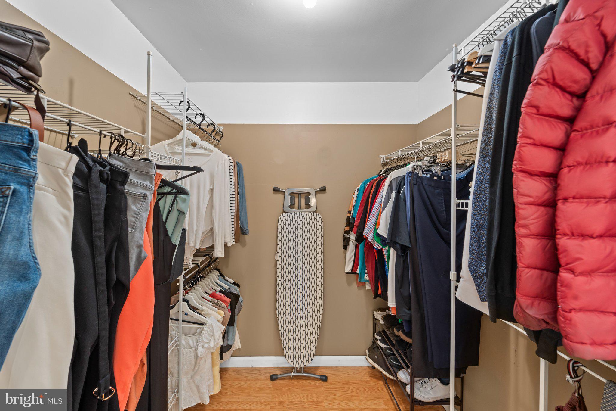
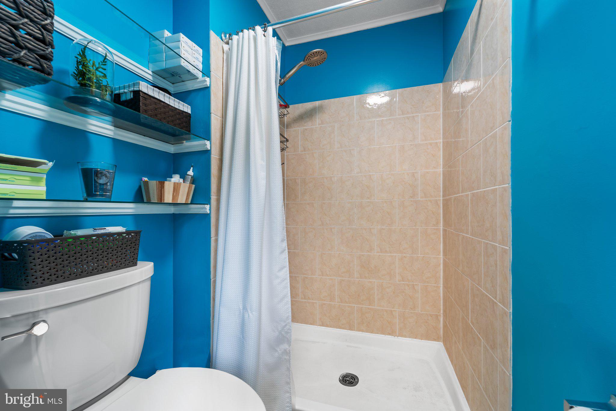
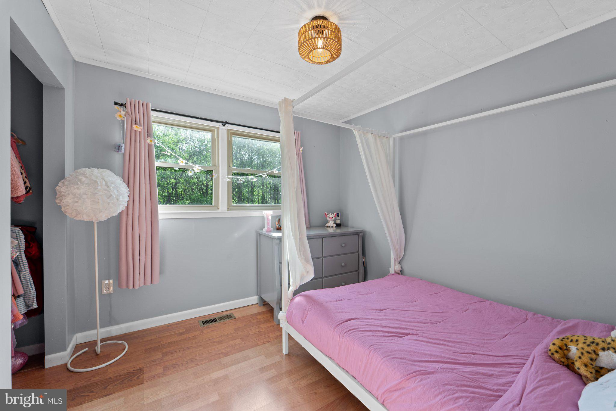
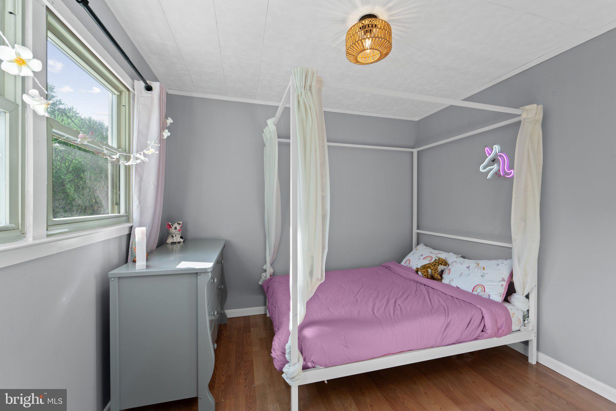
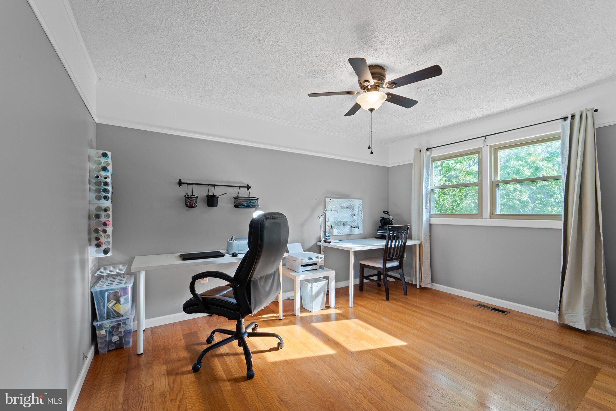
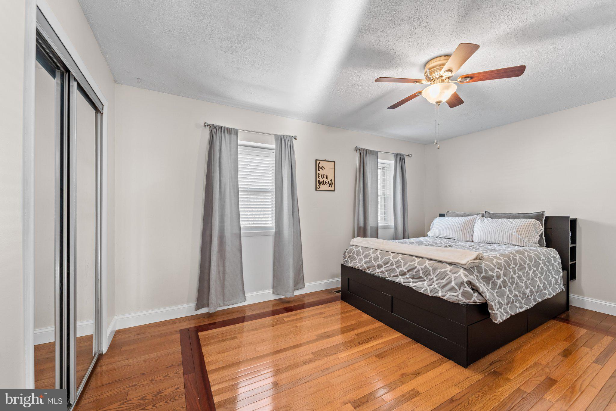
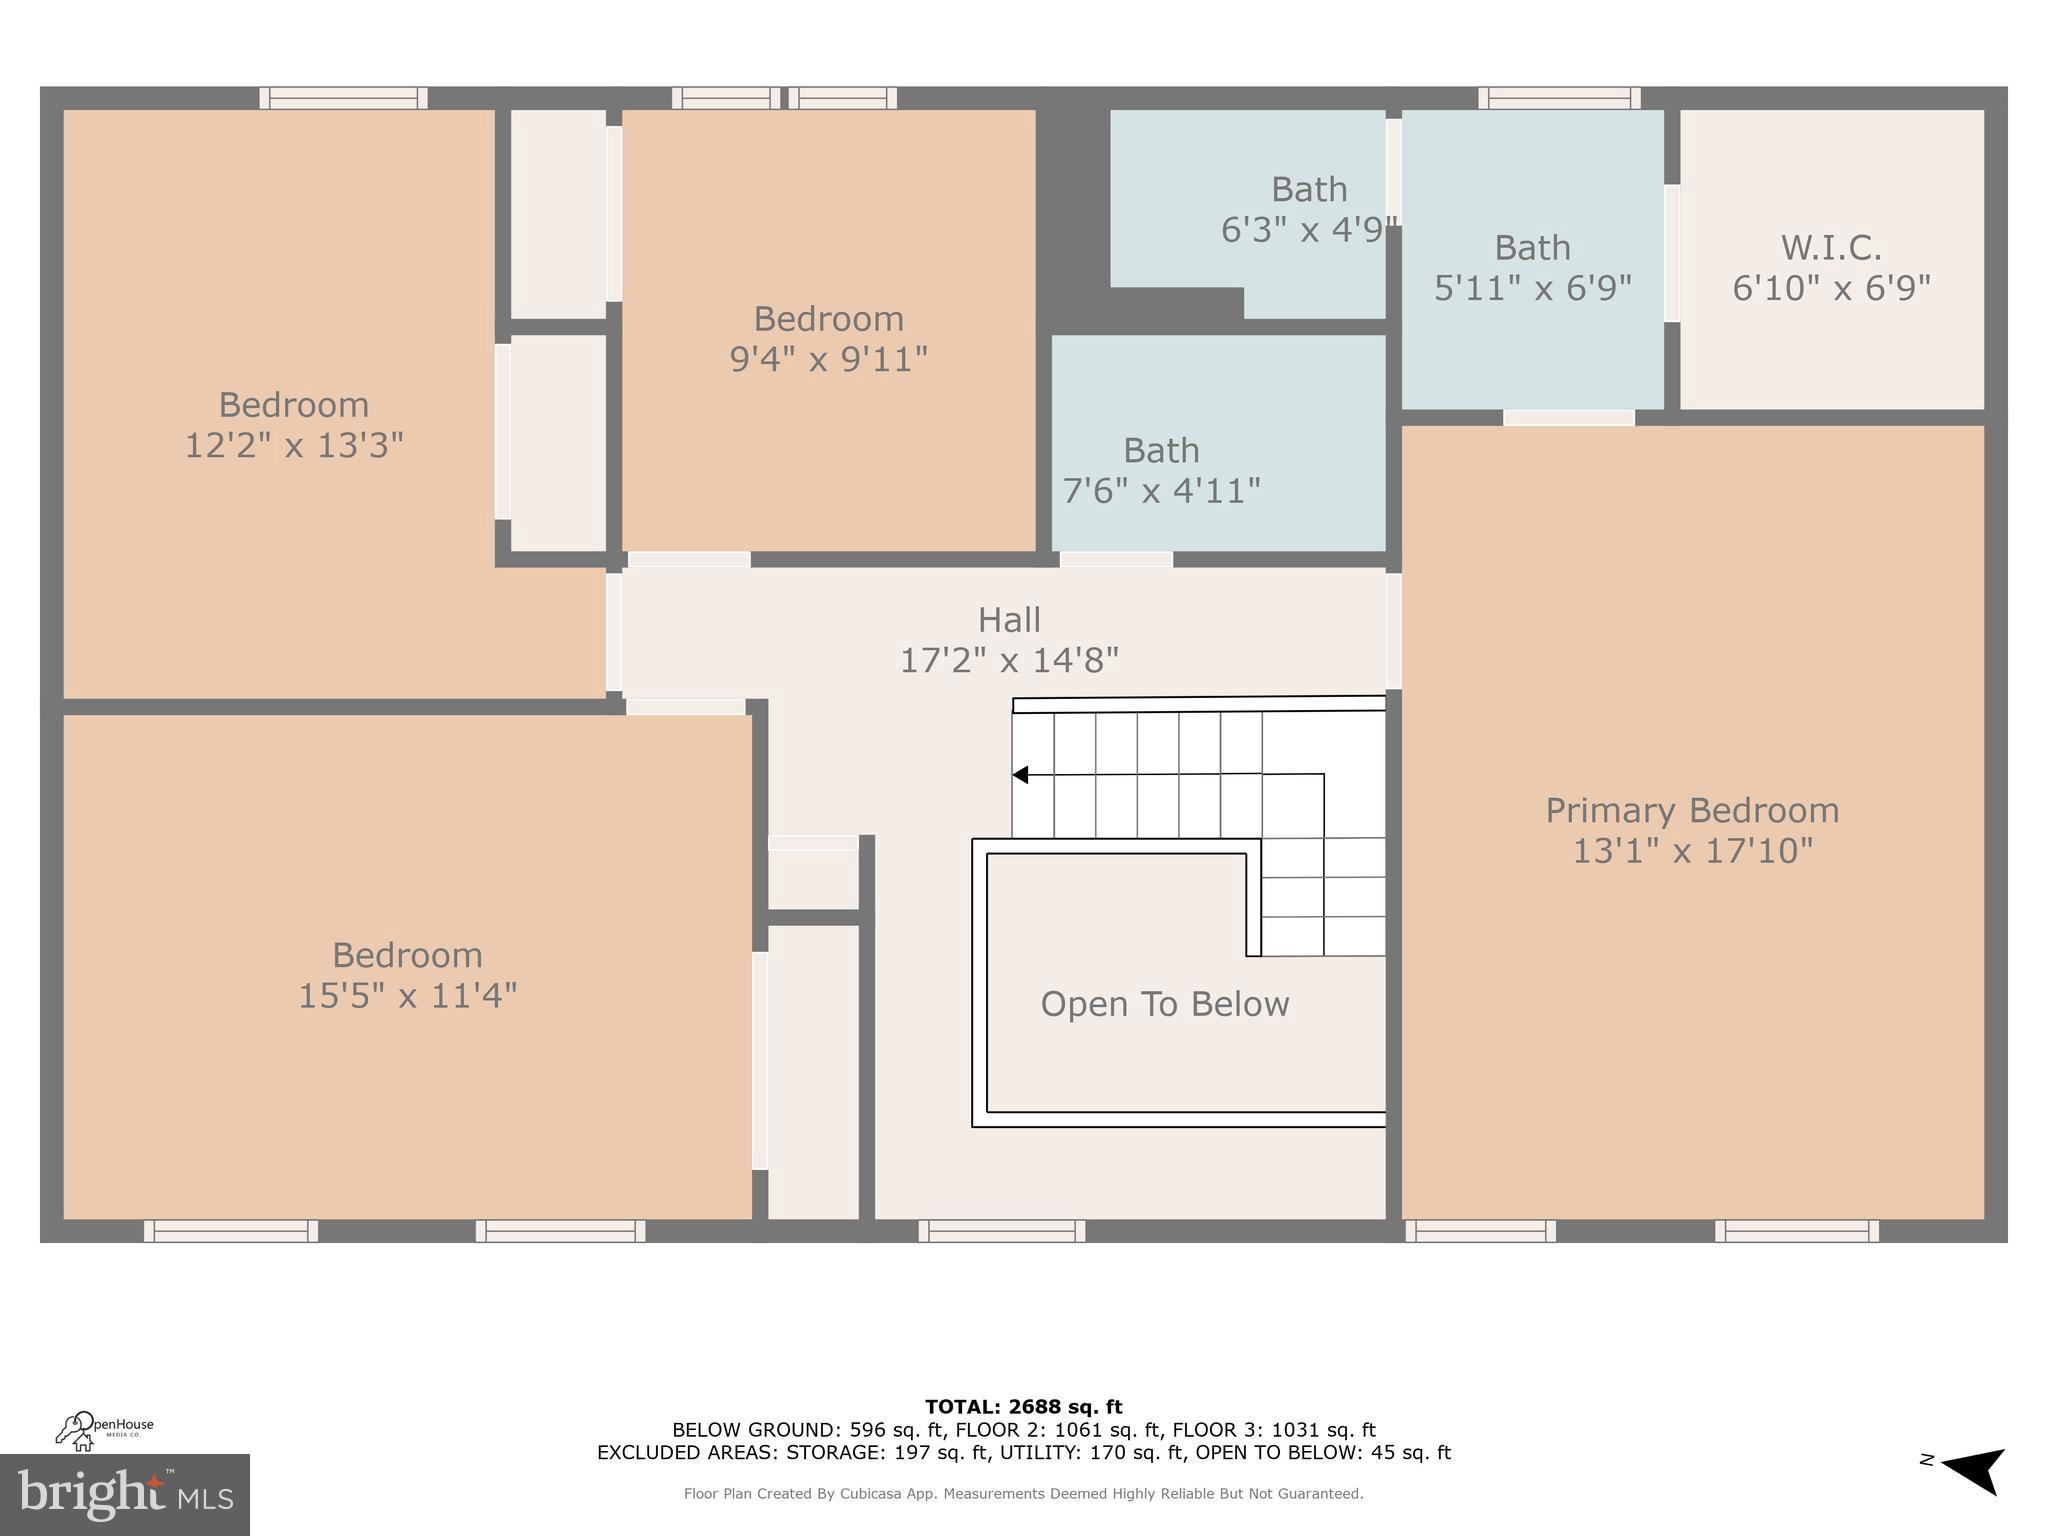
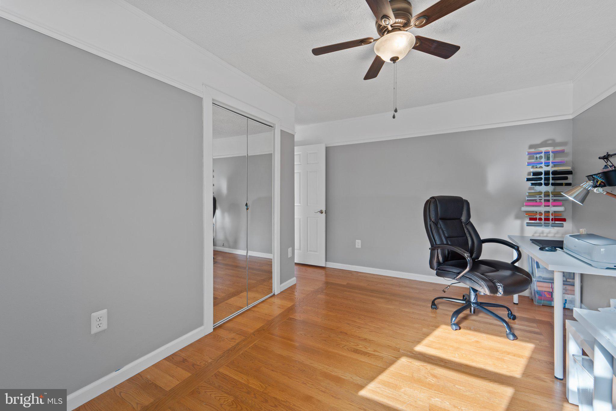
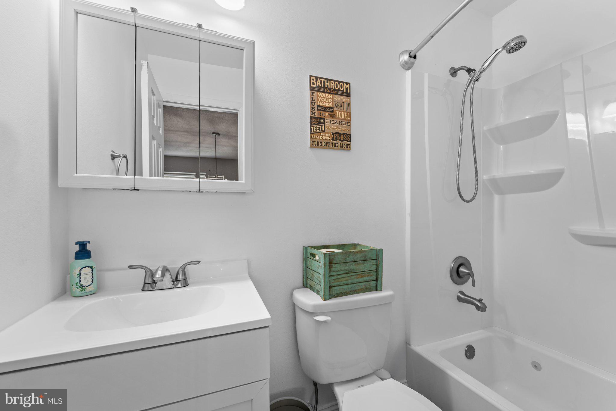
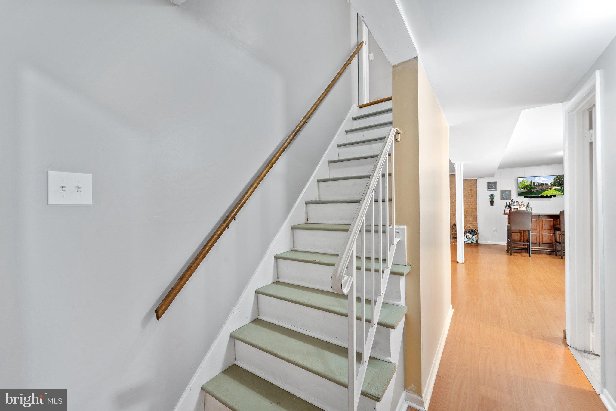
Upstairs, you’ll find new carpet on the stairs (2025) and four generously sized bedrooms. The primary bedroom features a ceiling fan, a spacious walk-in closet, and a private en-suite bath. The three additional bedrooms include hardwood flooring, ceiling fans, and share an updated full hallway bath.

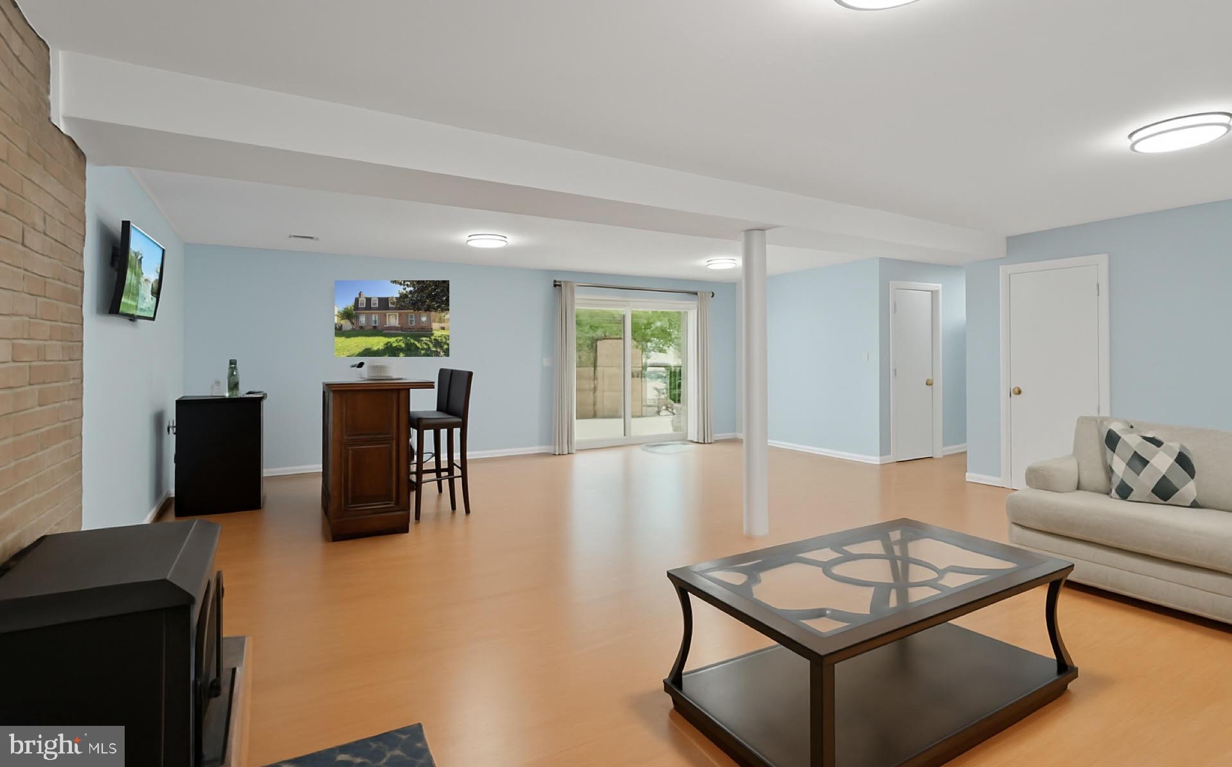
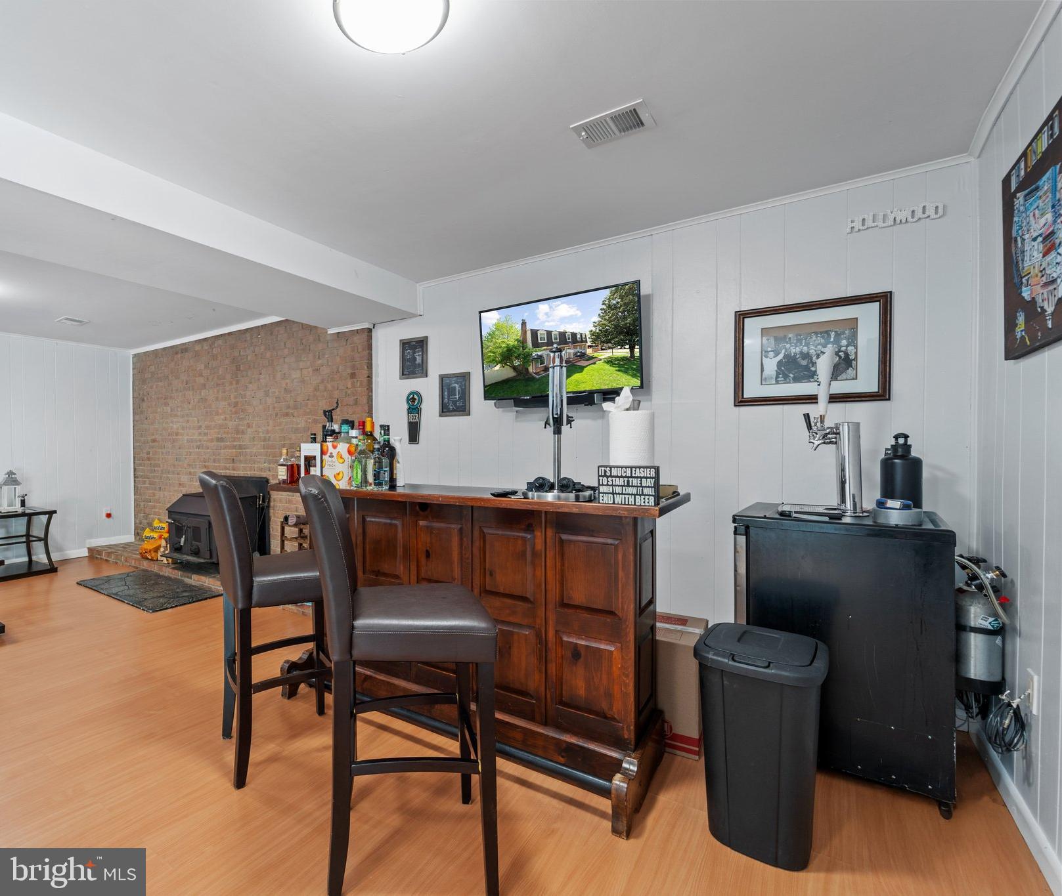
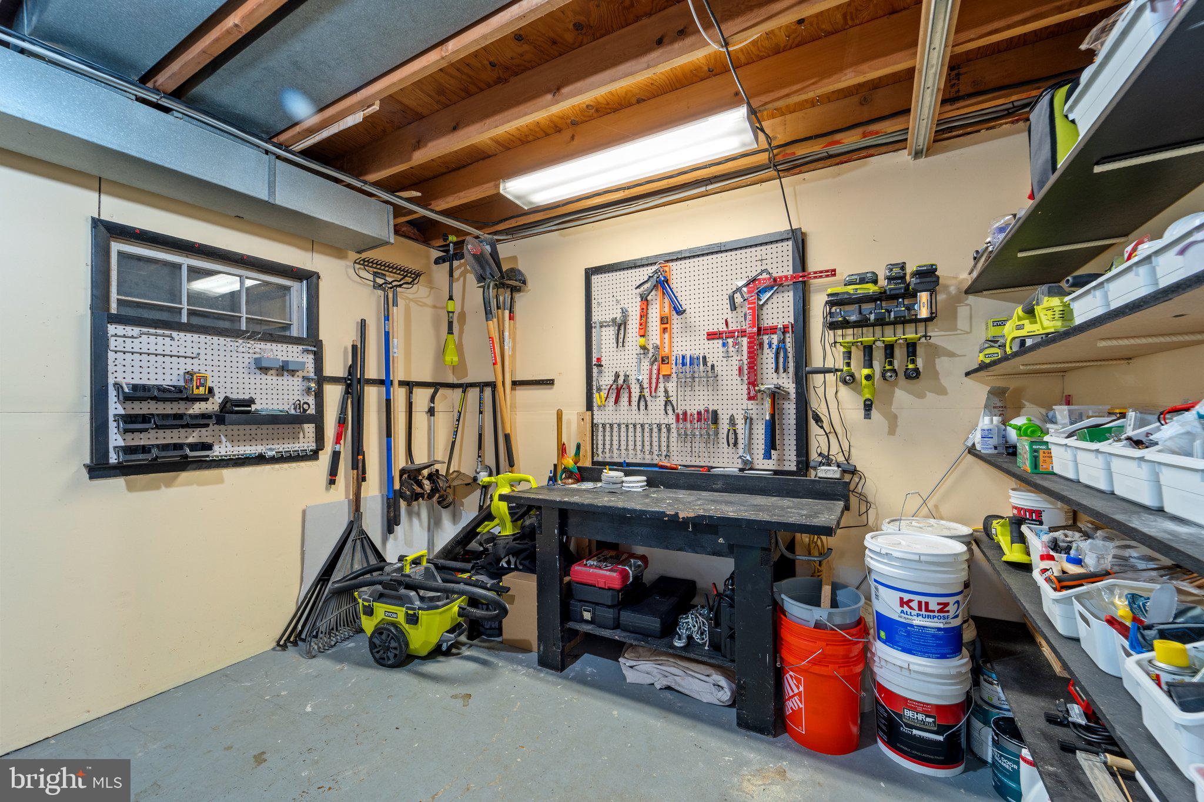
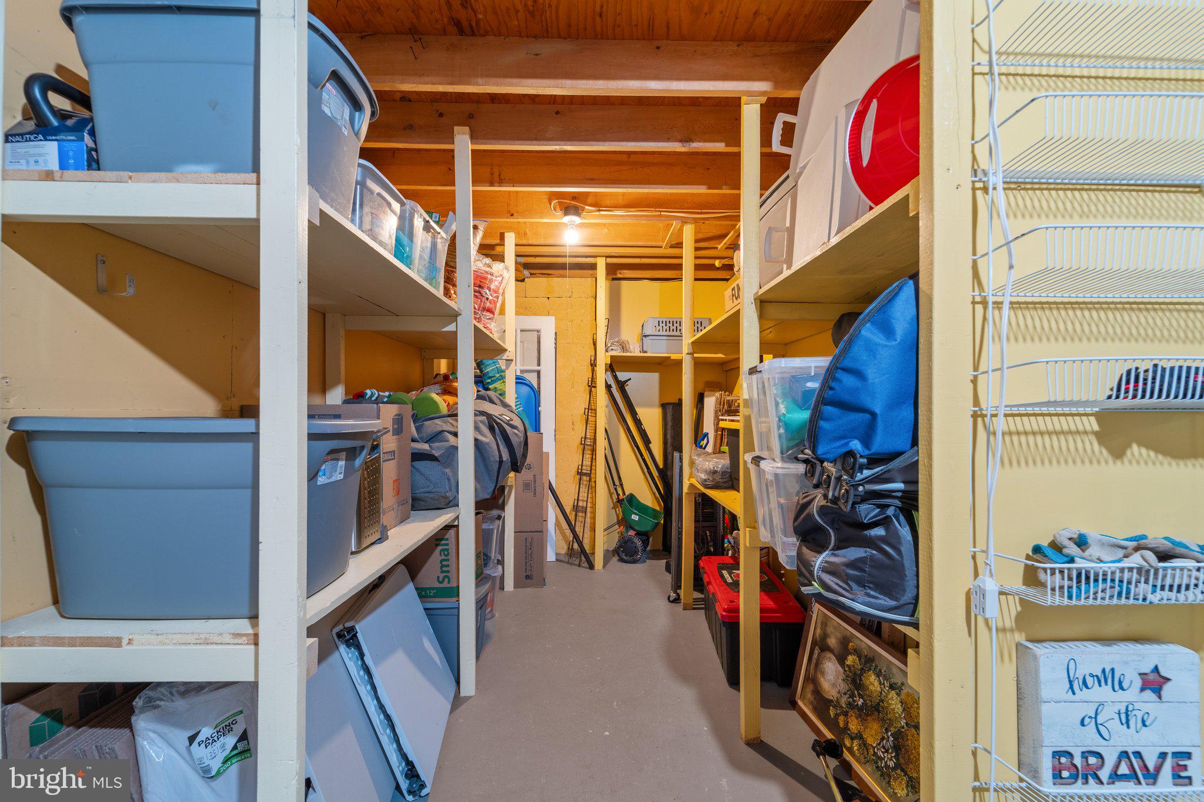
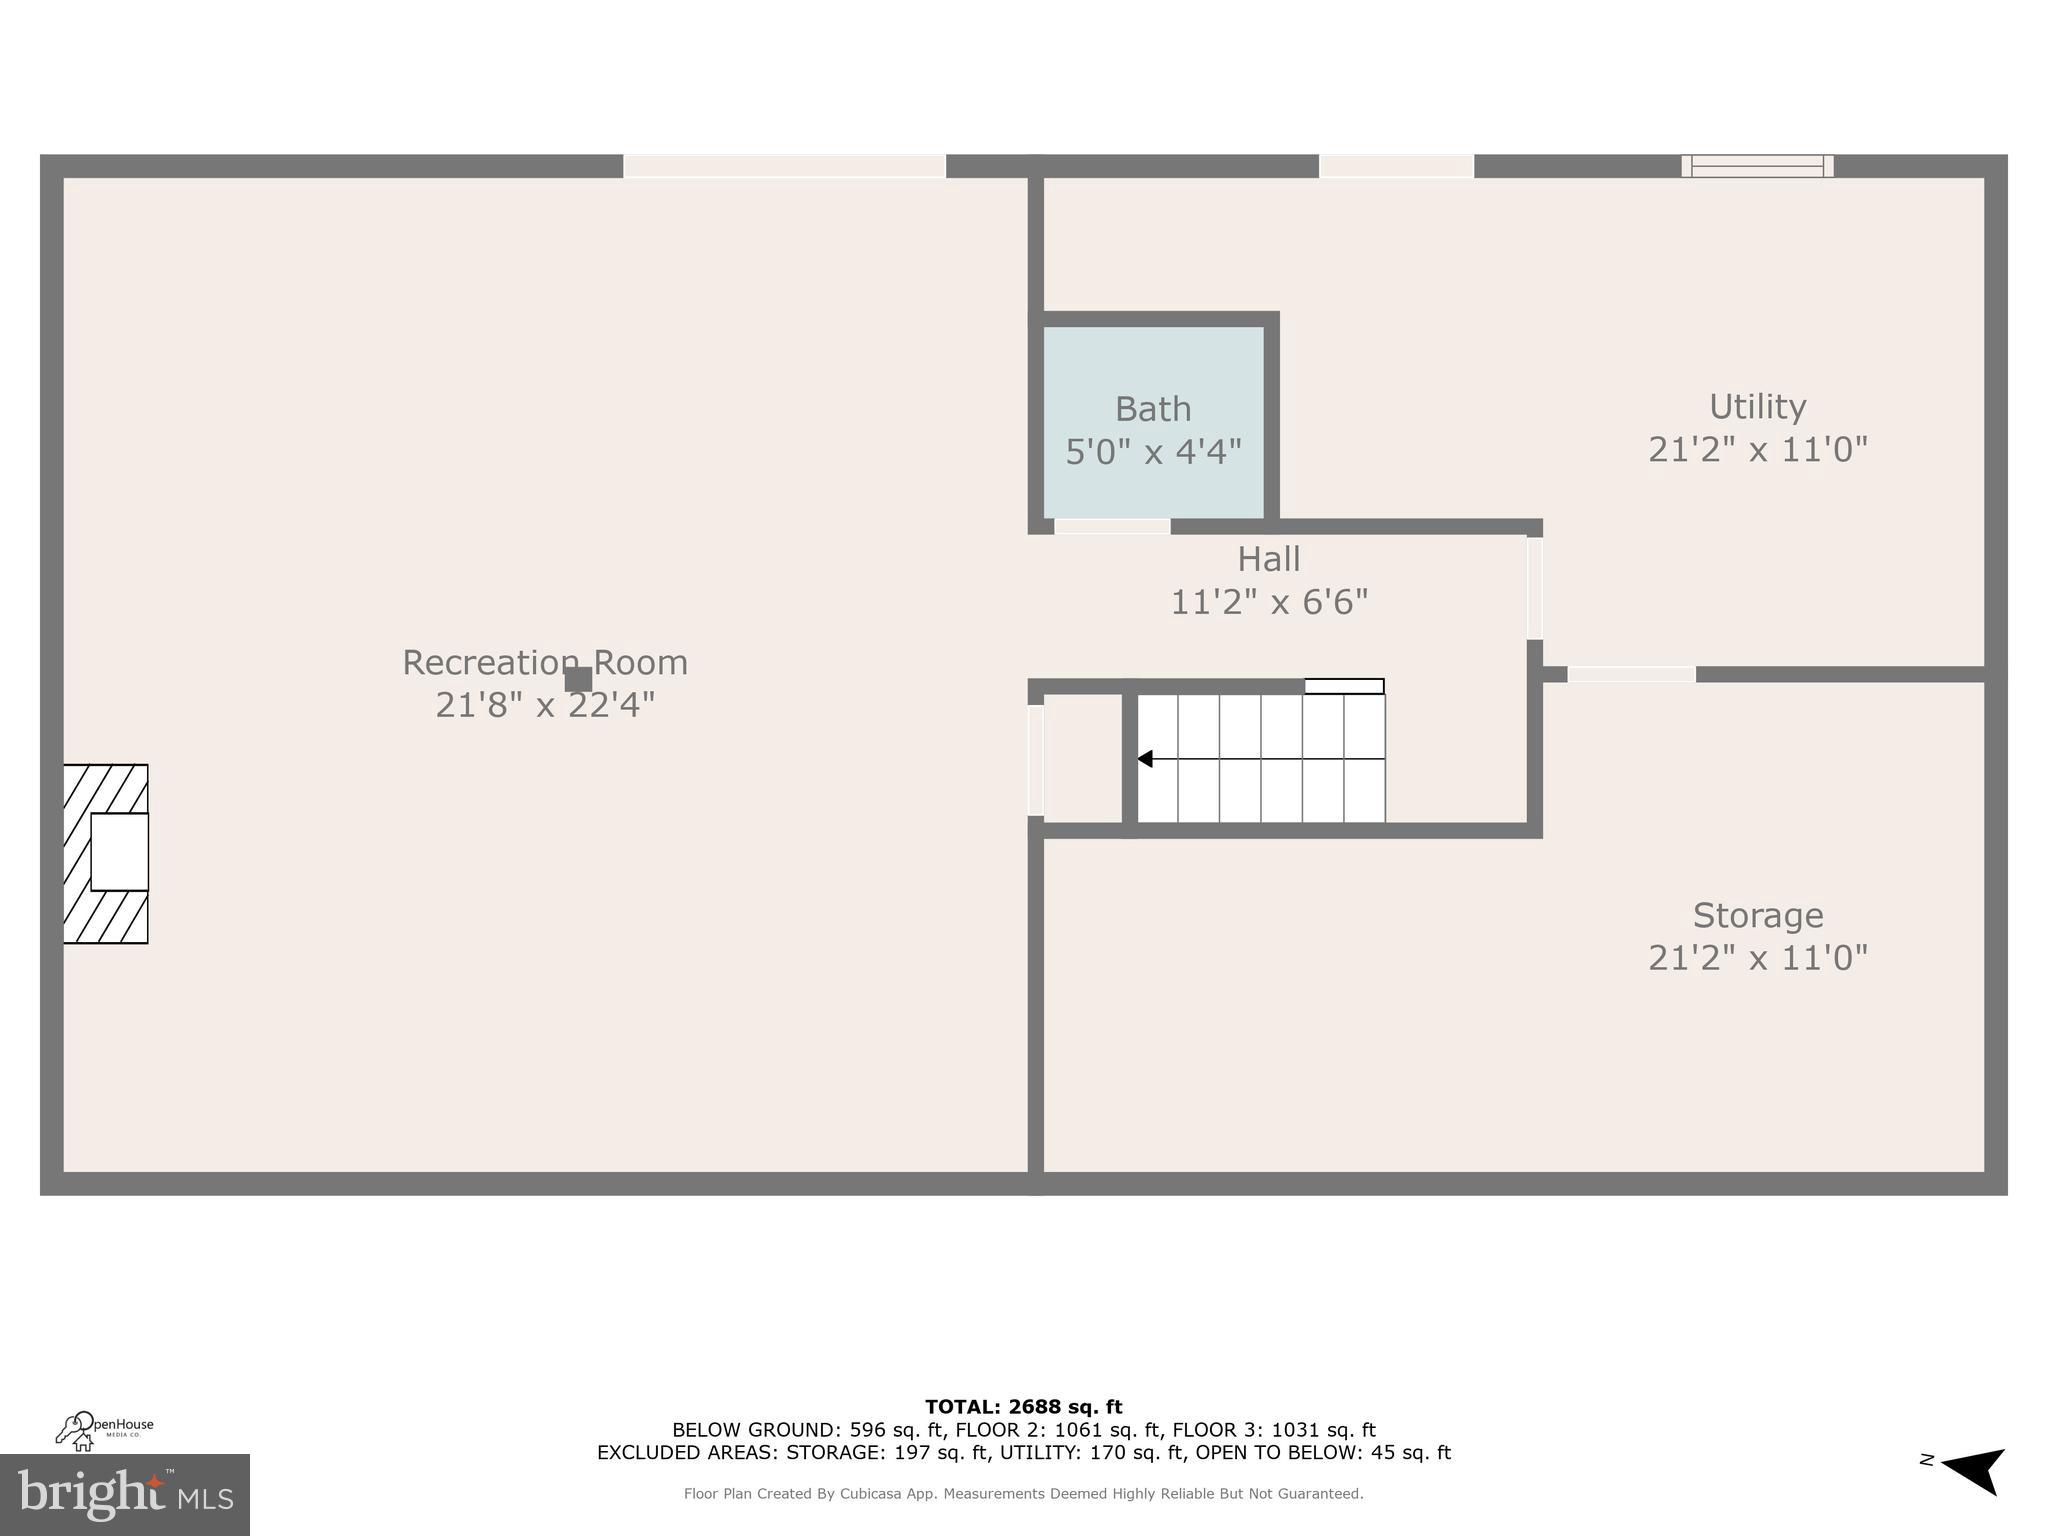
The fully finished basement provides even more room to spread out and entertain. It includes a large open entertaining space, a beautiful brick fireplace, a bar area, and a spacious storage room. A brand new sliding glass door leads directly out back—perfect for seamless indoor/outdoor living.

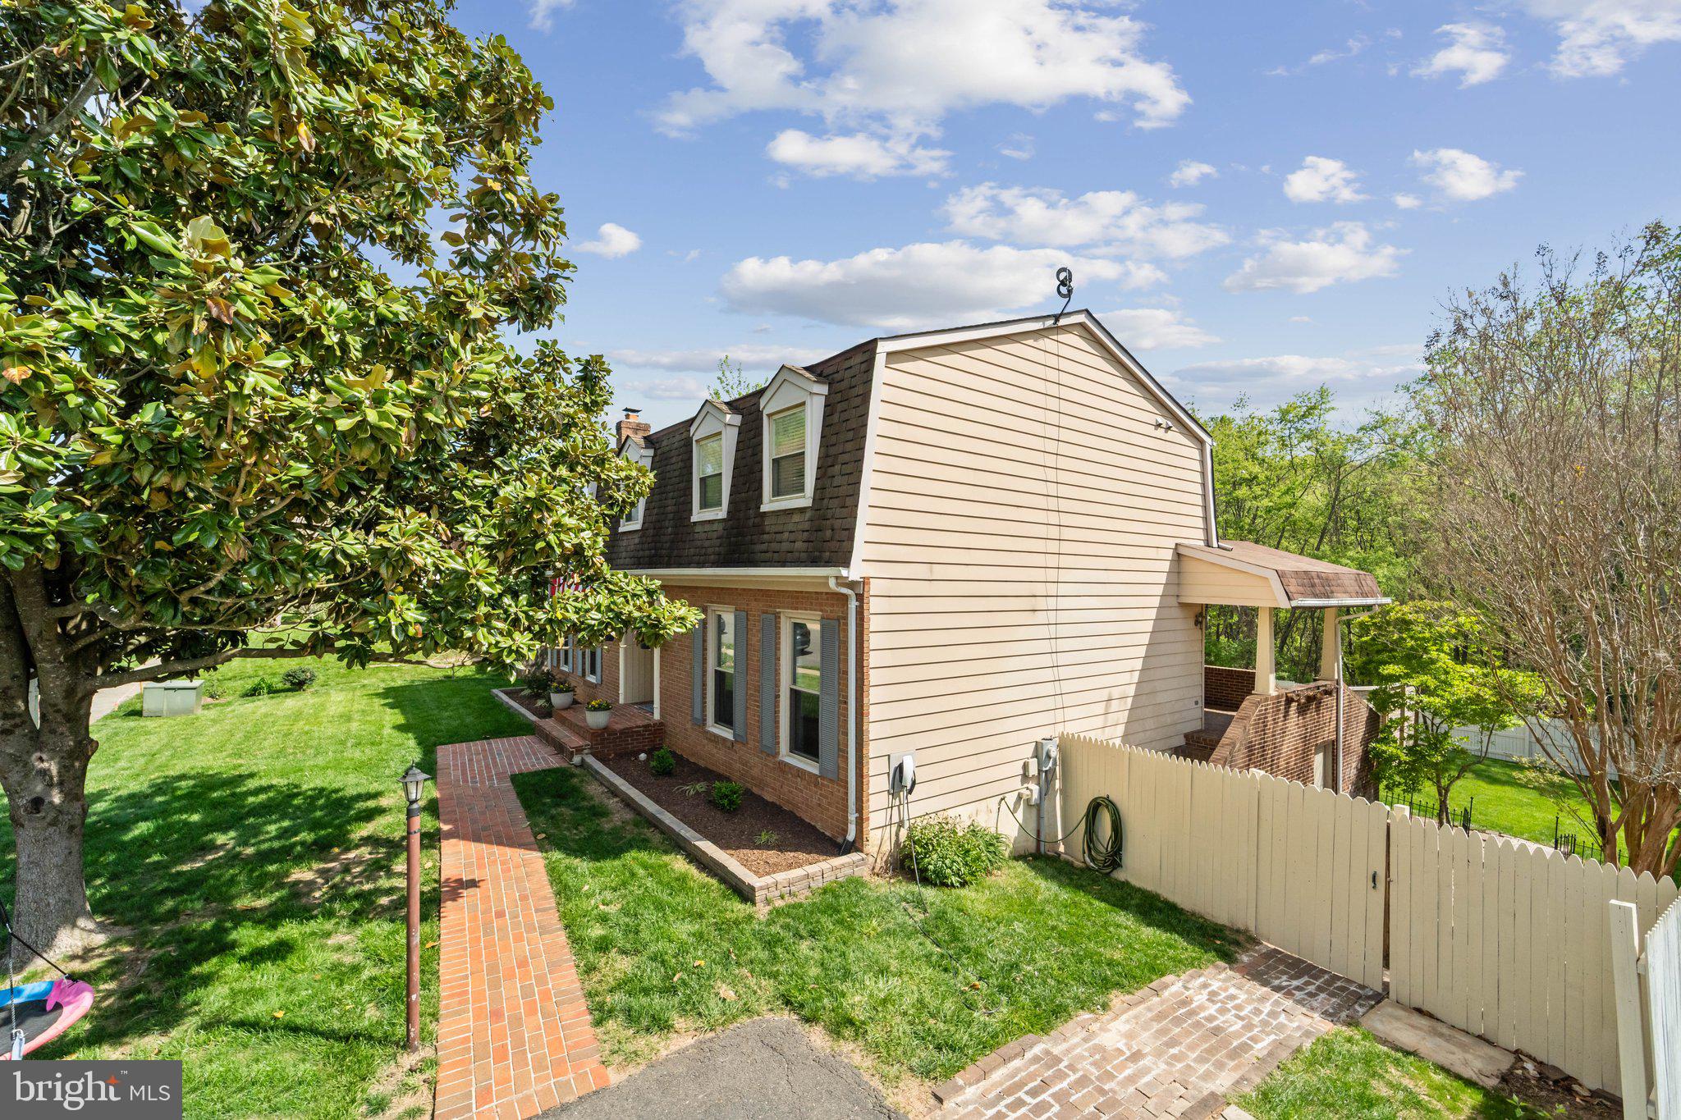
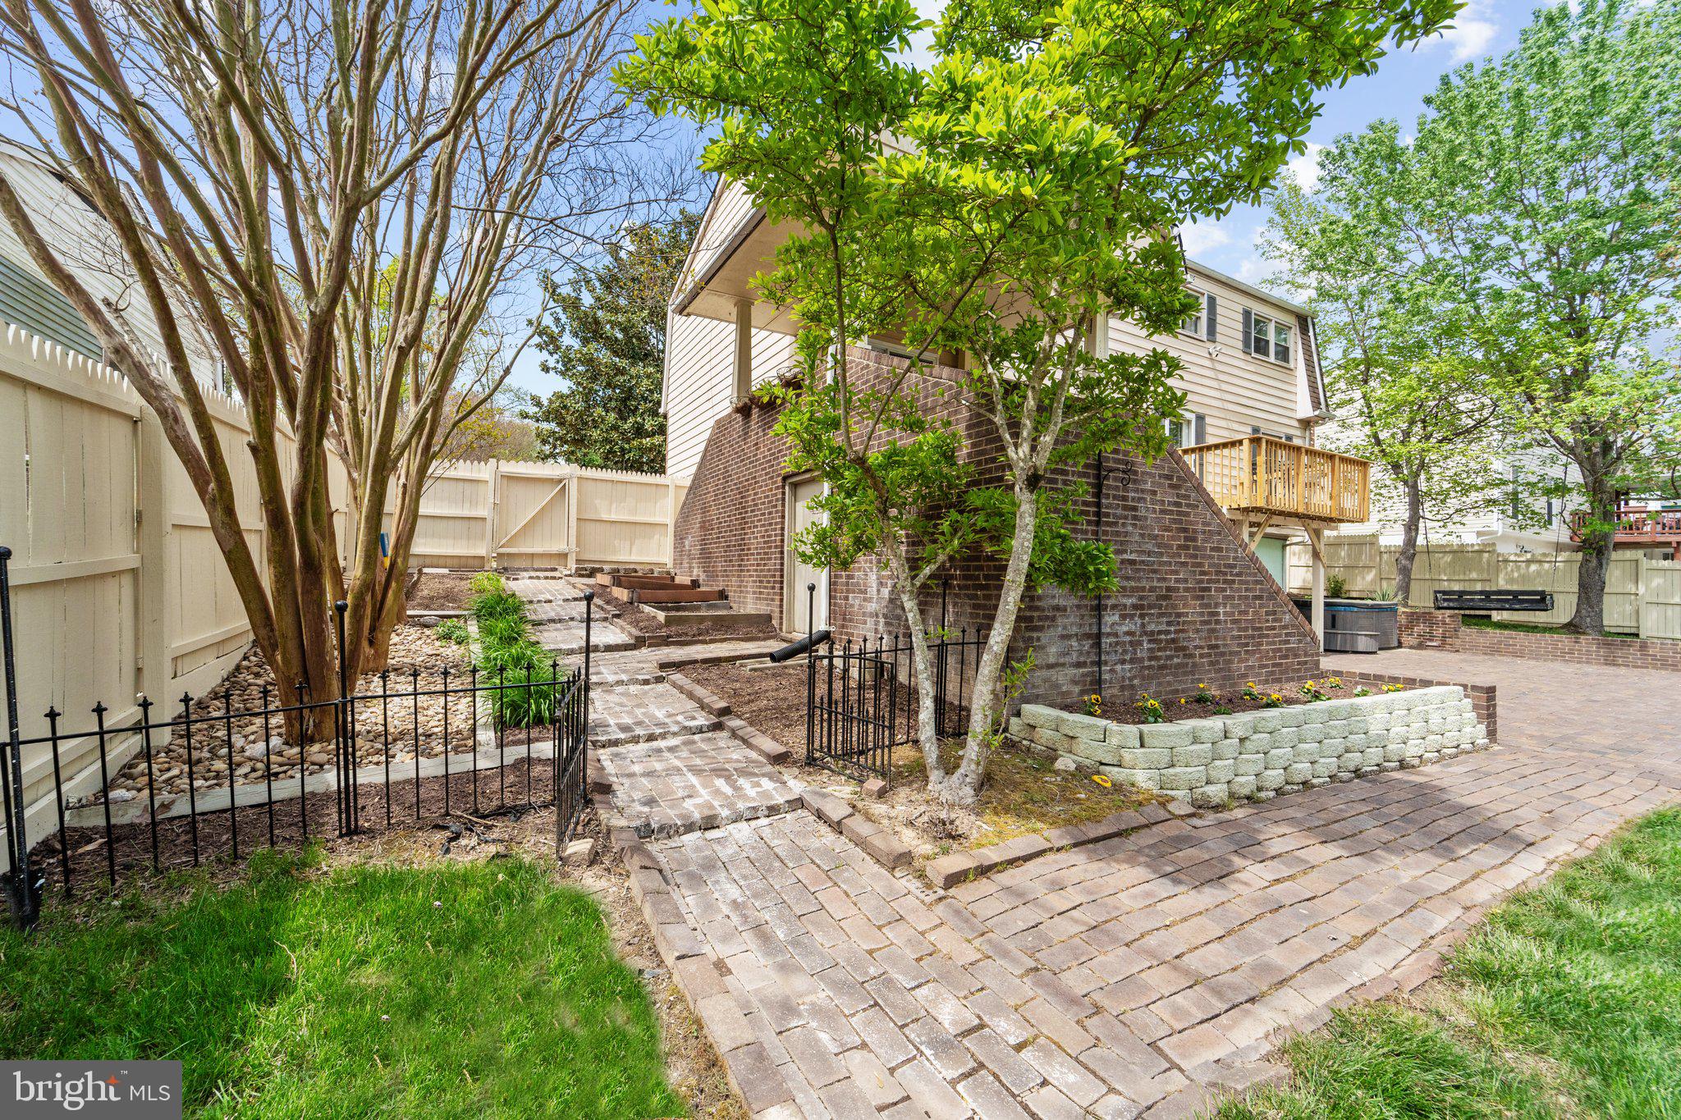
Outside, the backyard is a true retreat. It’s fully fenced-in, professionally landscaped, and backs to mature trees, offering privacy and tranquility. You’ll find an in-ground pool, hot tub for year- round relaxation, garden beds, a large brick patio, and a brick walkway leading to an additional storage area—ideal for pool supplies, tools, or yard equipment.

This home is conveniently located within minutes to shopping and dining options, half a mile to Waterworks Waterpark, and it’s less than 30 miles to Washington, D.C. -making your commute a breeze.

Updates continue throughout the home, including smart home features, a Tesla charger, a new water heater (2024), and a new electrical panel—blending comfort, technology, and peace of mind in this one-of-a-kind property.

5560 NEDDLETON AVENUE

Message successfully sent.

What would you like to know?

What is 3 + 4 ?

I agree to receive email communication and understand I can unsubscribe at any time.

I agree to be contacted by Charis Realty Group - Christine Issler, Broker via call, email, and text for real estate services. To opt out, you can reply 'stop' at any time or reply 'help' for assistance. You can also click the unsubscribe link in the emails. Message and data rates may apply. Message frequency may vary. Privacy Policy

Related Properties

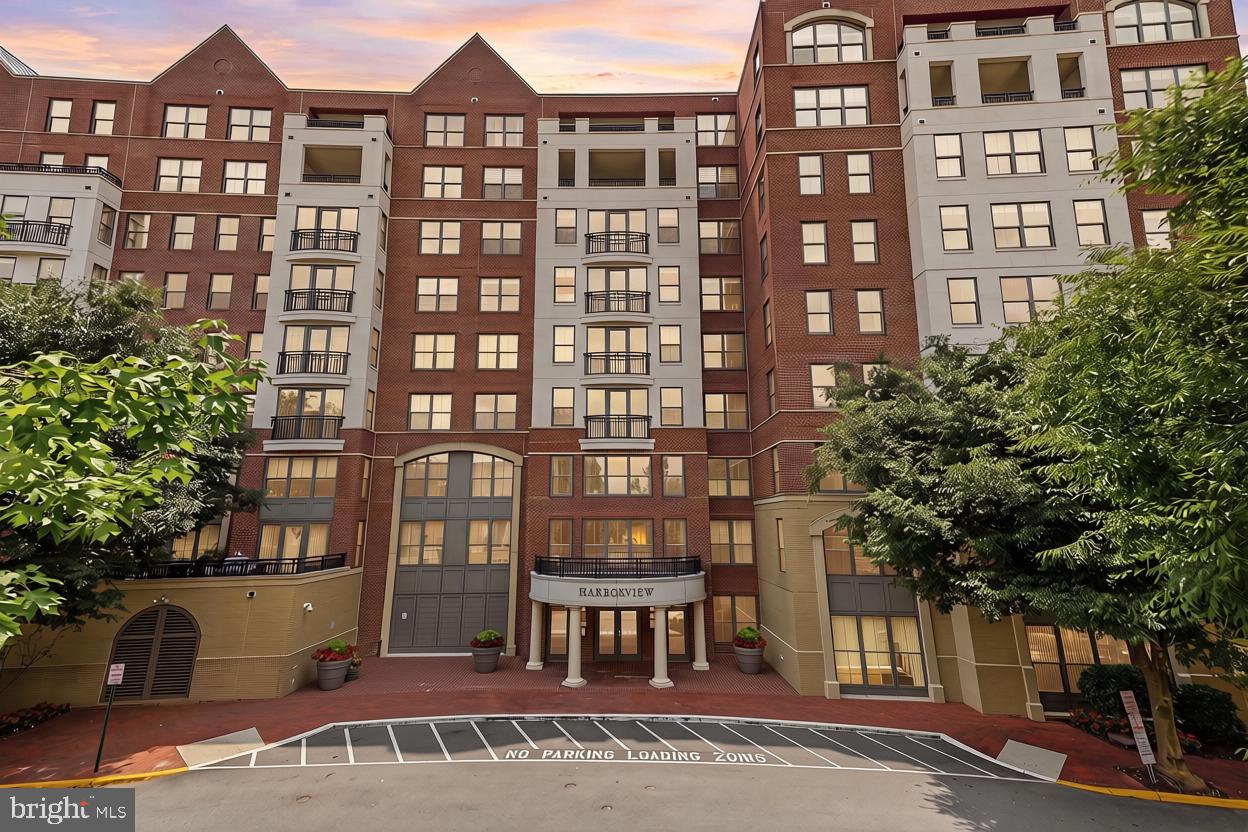
Welcome to Harbor View Condominiums at Belmont Bay, where waterfront living, natural beauty, and everyday convenience come together! This spacious 2-bedroom, 2-bath condo is set within one of Woodbridge’s most desirable waterfront communities, just moments from the Occoquan Bay National Wildlife Refuge, Belmont Bay Marina, local shops, dining, and commuter options.

This home offers peaceful wooded views and a private, retreat-like setting. Inside, an open and well-maintained floor plan makes the most of the space and natural light. The upgraded kitchen features granite countertops, 42-inch cabinetry, stainless steel appliances, and a breakfast bar that opens easily to the main living area.

The spacious family room includes luxury vinyl plank flooring and a cozy fireplace, creating a comfortable place to gather or unwind. Just beyond, the sunroom offers a quiet spot to take in the views and works beautifully as a reading nook, sitting area, or home office. A separate den adds even more flexibility and can serve as an additional workspace or hobby area.

The primary suite is generously sized and includes a large walk-in closet and en-suite bath with dual vanities, a soaking tub, and a separate shower. The second bedroom is also well-proportioned, with a full hall bath nearby. An in-unit laundry room adds practical convenience.

Harbor View offers an exceptional amenity package, including an on-site HOA manager, secure controlled entry, a secure garage, a private swimming pool with lifeguard, private fitness center with bathroom and shower, private community room with kitchen and deck, and private tennis courts. 

The location is a standout. Belmont Bay Marina, Belmont Bay Paddle Club, Freedom Boat Club,  the Occoquan Bay National Wildlife Refuse, and neighborhood restaurants/ shops are all just minutes away.   The VRE, Route 123 and the I-95 Express Lanes are also close by, making commuting a breeze! Easy access to Fort Belvoir, the Pentagon, Washington, DC, and Quantico from this peaceful yet central location.

Belmont Bay HOA amenities further enhance the lifestyle with summer concerts at the marina, community tennis courts, a tot lot, and walking paths along the former Osprey golf course. With its spacious layout, upgraded finishes, serene views, and unbeatable access to waterfront amenities, commuter routes, and nature, this Belmont Bay condo offers an ideal blend of comfort, convenience, and lifestyle - schedule your visit today!
#VAPW2124242

WOODBRIDGE

485 HARBOR SIDE STREET 610

2 Beds

2 Baths

2,044 Sq.Ft.

$525,000

MLS#: VAPW2124242

Welcome to 14039 Sable Court, a beautifully updated 5-bedroom, 3.5-bath home tucked away at the end of a quiet pipestem and surrounded by mature trees, offering a wonderful sense of privacy and tranquility. Step inside to a freshly painted interior featuring beautiful hardwood flooring throughout the main and upper levels, along with new light fixtures that add a fresh, updated touch throughout the home. The spacious floor plan offers plenty of room for everyday living, entertaining, and working from home. Upstairs, you’ll find generously sized bedrooms along with a completely renovated primary bathroom and updated hall bathroom, creating a fresh and modern feel. The kitchen features granite countertops and a combination of stainless and black appliances, with easy access to the deck an inviting outdoor space surrounded by trees that’s perfect for relaxing, entertaining, or enjoying your morning coffee. The finished lower level adds even more versatility to this spacious home, featuring brand-new luxury vinyl plank flooring, a 5th bedroom, and a full bathroom. This private lower-level space is ideal for overnight guests, extended family, a home office, or additional living and recreation space.  Additional highlights include a spacious 2-car garage and major improvements, including the HVAC system and roof, both updated in 2017.  With 5 spacious bedrooms, 3 full bathrooms, 1 half bath, thoughtful renovations throughout, and a peaceful tree-lined setting, 14039 Sable Court offers a wonderful combination of space, comfort, privacy, and modern updates. Come see everything this beautiful home has to offer!
#VAPW2129536

WOODBRIDGE

14039 SABLE COURT

5 Beds

3 Baths

3,634 Sq.Ft.

$699,000

MLS#: VAPW2129536

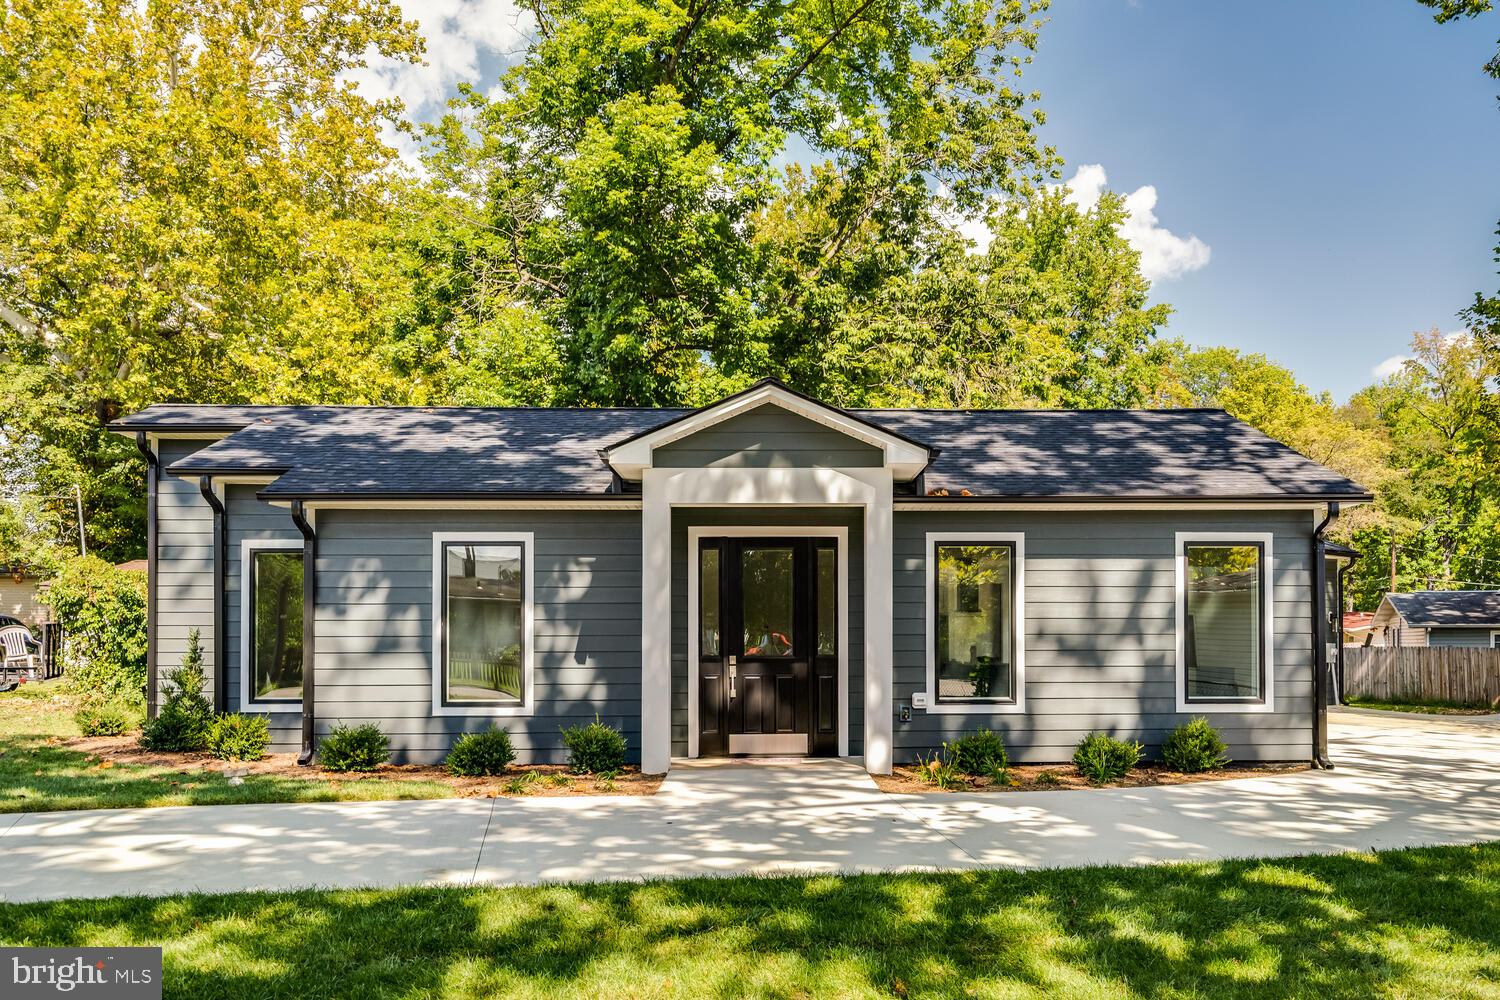
Seller Financing Available. Don't miss this special opportunity again. Nestled in the prestigious Belmont subdivision, this exquisite new construction home is poised to redefine luxury living. This stunning ranch-style residence offers a unique opportunity of high-end features and an exclusive lifestyle. Spanning a generous 0.21 acres, the property boasts a thoughtfully designed layout that emphasizes both comfort and elegance. The exterior showcases durable HardiPlank siding, ensuring a timeless aesthetic that harmonizes with the surrounding landscape. An oversized attached 2-car garage provides ample space for vehicles and storage, enhancing the convenience of daily living. As you step inside, envision the possibilities that await. The open-concept design allows for seamless flow between living spaces, perfect for entertaining or enjoying quiet evenings at home. Large windows will invite natural light to fill the interiors, creating a warm and inviting atmosphere. Exquisite details include  luxurious hardwoods throughout, high ceilings , solid wood doors ensuring that your home reflects your elevated style. The property is strategically located less than a mile from a commuter rail station, making it an ideal choice for those seeking a balance between suburban tranquility and urban accessibility. Imagine the ease of commuting while returning to your serene retreat at the end of the day. Picture your new gourmet kitchens equipped with state-of-the-art appliances, spa-like bathrooms designed for relaxation, and inviting outdoor spaces perfect for gatherings or quiet moments of reflection. This home is not just a residence; it's a lifestyle. The Belmont community offers a sense of belonging, with nearby parks and recreational opportunities that enhance the quality of life. Embrace the chance to create a sanctuary that embodies luxury, comfort, and sophistication. Don't miss this rare opportunity to invest in a property that is a true masterpiece. With its prime location, exquisite design, and luxurious finishes, this home is destined to be a cherished haven for years to come.
#VAPW2115032

WOODBRIDGE

13711 JOYCE ROAD

3 Beds

3 Baths

2,000 Sq.Ft.

$749,000

MLS#: VAPW2115032

Welcome to Harbor View at Belmont Bay, where waterfront living, convenience, and a true sense of community come together beautifully! Rarely available, Condo #607 is a spacious end unit offering over 2,173 square feet of light-filled, one-level living with lovely water views and an open floor plan designed for both comfortable everyday living and entertaining.  Natural light fills the home from multiple exposures, while the generous room sizes provide plenty of flexibility for furniture, artwork, and gathering with family and friends. The spacious kitchen offers abundant cabinetry and counter space, roll-out shelving, and updated pendant lighting, opening seamlessly to the main living areas. Recent improvements include fresh interior paint, vinyl flooring, a new washer and dryer, updated lighting throughout, kitchen pendant lights, smoke detectors, light switches, outlets, switch plates, and cover plates, making this home truly move-in ready.  Another standout feature is the rarely available two-car tandem garage parking, with spaces #G102 and #G116, a tremendous advantage for condo living.  But life at Belmont Bay extends well beyond your front door. Set along the Occoquan River near the Potomac, this sought-after waterfront community offers a resort-like lifestyle with beautiful walking and biking trails, abundant green space, summertime concerts on the lawn, and the 158-slip Belmont Bay Marina. Nature lovers will appreciate having the Occoquan Bay National Wildlife Refuge nearby, while boaters enjoy convenient access from the Occoquan River to the Potomac and beyond.  Harbor View residents enjoy an impressive collection of private amenities including an outdoor pool and sundeck, tennis courts, fitness center, club room with kitchen and gathering spaces, bike storage, tot lot, and more.  And the location is hard to beat! Enjoy the shops and waterfront restaurants of historic Occoquan, nearby shopping and dining at Stonebridge at Potomac Town Center, including Wegmans, and easy access to I-95. The VRE/Amtrak station is conveniently located at the entrance to Belmont Bay, making commuting into Northern Virginia and Washington, DC exceptionally convenient.  Spacious, beautifully maintained, and surrounded by water, nature, and amenities—#607 offers the carefree lifestyle of condo living without sacrificing the space that feels like home.
#VAPW2128290

WOODBRIDGE

485 HARBOR SIDE STREET 607

2 Beds

2 Baths

2,173 Sq.Ft.

$600,000

MLS#: VAPW2128290

Step up to space and style with NVHomes at Reid's Prospect in Woodbridge, Virginia.

Designed for the way you live today, this innovative floorplan pairs elegant finishes with exceptional functionality, creating a home that feels as effortless as it is impressive.

On the entry level, a spacious two-car garage provides everyday convenience, while a generously sized recreation room offers the flexibility to entertain, relax, or create the space that best suits your lifestyle. For added versatility, select the optional first-floor bedroom with a full bath, ideal for guests, multigenerational living, or a private home office.

The main living level is designed to bring people together. A striking center island anchors the gourmet kitchen, seamlessly connecting the space to the expansive great room and dining area. Whether hosting intimate dinners, gathering with family and friends, or simply enjoying a quiet evening at home, the open-concept design adapts beautifully to every occasion.

Upstairs, the luxurious owner's suite serves as a private retreat, featuring a spa-inspired bath with dual vanities and an oversized seated shower. Convenient bedroom-level laundry simplifies daily living, while the secondary bedrooms offer generous proportions and ample closet space.

Thoughtfully designed for modern living and elevated at every turn, the McPherson Grand is a home that balances sophistication, comfort, and convenience in equal measure.

Decorated Model Address: 4439 Daisy Reid Avenue, Woodbridge, VA 22192

Show Days and Times: Monday 10AM–6PM, Tuesday 10AM–6PM, Wednesday 10AM–6PM, Thursday 10AM–6PM, Friday 10AM–6PM, Saturday 10AM–5PM, Sunday 11AM–5PM
#VAPW2130714

WOODBRIDGE

4427 DAISY REID AVENUE

4 Beds

3 Baths

2,544 Sq.Ft.

$703,985

MLS#: VAPW2130714

*Our Sales Center is open 7 days a week. Stop by Monday-Saturday, 10-5pm and Sunday, 12-5pm to learn more about your dream home at Quartz District.

Built New, Built for You - The Jenkins is our most sought-after floorplan, perfectly blending sophistication and functionality. This 3-level townhome offers 3 bedrooms, 2 full bathrooms, and 2 half bathrooms.

Step into the main level’s open-concept layout, where tall windows bathe the space in natural light. The beautiful kitchen, featuring designer finishes, a large island, and ample storage, flows seamlessly into the dining and living areas. Whether hosting gatherings or enjoying a quiet evening at home, this layout is designed to enhance your lifestyle. A deck extends your living space, providing the perfect spot for morning coffee or evening relaxation.

The ground level welcomes you with a versatile recreation room that can easily transform into a home office, gym, or den. The 2-car garage offers generous space for parking and additional storage, ensuring all your essentials are organized and within reach.

Escape to the private primary suite, featuring a spacious walk-in closet and an en-suite bathroom designed for ultimate relaxation. Two additional bedrooms and a full bathroom down the hall provide ample space for family members or guests, ensuring everyone feels right at home.

Don’t miss your chance to own the Jenkins—our most popular floorplan. Discover the perfect blend of style, comfort, and community today!

More Than a Home—A Destination. At Quartz District you never have to compromise—you truly get it all. This brand new, stunning Stanley Martin, vibrant mixed-use community blends luxury living with walkable lakefront dining and shopping, placing everything you need just steps from your door.  Unparalleled amenities include resort-style pool, welcoming club house, scenic nature playground and trails, dog parks, 330,000 square feet of retail, restaurants, office space and convenient access to everyday services and essentials like Whole Foods.  Experience modern living at its finest. Are you ready to call Quartz District home?
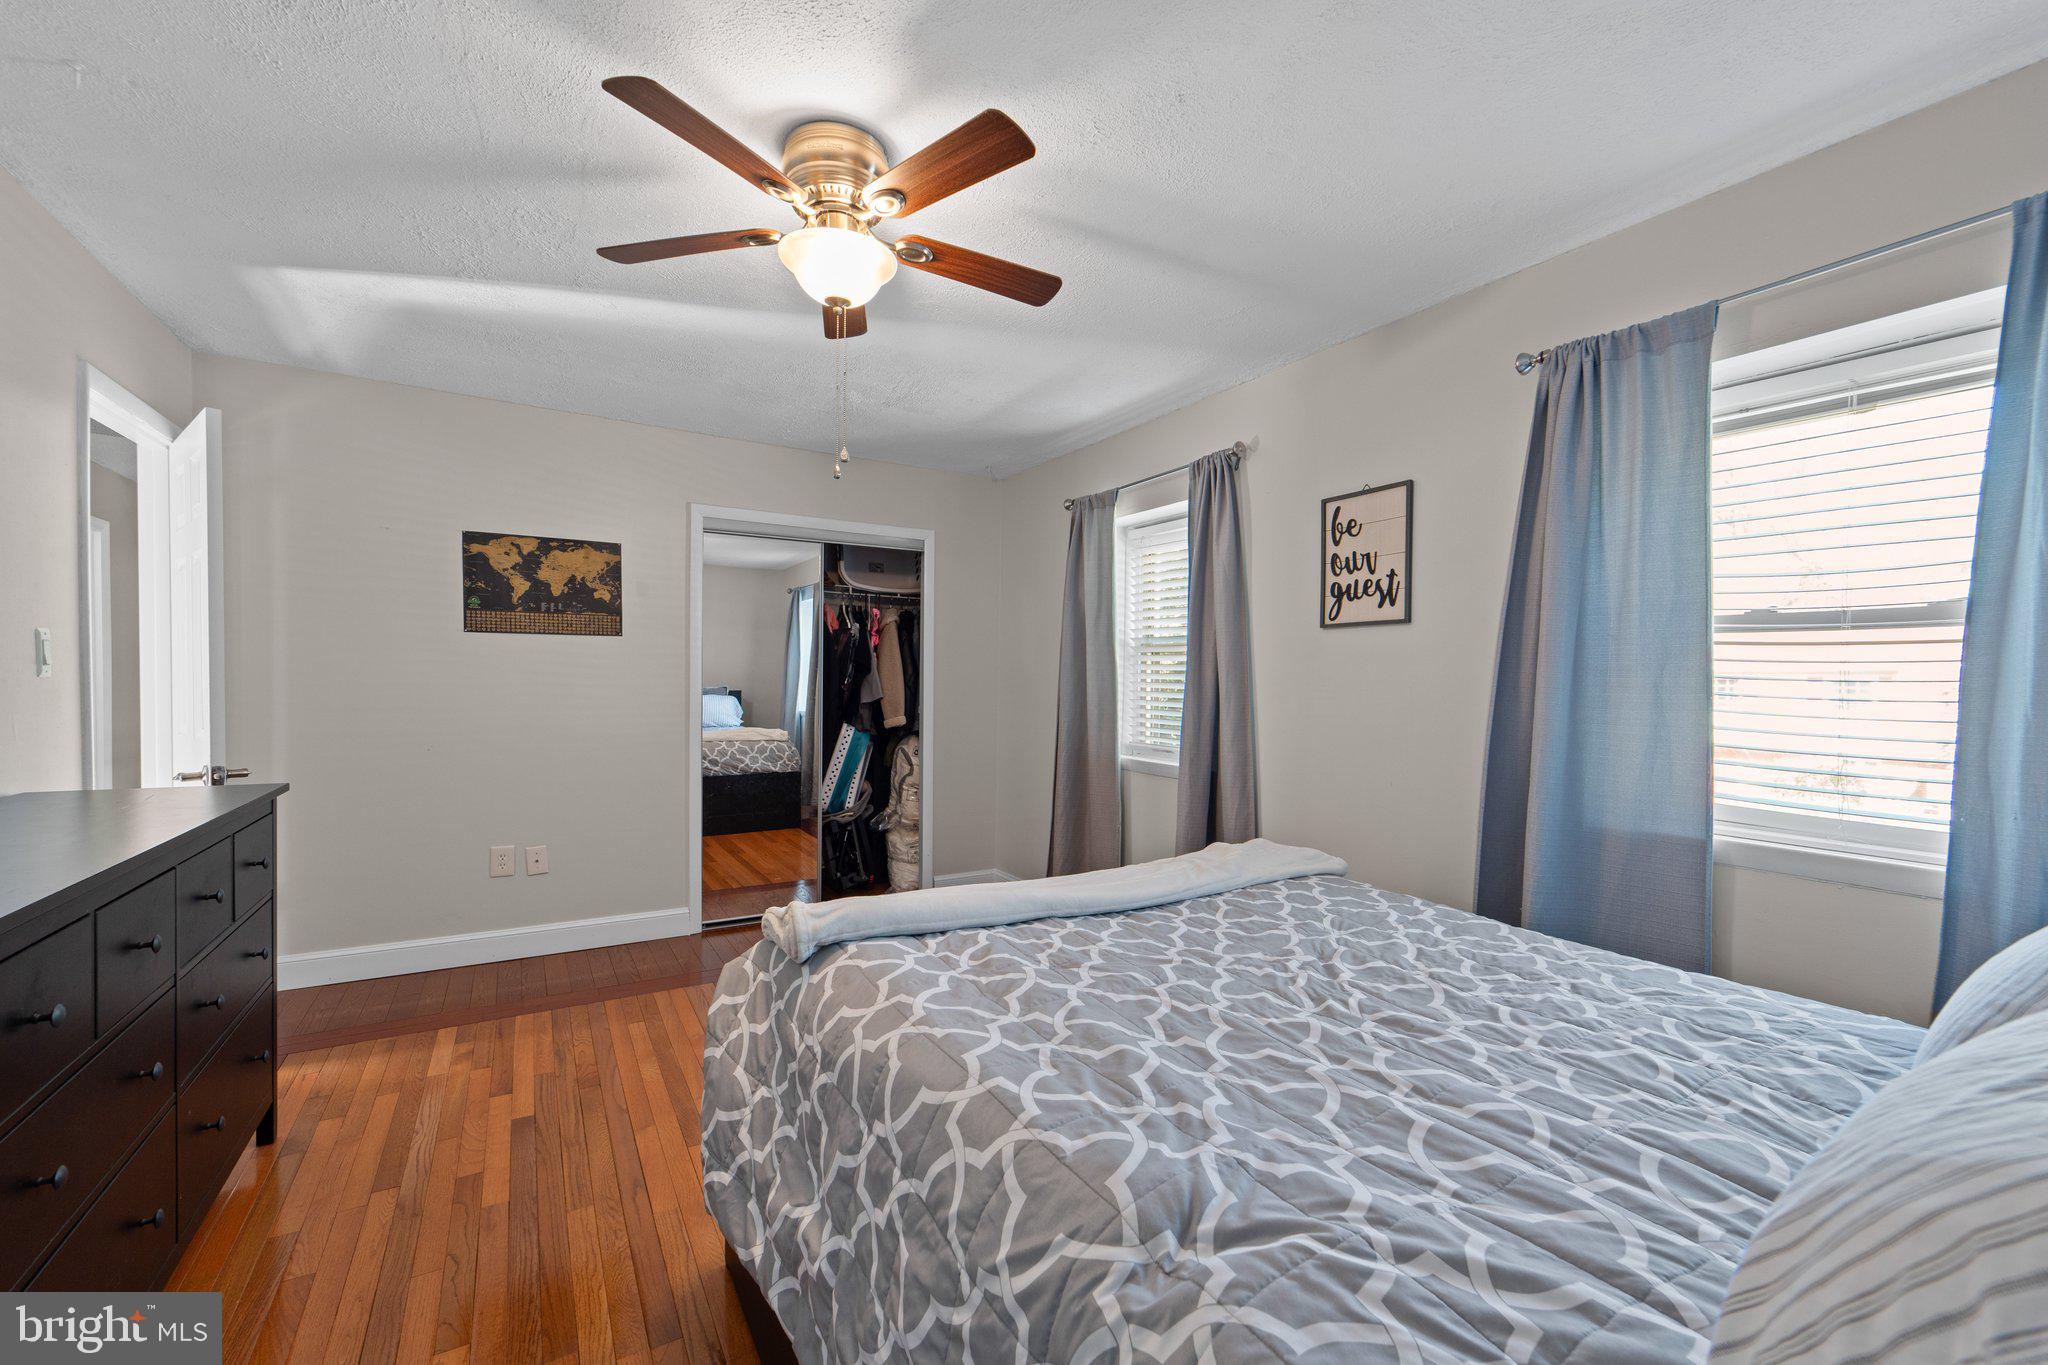
*Photos are of a similar model home.
#VAPW2131112

WOODBRIDGE

13642 COBBLE LOOP

3 Beds

2 Baths

1,943 Sq.Ft.

$624,945

MLS#: VAPW2131112

This isn’t just a place to come home to—it’s a community designed around how you want to live. Set inside the gated Potomac Club, this beautifully maintained three-level townhome puts resort-style amenities, shopping, dining, and some of Northern Virginia’s best commuting options practically at your doorstep. Inside, fresh paint, nine-foot ceilings, and luxury vinyl plank flooring throughout create a clean, updated feel—with no carpet anywhere in the home. Transom windows bring in an abundance of natural light, making the main living level feel especially bright and open. The kitchen is made for both everyday living and gathering, with an island and breakfast bar, pantry, and adjoining dining area. French doors lead outside to a newly updated, maintenance-free composite deck overlooking a hillside, stone wall, and tree line—a tucked-away outdoor space with room below for kids to play.
Upstairs, the primary suite features a tray ceiling, walk-in closet, and private bath with a soaking tub and separate shower. Two additional bedrooms, all with ceiling fans, share a second full bath. The entry level adds flexibility that is hard to find, with a private office plus a separate flex room that could easily become a fourth bedroom, guest space, gym, or whatever fits your lifestyle. The laundry room includes heavy-duty custom storage shelving, while the attached two-car garage offers an epoxy-coated floor and overhead storage racks. A whole-home humidifier has also been added to the HVAC system. But life at Potomac Club extends well beyond your front door. Residents enjoy gated security, indoor and outdoor pools, a fitness center with free fitness classes, sauna, indoor rock-climbing wall, basketball courts, tot lot, business center, clubhouse and party room, plus community activities throughout the year. And the location is tough to beat. Stonebridge at Potomac Town Center is directly across the street with Wegmans, restaurants, shopping, and entertainment and Potomac Mills Mall is 2 miles away.  Sentara Northern Virginia Medical Center is nearby, I-95 is approximately half a mile away, and the VRE is less than two miles from home. Even better, the commuter garage across the street offers bus service to D.C. and Metro connections—making this an ideal home base for commuters headed to D.C., the Pentagon, Fort Belvoir, or Quantico. Well cared for, thoughtfully updated, and surrounded by conveniences that make everyday life easier—this is the kind of home where the location and lifestyle are every bit as appealing as the home itself.
#VAPW2131856

WOODBRIDGE

2359 MERSEYSIDE DRIVE

4 Beds

2 Baths

1,908 Sq.Ft.

$515,000

MLS#: VAPW2131856

PRICE REDUCTION — NOW $550,000! ✨  
SPECIAL FINANCING OPPORTUNITY! Qualified buyers may have access to financing with as little as 3% down and no mortgage insurance, potentially creating significant monthly savings. Eligibility, loan terms, credit approval, and restrictions apply. Buyers should contact the participating lender for complete program details. NO WATER BILL! Water is included in the HOA fee, one less monthly expense to worry about!
Welcome to this stunning, move-in-ready 3-bedroom, 2.5-bath luxury residence offering nearly 2,200 square feet of beautifully designed living space in the desirable Neabsco Commons community.
What truly sets this home apart is its exceptional outdoor living. Enjoy both a private balcony and an expansive private rooftop terrace, your own retreat for morning coffee, evening sunsets, entertaining friends, or simply relaxing outdoors.
Inside, the bright, open-concept main level offers a seamless flow between the living, dining, and kitchen areas. The stylish kitchen features stainless-steel appliances, generous cabinetry, and modern finishes, creating an inviting space for everyday living and entertaining.
The spacious primary suite provides a comfortable retreat with excellent natural light and ample closet space. Two additional bedrooms offer flexibility for guests, a home office, or family living. Additional features include an upgraded laundry area with cabinetry and utility sink, generous storage, and a private one-car garage.
Built in 2024, bought in 2025, and meticulously maintained, this home offers the feel and finishes of newer construction without the wait. The HOA includes water and grounds maintenance, snow removal, and Children playground, adding convenience to an already low-maintenance lifestyle.
Ideally located near shopping, dining, major commuter routes, recreation, and everyday conveniences.
Nearly 2,200 SQ FT • Private Rooftop Terrace • Private Balcony • 3 Bedrooms • 2.5 Baths • Garage • 2024 Construction • Move-In Ready
Available immediately, with the option to purchase furnished. Furniture and décor are available separately through a bill of sale.
Some of the pictures are Virtually Staged-AI Enhanced.
#VAPW2125932

WOODBRIDGE

2592 NEABSCO COMMON PLACE

3 Beds

2 Baths

2,198 Sq.Ft.

$550,000
MLS#: VAPW2125932

Beautifully updated and move-in ready, this charming Woodbridge home offers a neutral color palette, thoughtful upgrades and versatile living spaces throughout. The living room is filled with natural light and features built-in shelving, recessed lighting and an easy flow into the updated kitchen. The kitchen features granite countertops, a beautiful tile backsplash, stainless steel appliances, ample cabinetry and plenty of space for everyday living and entertaining.

Just beyond the kitchen is one of the home’s standout features—a large three-season porch surrounded by windows and finished with a beautiful wood-plank, shiplap-style ceiling. The abundance of natural light and views of the backyard create an inviting space to enjoy throughout much of the year. From here, access the deck and private backyard with a spacious concrete patio and plenty of room to relax or entertain.

The bathrooms have been tastefully updated, while additional improvements throughout the home provide added peace of mind. A newly installed tankless hot water heater adds efficiency and convenience. Outside, an extended driveway provides plenty of off-street parking.

The fully finished lower level offers even more flexibility with an additional bedroom, bonus room ideal for an office or flex space, full bathroom and kitchenette/wet bar, along with additional storage.

Conveniently located near Route 1, I-95, Prince William Parkway and the Woodbridge VRE, with easy access to Quantico, Fort Belvoir and surrounding Northern Virginia commuter routes. Potomac Mills, Stonebridge at Potomac Town Center, shopping, dining and everyday conveniences are also just minutes away. Ready for its new owners!
#VAPW2129976

WOODBRIDGE

14313 RANDALL DRIVE

3 Beds

2 Baths

1,337 Sq.Ft.

$514,900

MLS#: VAPW2129976

Welcome to 12516 Cassandra Court, tucked away on a quiet cul-de-sac in the established Lake Ridge community! Set on approximately half an acre surrounded by mature trees, this spacious home offers a wonderful combination of privacy, comfortable living spaces, and access to an impressive array of neighborhood amenities.

Inside, the main level features hardwood flooring throughout the family room, formal living room, and formal dining room, providing plenty of space for both everyday living and entertaining. At the heart of the home is the updated, open kitchen, complete with granite countertops, stainless steel appliances, recessed lighting, and generous workspace. From here, step outside to the expansive deck overlooking a lush, tree-lined backyard - a peaceful setting for outdoor dining, entertaining, gardening, or simply enjoying the privacy of this beautiful lot.

Upstairs, the spacious primary suite offers dual closets and an updated en suite bath featuring a walk-in shower, soaking tub, and double-sink vanity. Three additional generously sized bedrooms and another full bathroom complete the upper level.

The basement provides even more flexibility with a finished entertainment room, abundant storage, and additional unfinished space offering plenty of opportunity for future expansion to suit your needs.

Beyond the home, enjoy all that Lake Ridge has to offer, with community pools, playgrounds, sports courts, walking and jogging paths, and access to the area's parks and waterfront recreation. Nearby Lake Ridge Park and Marina offers boating, fishing, trails, and golf, while shopping, dining, and entertainment are plentiful throughout Lake Ridge, Historic Occoquan, and the greater Woodbridge area. Convenient access to nearby schools, commuter lots, I-95, and VRE makes this an ideal location for enjoying Northern Virginia while staying connected to the greater Washington, D.C. region.

With its cul-de-sac setting, expansive lot, mature surroundings, flexible living space, and sought-after Lake Ridge location, 12516 Cassandra Court offers the space, setting, and community amenities you've been looking for. MUST SEE!
#VAPW2130446

WOODBRIDGE

12516 CASSANDRA COURT

4 Beds

2 Baths

2,887 Sq.Ft.

$725,000
MLS#: VAPW2130446

Send a message

Message successfully sent.

Your message

What is 3 + 4 ?

Reason for contacting?

I agree to receive email communication and understand I can unsubscribe at any time.

I agree to be contacted by Charis Realty Group - Christine Issler, Broker via call, email, and text for real estate services. To opt out, you can reply 'stop' at any time or reply 'help' for assistance. You can also click the unsubscribe link in the emails. Message and data rates may apply. Message frequency may vary. Privacy Policy

Sign Out

Virtual Assistant

Would you like to take the next step with this property? We can help you schedule a showing or virtual tour, or send you more details.

Yes, I would like more information.

Thank You for Your Reply, One of Our Agents will contact you as soon as possible

No, maybe later.

Thank you, you can always contact me via email, phone number or through the contact form.

Realhub AI

Lucy - Your AI-Powered Realtor

Update Your Temporary Password

Personalize your search

Enter your email and we'll notify you immediately when new listings match what you're looking for.

or enter email address

Already have an account ? Login here

Continue your home search

I agree to receive communications and understand I can unsubscribe at any time.

I agree to be contacted by Charis Realty Group - Christine Issler, Broker via call, email, and text for real estate services. To opt out, you can reply 'stop' at any time or reply 'help' for assistance. You can also click the unsubscribe link in the emails. Message and data rates may apply. Message frequency may vary. Privacy Policy

Already have an account ? Login here

We use cookies

We use cookies primarily for analytics to enhance your experience. By accepting, you agree to our use of these cookies. You can manage your preferences or learn more about our cookies policy.