
Property
Beds
7
Full Baths
6
1/2 Baths
1
Year Built
2025
Sq.Footage
8,892
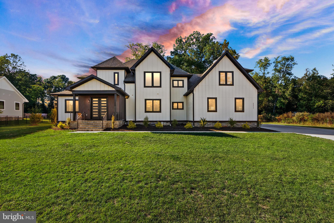
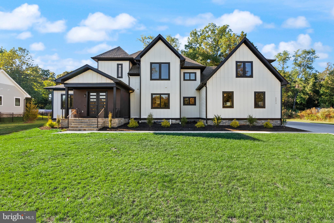
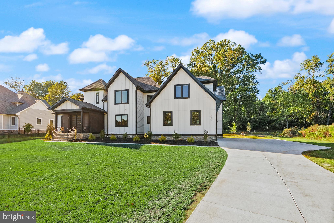
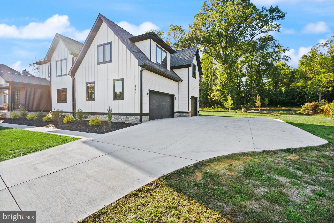
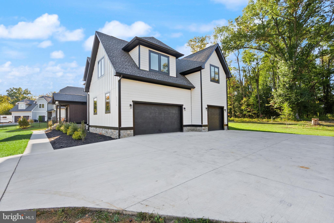
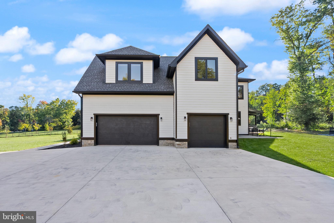
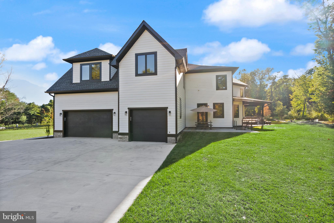
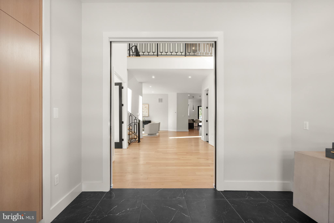
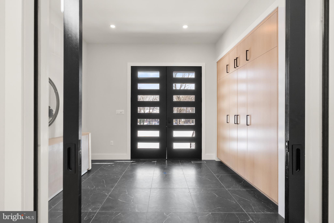
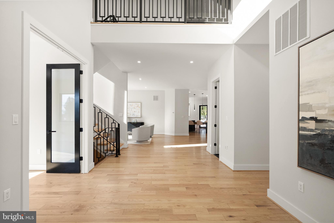
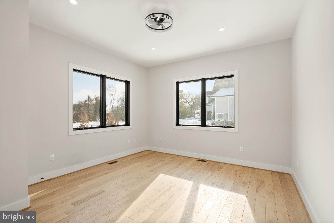
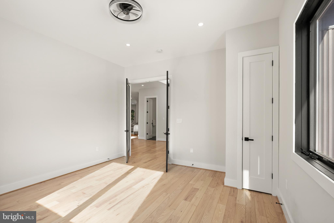
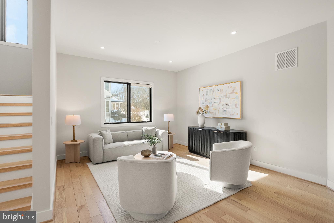
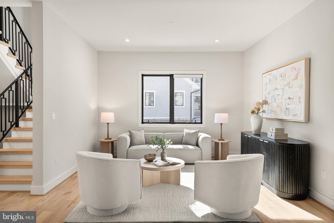
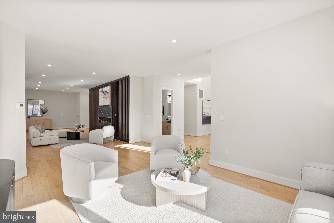
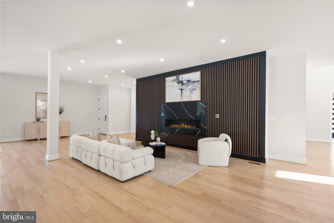
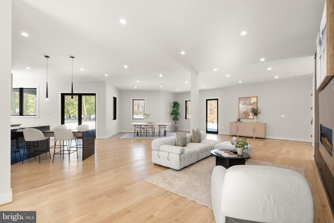
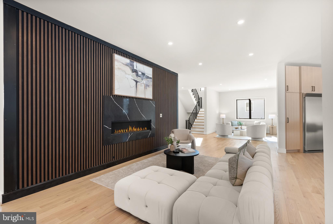
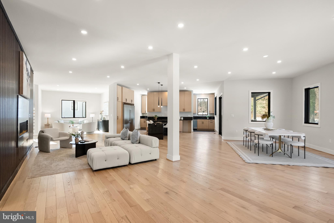
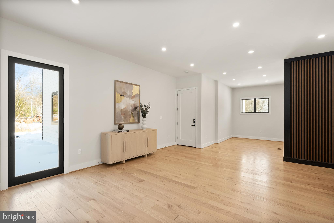
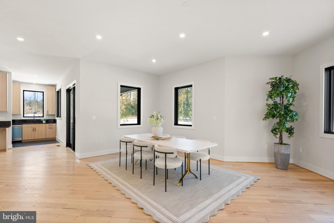
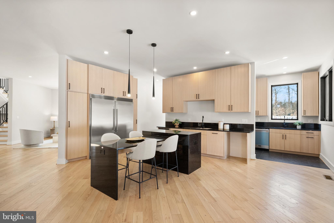
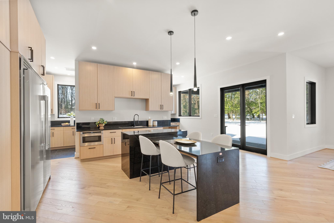
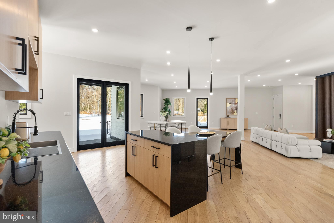
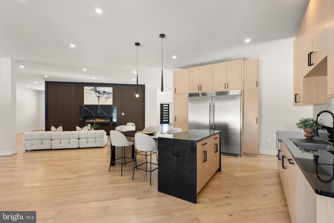
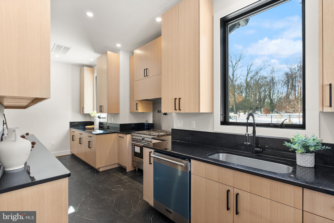
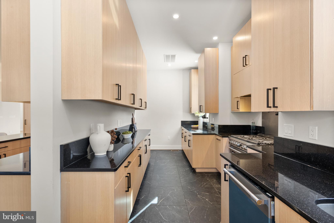
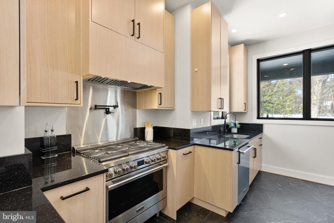
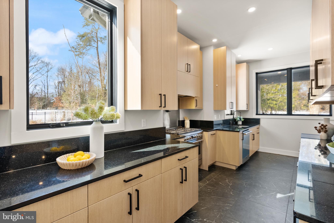
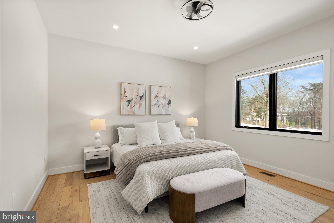
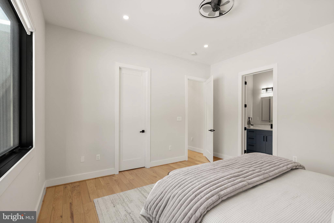
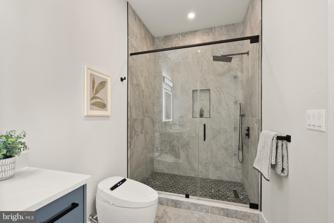
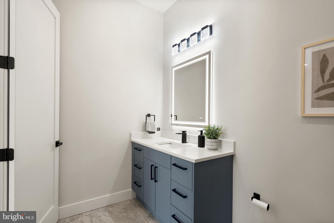
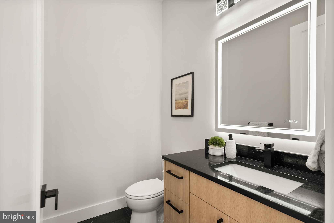
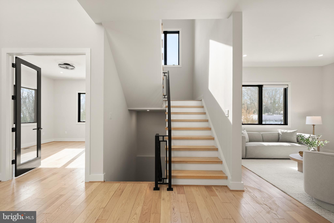
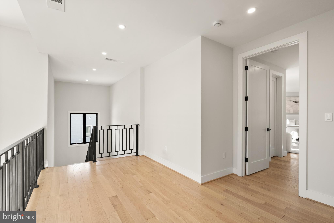
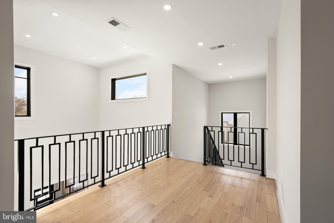
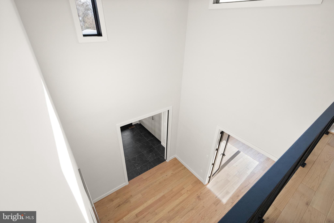
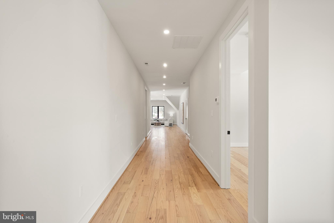
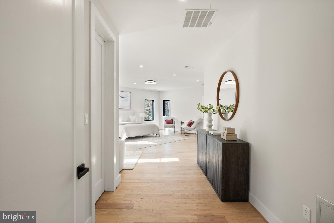
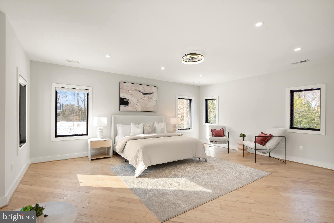
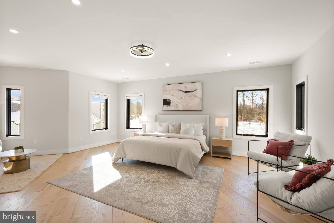
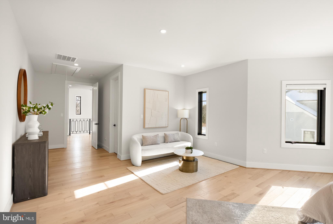
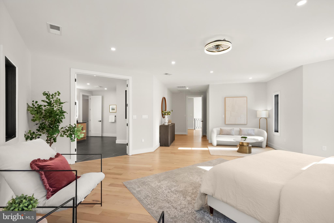
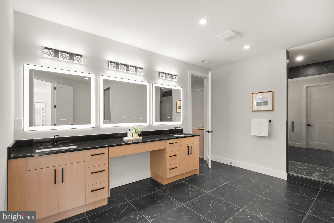
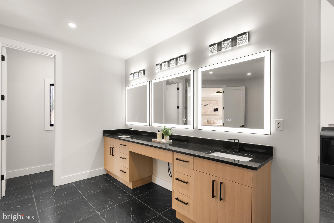
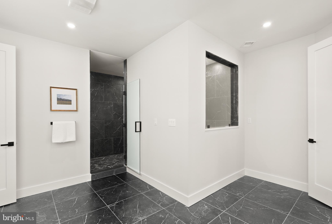
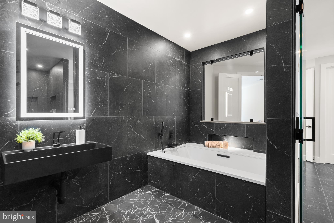
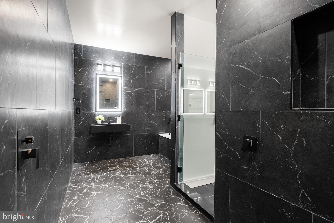
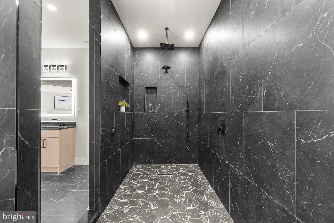
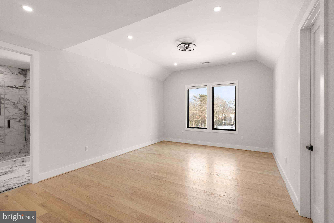
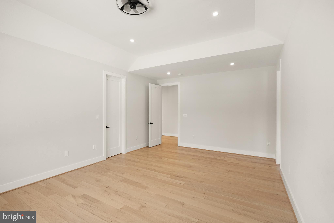
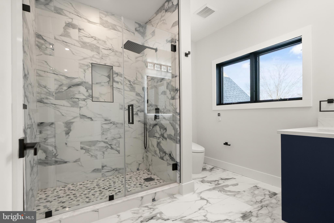
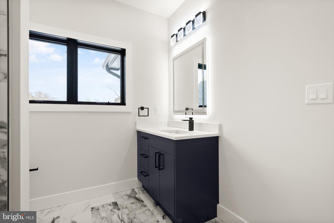
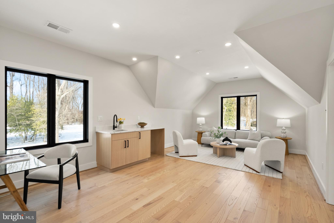
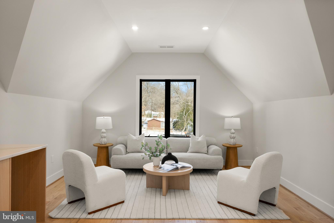
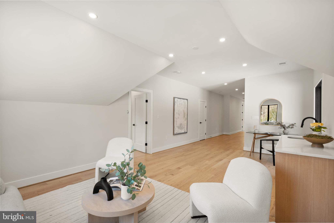
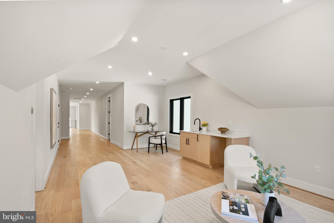
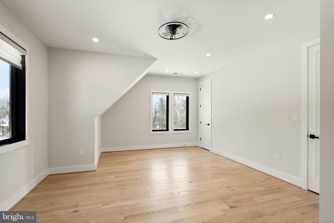
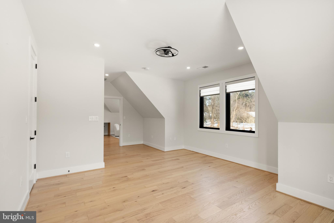
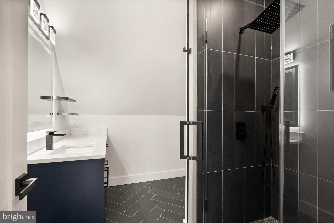
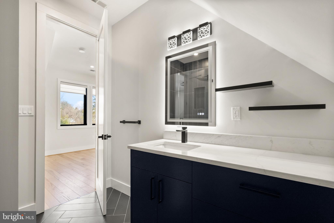
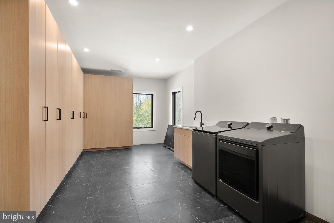
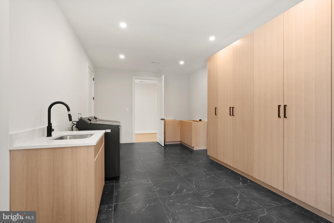
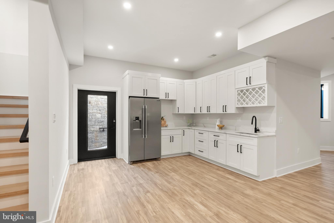
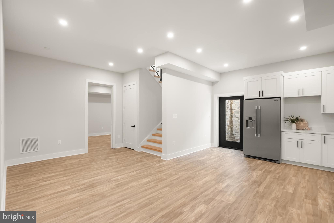
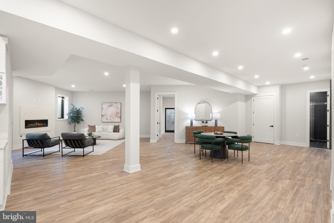
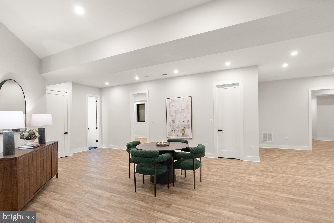
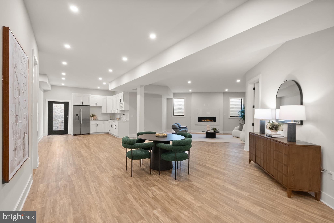
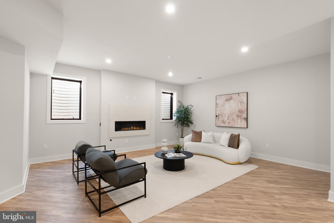
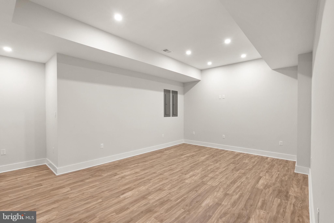
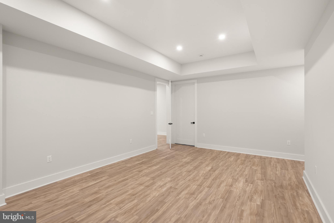
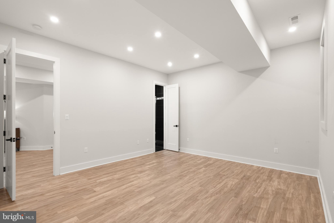
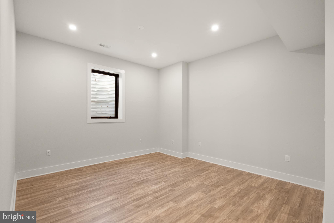
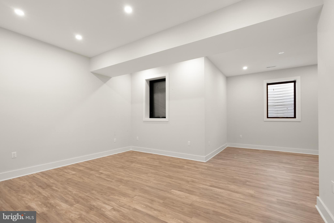
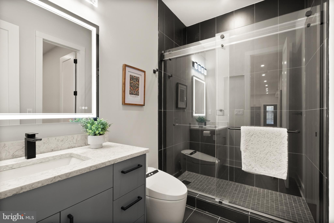
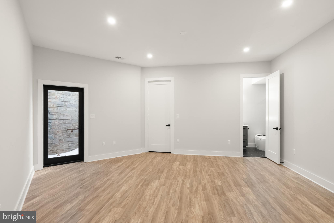
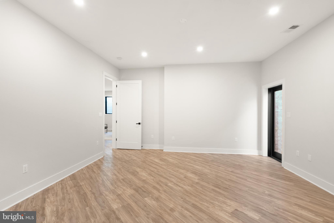
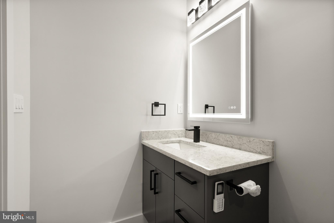
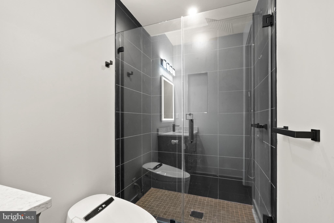
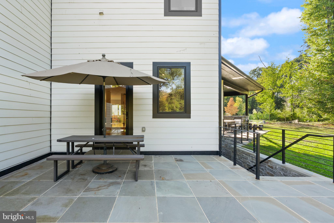
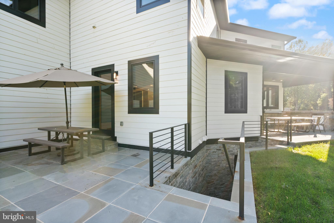
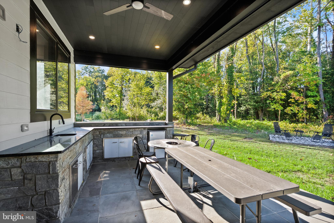
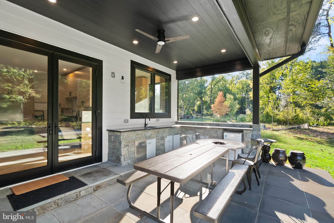
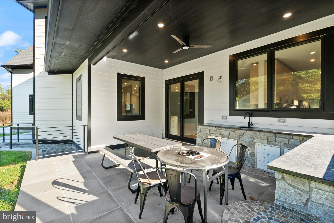
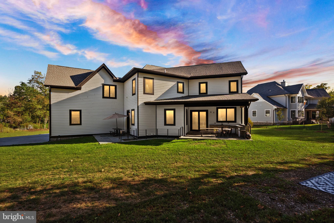
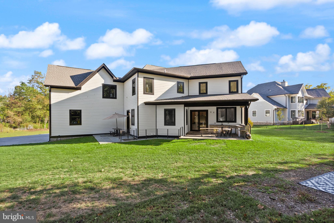
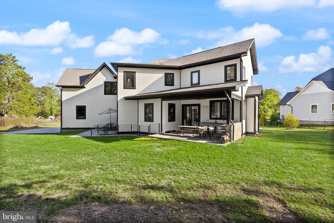
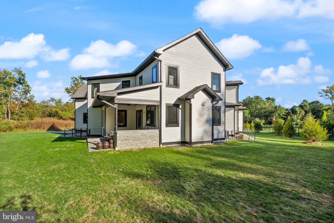
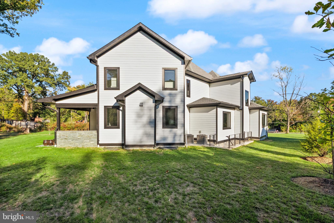
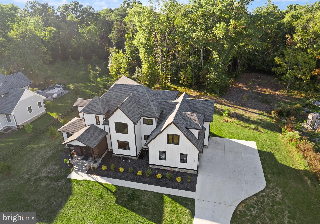
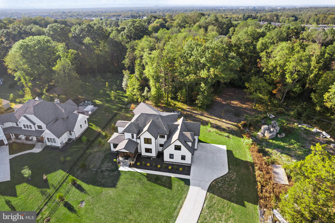
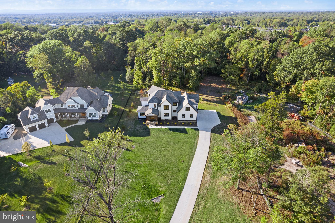
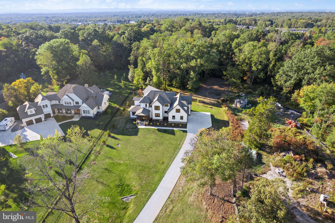
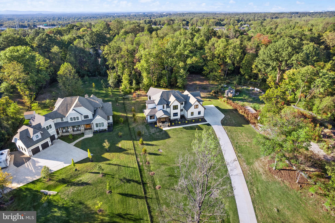
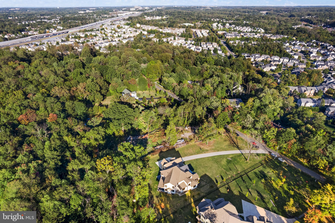
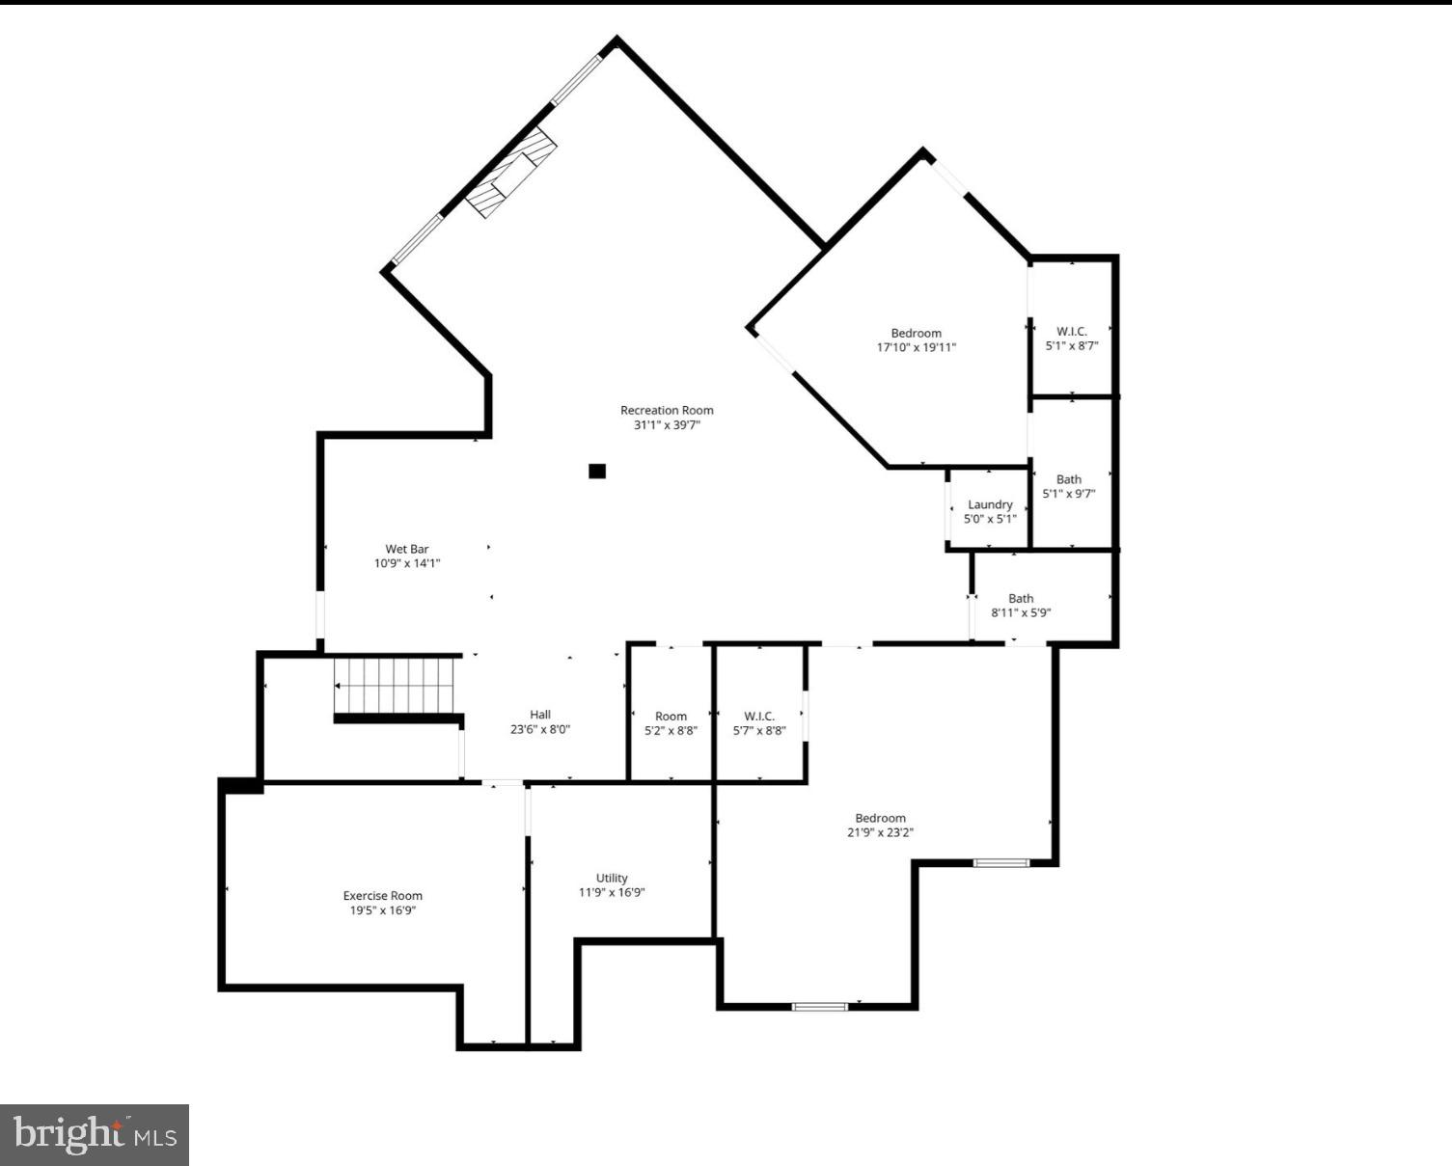
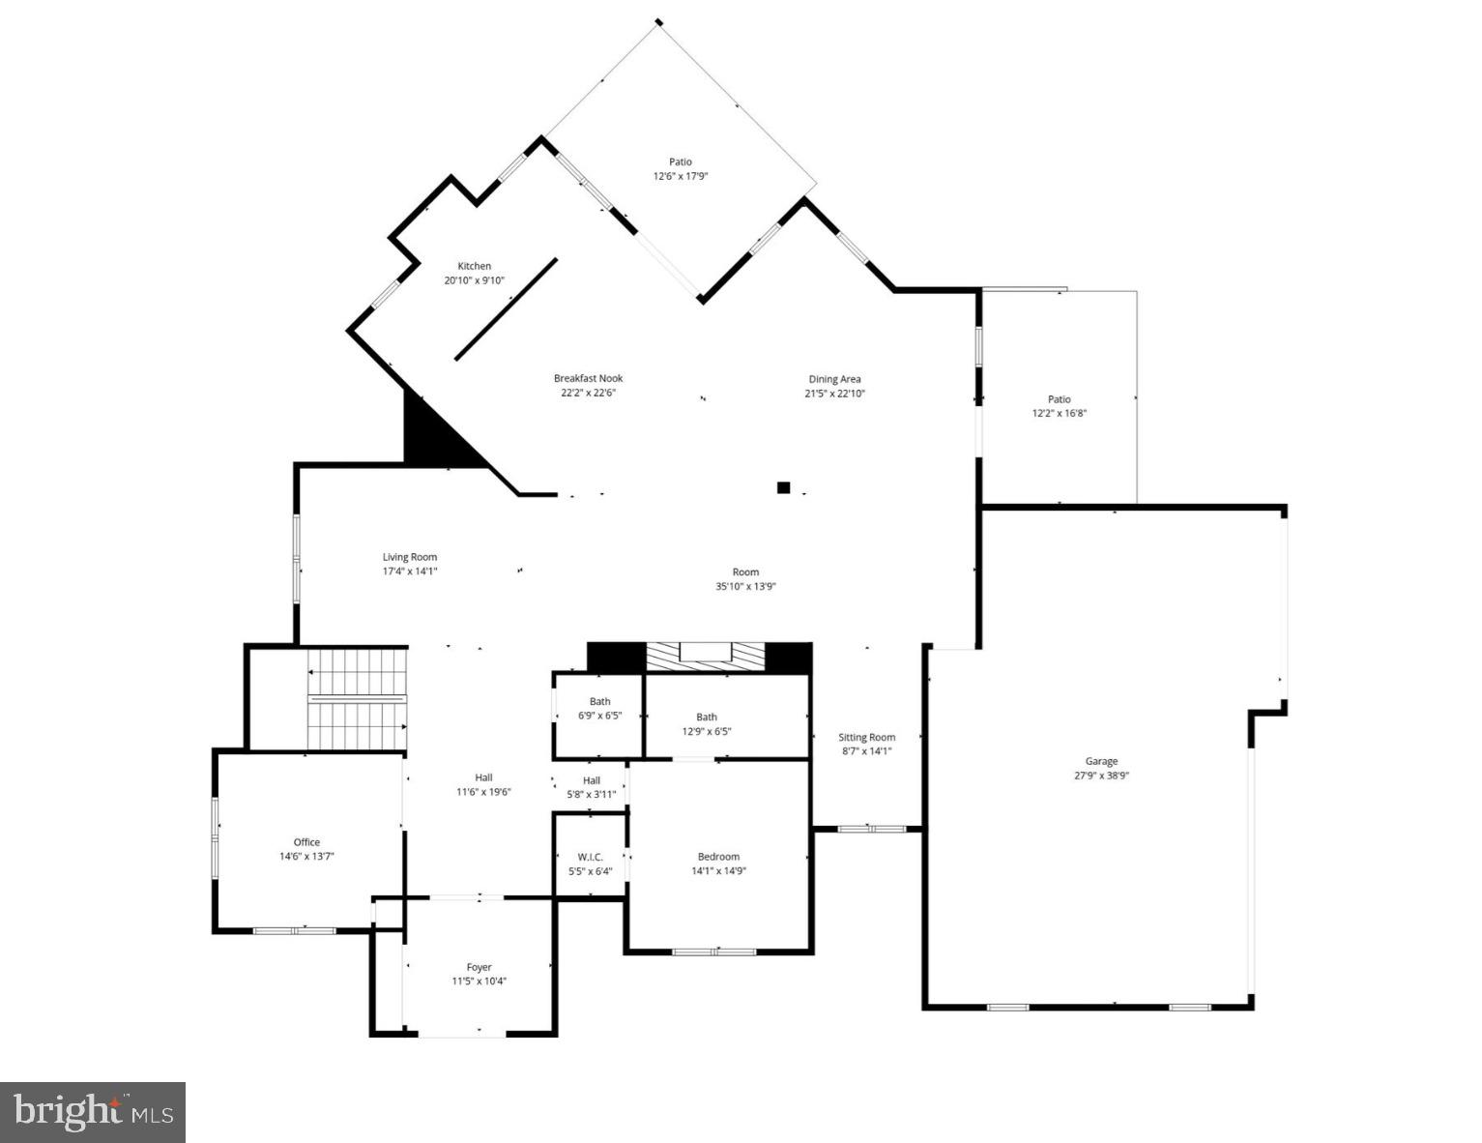
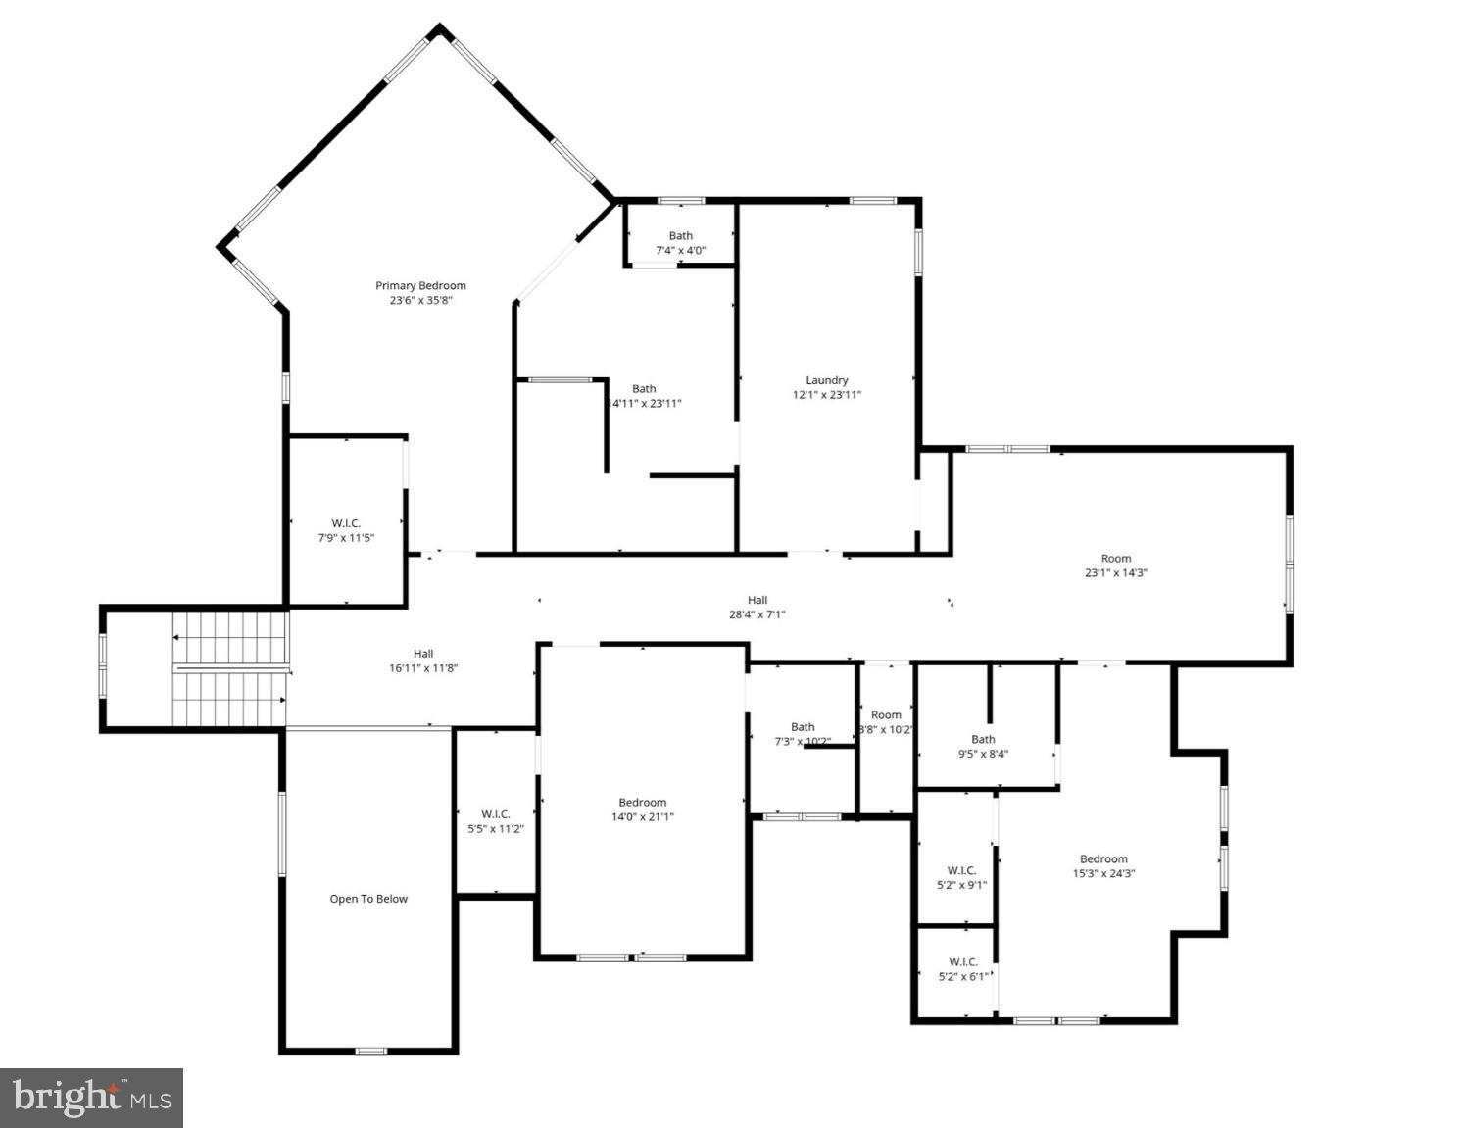
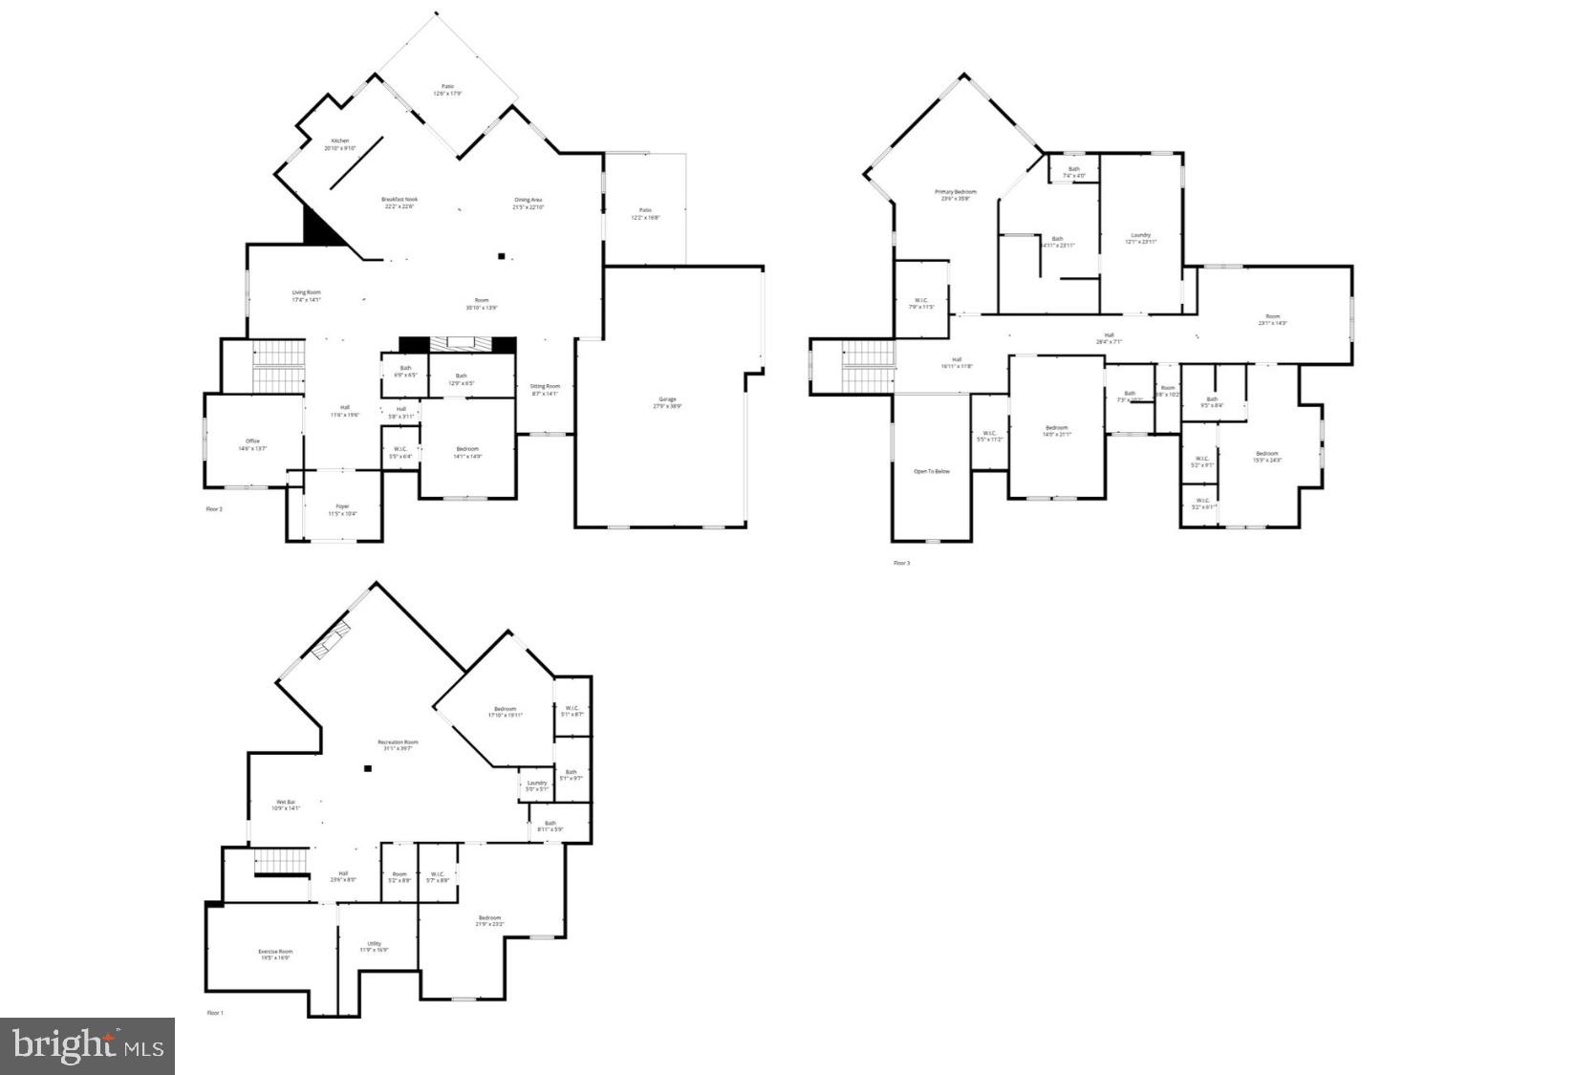
Open House- Sunday, October 25, 2026 @ 1:00 PM - 3:00 PM! Rarely available in Centreville, this spectacular 2025 custom-built estate offers a masterclass in luxury, privacy, and scale. Positioned on a premier 1.73-acre lot with no HOA, the Arts & Crafts style residence boasts nearly 8,900 total square feet of meticulously designed living space and a 3-car garage, presenting an unparalleled opportunity for the discerning buyer. From the welcoming stone front porch, the home opens into a grand two-story foyer illuminated by premium casement windows. White oak hardwood flooring, expansive hallways, and soaring ceilings create an immediate sense of sophisticated airiness. Designed for modern versatility, the main level features two flexible bedrooms or professional home offices, a powder room, and an elegant family room that flows seamlessly into the principal living and dining areas. The gourmet kitchen is a chef’s showstopper, masterfully equipped for grand-scale hosting or intimate weekend gatherings. The upper levels host beautifully appointed bedrooms, most featuring walk-in closets and private en-suite bathrooms upgraded with smart-bidet toilets. The primary suite serves as a five-star private sanctuary, featuring a spa-like bath with a massive wet-room shower, an oversized bathtub, and an integrated ceiling heater for optimal comfort. A massive, thoughtfully planned laundry room adds ultimate convenience, with additional plumbing hookups ready in the lower level. An expansive, fully finished walk-out basement extends the living space exponentially, offering a massive recreation room, a dedicated home gym or media theater room, a kitchenette, a wet bar, a secondary family room, a massive storage room, and two additional private bedrooms. Outside, the exceptional 1.73-acre grounds provide a true private oasis on a quiet, no-thru street. Outdoor entertaining centers around two stone patios, one featuring a fully covered outdoor kitchen for year-round enjoyment. The driveway leads to a spacious three-car garage complete with a dedicated electric vehicle charging station. Built to enduring standards with Hardie Plank siding, board-and-batten accents, and a 30-year architectural shingle roof, this property strikes the perfect balance between serene privacy and commuter convenience situated just minutes from Routes 29, 28, and 66, premium shopping, fine dining, and top-rated Powell Elementary School. Please view the drone media, survey, professional video/reels, architectural floor plans, and 3D virtual tour to fully appreciate this masterpiece.
Open Houses
Open house times are shown in the property’s local time.
-
Sunday
October 25, 2026
–
In progressYour time:
Features & Amenities
Interior
-
Other Interior Features
Ceiling Fan(s)
-
Total Bedrooms
7
-
Bathrooms
6
-
1/2 Bathrooms
1
-
Above Grade Finished Area
5904.0
-
Basement YN
YES
-
Cooling YN
YES
-
Cooling
Central Air, Ceiling Fan(s), Electric
-
Fireplace YN
YES
-
Heating YN
YES
-
Heating
Exhaust Fan, Electric, Propane, Central
-
Main Level Bedrooms
1
-
Pet friendly
N/A
Exterior
-
Garage
Yes
-
Garage spaces
3
-
Construction Materials
Stone
-
Parking
Garage, Driveway, Attached
-
Patio and Porch Features
Patio
-
Pool
No
-
Waterfront YN
NO
-
View
Trees/Woods, Garden
Area & Lot
-
Lot Features
Level, Cleared, Few Trees
-
Lot Size(acres)
1.73
-
Lot Size(square feet)
75,324
-
Property Type
Residential
-
Property Sub Type
Single Family Residence
-
Architectural Style
Art Deco, Contemporary
Price
-
Sales Price
$2,490,000
-
Tax Amount
$27,138
-
Sq. Footage
8,892
-
Price/SqFt
$280
HOA
-
Association
No
School District
-
Elementary School
POWELL
-
Middle School
LIBERTY
-
High School
CENTREVILLE
Property Features
-
New Construction
NO
-
Foundation Details
Slab
-
Senior Community YN
NO
-
Sewer
Public Sewer
-
Tax Lot
6
-
Water Source
Public
Schedule a Showing
Showing scheduled successfully.
Mortgage calculator
Estimate your monthly mortgage payment, including the principal and interest, property taxes, and HOA. Adjust the values to generate a more accurate rate.
Your payment
Principal and Interest:
$
Property taxes:
$
HOA fees:
$
Total loan payment:
$
Total interest amount:
$
Location
County
FAIRFAX
Elementary School
POWELL
Middle School
LIBERTY
High School
CENTREVILLE
Listing Courtesy of Christopher J Deausen, DL Homes, LLC.
RealHub Information is provided exclusively for consumers' personal, non-commercial use, and it may not be used for any purpose other than to identify prospective properties consumers may be interested in purchasing. All information deemed reliable but not guaranteed and should be independently verified. All properties are subject to prior sale, change or withdrawal. RealHub website owner shall not be responsible for any typographical errors, misinformation, misprints and shall be held totally harmless.

Salesperson, Realtor
Laurie Hailey
Call Laurie today to schedule a private showing.

* Listings on this website come from the FMLS IDX Compilation and may be held by brokerage firms other than the owner of this website. The listing brokerage is identified in any listing details. Information is deemed reliable but is not guaranteed. If you believe any FMLS listing contains material that infringes your copyrighted work please click here to review our DMCA policy and learn how to submit a takedown request.© 2024 FMLS.
Related Properties

CENTREVILLE
5340 CHANDLEY FARM CIRCLE
6 Beds
4 Baths
7,797 Sq.Ft.
$2,195,000
MLS#: VAFX2344538

CENTREVILLE
5532 SUMMIT STREET
6 Beds
6 Baths
9,300 Sq.Ft.
$2,849,990
MLS#: VAFX2344550

CENTREVILLE
5452 CHANDLEY FARM CIRCLE
5 Beds
5 Baths
9,000 Sq.Ft.
$2,100,000
MLS#: VAFX2339224
.png)