

Property
Beds
4
Full Baths
3
1/2 Baths
1
Year Built
1990
Sq.Footage
4,002
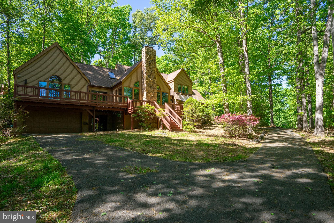
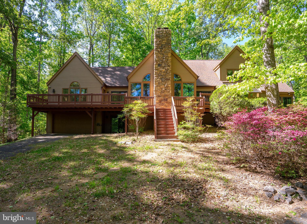
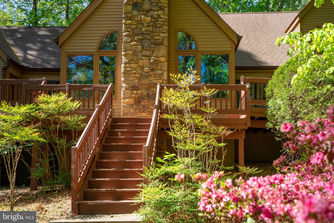
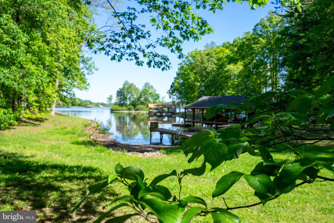
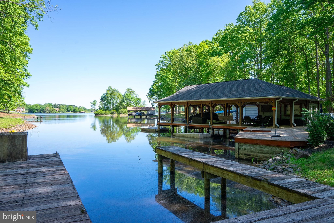
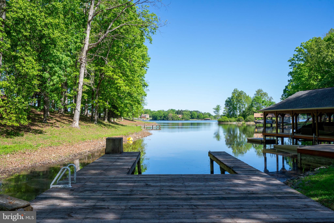
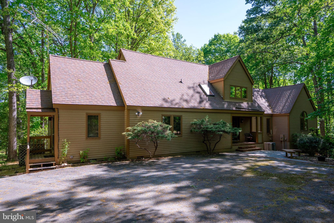
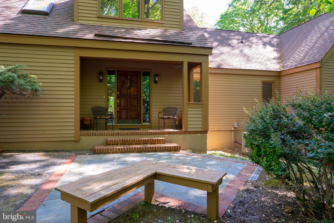
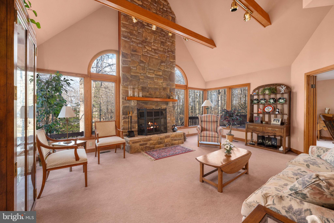
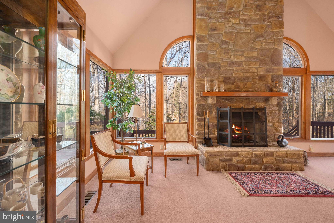
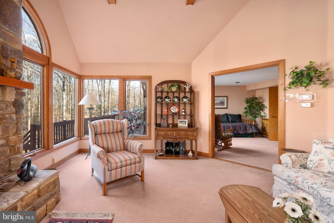
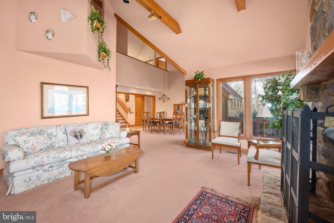
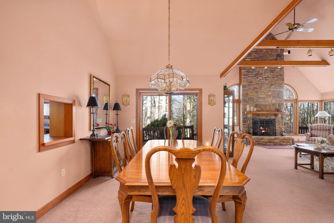
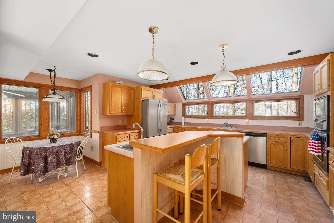
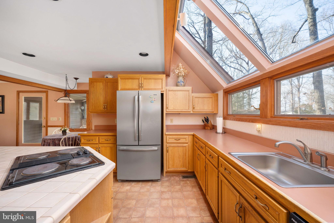
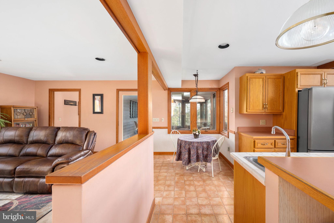
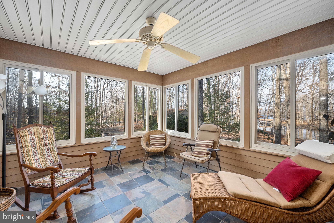
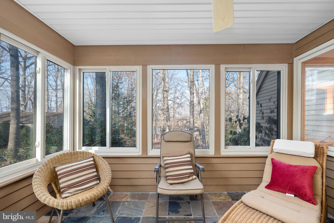
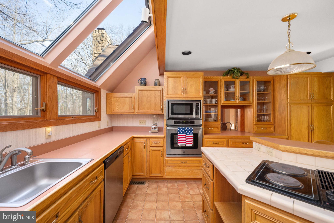
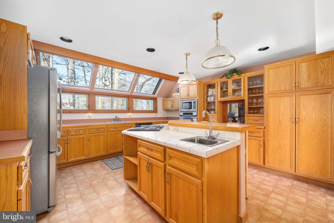
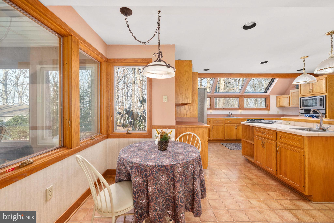
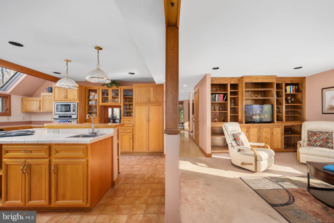
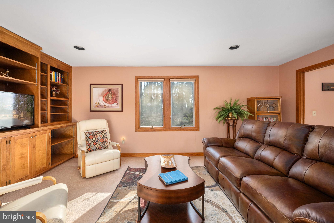
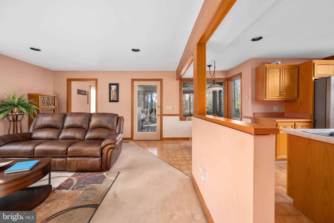
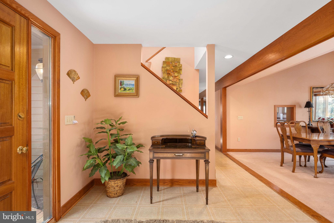
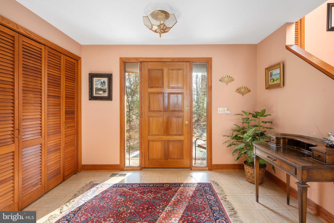
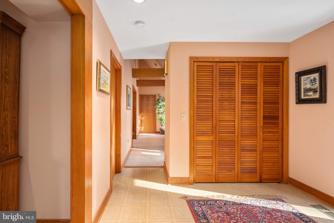
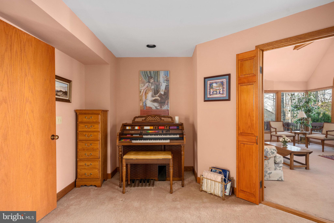
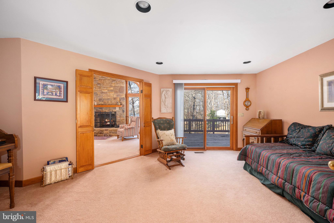
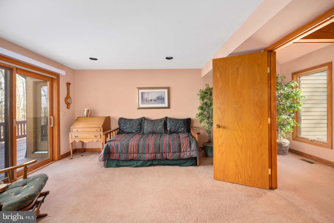
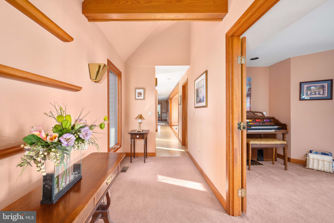
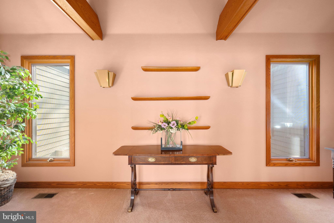
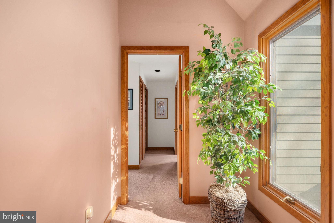
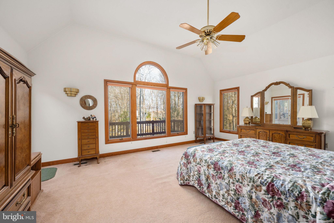
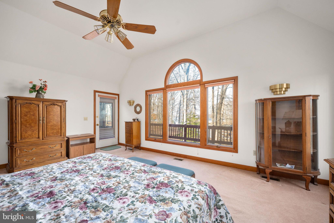
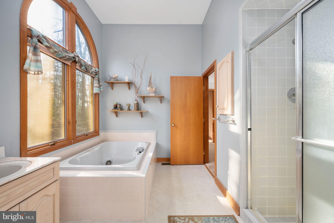
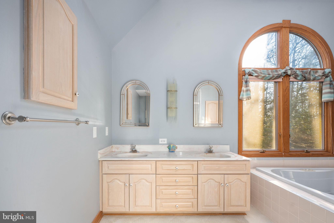
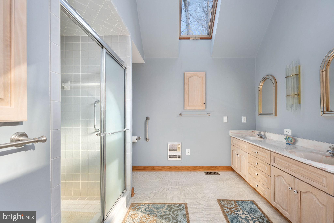
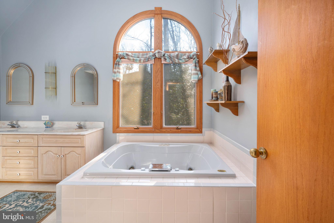
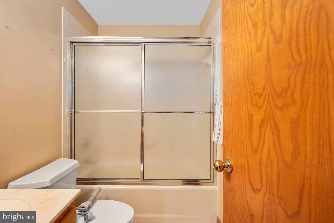
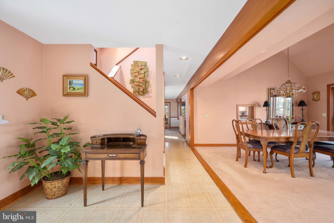
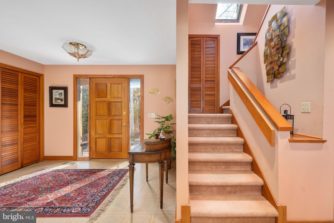
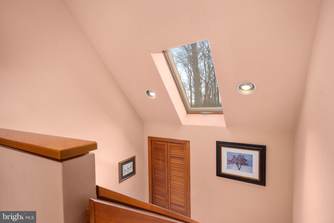
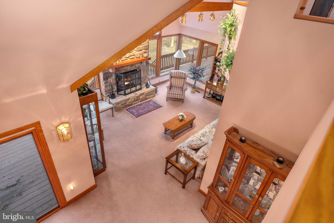
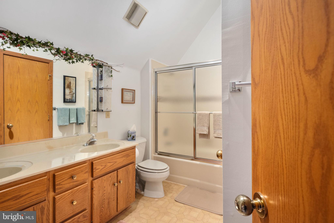
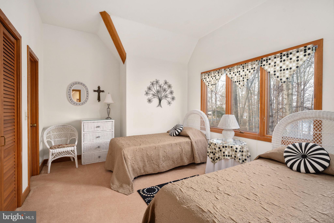
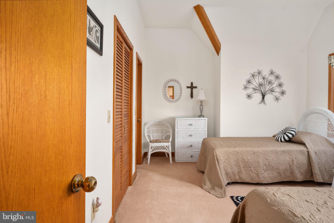
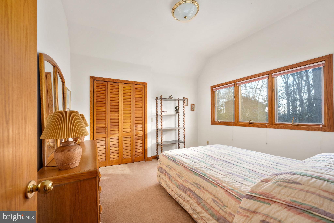
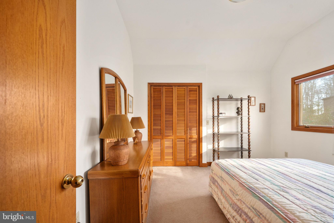
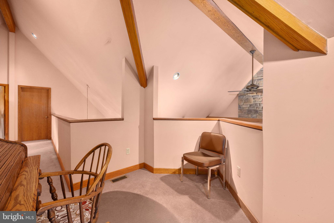
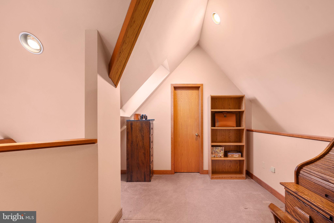
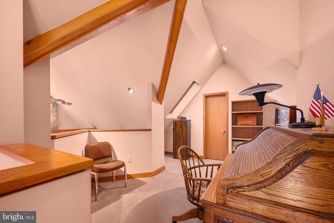
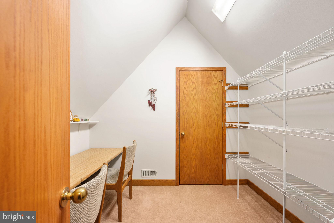
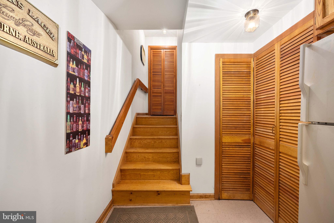
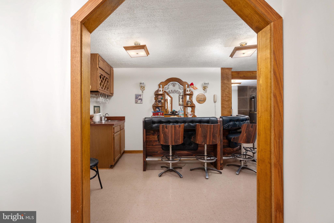
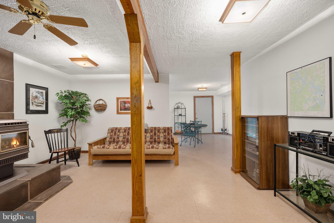
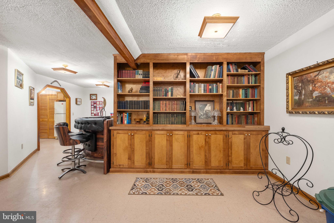
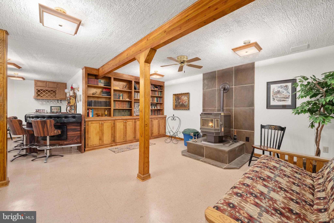
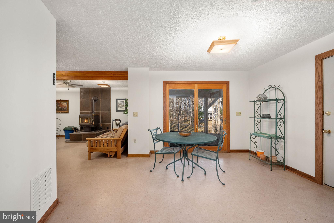
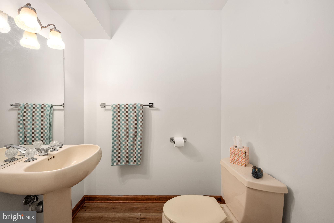
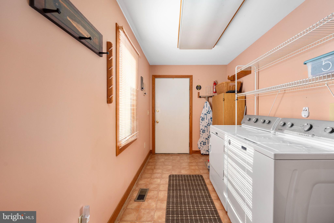
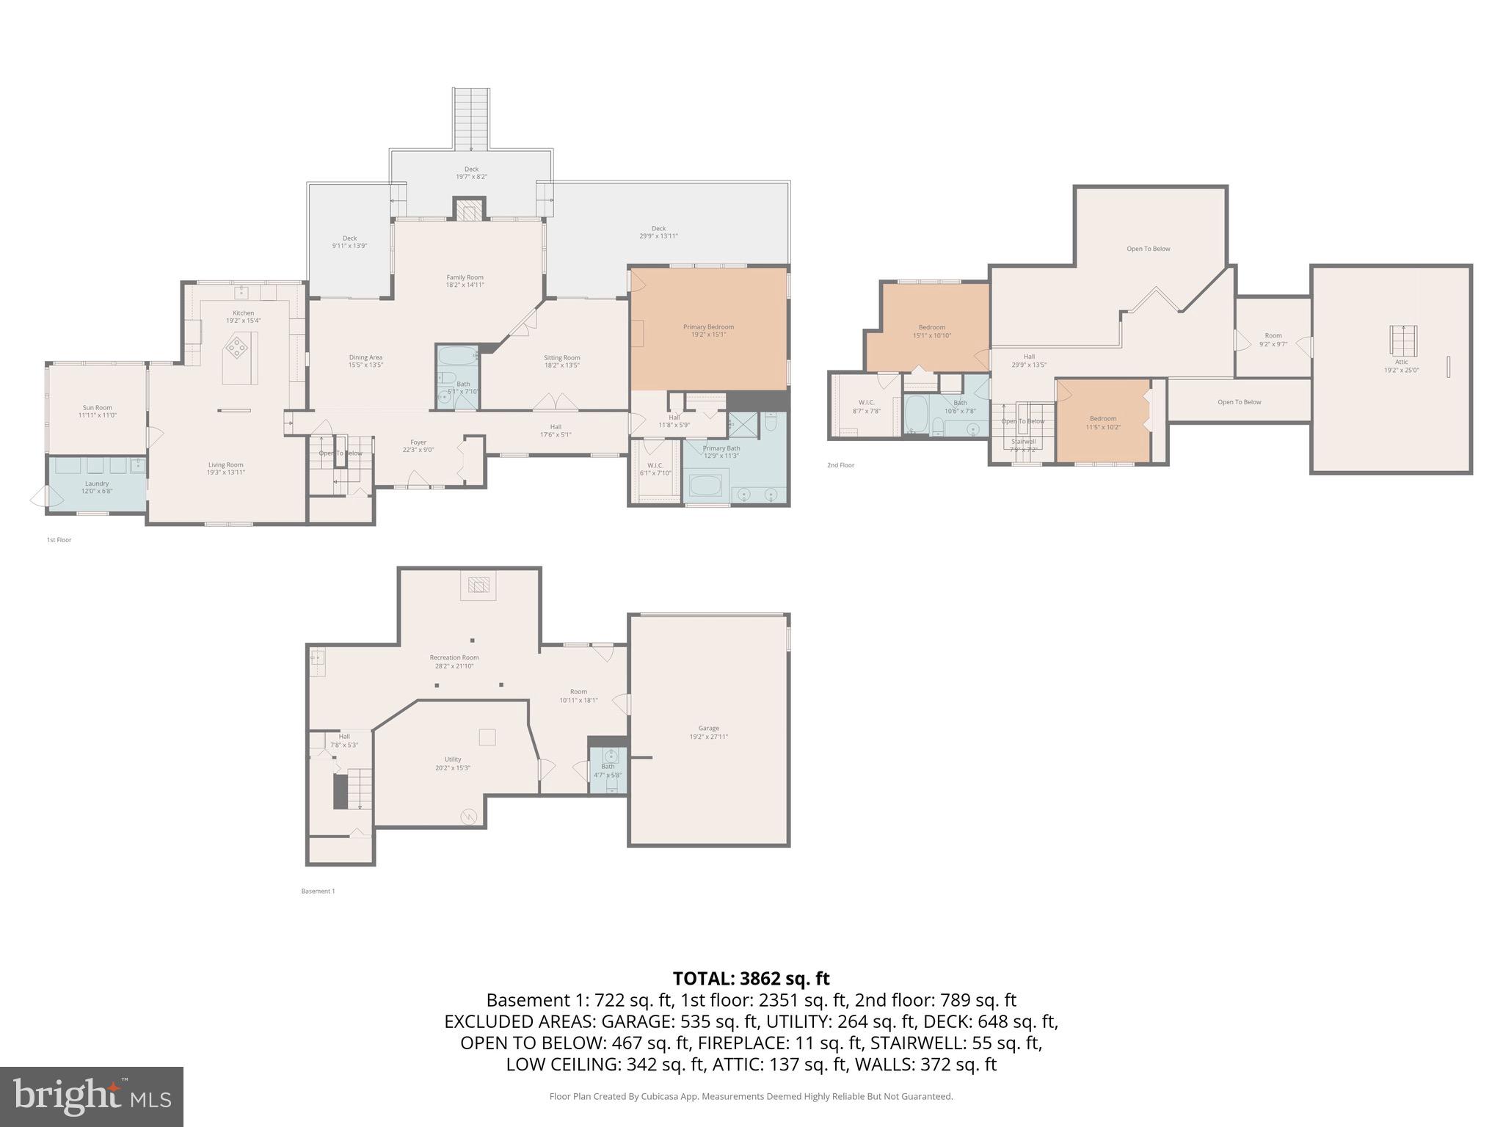
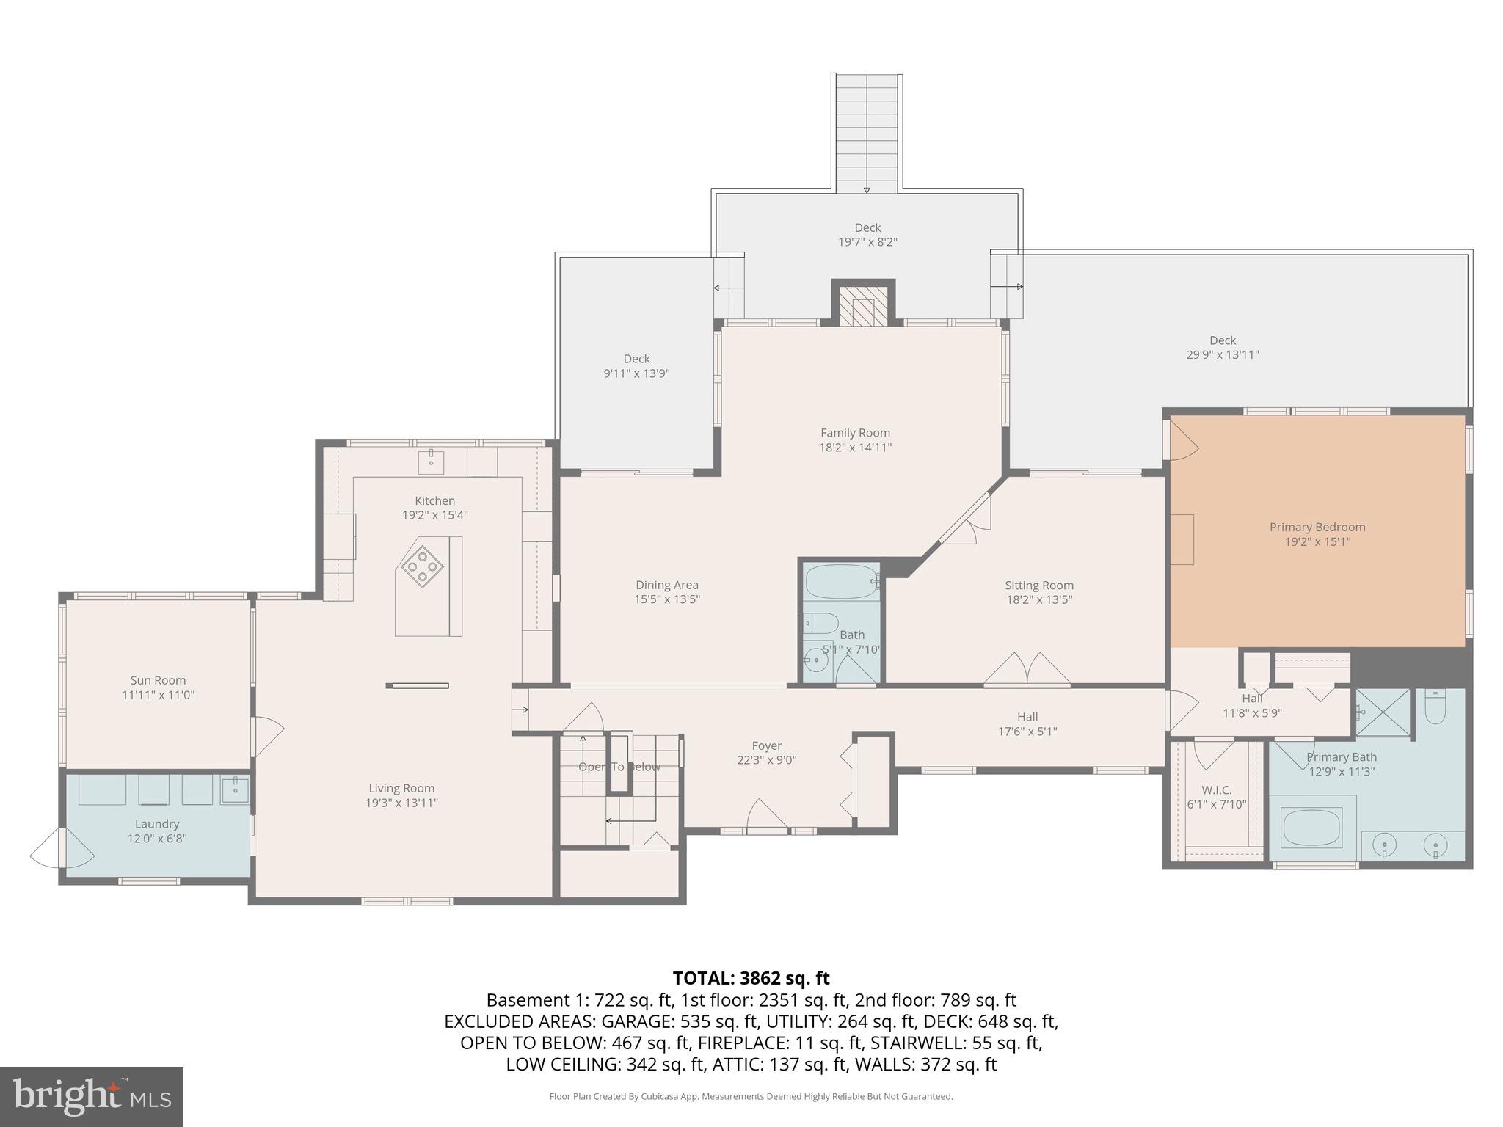
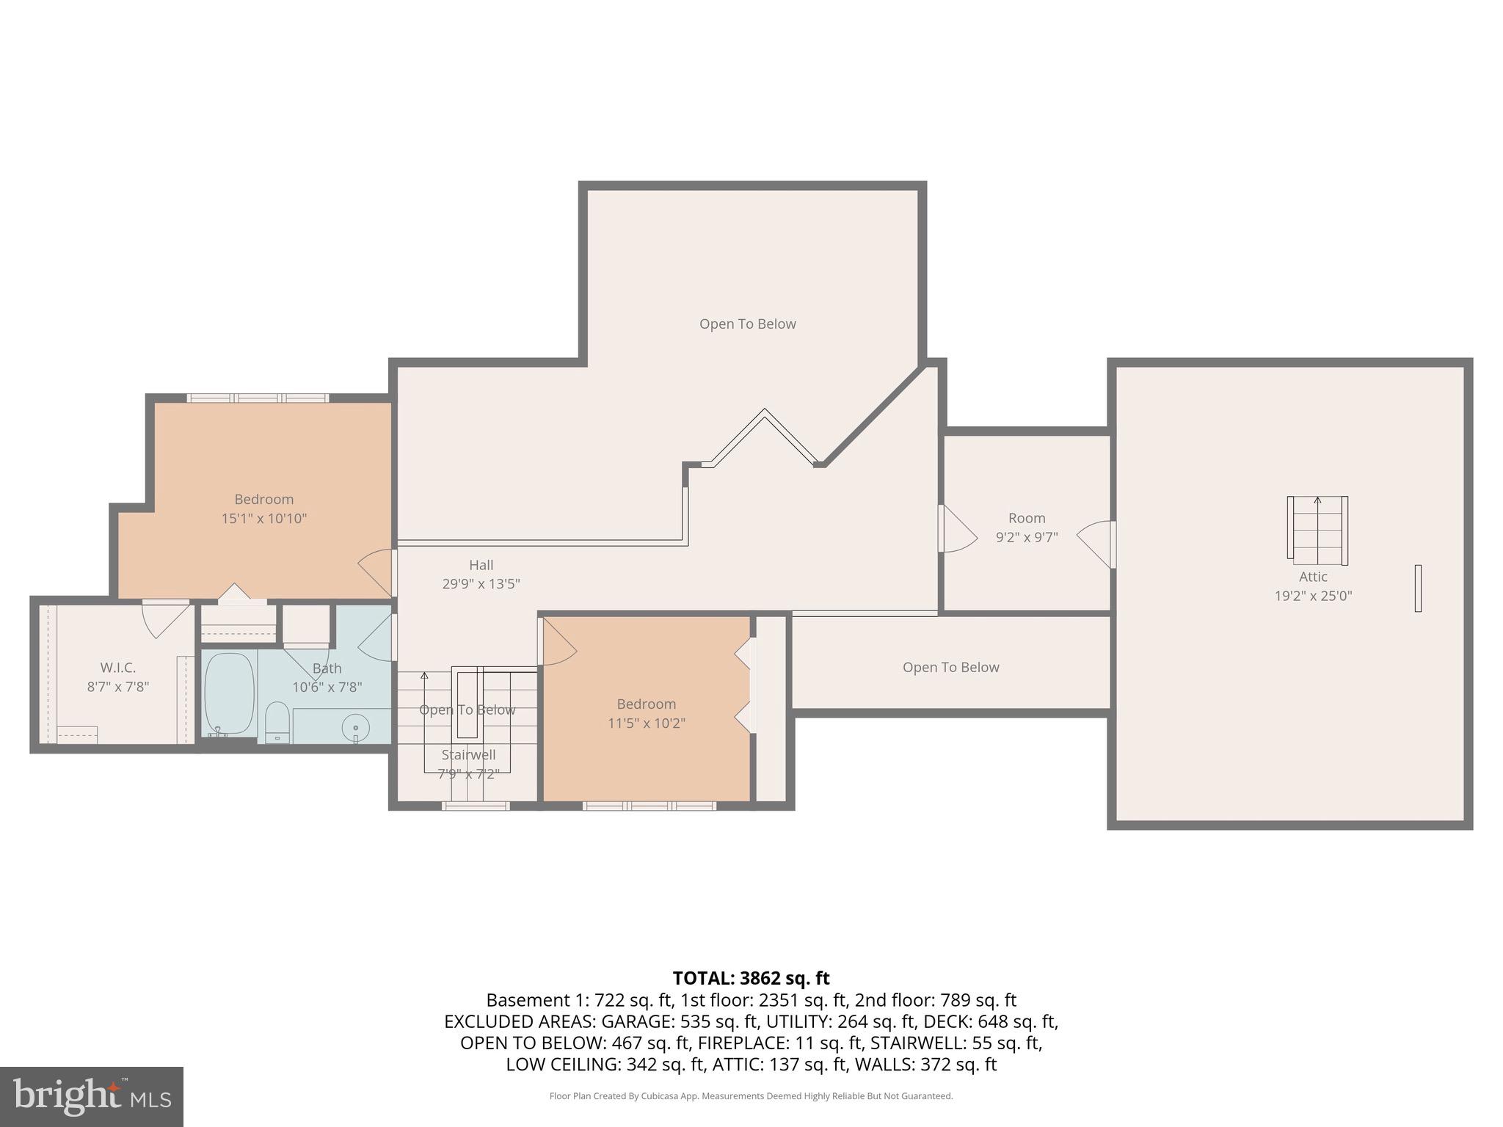
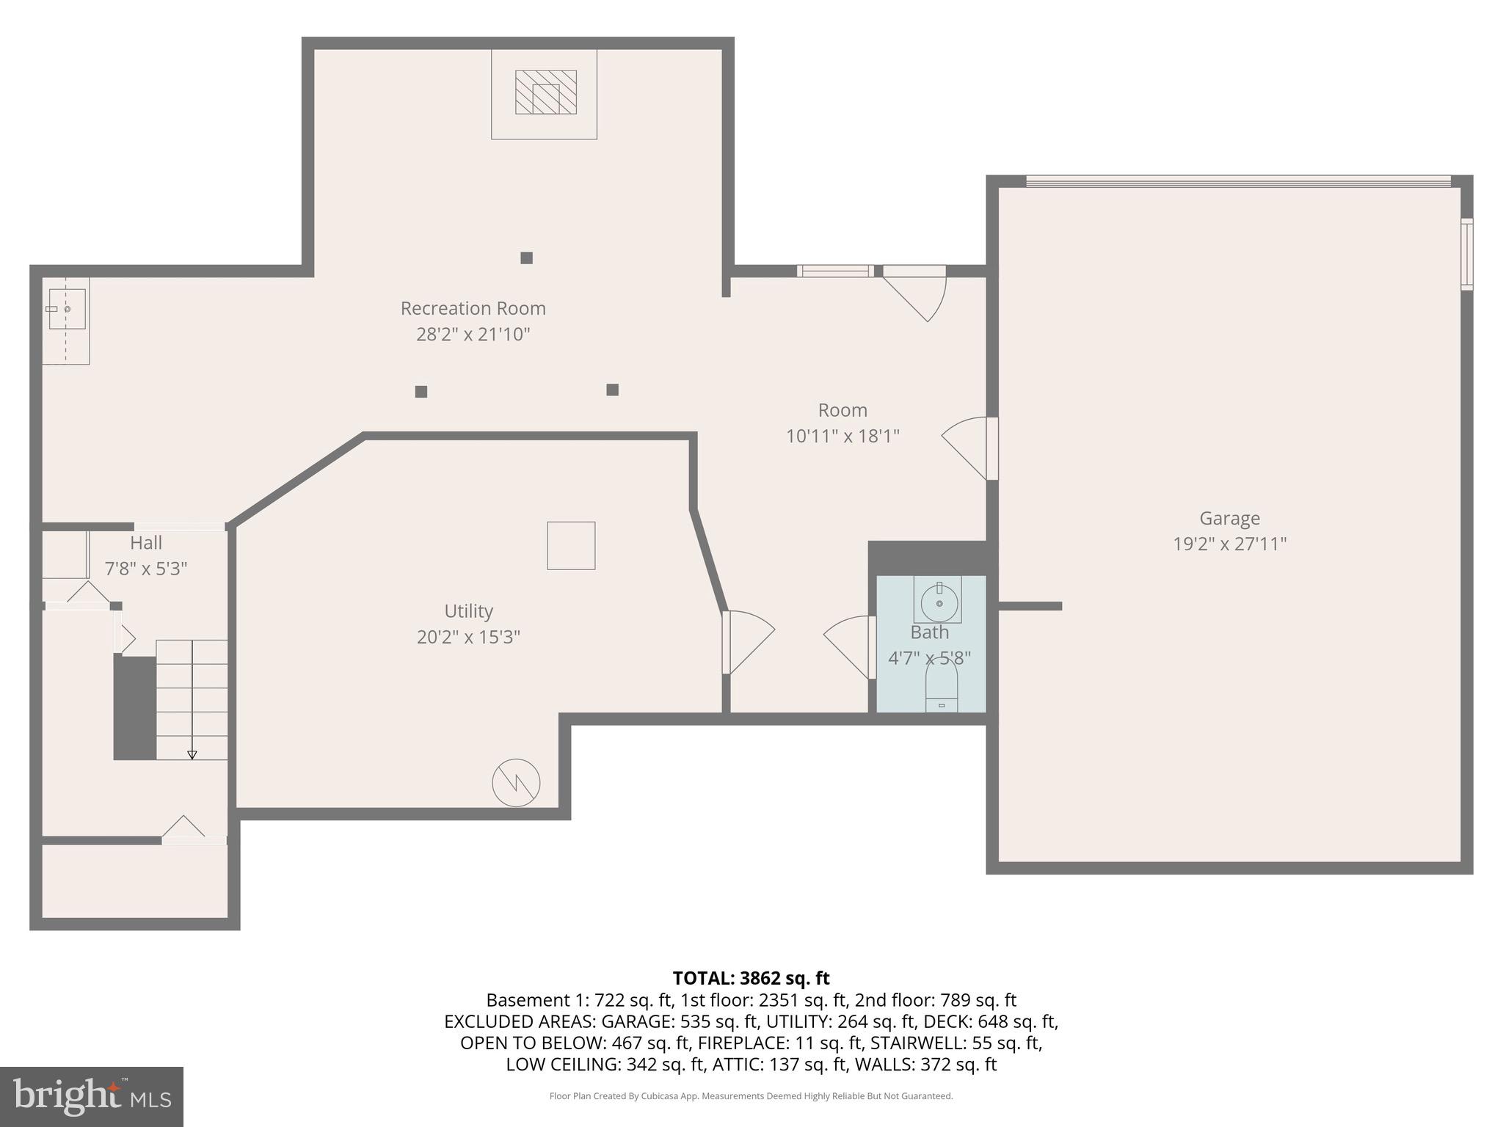
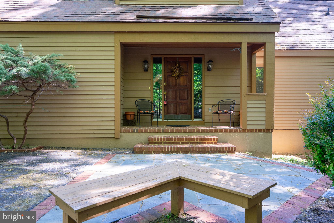
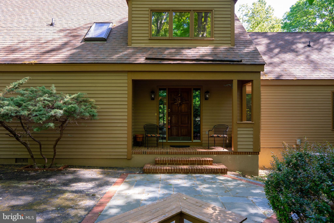
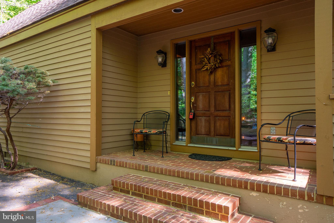
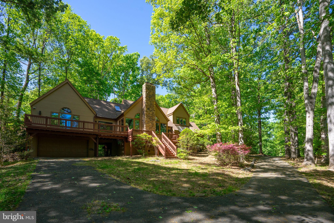
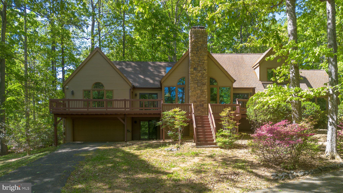
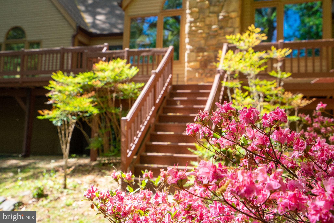
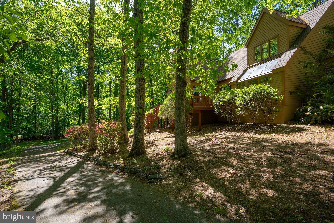
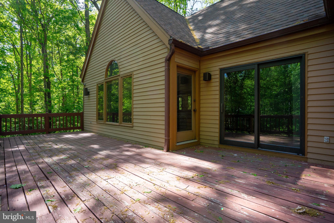
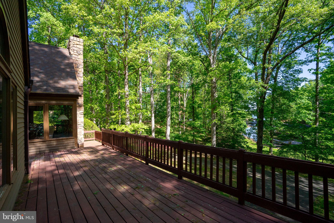
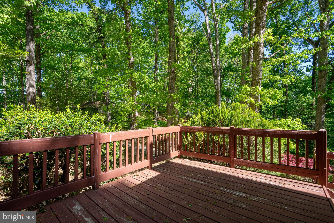
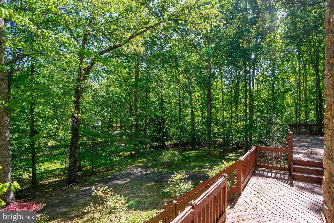
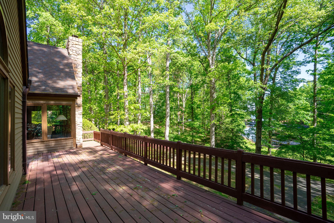
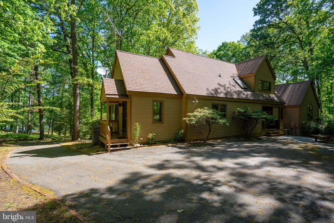
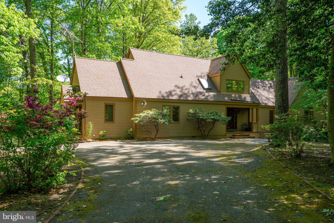
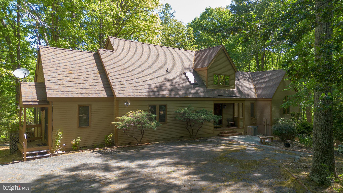
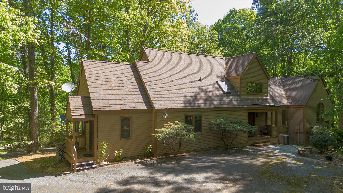
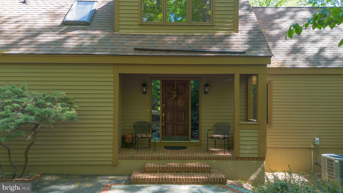
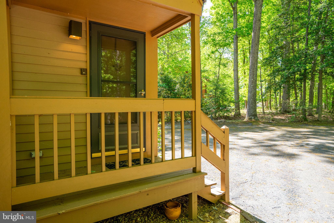
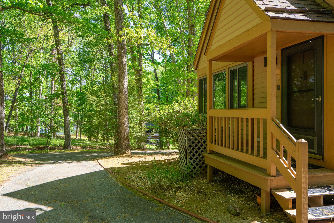
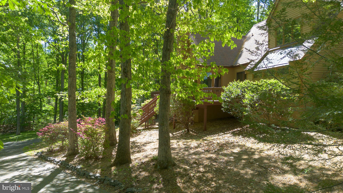
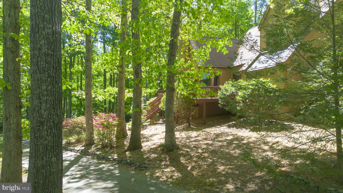
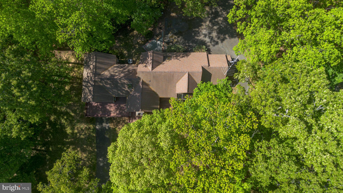
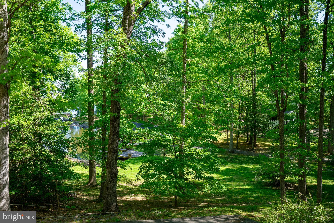
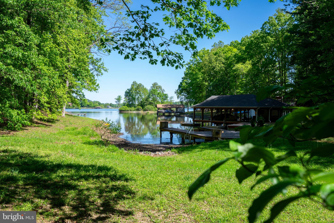
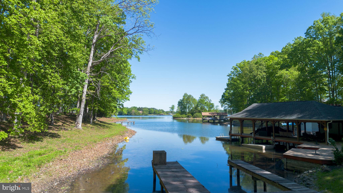
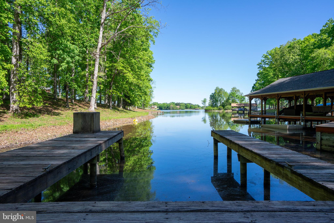
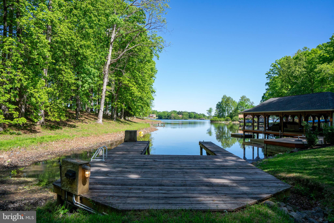
NEW & IMPROVED PRICE — MORE LAKE ANNA, MORE POSSIBILITY. Situated on one of the most desirable stretches of Lake Anna’s public side, 54 Tara Circle is a 4-bedroom, 3.5-bath, three-story waterfront home offering roughly 4,000 square feet of thoughtfully finished living space, a private dock, and the kind of waterfront setting that makes Lake Anna living so special. This is where summer mornings start on the dock, afternoons are spent boating, swimming, kayaking, and exploring the lake, and evenings end back at the water. With direct access to Lake Anna’s public side, waterfront dining, marinas, and full-lake recreation are all within reach by boat. Whether you’re searching for a full-time home, weekend escape, or investment property, this home offers room to enjoy Lake Anna now with even more possibilities ahead. Arrive via a paved driveway with ample guest parking. Step inside to a foyer that immediately sets the tone, where soaring windows frame the lake like a painting and a striking stone fireplace anchors the main living room with warmth and presence. The open layout flows into the dining area and a generously appointed kitchen with abundant cabinetry and a perfectly positioned window framing the water while filling the space with natural light. A second living space just off the main area features custom built-in cabinetry, ideal for a media room, game space, or quiet gathering spot. An enclosed indoor-outdoor room extends the seasons and gives you the feeling of being outside while enjoying the comfort of the home. Laundry is conveniently located on this level. Also on the main level is a versatile bedroom, perfect for guests or a dedicated office, along with the primary suite featuring private lakefront views and a spacious en-suite bath. Upstairs, two additional bedrooms and a full bath are beautifully finished and full of character. The oversized landing overlooks both the main level and the lake beyond, creating a natural spot for a reading nook or home office. A bonus room and unfinished expansion space complete this level, offering even more opportunity to make the home your own. The walkout lower level was made for entertaining, with a bar, custom built-ins, a full bath, and direct access to the attached garage and backyard, creating an easy flow from indoor living to the outdoors and straight to the water. And then there’s the reason you come to Lake Anna: the waterfront. Your private dock sits along some of the most coveted shoreline on the public side of Lake Anna. Launch the boat for a day on the water, kayak the cove, fish from the pier at sunrise, swim from your own shoreline, or settle into a chair at the water’s edge and stay awhile. This is the space for boat days, long weekends, family gatherings, summer memories, and all the possibilities that come with owning your own piece of Lake Anna. Conveniently located approximately 1.5 hours from Washington, D.C. and about 1 hour from Richmond, with Food Lion, restaurants, marinas, shopping, and Lake Anna’s commercial amenities just a short drive away. Investors: Short-term rentals are allowed. POA guidelines are uploaded in the MLS for review. Other community amenities are also available such as a boat ramp and more in the common area. High-speed internet available. Move-in ready. NEW PRICE. PRIVATE DOCK. PUBLIC-SIDE WATERFRONT. Schedule your private tour today and watch the video tour to see 54 Tara Circle and the waterfront lifestyle come to life.
Features & Amenities
Interior
-
Other Interior Features
Bar, Other, Built-in Features, Beamed Ceilings
-
Total Bedrooms
4
-
Bathrooms
3
-
1/2 Bathrooms
1
-
Above Grade Finished Area
3280.0
-
Basement YN
YES
-
Cooling YN
YES
-
Cooling
Central Air, Electric
-
Fireplace YN
YES
-
Heating YN
YES
-
Heating
Electric, Other, Forced Air, Central
-
Main Level Bedrooms
2
-
Pet friendly
N/A
Exterior
-
Garage
Yes
-
Garage spaces
2
-
Construction Materials
Other
-
Parking
Asphalt, Circular Driveway, Paved, Garage, Driveway, Basement, Attached
-
Pool
No
-
Waterfront YN
YES
-
View
Water, Lake
Area & Lot
-
Lot Features
Private, Waterfront
-
Lot Size(acres)
0.92
-
Lot Size(square feet)
40,075
-
Property Type
Residential
-
Property Sub Type
Single Family Residence
-
Architectural Style
Cape Cod
Price
-
Sales Price
$945,000
-
Tax Amount
$9,022
-
Sq. Footage
4,002
-
Price/SqFt
$236
HOA
-
Association
YES
-
Association Fee
$350
-
Association Fee Frequency
Annually
-
Association Fee Includes
N/A
School District
-
Elementary School
N/A
-
Middle School
N/A
-
High School
N/A
Property Features
-
Stories
3
-
New Construction
NO
-
Association Amenities
Boating, Boat Slip
-
Foundation Details
Slab
-
Senior Community YN
NO
-
Sewer
Septic Tank
-
Tax Lot
33
-
Water Source
Well
Schedule a Showing
Showing scheduled successfully.
Mortgage calculator
Estimate your monthly mortgage payment, including the principal and interest, property taxes, and HOA. Adjust the values to generate a more accurate rate.
Your payment
Principal and Interest:
$
Property taxes:
$
HOA fees:
$
Total loan payment:
$
Total interest amount:
$
Location
County
LOUISA
Elementary School
Middle School
High School
Listing Courtesy of Melanie Virginia Lucero, Real Broker, LLC
RealHub Information is provided exclusively for consumers' personal, non-commercial use, and it may not be used for any purpose other than to identify prospective properties consumers may be interested in purchasing. All information deemed reliable but not guaranteed and should be independently verified. All properties are subject to prior sale, change or withdrawal. RealHub website owner shall not be responsible for any typographical errors, misinformation, misprints and shall be held totally harmless.

Salesperson, Realtor
Laurie Hailey
Call Laurie today to schedule a private showing.

* Listings on this website come from the FMLS IDX Compilation and may be held by brokerage firms other than the owner of this website. The listing brokerage is identified in any listing details. Information is deemed reliable but is not guaranteed. If you believe any FMLS listing contains material that infringes your copyrighted work please click here to review our DMCA policy and learn how to submit a takedown request.© 2024 FMLS.
Related Properties
BUMPASS
12029 SYCAMORE SHOALS DRIVE
6 Beds
5 Baths
6,988 Sq.Ft.
$1,089,000
MLS#: VASP2042596

BUMPASS
515 NOAHS LANDING DRIVE
5 Beds
3 Baths
3,198 Sq.Ft.
$833,000
MLS#: VALA2010342

BUMPASS
5408 & 5412 LEWISTON ROAD
4 Beds
2 Baths
2,116 Sq.Ft.
$850,000
MLS#: VASP2045298

BUMPASS
375 ARK AVE.
4 Beds
3 Baths
3,560 Sq.Ft.
$950,000
MLS#: VALA2010320

BUMPASS
11703 TUXWORTH TRAIL
3 Beds
2 Baths
1,628 Sq.Ft.
$875,000
MLS#: VASP2043956

BUMPASS
154 BECKY COURT
3 Beds
2 Baths
1,902 Sq.Ft.
$1,099,000
MLS#: VALA2009676

BUMPASS
3359 FISHERMAN WAY
3 Beds
3 Baths
2,134 Sq.Ft.
$799,900
MLS#: VASP2043628
BUMPASS
4049 MOODY TOWN ROAD
3 Beds
3 Baths
3,482 Sq.Ft.
$995,000
MLS#: VALA2010202
.png)