


Property
Beds
5
Full Baths
3
1/2 Baths
1
Year Built
1988
Sq.Footage
3,208
5317 Forrest Court is tucked into a cul-de-sac on a beautiful knoll in the Kettle Run School District, with a winding paved driveway and plenty of privacy. This is a home with character, great spaces, and a backyard that has been completely transformed for enjoying it. Inside, you’ll find refinished hardwood floors, a vaulted family room with skylights, built-in bookshelves, and a kitchen that is actually made for cooking—with a Viking gas cooktop, dual KitchenAid wall ovens, and plenty of storage. The laundry area has additional matching cabinets built-in for the everyday items you don’t want sitting out. The main level opens to a brand-new Trex deck overlooking the backyard, with a paver patio, retaining wall, pergola, and hot tub with a 10-year warranty. It’s a great setup for entertaining or simply having a place to unwind at the end of the day. Upstairs, the owner’s suite offers a large walk-in closet with custom organizers and a spacious walk-in shower with a window for natural light. Three additional generously sized bedrooms have been freshly painted and newly carpeted. The partially finished basement is well updated, it adds a 5th bedroom, 3rd full bath with walk in shower, kitchenette, and side egress—giving you plenty of flexibility for guests, an office, or additional living space. Recent improvements include both Trane HVAC systems replaced in 2020, refinished hardwood floors, new carpet upstairs, new light fixtures in the eat-in areas, and the completely updated rear outdoor space. And when you’re ready to leave the house, Wegmans is 9 minutes away, downtown Warrenton is right there. Grab dinner, walk the shops, meet friends for coffee, or spend the afternoon downtown before heading back home to your own quiet corner of Fauquier County. Minutes to commuter routes, This one has a lot going for it—and it’s easy to see why. Virtual tour coming soon - Don't miss the open houses Saturday 12-2pm + Sunday 1-3pm!
Features & Amenities
Interior
-
Other Interior Features
Eat-in Kitchen, Walk-In Closet(s), Recessed Lighting, Pantry, Ceiling Fan(s), Crown Molding
-
Total Bedrooms
5
-
Bathrooms
3
-
1/2 Bathrooms
1
-
Above Grade Finished Area
2340.0
-
Basement YN
YES
-
Cooling YN
YES
-
Cooling
Central Air, Ceiling Fan(s), Electric
-
Fireplace YN
YES
-
Heating YN
YES
-
Heating
Electric, Heat Pump
-
Pet friendly
Cats OK, Dogs OK, Yes
Exterior
-
Garage
Yes
-
Garage spaces
2
-
Construction Materials
Vinyl Siding
-
Other Exterior Features
Lighting
-
Parking
Garage Door Opener, Asphalt, Off Street, Garage, Driveway, Inside Entrance, Attached
-
Patio and Porch Features
Deck, Porch, Patio, Wrap Around
-
Pool
No
-
Waterfront YN
NO
-
View
Trees/Woods, Garden
Area & Lot
-
Lot Features
Cul-De-Sac, Front Yard, Private, Few Trees
-
Lot Size(acres)
1.09
-
Lot Size(square feet)
47,472
-
Property Type
Residential
-
Property Sub Type
Single Family Residence
-
Architectural Style
Colonial
Price
-
Sales Price
$819,900
-
Tax Amount
$5,314
-
Financing Options
Cash, Conventional, VA, FHA
-
Sq. Footage
3,208
-
Price/SqFt
$255
HOA
-
Association
No
Property Resources
-
Horse Property
NO
School District
-
Elementary School
C. HUNTER RITCHIE
-
Middle School
AUBURN
-
High School
KETTLE RUN
Property Features
-
New Construction
NO
-
Accessibility Features
Therapeutic Whirlpool
-
Foundation Details
Permanent, Concrete Perimeter
-
Senior Community YN
NO
-
Sewer
Septic Tank
-
Tax Lot
22
-
Water Source
Public
Schedule a Showing
Showing scheduled successfully.
Mortgage calculator
Estimate your monthly mortgage payment, including the principal and interest, property taxes, and HOA. Adjust the values to generate a more accurate rate.
Your payment
Principal and Interest:
$
Property taxes:
$
HOA fees:
$
Total loan payment:
$
Total interest amount:
$
Location
County
FAUQUIER
Elementary School
C. HUNTER RITCHIE
Middle School
AUBURN
High School
KETTLE RUN
Listing Courtesy of Amber D Castles, Pearson Smith Realty LLC
RealHub Information is provided exclusively for consumers' personal, non-commercial use, and it may not be used for any purpose other than to identify prospective properties consumers may be interested in purchasing. All information deemed reliable but not guaranteed and should be independently verified. All properties are subject to prior sale, change or withdrawal. RealHub website owner shall not be responsible for any typographical errors, misinformation, misprints and shall be held totally harmless.

Salesperson, Realtor
Laurie Hailey
Call Laurie today to schedule a private showing.

* Listings on this website come from the FMLS IDX Compilation and may be held by brokerage firms other than the owner of this website. The listing brokerage is identified in any listing details. Information is deemed reliable but is not guaranteed. If you believe any FMLS listing contains material that infringes your copyrighted work please click here to review our DMCA policy and learn how to submit a takedown request.© 2024 FMLS.
Related Properties
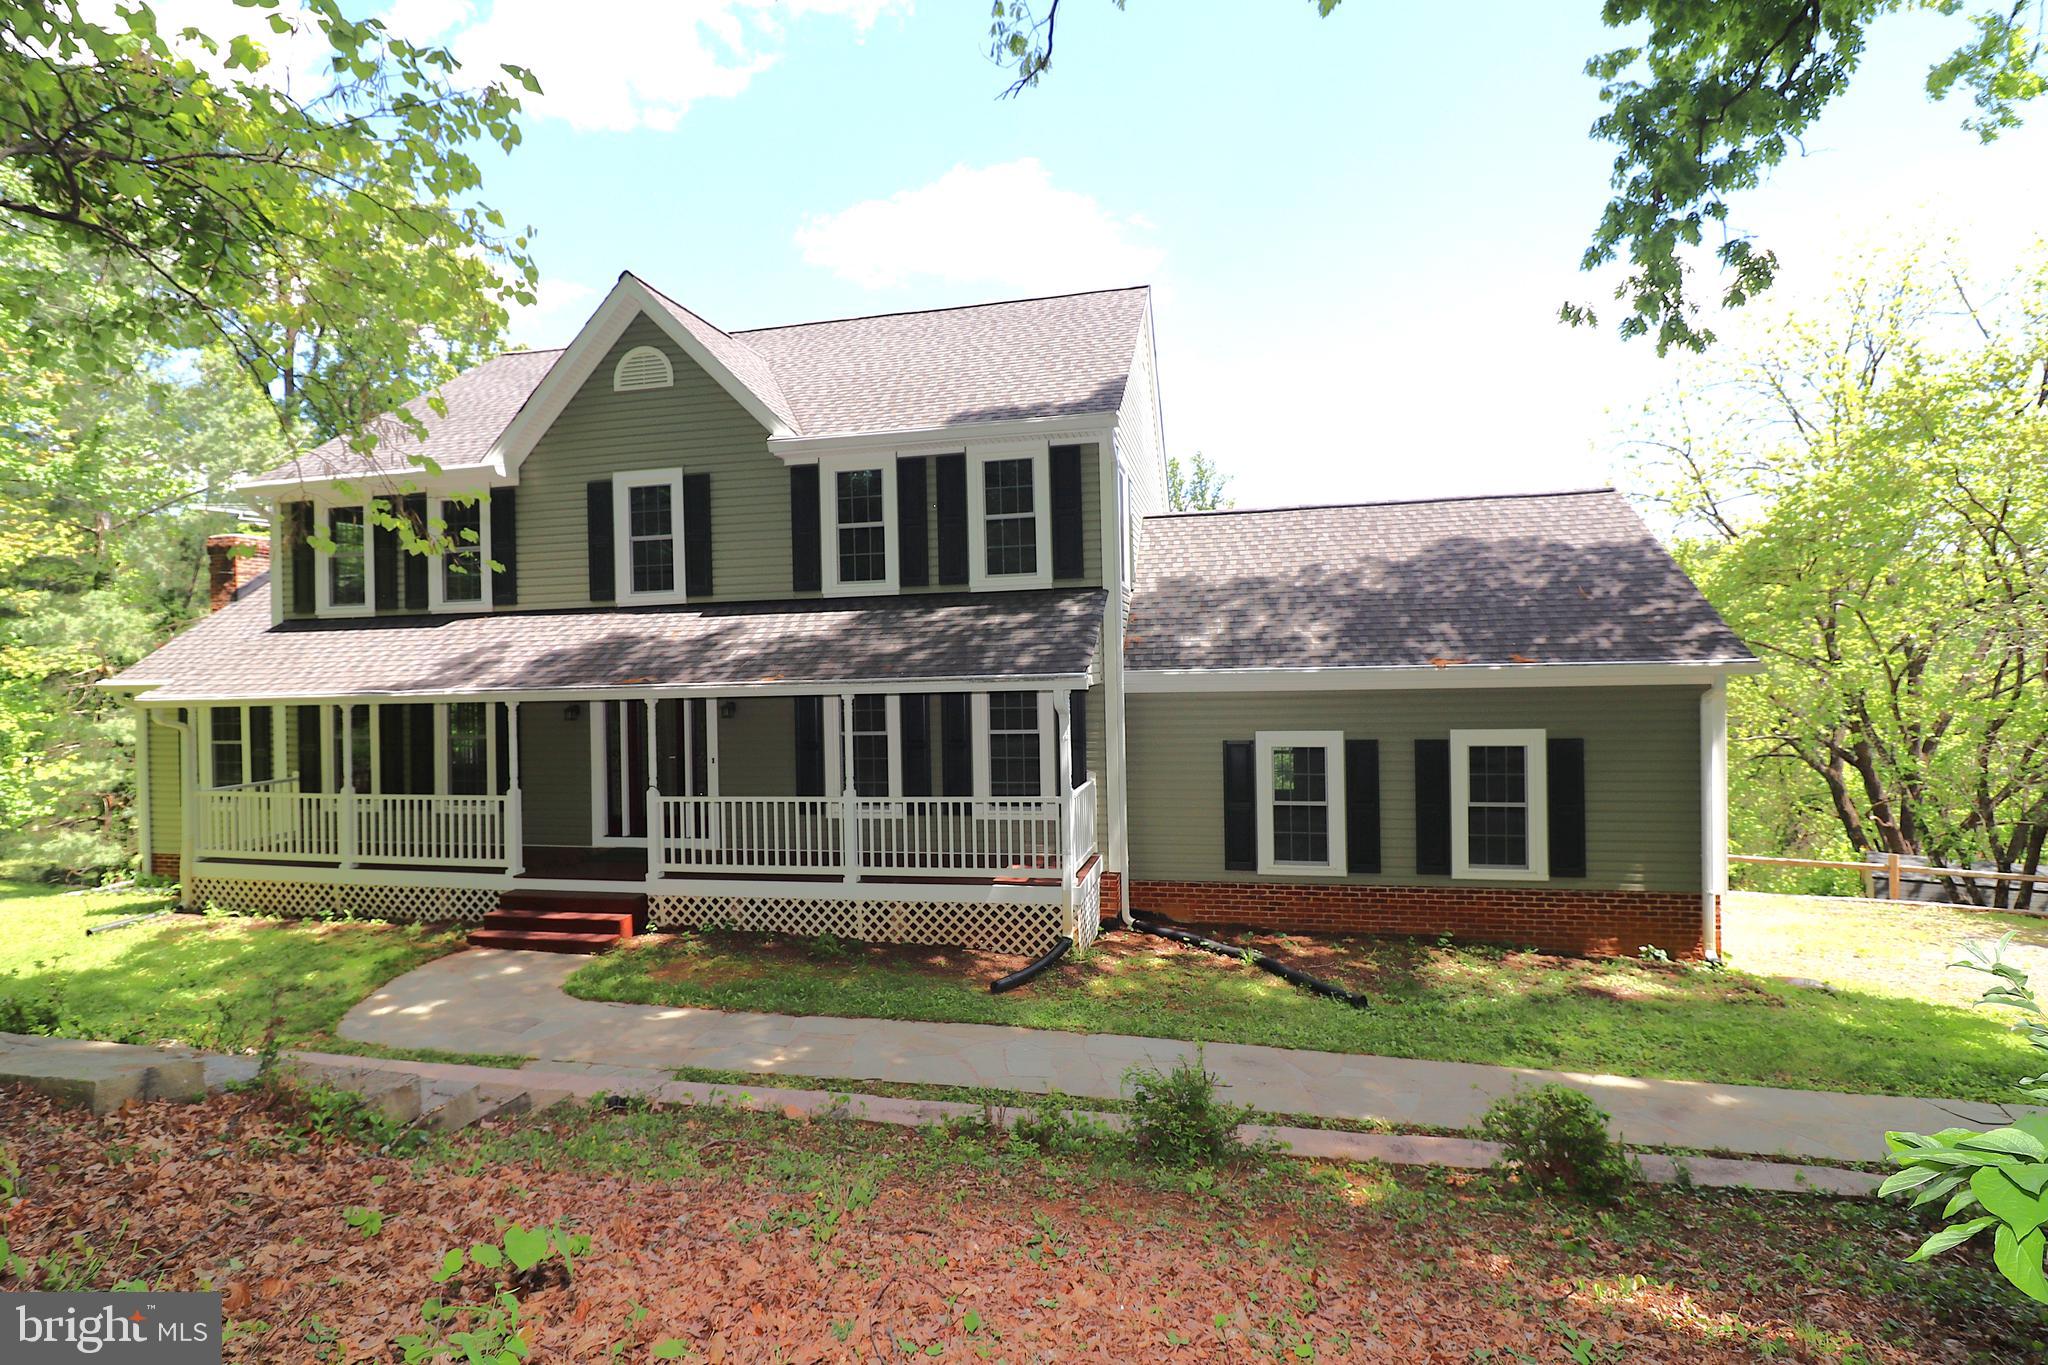
WARRENTON
6885 WALNUT HEIGHTS DRIVE
4 Beds
2 Baths
2,816 Sq.Ft.
$799,000
MLS#: VAFQ2020118

WARRENTON
7407 CEDAR RUN DRIVE
5 Beds
2 Baths
3,412 Sq.Ft.
$799,000
MLS#: VAFQ2023488
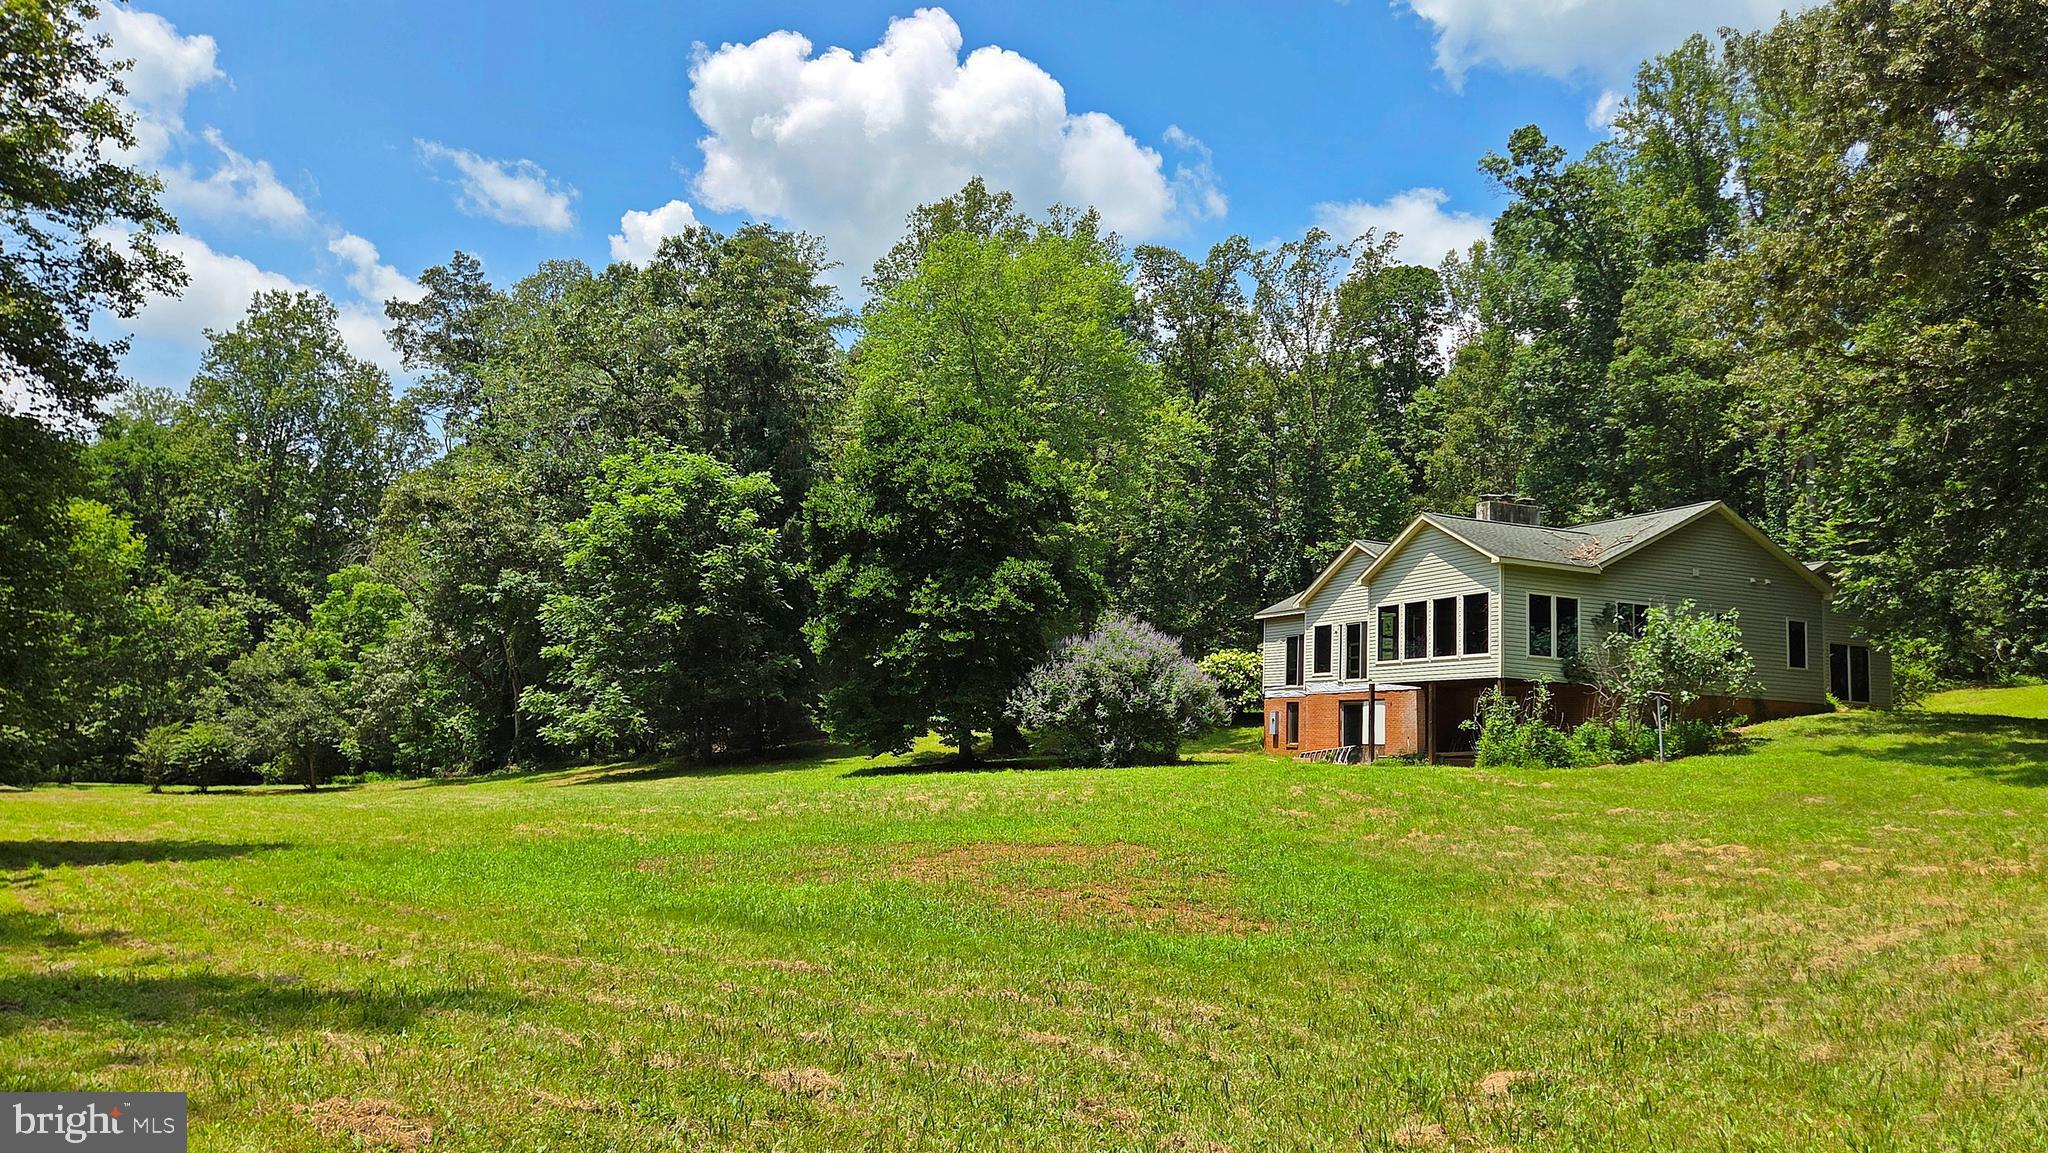
WARRENTON
7296 BURKE LANE
5 Beds
5 Baths
3,422 Sq.Ft.
$795,000
MLS#: VAFQ2017516
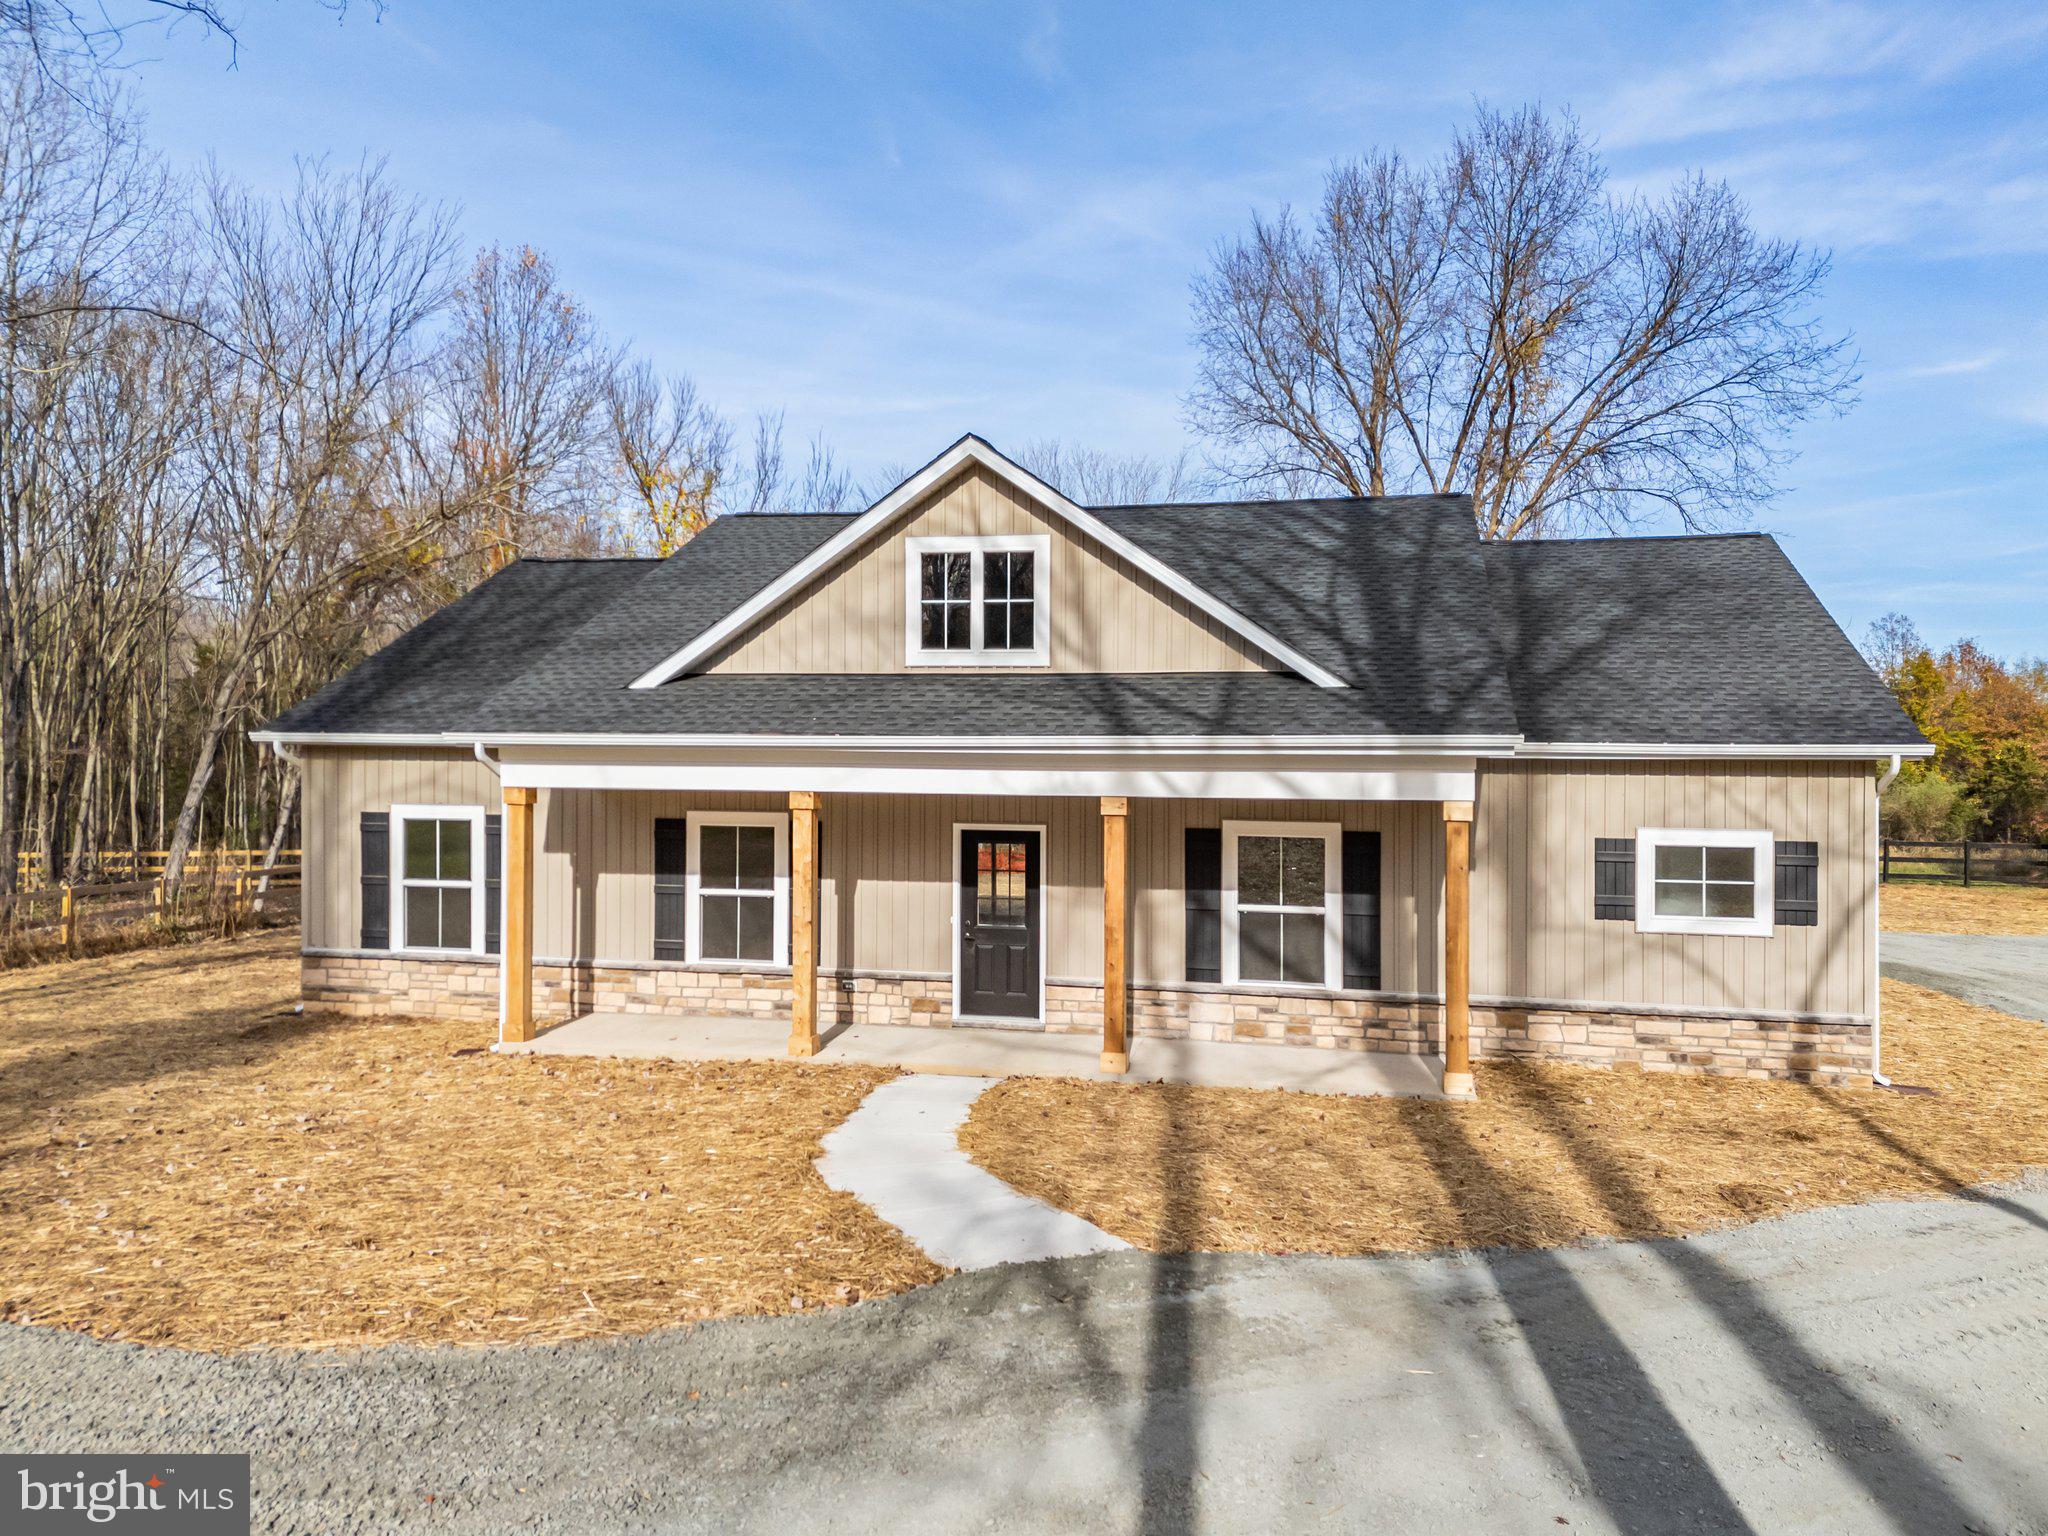
WARRENTON
Lot 5 GRAY MEADOW COURT
3 Beds
2 Baths
1,768 Sq.Ft.
$799,850
MLS#: VAFQ2021970
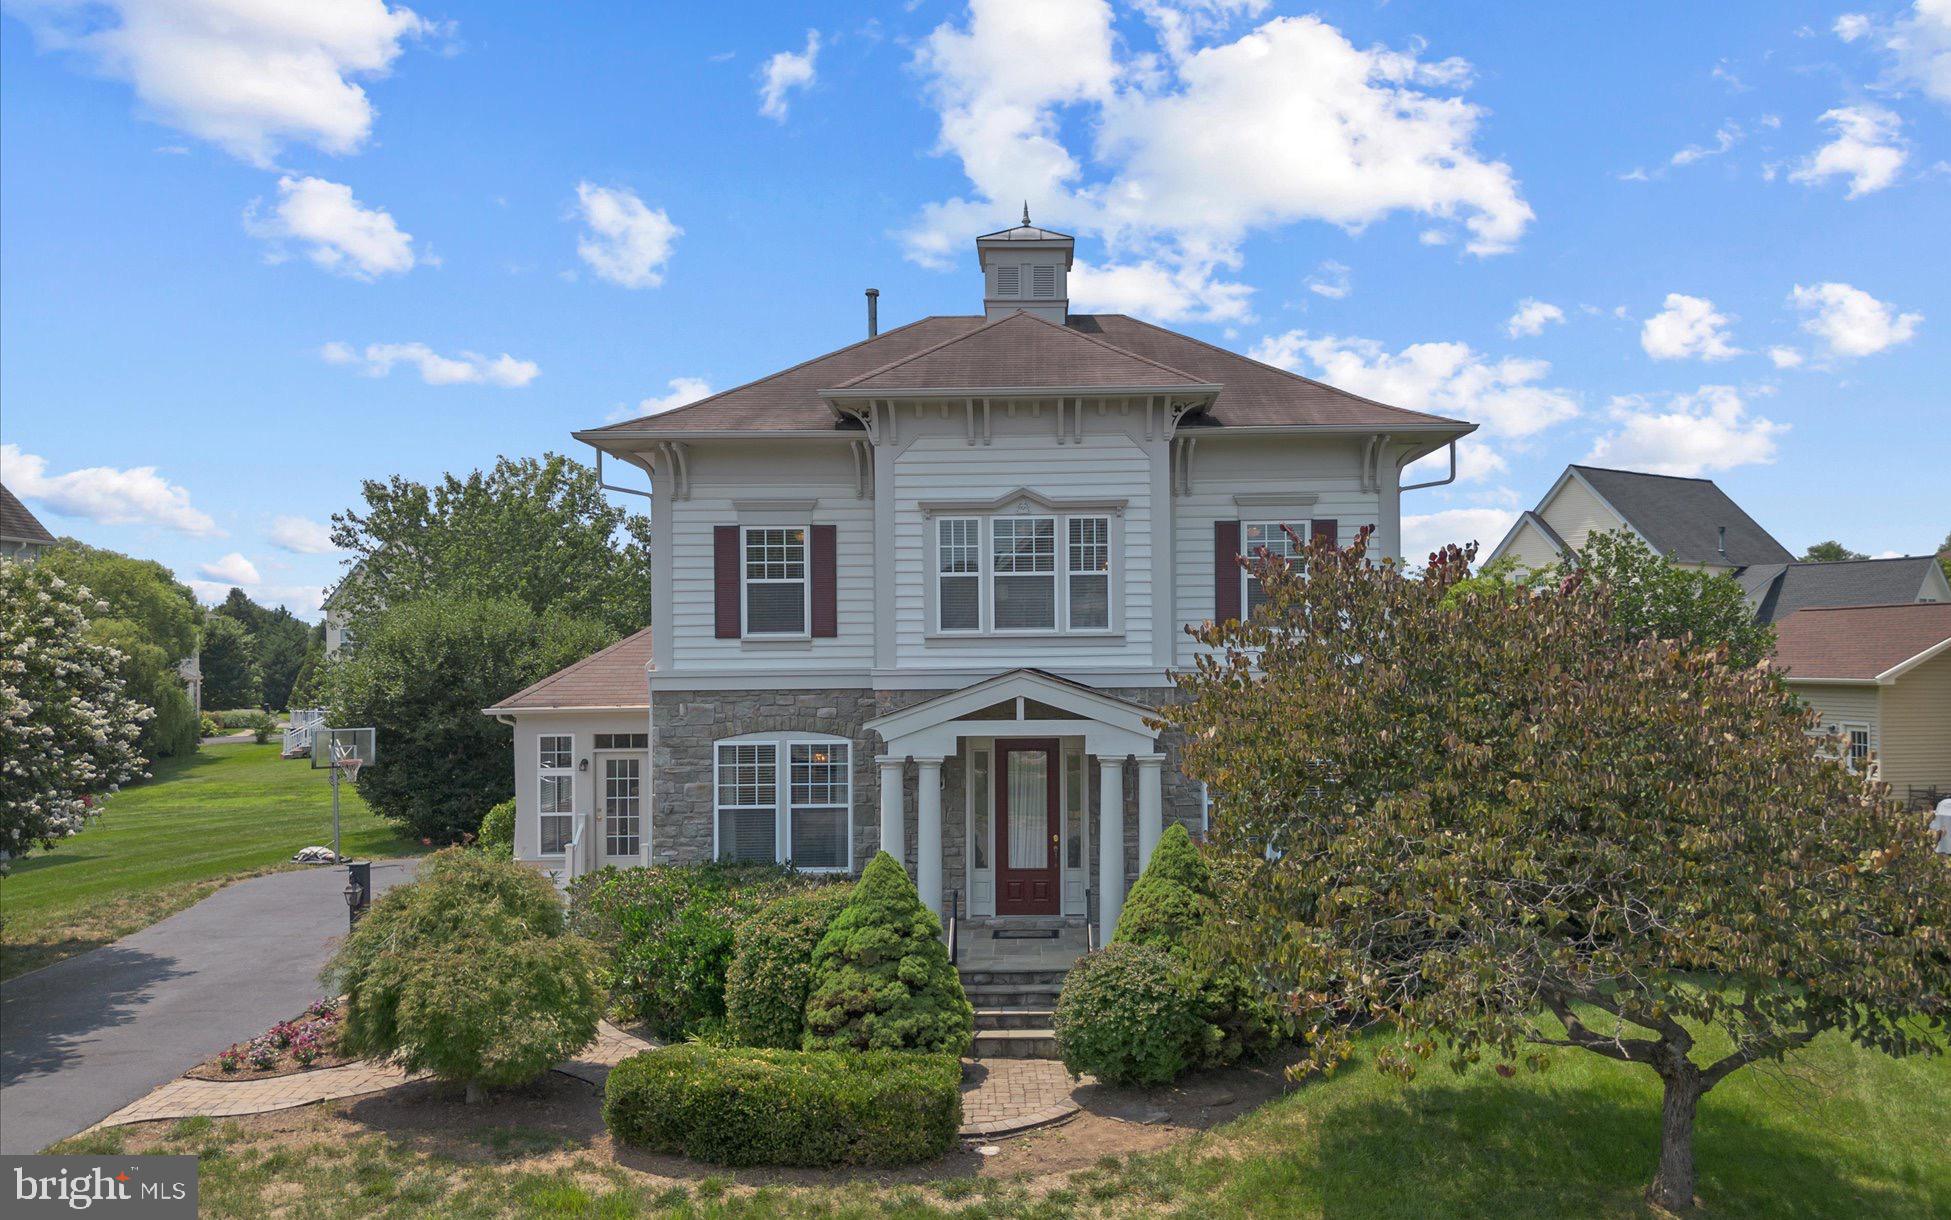
WARRENTON
6800 HOLLERITH COURT
4 Beds
3 Baths
3,374 Sq.Ft.
$860,000
MLS#: VAFQ2023170
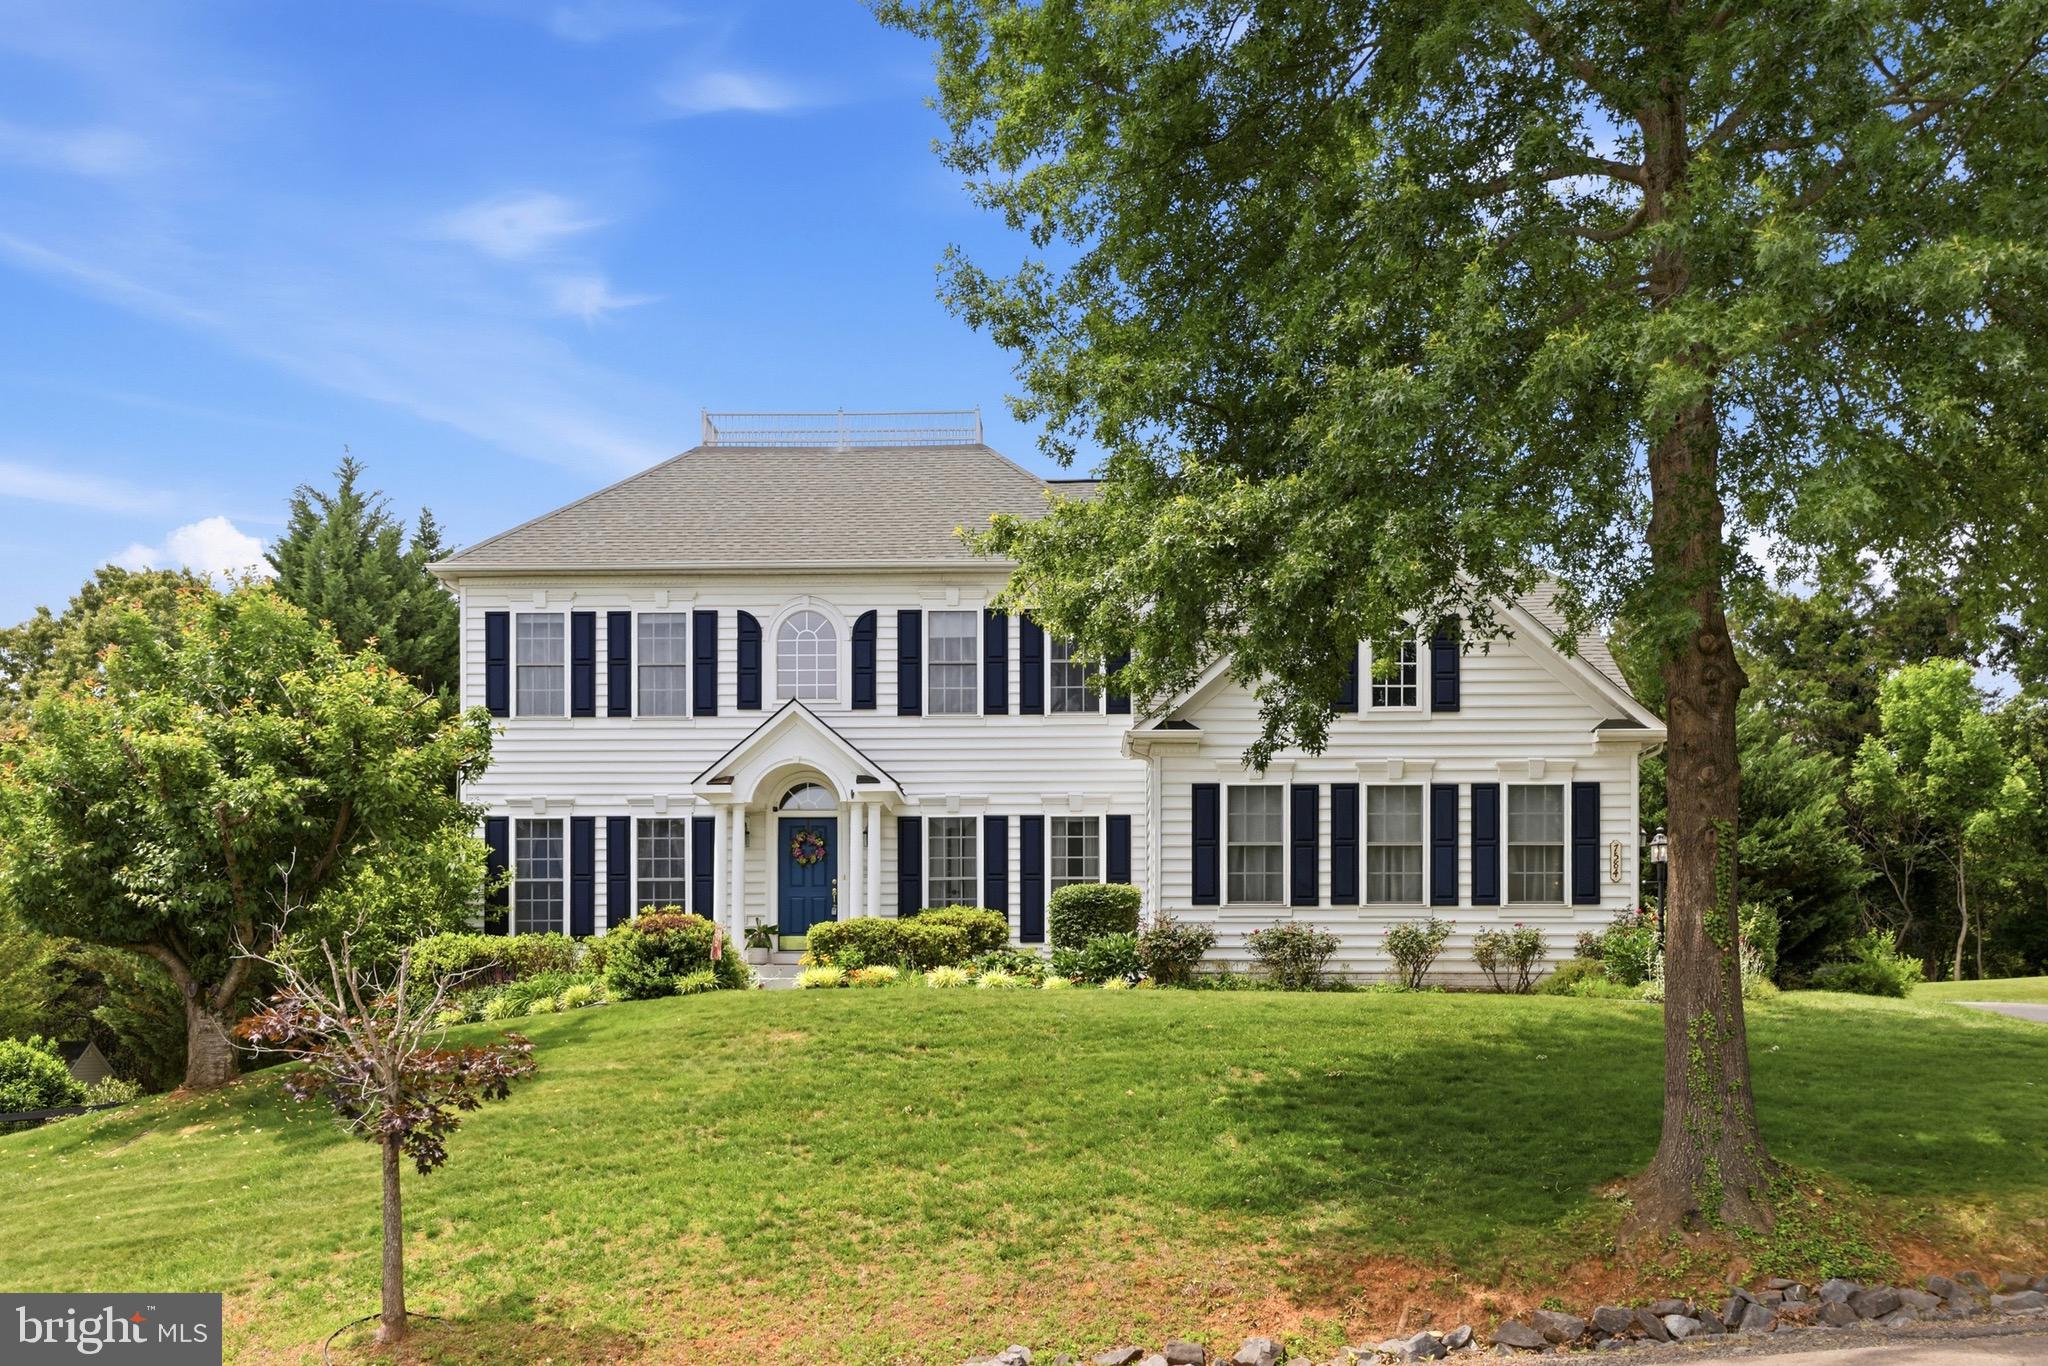
WARRENTON
7584 BALD EAGLE DRIVE
5 Beds
3 Baths
4,586 Sq.Ft.
$882,000
MLS#: VAFQ2022302

WARRENTON
8256 LOCK LANE
5 Beds
5 Baths
4,447 Sq.Ft.
$925,000
MLS#: VAFQ2023592
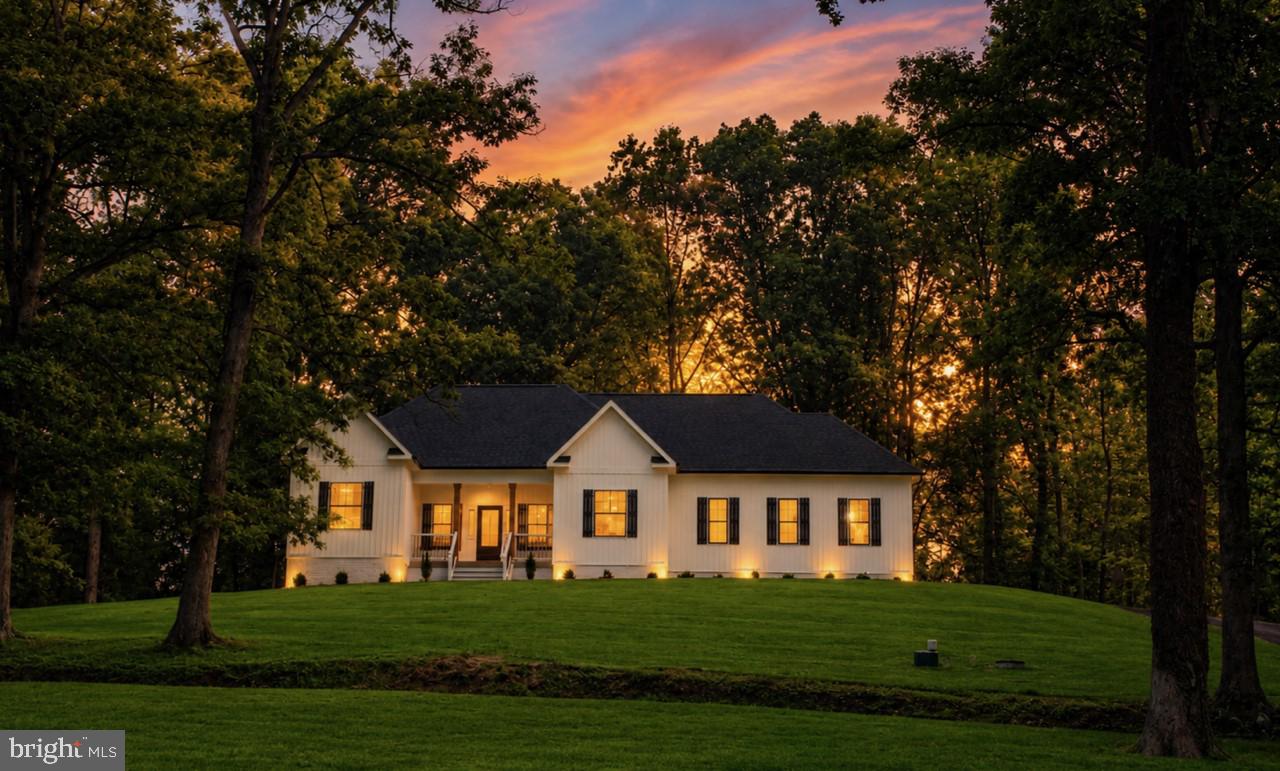
WARRENTON
8415 BENS LANE
3 Beds
2 Baths
1,684 Sq.Ft.
$749,900
MLS#: VAFQ2022880

WARRENTON
5349 CHRISTA COURT
4 Beds
3 Baths
3,648 Sq.Ft.
$799,999
MLS#: VAFQ2023770

WARRENTON
7189 FREEMONT HILL COURT
5 Beds
4 Baths
4,480 Sq.Ft.
$940,000
MLS#: VAFQ2023814
.png)