
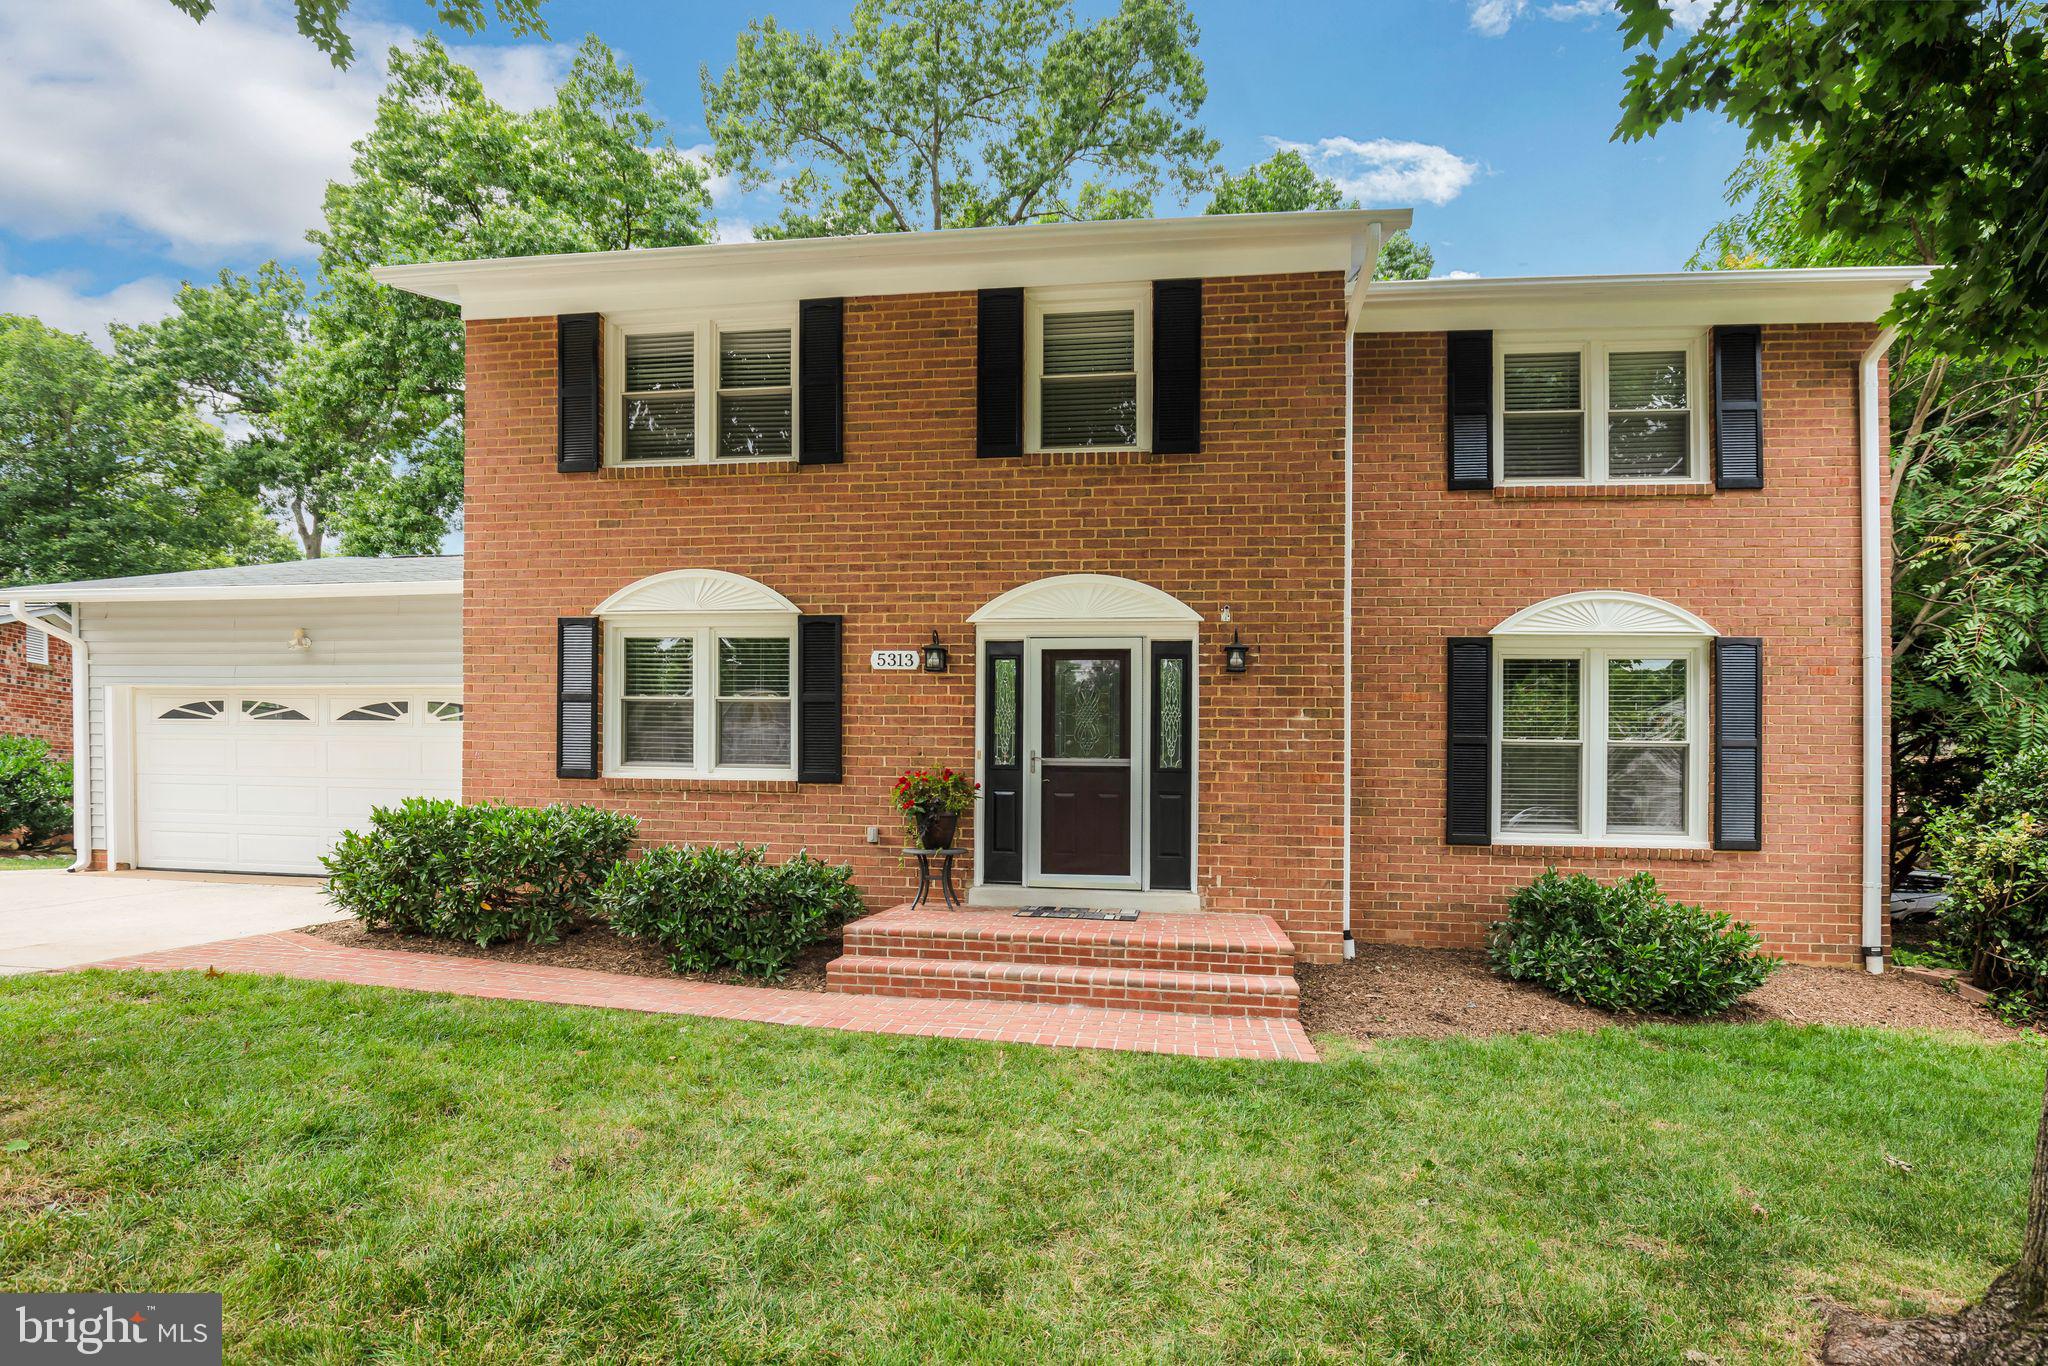
Colonial
5313 KAYWOOD COURT
FAIRFAX, VA 22032
MLS#: VAFX2188980
$965,000
Property
Beds
4
Full Baths
2
1/2 Baths
2
Year Built
1976
Sq.Footage
2,583
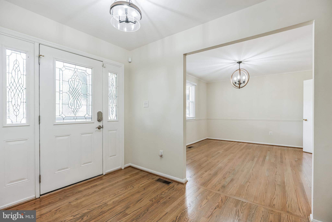
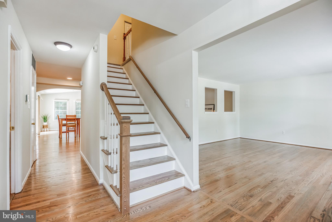
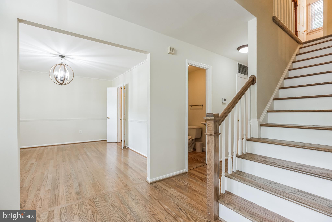
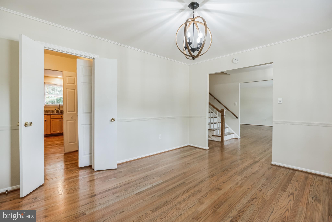
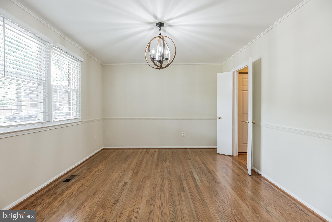
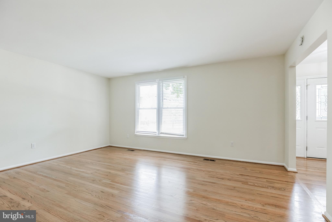
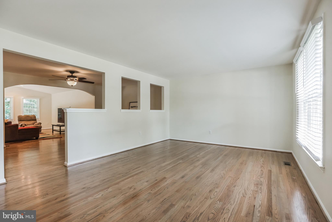
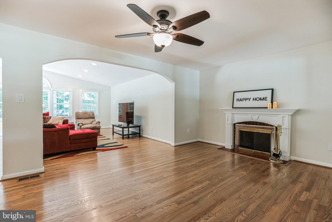
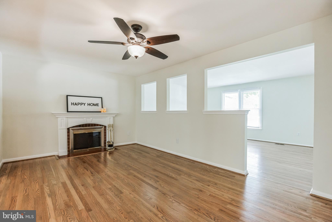
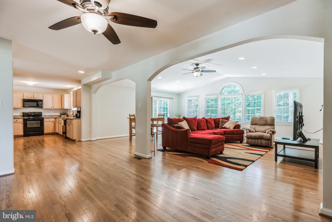
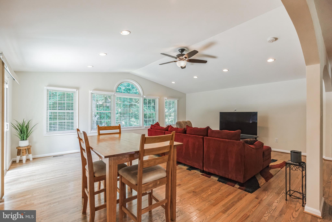
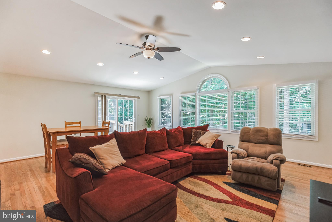
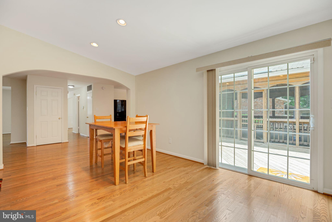
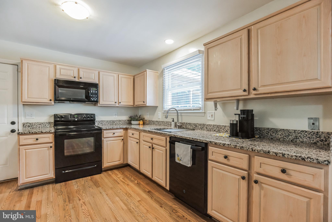
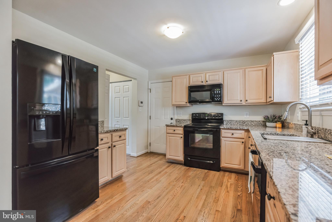
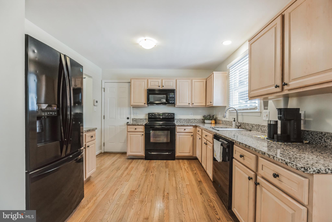
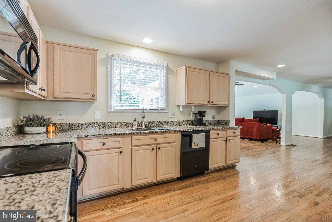
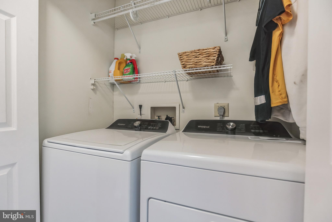
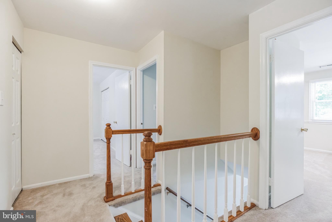
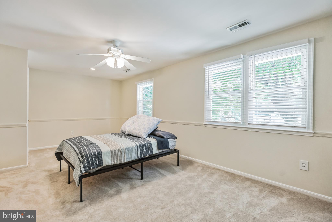
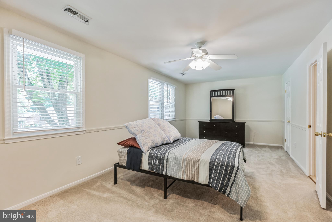
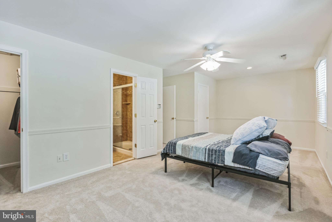
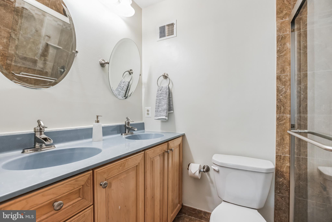
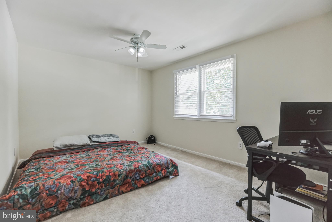
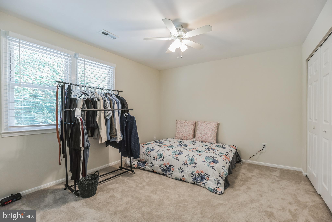
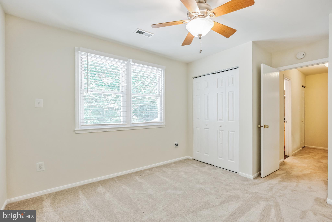
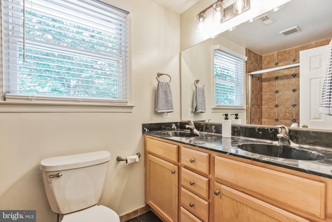
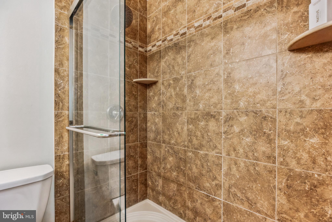
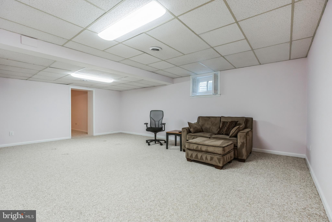
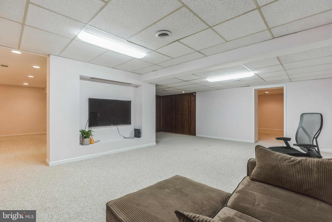
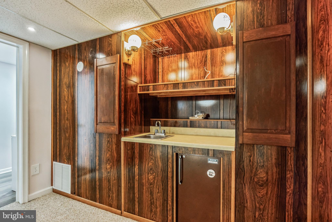
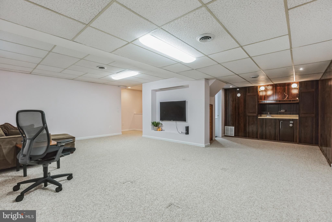
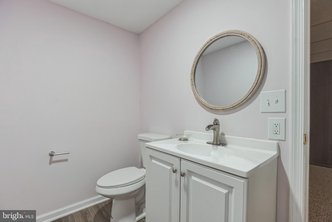
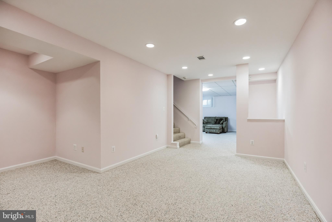
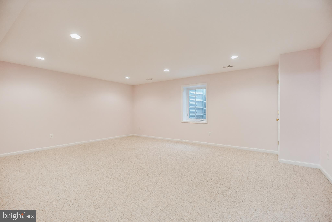
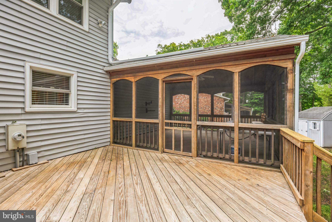
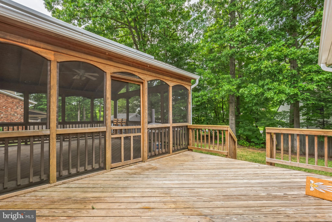
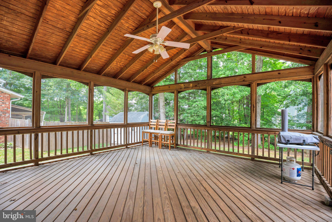
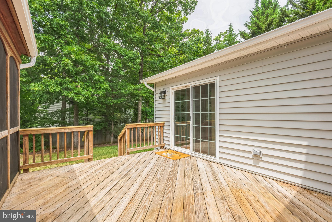
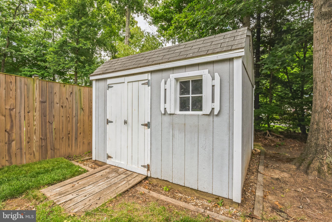
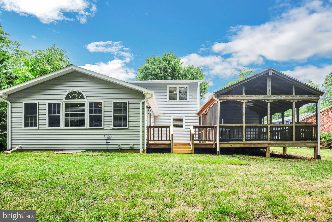
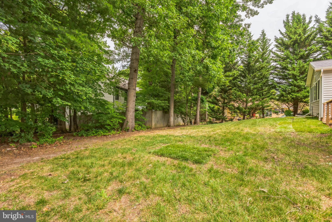
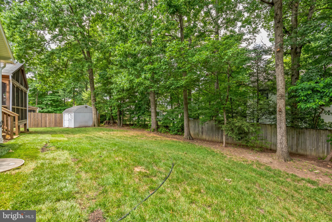
This LARGE 4 bedroom, 2 full, 2 half bath is an expansive Baron and ready for you to call home! Located in sought after Kings Park West, walking distance to schools, in a lovely cul de sac. Main level-New Hardwood Floors throughout-these floors are beautiful! New paint, new light fixtures and ceiling fans. Dining room and living room off of foyer, half bath in front hall. Expanded great room with cathedral ceilings, wood burning fireplace, and lots of windows creating a light filled space perfect for entertaining. Kitchen looks out on deck and back yard. New Washer and Dryer on main level and pantry. Great room includes sliding doors to deck and screened porch. Upper level-new carpet and paint throughout. 4 Bedrooms, 2 full baths on upper level. Primary includes attached full bath with dual sinks, tub shower, 2 closets. Generous sized bedrooms and closets throughout upper level. Lower level-Fully finished basement includes separate room with egress, large family/game room and plenty of room for an at home work space. Vintage bar awaits for you to personalize. Flat screen tv on wall conveys. Half bath with new vanity and fixtures. Enjoy the backyard and all it has to offer. Deck off of great room, perfect for grilling. Expansive screened in porch, with cathedral ceiling more than doubles entertaining and living outdoor space. Back yard with mature trees and shed. Oversized 2 Car Garage-clean space, lots of storage. Enjoy walking trails to Royal Lake, the gem of Kings Park West, and enjoy the lake, trails, playgrounds, sports courts and your choice of 3 community pools. Easy access to Metro bus and VRE.
Features & Amenities
Interior
-
Other Interior Features
Ceiling Fan(s), Pantry, Recessed Lighting, Walk-In Closet(s), Bar
-
Total Bedrooms
4
-
Bathrooms
2
-
1/2 Bathrooms
2
-
Above Grade Finished Area
2583.0
-
Basement YN
YES
-
Cooling YN
YES
-
Cooling
Central Air, Ceiling Fan(s), Electric
-
Fireplace YN
YES
-
Heating YN
YES
-
Heating
Exhaust Fan, Electric, Forced Air, Heat Pump
-
Pet friendly
N/A
Exterior
-
Garage
Yes
-
Garage spaces
2
-
Construction Materials
Brick
-
Parking
Garage Door Opener, Concrete, Garage, Attached
-
Patio and Porch Features
Deck, Porch, Screened
-
Pool
No
-
Waterfront YN
NO
Area & Lot
-
Lot Features
Wooded, Cul-De-Sac
-
Lot Size(acres)
0.26
-
Lot Size(square feet)
11368.0
-
Property Type
Residential
-
Property Sub Type
Single Family Residence
-
Architectural Style
Colonial
Price
-
Sales Price
$965,000
-
Tax Amount
$9,456
-
Sq. Footage
2, 583
-
Price/SqFt
$373
HOA
-
Association
No
School District
-
Elementary School
OAK VIEW
-
Middle School
ROBINSON SECONDARY SCHOOL
-
High School
ROBINSON SECONDARY SCHOOL
Property Features
-
New Construction
NO
-
Foundation Details
Block
-
Senior Community YN
NO
-
Sewer
Public Sewer
-
Tax Lot
1309
-
Water Source
Public
Schedule a Showing
Showing scheduled successfully.
Mortgage calculator
Estimate your monthly mortgage payment, including the principal and interest, property taxes, and HOA. Adjust the values to generate a more accurate rate.
Your payment
Principal and Interest:
$
Property taxes:
$
HOA fees:
$
Total loan payment:
$
Total interest amount:
$
Location
County
FAIRFAX
Elementary School
OAK VIEW
Middle School
ROBINSON SECONDARY SCHOOL
High School
ROBINSON SECONDARY SCHOOL
Listing Courtesy of Jacquelyn Bullis , Mid Atlantic Property Management
RealHub Information is provided exclusively for consumers' personal, non-commercial use, and it may not be used for any purpose other than to identify prospective properties consumers may be interested in purchasing. All information deemed reliable but not guaranteed and should be independently verified. All properties are subject to prior sale, change or withdrawal. RealHub website owner shall not be responsible for any typographical errors, misinformation, misprints and shall be held totally harmless.

AGENT
Laurie Hailey
Call Laurie today to schedule a private showing.

* Listings on this website come from the FMLS IDX Compilation and may be held by brokerage firms other than the owner of this website. The listing brokerage is identified in any listing details. Information is deemed reliable but is not guaranteed. If you believe any FMLS listing contains material that infringes your copyrighted work please click here to review our DMCA policy and learn how to submit a takedown request.© 2024 FMLS.
Related Properties
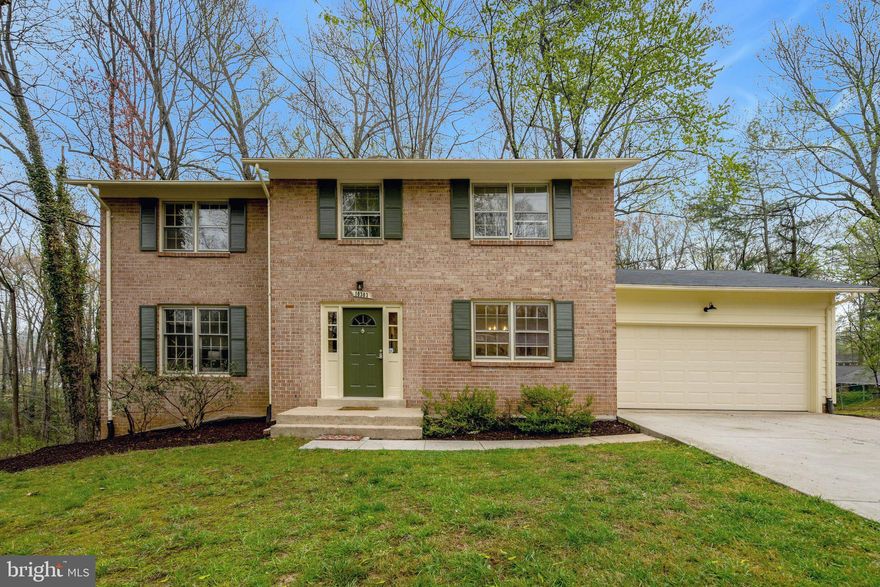
FAIRFAX
10303 NANTUCKET COURT
4 Beds
3 Baths
3,065 Sq.Ft.
$909,000
MLS#: VAFX2297360
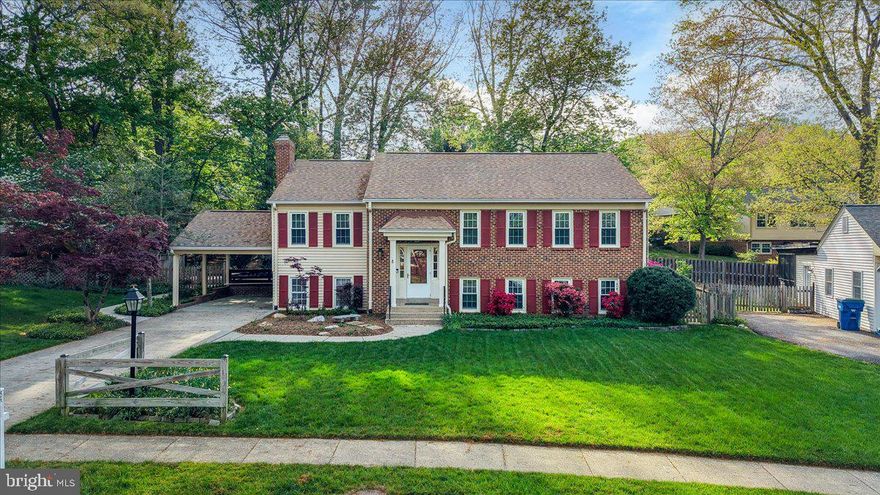
FAIRFAX
5414 RUMSEY PLACE
5 Beds
2 Baths
1,442 Sq.Ft.
$884,750
MLS#: VAFX2302700

FAIRFAX
12654 HERON RIDGE DRIVE
3 Beds
3 Baths
2,946 Sq.Ft.
$879,900
MLS#: VAFX2310362

FAIRFAX
5410 AYLOR ROAD
3 Beds
2 Baths
1,464 Sq.Ft.
$874,900
MLS#: VAFX2309392
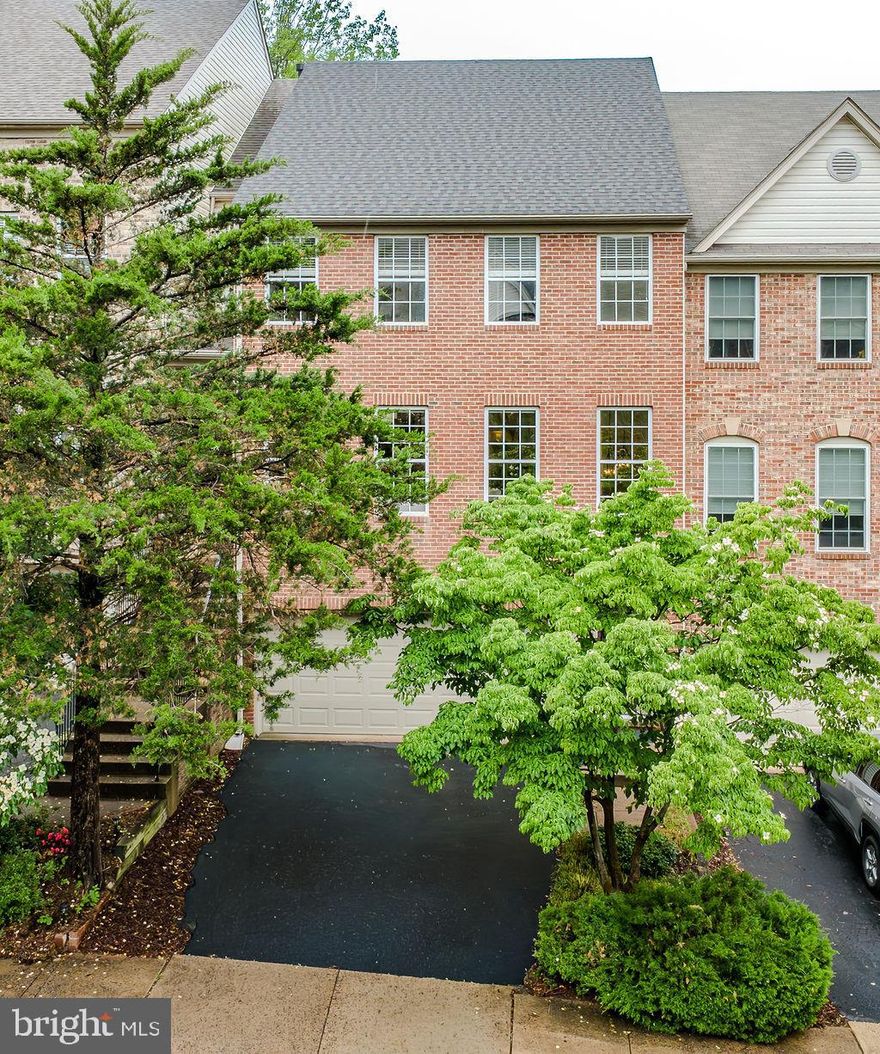
FAIRFAX
4172 VERNOY HILLS ROAD
3 Beds
3 Baths
2,576 Sq.Ft.
$785,000
MLS#: VAFX2315028
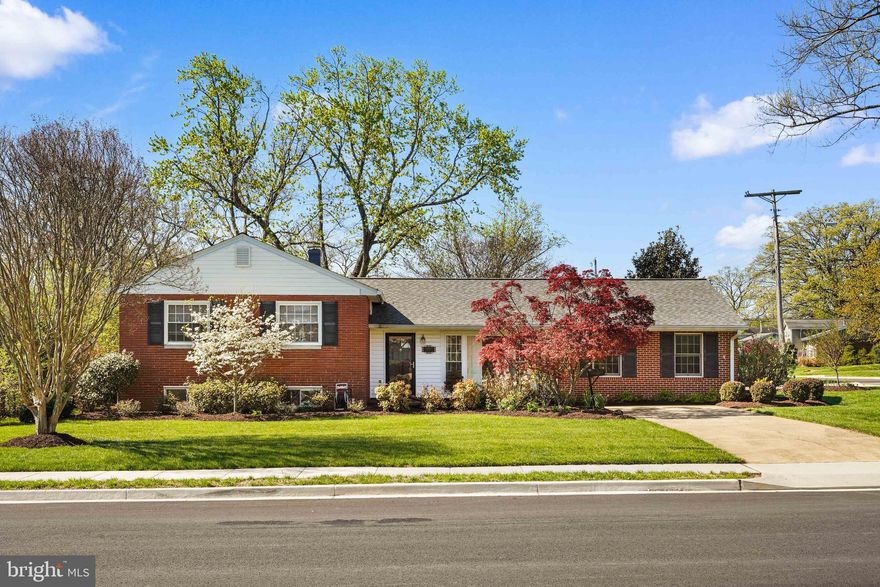
FAIRFAX
10917 WOODHAVEN DRIVE
5 Beds
2 Baths
2,472 Sq.Ft.
$850,000
MLS#: VAFC2008150
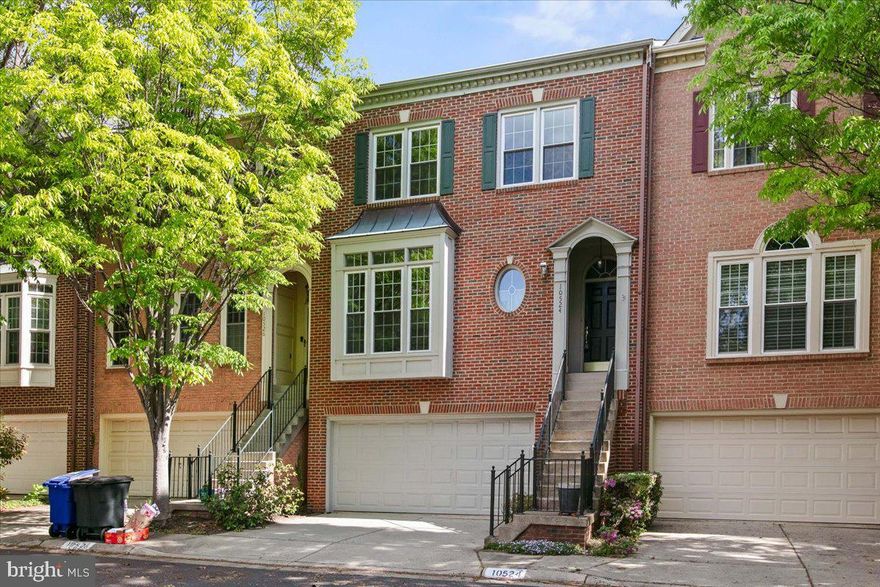
FAIRFAX
10524 JAMES WREN WAY
4 Beds
3 Baths
2,767 Sq.Ft.
$890,000
MLS#: VAFC2008178
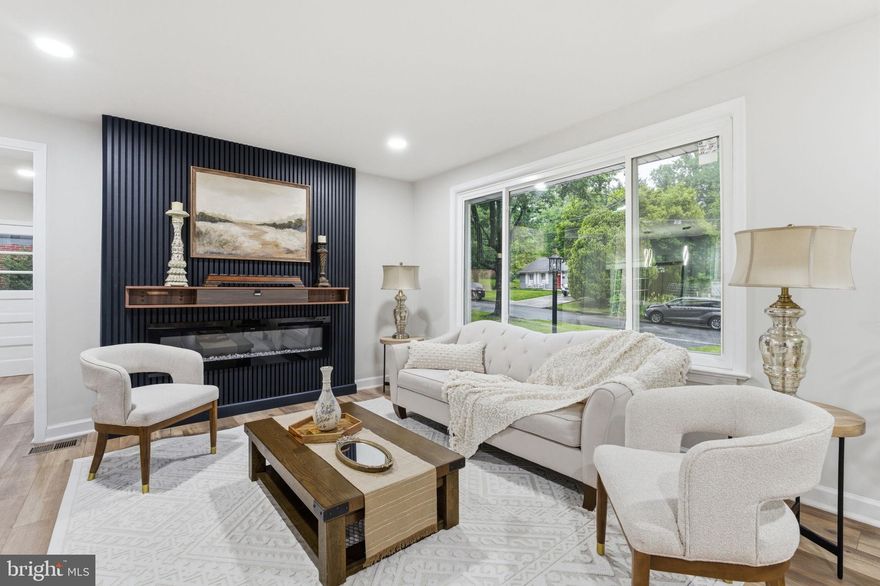
FAIRFAX
3629 PARKLANE ROAD
4 Beds
2 Baths
2,730 Sq.Ft.
$894,999
MLS#: VAFC2008308
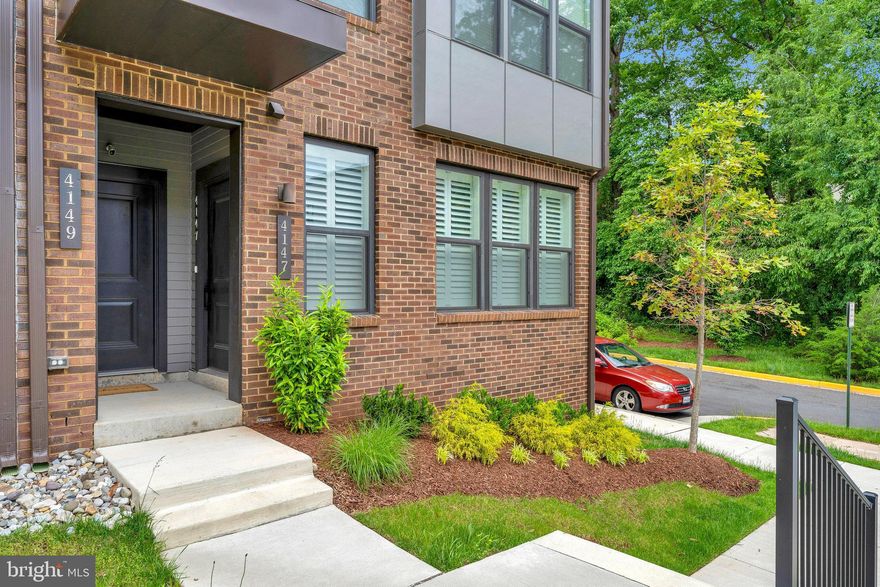
FAIRFAX
4149 RED MULBERRY DRIVE
3 Beds
2 Baths
2,344 Sq.Ft.
$779,000
MLS#: VAFX2293540
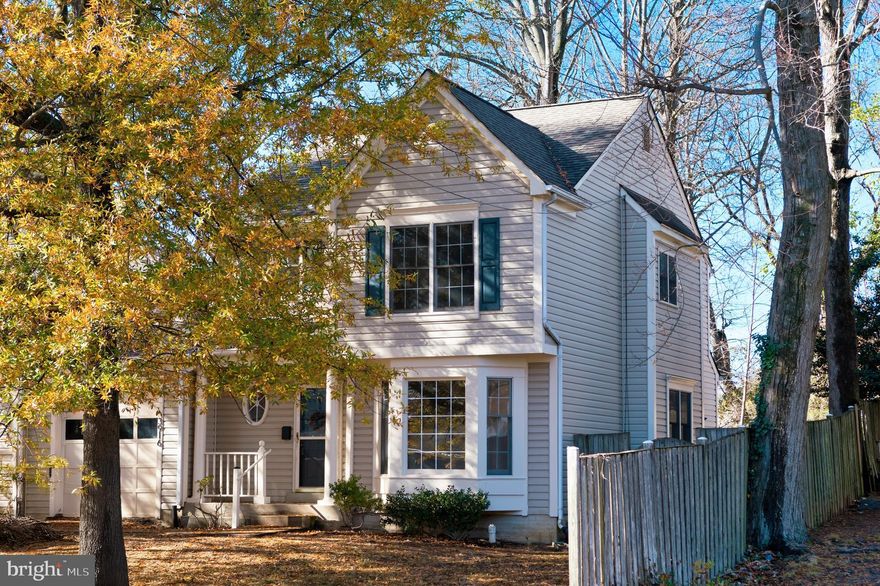
FAIRFAX
3916 OAK STREET
3 Beds
2 Baths
1,780 Sq.Ft.
$823,000
MLS#: VAFC2007050
.png)