Features & Amenities

Interior

  • Other Interior Features


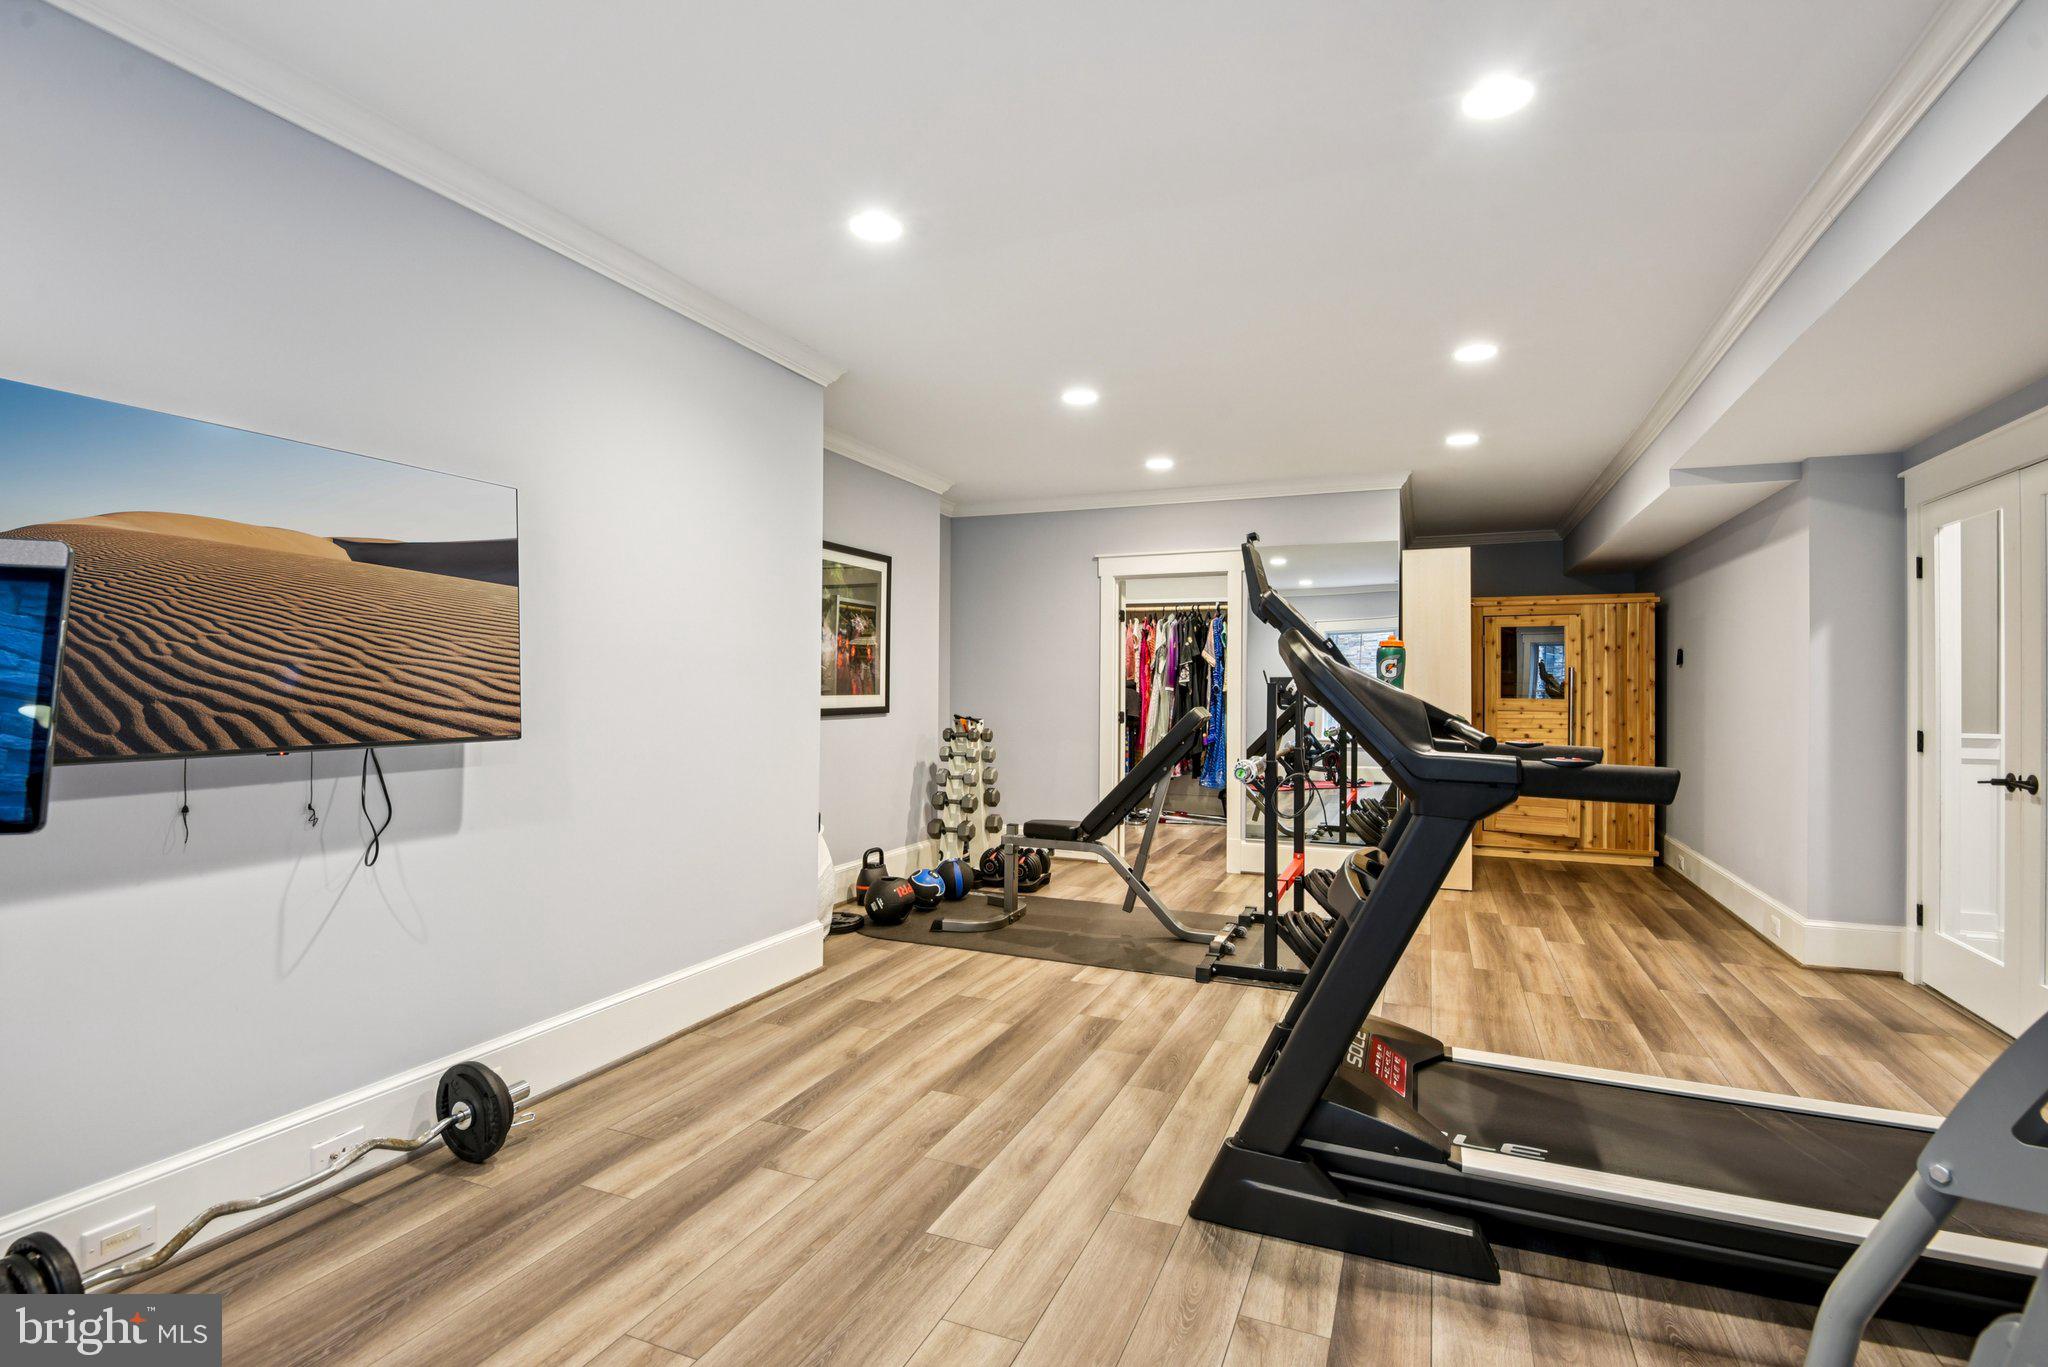
    Bar, Kitchen Island, Sauna, Walk-In Closet(s), Other, Built-in Features, Open Floorplan, Pantry

  • Total Bedrooms

    6

  • Bathrooms

    6

  • 1/2 Bathrooms

    1

  • Above Grade Finished Area

    5636.0

  • Basement YN

    YES

  • Cooling YN

    YES

  • Cooling

    Central Air, Electric

  • Fireplace YN

    YES

  • Heating YN

    YES

  • Heating

    Exhaust Fan, Natural Gas, Central, Forced Air, Heat Pump

  • Main Level Bedrooms

    1

  • Pet friendly

    N/A

Exterior

  • Garage

    Yes

  • Garage spaces

    3

  • Construction Materials

    Cement Siding

  • Parking

    Oversized, Asphalt, Garage, Driveway, Inside Entrance, Attached

  • Patio and Porch Features

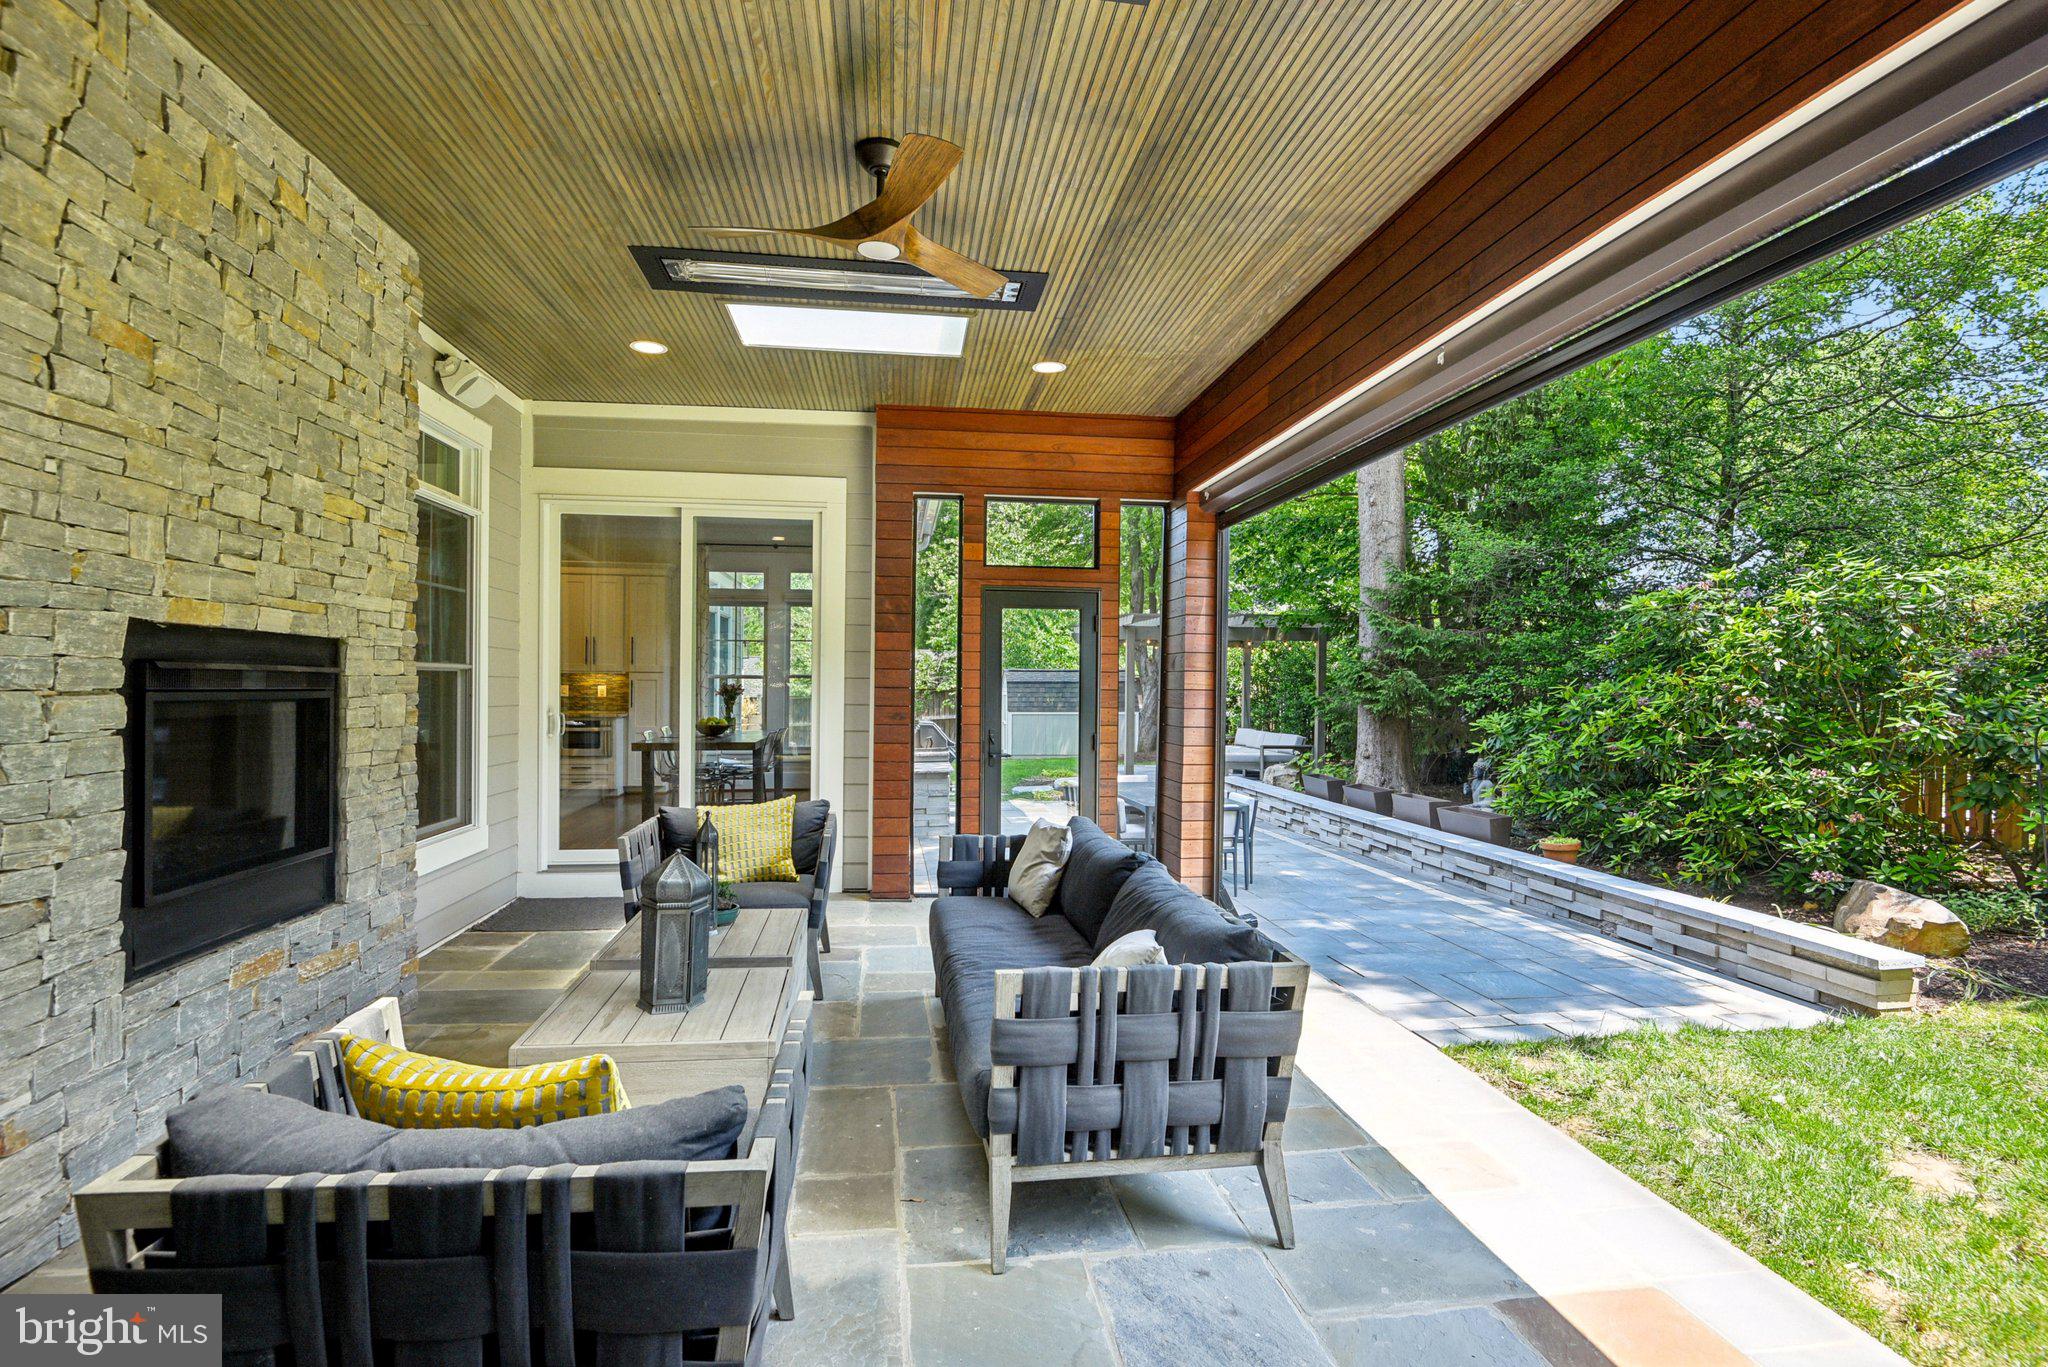


    Enclosed, Patio, Porch, Screened, Terrace

  • Pool

    No

  • Waterfront YN

    NO

Area & Lot

  • Lot Size(acres)

    0.5

  • Lot Size(square feet)

    21780.0

  • Property Type

    Residential

  • Property Sub Type

    Single Family Residence

  • Architectural Style

    Craftsman, Transitional

Price

  • Sales Price

    $3,250,000
  • Tax Amount

    $29,312

  • Sq. Footage

    7, 736

  • Price/SqFt

    $420

HOA

  • Association

    No

School District

  • Elementary School

    WOLFTRAP

  • Middle School

    KILMER

  • High School

    MADISON

Property Features

  • Stories

    3

  • New Construction

    NO

  • Foundation Details

    Concrete Perimeter

  • Senior Community YN

    NO

  • Sewer

    Public Sewer

  • Tax Lot

    14

  • Water Source

    Public

Schedule a Showing

Showing scheduled successfully.

<
>
IN PERSON
VIA CHAT

What is 3 + 4 ?


Change time

Mortgage calculator

Estimate your monthly mortgage payment, including the principal and interest, property taxes, and HOA. Adjust the values to generate a more accurate rate.

Your payment

Principal and Interest:

$

Property taxes:

$

HOA fees:

$

Total loan payment:

$

Total interest amount:

$

Location

County

FAIRFAX

Elementary School

WOLFTRAP

Middle School

KILMER

High School

MADISON

Listing Courtesy of Khalil Alexander El-Ghoul , Glass House Real Estate

RealHub Information is provided exclusively for consumers' personal, non-commercial use, and it may not be used for any purpose other than to identify prospective properties consumers may be interested in purchasing. All information deemed reliable but not guaranteed and should be independently verified. All properties are subject to prior sale, change or withdrawal. RealHub website owner shall not be responsible for any typographical errors, misinformation, misprints and shall be held totally harmless.

Agent Laurie Hailey

AGENT

Laurie Hailey

Call Laurie today to schedule a private showing.


* Listings on this website come from the FMLS IDX Compilation and may be held by brokerage firms other than the owner of this website. The listing brokerage is identified in any listing details. Information is deemed reliable but is not guaranteed. If you believe any FMLS listing contains material that infringes your copyrighted work please click here to review our DMCA policy and learn how to submit a takedown request.© 2024 FMLS.
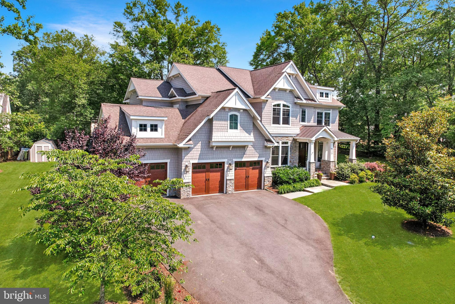
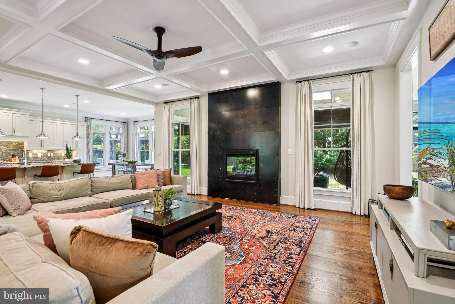
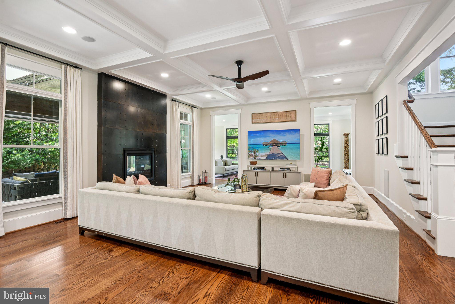
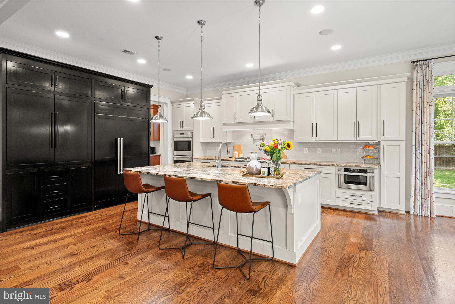
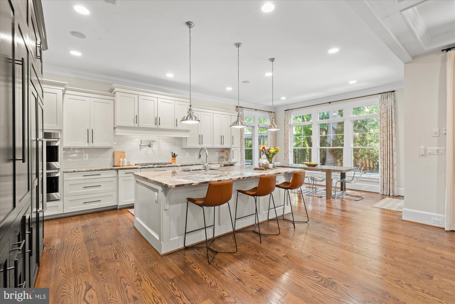

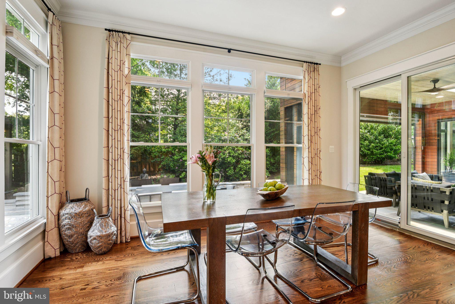
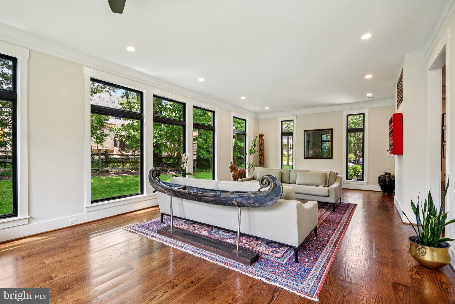
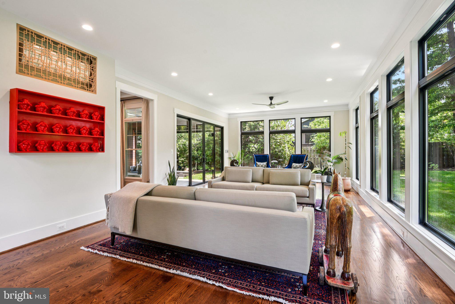
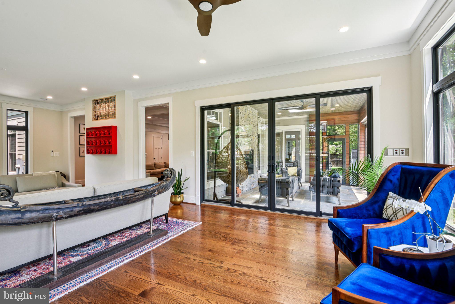
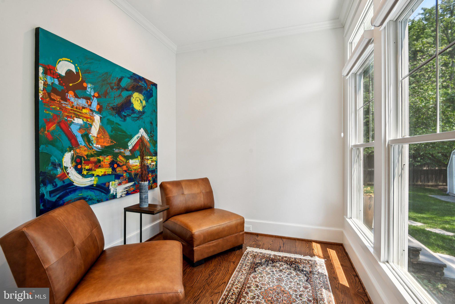
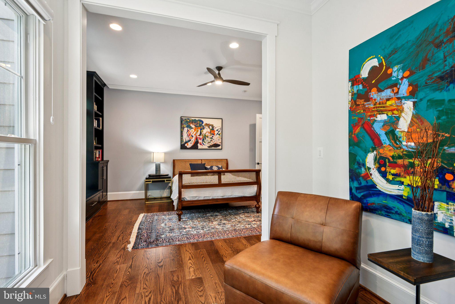
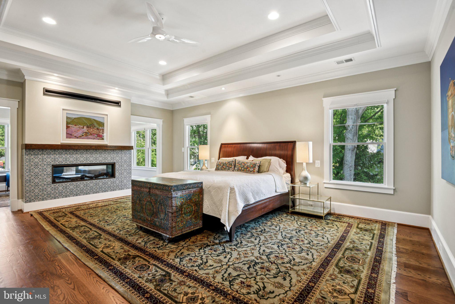
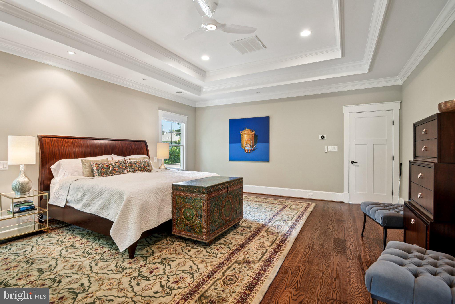
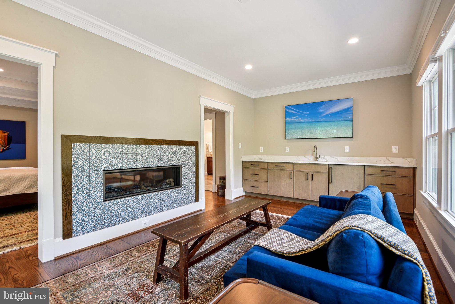
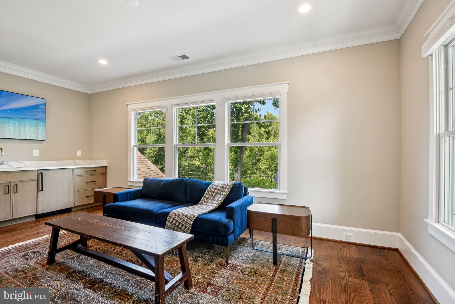
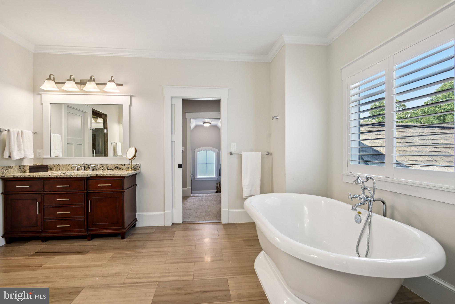
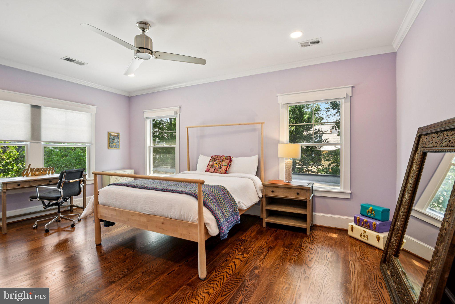
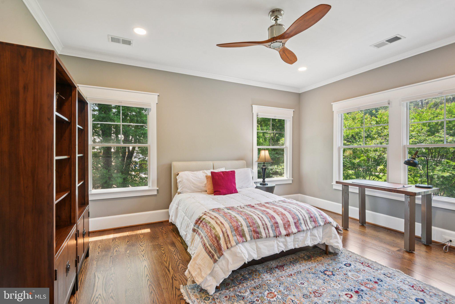
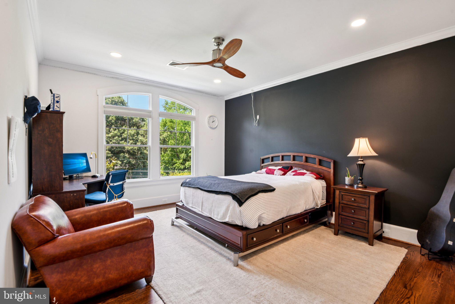
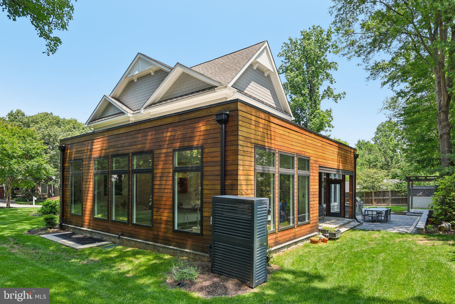
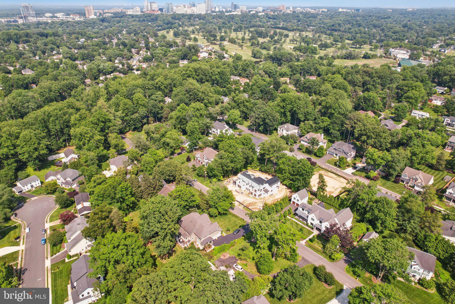
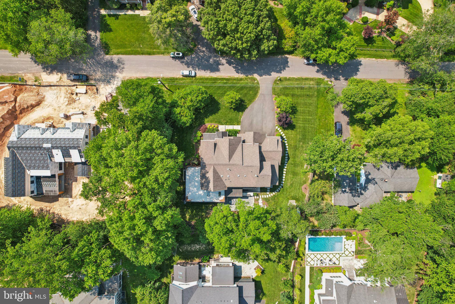
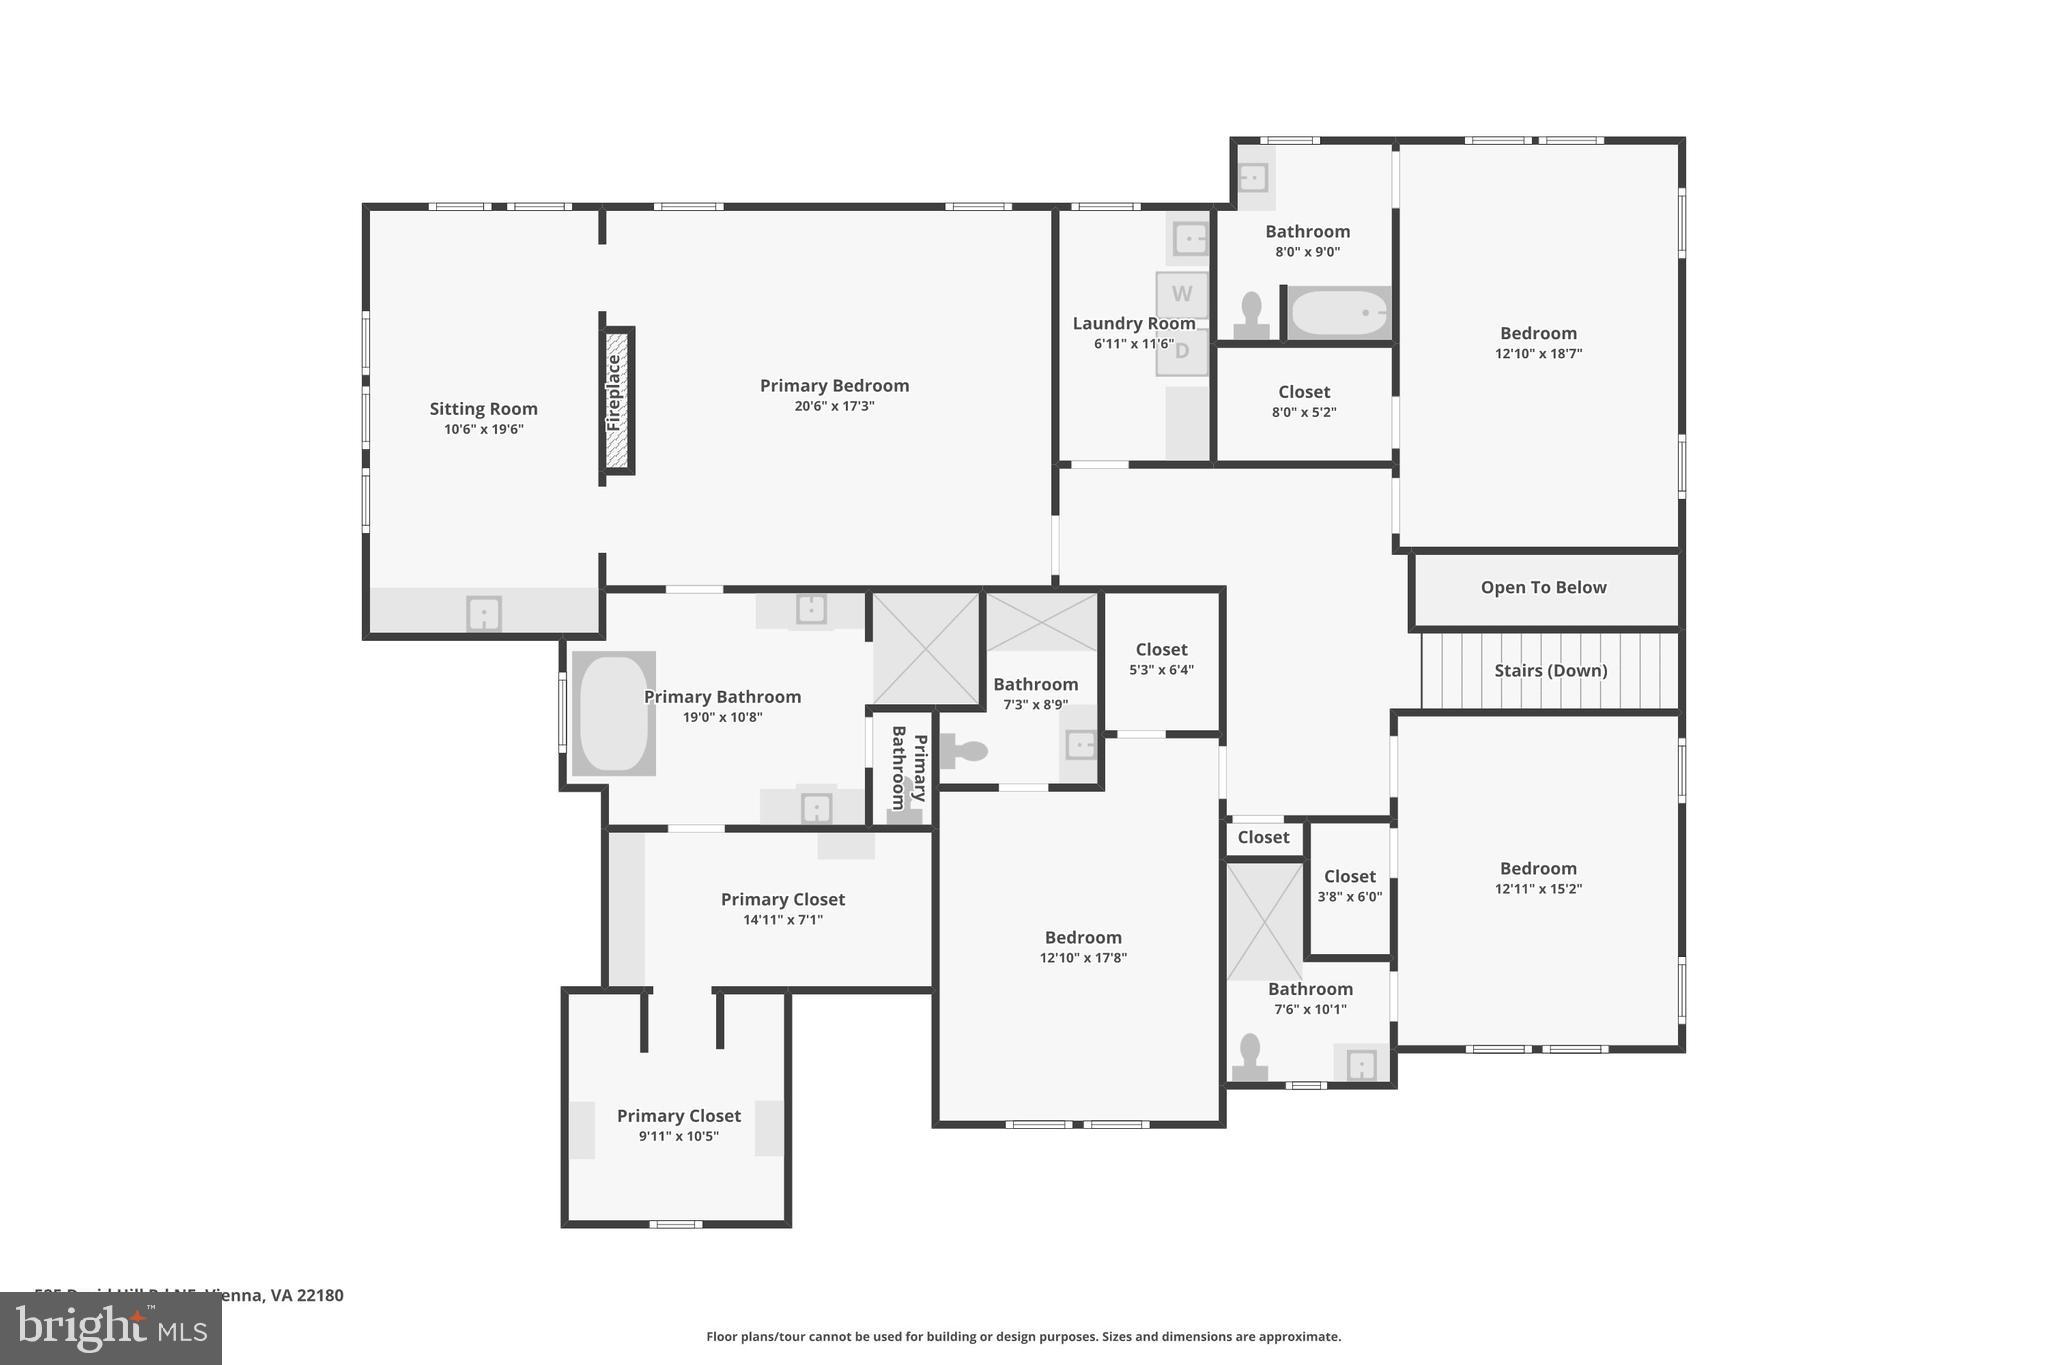
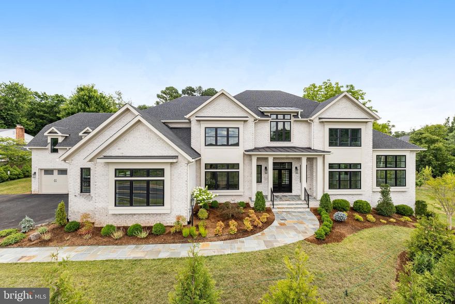
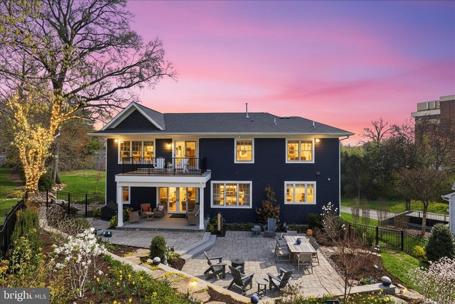
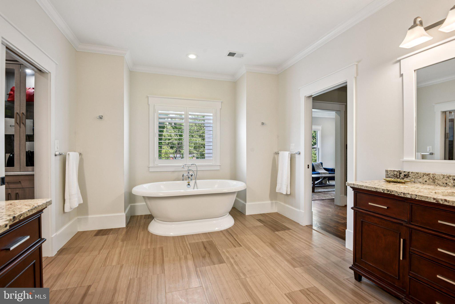
An incredibly rare opportunity on one of the best lots on the best street in all of Vienna. This multidimensional custom home has undergone a dramatic transformation, including two multi-story additions that elevate both form and function.

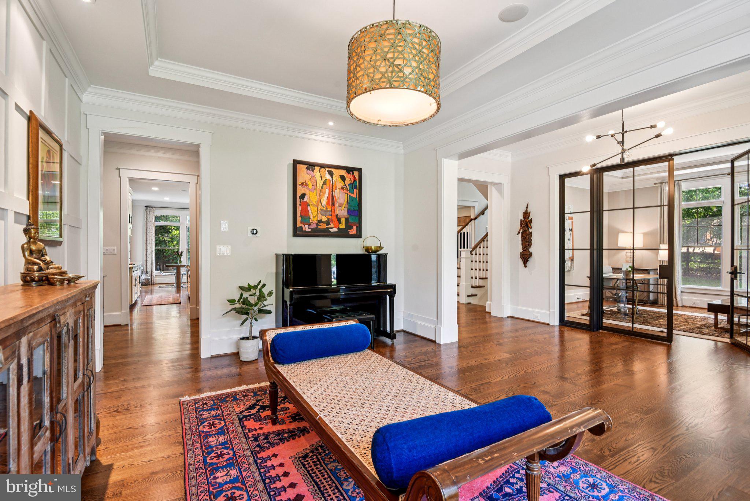
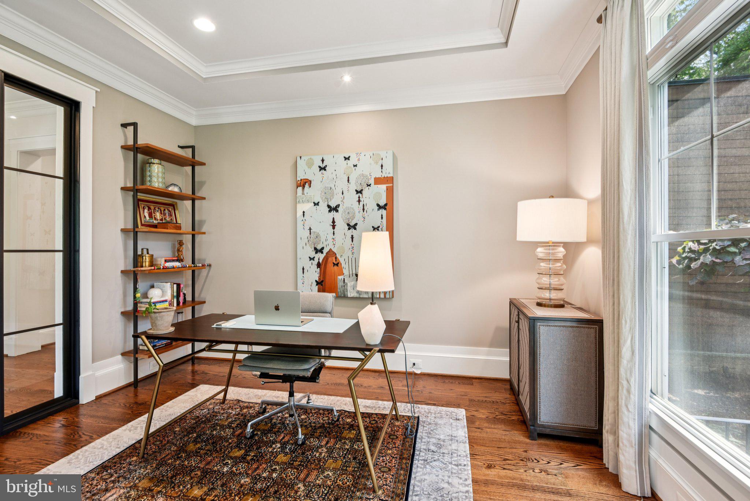
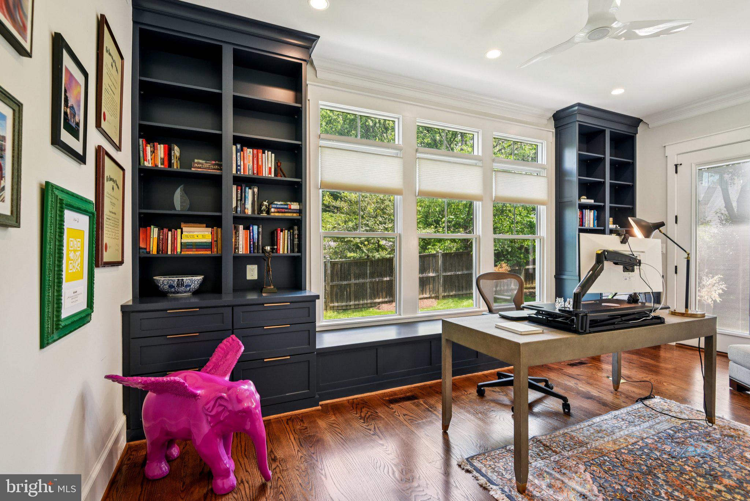
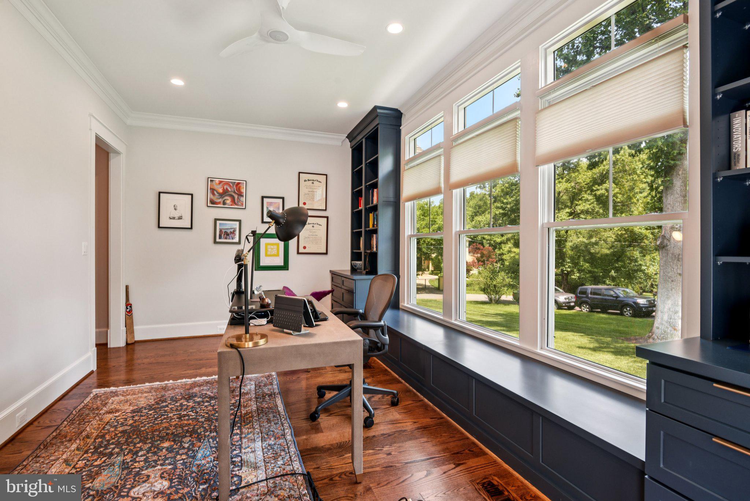

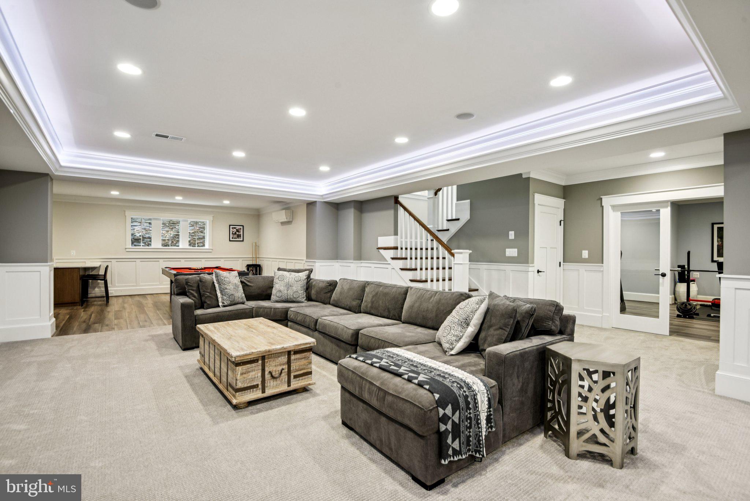
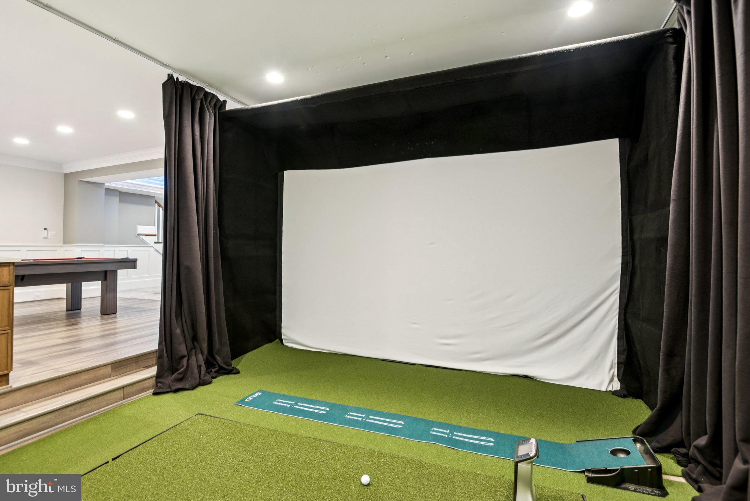

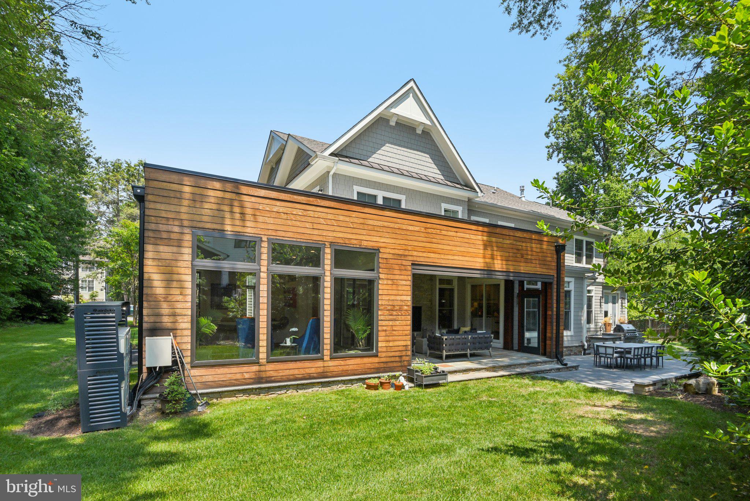
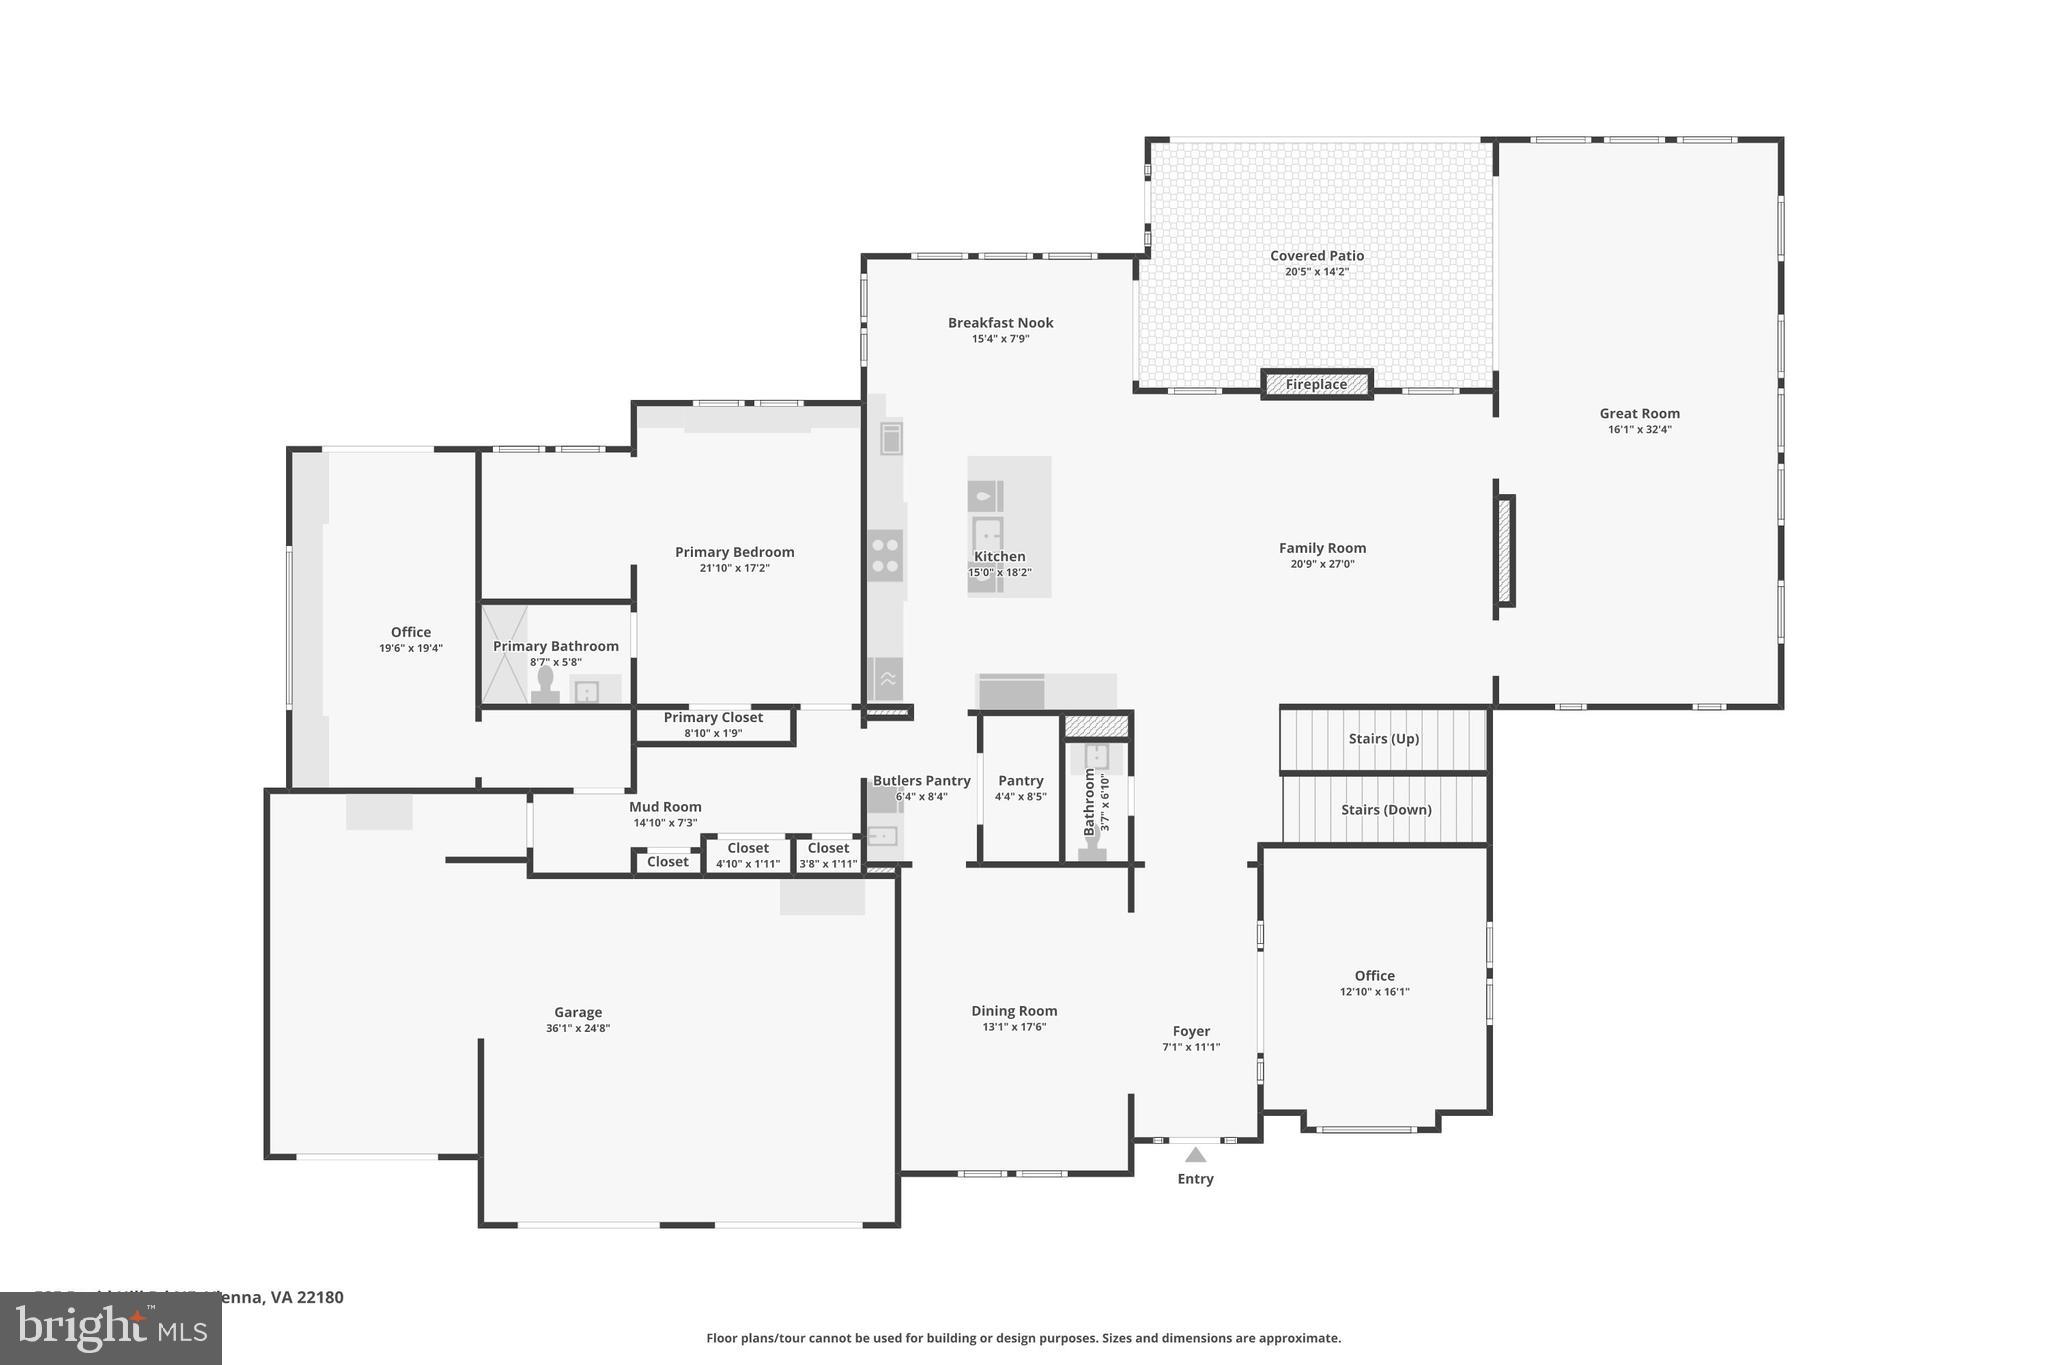
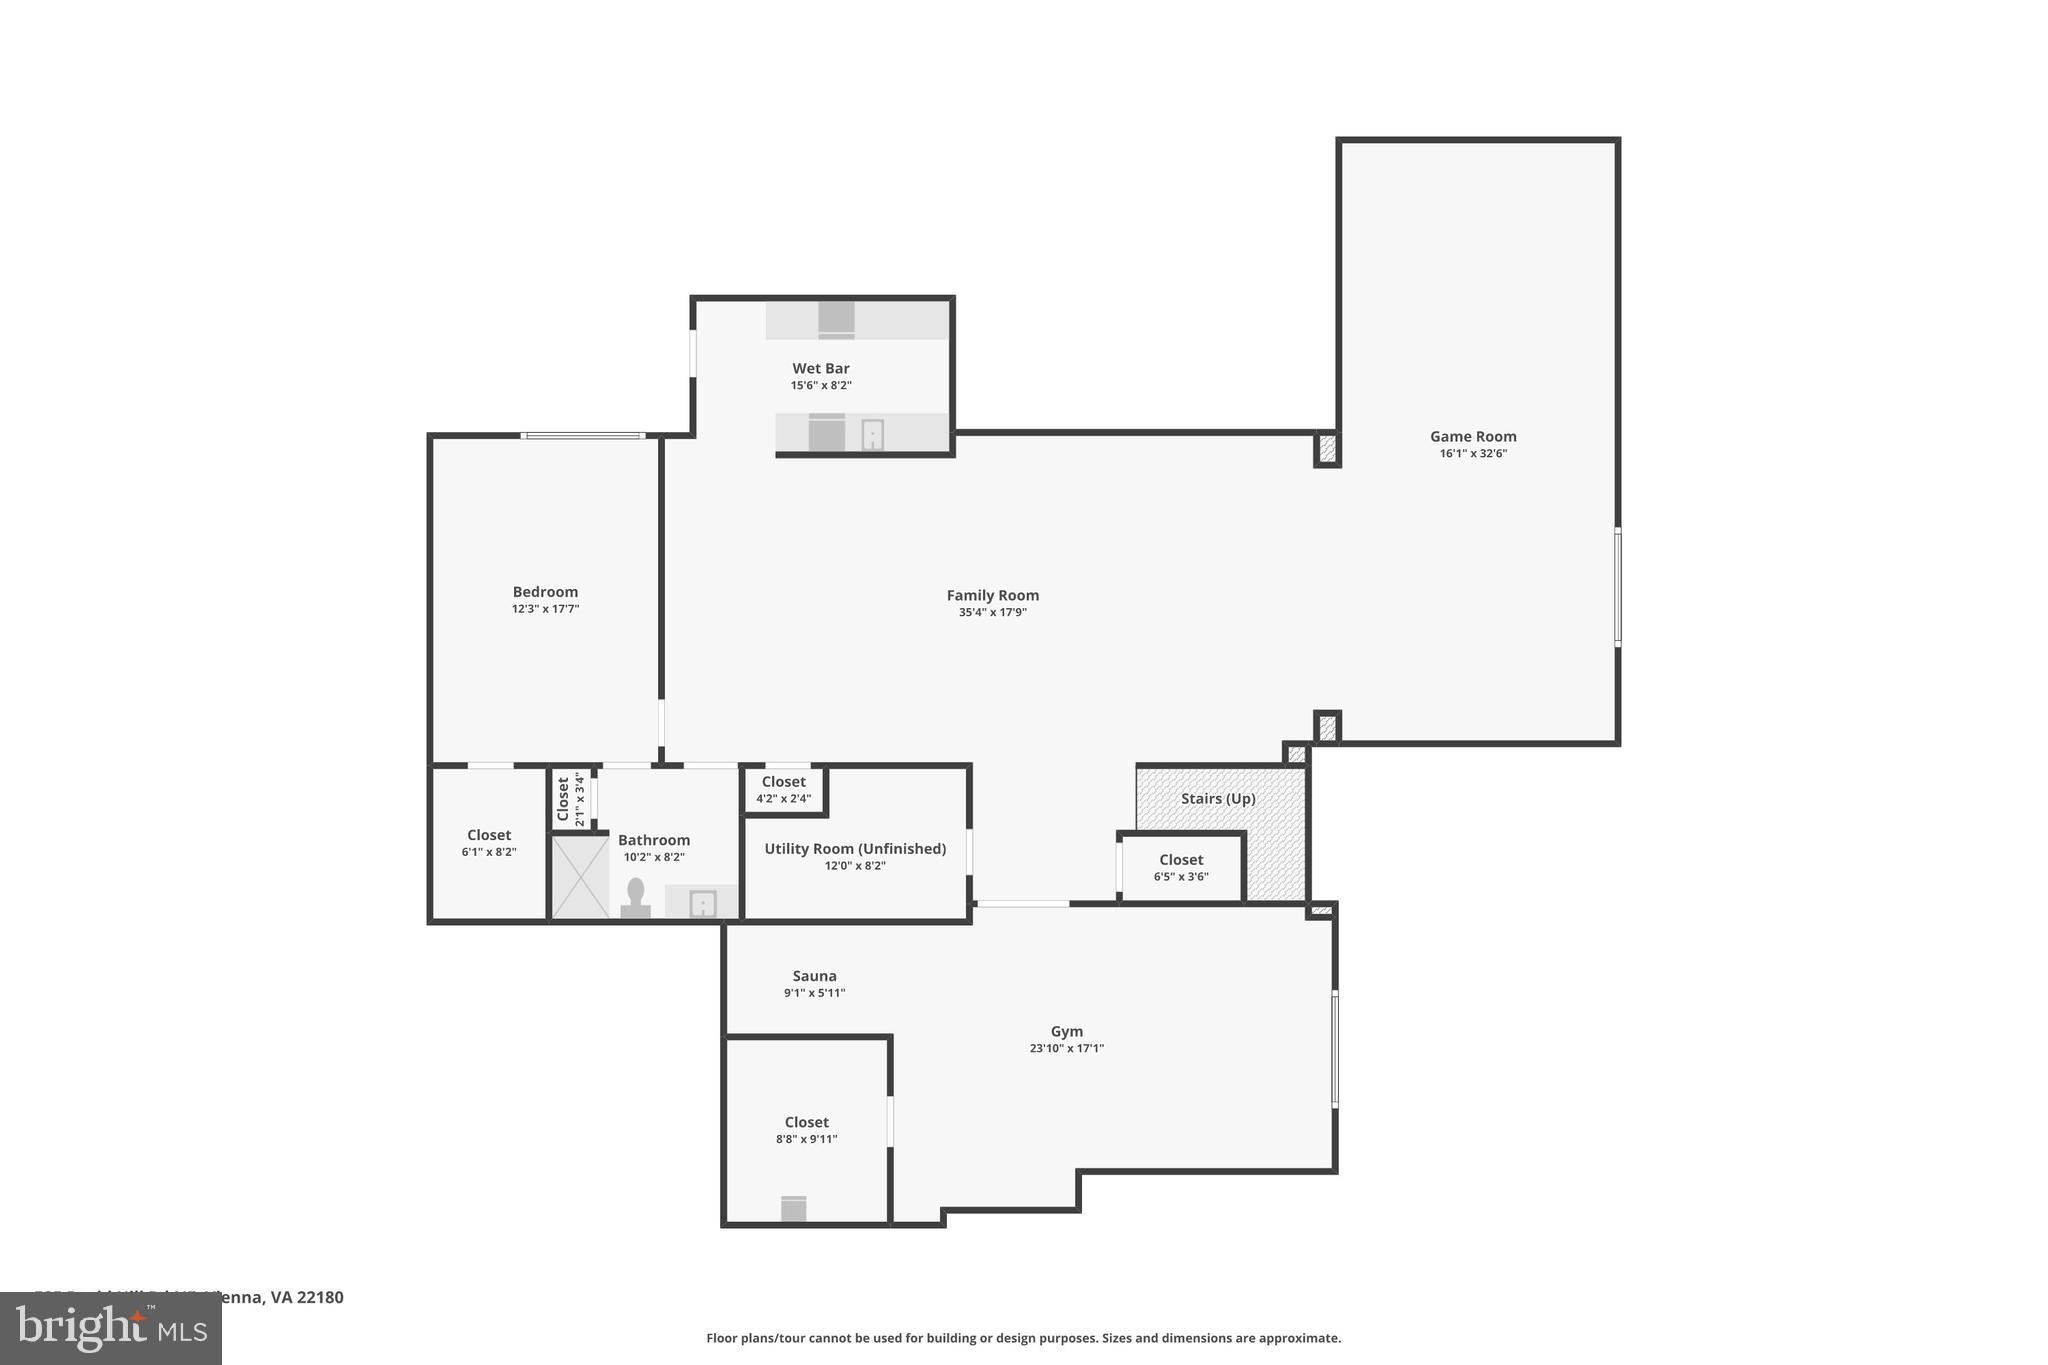

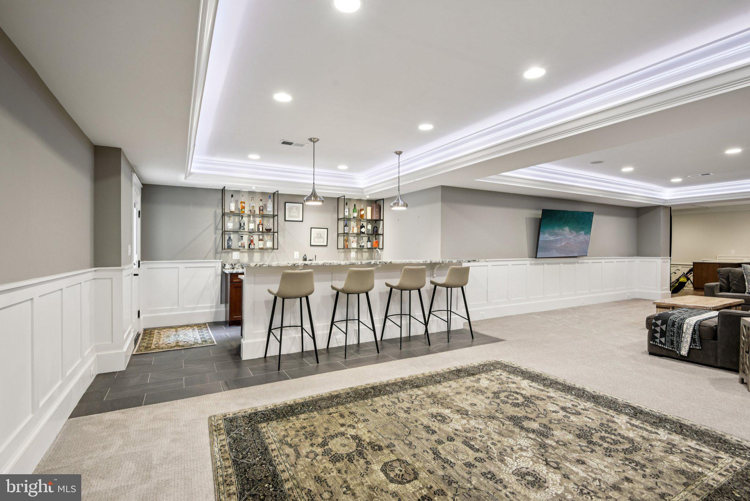
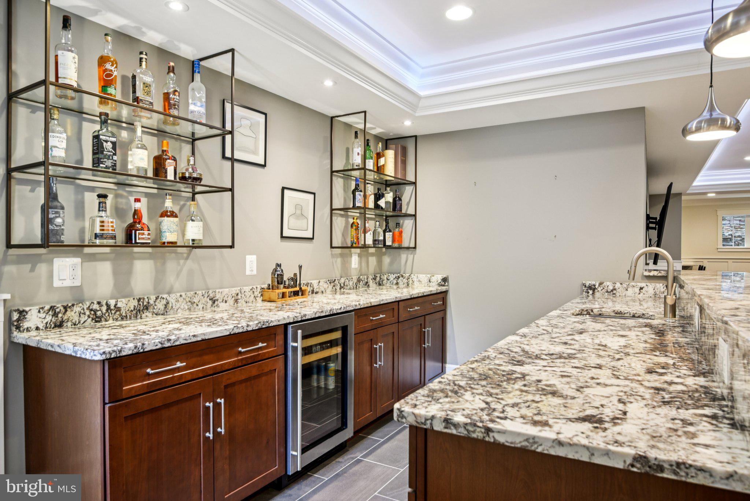
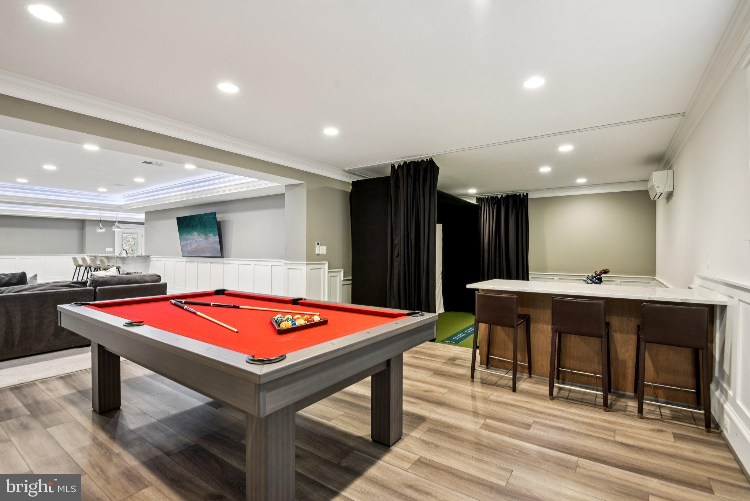
Designed to meet the needs of today’s buyers, it features a main level in-law suite, two home offices, a showstopping Ipe-wrapped solarium, and a fully built-out golf simulator room with 10-foot ceilings. Every inch has been thoughtfully reimagined and impeccably finished.

A true custom masterpiece by Cloud Nine Homes, the property offers over 7,500 square feet of modern living space plus exceptional outdoor living, including a covered patio with built-in heaters, retractable screens, an outdoor kitchen, and a double-sided fireplace—perfect for year-round entertaining.

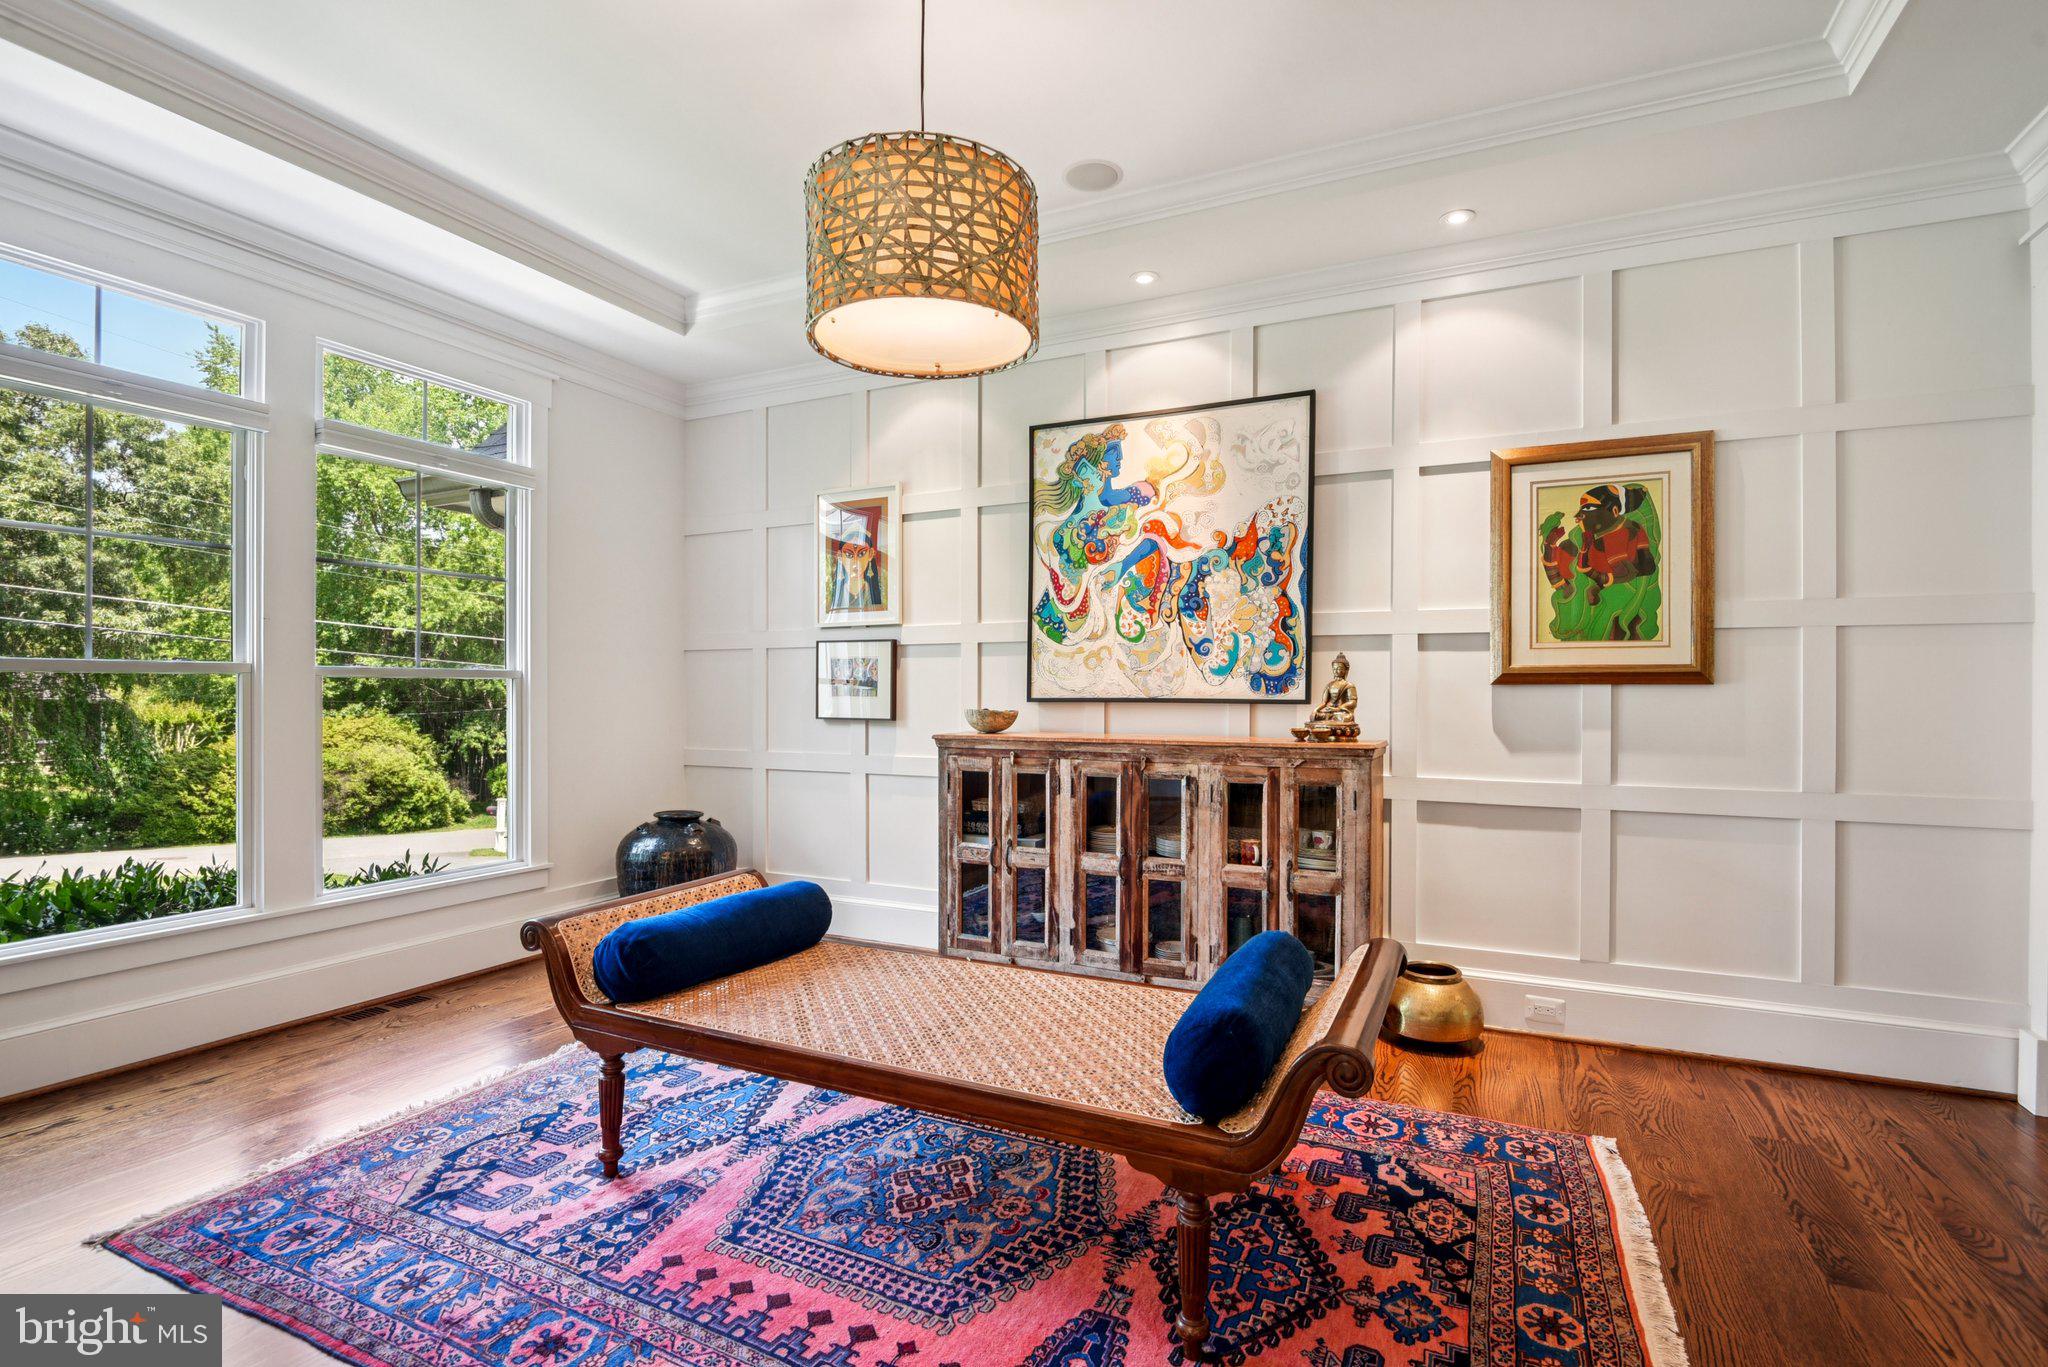
With 6 bedrooms, 7 full bathrooms, soaring spaces, sleek architectural detail, and dramatic indoor-outdoor living, this home was built to impress and built to live in.

All of this less than one mile to downtown Vienna, Whole Foods, the W&OD Trail, and zoned for top-tier schools.

Stay tuned for more photos, floorplans, and a full video tour coming soon.

525 DRUID HILL ROAD NE

Message successfully sent.

What would you like to know?

What is 3 + 4 ?

I agree to receive email communication and understand I can unsubscribe at any time.

I agree to be contacted by Charis Realty Group via call, email, and text for real estate services. To opt out, you can reply 'stop' at any time or reply 'help' for assistance. You can also click the unsubscribe link in the emails. Message and data rates may apply. Message frequency may vary. Privacy Policy

Related Properties

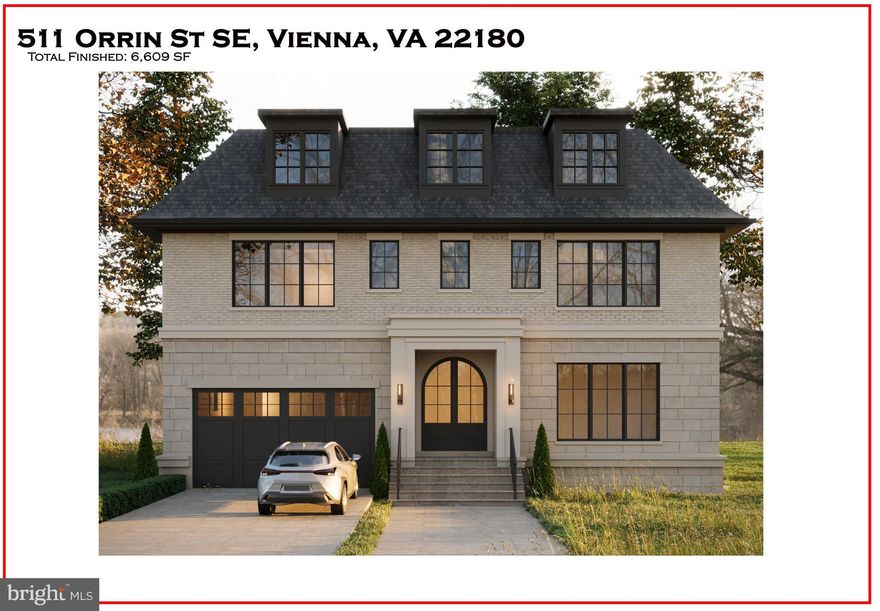
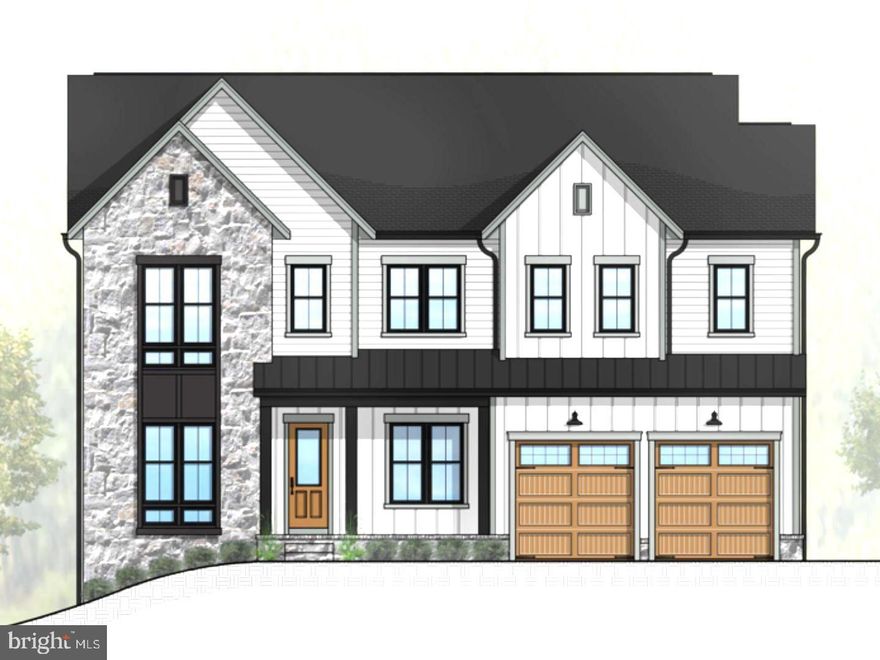
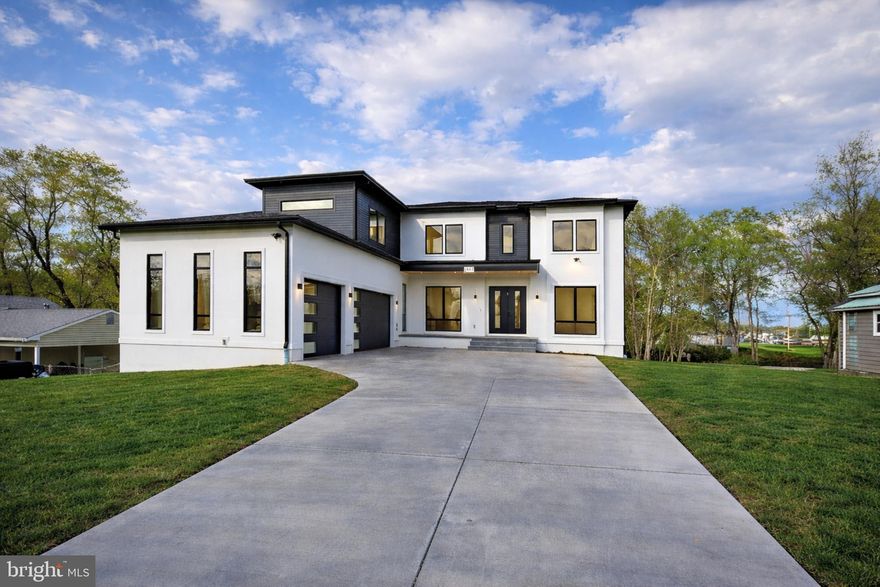
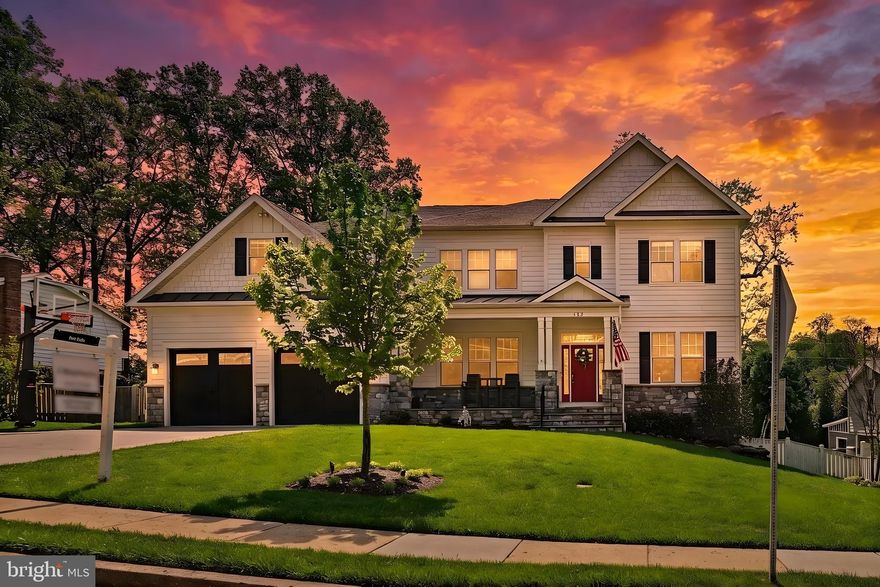
Welcome to 511 Orrin Street SE a striking modern masterpiece set on a private lot in the coveted Vienna Elementary school district. Designed & Built by LUKA Builders this 4-level home is crafted with impeccable modern style and exquisite craftsmanship, featuring an expansive main/upper level of over 5100 square feet that includes BONUS 4th level loft with a total finished living area of 6,609 square feet—a true testament to refined living. Unmatched Location & Lifestyle: Situated in the heart of Vienna, this property provides access to award-winning schools, charming local parks, boutique shopping, and fine dining, all within a vibrant community renowned for its excellent quality of life. Enjoy quick access to major commuter routes, including the Vienna/Fairfax-GMU Metro station on the Orange Line—providing a direct, efficient link to downtown Washington, D.C.—and seamless travel via Interstate 66 to Tysons Corner and other major business districts. This location offers the perfect balance between serene suburban living and the excitement of nearby metropolitan amenities. Elegant Living Spaces: Step into an open and inviting main level, where this contemporary living space sets the stage for unforgettable gatherings. The expansive, oversized family room is ideal for entertaining, leading to a Gorgeous private backyard w/Covered Deck Option, while a separate library offers a peaceful retreat for reading or work. A conveniently located elevator shaft ready for a future elevator installation. Thoughtful Design Upstairs: The upper level is designed to accommodate family and guests with three generous, sunlit secondary bedrooms—each featuring large walk-in closets and sharing a beautifully appointed full bath. The highlight is the enormous primary suite, a private sanctuary boasting a spa-inspired bathroom and his & hers walk-in closets with custom built-ins, ensuring that every detail exudes luxury and comfort. Bonus LARGE 4th level loft with private bedroom, full bzth and private terrace. Versatile Lower Level: The bright, naturally lit lower level expands your living possibilities with a recreation room perfect for entertaining, a large wet bar, and step down media room ideal for movie nights. Additionally, a separate in-law suite with its own bedroom and full bath offers extra privacy for extended family or guests. Customization & Future Delivery: With delivery in Summer 2026, there is still time to personalize some features and work alongside the designer to tailor this home to your unique lifestyle. This is your opportunity to create a space that truly reflects your taste and needs. Experience modern luxury in one of Vienna’s most desirable neighborhoods—511 Orrin Street SE is not just a home, it’s a statement of refined living.

**** “Renderings are artistic visualizations intended only to illustrate the design concept only. Final materials, colors, textures, lighting, and architectural details may vary from what is shown in the images.” ****
#VAFX2311072

VIENNA

511 ORRIN STREET SE

6 Beds

6 Baths

6,609 Sq.Ft.

$2,849,888

MLS#: VAFX2311072

Experience elevated living in this luxury new construction architectural gem—where thoughtful design, luxury finishes, and a prime location just steps from Westwood Country Club come together seamlessly. Designed with entertaining in mind, this home offers the perfect setting for hosting everything from large celebrations to intimate gatherings with ease and elegance.
A dramatic two-story foyer welcomes you into over 7,450 square feet of artfully crafted living space featuring 7 bedrooms and 6.5 bathrooms. The open floor plan flows effortlessly through formal and informal living areas, highlighted by 10-foot ceilings, expansive picture windows, and warm wide-plank hardwood floors throughout the main level. The chef’s kitchen is a true showstopper—complete with a 9-foot center island. For easy everyday living there is a supplemental culinary food prep with a large sink, serving counter, built-in cabinetry and a second dishwasher. Miele appliances, a 60-inch side by side refrigerator, a built-in plumbed coffee station, and a separate butler’s pantry, all beautifully designed for everyday living and effortless entertaining.
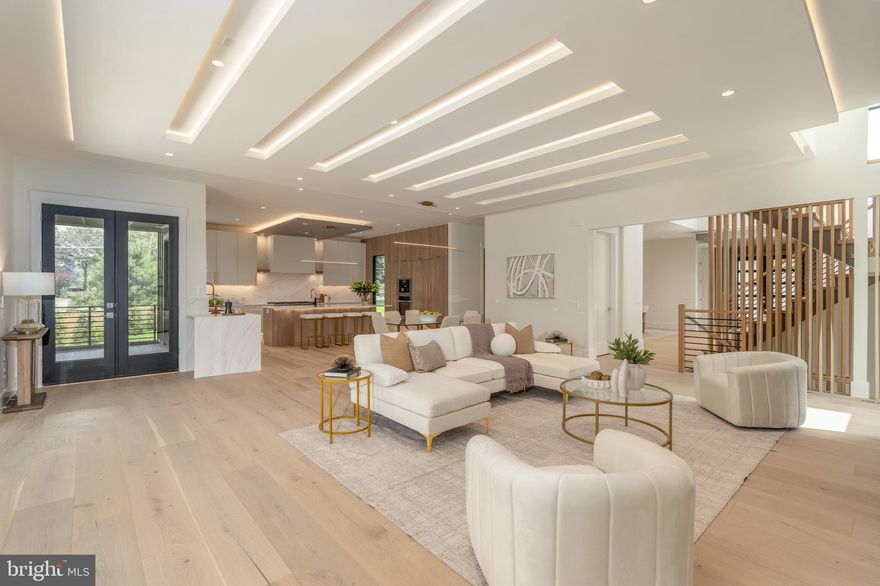
The family room features a sleek ceiling design with integrated tape lighting, a linear gas fireplace with passive heat flow, and a wall of windows that open to a massive deck with a trellis-style ceiling and shades—creating a seamless indoor-outdoor experience for guests. There is also a screened porch which is accessible from the kitchen, family room and the deck.  Round out the main level is a secondary suite that can be used as an office or bedroom, adding to the versatility of the home's layout. Completing the main level is a spacious three-car tandem garage equipped with two EV charging outlets.
The open staircase, detailed with custom Poplar wood partitions, is a design centerpiece leading to the second level where you are greeted by a spacious informal living area. The primary suite is a luxurious retreat featuring its own heating and cooling system, two walk-in closets, a spa-inspired bath, and a private sitting room with fireplace—ideal for ideal mornings or unwinding at the end of the day.  Three additional spacious bedrooms each with its own bathroom and ample closet, and one with balcony for outdoor enjoyment.
The sprawling lower level features a stunning recreation area with a wet bar and a media room. Additionally, there are two flexible rooms that can serve as bedrooms or an exercise space, along with a full bath. French doors provide access to a covered patio, ensuring privacy and comfort for guests or multigenerational living.
Situated in a new, private six-home cul-de-sac with no HOA, across from the golf course —walkable to shops, Whole Foods, restaurants, and coffee spots, bike path, and minutes from Tysons Corner and Metro access. With standout design and a layout built for entertaining, this home delivers an unmatched lifestyle in one of Vienna’s most desirable locations.
#VAFX2294056

VIENNA

104 MASHIE COURT SE

7 Beds

6 Baths

7,456 Sq.Ft.

$2,999,000

MLS#: VAFX2294056

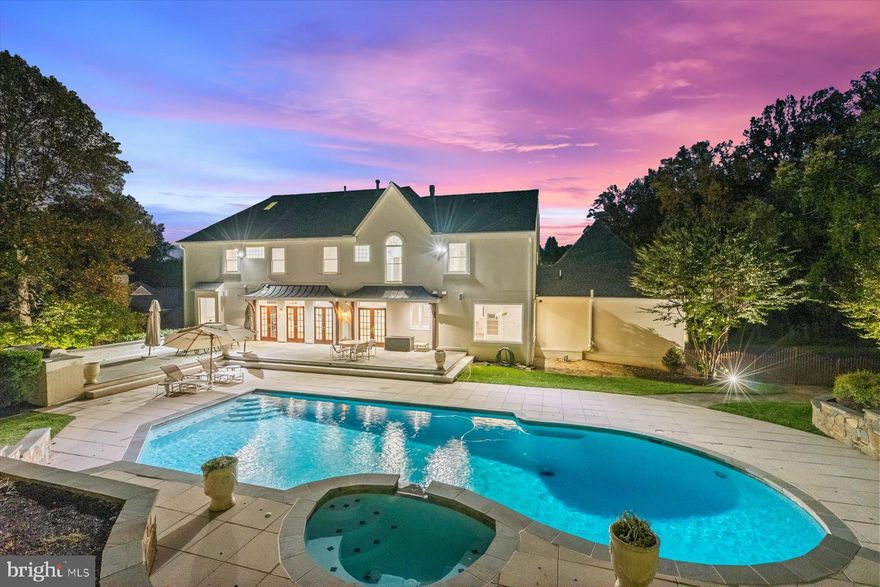
Perched atop a hill at the end of a quiet cul-de-sac, this stately residence offers timeless elegance paired with a complete top-to-bottom renovation. Set on nearly two private acres, the property features a stunning pool, outdoor kitchen, expansive patio, and ample yard space—perfect for both entertaining and everyday living.

Inside, soaring ceilings, abundant natural light, and beautifully designed living spaces create a warm and inviting atmosphere. The home offers 5 spacious bedrooms and 4.5 luxurious bathrooms, including a serene primary suite with a spa-like bath. The gourmet chef’s kitchen is equipped with top-of-the-line appliances, custom cabinetry, and an oversized island that serves as the heart of the home.

The walkout lower level includes a large recreation room, private bedroom, and full bath, offering ideal flexibility for guests or extended living. Combining stately presence, resort-style outdoor living, and an exceptional location with easy access to Washington, DC, Dulles Airport, Tysons Corner, I-495, and I-66, this is a truly rare offering.
#VAFX2292770

VIENNA

1404 WYNHURST LANE

5 Beds

4 Baths

5,618 Sq.Ft.

$2,895,000

MLS#: VAFX2292770

This EXPANDED Winthrop model features designer finishes and exceptional details consisting of 4-sides brick, oversized black windows and a 4 car garage.  A newly designed "clean contemporary" elevation and dramatic custom iron front entry door give this home unparalleled street presence.  Expansive kitchen with stacked designer inset cabinetry opens to the sunroom and family room featuring a 60" horizontal fireplace.  Additional rooms include formal living room, dining room, library and conservatory boasting cathedral ceilings.  The upper level provides 5 ensuite bedrooms including the spectacular owner's suite with separate sitting area, 2 huge walk-in closets.  The spa-like bathroom includes oversized frameless shower, free -standing soaking tub dual vanities and separate water closet.  A walkout lower level provides a theater/ media room, wet bar, casual living room, mirrored exercise room, and bedroom with dual entry full bath.  Additional features include 10ft ceilings on the main level with 9ft ceilings on the upper and lower levels, solid core doors throughout the home and expansive deck.  Available for Immediate delivery.
#VAFX2240746

VIENNA

1337 BEULAH ROAD

7 Beds

7 Baths

10,470 Sq.Ft.

$3,195,000

MLS#: VAFX2240746

408 Fellini Court | Vienna, VA 22180
Approximately 8,000 Sq Ft | Madison High School Pyramid

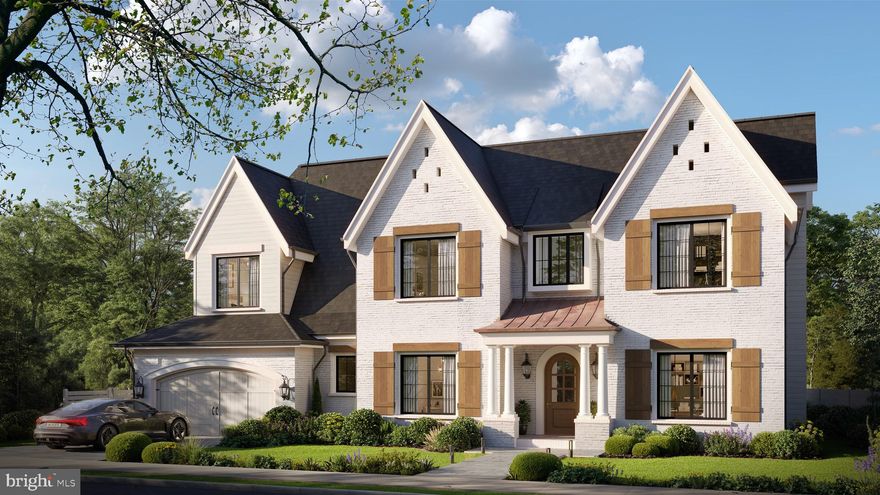
In Vienna, true luxury is defined by how a home lives—quietly refined, highly functional, and effortlessly comfortable. This to-be-built residence by Premier Homes Group LLC delivers over 8,000 square feet of intentional design in one of the area’s most desirable settings.

Located within the highly sought-after James Madison High School pyramid, with Thoreau Middle School and Louise Archer Elementary School, this home blends enduring value with everyday livability.

A timeless exterior and curated landscape create an understated yet confident arrival. Inside, 11-foot ceilings on the main level and 10-foot ceilings on both the upper and lower levels establish a rare sense of scale, while architectural ceiling treatments and custom niches throughout much of the home introduce depth, detail, and a bespoke feel.

At the heart of the home, the kitchen experience is designed for both presence and performance. A beautifully appointed chef’s kitchen anchors the space—enhanced by a dedicated catering kitchen that allows for effortless entertaining, discreet preparation, and elevated hosting without interruption to the main living areas.

The defining moment unfolds as 15-foot pocketing glass doors open to a covered outdoor living room with fireplace and retractable screens, extending to a generous deck beyond. This seamless transition creates a year-round environment for gathering, relaxing, and enjoying the setting.

A glass-enclosed private office provides a refined and quiet workspace, perfectly suited for today’s executive lifestyle.

Upstairs, the owner’s suite offers a true retreat—featuring a fireside sitting area, beverage bar, and private screened balcony. The spa-inspired bath, complete with heated floors and boutique-style dressing spaces, delivers a daily experience of comfort and calm.

The lower level is designed as a private resort, with a spacious recreation lounge, custom wet bar, fitness studio, and guest suite. A dedicated wellness retreat with sauna and steam creates a restorative escape, while optional elevator and golf simulator rough-ins ensure long-term flexibility.

Ideally located just minutes from the heart of Vienna, Tysons, and major commuter routes—with convenient access to Washington, DC—this home offers the perfect blend of community, connectivity, and quiet luxury.  Visit our model at 725 Lawton Street Mclean, Va. 22101 on Saturdays and Sundays   from 11-5.  Other days call for an appointment.
#VAFX2299178

VIENNA

408 SE FELLINI COURT

6 Beds

7 Baths

7,672 Sq.Ft.

$3,235,000

MLS#: VAFX2299178

Opulux Homes presents a premier custom luxury residence set on an expansive .58-acre lot in one of Vienna’s most desirable locations.

Spanning over 7,800 square feet, the home features 7 bedrooms, 7.5 bathrooms, an upper-level loft, and an oversized three-car garage—thoughtfully designed to deliver both grand-scale entertaining and refined everyday living.

The striking exterior is defined by floor-to-ceiling Andersen 400 Series windows, filling the home with natural light and creating a seamless connection between indoor and outdoor spaces.

Inside, a sophisticated open-concept layout unfolds with expansive living and dining areas and a sunlit family room anchored by a sleek linear fireplace. Expansive 8-foot sliding glass doors open to a covered composite deck, creating a true indoor-outdoor living experience.

The chef’s kitchen is both functional and architectural, featuring premium appliances, European-style dual-tone cabinetry, and an oversized quartz island, complemented by a fully equipped spice kitchen.

A main-level bedroom suite offers flexibility for guests or multi-generational living.
Upstairs, four spacious en-suite bedrooms accompany a private primary suite designed as a true retreat. The primary suite features a sitting area with a fireplace, a private beverage bar, and large windows overlooking the backyard. A boutique-style walk-in closet with a center island enhances the suite’s custom design.

The spa-inspired primary bathroom delivers elevated comfort and privacy, featuring dual water closets, an oversized walk-in shower with dual rain heads and body jets, and refined, high-end finishes.
A versatile loft with a full picture window completes the upper level, ideal for a lounge, workspace, or additional living area.

The fully finished walkout lower level is designed for elevated entertaining, offering a recreation room, full bar, fireplace, pre-wired media room, two additional bedrooms, and a dedicated exercise room.

Throughout the home, Opulux’s commitment to craftsmanship is evident with 10-foot ceilings on the main and upper levels, 9-foot ceilings on the lower level, custom cabinetry, premium porcelain tile, modern railings, tray ceilings, and layered LED lighting.

Constructed with a focus on quality and performance, the home features 2x6 exterior framing, upgraded foam insulation, enhanced subflooring, extra-wide foundation walls, PVC trim with James Hardie soffits, architectural shingles, a high-efficiency HVAC system, and an EV charging outlet.

A rare opportunity to own a newly built luxury residence in Vienna with exceptional design, scale, and craftsmanship. Photos are of the actual home and include virtual staging.
#VAFX2218330

VIENNA

2447 FLINT HILL ROAD

7 Beds

7 Baths

7,789 Sq.Ft.

$2,895,000

MLS#: VAFX2218330

A standout new construction residence in Vienna, this spacious home reflects the work of Bukont Homes, known for delivering refined, design forward homes with lasting appeal. Clean architectural lines, carefully selected materials, and a focus on livability and entertaining define the home's approach. Anticipated to deliver exceptional finishes, curated materials, and seamless indoor-outdoor flow, every detail reflects a commitment to quality and design. Located on a memorable residential street with other beautifully crafted architectural gems, many built by the same builder in previous years. This distinct home was architecturally designed and is being built by the builder personally to ensure flawless quality.

This home will feature 4 levels of comfort and craftsmanship including  a residential elevator, 10'+ ceilings, open floor plan, wood floors throughout, recessed lighting, contemporary window style, and 2 car garage. Main level will have open a large open foyer, 2 fireplaces, study, four season porch with screens and folding glass doors, wrap around rear deck, a main level bedroom suite,  gorgeous kitchen featuring walk-through pantry with second refrigerator and sink, gas cooking, 10' kitchen island, Wolf/SubZero appliances, mud room with built ins, and dual sided hosting pantry for entertaining. The bedroom level will feature laundry room with utility sink, 2 linen closets, 2 bedrooms with ensuite baths and walk-in closets, as well as a bonus room which could be a second office, bedroom, playroom, or homework space. The luxurious owners suite here has 2 walk-in closets, dressing room, arched passageways, coffee bar, contemporary wet room, 7' dual vanities, water closet, and views of the quiet rear yard.  The lower level boasts a spacious recreation room with bar, theater, exercise room, bedroom suite w/ bath, and backyard access. The top floor features an attic bedroom suite with kitchen rough-ins and second recreation room.

With construction underway and delivery anticipated for Fall 2026, buyers have a limited window to make this home distinctly their own- all within 1 mile of Vienna's vibrant town core. Ideally situated within a few blocks of Vienna's charming town center, top rated schools, Vienna Community Center, W&OD trail, and restaurants abound, this is luxury living with enduring value.
#VAFX2303718

VIENNA

922 GLYNDON STREET SE

6 Beds

7 Baths

8,070 Sq.Ft.

$3,280,000
MLS#: VAFX2303718

Welcome to an extraordinary offering at 303 Salsbury Lane, nestled on a private half-acre cul-de-sac lot in Vienna’s prestigious Windover Heights Historic District. Built in 2022 and thoughtfully curated for the most discerning buyer, this residence offers over 7,500 square feet of impeccably finished living space, where timeless design meets modern luxury.

From the moment you arrive, the home’s undeniable presence is framed by lush, professionally designed landscaping with over $180,000 invested. Elegant hardscaping, custom lighting, and a professionally installed irrigation system further enhance the grounds, while seasonal blooms and mature plantings create a setting of exceptional beauty, privacy, and year-round interest.
Inside, every detail has been carefully considered. Expansive living spaces are enriched by refined architectural elements and a seamless flow, ideal for both grand-scale entertaining and everyday living. At the heart of the home, a stunning chef’s kitchen is designed to impress, featuring premium finishes and the rare convenience of three dishwashers perfectly suited for effortless hosting. A private elevator provides access to all levels, adding both comfort and sophistication.

The home features five generously sized bedrooms, four full baths, and two half baths, each appointed with elevated, designer finishes. Additional enhancements include custom window treatments, a gutter guard system, and extensive exterior upgrades that further elevate both form and function.

Outdoors, a spacious terrace invites al fresco dining, entertaining, or quiet moments overlooking the meticulously maintained grounds creating a seamless extension of the home’s living space.

Ideally located just moments from historic Church Street, downtown Vienna’s boutique shopping and dining, the Washington & Old Dominion Trail, and nearby parks, this property offers a rare balance of privacy, prestige, and walkable convenience.

Opportunities of this caliber are rarely available. Private tours are offered by appointment only with a minimum of 24 hours’ notice. Pre-approval or proof of funds required. For additional details, please contact the listing agent directly.
#VAFX2303776

VIENNA

303 SALSBURY LANE NW

5 Beds

4 Baths

5,050 Sq.Ft.

$3,375,000
MLS#: VAFX2303776

Prime Location & Modern Luxury in the Heart of Vienna: Experience the ultimate Vienna lifestyle in this stunning 2015 custom build by Reel Homes. Situated just one block from historic Church Street, this residence offers rare, effortless walkability to local favorites like the Vienna Town Green, the W&OD Trail, and seasonal town festivals. Families will benefit from a location within one of the area's most desirable school pyramids: Vienna ES / Thoreau MS / Madison HS, ensuring a world-class education just minutes from home.

Chef’s Kitchen & Elegant Finishes: Designed for both sophisticated entertaining and daily comfort, the main level features seamless hardwood floors that flow into a true gourmet kitchen. Outfitted with professional-grade Sub-Zero and Wolf appliances, this space is the heart of the home, perfect for everything from quick morning coffees to hosting elaborate dinner parties. The interior details are sleek and sophisticated, setting a tone of modern luxury that carries through the expansive upper-level bedroom suites and the durable, stylish LVP flooring of the lower level.

The Ultimate Oversized Garage with EV-Ready Tech: A rare find in the Town of Vienna, this home features an oversized two-car garage with individual doors, specifically engineered with extra height, width, and length. The space comfortably accommodates two full-size pickup trucks with enough clearance to fully open doors and exit the vehicles with ease. For the eco-conscious driver, a ChargePoint high-speed EV charger has been professionally installed and hardwired directly to the electrical panel, while the massive excavated storage area beneath the garage provides incredible space for tools, seasonal gear, or a workshop.

Entertainment-Ready Lower Level: The fully finished basement serves as a private sanctuary for recreation and wellness. Movie nights are elevated in the professional-grade home theater, featuring tiered stadium seating and movie-theater-quality picture and sound, while the adjacent full wet bar makes the space an entertainer’s dream. Fitness enthusiasts will appreciate the dedicated home gym, a custom-built SORINEX power rack designed to support rigorous training goals without ever leaving the house. Every secondary bedroom in the home has a primary-suite feel, with its own en suite bath and spacious walk-in closet for ultimate privacy.

High-Performance Infrastructure & Grounds: While many homes offer style, this property provides unmatched peace of mind through superior technical infrastructure. A commercial-grade Kohler 48RCL whole-home generator ensures you are never without power, and a multi-zone ductless HVAC system provides precision climate control in every room. An eight-zone, 22-speaker home audio system ensures you are surrounded by your favorite tunes at all times. The exterior is equally impressive, featuring extensive professional landscaping, an automated, 11-zone irrigation system, and sophisticated landscape lighting that creates a breathtaking evening ambiance across the pristine grounds.

This is a must-see home that represents a rare opportunity to own a high-spec modern build in the town’s most walkable and sought-after enclave.
#VAFX2306054

VIENNA

362 PARK STREET NE

5 Beds

5 Baths

6,488 Sq.Ft.

$2,695,000
MLS#: VAFX2306054

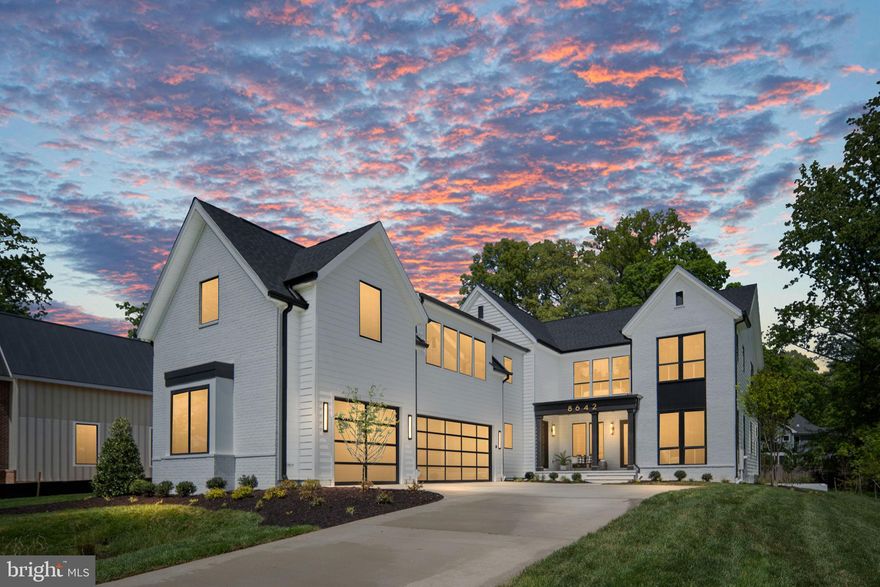
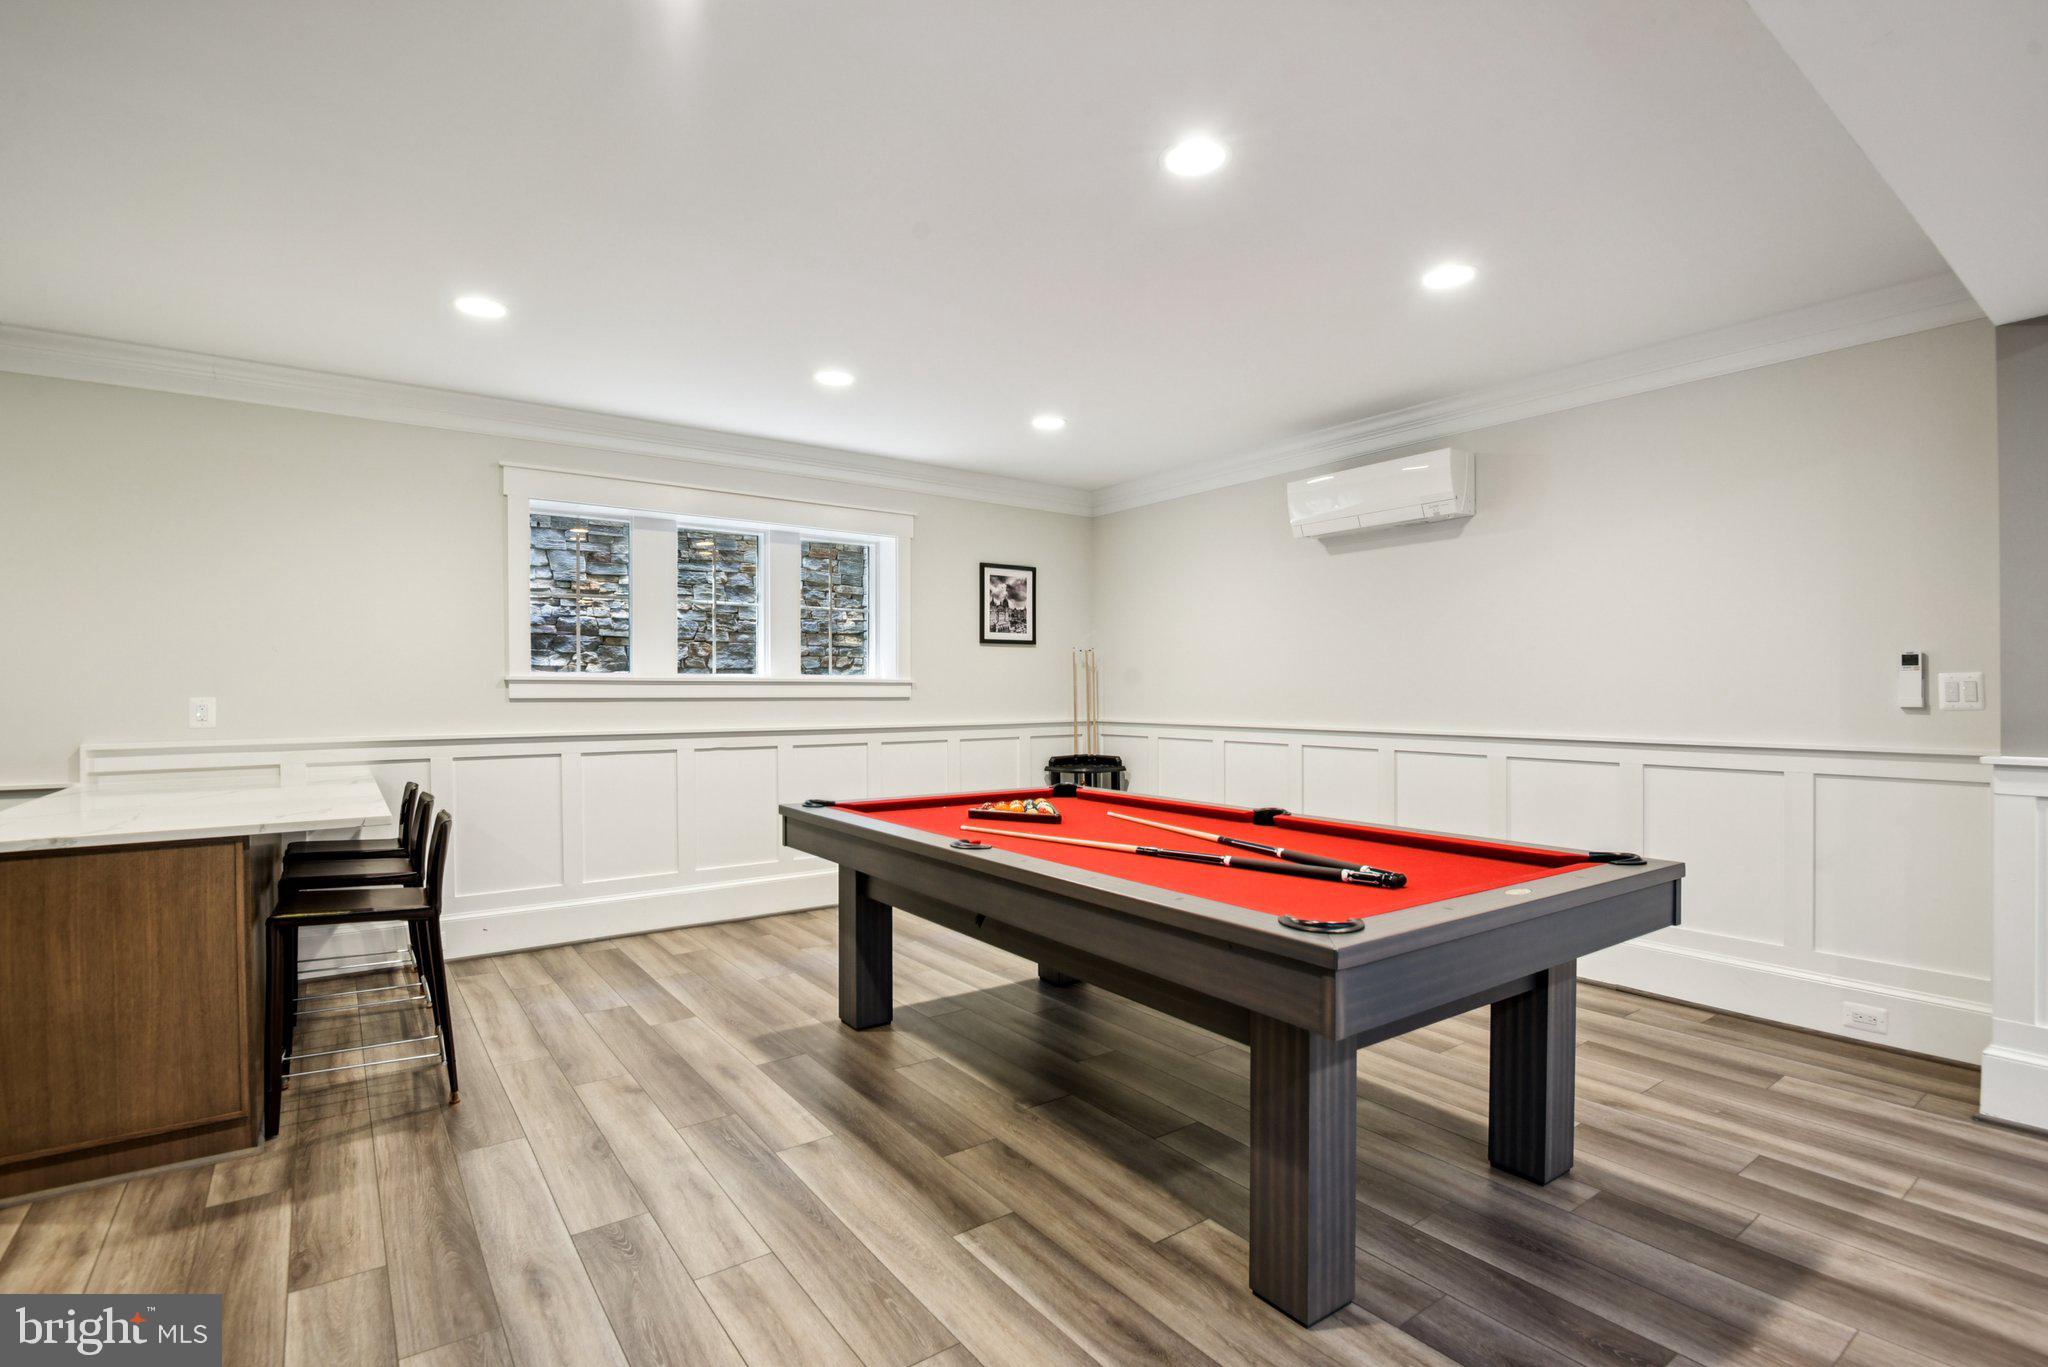
Capital Custom Homes proudly introduces 8642 McHenry Street, an extraordinary modern transitional residence set on a rare ½-acre homesite on one of Vienna’s most quaint and sought-after streets, complete with a highly coveted 3-car courtyard garage, full in-law/au pair suite,and back kitchen/pantry. Expertly crafted by Capital Custom Homes, this exceptional new construction offers over 7,300 gross square feet of meticulously designed luxury home, blending architectural sophistication with thoughtful functionality for today’s multigenerational lifestyle. Positioned on a quiet, established street known for its charm and sense of community, this home delivers the privacy, scale, and presence luxury buyers expect—just minutes from downtown Vienna. Our expansive Brooks floor plan features 7 bedrooms, 6 full baths, and 2 half baths, with soaring 10-foot ceilings on the main level and 9-foot ceilings above and below. Wide-plank white oak hardwood flooring flows throughout all three levels, creating a refined yet inviting aesthetic. Designed for elevated entertaining and seamless daily living, the kitchen is anchored by a chef’s Wolf/Sub Zero appliance suite, the gold standard in luxury performance. Highlights include a Wolf 48” Professional gas range, 48” built-in Sub-Zero refrigerator, Cove dishwasher, all complemented by full-overlay custom cabinetry stacked to the ceiling and heavy-profile quartz kitchen and island countertops that create substantial visual impact. A thoughtfully designed back kitchen/pantry and separate large servery with beverage center enhance entertaining flow while maintaining a pristine main space. A private main-level en-suite bedroom offers ideal flexibility as a guest suite or executive office. Upstairs, a thoughtfully designed in-law/au pair suite, separately accessible with back staircase or future elevator, provides rare independence and privacy—an exceptional feature for extended family or live-in support. The owner’s retreat serves as a true sanctuary, featuring hardwood flooring, dual quartz vanities, a soaking tub, and an oversized spa shower with rain and dual showerheads. Elevated Lower-Level Entertaining. The finished lower level is designed as a true extension of the home’s luxury lifestyle. The spacious recreation room features custom-built-ins and a dramatic floor-to-ceiling tiled fireplace, creating a striking focal point and refined gathering space. A thoughtfully designed wet bar enhances entertaining, making the lower level ideal for hosting guests or relaxing evenings at home. This level also includes a dedicated media room, exercise room with rubber flooring, full bath, powder room, and a generous seventh bedroom. An elevator-ready shaft provides future multi-level accessibility. Exceptional Outdoor Living Designed to maximize the beauty and scale of the ½-acre lot, the outdoor living spaces are equally impressive. An expansive screened porch functions as a three-season retreat, anchored by a stunning white brick 42” gas fireplace with wrought iron horizontal rails and a cathedral ceiling.  The porch flows seamlessly to an adjoining outdoor deck, offering generous space for dining, lounging, and entertaining while overlooking professionally landscaped grounds. This stunning backyard has ample space for a future pool or even a putting green! Exterior appointments include a rich brick façade, James Hardie Plank siding, architectural shingles, and a substantial slate front porch, steps, and walkway that reinforce the home’s timeless presence. Ideally located with convenient access to downtown Vienna, the shops and dining at Mosaic District and Tysons Corner Center, the Vienna/Fairfax–GMU Metro Station, and major commuter routes including I-66, Route 50,and Route 123. Photos and tour are of another model and may include optional upgrades. Contact the listing agent for pricing, specifications,and available customizations.
#VAFX2290816

VIENNA

8642 MCHENRY STREET

7 Beds

7 Baths

7,365 Sq.Ft.

$3,249,000

MLS#: VAFX2290816

 - property

Send a message

Message successfully sent.

Your message

What is 3 + 4 ?

Reason for contacting?

I agree to receive email communication and understand I can unsubscribe at any time.

I agree to be contacted by Charis Realty Group via call, email, and text for real estate services. To opt out, you can reply 'stop' at any time or reply 'help' for assistance. You can also click the unsubscribe link in the emails. Message and data rates may apply. Message frequency may vary. Privacy Policy

Sign Out

Virtual Assistant

Would you like to take the next step with this property? We can help you schedule a showing or virtual tour, or send you more details.

Yes, I would like more information.

Thank You for Your Reply, One of Our Agents will contact you as soon as possible

No, maybe later.

Thank you, you can always contact me via email, phone number or through the contact form.

Realhub AI

Lucy - Your AI-Powered Realtor

Update Your Temporary Password

Personalize your search

Enter your email and we'll notify you immediately when new listings match what you're looking for.

or enter email address

Already have an account ? Login here

Continue your home search

I agree to receive communications and understand I can unsubscribe at any time.

I agree to be contacted by Charis Realty Group via call, email, and text for real estate services. To opt out, you can reply 'stop' at any time or reply 'help' for assistance. You can also click the unsubscribe link in the emails. Message and data rates may apply. Message frequency may vary. Privacy Policy

Already have an account ? Login here

We use cookies

We use cookies primarily for analytics to enhance your experience. By accepting, you agree to our use of these cookies. You can manage your preferences or learn more about our cookies policy.