Features & Amenities

Interior

  • Other Interior Features

    Eat-in Kitchen, Ceiling Fan(s), Central Vacuum, Recessed Lighting, Walk-In Closet(s), Vaulted Ceiling(s), Built-in Features, Open Floorplan

  • Total Bedrooms

    6

  • Bathrooms

    4

  • Above Grade Finished Area

    2208.0

  • Basement YN

    YES

  • Cooling YN

    YES

  • Cooling

    Central Air, Ceiling Fan(s), Electric

  • Fireplace YN

    YES

  • Heating YN

    YES

  • Heating

    Exhaust Fan, Electric, Heat Pump

  • Main Level Bedrooms

    4

  • Pet friendly

    N/A

Exterior

  • Garage

    Yes

  • Garage spaces

    5

  • Construction Materials

    Brick

  • Other Exterior Features

    Lighting, Rain Gutters

  • Parking

    Oversized, Garage Door Opener, Gravel, Garage, Driveway, Basement, Attached, Detached

  • Patio and Porch Features

    Deck, Porch, Screened

  • Pool

    No

  • Waterfront YN

    NO

  • View

    Mountain(s), Pasture

Area & Lot

  • Lot Features

    Secluded

  • Lot Size(acres)

    4.81

  • Lot Size(square feet)

    209,524

  • Property Type

    Residential

  • Property Sub Type

    Single Family Residence

  • Architectural Style

    Ranch/Rambler

Price

  • Sales Price

    $745,000

  • Tax Amount

    $2,390

  • Financing Options

    Cash, Conventional, FHA, VA

  • Sq. Footage

    3,965

  • Price/SqFt

    $187

HOA

  • Association

    No

School District

  • Elementary School

    N/A

  • Middle School

    N/A

  • High School

    N/A

Property Features

  • New Construction

    NO

  • Accessibility Features

    Grip-Accessible Features

  • Foundation Details

    Brick/Mortar

  • Senior Community YN

    NO

  • Sewer

    Septic Tank

  • Water Source

    Well

Schedule a Showing

Showing scheduled successfully.

<
>
IN PERSON
VIA CHAT

What is 3 + 4 ?


Change time

Mortgage calculator

Estimate your monthly mortgage payment, including the principal and interest, property taxes, and HOA. Adjust the values to generate a more accurate rate.

Your payment

Principal and Interest:

$

Property taxes:

$

HOA fees:

$

Total loan payment:

$

Total interest amount:

$

Location

County

CULPEPER

Elementary School

Middle School

High School

Listing Courtesy of Candice R Southard , RE/MAX Gateway

RealHub Information is provided exclusively for consumers' personal, non-commercial use, and it may not be used for any purpose other than to identify prospective properties consumers may be interested in purchasing. All information deemed reliable but not guaranteed and should be independently verified. All properties are subject to prior sale, change or withdrawal. RealHub website owner shall not be responsible for any typographical errors, misinformation, misprints and shall be held totally harmless.

Agent Laurie Hailey

AGENT

Laurie Hailey

Call Laurie today to schedule a private showing.


* Listings on this website come from the FMLS IDX Compilation and may be held by brokerage firms other than the owner of this website. The listing brokerage is identified in any listing details. Information is deemed reliable but is not guaranteed. If you believe any FMLS listing contains material that infringes your copyrighted work please click here to review our DMCA policy and learn how to submit a takedown request.© 2024 FMLS.
Welcome to this rare brick bombshell nestled on 4.8 picturesque acres in Reva! This expansive home offers 6 spacious bedrooms and 4 full bathrooms across two finished levels, totaling approximately 4,000 sq. ft. of elegant living space. Step onto the maintenance-free deck with a charming gazebo or relax in the screened-in front porch, taking in the stunning & private views surrounding the property.

Inside, you’ll find:

Gleaming wood floors, ceramic tile, and granite countertops
A central vac system and generator for convenience and peace of mind
A cozy gas fireplace with a classic brick surround
Vaulted ceilings and a dining room with French doors leading to the deck
Two laundry rooms—one on each level—plus a built-in bookcases

Perfect for hobbyists or anyone needing extra storage, this property boasts both a 2-car attached garage with a sizable storage room and a 30x60 detached 3-car garage/workshop with electric, 10ft doors, and ample shelving. Expanded long driveway allows for numerous cars to park!  Recent updates include leaf gutters, an updated kitchen and bathrooms (2023), and a new roof (2013).

With a huge rec room (pool table included!) and all the comforts of home, this all-brick beauty is ready for you to move right in. Don’t miss out on this exceptional property that combines luxury, space, and style—your dream home awaits!

5203 DUNCAN TRAIL ROAD

Message successfully sent.

What would you like to know?

What is 3 + 4 ?

I agree to receive email communication and understand I can unsubscribe at any time.

I agree to be contacted by Charis Realty Group via call, email, and text for real estate services. To opt out, you can reply 'stop' at any time or reply 'help' for assistance. You can also click the unsubscribe link in the emails. Message and data rates may apply. Message frequency may vary. Privacy Policy

Related Properties

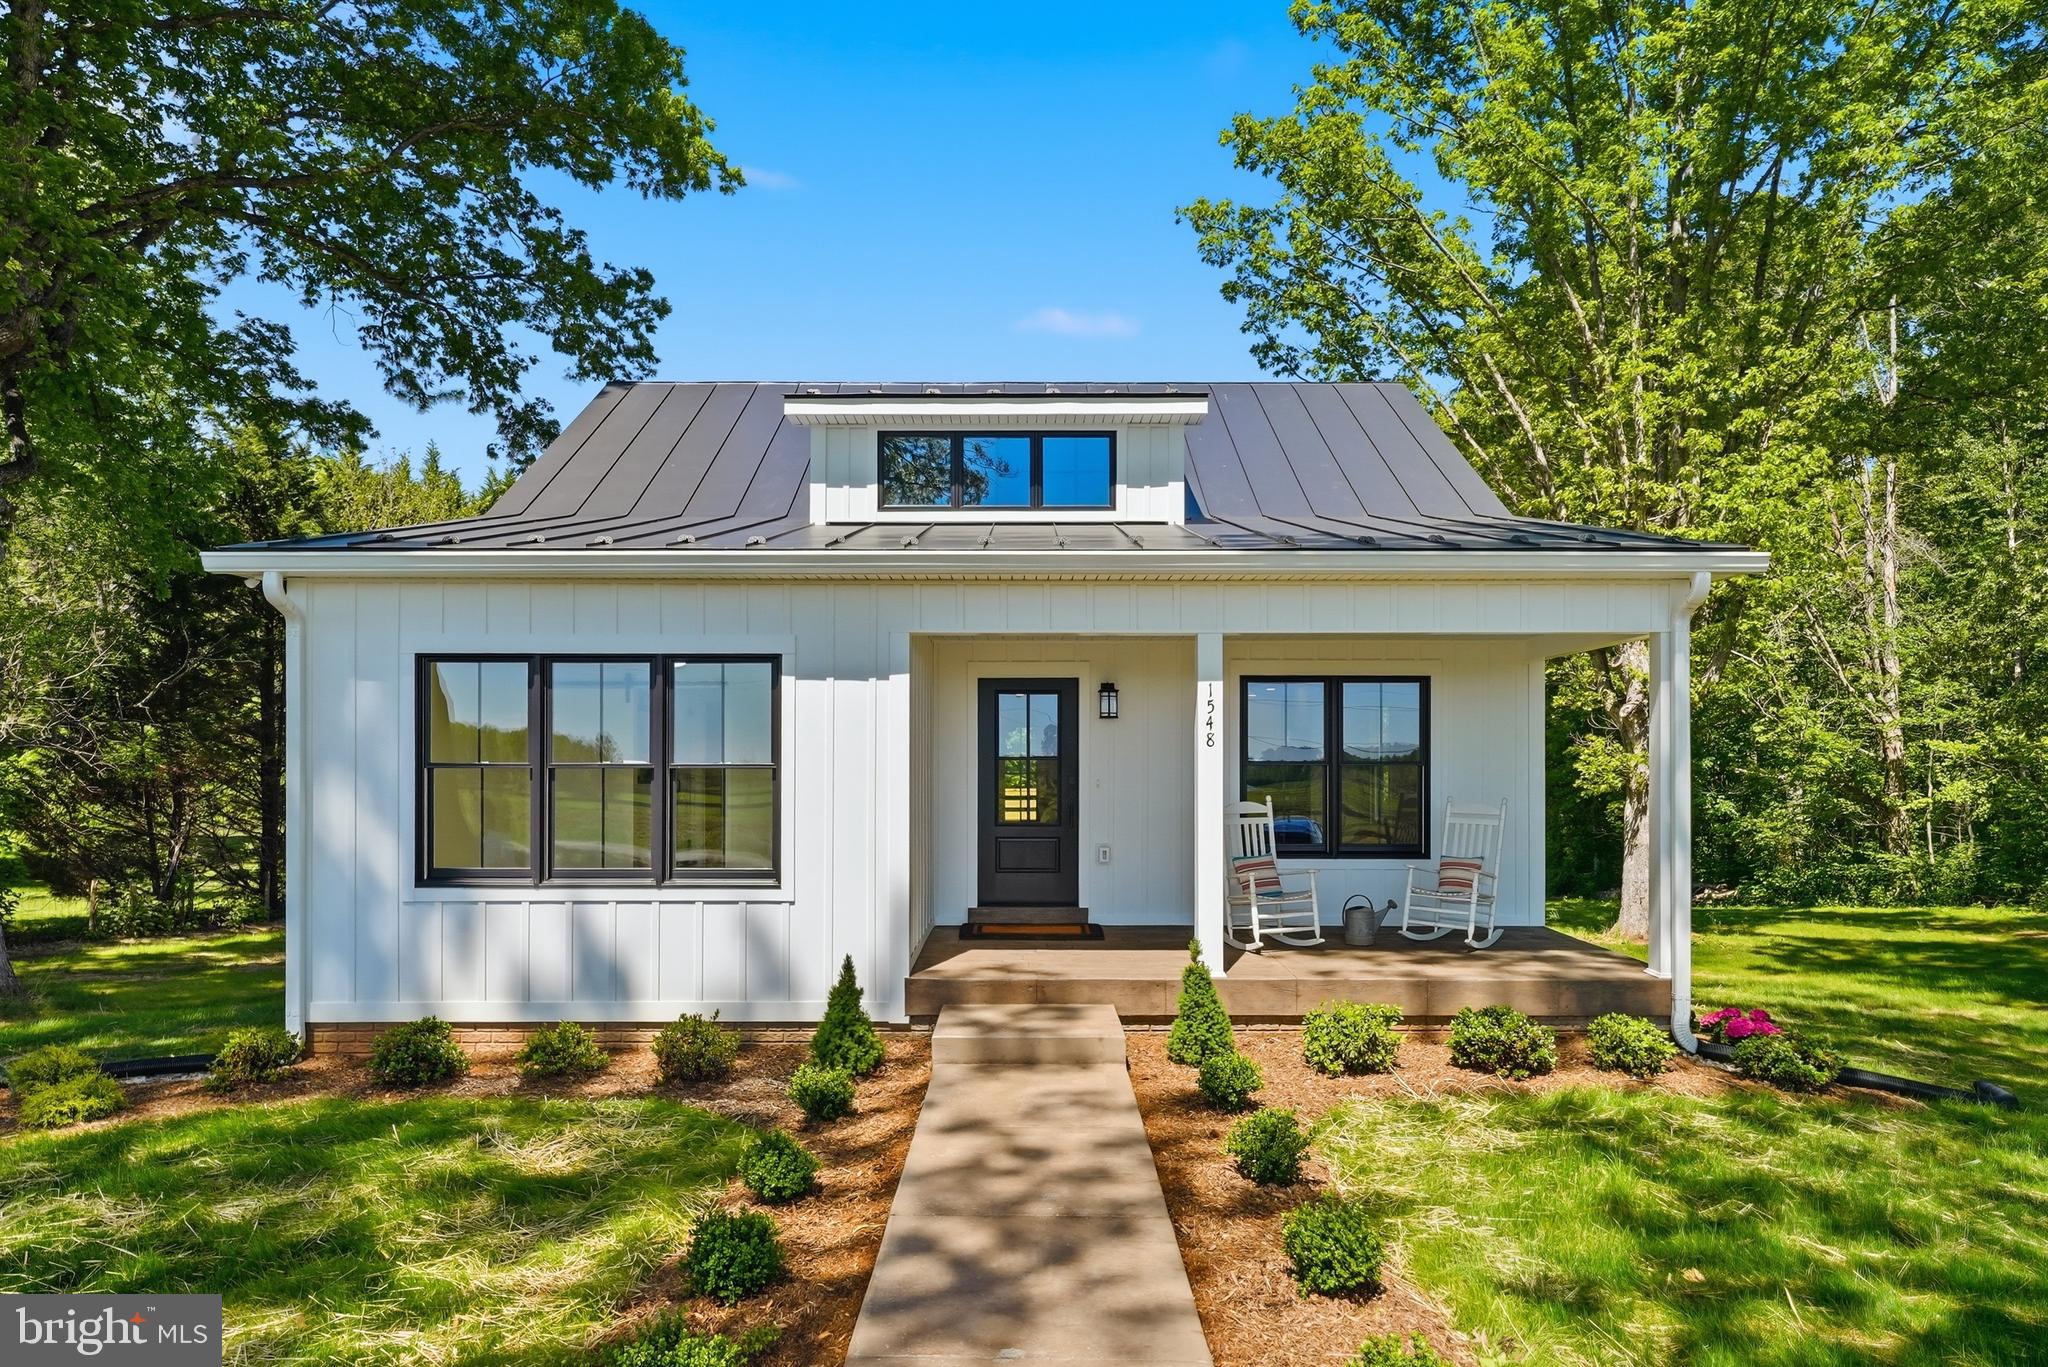
Experience modern living on this private 3.4-acre lot in beautiful Madison County. This brand-new 2-bedroom, 2-bathroom home features a luxurious primary bathroom and a full walkout basement, offering space and comfort for everyday living and entertaining.

The open family room boasts vaulted ceilings and flows seamlessly into a chef-inspired kitchen complete with stainless steel appliances, a convenient coffee bar, and a door leading to a deck overlooking the expansive backyard. Enjoy morning coffee or evening sunsets in a serene, natural setting.

Additional highlights include a circular driveway, ample outdoor space, and a location that balances tranquility with accessibility—just 40 minutes to Charlottesville, 1 hour to Washington DC, and 1 hour 15 minutes to Richmond. Outdoor enthusiasts and wine lovers will appreciate proximity to Shenandoah National Park, local wineries, and craft breweries.

Don’t miss the opportunity to own a modern retreat with country charm and endless possibilities.
#VAMA2002772

REVA

1548 JAMES CITY

2 Beds

2 Baths

1,200 Sq.Ft.

$628,000

MLS#: VAMA2002772
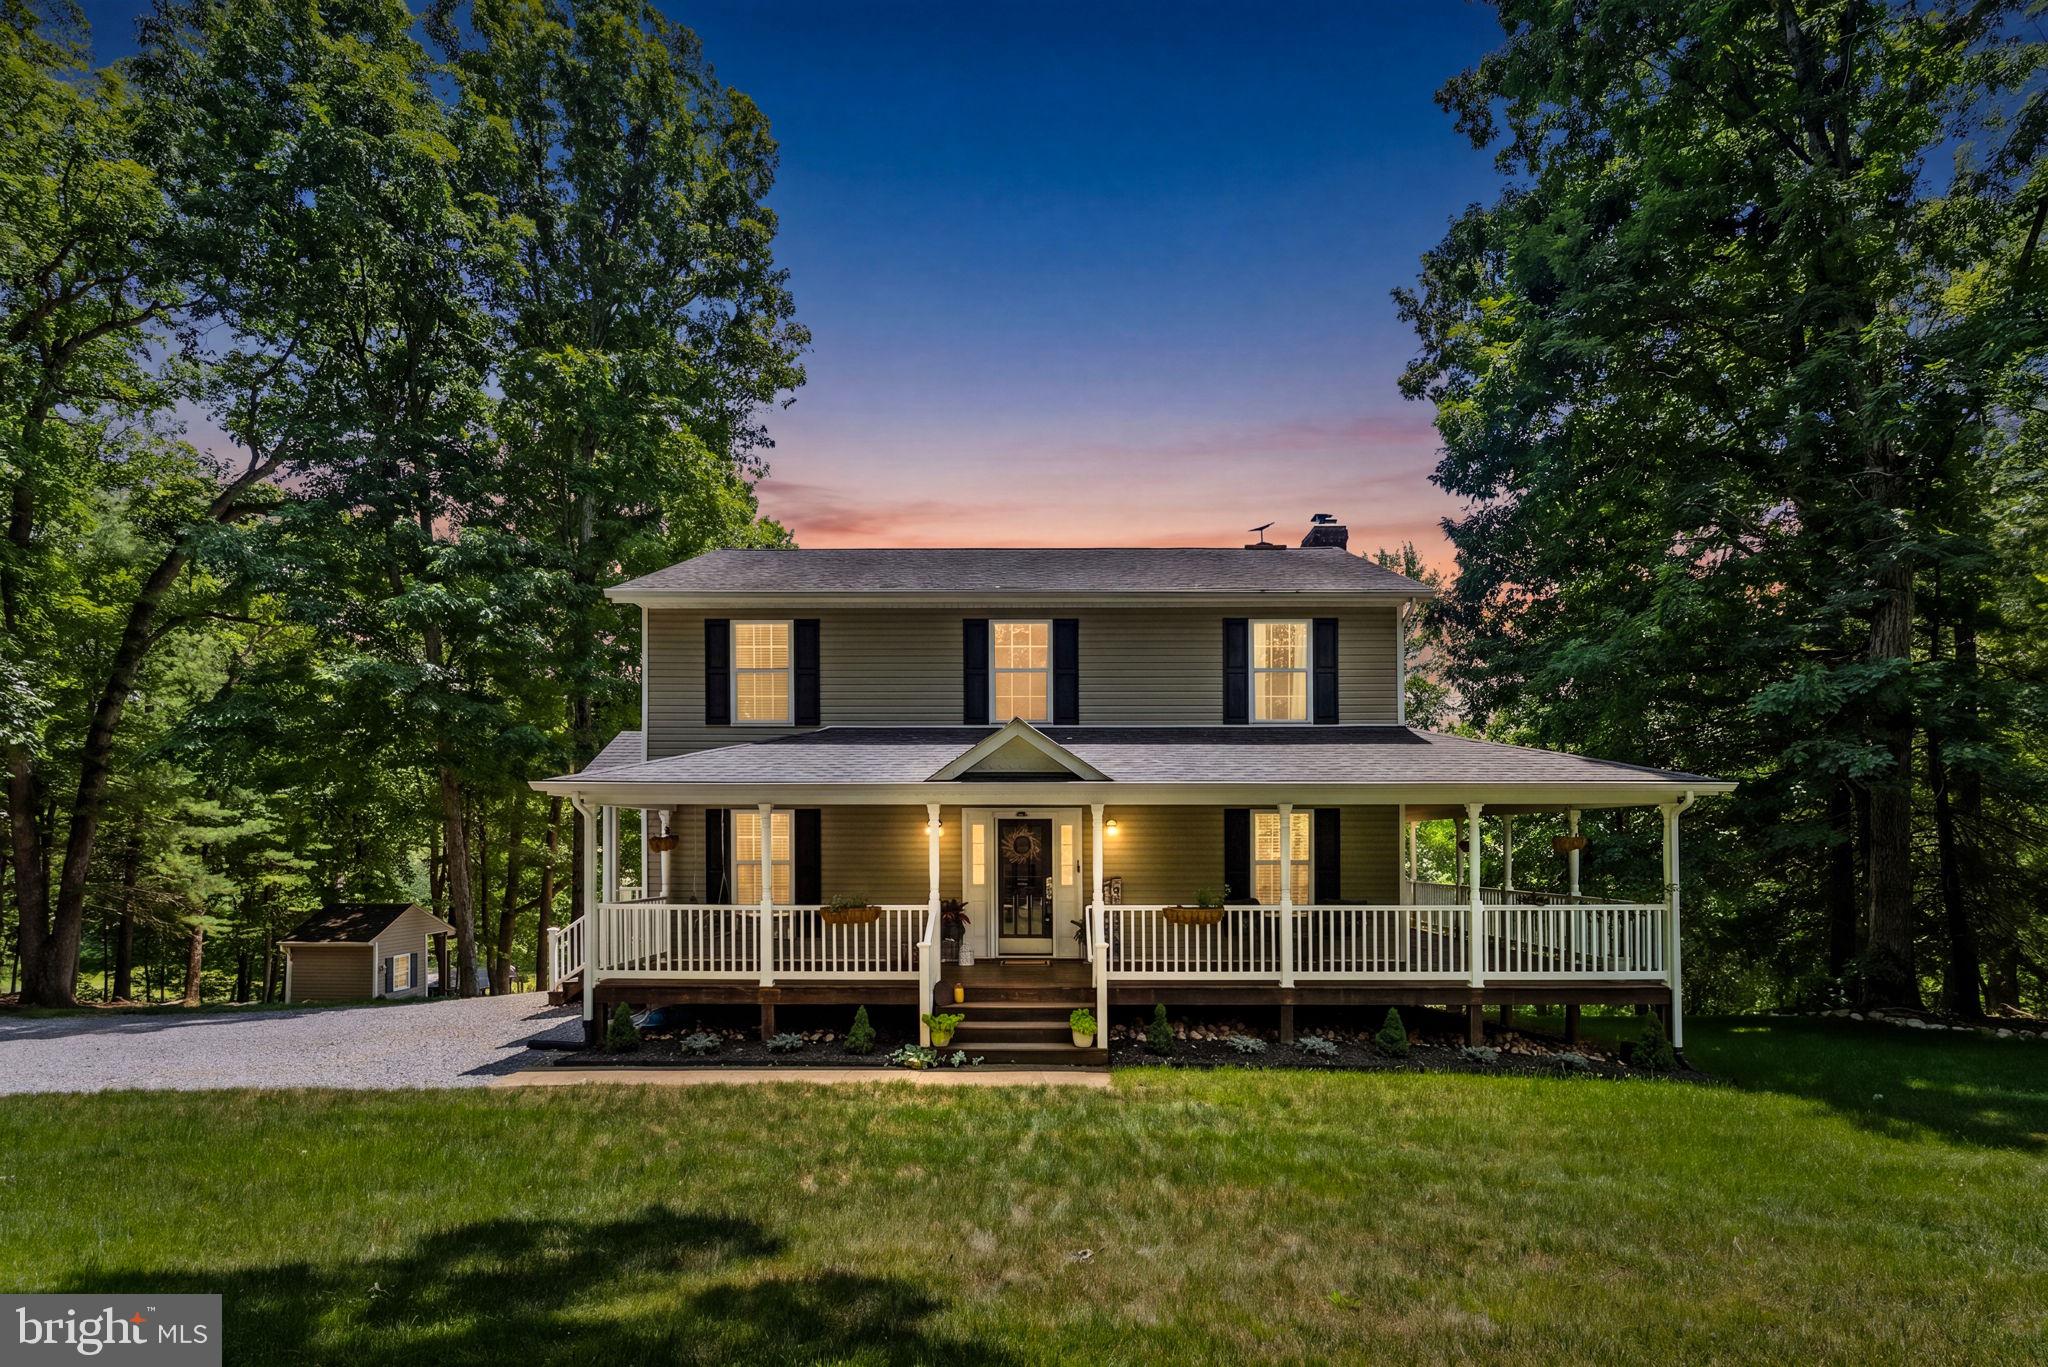
Whole House Generator!

Welcome home to your own private retreat in the heart of Reva. Set on 3 peaceful acres surrounded by mature trees and picturesque countryside, this property offers the perfect balance of privacy, comfort, and outdoor living.

From the moment you arrive, you'll appreciate the inviting covered front porch that wraps around to an expansive covered deck, creating the ideal space to relax, entertain, or simply enjoy the peaceful views. Gather around the outdoor wood-burning fireplace on cool evenings, sip your morning coffee while listening to the birds, or unwind after a long day surrounded by nature.


The property is thoughtfully designed for those who appreciate country living, complete with a charming chicken coop—and yes, the chickens can convey! Whether you've dreamed of collecting fresh eggs, gardening, or simply enjoying the serenity of wide-open spaces, this property offers the lifestyle you've been searching for.

If you're looking to escape the hustle and bustle without sacrificing comfort, you'll love the sense of peace and tranquility this special property provides. Come experience the beauty, privacy, and charm that make this home truly one of a kind. 


*Additional photos coming soon*
#VAMA2002840

REVA

1515 DESERT ROAD

4 Beds

4 Baths

2,991 Sq.Ft.

$674,900

MLS#: VAMA2002840

 - property

Send a message

Message successfully sent.

Your message

What is 3 + 4 ?

Reason for contacting?

I agree to receive email communication and understand I can unsubscribe at any time.

I agree to be contacted by Charis Realty Group via call, email, and text for real estate services. To opt out, you can reply 'stop' at any time or reply 'help' for assistance. You can also click the unsubscribe link in the emails. Message and data rates may apply. Message frequency may vary. Privacy Policy

Sign Out

Virtual Assistant

Would you like to take the next step with this property? We can help you schedule a showing or virtual tour, or send you more details.

Yes, I would like more information.

Thank You for Your Reply, One of Our Agents will contact you as soon as possible

No, maybe later.

Thank you, you can always contact me via email, phone number or through the contact form.

Realhub AI

Lucy - Your AI-Powered Realtor

Update Your Temporary Password

Personalize your search

Enter your email and we'll notify you immediately when new listings match what you're looking for.

or enter email address

Already have an account ? Login here

Continue your home search

I agree to receive communications and understand I can unsubscribe at any time.

I agree to be contacted by Charis Realty Group via call, email, and text for real estate services. To opt out, you can reply 'stop' at any time or reply 'help' for assistance. You can also click the unsubscribe link in the emails. Message and data rates may apply. Message frequency may vary. Privacy Policy

Already have an account ? Login here

We use cookies

We use cookies primarily for analytics to enhance your experience. By accepting, you agree to our use of these cookies. You can manage your preferences or learn more about our cookies policy.