
Property
Beds
3
Full Baths
3
1/2 Baths
1
Year Built
2009
Sq.Footage
2,358
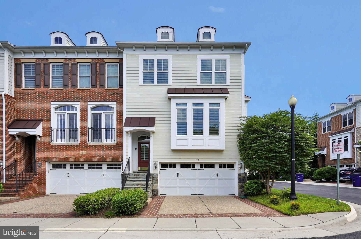
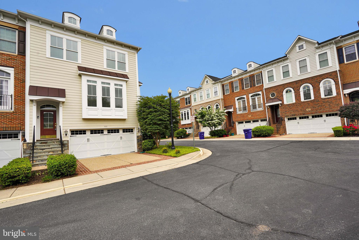
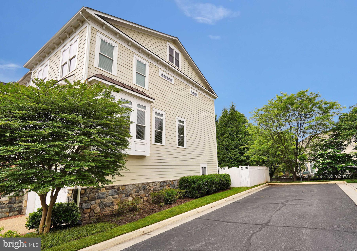
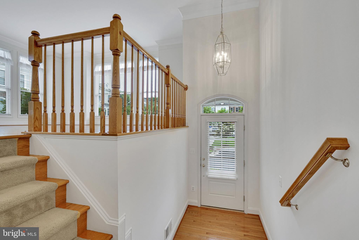
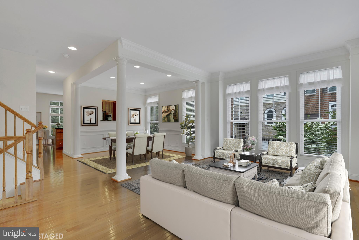
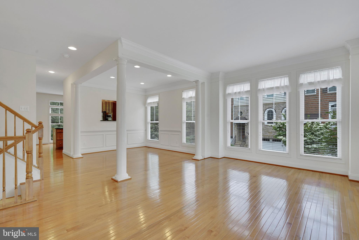
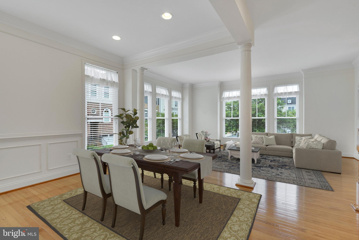
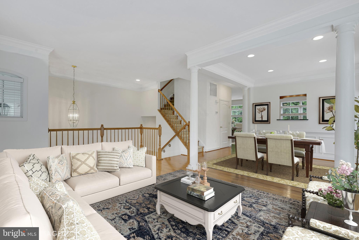
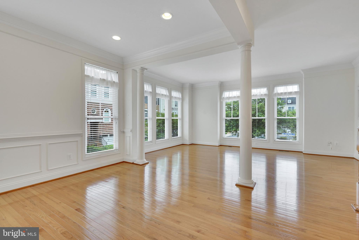
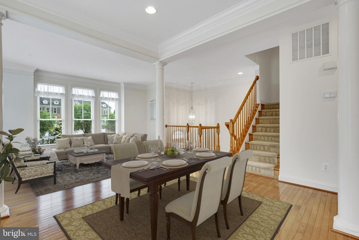
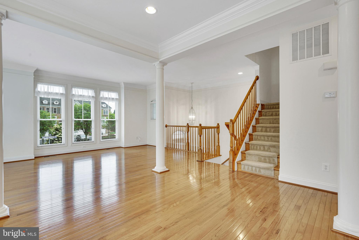
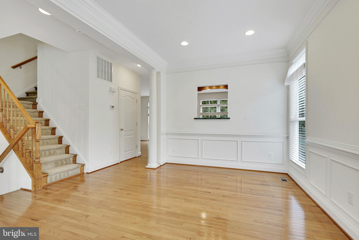
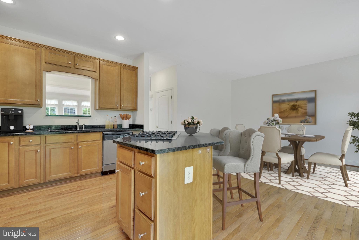
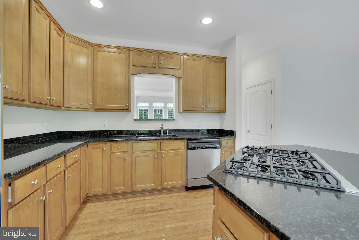
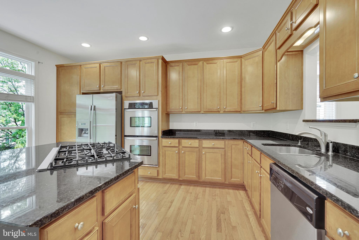
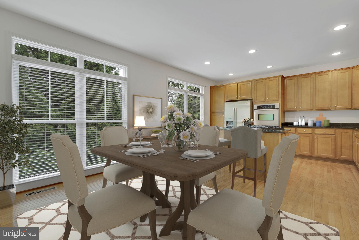
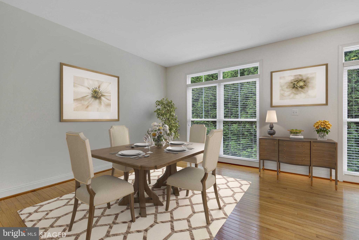
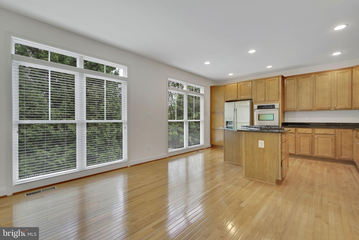
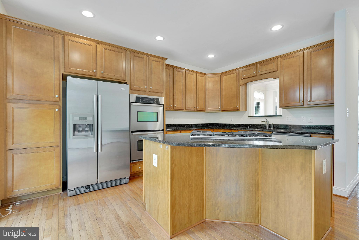
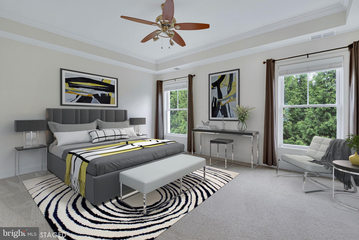
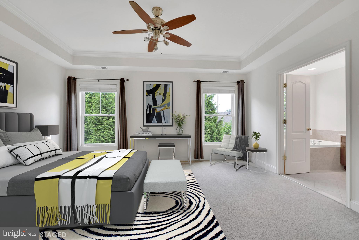
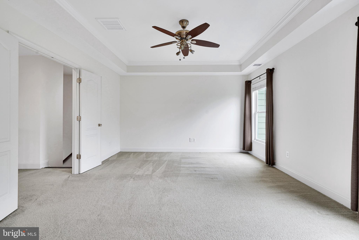
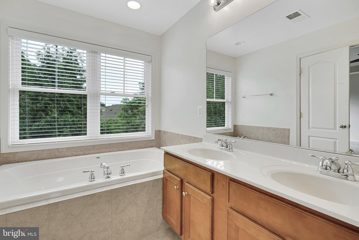
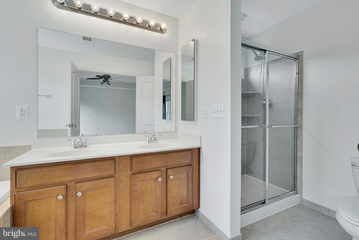
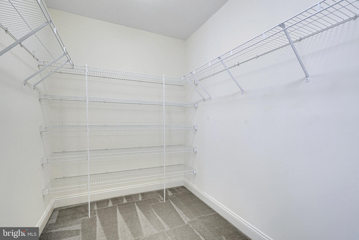
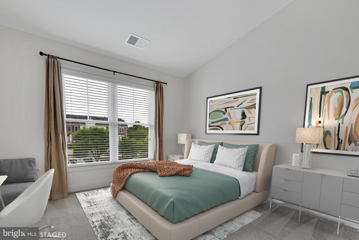
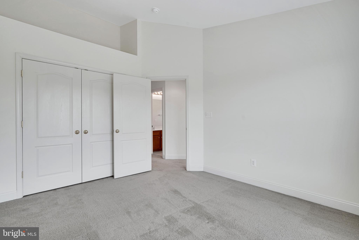
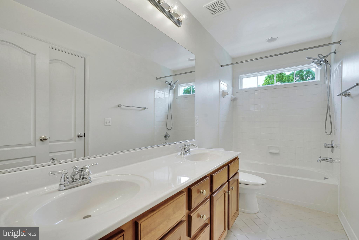
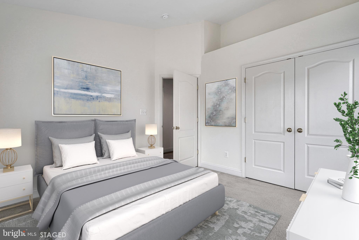
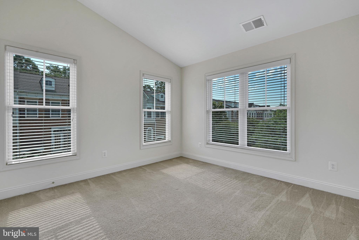
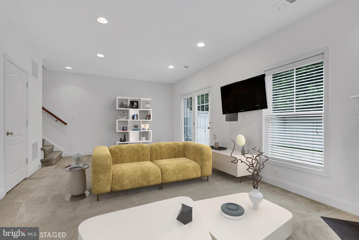
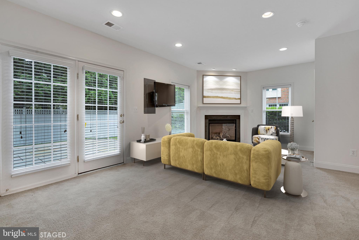
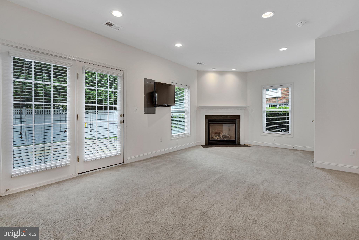
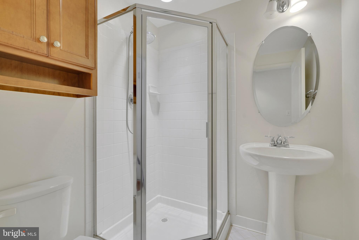
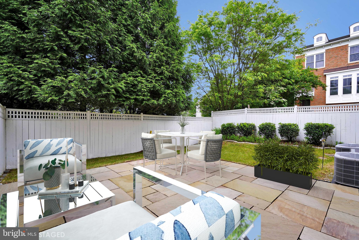
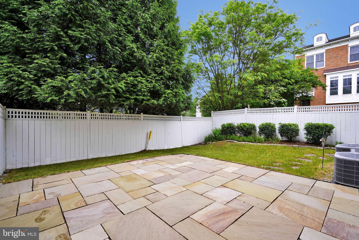
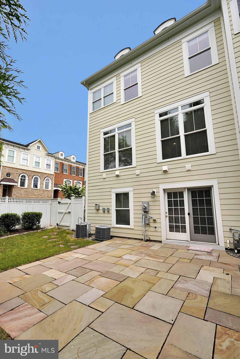
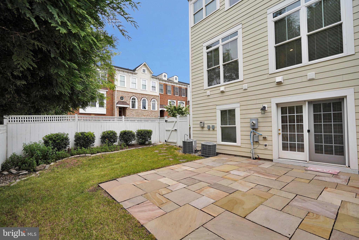
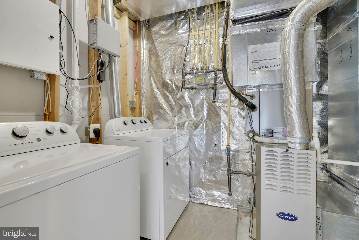
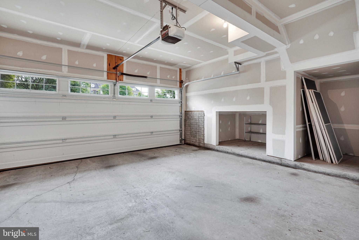
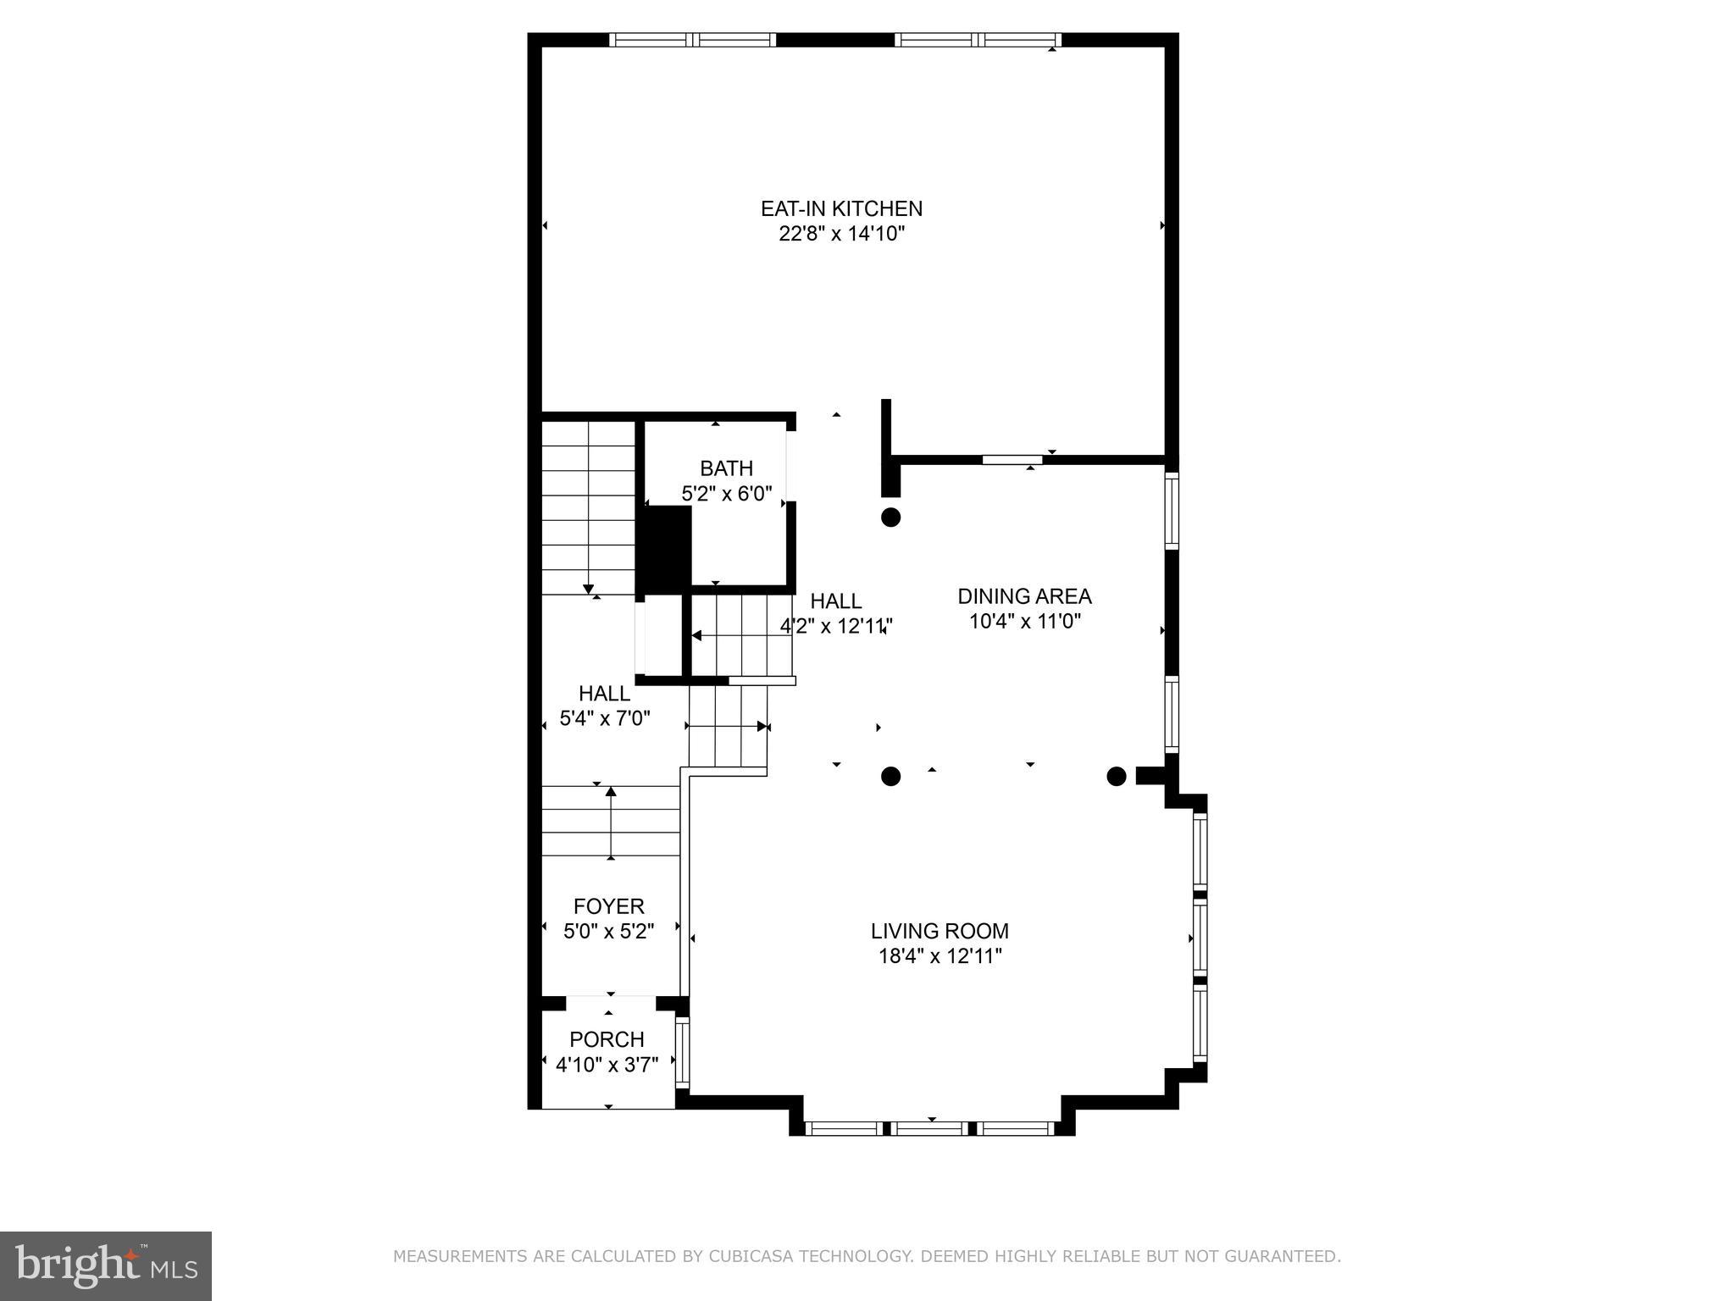
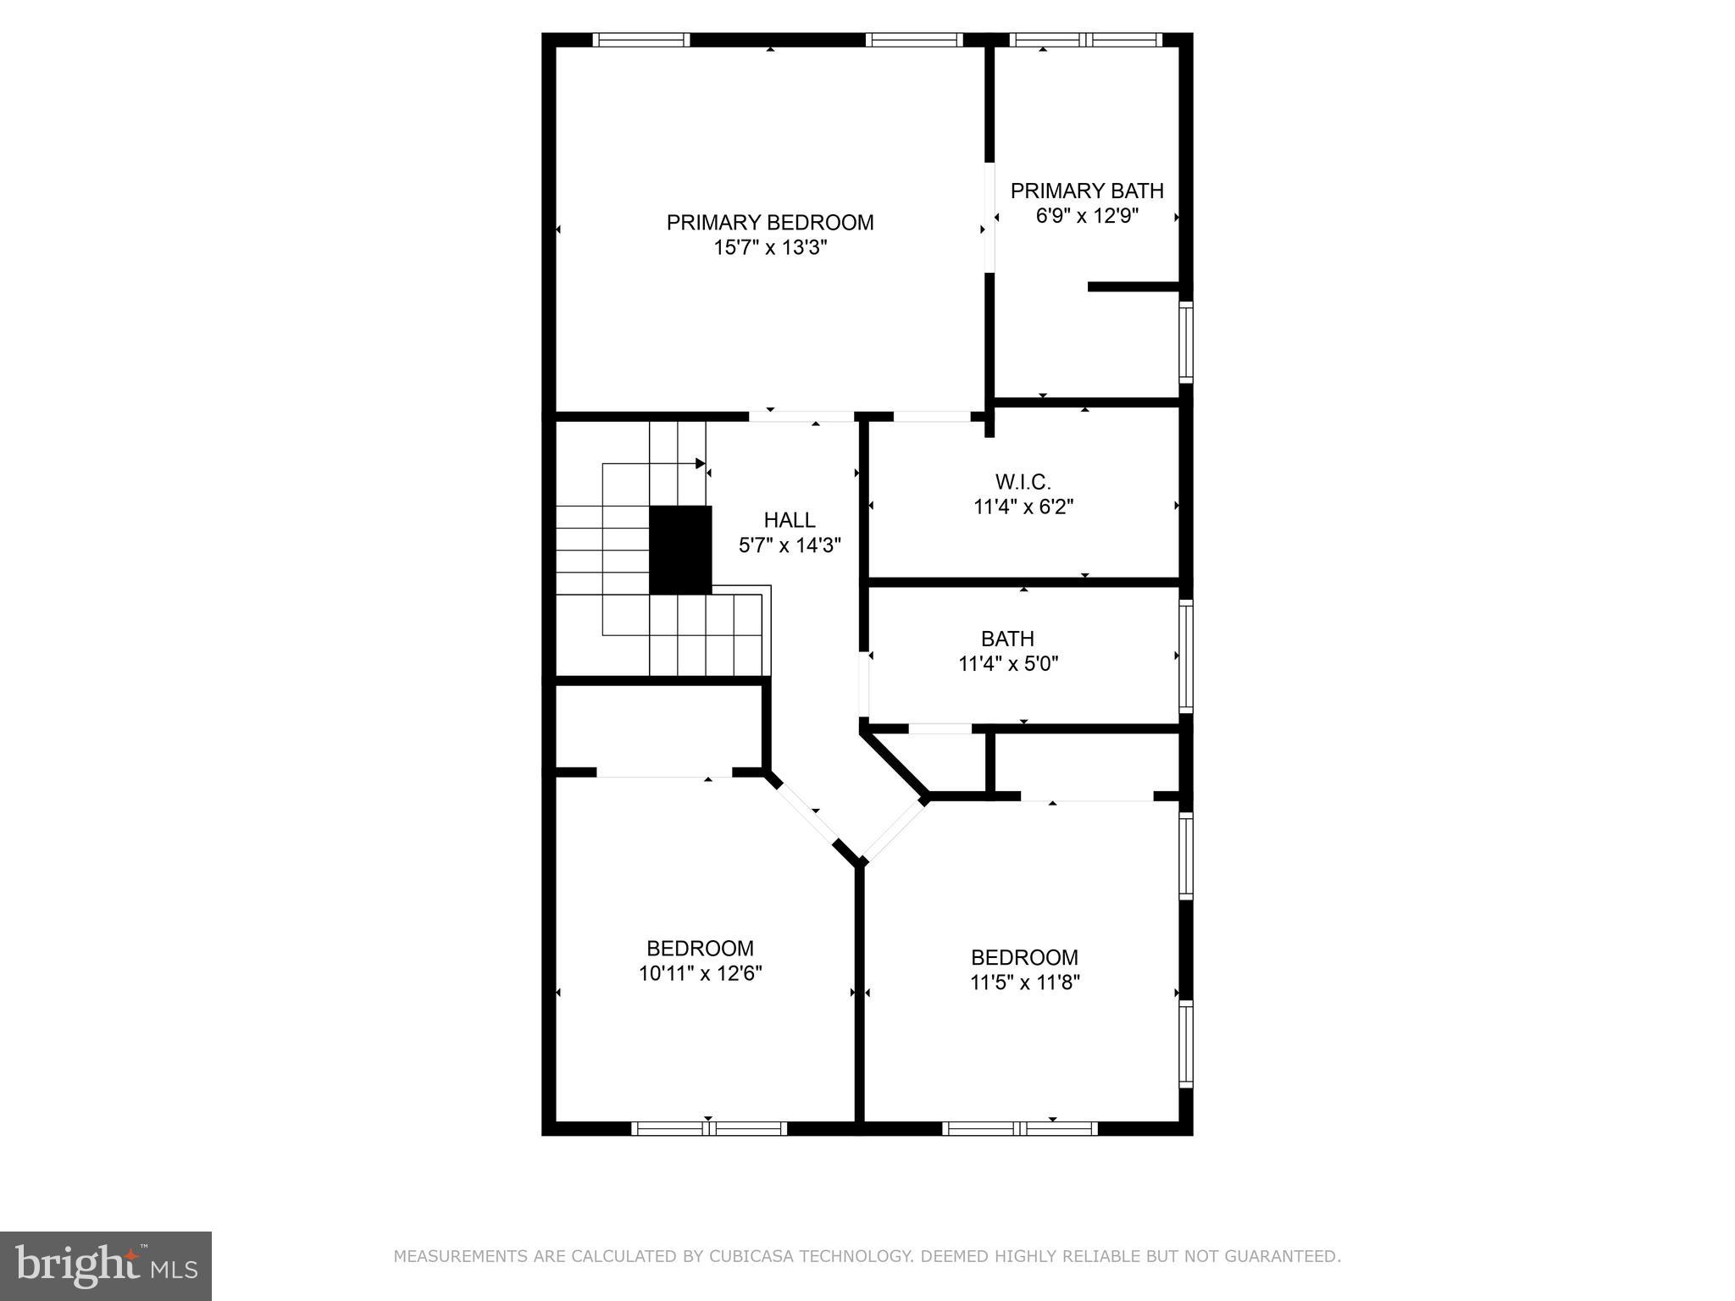
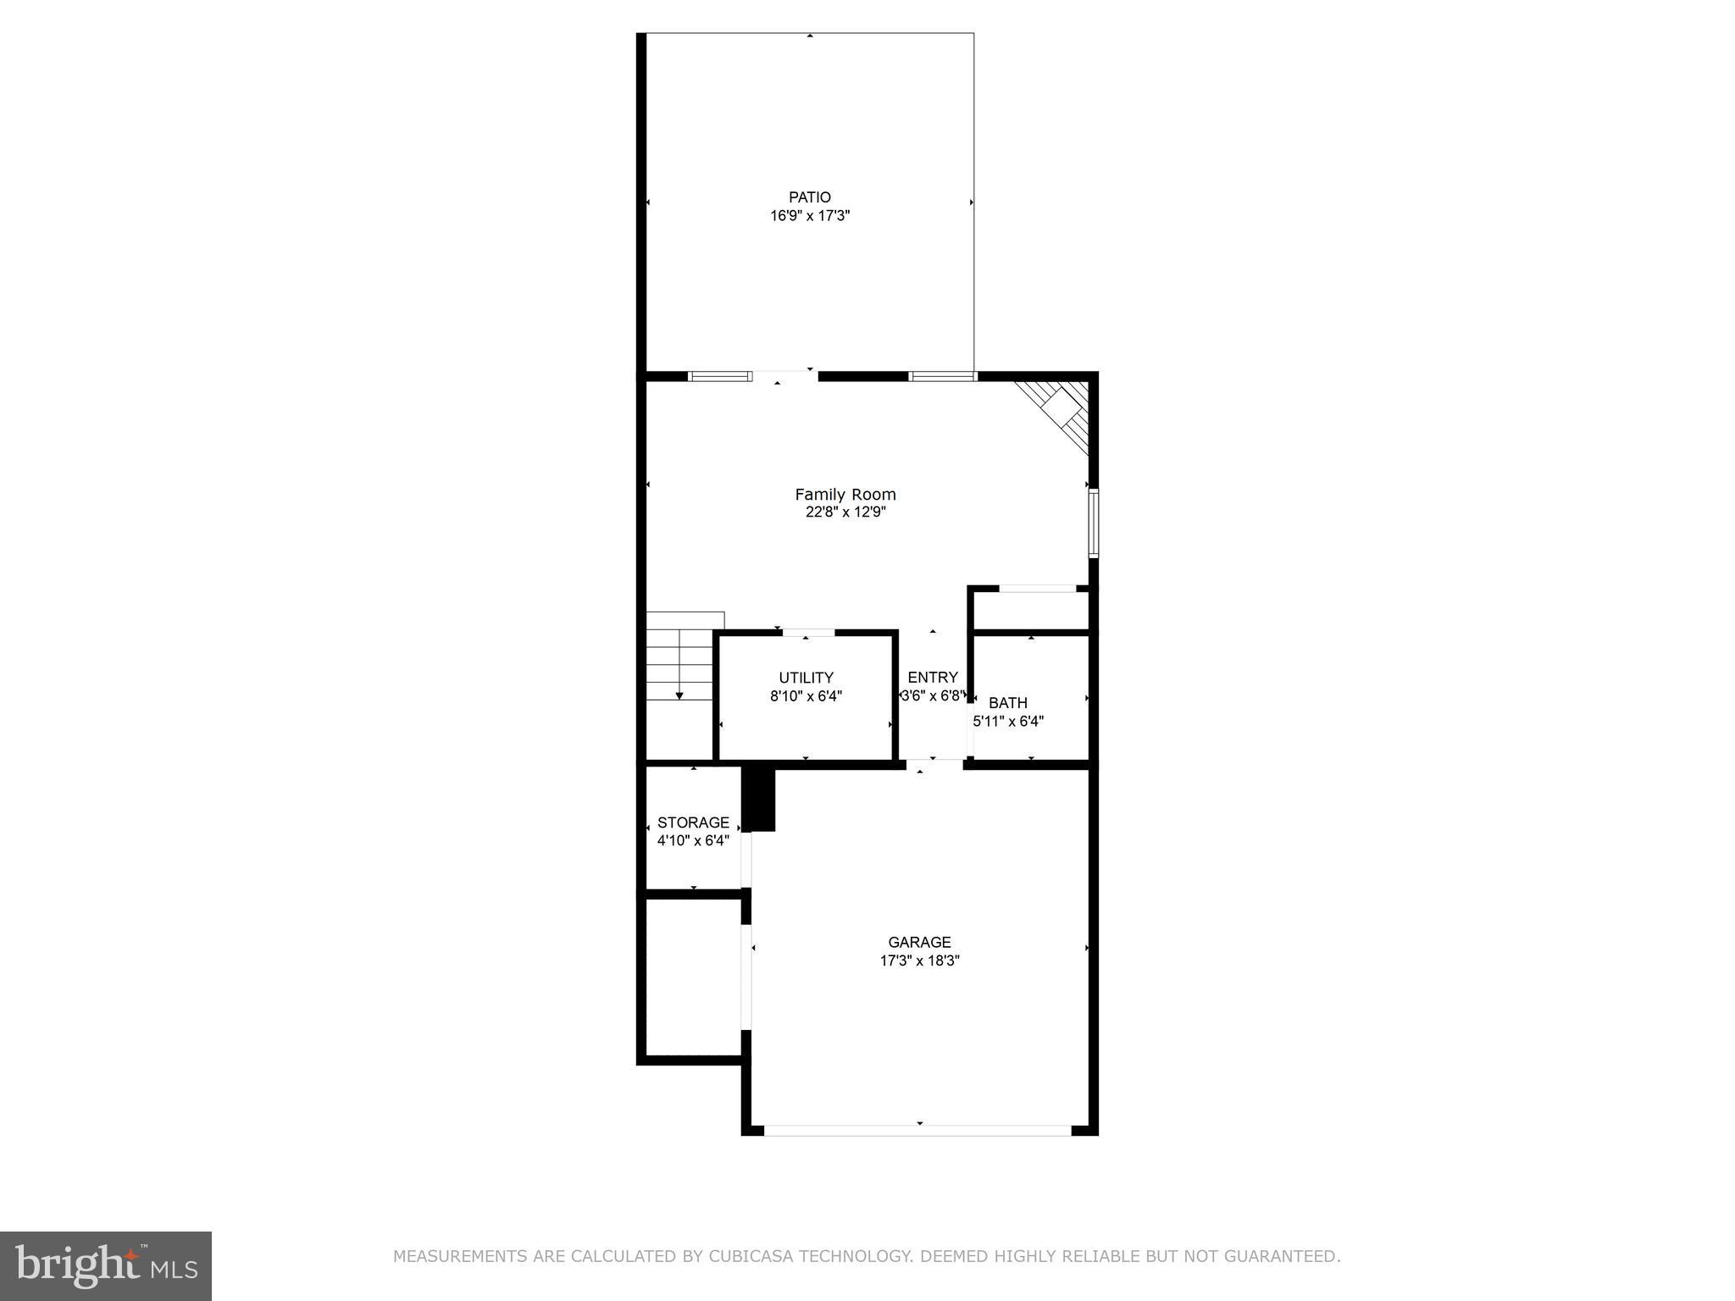
Close to charming downtown Herndon, this sunny, end-unit townhome is ready for you to make it your own! One of the widest floor plans in Herndon (24'), the main level has beautiful hardwood floors, elegant trim and columns, and high ceilings in the formal dining and living rooms. Island kitchen has all Whirlpool appliances and plenty of granite counter space. Chefs will love the double ovens and gas cooktop. Spacious, walk-out lower level family room with corner gas fireplace. Full bath on the lower level is good for guests. Primary suite offers huge walk-in closet and attached bath with Jacuzzi tub, dual sinks and shower. Two-car garage has tons of extra storage. As an end unit, there's a large side yard with gate and fully fenced backyard (it extends beyond the home's sidewall) with stone patio for relaxing or entertaining. Also, it's private, no homes immediately behind it - just trees! Easy drives to Silver Line Metro station, Dulles airport, and there are parks, shops and restaurants within walking distance. Enjoy all the fun events that the Town of Herndon offers. W&OD trail is an easy 8 min walk. Freshly painted throughout. New roof in 2018 and low monthly HOA fee. Plenty of guest parking.
Features & Amenities
Interior
-
Other Interior Features
Eat-in Kitchen, Ceiling Fan(s), Kitchen Island, Walk-In Closet(s), Soaking Tub
-
Total Bedrooms
3
-
Bathrooms
3
-
1/2 Bathrooms
1
-
Above Grade Finished Area
2358.0
-
Basement YN
NO
-
Cooling YN
YES
-
Cooling
Central Air, Ceiling Fan(s), Electric
-
Fireplace YN
YES
-
Heating YN
YES
-
Heating
Natural Gas, Forced Air, Central
-
Pet friendly
N/A
Exterior
-
Garage
Yes
-
Garage spaces
2
-
Construction Materials
Other
-
Other Exterior Features
Rain Gutters
-
Parking
Garage Door Opener, Garage, Driveway, Inside Entrance, Attached
-
Patio and Porch Features
Patio
-
Pool
No
-
Waterfront YN
NO
Area & Lot
-
Lot Size(acres)
0.07
-
Lot Size(square feet)
2882.0
-
Property Type
Residential
-
Property Sub Type
Townhouse
-
Architectural Style
Colonial
Price
-
Sales Price
$749,000
-
Tax Amount
$8,934
-
Sq. Footage
2, 358
-
Price/SqFt
$317
HOA
-
Association
Yes
-
Association Fee
$156
-
Association Fee Frequency
Monthly
-
Association Fee Includes
N/A
School District
-
Elementary School
HERNDON
-
Middle School
HERNDON
-
High School
HERNDON
Property Features
-
New Construction
NO
-
Foundation Details
Slab
-
Senior Community YN
NO
-
Sewer
Public Sewer
-
Tax Lot
31
-
Water Source
Public
Schedule a Showing
Showing scheduled successfully.
Mortgage calculator
Estimate your monthly mortgage payment, including the principal and interest, property taxes, and HOA. Adjust the values to generate a more accurate rate.
Your payment
Principal and Interest:
$
Property taxes:
$
HOA fees:
$
Total loan payment:
$
Total interest amount:
$
Location
County
FAIRFAX
Elementary School
HERNDON
Middle School
HERNDON
High School
HERNDON
Listing Courtesy of Ann P McClure , Corcoran McEnearney
RealHub Information is provided exclusively for consumers' personal, non-commercial use, and it may not be used for any purpose other than to identify prospective properties consumers may be interested in purchasing. All information deemed reliable but not guaranteed and should be independently verified. All properties are subject to prior sale, change or withdrawal. RealHub website owner shall not be responsible for any typographical errors, misinformation, misprints and shall be held totally harmless.

AGENT
Laurie Hailey
Call Laurie today to schedule a private showing.

* Listings on this website come from the FMLS IDX Compilation and may be held by brokerage firms other than the owner of this website. The listing brokerage is identified in any listing details. Information is deemed reliable but is not guaranteed. If you believe any FMLS listing contains material that infringes your copyrighted work please click here to review our DMCA policy and learn how to submit a takedown request.© 2024 FMLS.
Related Properties
HERNDON
1 AVIATION PLACE TALLY 20-R2-RT
4 Beds
3 Baths
2,487 Sq.Ft.
$737,990
MLS#: VAFX2301784
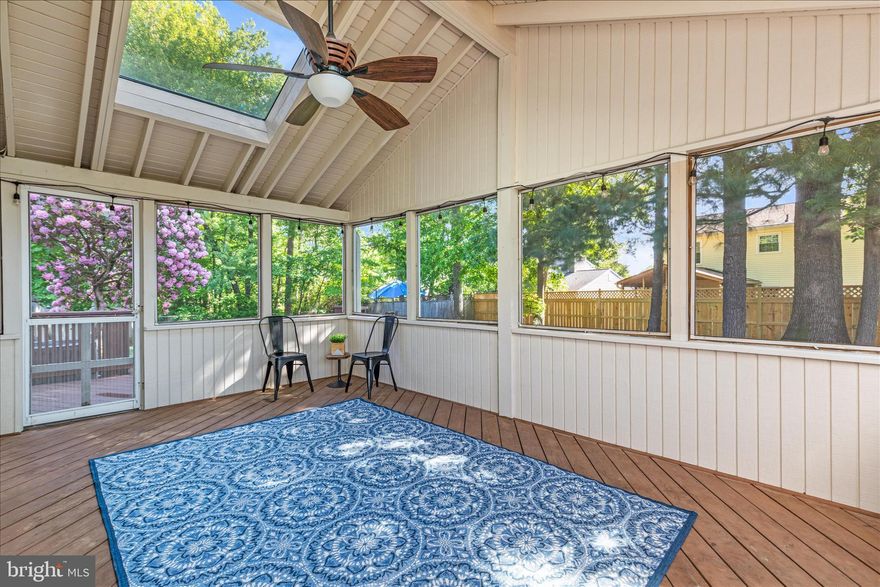
HERNDON
1420 CUTTERMILL COURT
4 Beds
2 Baths
2,534 Sq.Ft.
$825,000
MLS#: VAFX2308360

HERNDON
13270 WOODLAND PARK ROAD 3J
3 Beds
2 Baths
1,824 Sq.Ft.
$625,000
MLS#: VAFX2300530

HERNDON
13385 LAUNDERS STREET 75
3 Beds
2 Baths
2,394 Sq.Ft.
$699,000
MLS#: VAFX2304016

HERNDON
812 GRANT STREET
4 Beds
2 Baths
2,078 Sq.Ft.
$634,900
MLS#: VAFX2307118
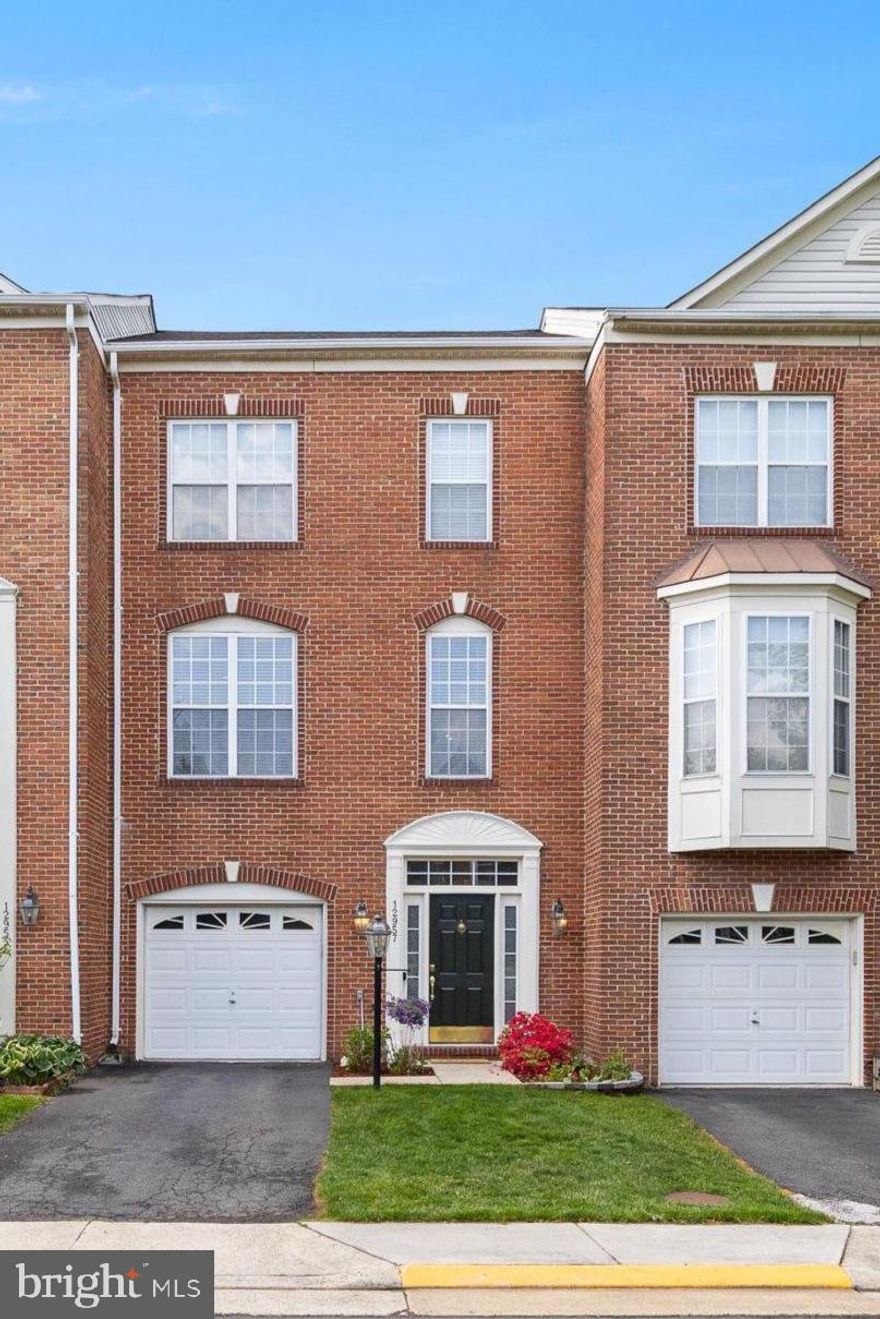
HERNDON
12957 WOOD CRESCENT CIRCLE
3 Beds
2 Baths
2,736 Sq.Ft.
$739,000
MLS#: VAFX2308280
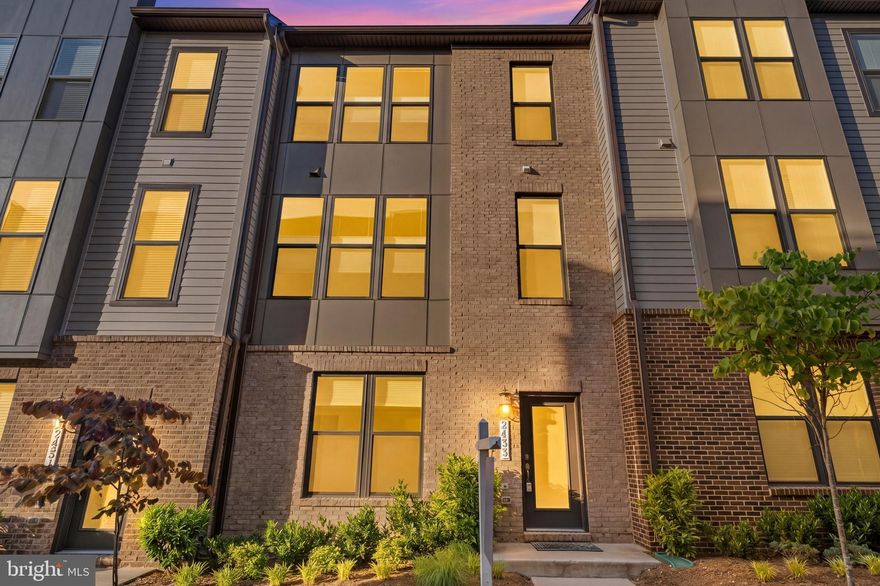
HERNDON
2433 LIBERTY LOOP
3 Beds
2 Baths
2,136 Sq.Ft.
$759,000
MLS#: VAFX2312124
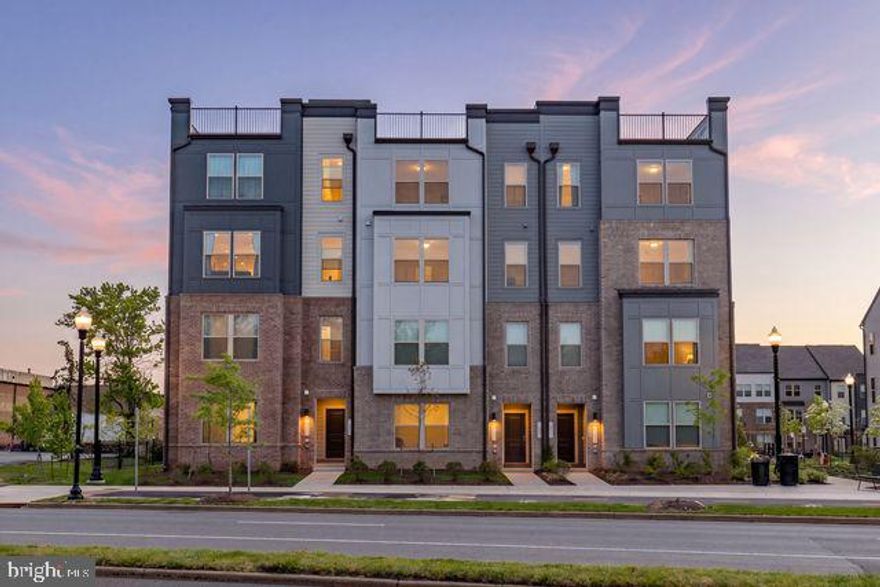
HERNDON
1147 HERNDON PARKWAY 110
3 Beds
2 Baths
2,422 Sq.Ft.
$699,998
MLS#: VAFX2307206
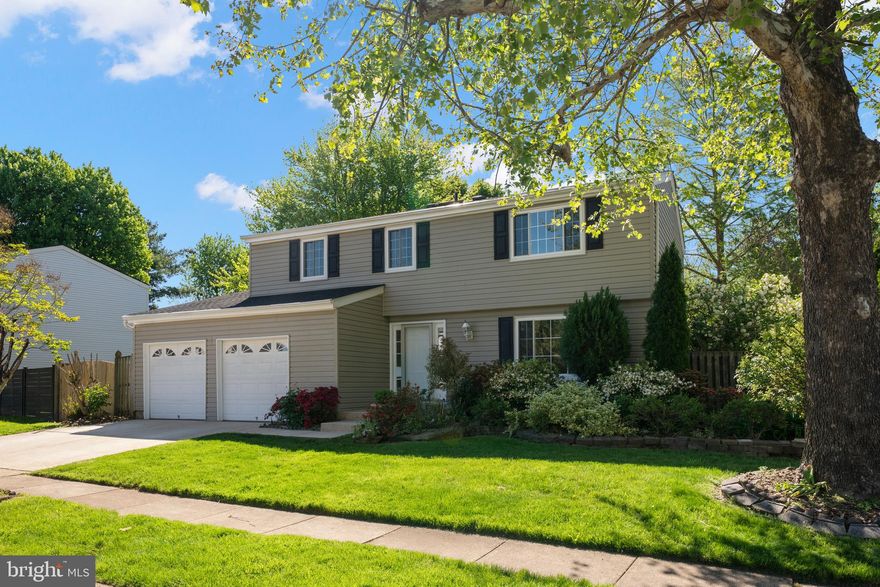
HERNDON
1103 BURWICK DRIVE
6 Beds
2 Baths
2,635 Sq.Ft.
$799,900
MLS#: VAFX2289620
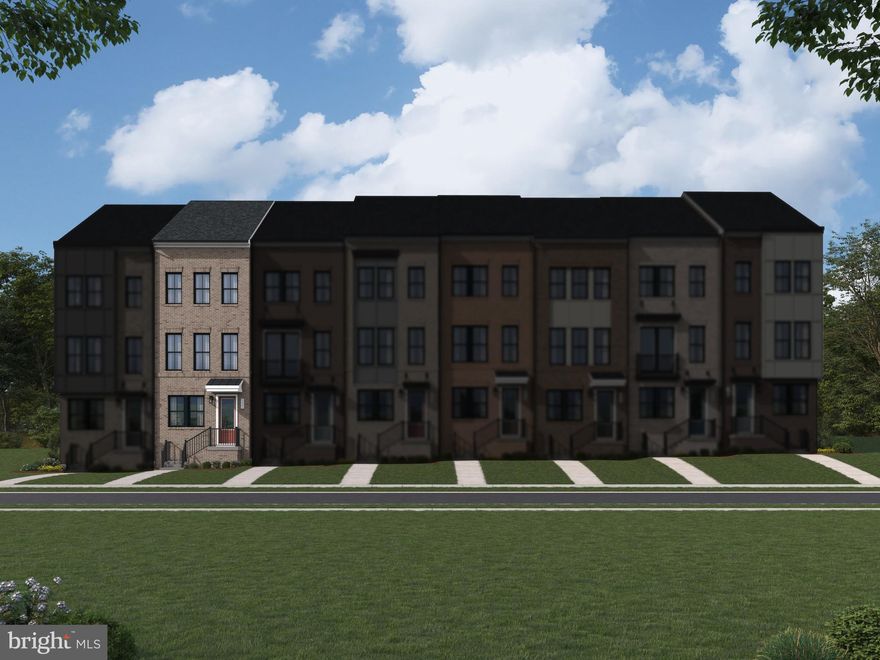
HERNDON
2708 RIVER BIRCH ROAD HOMESITE 126
3 Beds
3 Baths
2,038 Sq.Ft.
$673,990
MLS#: VAFX2311808
.png)