


Property
Beds
5
Full Baths
4
1/2 Baths
1
Year Built
2019
Sq.Footage
5,534
Welcome to your dream home in the beautiful Graceland Estates, nestled on a serene three-acre lot! This movie in ready stunning estate, built in 2019, offers the perfect blend of luxury, space, and modern convenience—all while being just minutes from major routes, including 610. Enjoy your own private oasis with two acres of cleared land, ideal for entertaining and outdoor enjoyment. Spanning three finished levels, this home features a breathtaking primary suite that extends across the entire back of the house, along with four additional secondary bedrooms—two of which are suite-style for added privacy and comfort. Designed for multigenerational living, the lower level boasts a fully equipped, apartment-style in-law suite complete with a legal bedroom, a handicap-accessible full bath, a second kitchen, and a walk-out basement. There’s also ample storage space to accommodate all your needs. This home is also a smart home, featuring keyless entry, a SkyBell doorbell, a central alarm system, and an outdoor 4-camera security setup. Hardwired Cat 5 connections in every room tie into a backbone on the basement level, ensuring seamless connectivity throughout. The main level welcomes you with a grand two-story foyer, luxury LVP wood flooring, a formal dining and living room, and a cozy family room with a gas fireplace. The gourmet kitchen is a chef’s dream, offering stainless steel appliances, granite countertops, a gas cooktop with an exhaust, a double wall oven, a built-in microwave, a French door refrigerator, a dishwasher, and a spacious walk-in pantry. A mudroom off the kitchen leads to the two-car garage, providing additional storage and convenience. Upstairs, the primary suite is a showstopper, featuring two expansive walk-in closets and a spa-like ensuite bath. Three additional spacious bedrooms complete the upper level, along with a laundry room equipped with an extra-capacity washer and dryer. Don't miss this rare opportunity to own a luxurious estate home in an incredible location—schedule your tour today before it’s gone!
Features & Amenities
Interior
-
Total Bedrooms
5
-
Bathrooms
4
-
1/2 Bathrooms
1
-
Above Grade Finished Area
3750.0
-
Basement YN
YES
-
Cooling YN
YES
-
Cooling
Central Air, Electric
-
Fireplace YN
YES
-
Heating YN
YES
-
Heating
Electric, Heat Pump
-
Pet friendly
N/A
Exterior
-
Garage
Yes
-
Garage spaces
2
-
Construction Materials
Other
-
Parking
Garage Door Opener, Garage, Driveway, Attached
-
Pool
No
-
Waterfront YN
NO
-
View
Trees/Woods
Area & Lot
-
Lot Size(acres)
3.01
-
Lot Size(square feet)
131,202
-
Property Type
Residential
-
Property Sub Type
Single Family Residence
-
Architectural Style
Colonial
Price
-
Sales Price
$800,000
-
Tax Amount
$6,972
-
Sq. Footage
5,534
-
Price/SqFt
$144
HOA
-
Association
YES
-
Association Fee
$312
-
Association Fee Frequency
Quarterly
-
Association Fee Includes
N/A
School District
-
Elementary School
MARGARET BRENT
-
Middle School
A.G. WRIGHT
-
High School
MOUNTAIN VIEW
Property Features
-
New Construction
NO
-
Foundation Details
Other
-
Senior Community YN
NO
-
Water Source
Private, Well
Schedule a Showing
Showing scheduled successfully.
Mortgage calculator
Estimate your monthly mortgage payment, including the principal and interest, property taxes, and HOA. Adjust the values to generate a more accurate rate.
Your payment
Principal and Interest:
$
Property taxes:
$
HOA fees:
$
Total loan payment:
$
Total interest amount:
$
Location
County
STAFFORD
Elementary School
MARGARET BRENT
Middle School
A.G. WRIGHT
High School
MOUNTAIN VIEW
Listing Courtesy of Natalie Wiggins, Redfin Corporation
RealHub Information is provided exclusively for consumers' personal, non-commercial use, and it may not be used for any purpose other than to identify prospective properties consumers may be interested in purchasing. All information deemed reliable but not guaranteed and should be independently verified. All properties are subject to prior sale, change or withdrawal. RealHub website owner shall not be responsible for any typographical errors, misinformation, misprints and shall be held totally harmless.

Salesperson, Realtor
Laurie Hailey
Call Laurie today to schedule a private showing.

* Listings on this website come from the FMLS IDX Compilation and may be held by brokerage firms other than the owner of this website. The listing brokerage is identified in any listing details. Information is deemed reliable but is not guaranteed. If you believe any FMLS listing contains material that infringes your copyrighted work please review our DMCA policy and learn how to submit a takedown request.© 2024 FMLS.
Related Properties
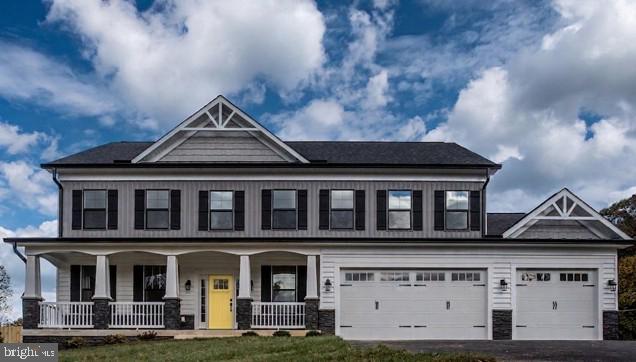
STAFFORD
1985 GARRISONVILLE ROAD
4 Beds
2 Baths
3,050 Sq.Ft.
$782,900
MLS#: VAST2047452

STAFFORD
35 PARK ROAD
4 Beds
4 Baths
3,239 Sq.Ft.
$865,000
MLS#: VAST2052334

STAFFORD
3 LUDWELL LANE
6 Beds
4 Baths
6,115 Sq.Ft.
$890,000
MLS#: VAST2053232

STAFFORD
9 MERIDAN LANE
3 Beds
2 Baths
4,307 Sq.Ft.
$900,000
MLS#: VAST2053466
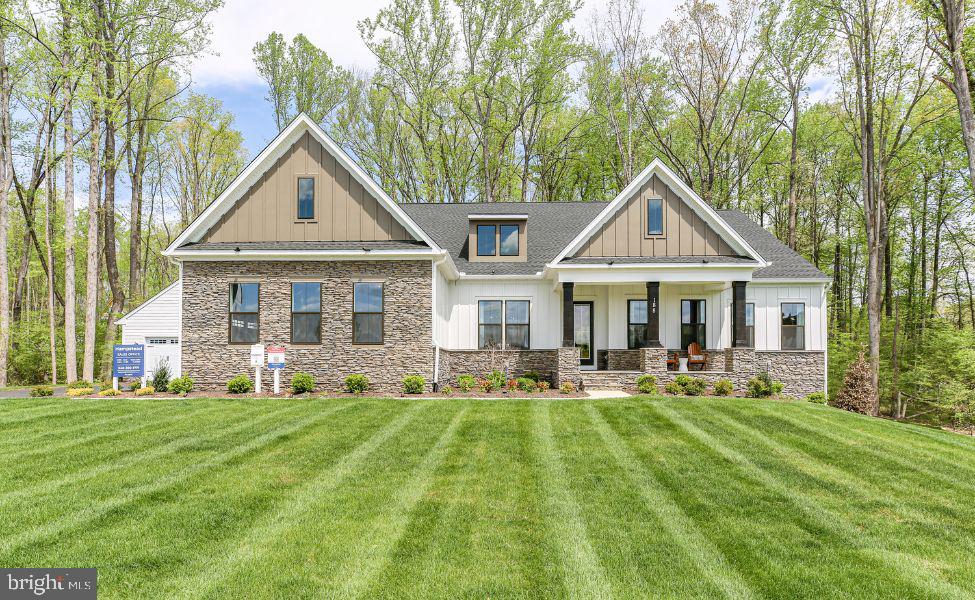
STAFFORD
LOT 40 HAMPSTEAD FARM LN
4 Beds
3 Baths
3,420 Sq.Ft.
$931,855
MLS#: VAST2043814

STAFFORD
30 PARTRIDGE LANE
5 Beds
4 Baths
5,271 Sq.Ft.
$900,000
MLS#: VAST2054170

STAFFORD
39 MONUMENT DRIVE
6 Beds
5 Baths
3,592 Sq.Ft.
$810,000
MLS#: VAST2052974

STAFFORD
18 BRUCE STREET
4 Beds
2 Baths
3,068 Sq.Ft.
$689,000
MLS#: VAST2053528

STAFFORD
54 STONEWALL DRIVE
5 Beds
4 Baths
3,975 Sq.Ft.
$825,000
MLS#: VAST2052402

STAFFORD
201 SARATOGA WOODS LANE
4 Beds
3 Baths
4,252 Sq.Ft.
$890,000
MLS#: VAST2052802
