

Property
Beds
6
Full Baths
6
1/2 Baths
1
Year Built
2025
Sq.Footage
8,083
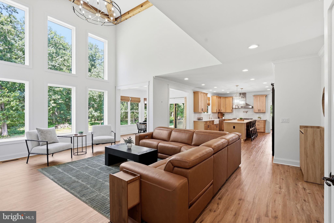
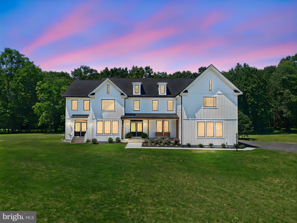
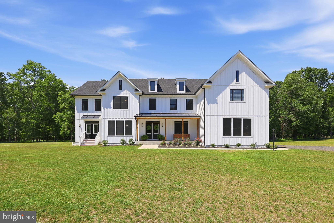
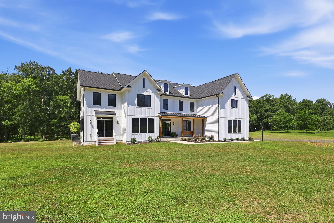
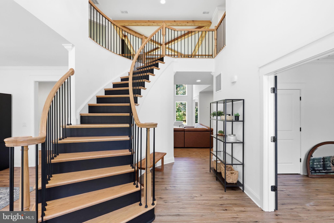
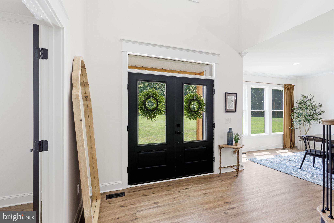
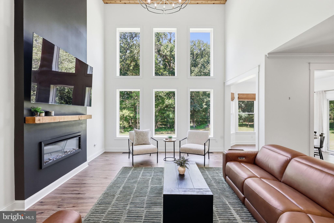
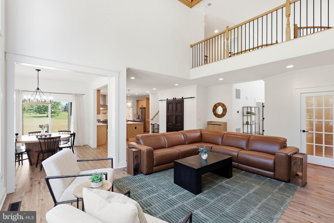
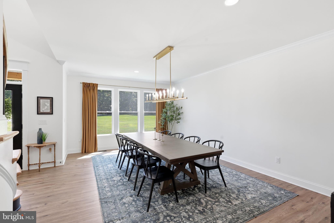
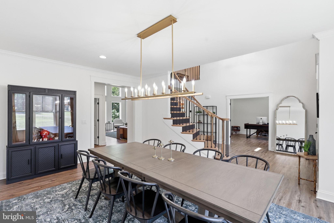
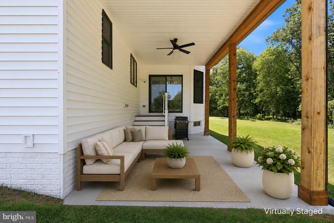
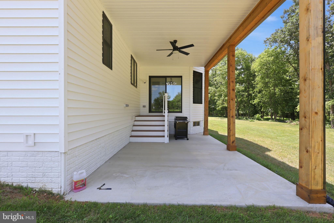
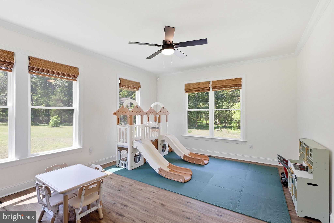
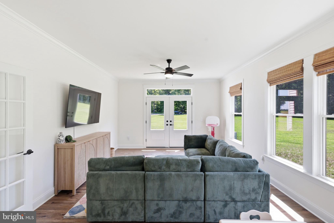
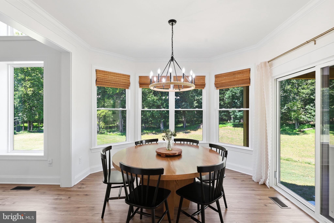
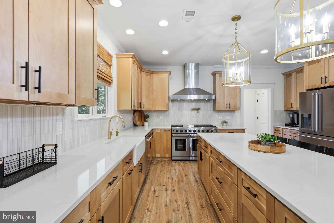
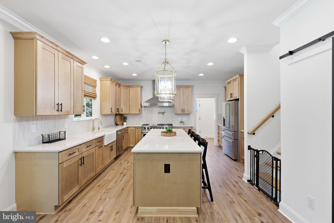
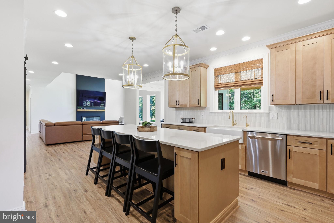
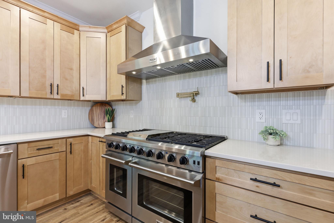
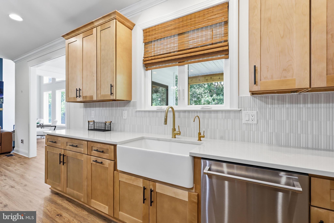
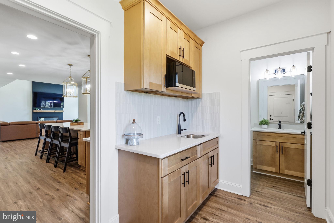
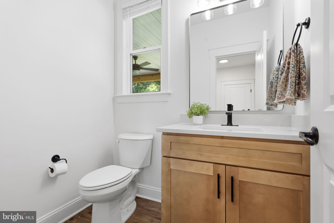
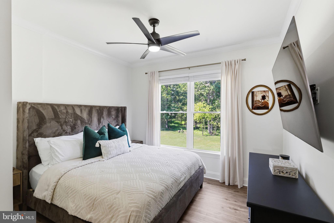
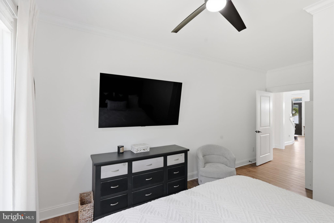
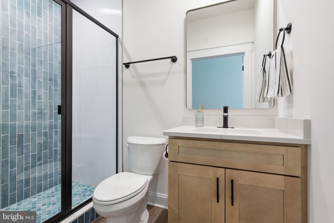
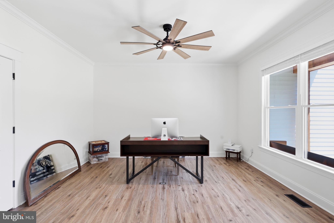
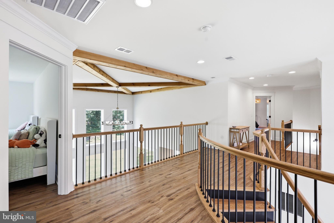
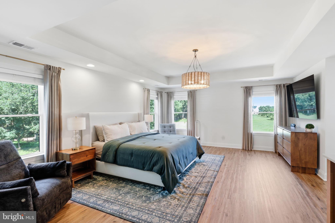
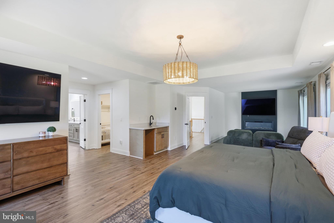
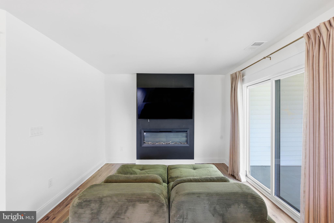
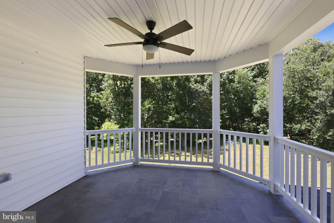
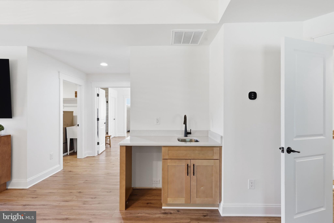
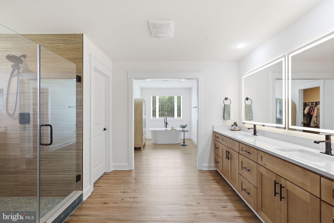
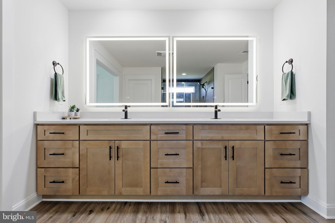
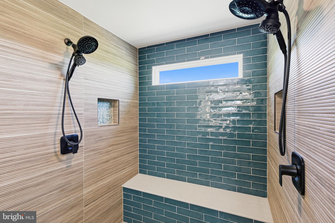
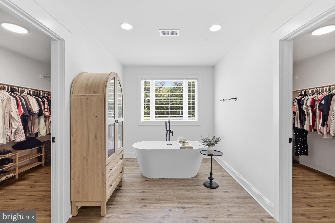
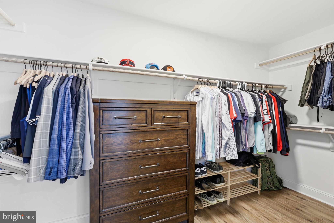
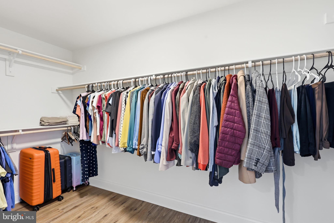
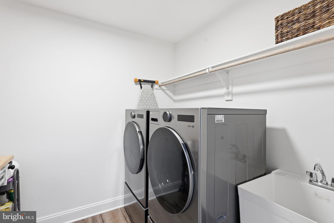
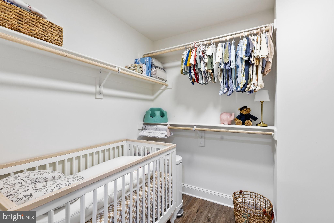
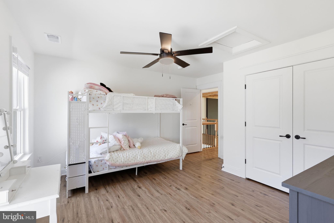
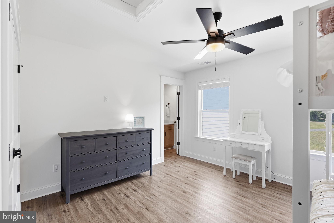
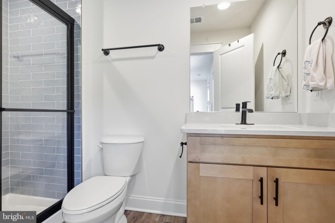
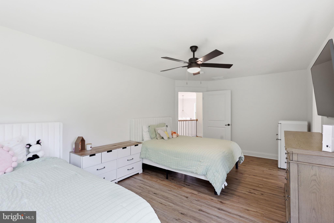
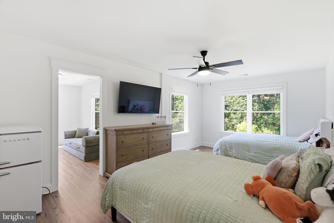
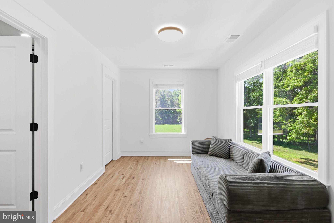
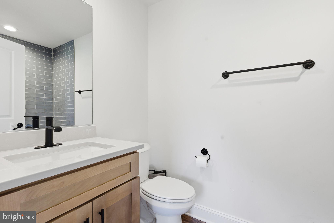
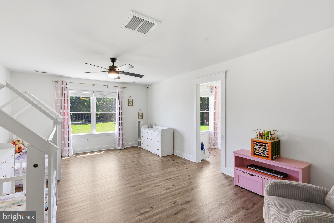
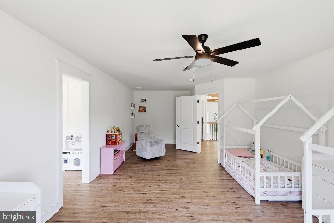
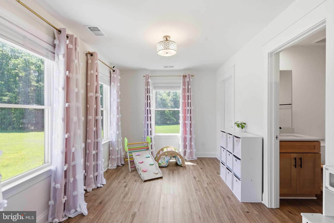
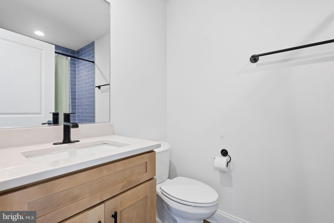
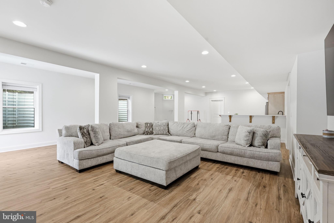
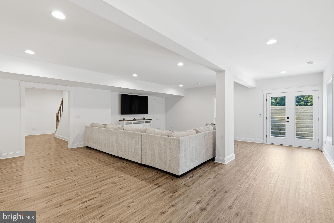
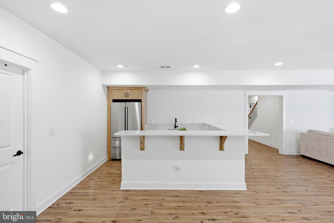
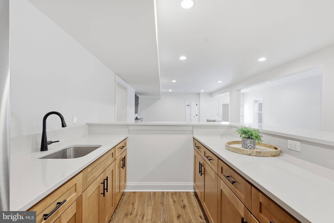
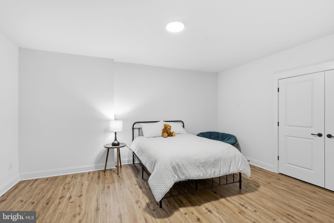
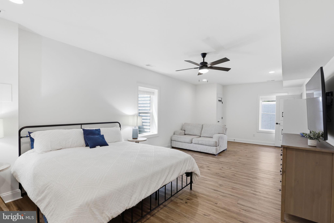
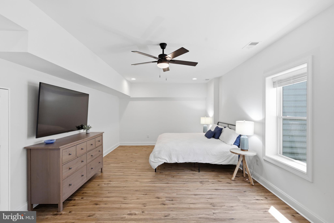
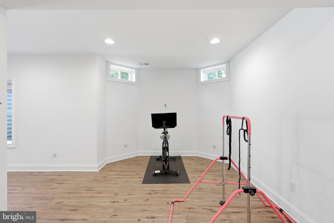
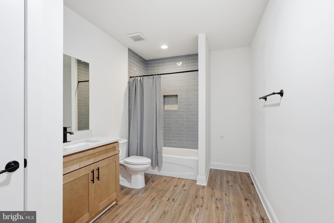
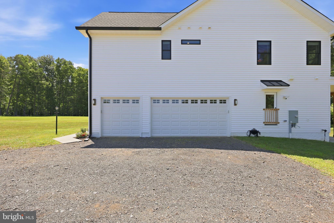
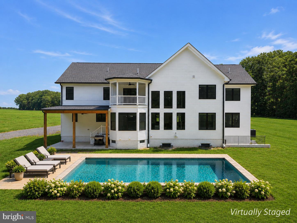
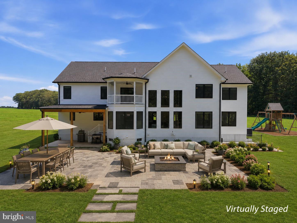
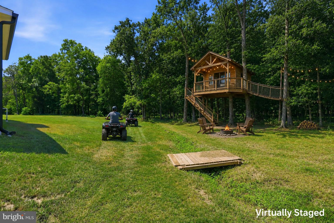
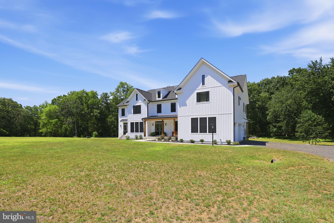
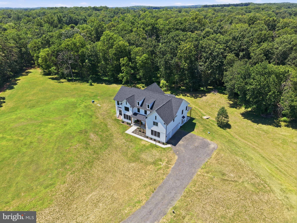
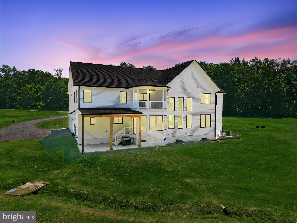
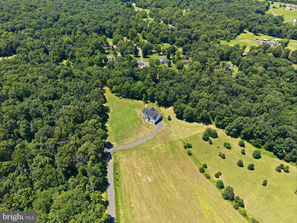
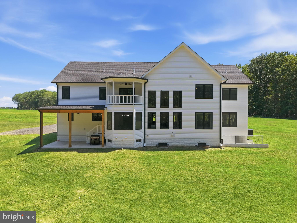
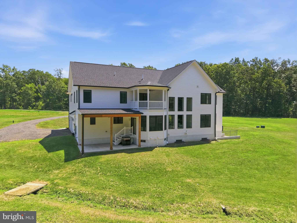
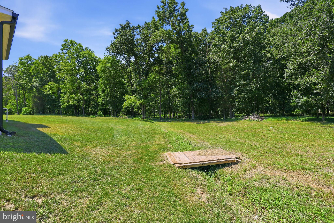
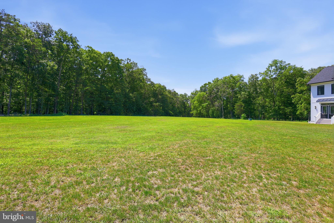
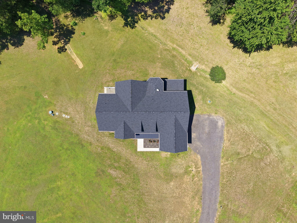
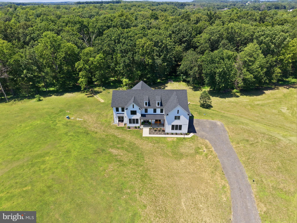
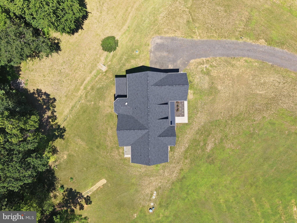
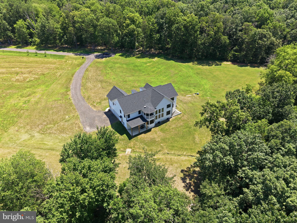
Some homes give you space. This one gives you room to breathe. Set on nearly 8 flat, treed acres on the DC side of Warrenton, this custom farmhouse offers country quiet with an easy commute. Underbrush has been cleared throughout the wooded lot, so the land is as usable as it is beautiful. Bring the ATVs, watch the deer cross the back field at dusk, and enjoy the freedom of no HOA. Inside, 8,083 finished square feet unfold across three levels. The main level offers a private office, formal dining room, sun-filled sunroom, and a great room with soaring ceilings and an electric fireplace, opening to a gourmet kitchen with a full Thor appliance suite, granite counters, and a butler's pantry that connects to the mudroom. The breakfast room overlooks the trees and is perfect for morning coffee. Upstairs, the primary suite is a true retreat with its own fireplace, a morning bar, four closets, and a spa-style ensuite bath. Three more bedrooms are each ensuite, two with private sitting rooms, ideal for guests or a home office. The finished walkout lower level adds a recreation room, wet bar, full bath, and bedroom, with flexible space for a gym, media room, or storage. High-speed Starlink internet is in place, with the option to hardwire Ethernet throughout. Minutes from Old Town Warrenton, Harris Teeter, Denim & Pearls, and the Warrenton Aquatic and Recreation Facility. A completed May 2026 home inspection is available for buyer review. Homes with this much land and craftsmanship don't come along often in Fauquier County. Come see it for yourself.
Features & Amenities
Interior
-
Other Interior Features
Bar, Ceiling Fan(s), Kitchen Island, Pantry, Recessed Lighting, Walk-In Closet(s), High Ceilings, Open Floorplan, Soaking Tub
-
Total Bedrooms
6
-
Bathrooms
6
-
1/2 Bathrooms
1
-
Above Grade Finished Area
5490.0
-
Basement YN
YES
-
Cooling YN
YES
-
Cooling
Central Air, Ceiling Fan(s), Electric
-
Fireplace YN
YES
-
Heating YN
YES
-
Heating
Exhaust Fan, Natural Gas, Central
-
Main Level Bedrooms
1
-
Pet friendly
N/A
Exterior
-
Garage
Yes
-
Garage spaces
3
-
Construction Materials
Vinyl Siding
-
Parking
Garage Door Opener, Gravel, Garage, Driveway, Attached
-
Pool
No
-
Waterfront YN
NO
-
View
Trees/Woods
Area & Lot
-
Lot Features
Wooded, Front Yard, Private, Back Yard
-
Lot Size(acres)
7.95
-
Lot Size(square feet)
346,280
-
Property Type
Residential
-
Property Sub Type
Single Family Residence
-
Architectural Style
Farmhouse/National Folk
Price
-
Sales Price
$1,650,000
-
Tax Amount
$12,945.29
-
Sq. Footage
8,083
-
Price/SqFt
$204
HOA
-
Association
No
School District
-
Elementary School
H.M. PEARSON
-
Middle School
AUBURN
-
High School
KETTLE RUN
Property Features
-
New Construction
NO
-
Foundation Details
Concrete Perimeter
-
Senior Community YN
NO
-
Sewer
Septic Tank
-
Tax Lot
1
-
Water Source
Well
Schedule a Showing
Showing scheduled successfully.
Mortgage calculator
Estimate your monthly mortgage payment, including the principal and interest, property taxes, and HOA. Adjust the values to generate a more accurate rate.
Your payment
Principal and Interest:
$
Property taxes:
$
HOA fees:
$
Total loan payment:
$
Total interest amount:
$
Location
County
FAUQUIER
Elementary School
H.M. PEARSON
Middle School
AUBURN
High School
KETTLE RUN
Listing Courtesy of LeAnne C Anies, Samson Properties
RealHub Information is provided exclusively for consumers' personal, non-commercial use, and it may not be used for any purpose other than to identify prospective properties consumers may be interested in purchasing. All information deemed reliable but not guaranteed and should be independently verified. All properties are subject to prior sale, change or withdrawal. RealHub website owner shall not be responsible for any typographical errors, misinformation, misprints and shall be held totally harmless.

Salesperson, Realtor
Laurie Hailey
Call Laurie today to schedule a private showing.

* Listings on this website come from the FMLS IDX Compilation and may be held by brokerage firms other than the owner of this website. The listing brokerage is identified in any listing details. Information is deemed reliable but is not guaranteed. If you believe any FMLS listing contains material that infringes your copyrighted work please click here to review our DMCA policy and learn how to submit a takedown request.© 2024 FMLS.
Related Properties

WARRENTON
9812 THOROUGHBRED ROAD
7 Beds
7 Baths
4,215 Sq.Ft.
$1,499,000
MLS#: VAFQ2023582

WARRENTON
4434 CORRAL ROAD
4 Beds
5 Baths
6,956 Sq.Ft.
$1,500,000
MLS#: VAFQ2023434

WARRENTON
6416 AIRLIE ROAD
6 Beds
3 Baths
2,880 Sq.Ft.
$1,600,000
MLS#: VAFQ2023484

WARRENTON
8075 BLUE HILLS DRIVE
4 Beds
4 Baths
4,048 Sq.Ft.
$1,350,000
MLS#: VAFQ2023854
.png)