


Property
Beds
2
Full Baths
2
1/2 Baths
1
Year Built
1999
Sq.Footage
1,276
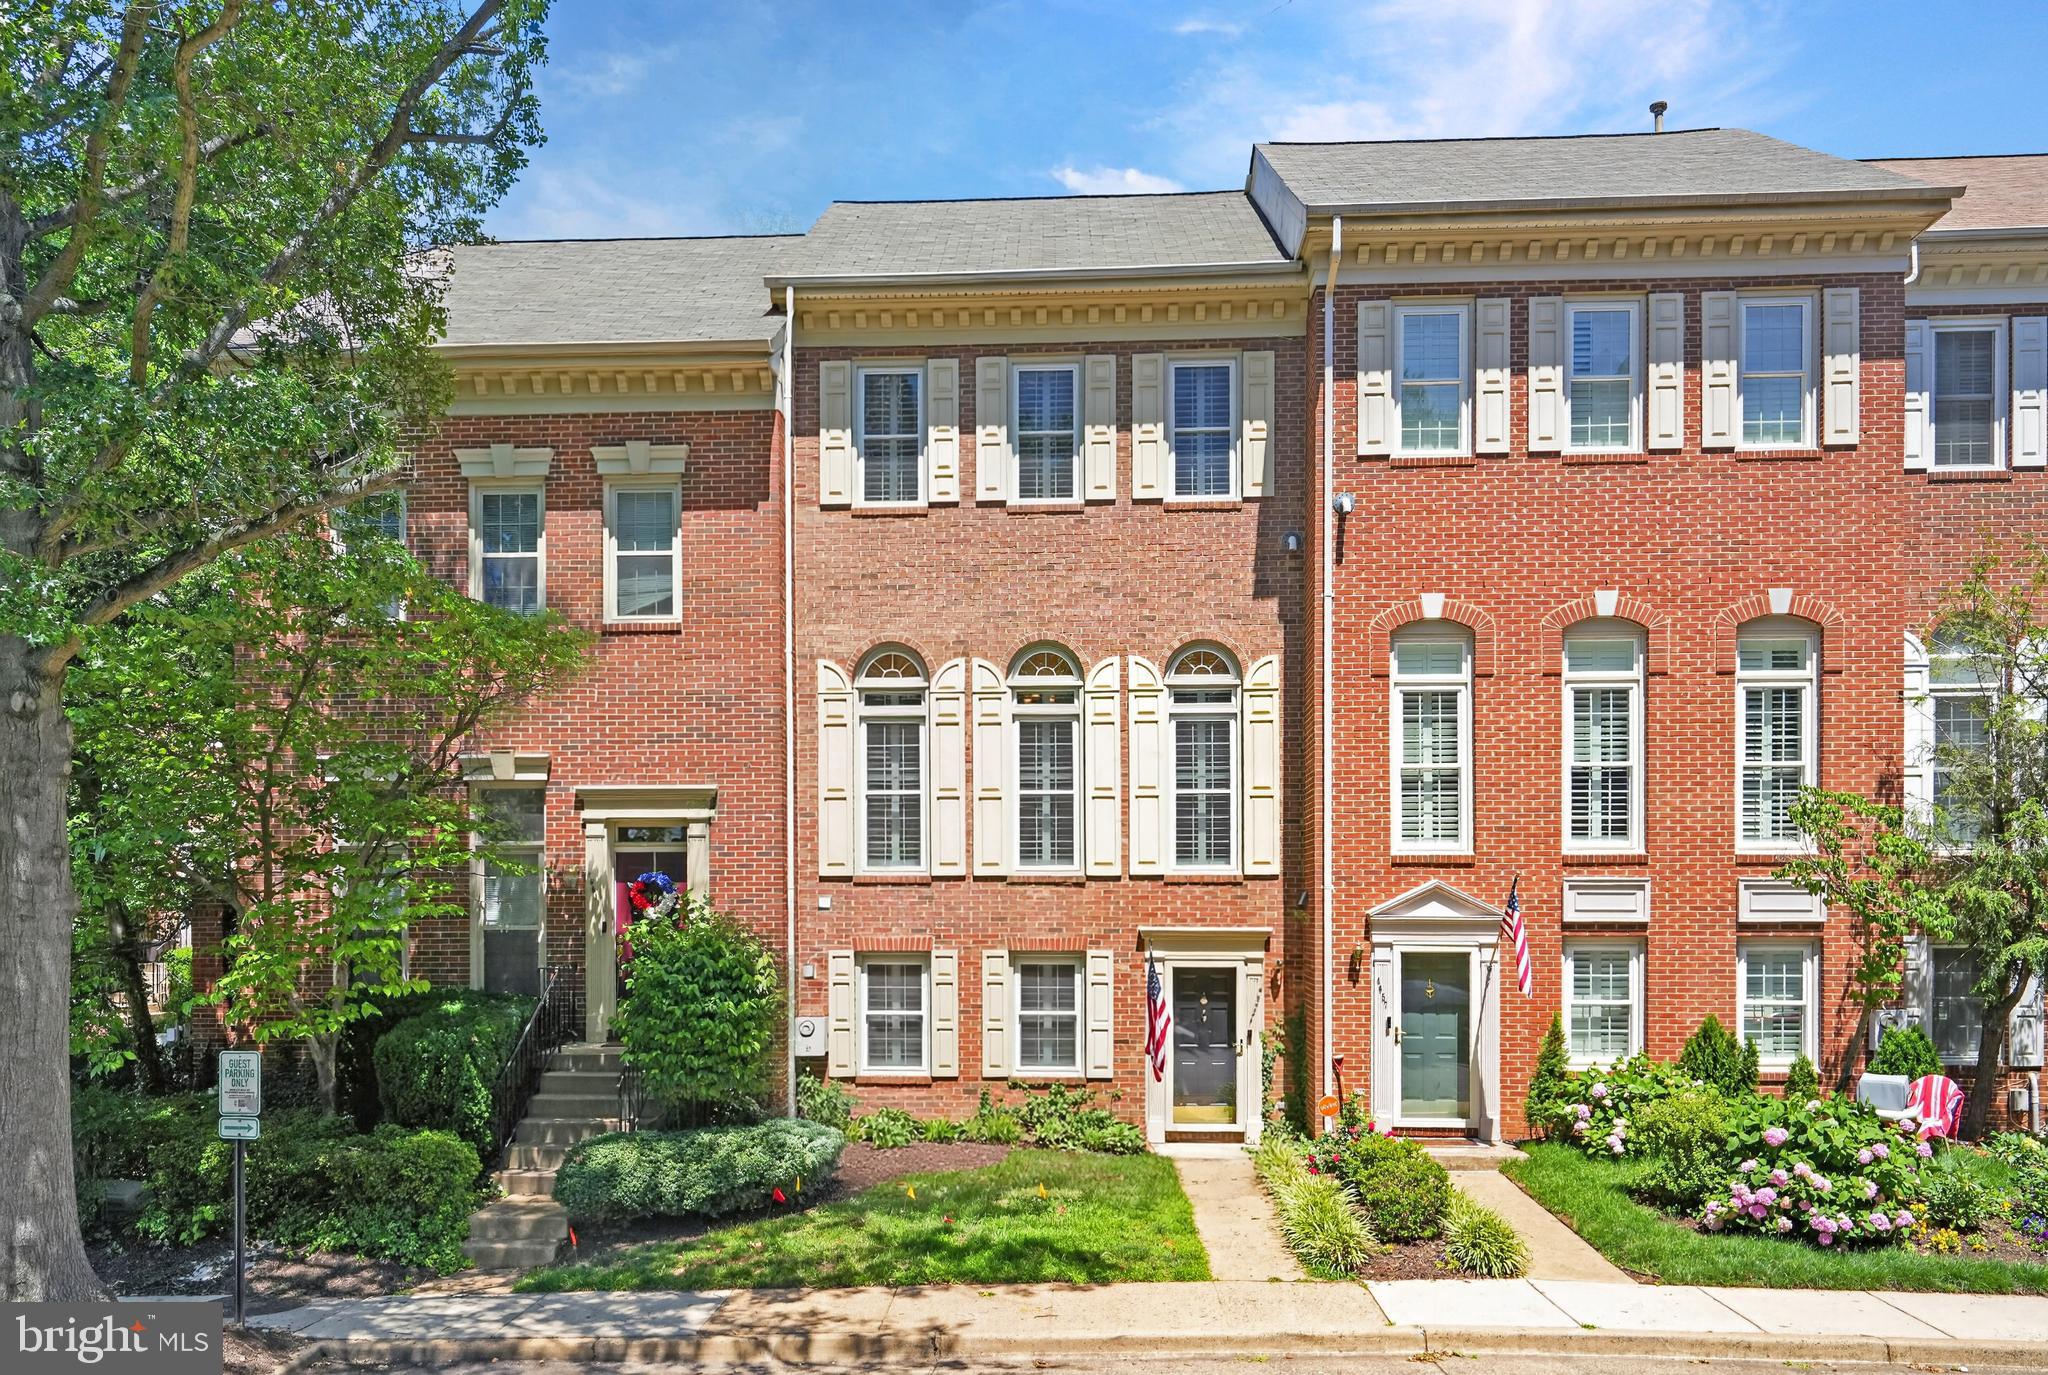
Welcome to 5091 Donovan Drive, a beautifully updated 2-bedroom, 2.5-bath townhome nestled in the highly sought-after Cameron Station community, where charm, convenience, and community come together seamlessly. From the moment you step inside, you’re greeted by a warm and inviting main-level living space, anchored by a cozy gas fireplace set within a sleek mantle, perfect for relaxing evenings at home. The thoughtfully designed layout offers direct access to the attached one-car garage, making everyday living effortless. The spacious kitchen is both functional and stylish, featuring quartz countertops installed in 2020, an extended island for added prep and seating space, a new GE dishwasher (2026), and a refrigerator (2019). Custom storage cabinetry in the dining area, valued at $6,700, adds both elegance and practicality. Upstairs, you’ll find newly installed laminate flooring and beautifully refinished wood stairs (2022), along with updated light fixtures (2025) that elevate the home’s modern feel. The bedroom level also features a conveniently located LG washer and dryer, making laundry day a breeze. The expansive primary suite offers generous space to unwind, while the second bedroom provides flexibility for guests, a home office, or additional living needs. Step outside to enjoy a spacious deck, complete with bonus storage, ideal for outdoor lounging or entertaining. Parking is a dream with an attached garage, a dedicated private space (#180) just outside your front door, and abundant visitor parking nearby. Beyond the home itself, Cameron Station delivers an unmatched lifestyle. Tree-lined streets, scenic walking paths, parks, and a pet-friendly atmosphere create a true neighborhood feel. Residents enjoy a vibrant, community-oriented environment with year-round Sunday farmers markets, holiday celebrations including Easter and Fourth of July parades, and easy access to the community center featuring a fitness room, pool, and party space. Everyday conveniences are just steps away, including a coffee shop and dry cleaners, with future retail and dining opportunities on the horizon. Commuters will love the unbeatable access to I-395 and I-495, as well as the community’s free shuttle service all around the community and to the nearby Van Dorn Street Metro Station, adding further convenience to this ideally located home. Looking ahead, the highly anticipated Inova Alexandria Hospital campus, slated to open in 2028, will further transform the area into a dynamic mixed-use urban village with retail, entertainment, parks, and transit options. This is more than just a home, it’s a lifestyle. Welcome to Cameron Station living at its finest.
Features & Amenities
Interior
-
Other Interior Features
Ceiling Fan(s), Kitchen Island, Recessed Lighting, Walk-In Closet(s), Built-in Features, Open Floorplan, Soaking Tub
-
Total Bedrooms
2
-
Bathrooms
2
-
1/2 Bathrooms
1
-
Above Grade Finished Area
1276.0
-
Basement YN
NO
-
Cooling YN
YES
-
Cooling
Central Air, Ceiling Fan(s), Electric
-
Fireplace YN
YES
-
Heating YN
YES
-
Heating
Natural Gas, Forced Air
-
Pet friendly
Yes
Exterior
-
Garage
Yes
-
Garage spaces
1
-
Construction Materials
Brick Veneer
-
Other Exterior Features
Balcony
-
Parking
Garage Door Opener, On Street, Assigned, Garage, Inside Entrance, Attached
-
Pool
Yes
-
Pool Features
Community
-
Waterfront YN
NO
-
View
Street
Area & Lot
-
Lot Features
Cleared
-
Property Type
Residential
-
Property Sub Type
Condominium
-
Architectural Style
Colonial
Price
-
Sales Price
$625,000
-
Tax Amount
$6,505
-
Financing Options
VA, Cash, Conventional, FHA
-
Sq. Footage
1,276
-
Price/SqFt
$489
HOA
-
Association
YES
-
Association Fee 2
$339.67
-
Association Fee
$123.24
-
Association Fee Frequency
Monthly
-
Association Fee 2 Frequency
Monthly
-
Association Fee Includes
N/A
School District
-
Elementary School
N/A
-
Middle School
N/A
-
High School
N/A
Property Features
-
New Construction
NO
-
Association Amenities
Party Room, Picnic Area, Tennis Court(s), Basketball Court, Fitness Center, Jogging Path, Playground
-
Foundation Details
Other
-
Senior Community YN
NO
-
Sewer
Public Sewer
-
Water Source
Public
Schedule a Showing
Showing scheduled successfully.
Mortgage calculator
Estimate your monthly mortgage payment, including the principal and interest, property taxes, and HOA. Adjust the values to generate a more accurate rate.
Your payment
Principal and Interest:
$
Property taxes:
$
HOA fees:
$
Total loan payment:
$
Total interest amount:
$
Location
County
ALEXANDRIA CITY
Elementary School
Middle School
High School
Listing Courtesy of Jillian Keck Hogan, Corcoran McEnearney
RealHub Information is provided exclusively for consumers' personal, non-commercial use, and it may not be used for any purpose other than to identify prospective properties consumers may be interested in purchasing. All information deemed reliable but not guaranteed and should be independently verified. All properties are subject to prior sale, change or withdrawal. RealHub website owner shall not be responsible for any typographical errors, misinformation, misprints and shall be held totally harmless.

AGENT
Laurie Hailey
Call Laurie today to schedule a private showing.

* Listings on this website come from the FMLS IDX Compilation and may be held by brokerage firms other than the owner of this website. The listing brokerage is identified in any listing details. Information is deemed reliable but is not guaranteed. If you believe any FMLS listing contains material that infringes your copyrighted work please click here to review our DMCA policy and learn how to submit a takedown request.© 2024 FMLS.
Related Properties

ALEXANDRIA
3101 N HAMPTON DRIVE 1011
2 Beds
2 Baths
1,379 Sq.Ft.
$589,900
MLS#: VAAX2062692

ALEXANDRIA
8650 VENOY COURT
3 Beds
2 Baths
1,763 Sq.Ft.
$509,500
MLS#: VAFX2330566

ALEXANDRIA
720 N PATRICK STREET
3 Beds
2 Baths
1,184 Sq.Ft.
$750,000
MLS#: VAAX2064904

ALEXANDRIA
6711 SWARTHMORE DRIVE
4 Beds
2 Baths
1,230 Sq.Ft.
$670,000
MLS#: VAFX2335426

ALEXANDRIA
1111 ORONOCO STREET 441
2 Beds
2 Baths
1,158 Sq.Ft.
$679,900
MLS#: VAAX2062106

ALEXANDRIA
8454 HALLIE ROSE STREET
3 Beds
2 Baths
1,400 Sq.Ft.
$565,000
MLS#: VAFX2330358

ALEXANDRIA
801 N PITT STREET 1203
2 Beds
2 Baths
1,152 Sq.Ft.
$599,000
MLS#: VAAX2063274

ALEXANDRIA
6712 SULLIVAN WAY
3 Beds
2 Baths
1,684 Sq.Ft.
$749,900
MLS#: VAFX2327212

ALEXANDRIA
7109 MASON GROVE COURT 2
3 Beds
3 Baths
1,620 Sq.Ft.
$539,000
MLS#: VAFX2317240
ALEXANDRIA
4659 LAMBERT DRIVE
3 Beds
2 Baths
1,830 Sq.Ft.
$727,500
MLS#: VAAX2063378
.png)