


Property
Beds
3
Full Baths
2
1/2 Baths
2
Year Built
2005
Sq.Footage
1,912
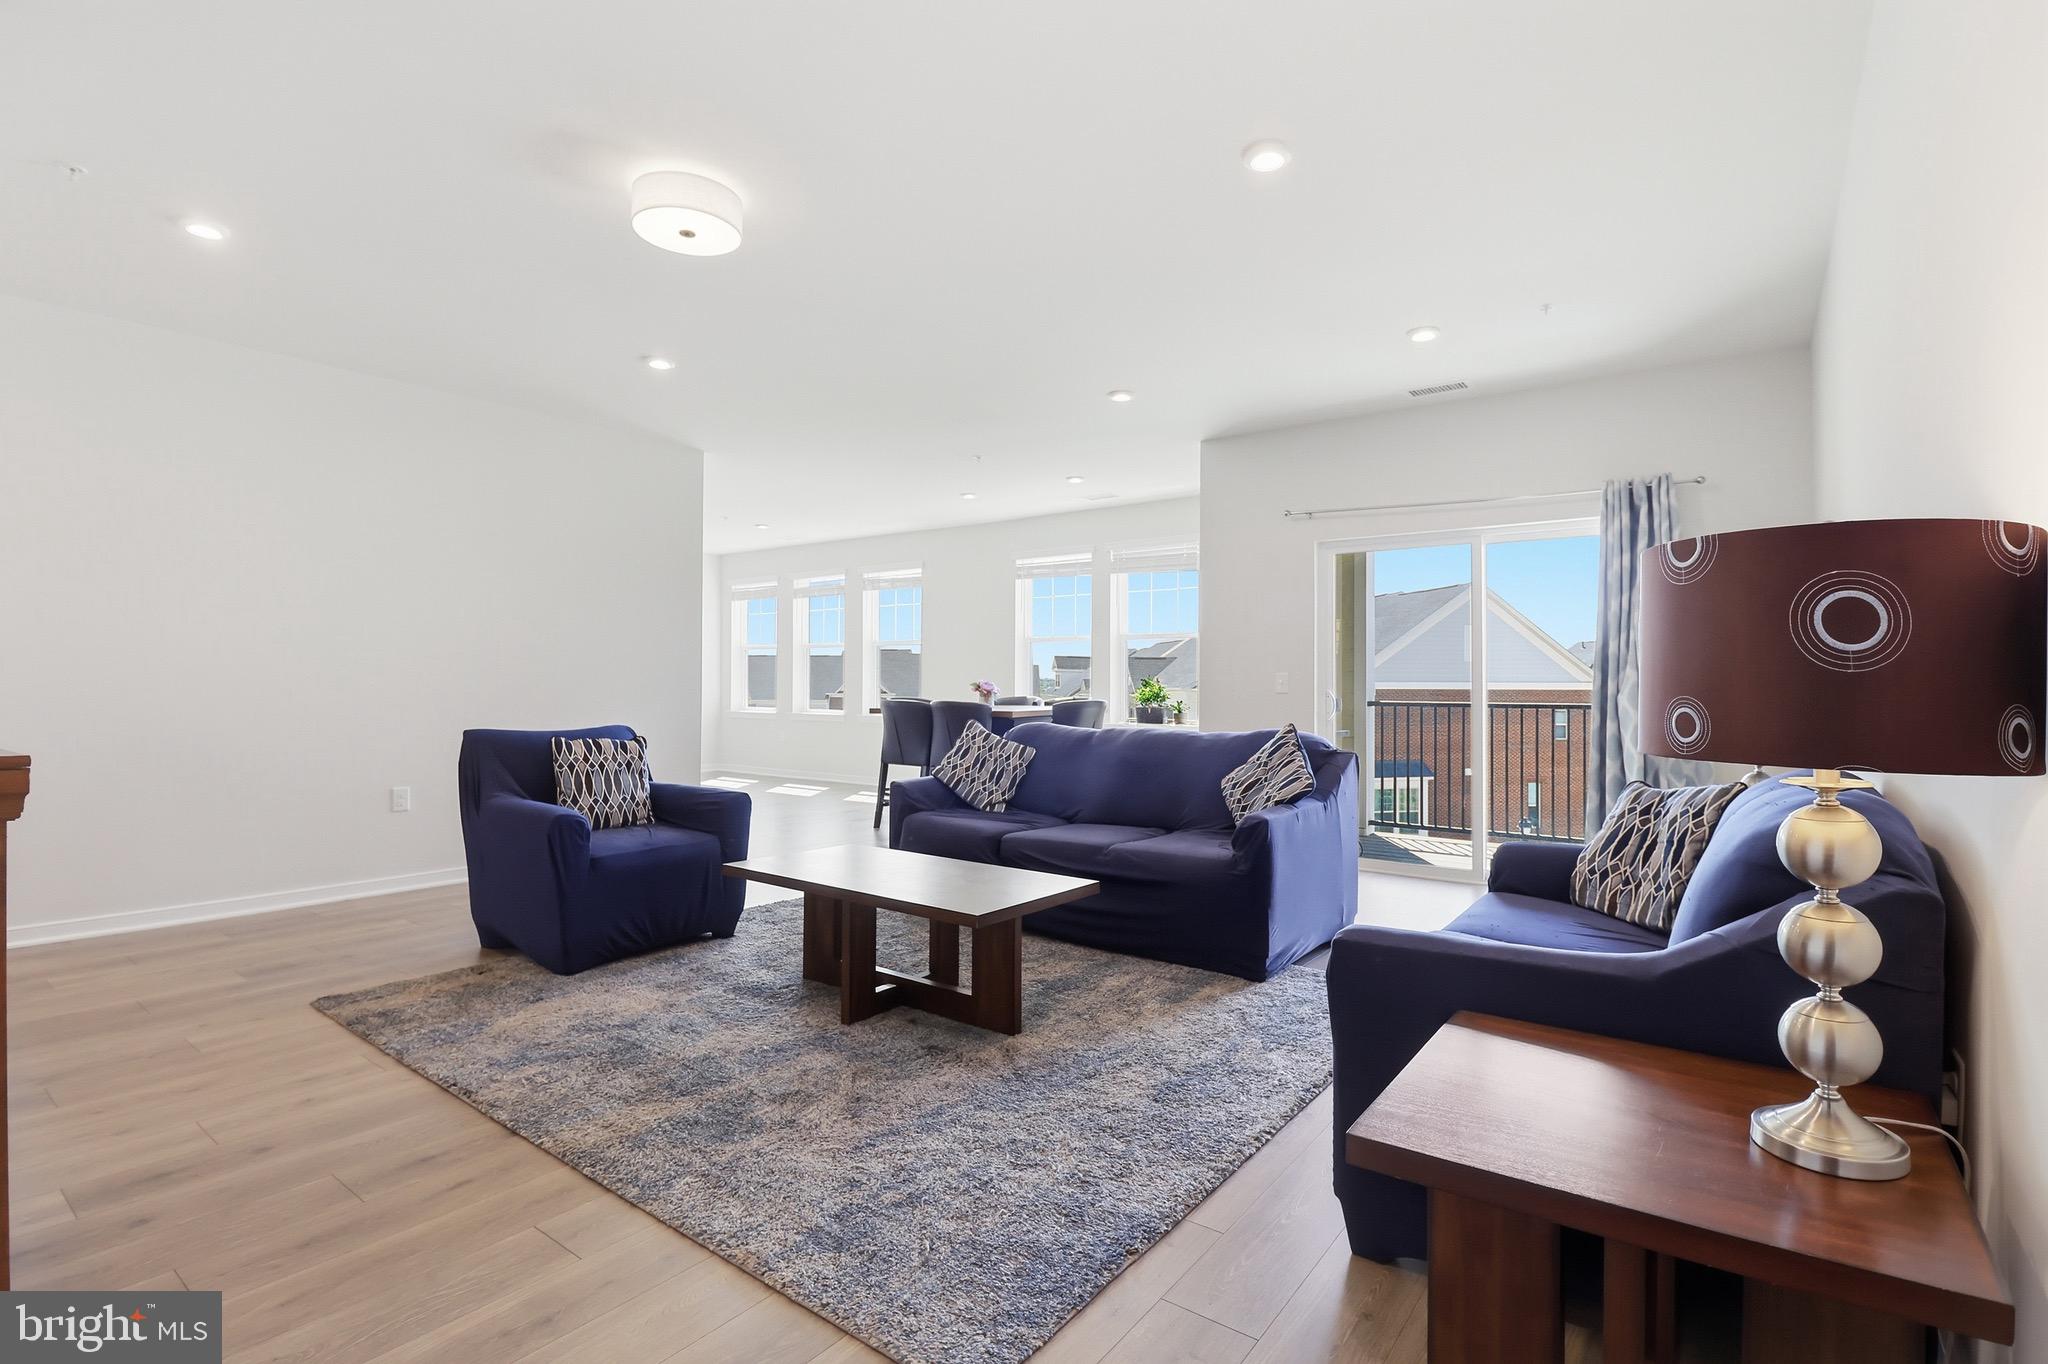
Thoughtfully updated and beautifully maintained, this 3 BR 2.5 BA Potomac Station end-unit is move-in ready. Best of all, you will love the rare 2-car garage! Enjoy easy access to nearby shops and restaurants, then be home within minutes without worrying over where to park. Just refinished hardwood floors and fresh neutral paint welcome you onto the main level highlighted with natural light and yet private. The sense of calm is accentuated by the mature tree views through the front and rear windows. The living/dining area flows easily in this contemporary floor plan. The bright kitchen has stainless appliances, granite counters, prep island, and a pantry. Upstairs is a spacious primary bedroom suite with luxury vinyl plank flooring, triple window, and large walk-in closet. The primary bathroom offers a double sink vanity and shower/tub combo. Two additional bedrooms, each with LVP flooring, share a hall bathroom on this level. On the lower level is a flex room highlighted by a gas fireplace with a custom tile surround, half-bath and laundry (washer and dryer convey). The lower level is freshly painted with new, plush carpet. The large deck is remarkably private thanks to strategically placed privacy panels and the most glorious tree in the common area. You will feel the serenity! Privacy fencing surrounds the back and side yards. Do you like to garden? If so, enjoy the beautiful herb garden, cut flower garden, and butterfly garden. Updates include a new roof (2026), carpeting and pad (2026), refinished/new hardwoods (2026), HVAC (2022), and hot water heater (2020). The roof warranty can be transferred to the new owner after Settlement. Minutes to Wegmans, the Outlet Mall, Historic Leesburg, Ida Lee, Inova Loudoun and multiple commuter routes, this home is in a fabulous location. The Potomac Station neighborhood amenities include an outdoor pool, tennis courts, and a clubhouse. Schedule your showing soon to see this lovingly maintained and presented home. It won’t be on the market long.
Features & Amenities
Interior
-
Other Interior Features
Eat-in Kitchen, Kitchen Island, Pantry
-
Total Bedrooms
3
-
Bathrooms
2
-
1/2 Bathrooms
2
-
Above Grade Finished Area
1552.0
-
Basement YN
YES
-
Cooling YN
YES
-
Cooling
Central Air, Electric
-
Fireplace YN
YES
-
Heating YN
YES
-
Heating
Exhaust Fan, Natural Gas, Forced Air
-
Pet friendly
Yes
Exterior
-
Garage
Yes
-
Garage spaces
2
-
Construction Materials
Brick
-
Parking
Garage, Driveway, Attached
-
Pool
Yes
-
Pool Features
Community
-
Waterfront YN
NO
Area & Lot
-
Lot Features
Cleared, Back Yard
-
Lot Size(acres)
0.06
-
Lot Size(square feet)
2,614
-
Property Type
Residential
-
Property Sub Type
Townhouse
-
Architectural Style
Colonial
Price
-
Sales Price
$633,900
-
Tax Amount
$5,538
-
Financing Options
VA, Cash, Conventional, FHA
-
Sq. Footage
1,912
-
Price/SqFt
$331
HOA
-
Association
YES
-
Association Fee
$79.51
-
Association Fee Frequency
Monthly
-
Association Fee Includes
N/A
School District
-
Elementary School
N/A
-
Middle School
N/A
-
High School
N/A
Property Features
-
New Construction
NO
-
Association Amenities
Tennis Court(s), Playground
-
Foundation Details
Slab
-
Senior Community YN
NO
-
Sewer
Public Sewer
-
Tax Lot
1416
-
Water Source
Public
Schedule a Showing
Showing scheduled successfully.
Mortgage calculator
Estimate your monthly mortgage payment, including the principal and interest, property taxes, and HOA. Adjust the values to generate a more accurate rate.
Your payment
Principal and Interest:
$
Property taxes:
$
HOA fees:
$
Total loan payment:
$
Total interest amount:
$
Location
County
LOUDOUN
Elementary School
Middle School
High School
Listing Courtesy of Lisa M Cromwell, Corcoran McEnearney
RealHub Information is provided exclusively for consumers' personal, non-commercial use, and it may not be used for any purpose other than to identify prospective properties consumers may be interested in purchasing. All information deemed reliable but not guaranteed and should be independently verified. All properties are subject to prior sale, change or withdrawal. RealHub website owner shall not be responsible for any typographical errors, misinformation, misprints and shall be held totally harmless.

AGENT
Laurie Hailey
Call Laurie today to schedule a private showing.

* Listings on this website come from the FMLS IDX Compilation and may be held by brokerage firms other than the owner of this website. The listing brokerage is identified in any listing details. Information is deemed reliable but is not guaranteed. If you believe any FMLS listing contains material that infringes your copyrighted work please click here to review our DMCA policy and learn how to submit a takedown request.© 2024 FMLS.
Related Properties

LEESBURG
41060 DORATI SQUARE
4 Beds
3 Baths
2,400 Sq.Ft.
$749,900
MLS#: VALO2127458

LEESBURG
1205 BRADFIELD DRIVE SW
4 Beds
2 Baths
2,330 Sq.Ft.
$750,000
MLS#: VALO2133582

LEESBURG
838 REVELSTORE TERRACE NE
3 Beds
3 Baths
2,419 Sq.Ft.
$730,000
MLS#: VALO2134460

LEESBURG
508 LEGRACE TERRACE NE
3 Beds
2 Baths
2,035 Sq.Ft.
$615,000
MLS#: VALO2131882
LEESBURG
700 MOUNT AIRY TERRACE NE 301
2 Beds
2 Baths
1,809 Sq.Ft.
$549,999
MLS#: VALO2121464

LEESBURG
19370 MAGNOLIA GROVE SQUARE L04
2 Beds
2 Baths
1,708 Sq.Ft.
$589,900
MLS#: VALO2131688

LEESBURG
1012 GALENA TERRACE NE
3 Beds
2 Baths
2,636 Sq.Ft.
$649,900
MLS#: VALO2129674

LEESBURG
245 W MARKET STREET
3 Beds
1 Baths
1,418 Sq.Ft.
$695,000
MLS#: VALO2118150

LEESBURG
2214 ABBOCCATO TERRACE SE
3 Beds
2 Baths
2,544 Sq.Ft.
$579,995
MLS#: VALO2123594

LEESBURG
706 EDWARDS FERRY ROAD NE
3 Beds
2 Baths
1,955 Sq.Ft.
$539,999
MLS#: VALO2132774
.png)