


Property
Beds
3
Full Baths
3
1/2 Baths
None
Year Built
2021
Sq.Footage
1,674
Welcome to 505 River Crest Way! Welcome home to this beautifully maintained 3-bedroom, 3-bathroom townhouse in a convenient Fredericksburg location. Offering comfortable living spaces, thoughtful updates, and fantastic community amenities, this home is ready for its next owner. The home features new flooring in the basement and kitchen, adding a fresh, updated feel to some of the most-used areas. Step outside to enjoy the private fenced backyard and deck, perfect for relaxing, entertaining, or enjoying your morning coffee. The finished basement provides flexible living space you can use as a recreation room, home office, gym, or whatever best fits your needs. Community residents also have access to an impressive selection of amenities, including a community swimming pool, fitness center, pickleball court, basketball court, and community room. Location is another major highlight. The home is approximately 5 minutes from I-95, making commuting convenient, while the nearby commuter lot is less than 10 minutes away. Shopping and everyday conveniences are close by, including a shopping center with Target, while Historic Downtown Fredericksburg is approximately 10 minutes away, offering restaurants, shops, entertainment, and more. Don't forget to check out the 3D virtual tour linked with the listing for an interactive look at the home and its layout from the comfort of your own home! Come see everything 505 River Crest Way has to offer!
Features & Amenities
Interior
-
Other Interior Features
Ceiling Fan(s)
-
Total Bedrooms
3
-
Bathrooms
3
-
Above Grade Finished Area
1116.0
-
Basement YN
YES
-
Cooling YN
YES
-
Cooling
Central Air, Ceiling Fan(s), Electric
-
Fireplace YN
NO
-
Heating YN
YES
-
Heating
Electric, Central
-
Pet friendly
N/A
Exterior
-
Garage
No
-
Construction Materials
Vinyl Siding
-
Parking
Parking Lot
-
Pool
Yes
-
Pool Features
Community
-
Waterfront YN
NO
Area & Lot
-
Lot Size(acres)
0.03
-
Lot Size(square feet)
1,424
-
Property Type
Residential
-
Property Sub Type
Townhouse
-
Architectural Style
Colonial
Price
-
Sales Price
$399,000
-
Tax Amount
$3,376
-
Financing Options
Cash, Conventional, FHA, Private, VA
-
Sq. Footage
1,674
-
Price/SqFt
$238
HOA
-
Association
YES
-
Association Fee
$90
-
Association Fee Frequency
Monthly
-
Association Fee Includes
N/A
Property Resources
-
Horse Property
NO
School District
-
Elementary School
CONWAY
-
Middle School
EDWARD E. DREW
-
High School
STAFFORD
Property Features
-
New Construction
NO
-
Association Amenities
Clubhouse, Fitness Center, Basketball Court
-
Foundation Details
Permanent
-
Senior Community YN
NO
-
Tax Lot
359
-
Water Source
Public
Schedule a Showing
Showing scheduled successfully.
Mortgage calculator
Estimate your monthly mortgage payment, including the principal and interest, property taxes, and HOA. Adjust the values to generate a more accurate rate.
Your payment
Principal and Interest:
$
Property taxes:
$
HOA fees:
$
Total loan payment:
$
Total interest amount:
$
Location
County
STAFFORD
Elementary School
CONWAY
Middle School
EDWARD E. DREW
High School
STAFFORD
Listing Courtesy of Edwin Lee Leyton, Samson Properties
RealHub Information is provided exclusively for consumers' personal, non-commercial use, and it may not be used for any purpose other than to identify prospective properties consumers may be interested in purchasing. All information deemed reliable but not guaranteed and should be independently verified. All properties are subject to prior sale, change or withdrawal. RealHub website owner shall not be responsible for any typographical errors, misinformation, misprints and shall be held totally harmless.

Salesperson, Realtor
Laurie Hailey
Call Laurie today to schedule a private showing.

* Listings on this website come from the FMLS IDX Compilation and may be held by brokerage firms other than the owner of this website. The listing brokerage is identified in any listing details. Information is deemed reliable but is not guaranteed. If you believe any FMLS listing contains material that infringes your copyrighted work please click here to review our DMCA policy and learn how to submit a takedown request.© 2024 FMLS.
Related Properties

FREDERICKSBURG
210 CHARLES STREET
3 Beds
2 Baths
2,280 Sq.Ft.
$385,000
MLS#: VAST2053828

FREDERICKSBURG
2723 WHEATLAND WAY
3 Beds
2 Baths
2,376 Sq.Ft.
$424,000
MLS#: VASP2045460

FREDERICKSBURG
12 PENSACOLA STREET
2 Beds
2 Baths
1,502 Sq.Ft.
$447,000
MLS#: VAST2052168

FREDERICKSBURG
625 ANVIL ROAD
3 Beds
2 Baths
1,408 Sq.Ft.
$320,000
MLS#: VAST2052570
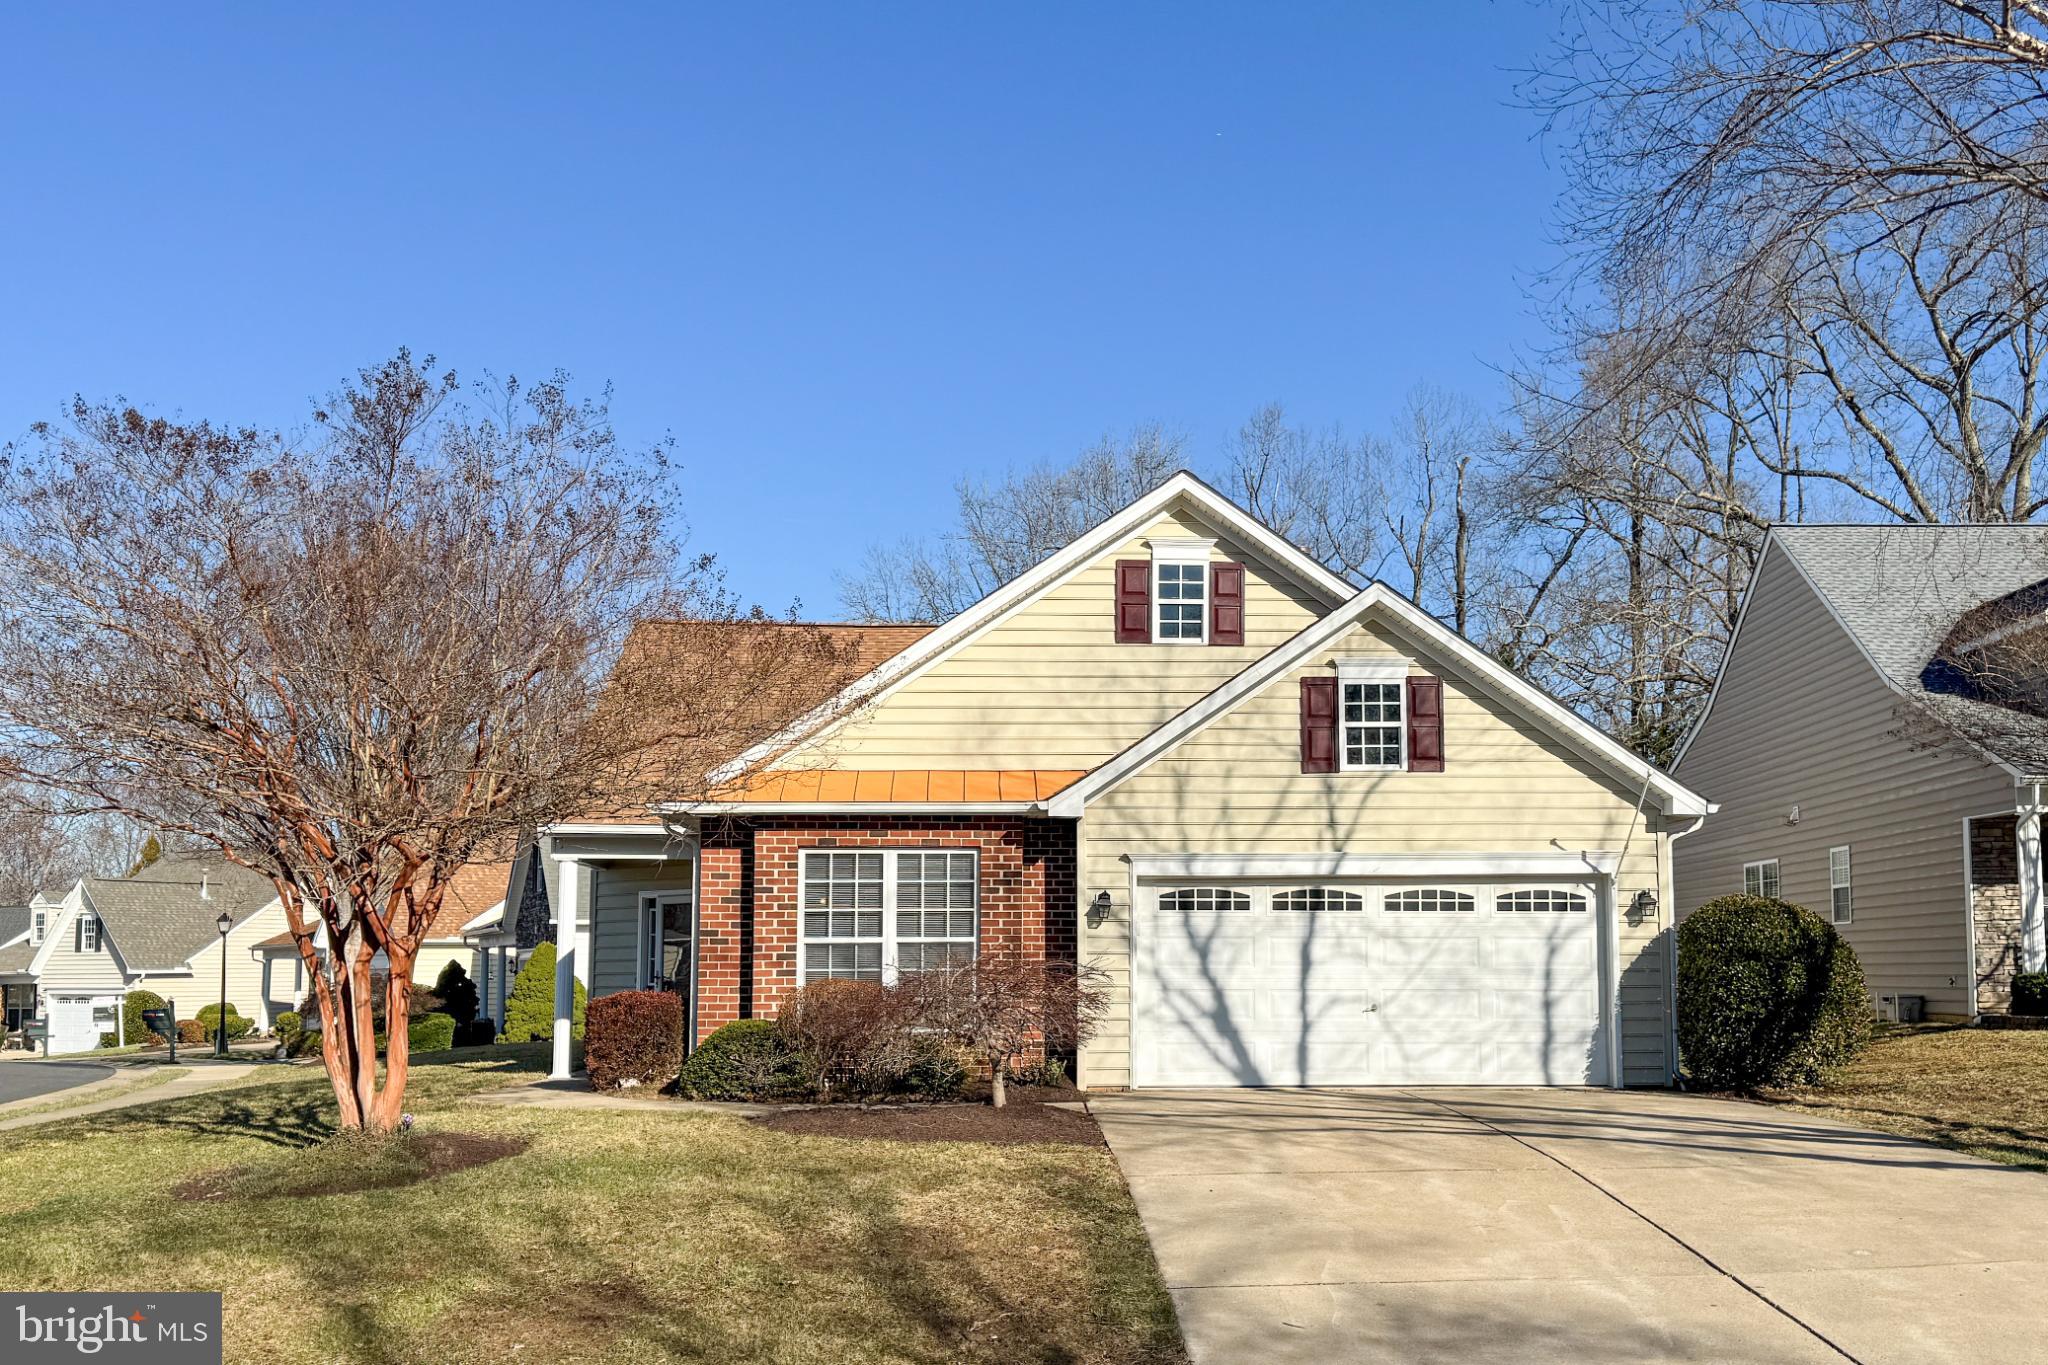
FREDERICKSBURG
6507 HOLLY RIDGE
2 Beds
2 Baths
1,650 Sq.Ft.
$414,900
MLS#: VASP2039978

FREDERICKSBURG
10740 BRICE COURT
4 Beds
3 Baths
1,986 Sq.Ft.
$354,900
MLS#: VASP2043262

FREDERICKSBURG
142 MANSFIELD STREET
3 Beds
3 Baths
1,498 Sq.Ft.
$385,000
MLS#: VASP2044992

FREDERICKSBURG
5 CREEKWOOD LANE
4 Beds
3 Baths
2,060 Sq.Ft.
$465,000
MLS#: VAST2053196
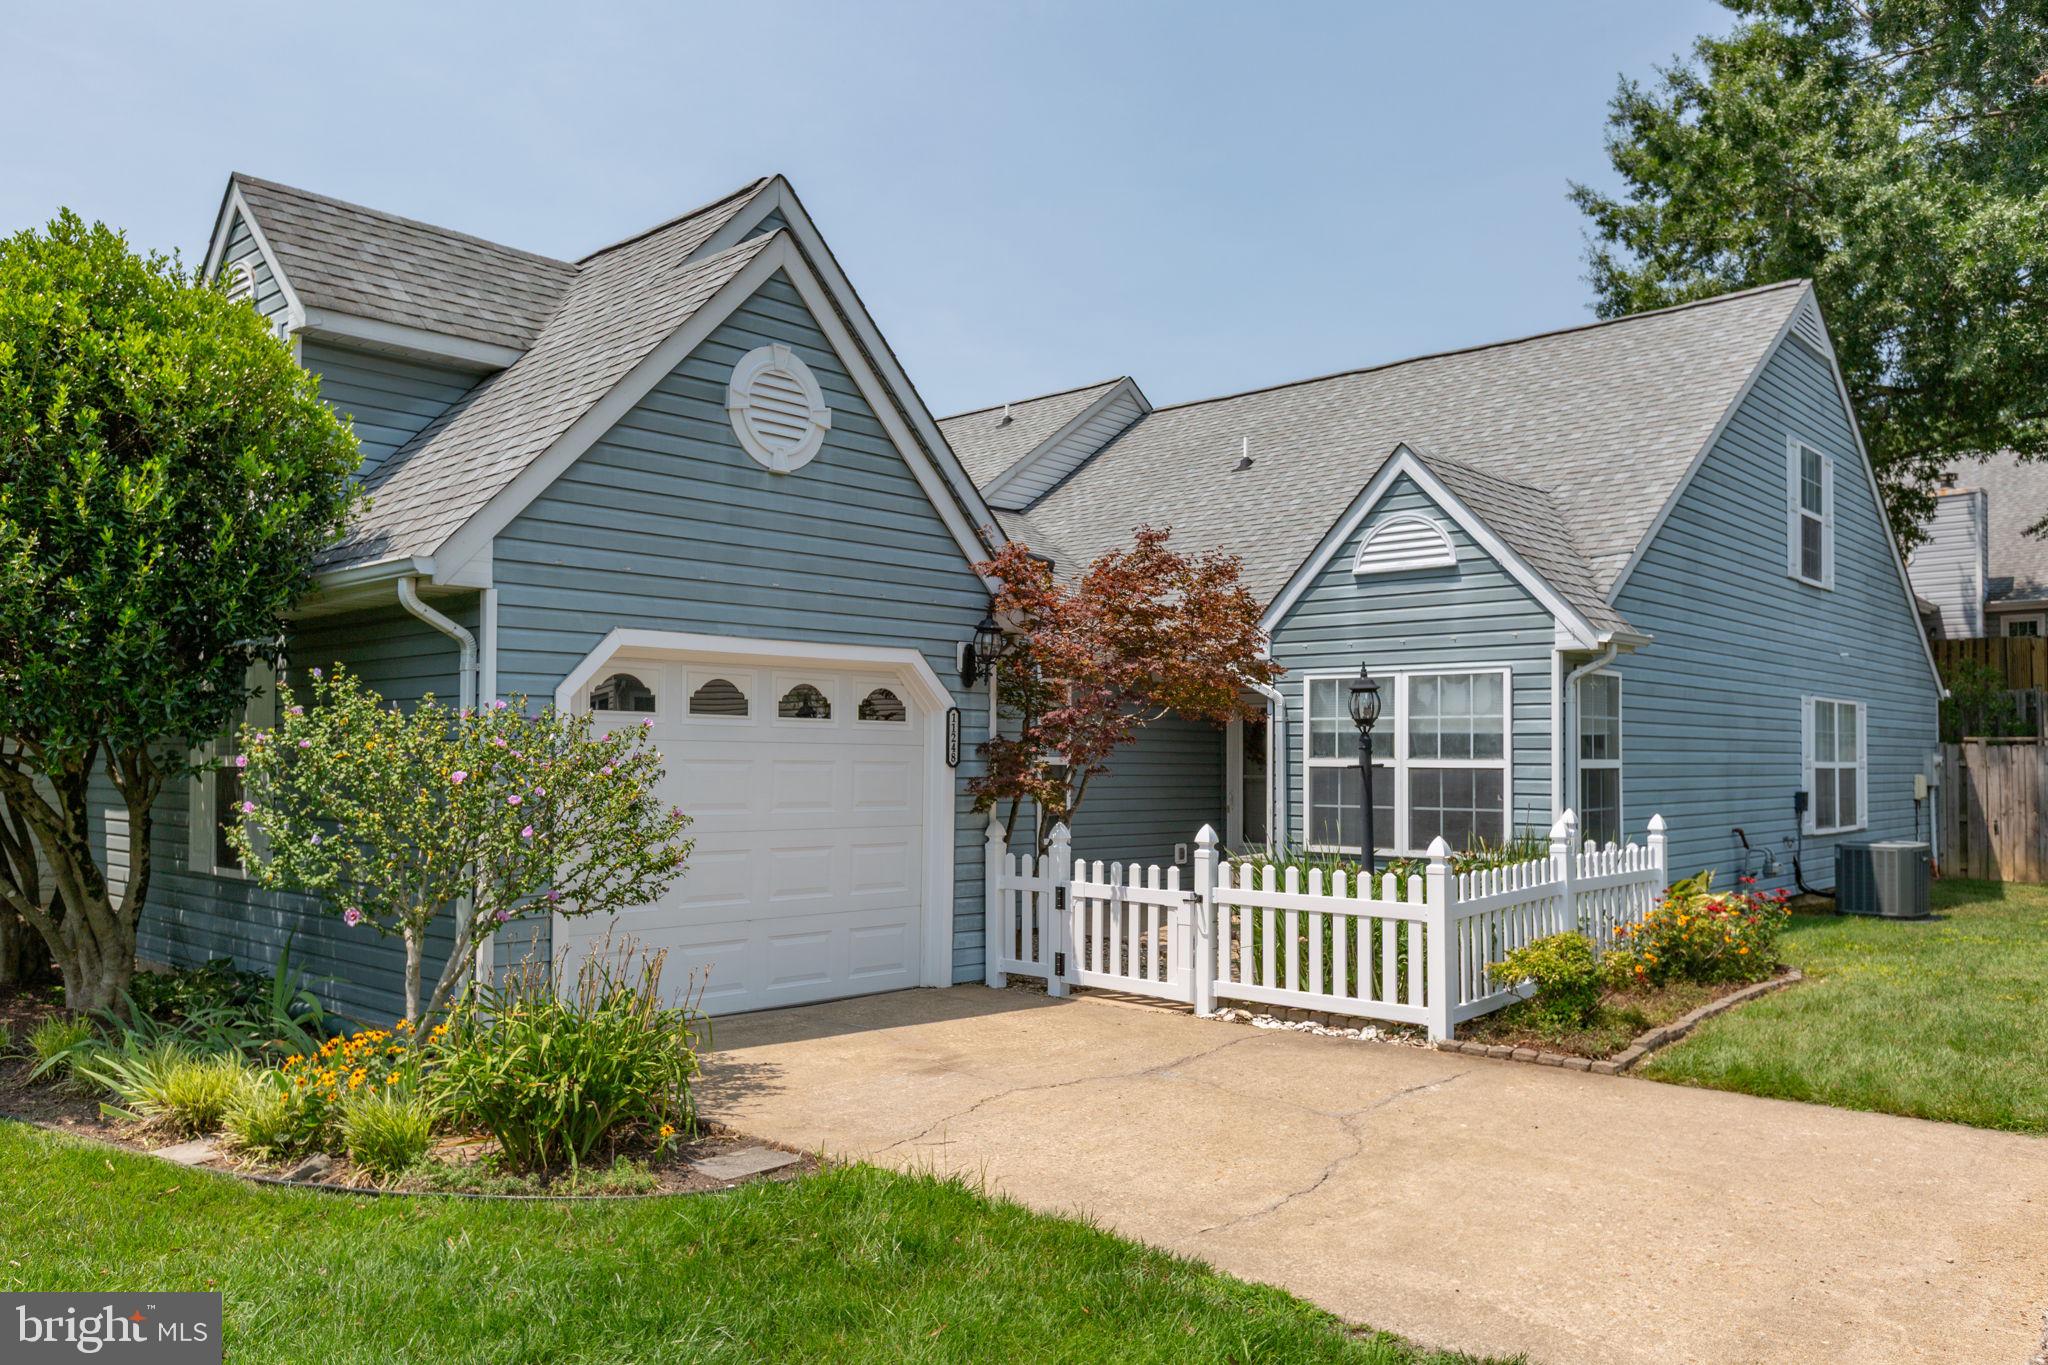
FREDERICKSBURG
11248 SUMMERLAKE BOULEVARD
3 Beds
2 Baths
1,593 Sq.Ft.
$359,000
MLS#: VASP2043938
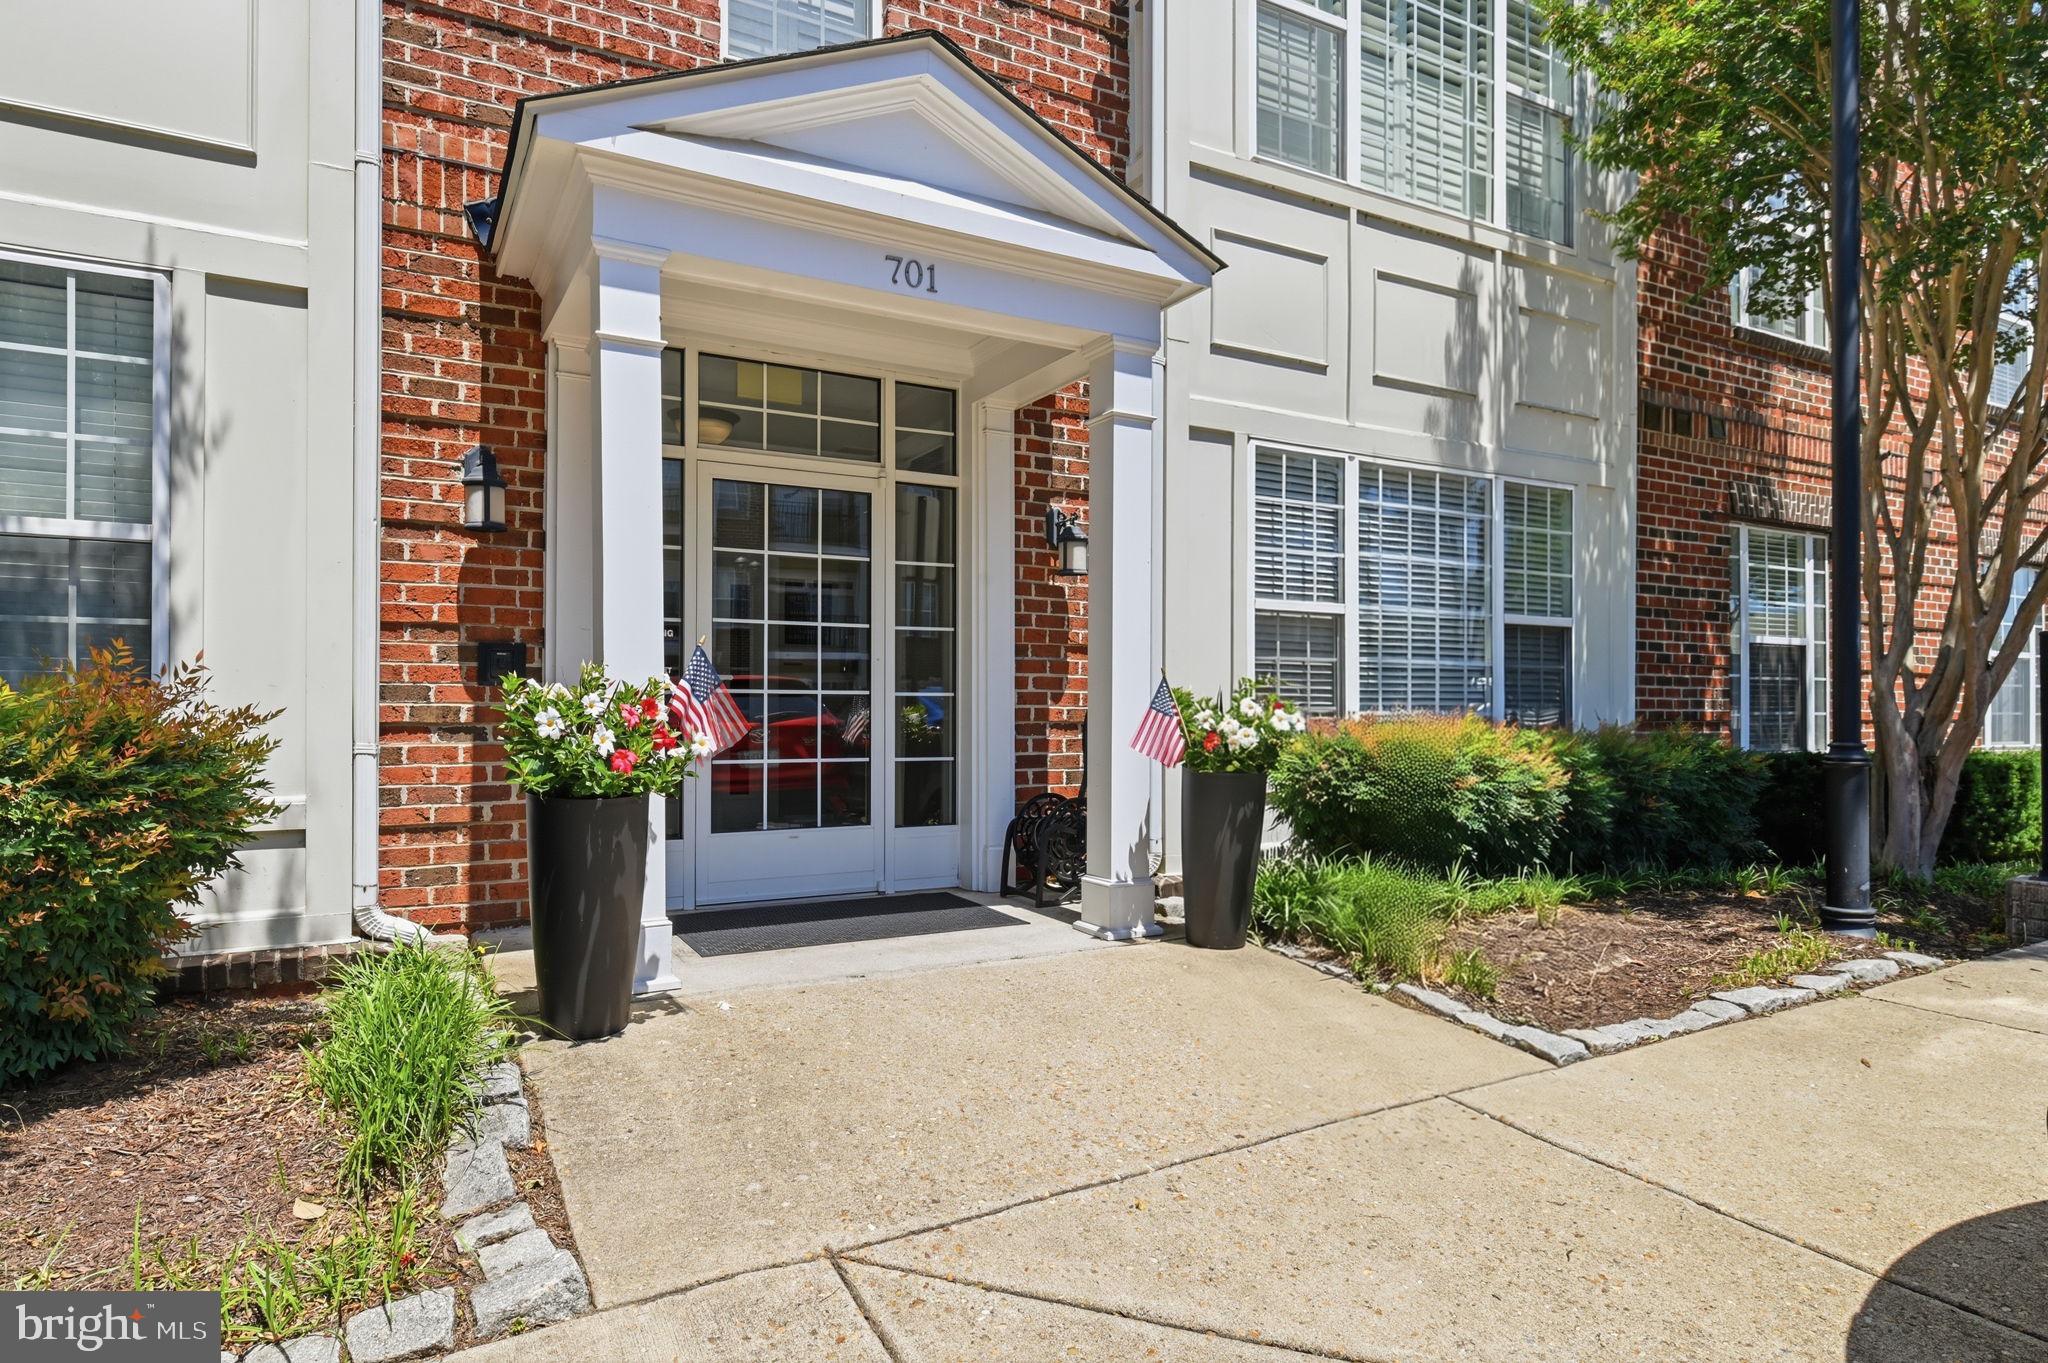
FREDERICKSBURG
701 COBBLESTONE BOULEVARD 308
2 Beds
2 Baths
1,181 Sq.Ft.
$355,000
MLS#: VAFB2010540
.png)