


Property
Beds
1
Full Baths
1
1/2 Baths
None
Year Built
2005
Sq.Footage
992
Discover the charm of this beautifully renovated penthouse unit in the desirable Westchester at Stratford community. With 992 sq ft of thoughtfully designed space, this one-bedroom, one-bathroom home with a loft features an open floor plan that seamlessly connects the gourmet kitchen-complete with stainless steel appliances, subway tile, and upgraded granite countertops-to the inviting family room with vaulted ceilings. Enjoy the elegance of crown moldings, a custom shadowbox wall with wall sconces, and recessed lighting throughout. Step outside to your private balcony, perfect for morning coffee or evening relaxation. The community offers fantastic amenities, including 24-hour security, a pool, fitness center, and clubhouse, ensuring a vibrant lifestyle. Recent renovations in 2022 enhance the property's appeal, making it move-in ready. Conveniently located near major transportation routes and just 10 miles from the airport, this home combines comfort and accessibility. Experience the perfect blend of modern living and community charm in this exceptional residence.
Features & Amenities
Interior
-
Other Interior Features
Ceiling Fan(s), Pantry, Recessed Lighting, High Ceilings, Crown Molding, Open Floorplan
-
Total Bedrooms
1
-
Bathrooms
1
-
Above Grade Finished Area
992.0
-
Basement YN
NO
-
Cooling YN
YES
-
Cooling
Central Air, Ceiling Fan(s), Electric
-
Fireplace YN
NO
-
Heating YN
YES
-
Heating
Natural Gas, Forced Air
-
Main Level Bedrooms
1
-
Pet friendly
Yes
Exterior
-
Garage
No
-
Construction Materials
Aluminum Siding
-
Other Exterior Features
Tennis Court(s), Balcony
-
Parking
On Street, Unassigned, Lighted, Paved, Parking Lot
-
Pool
Yes
-
Pool Features
Community
-
Waterfront YN
NO
Area & Lot
-
Property Type
Residential
-
Property Sub Type
Condominium
-
Architectural Style
Other
Price
-
Sales Price
$367,000
-
Tax Amount
$3,223
-
Financing Options
Cash, Conventional
-
Sq. Footage
992
-
Price/SqFt
$369
HOA
-
Association
No
School District
-
Elementary School
FREDERICK DOUGLASS
-
Middle School
HARPER PARK
-
High School
HERITAGE
Property Features
-
New Construction
NO
-
Association Amenities
Clubhouse, Fitness Center, Meeting Room, Party Room, Picnic Area, Gated, Playground
-
Senior Community YN
NO
-
Sewer
Public Sewer
-
Water Source
Public
Schedule a Showing
Showing scheduled successfully.
Mortgage calculator
Estimate your monthly mortgage payment, including the principal and interest, property taxes, and HOA. Adjust the values to generate a more accurate rate.
Your payment
Principal and Interest:
$
Property taxes:
$
HOA fees:
$
Total loan payment:
$
Total interest amount:
$
Location
County
LOUDOUN
Elementary School
FREDERICK DOUGLASS
Middle School
HARPER PARK
High School
HERITAGE
Listing Courtesy of Louis Casciano II, Real Broker, LLC
RealHub Information is provided exclusively for consumers' personal, non-commercial use, and it may not be used for any purpose other than to identify prospective properties consumers may be interested in purchasing. All information deemed reliable but not guaranteed and should be independently verified. All properties are subject to prior sale, change or withdrawal. RealHub website owner shall not be responsible for any typographical errors, misinformation, misprints and shall be held totally harmless.

Salesperson, Realtor
Laurie Hailey
Call Laurie today to schedule a private showing.

* Listings on this website come from the FMLS IDX Compilation and may be held by brokerage firms other than the owner of this website. The listing brokerage is identified in any listing details. Information is deemed reliable but is not guaranteed. If you believe any FMLS listing contains material that infringes your copyrighted work please click here to review our DMCA policy and learn how to submit a takedown request.© 2024 FMLS.
Related Properties
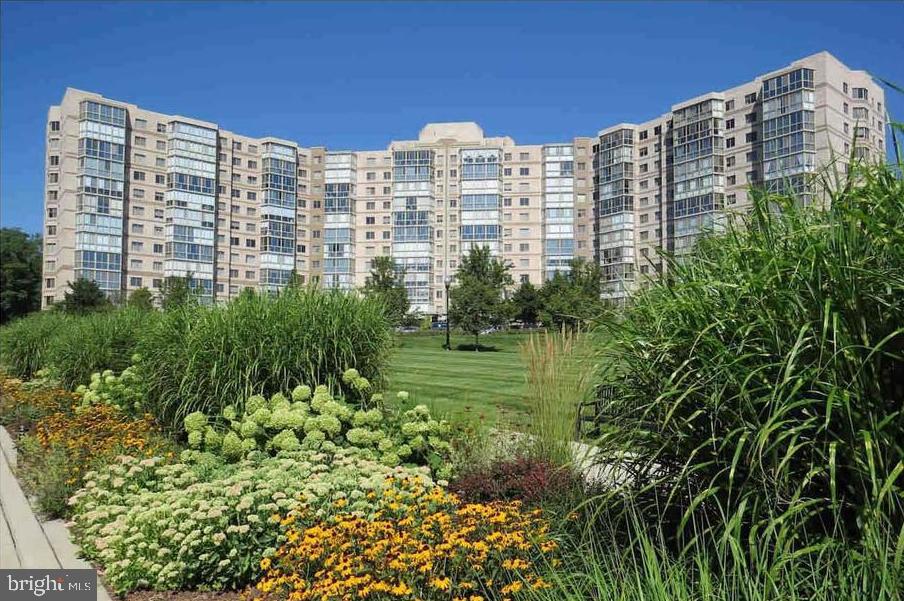
LEESBURG
19365 CYPRESS RIDGE TERRACE 1105
2 Beds
2 Baths
1,038 Sq.Ft.
$365,000
MLS#: VALO2130956

LEESBURG
19355 CYPRESS RIDGE TERRACE 314
2 Beds
2 Baths
1,038 Sq.Ft.
$330,000
MLS#: VALO2136250

LEESBURG
115 FORT EVANS ROAD SE A
2 Beds
2 Baths
942 Sq.Ft.
$359,900
MLS#: VALO2134382

LEESBURG
662 GATEWAY DRIVE SE 211
2 Beds
2 Baths
1,106 Sq.Ft.
$335,000
MLS#: VALO2133038

LEESBURG
19375 CYPRESS RIDGE TERRACE 916
2 Beds
2 Baths
1,315 Sq.Ft.
$395,000
MLS#: VALO2136300

LEESBURG
19385 CYPRESS RIDGE TERRACE 1122
2 Beds
2 Baths
1,101 Sq.Ft.
$374,990
MLS#: VALO2133954

LEESBURG
19375 CYPRESS RIDGE TERRACE 702
2 Beds
2 Baths
1,038 Sq.Ft.
$354,900
MLS#: VALO2136638

LEESBURG
102 PROSPERITY AVENUE SE E
2 Beds
2 Baths
946 Sq.Ft.
$339,500
MLS#: VALO2134514
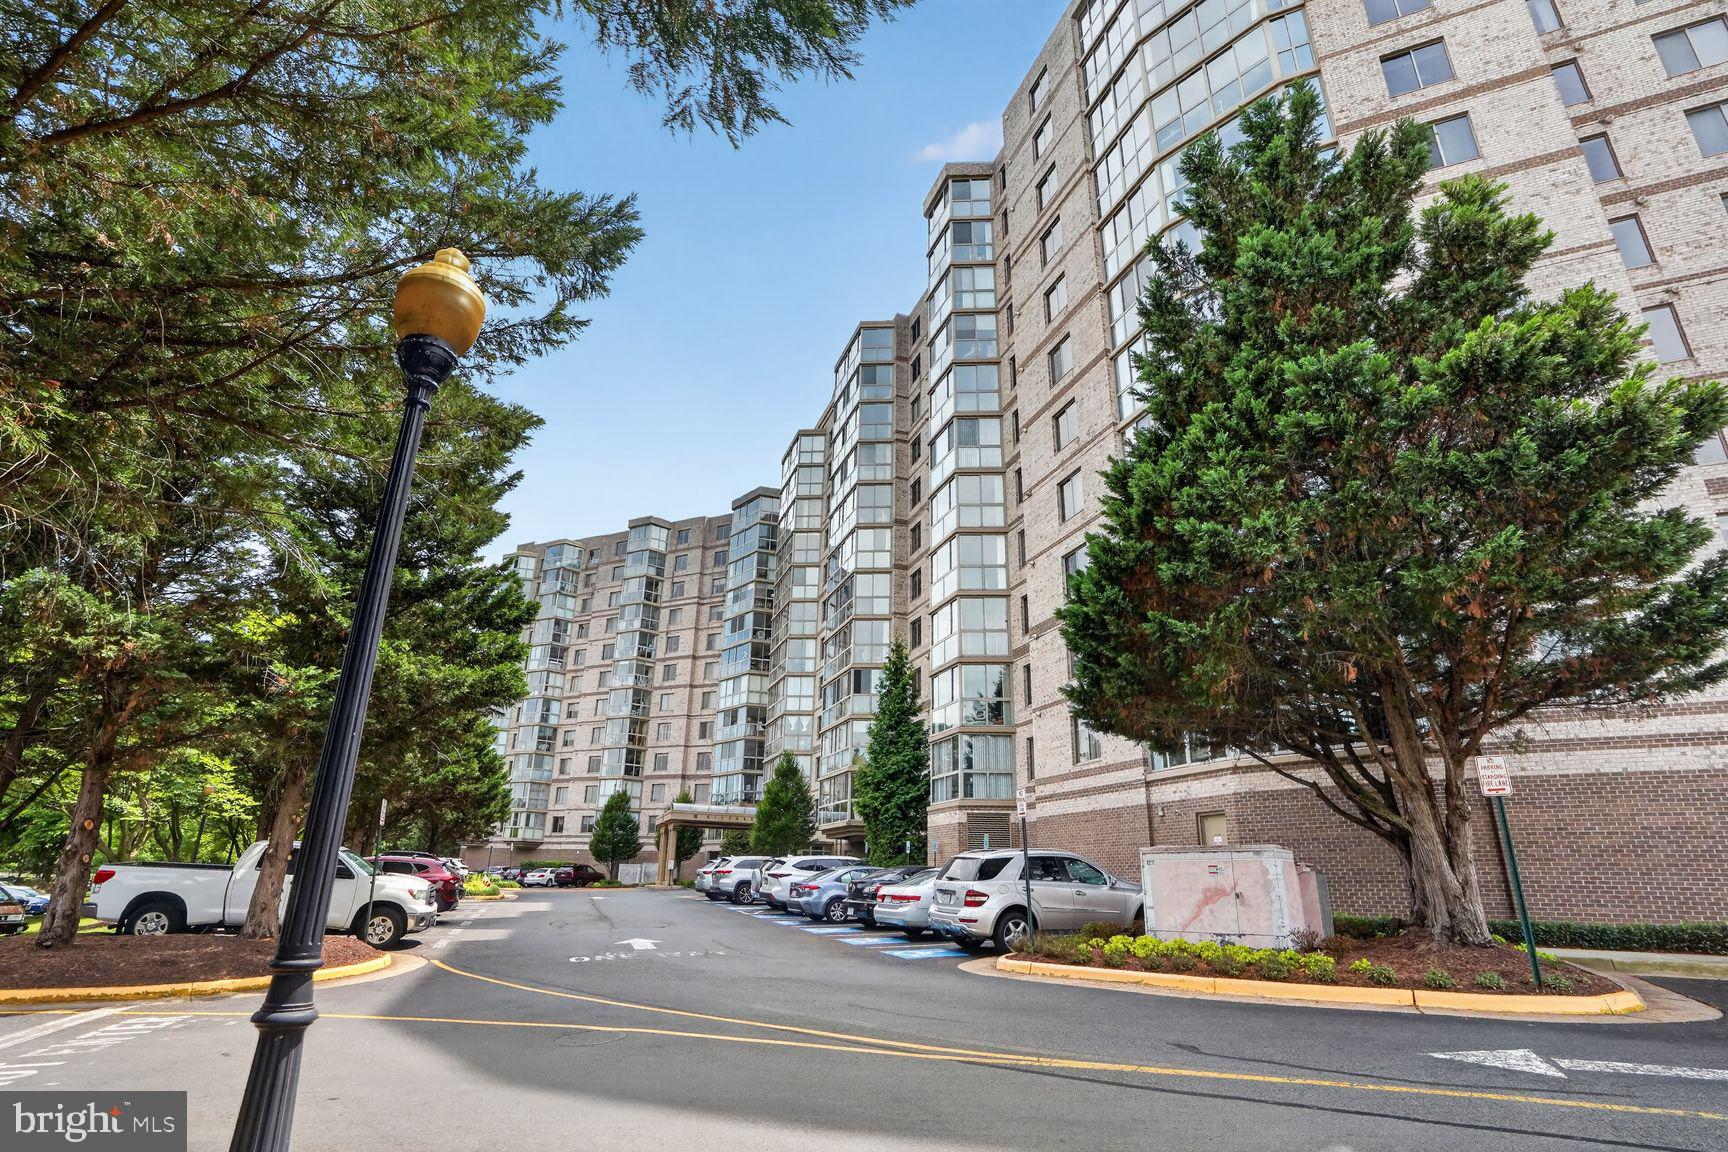
LEESBURG
19385 CYPRESS RIDGE TERRACE 903
2 Beds
2 Baths
1,509 Sq.Ft.
$439,900
MLS#: VALO2129824
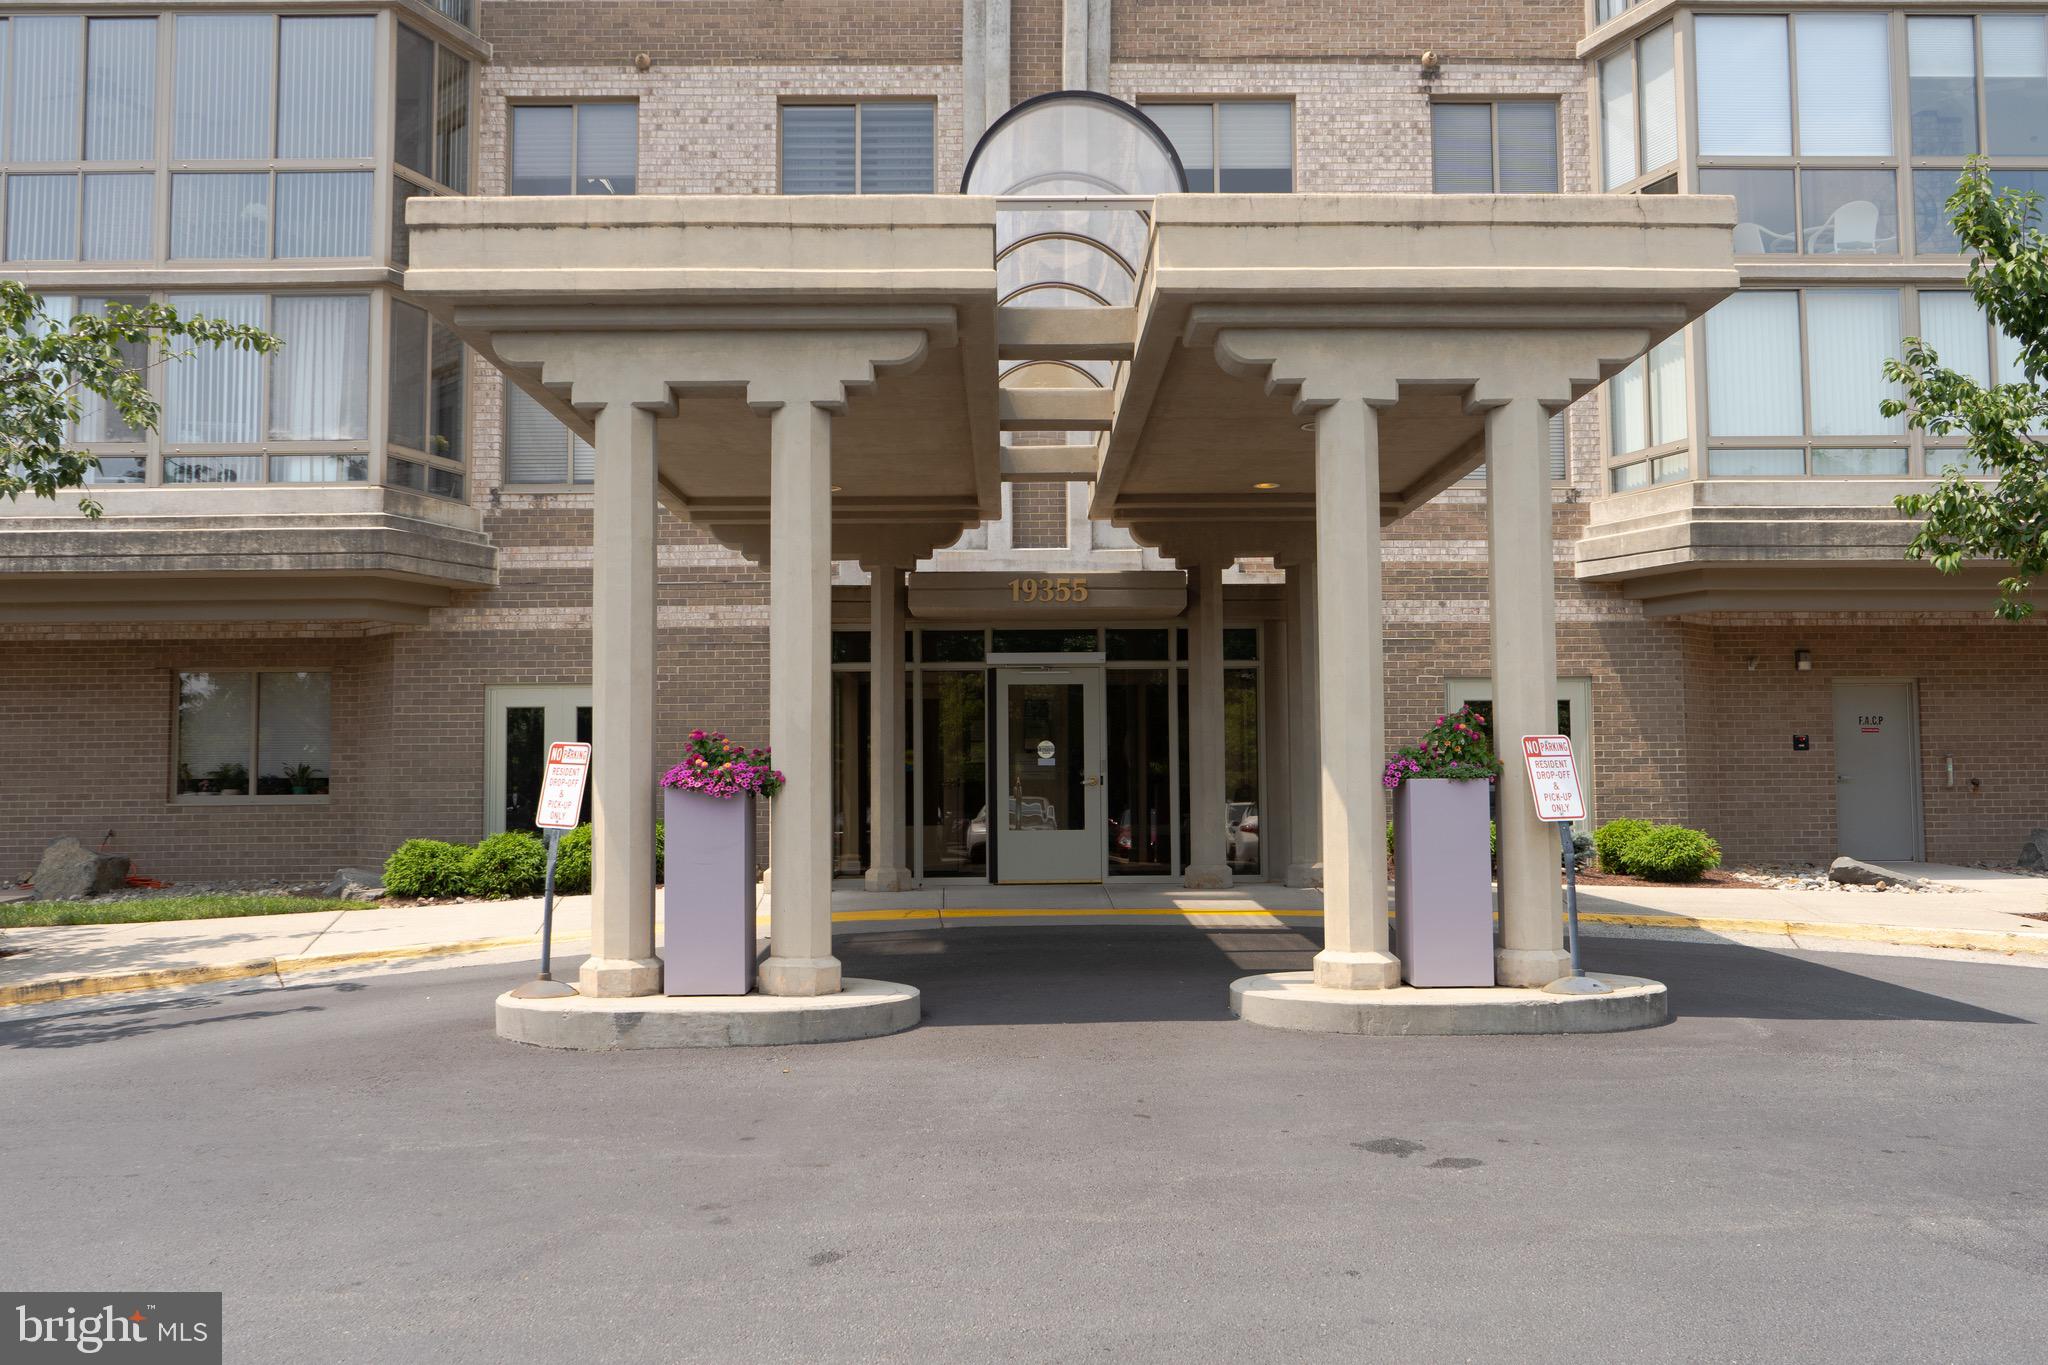
LEESBURG
19355 CYPRESS RIDGE TERRACE 905
1 Beds
1 Baths
874 Sq.Ft.
$349,000
MLS#: VALO2131838
.png)