


Property
Beds
4
Full Baths
3
1/2 Baths
1
Year Built
1990
Sq.Footage
2,852
LOCATION, LOCATION, LOCATION! Ideally situated just outside Historic Downtown Herndon, this charming Nantucket-style home offers the perfect blend of convenience, privacy and updated living. Enjoy easy access to local restaurants, shops, and the W&OD Trail, all while tucked away on a quiet cul-de-sac. With more than 2,800 square feet of finished living space across three levels and a generous .38-acre lot, this home has space to live, entertain, and unwind. The recently renovated eat-in kitchen is the heart of the home, featuring stainless steel appliances, a built-in microwave, quartz countertops, a copper farmhouse sink, breakfast bar and updated lighting. Hardwood floors extend throughout the main level, while the family room invites relaxation with a wood-burning fireplace and walkout access to the backyard. Upstairs, the spacious primary suite includes a walk-in closet with custom organizers. Three additional bedrooms, a large hall bath with dual vanities, and conveniently located bedroom-level laundry complete the upper level. The fully finished walkout lower level adds versatile living and entertaining space, with a recreation room, bonus room that can serve as a home office or guest space, full bath, and convenient exterior access. The private, oversized backyard backs to mature trees, with Bruin Park immediately beyond for added green space and a peaceful natural setting. It is an ideal space for grilling, gathering around the fire pit, or simply enjoying the surrounding privacy. The large two-car garage includes built-in shelving and a workbench. Updates include: New Roof 2019; New Windows, Kitchen, Siding in 2021. New Paint/Carpet 2026. It's ready to go! Conveniently located near the Herndon Silver Line Metro station, this home offers an easy commute to Washington, D.C., as well as quick access to Dulles International Airport, the Dulles Greenway, parks, shopping, and dining. Walk to Historic Herndon, explore the W&OD Trail, grab a morning latte at Green Lizard Bike & Coffee Shop, or pick up fresh sourdough from The Great Harvest Bread Company. Spacious, distinctive, beautifully updated, and surrounded by nature, this exceptional home is ready for everyday living and memorable gatherings.
Features & Amenities
Interior
-
Other Interior Features
Eat-in Kitchen, Ceiling Fan(s), Recessed Lighting
-
Total Bedrooms
4
-
Bathrooms
3
-
1/2 Bathrooms
1
-
Above Grade Finished Area
2006.0
-
Basement YN
YES
-
Cooling YN
YES
-
Cooling
Central Air, Ceiling Fan(s), Electric
-
Fireplace YN
YES
-
Heating YN
YES
-
Heating
Exhaust Fan, Electric, Central, Forced Air, Heat Pump
-
Pet friendly
N/A
Exterior
-
Garage
Yes
-
Garage spaces
2
-
Construction Materials
Brick, Vinyl Siding
-
Parking
Garage Door Opener, On Street, Garage, Driveway, Attached
-
Patio and Porch Features
Patio
-
Pool
No
-
Waterfront YN
NO
-
View
Trees/Woods
Area & Lot
-
Lot Features
Wooded, Cul-De-Sac, Front Yard, Back Yard
-
Lot Size(acres)
0.38
-
Lot Size(square feet)
16,710
-
Property Type
Residential
-
Property Sub Type
Single Family Residence
-
Architectural Style
Traditional
Price
-
Sales Price
$874,950
-
Tax Amount
$9,460
-
Sq. Footage
2,852
-
Price/SqFt
$306
HOA
-
Association
YES
-
Association Fee
$155
-
Association Fee Frequency
Quarterly
-
Association Fee Includes
N/A
School District
-
Elementary School
N/A
-
Middle School
N/A
-
High School
N/A
Property Features
-
New Construction
NO
-
Foundation Details
Concrete Perimeter
-
Senior Community YN
NO
-
Sewer
Public Sewer
-
Tax Lot
34
-
Water Source
Public
Schedule a Showing
Showing scheduled successfully.
Mortgage calculator
Estimate your monthly mortgage payment, including the principal and interest, property taxes, and HOA. Adjust the values to generate a more accurate rate.
Your payment
Principal and Interest:
$
Property taxes:
$
HOA fees:
$
Total loan payment:
$
Total interest amount:
$
Location
County
FAIRFAX
Elementary School
Middle School
High School
Listing Courtesy of Mary Wisker, Long & Foster Real Estate, Inc.
RealHub Information is provided exclusively for consumers' personal, non-commercial use, and it may not be used for any purpose other than to identify prospective properties consumers may be interested in purchasing. All information deemed reliable but not guaranteed and should be independently verified. All properties are subject to prior sale, change or withdrawal. RealHub website owner shall not be responsible for any typographical errors, misinformation, misprints and shall be held totally harmless.

Salesperson, Realtor
Laurie Hailey
Call Laurie today to schedule a private showing.

* Listings on this website come from the FMLS IDX Compilation and may be held by brokerage firms other than the owner of this website. The listing brokerage is identified in any listing details. Information is deemed reliable but is not guaranteed. If you believe any FMLS listing contains material that infringes your copyrighted work please click here to review our DMCA policy and learn how to submit a takedown request.© 2024 FMLS.
Related Properties

HERNDON
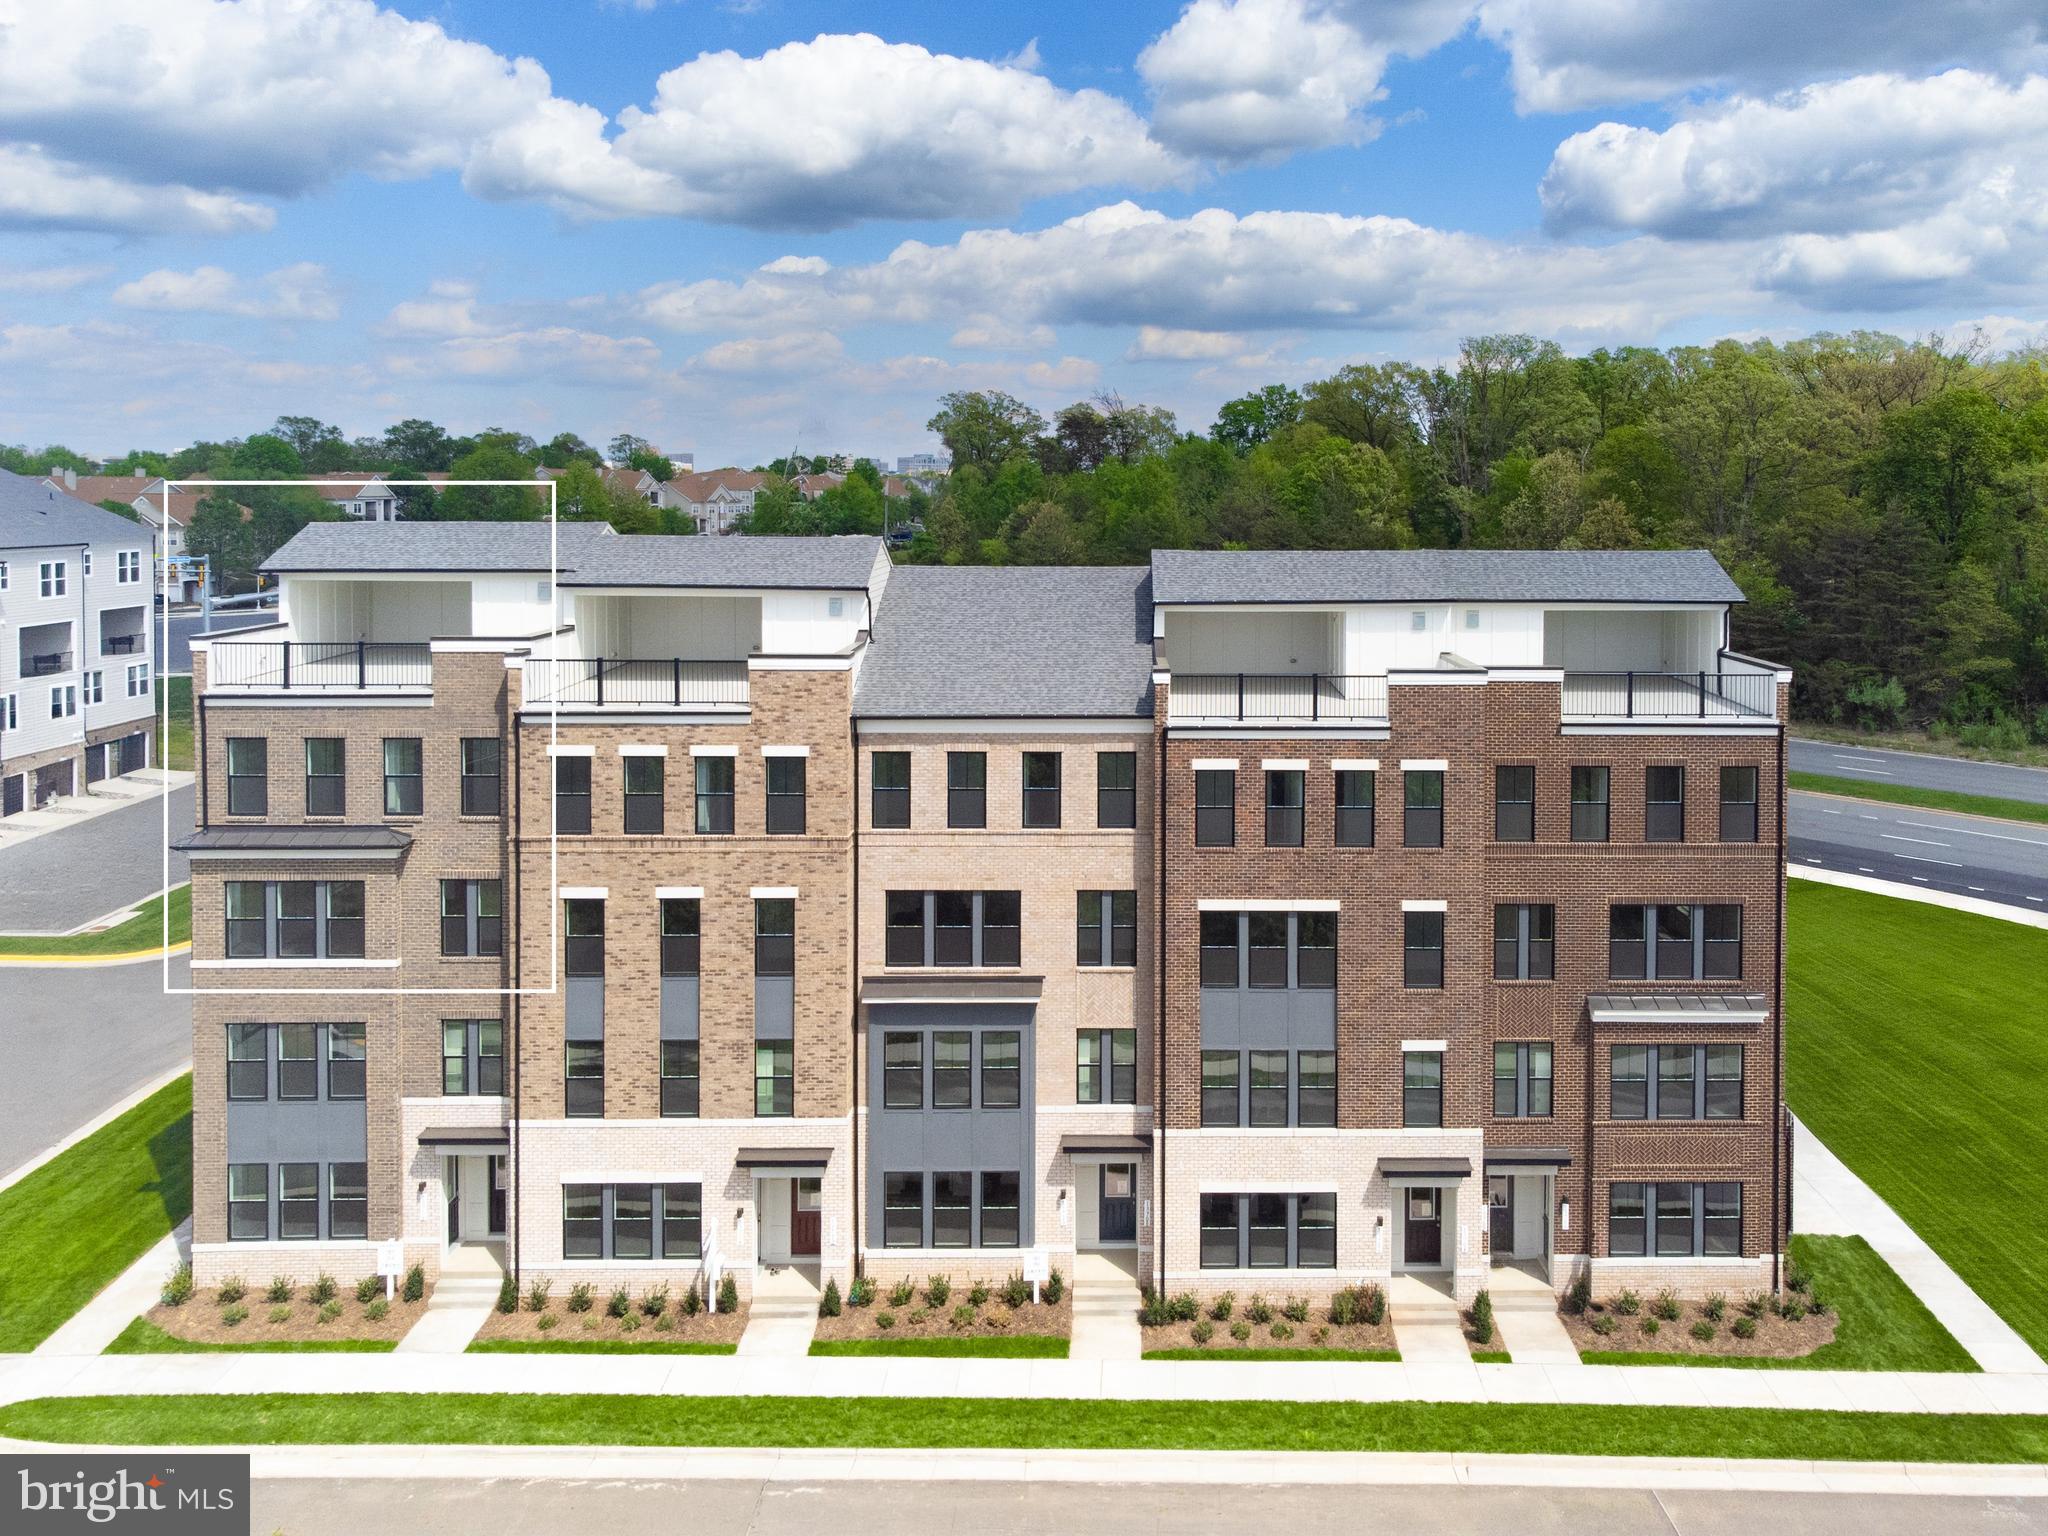
13993 AIRFOIL ROAD
5 Beds
4 Baths
2,400 Sq.Ft.
$849,900
MLS#: VAFX2330784
HERNDON
13716 AVIATION PLACE
3 Beds
2 Baths
2,300 Sq.Ft.
$749,900
MLS#: VAFX2324252

HERNDON
13220 LAKE WATERVIEW WAY
3 Beds
3 Baths
2,311 Sq.Ft.
$799,999
MLS#: VAFX2341240

HERNDON
3149 SOUTHFIELD DRIVE
4 Beds
2 Baths
2,193 Sq.Ft.
$870,000
MLS#: VAFX2318788

HERNDON
12630 ETRUSCAN DRIVE
5 Beds
3 Baths
2,888 Sq.Ft.
$775,000
MLS#: VAFX2342606
HERNDON
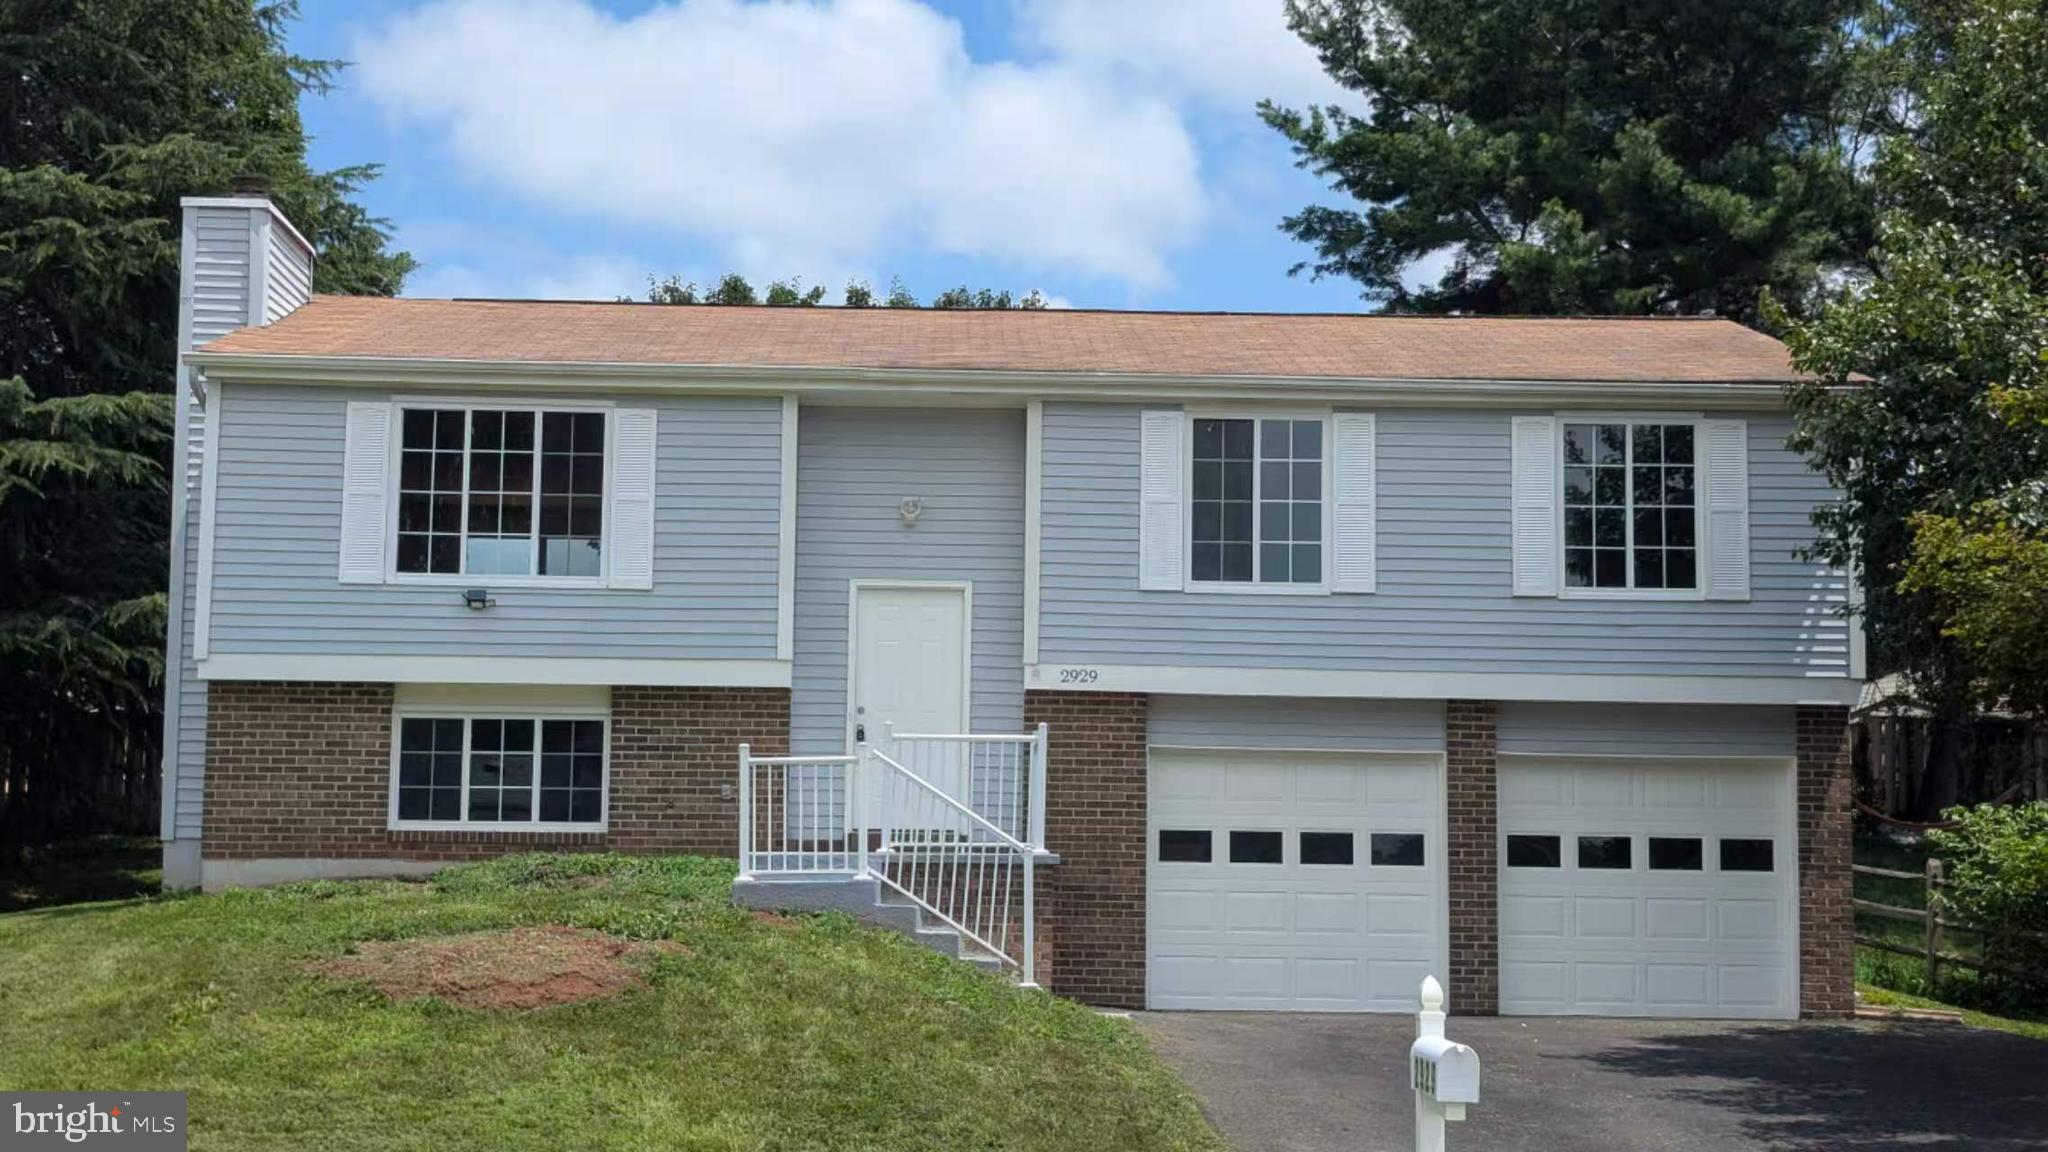
2929 ASHDOWN FOREST DRIVE
4 Beds
3 Baths
1,137 Sq.Ft.
$760,000
MLS#: VAFX2328430

HERNDON
1425 CELLAR CREEK WAY
4 Beds
3 Baths
2,482 Sq.Ft.
$839,999
MLS#: VAFX2331102

HERNDON
507 ALABAMA DRIVE
5 Beds
3 Baths
2,181 Sq.Ft.
$749,900
MLS#: VAFX2333670

HERNDON
2592 VIKING DRIVE
5 Beds
3 Baths
2,184 Sq.Ft.
$799,990
MLS#: VAFX2342208

HERNDON
13768 AVIATION PLACE HOMESITE 6
3 Beds
3 Baths
2,716 Sq.Ft.
$936,990
MLS#: VAFX2333120
.png)