Features & Amenities

Interior

  • Other Interior Features

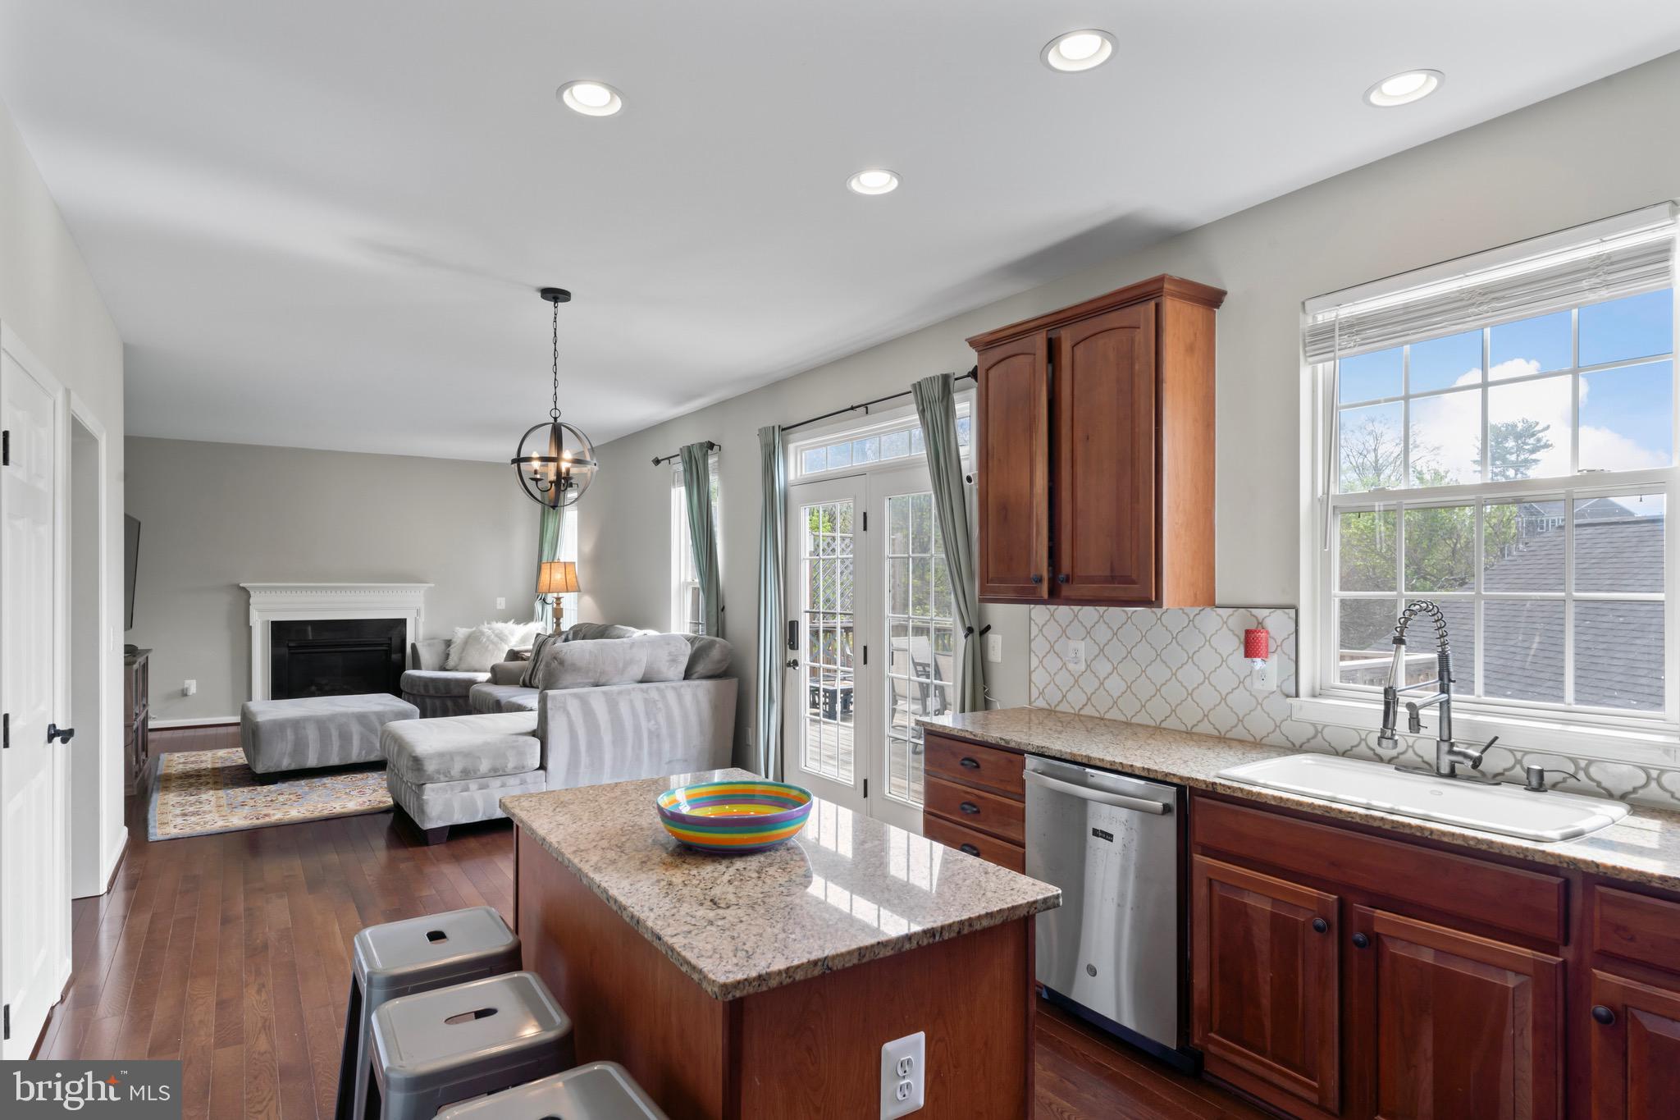
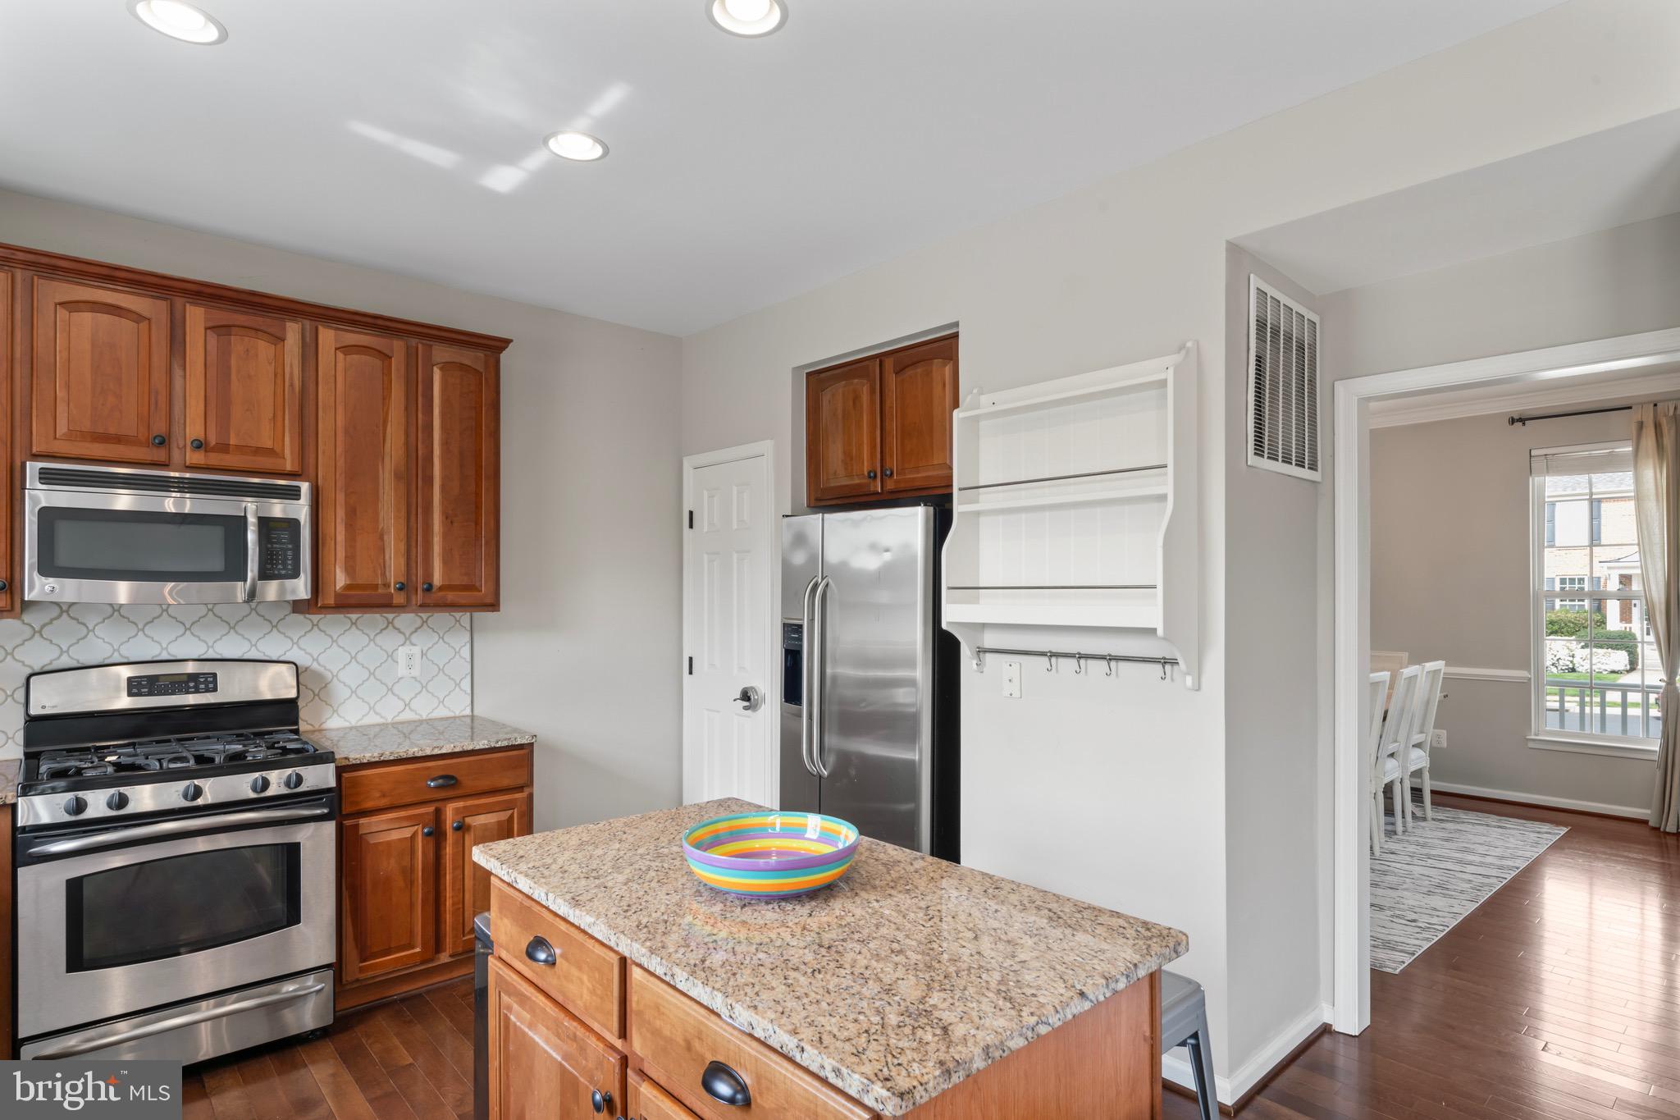
    Kitchen Island, Recessed Lighting

  • Total Bedrooms

    4

  • Bathrooms

    2

  • 1/2 Bathrooms

    1

  • Above Grade Finished Area

    2204.0

  • Basement YN

    YES

  • Cooling YN

    YES

  • Cooling

    Central Air, Electric

  • Fireplace YN

    YES

  • Heating YN

    YES

  • Heating

    Electric, Propane, Forced Air

  • Pet friendly

    Yes

Exterior

  • Garage

    Yes

  • Garage spaces

    2

  • Construction Materials

    Vinyl Siding

  • Parking

    Garage, Driveway, Detached

  • Pool

    No

  • Waterfront YN

    NO

Area & Lot

  • Lot Features

    Private, Cleared

  • Lot Size(acres)

    0.21

  • Lot Size(square feet)

    9,148

  • Property Type

    Residential

  • Property Sub Type

    Single Family Residence

  • Architectural Style

    Colonial

Price

  • Sales Price

    $674,900
  • Tax Amount

    $5,825

  • Financing Options

    Conventional, Cash, FHA

  • Sq. Footage

    2,764

  • Price/SqFt

    $244

HOA

  • Association

    YES

  • Association Fee

    $57

  • Association Fee Frequency

    Monthly

  • Association Fee Includes

    N/A

Property Resources

  • Horse Property

    NO

School District

  • Elementary School

    LOVETTSVILLE

  • Middle School

    HARMONY

  • High School

    WOODGROVE

Property Features

  • New Construction

    NO

  • Foundation Details

    Concrete Perimeter

  • Senior Community YN

    NO

  • Sewer

    Septic Tank, Public Sewer

  • Tax Lot

    3

Schedule a Showing

Showing scheduled successfully.

<
>
IN PERSON
VIA CHAT

What is 3 + 4 ?


Change time

Mortgage calculator

Estimate your monthly mortgage payment, including the principal and interest, property taxes, and HOA. Adjust the values to generate a more accurate rate.

Your payment

Principal and Interest:

$

Property taxes:

$

HOA fees:

$

Total loan payment:

$

Total interest amount:

$

Location

County

LOUDOUN

Elementary School

LOVETTSVILLE

Middle School

HARMONY

High School

WOODGROVE

Listing Courtesy of Robert W Perdue , Golden Realtors, LLC

RealHub Information is provided exclusively for consumers' personal, non-commercial use, and it may not be used for any purpose other than to identify prospective properties consumers may be interested in purchasing. All information deemed reliable but not guaranteed and should be independently verified. All properties are subject to prior sale, change or withdrawal. RealHub website owner shall not be responsible for any typographical errors, misinformation, misprints and shall be held totally harmless.

Agent Laurie Hailey

AGENT

Laurie Hailey

Call Laurie today to schedule a private showing.


* Listings on this website come from the FMLS IDX Compilation and may be held by brokerage firms other than the owner of this website. The listing brokerage is identified in any listing details. Information is deemed reliable but is not guaranteed. If you believe any FMLS listing contains material that infringes your copyrighted work please click here to review our DMCA policy and learn how to submit a takedown request.© 2024 FMLS.
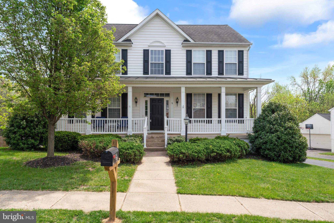
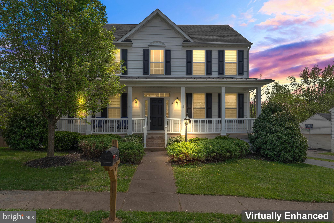
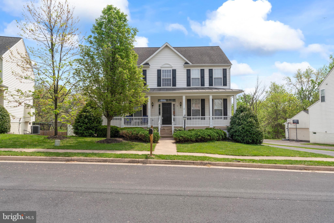
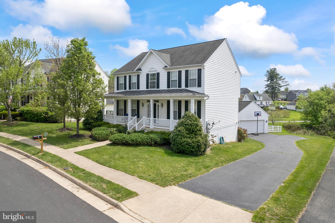
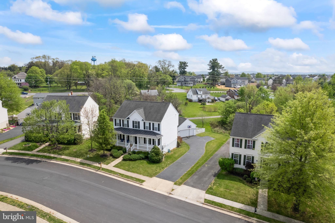
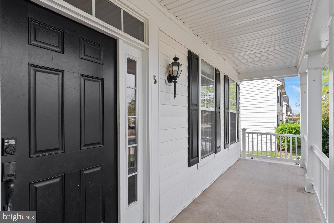
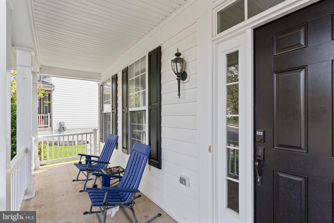
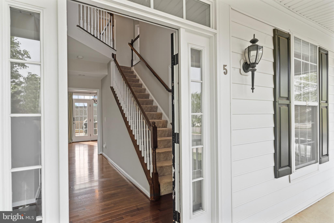
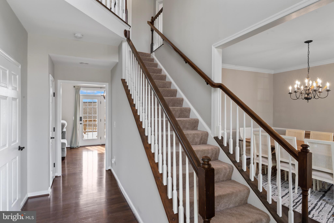
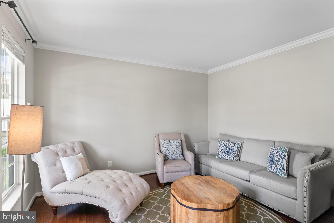
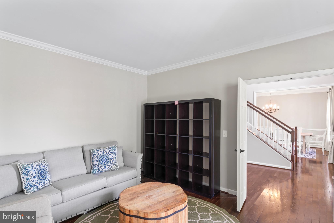
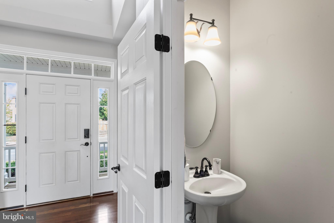
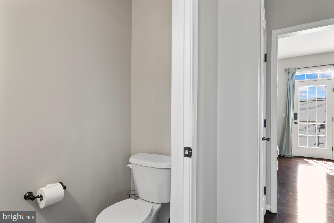
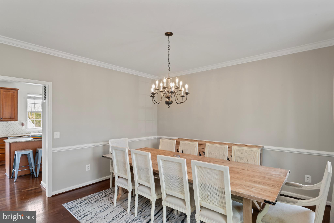
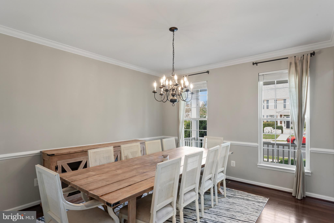
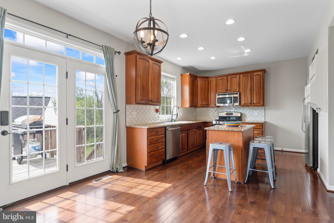
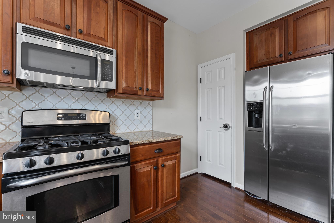
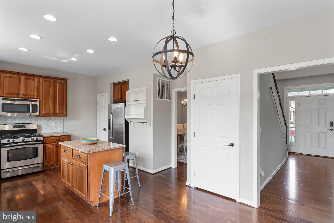
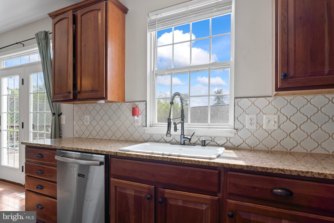
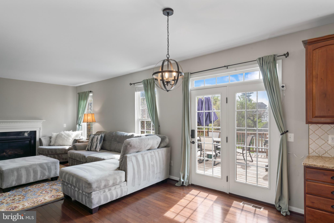
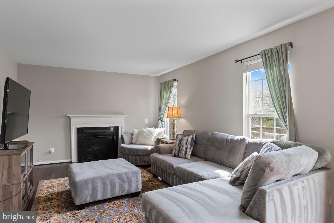
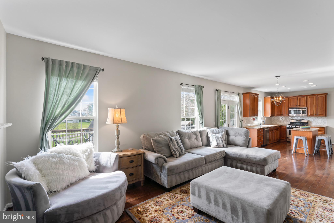
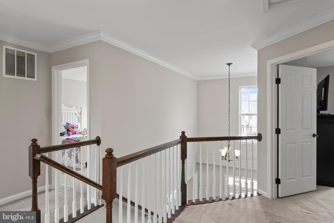
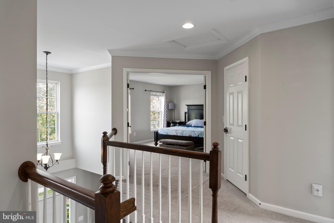
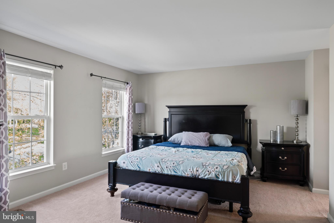
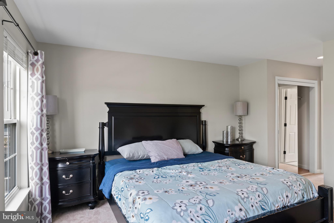
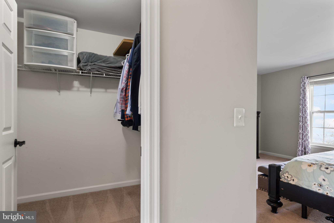
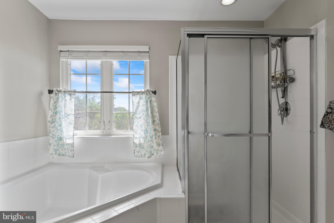
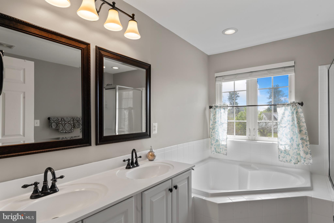
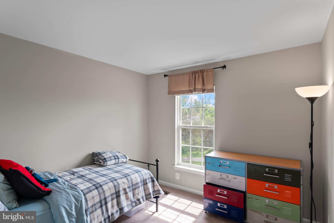
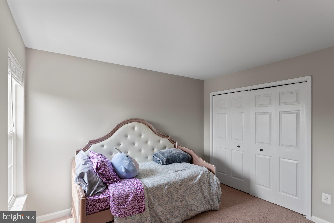
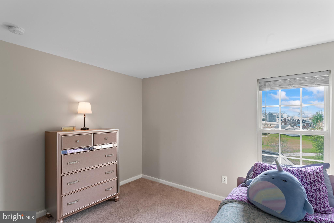
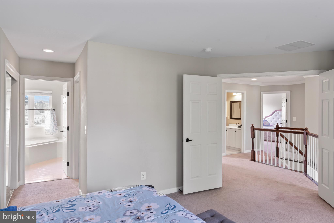
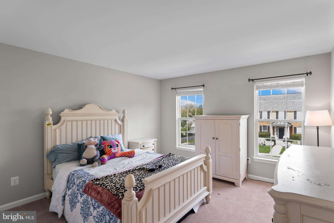
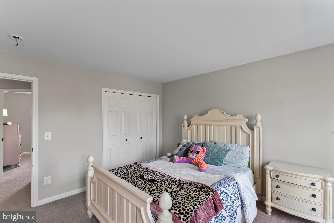
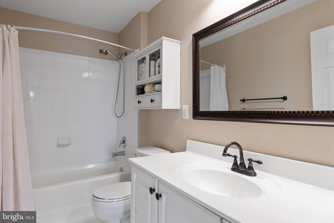
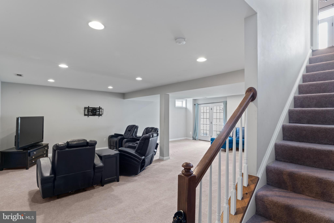
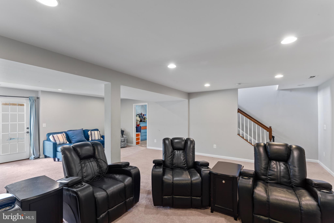
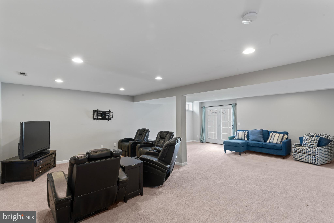
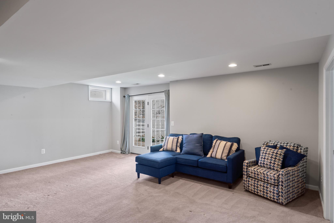
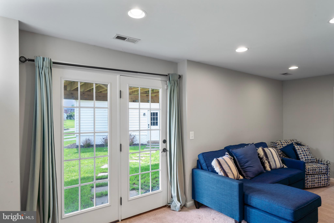
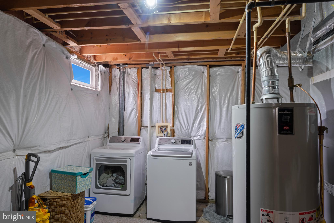
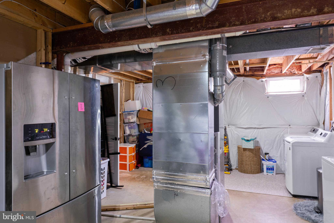
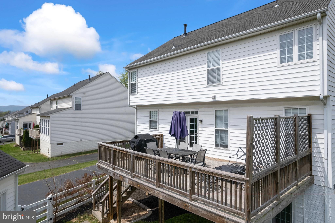
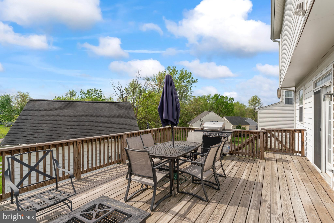
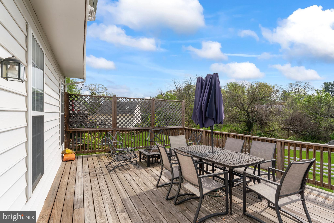
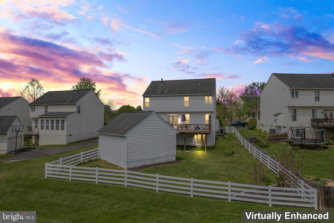
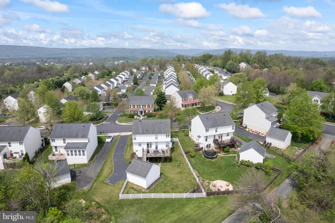
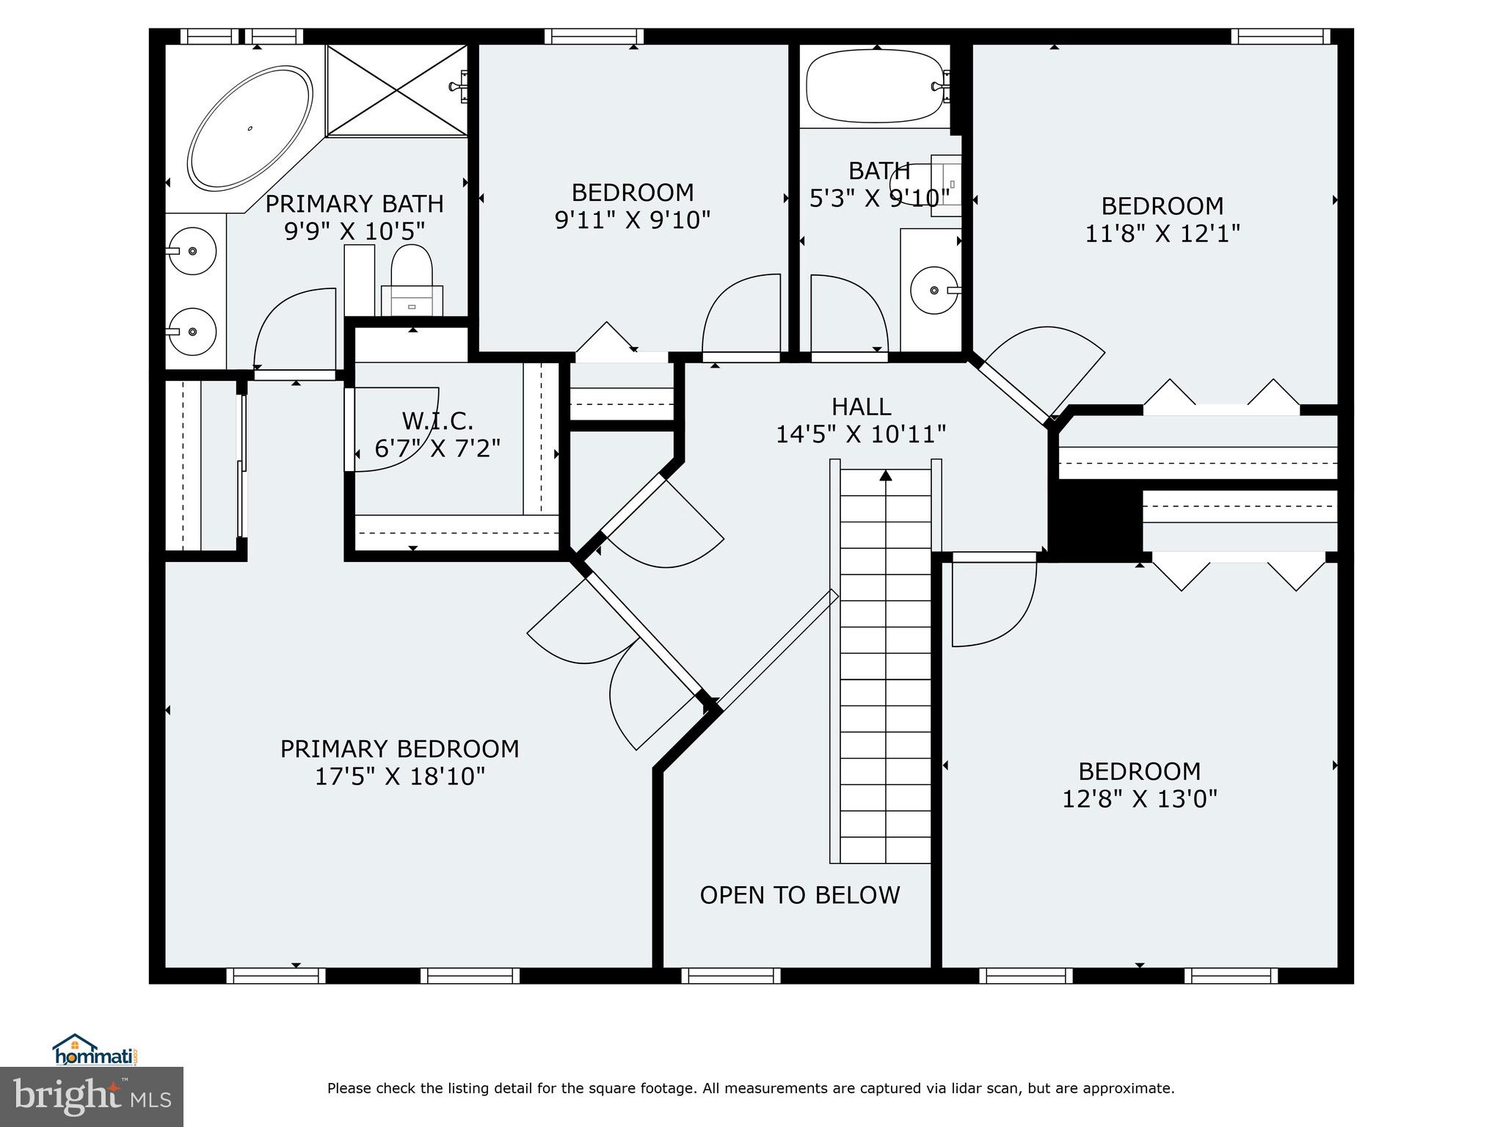
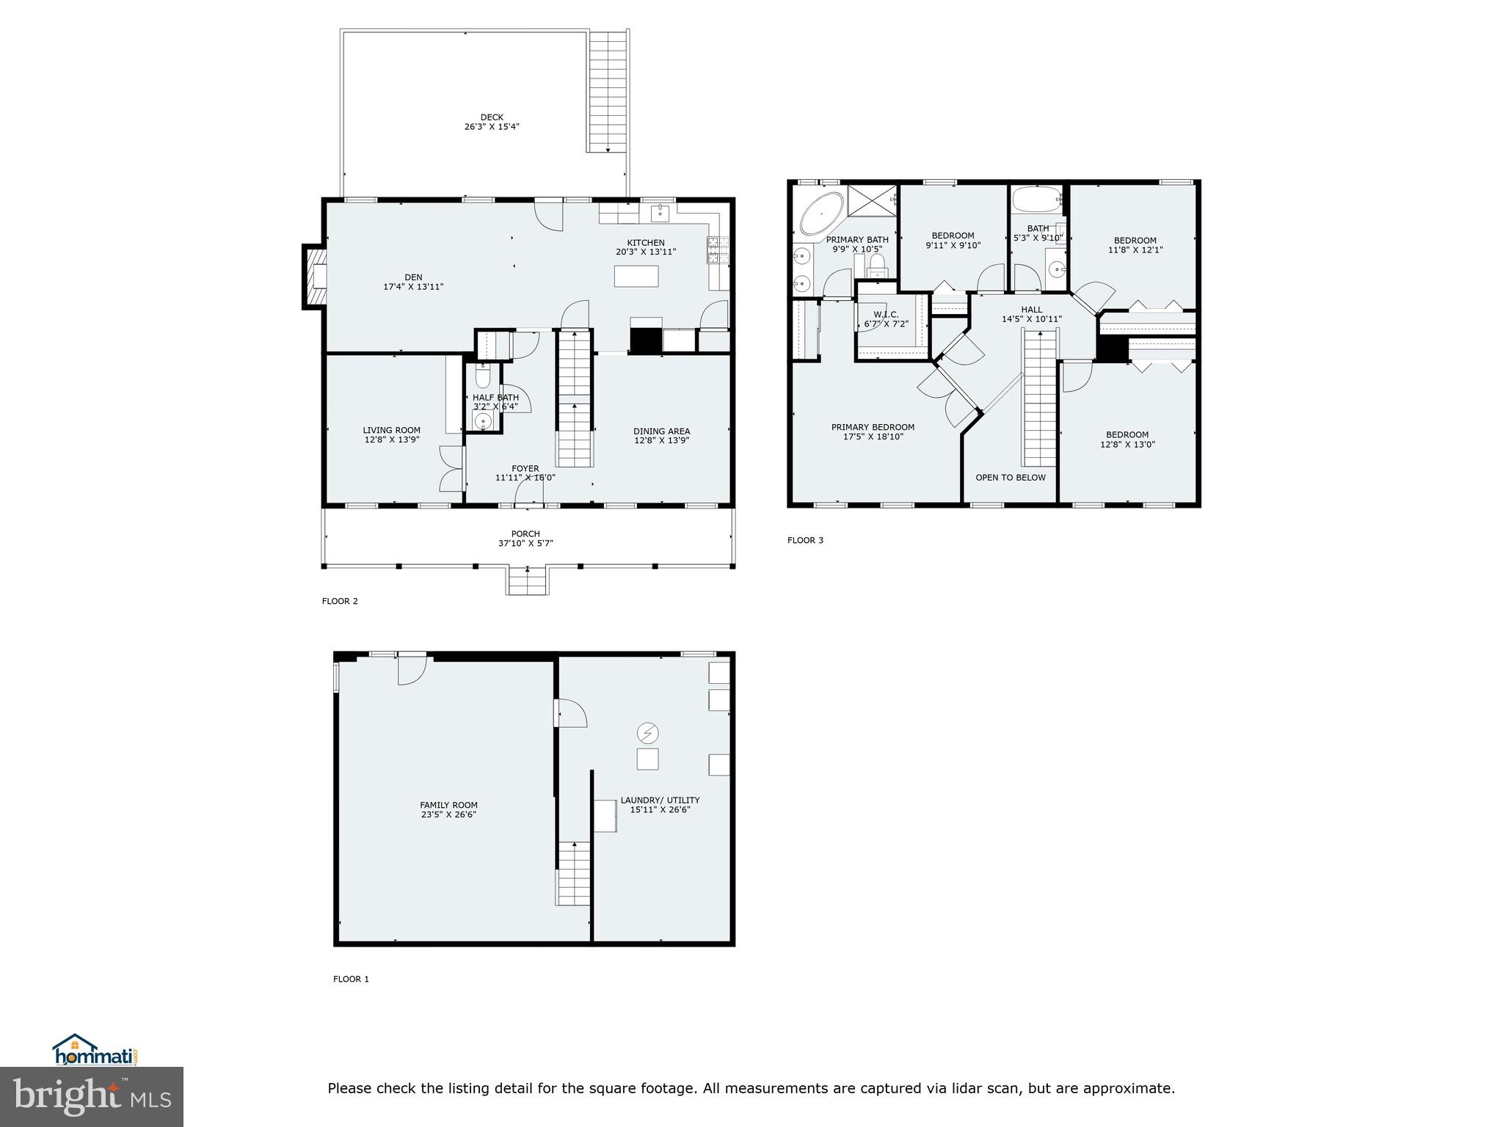
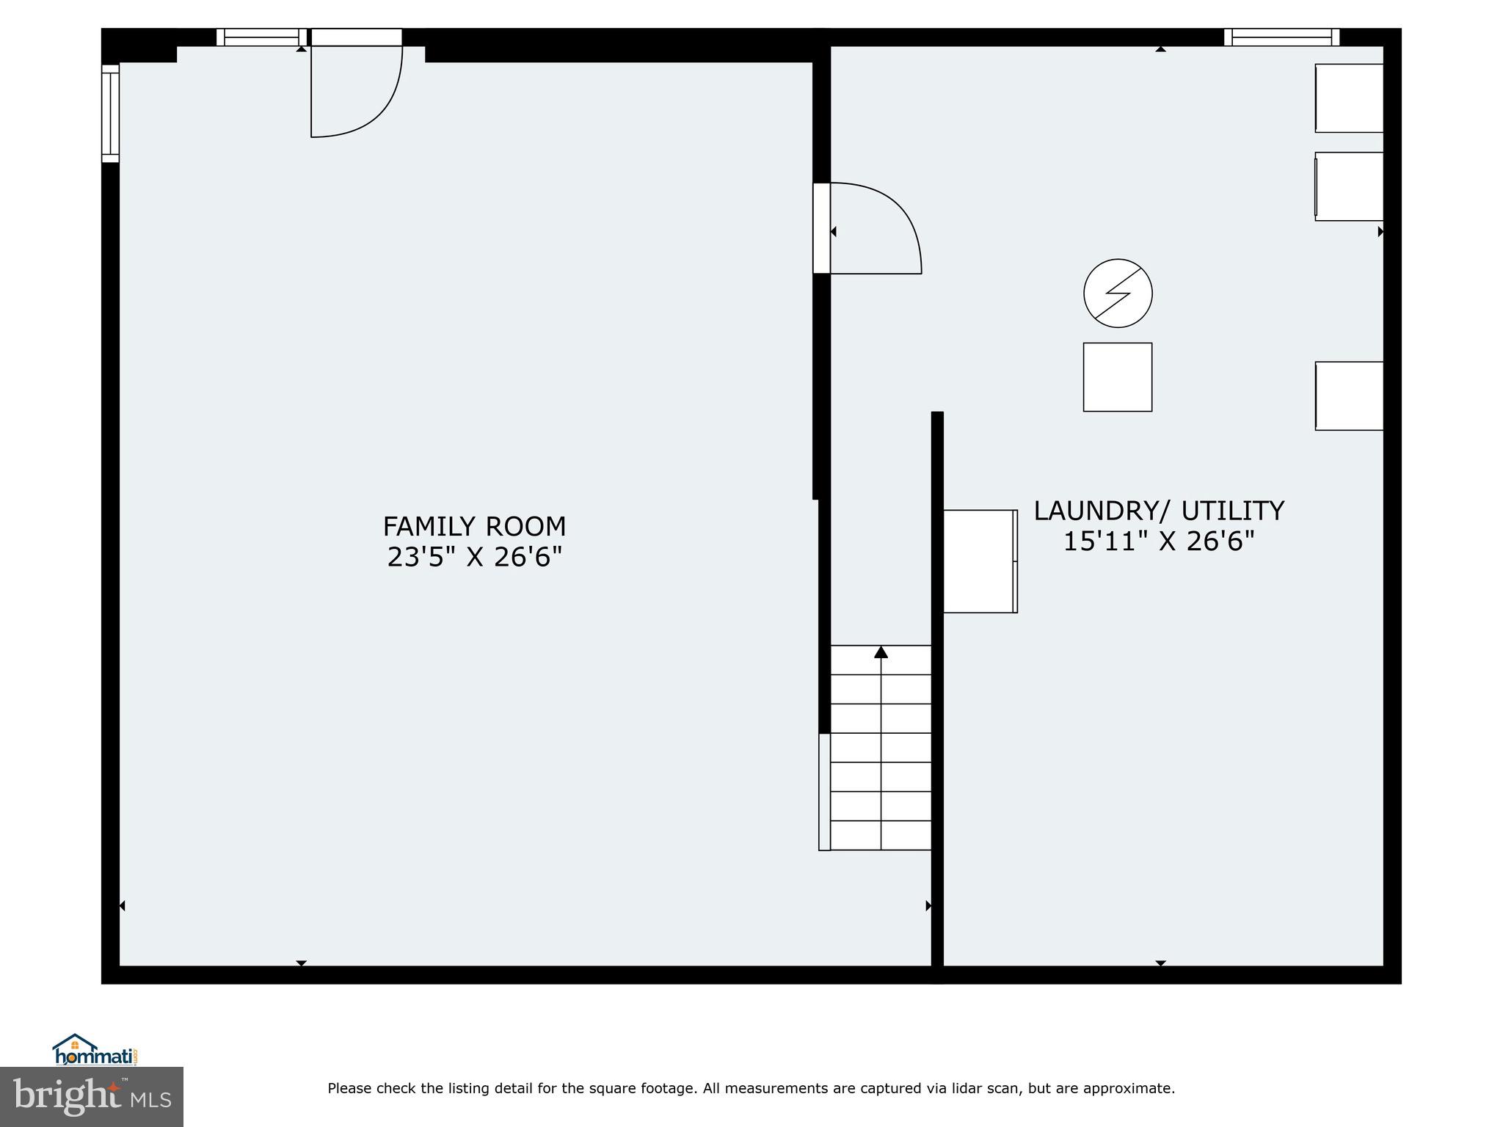
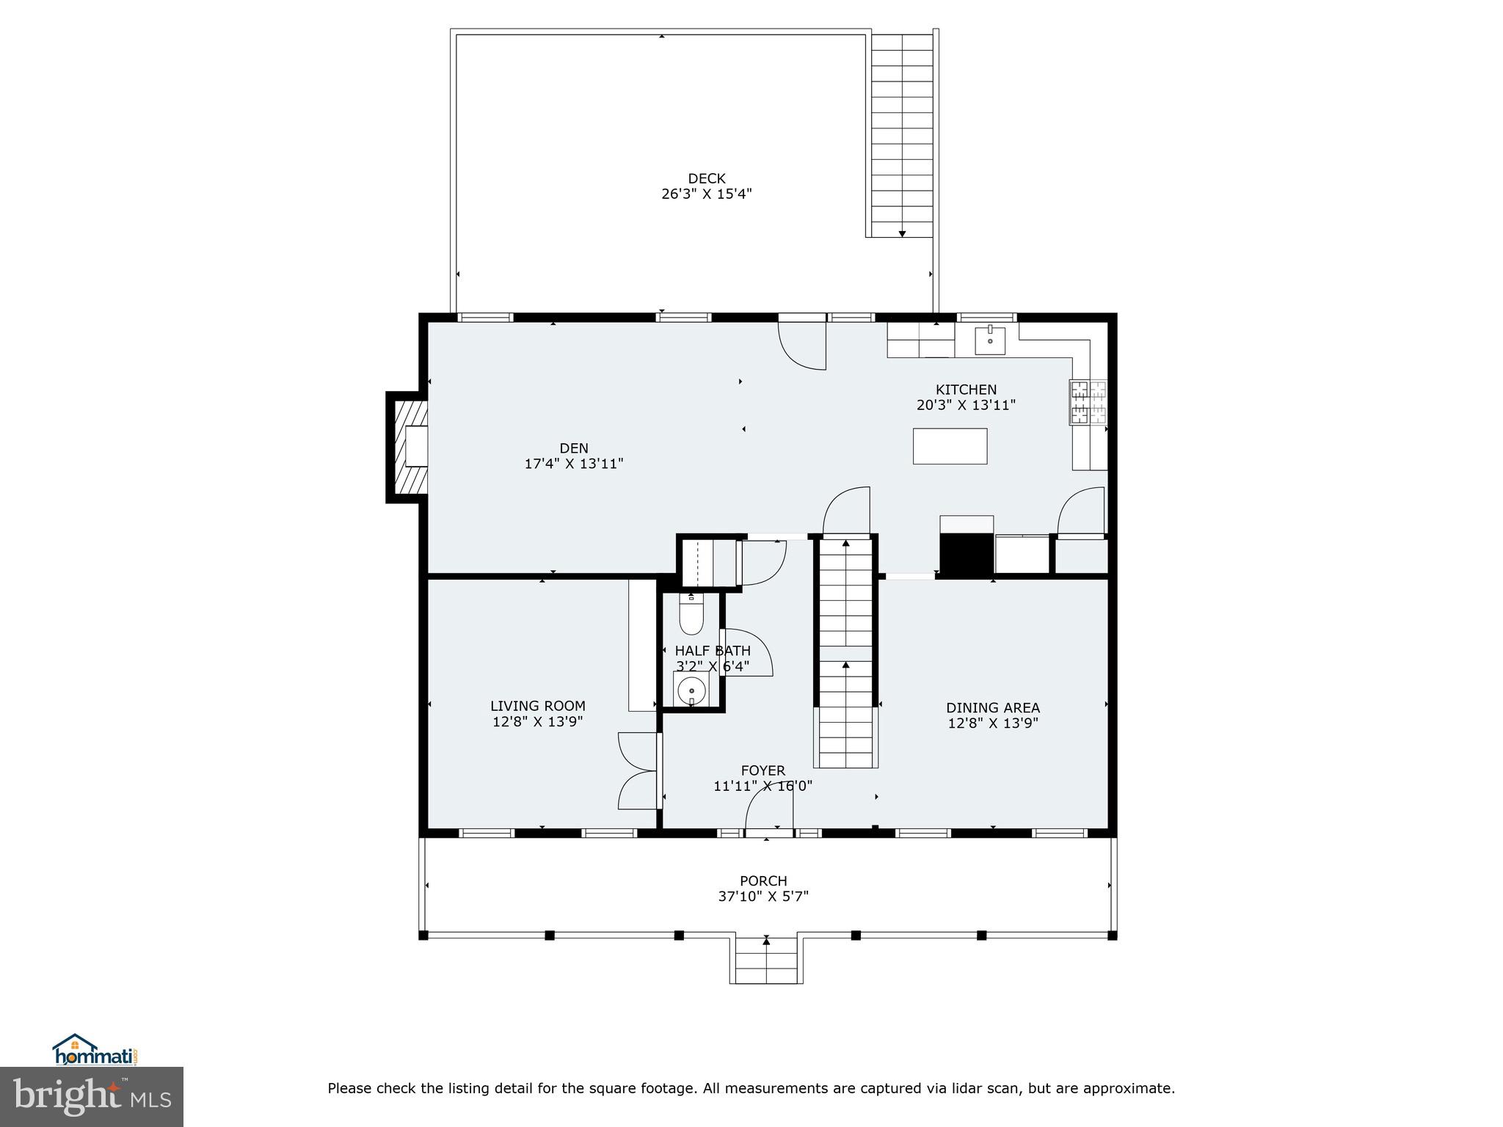
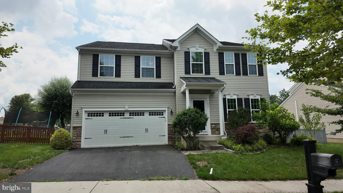
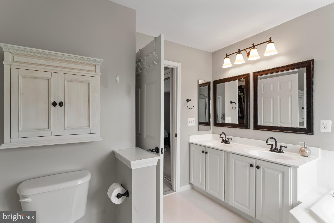
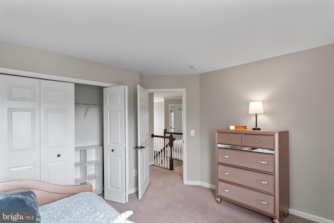
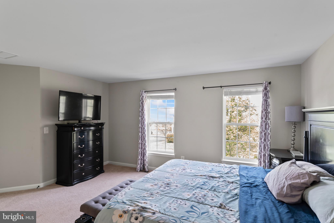
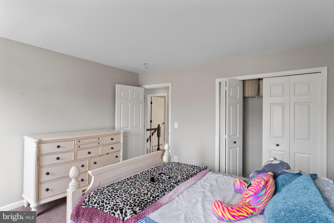
Move in ready!  Beautiful Colonial on one of the best lots in Kings Ridge Estates. Spacious fully fenced backyard, large covered front porch, rear deck, two-car detached garage.  Modern kitchen with stainless steel appliances, large island and granite countertops.  Attached family room with gas fireplace and kitchen eating area that opens to the back deck through French doors. Bonus room on the main floor with closing doors can be used as a private office or as another bedroom. Upstairs the Primary Ensuite includes  a full bath with shower, soaking tub and double sinks and lots of closet space. The three upstairs secondary bedrooms are a good size and have a hall bath with tub/shower combination. The basement is open with a huge family room that leads to the walkout.  Also lots of storage area in the laundry room.   This one will not last long.  Expected on market date, April 25.

5 COOPER RUN STREET

Message successfully sent.

What would you like to know?

What is 3 + 4 ?

I agree to receive email communication and understand I can unsubscribe at any time.

I agree to be contacted by Charis Realty Group via call, email, and text for real estate services. To opt out, you can reply 'stop' at any time or reply 'help' for assistance. You can also click the unsubscribe link in the emails. Message and data rates may apply. Message frequency may vary. Privacy Policy

Related Properties

Welcome to this exceptional 5-bedroom, 3.5-bath home that perfectly blends modern comfort, everyday convenience, and peaceful privacy in the heart of Lovettsville. Ideally situated just minutes from the town center, you'll enjoy easy access to grocery stores, restaurants, shopping, fitness facilities, the Community Center, Town Green events, and more. Designed for both comfortable living and effortless entertaining, the main level features a thoughtfully designed open floor plan with custom details throughout. The gourmet kitchen boasts newer appliances, an oversized center island, and abundant cabinetry, flowing seamlessly into the bright breakfast area and inviting family room. A dedicated main-level office provides the perfect work-from-home space or private study. Upstairs, retreat to the spacious primary suite featuring a luxurious en-suite bath, complemented by four additional generously sized bedrooms and a full hall bath. The fully finished walk-up lower level offers exceptional versatility with a large recreation room, family room, full bath, and dedicated exercise area, ideal for entertaining, hobbies, or extended guest accommodations. Enjoy outdoor living in the fully fenced backyard, where the expansive deck provides the perfect setting for grilling, relaxing, or hosting family and friends. Conveniently located just 7 minutes from the MARC Train for commuting while offering the charm of small-town living, this beautiful home truly has it all. Don't miss the opportunity to make this Lovettsville gem your next home!
#VALO2130206

LOVETTSVILLE

91 EISENTOWN DRIVE

5 Beds

3 Baths

3,910 Sq.Ft.

$775,000

MLS#: VALO2130206

New on site 2 days ago
Welcome to this beautifully maintained home in the heart of Lovettsville Town Center, where small town charm meets everyday convenience. Set on a private lot backing to mature woods, this 4 bedroom, 3.5 bath home offers a functional floor plan, thoughtful updates, and the perfect balance of privacy and neighborhood living.

Upstairs you'll find all four bedrooms, two full bathrooms, and a spacious laundry room. The main level is designed for the way people actually live, with a living room, family room, kitchen, breakfast area, and a convenient mudroom just off the garage. The kitchen offers ample cabinet and counter space, while hardwood floors and recessed lighting add warmth throughout the main level.

One of the highlights of the home is the beautiful screened porch, added in 2021, where you can relax while enjoying peaceful wooded views and frequent visits from local wildlife. The finished lower level features a large recreation room, an updated full bathroom (2021), and an oversized storage room. Be sure to look for the fun hidden room tucked behind the bookcase under the stairs!

Recent updates include fresh paint (2026), brand new upstairs carpet (2026), a washer and dryer (2025), dishwasher (2024), and ceiling fans in every bedroom.

Living here is about more than just the home. Lovettsville offers the kind of small town community that's becoming harder to find. Walk to local restaurants, the coffee shop, the tot lot one block over, and the Town Green, where you'll enjoy community favorites like Mayfest, Oktoberfest, Movies on the Green, concerts, holiday celebrations, and more throughout the year.

If you've been looking for a home that offers privacy, a practical layout, modern updates, and a true sense of community, this one is not to be missed.
#VALO2131216

LOVETTSVILLE

20 EISENTOWN DRIVE

4 Beds

3 Baths

2,960 Sq.Ft.

$695,000

MLS#: VALO2131216

PRICE ADJUSTMENT! Welcome to New Town Meadows! Are you seeking a move in ready home that is in a quaint town and a popular subdivision? WELL, THIS IS THE ONE! This 5-bedroom, 3.5- bath home in downtown Lovettsville has been so well cared for. The main level has a lovely living room/ dining combo area, the family room has a beautiful gas fireplace, and the large kitchen boasts a bump out sunroom/ eat in kitchen area with large windows and a ceiling fan. There is a built-in desk for bill paying or studying. The French doors lead you to a large, beautiful deck and a fully fenced yard for entertaining and privacy. Upstairs are 4 large bedrooms and a full bath in the hall. The primary bedroom is so bright and spacious. It has a lovely bath complete with double vanity, walk in shower and large soaker tub. The lower level is a finished basement with a 2nd family room, a full bath and 5th bedroom complete with window/ egress ladder. Large unfinished storage/ utility room as well.
This home is walking distance into town for community events, shopping, restaurants, salons and the Lovettsville Community Center/ Pool. You are within 3 miles to the MARC commuter train station, 30 mins to Dulles Airport and 1 hour to both BWI and Reagan Airports. All around the area are wineries, breweries, distilleries, C&O canal and W & OD trails are close by for walking and bike riding. The Town that starts with LOVE is eager to welcome you - HOME!
#VALO2130160

LOVETTSVILLE

14 POTTERFIELD DRIVE

5 Beds

3 Baths

2,919 Sq.Ft.

$699,900
MLS#: VALO2130160

For the price of a townhome you can take advantage of a rare opportunity to own a charming historic home nestled along scenic Catoctin Creek. Originally built in 1820, this unique property beautifully blends timeless character with the comforts of modern living. Whether you are searching for a peaceful full-time residence or a relaxing weekend retreat, this countryside gem in the heart of Loudoun County offers the perfect escape. An inviting front porch welcomes you into the bright and open kitchen featuring a raised beamed ceiling, white cabinetry, classic subway tile backsplash, and durable butcher block countertops. A cozy pellet stove efficiently heats the entire main level, complementing the oil baseboard heat. Conveniently located just off the kitchen is a combination powder room and laundry area. Just a few steps up, the spacious great room offers the perfect setting for dining and entertaining, complete with a wall of custom built-in bookshelves and warm wood flooring. The home features three bedrooms and 1.5 baths, with beautiful hardwood floors throughout. Two comfortable secondary bedrooms with closets are located just off the great room, while the upper level hosts a generously sized primary suite with a separate den or sitting room and a full bath. Adding to the property’s appeal, the current owners have thoughtfully expanded the usable living space by converting two outbuildings into a private office and a music studio, ideal for remote work, hobbies, or creative pursuits. Significant updates include four mini-split AC units (2020), concrete septic tank replacement (2021), new roof and HardiePlank siding (2015), and replacement windows (2014), offering peace of mind while preserving the home’s historic charm.
#VALO2125840

LOVETTSVILLE

13316 DOWNEY MILL ROAD

3 Beds

1 Baths

1,276 Sq.Ft.

$575,000
MLS#: VALO2125840
That hard-to-find single family in home Lovettsville you've been searching for is right here!  Tucked in the New Town Meadows neighborhood, this spacious 5000+ sqft home has it all - curb appeal with a brick front, open main level floor plan, large bedrooms, home office, basement with recreation and storage space, two car garage, and a great outdoor space!  Upon arriving, you'll not only love the design of the exterior, but you'll notice it's right across from a community green space, and playground!  Inside you'll immediately feel the space of the main level - enjoy an impressive foyer, lovely sitting/living room, formal dining space, full size office, and open floor plan. The oversized main living area boasts plenty of windows, high ceilings, and is connected right to a beautiful kitchen with dark cabinetry, white quartz countertops, and stainless steel appliances. Plus, there's an eat-in space, AND an additional bump-out!  Upstairs you'll find 4 very spacious bedrooms, 2 full bathrooms, and the always coveted upstairs laundry room!  The primary suite is huge - plenty of space for furniture, plus another bump out, and TWO walk-in closets!  The primary bath features two vanities, a standup shower, and a soaking tub. Downstairs you'll find a perfect basement that includes a large, open recreation space, two unfinished rooms excellent for storage, and another large room that could easily function as a 5th NTC bedroom, office, or more storage!  Outside you'll love even more as this comes with a beautiful Trex deck, relaxing spa/hot tub, and all overlooking your spacious yet manageable backyard.  The location is the icing on the cake as you'll enjoy a lovely suburban feel in New Town Meadows while having easy access to everything you need - the Town of Lovettsville for restaurants (1836, El Pitayo, Backstreet Brews, Velocity Wings, and more), The Co-Op grocery store, plus easy access to the MD side which has a Weis grocery store, and more spots to eat!  This home really has it all, so be sure to see it for yourself!
#VALO2129848

LOVETTSVILLE

32 HOUSER DRIVE

4 Beds

3 Baths

4,701 Sq.Ft.

$775,000

MLS#: VALO2129848

New on site 2 days ago
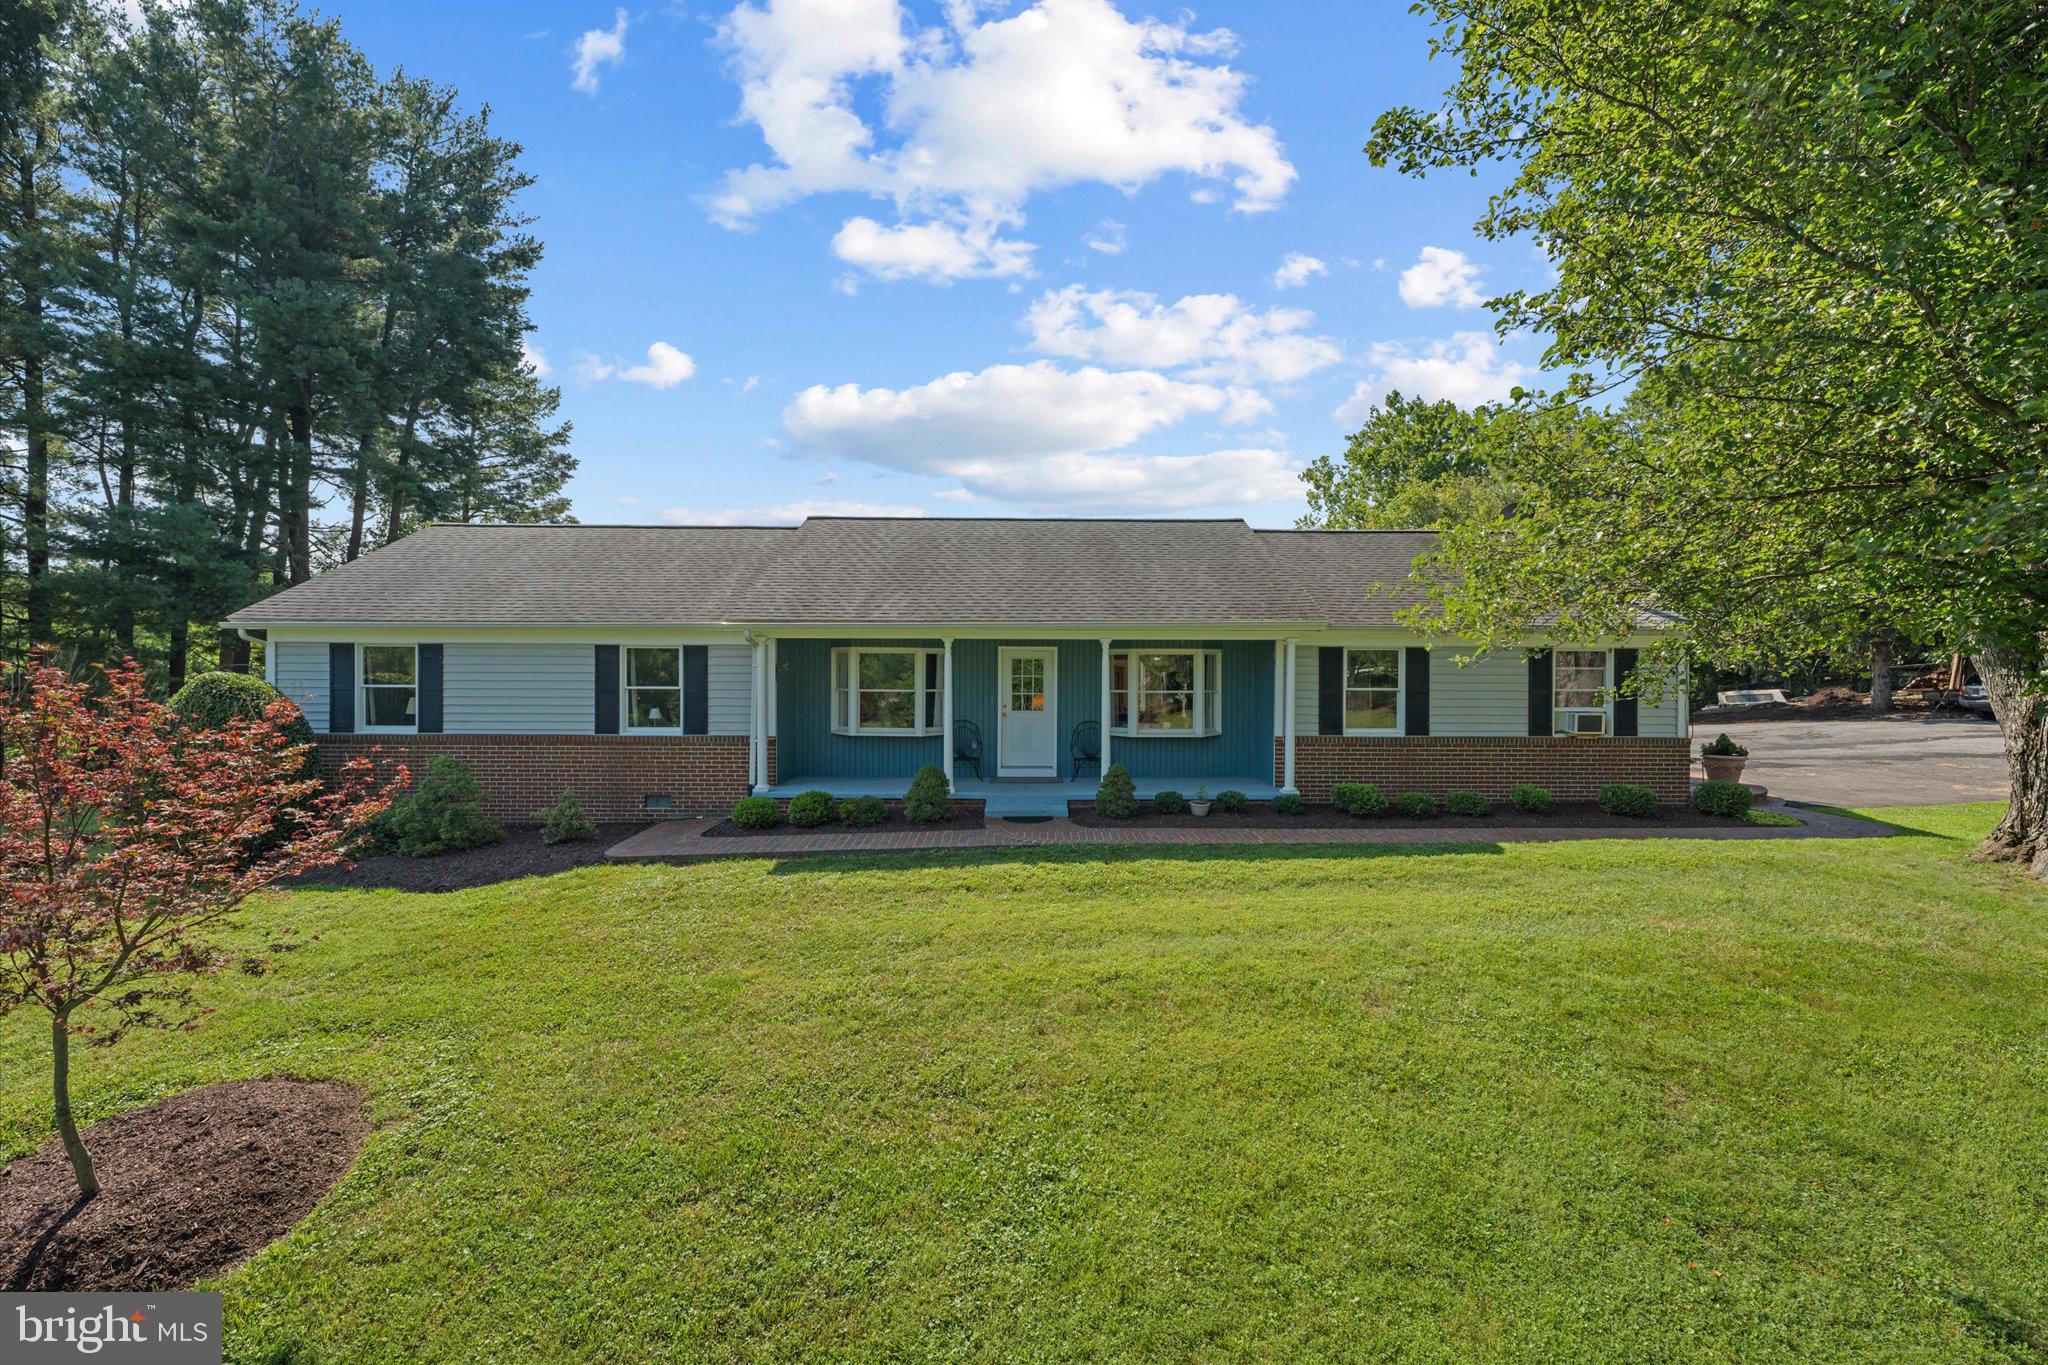
Open Saturday & Sunday 11am-2pm! Welcome home to Tollhouse Rd. Set atop a hill on 3.87 beautiful acres, this spacious 4 bedroom ranch-style home offers privacy, open views, and a peaceful country setting just outside Lovettsville. Enjoy abundant mature landscaping, established gardens, wooded areas, and adjoining open space create a property that feels both scenic and usable.


Inside, the home offers four bedrooms, two full bathrooms, more than 2,400 square feet, an eat-in kitchen, a separate dining room, and main-level laundry. Newly replaced kitchen floors and a generous coat of paint help the inside shine from all of the natural light. Multiple porches, a deck, and extensive hardscaping make it easy to enjoy the setting from every angle.

Convenient to Lovettsville, nearby Maryland, shopping, dining, parks, and recreation, this property offers a rare combination of usable acreage, scenic surroundings, versatile outbuildings, and comfortable one-level living.
#VALO2128938

LOVETTSVILLE

39475 TOLLHOUSE ROAD

4 Beds

2 Baths

2,412 Sq.Ft.

$775,000

MLS#: VALO2128938

 - property

Send a message

Message successfully sent.

Your message

What is 3 + 4 ?

Reason for contacting?

I agree to receive email communication and understand I can unsubscribe at any time.

I agree to be contacted by Charis Realty Group via call, email, and text for real estate services. To opt out, you can reply 'stop' at any time or reply 'help' for assistance. You can also click the unsubscribe link in the emails. Message and data rates may apply. Message frequency may vary. Privacy Policy

Sign Out

Virtual Assistant

Would you like to take the next step with this property? We can help you schedule a showing or virtual tour, or send you more details.

Yes, I would like more information.

Thank You for Your Reply, One of Our Agents will contact you as soon as possible

No, maybe later.

Thank you, you can always contact me via email, phone number or through the contact form.

Realhub AI

Lucy - Your AI-Powered Realtor

Update Your Temporary Password

Personalize your search

Enter your email and we'll notify you immediately when new listings match what you're looking for.

or enter email address

Already have an account ? Login here

Continue your home search

I agree to receive communications and understand I can unsubscribe at any time.

I agree to be contacted by Charis Realty Group via call, email, and text for real estate services. To opt out, you can reply 'stop' at any time or reply 'help' for assistance. You can also click the unsubscribe link in the emails. Message and data rates may apply. Message frequency may vary. Privacy Policy

Already have an account ? Login here

We use cookies

We use cookies primarily for analytics to enhance your experience. By accepting, you agree to our use of these cookies. You can manage your preferences or learn more about our cookies policy.